

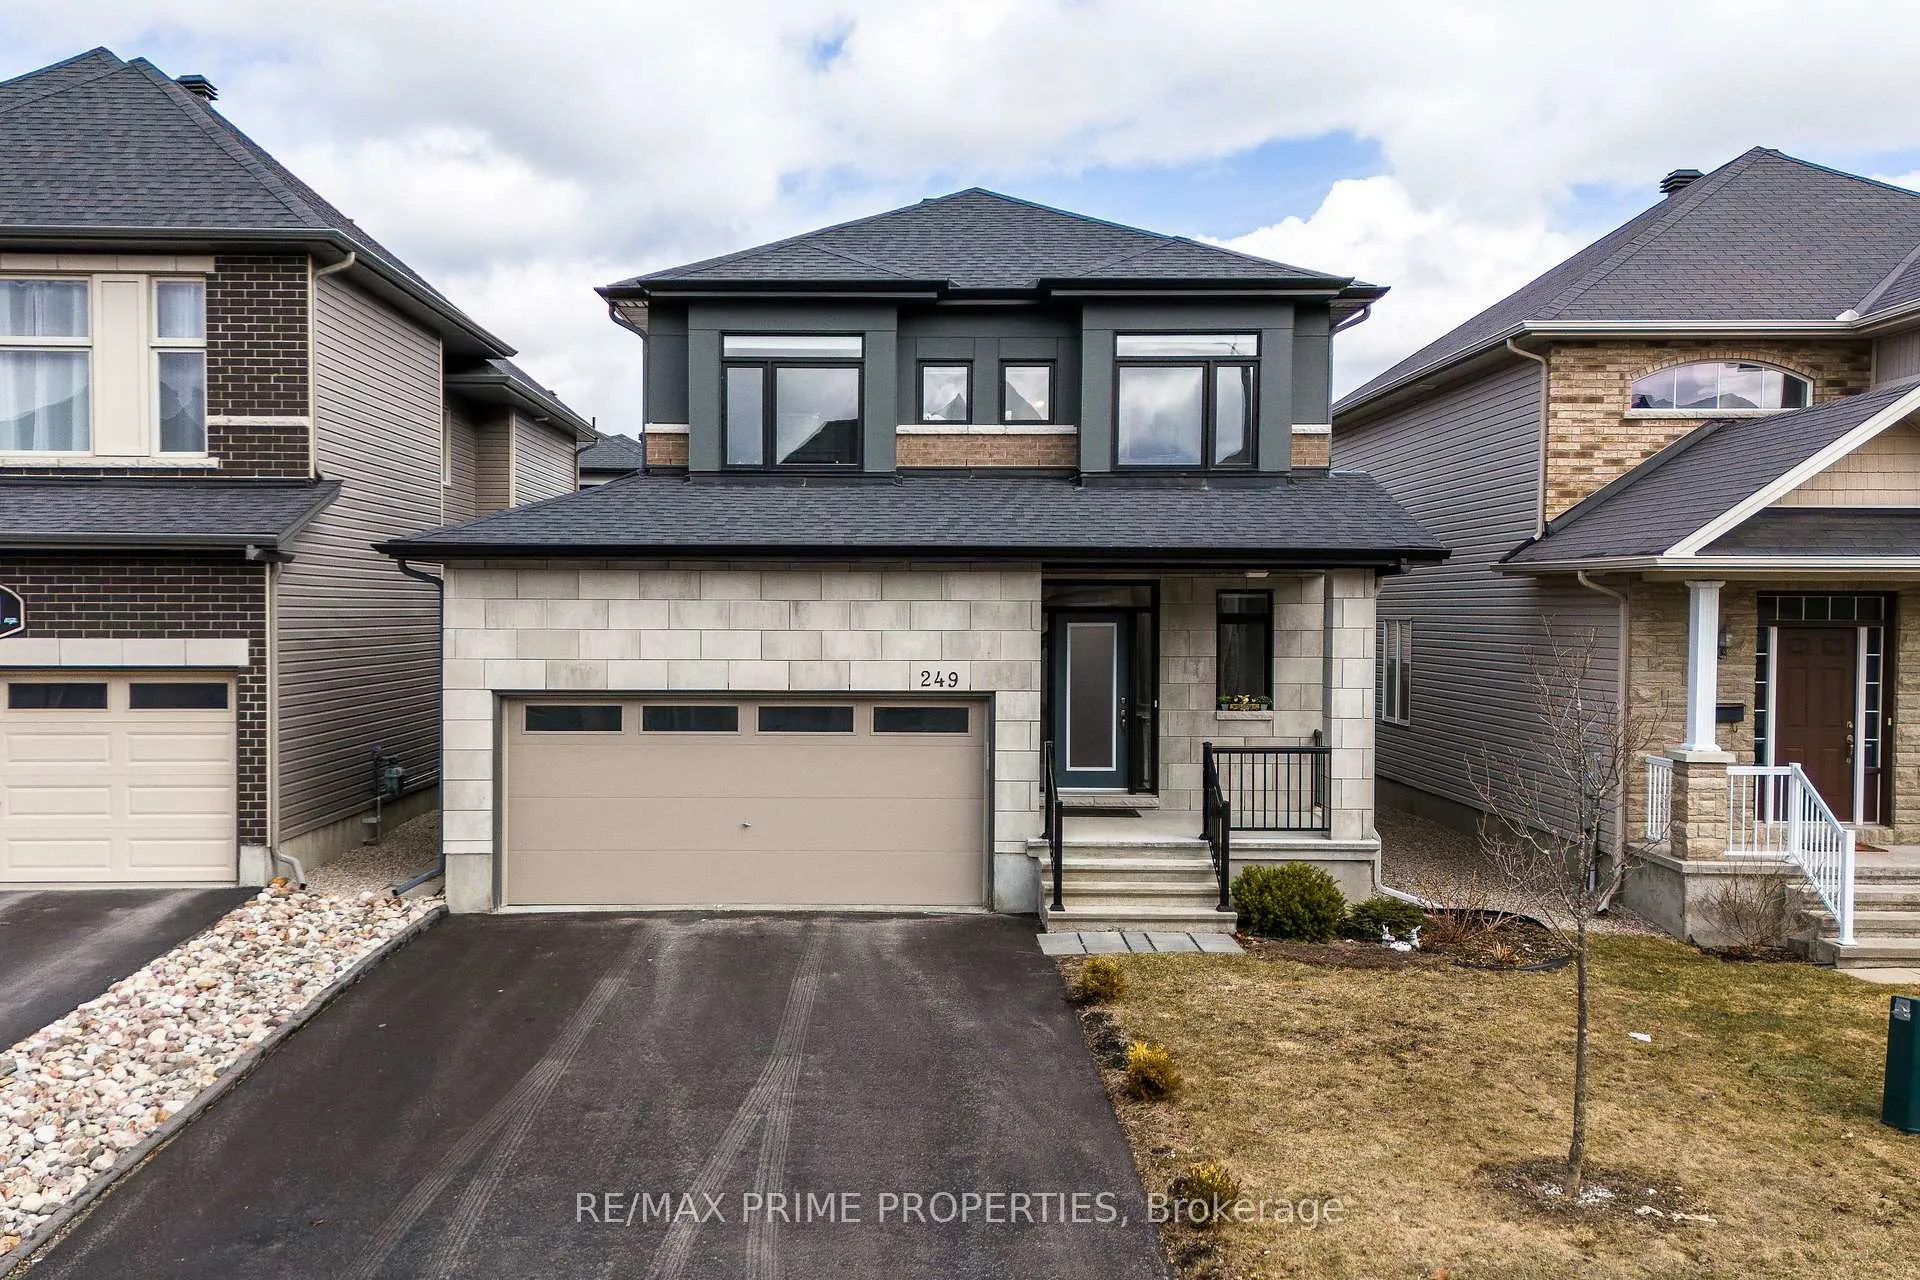
249 Fountainhead Drive
249 Fountainhead Drive
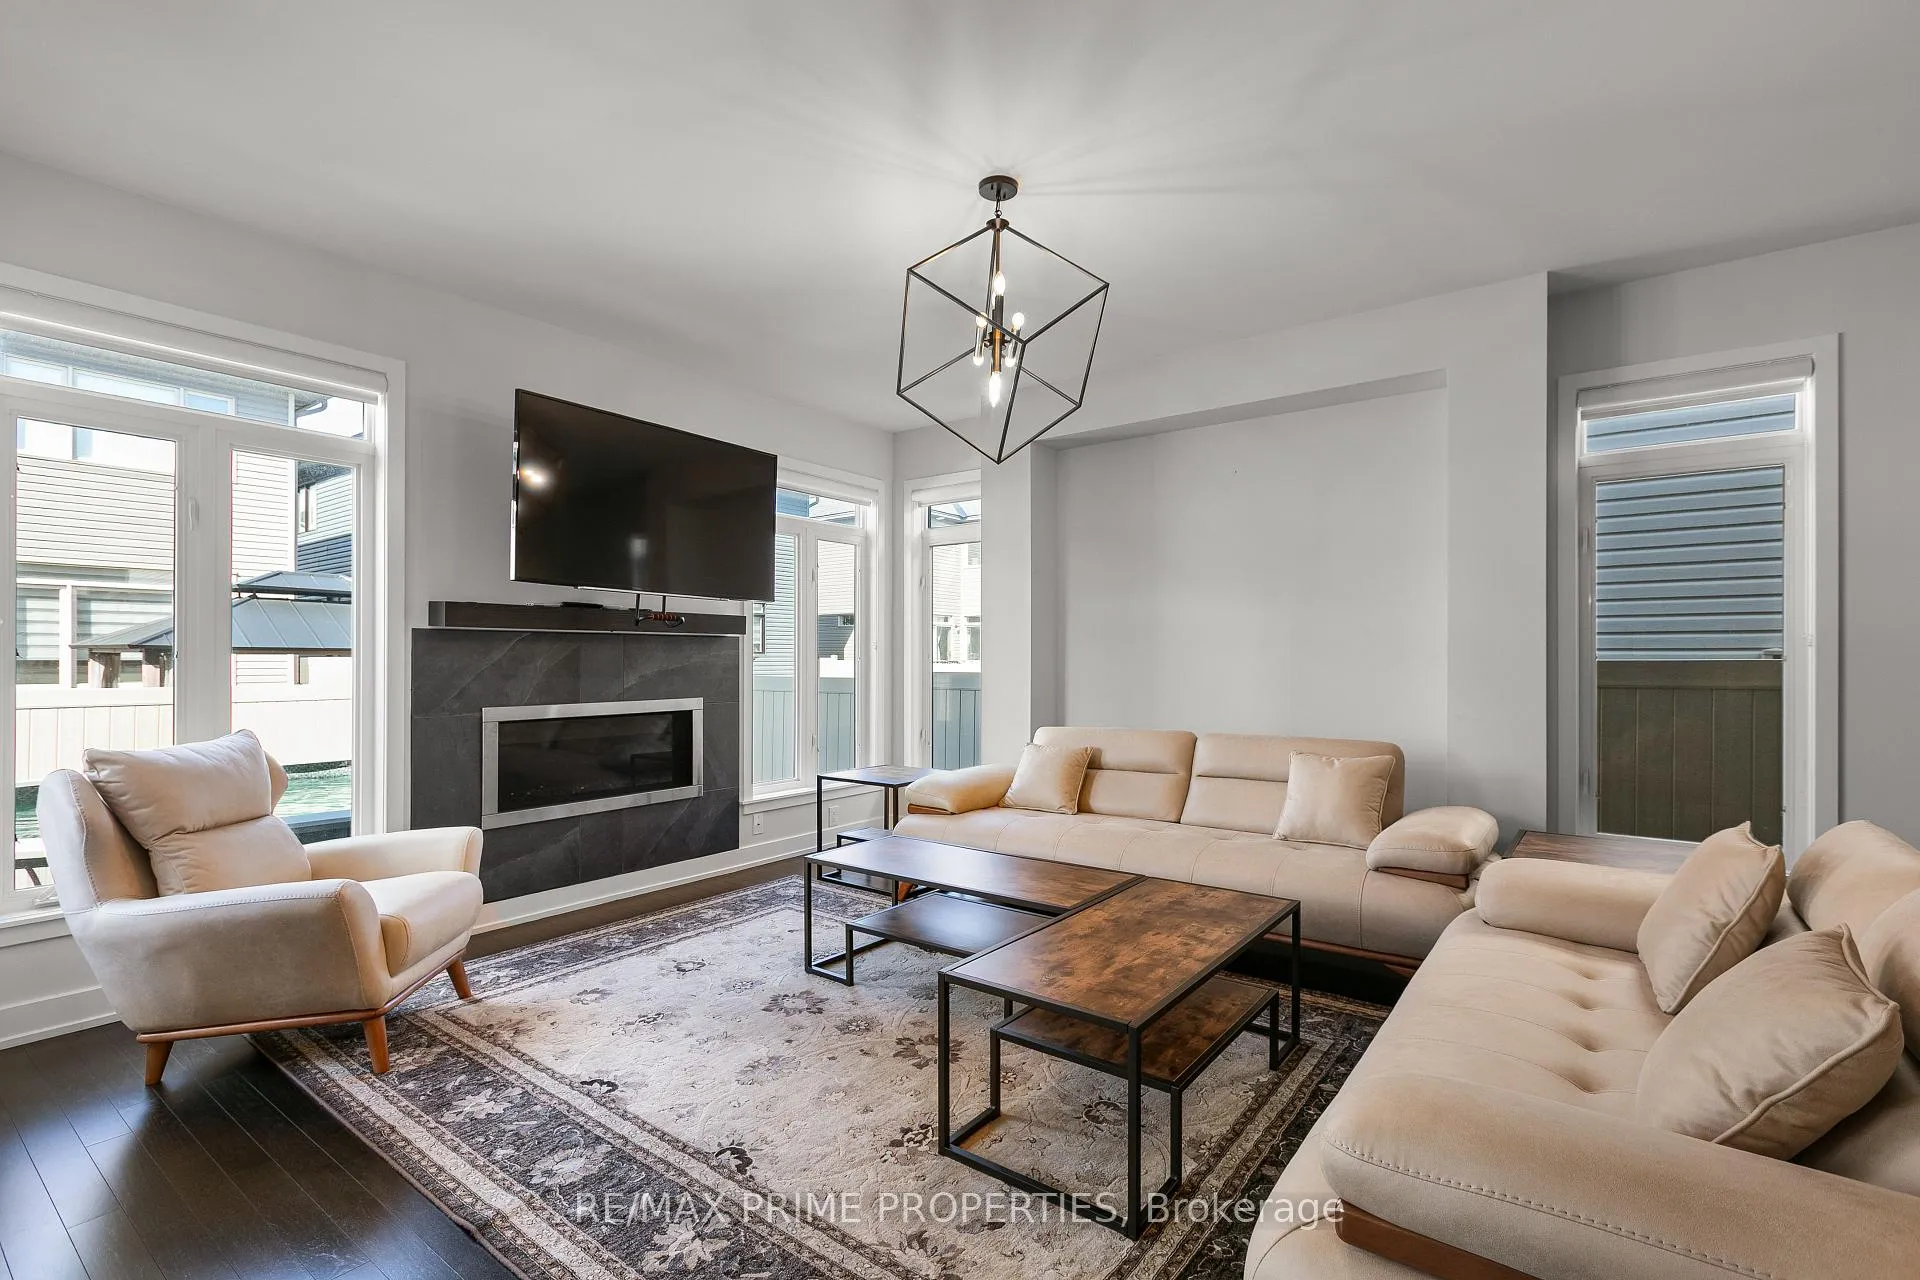 See all 37 photos
Property history
Facts and features
- BasementFinished
- Age of home0–5 years
- Water, sewerMunicipal
- HeatingForced air
- Fireplace
- Central air
- Pool
The homeDetached, 2-storey, Age 0–5 years
- TypeDetached
- Style2-storey
- Age0–5 years
- Living space2,000–2,500 sq ft
- BasementFull, finished
- WaterfrontNone
InsideFireplace Yes, Other, auto garage door remote, Rooms above ground 11
- FireplaceYes
- FeaturesOther, auto garage door remote
- Rooms above ground11
- Bedrooms4
- Bathrooms4
- Kitchens1
- Family roomYes
Outside and lotStone, vinyl siding, Asphalt shingle, Concrete
- ExteriorStone, vinyl siding
- RoofAsphalt shingle
- FoundationConcrete
- PoolAbove ground
- Size37.57 × 93.5 ft
- ZoningR3VV
Parking2 Garage, Attached, Available
- Spaces2 Garage
- GarageAttached
- DrivewayAvailable
Heating, water and powerForced air, gas, Central air, Municipal water
- HeatingForced air, gas
- CoolingCentral air
- WaterMunicipal water
- SewerMunicipal sewer
Costs and taxesTaxes $5,826 a year, HST included in the price, Hot water tank
- Taxes, 2025$5,826 a year
- HSTHST included in the price
- Rental itemsHot water tank
Included in the saleStove, washer, refrigerator, dishwasher
- IncludedStove, washer, refrigerator, dishwasher
Listing detailsX12672520, Sold, Jan 7, 2026
- MLS® numberX12672520
- StatusSold
- Listed onJan 7, 2026
- Days on market30
- UpdatedFeb 6, 2026
- PossessionFlexible
- Occupied byOwner
- Listing brokerageRE/MAX PRIME PROPERTIES
About this home
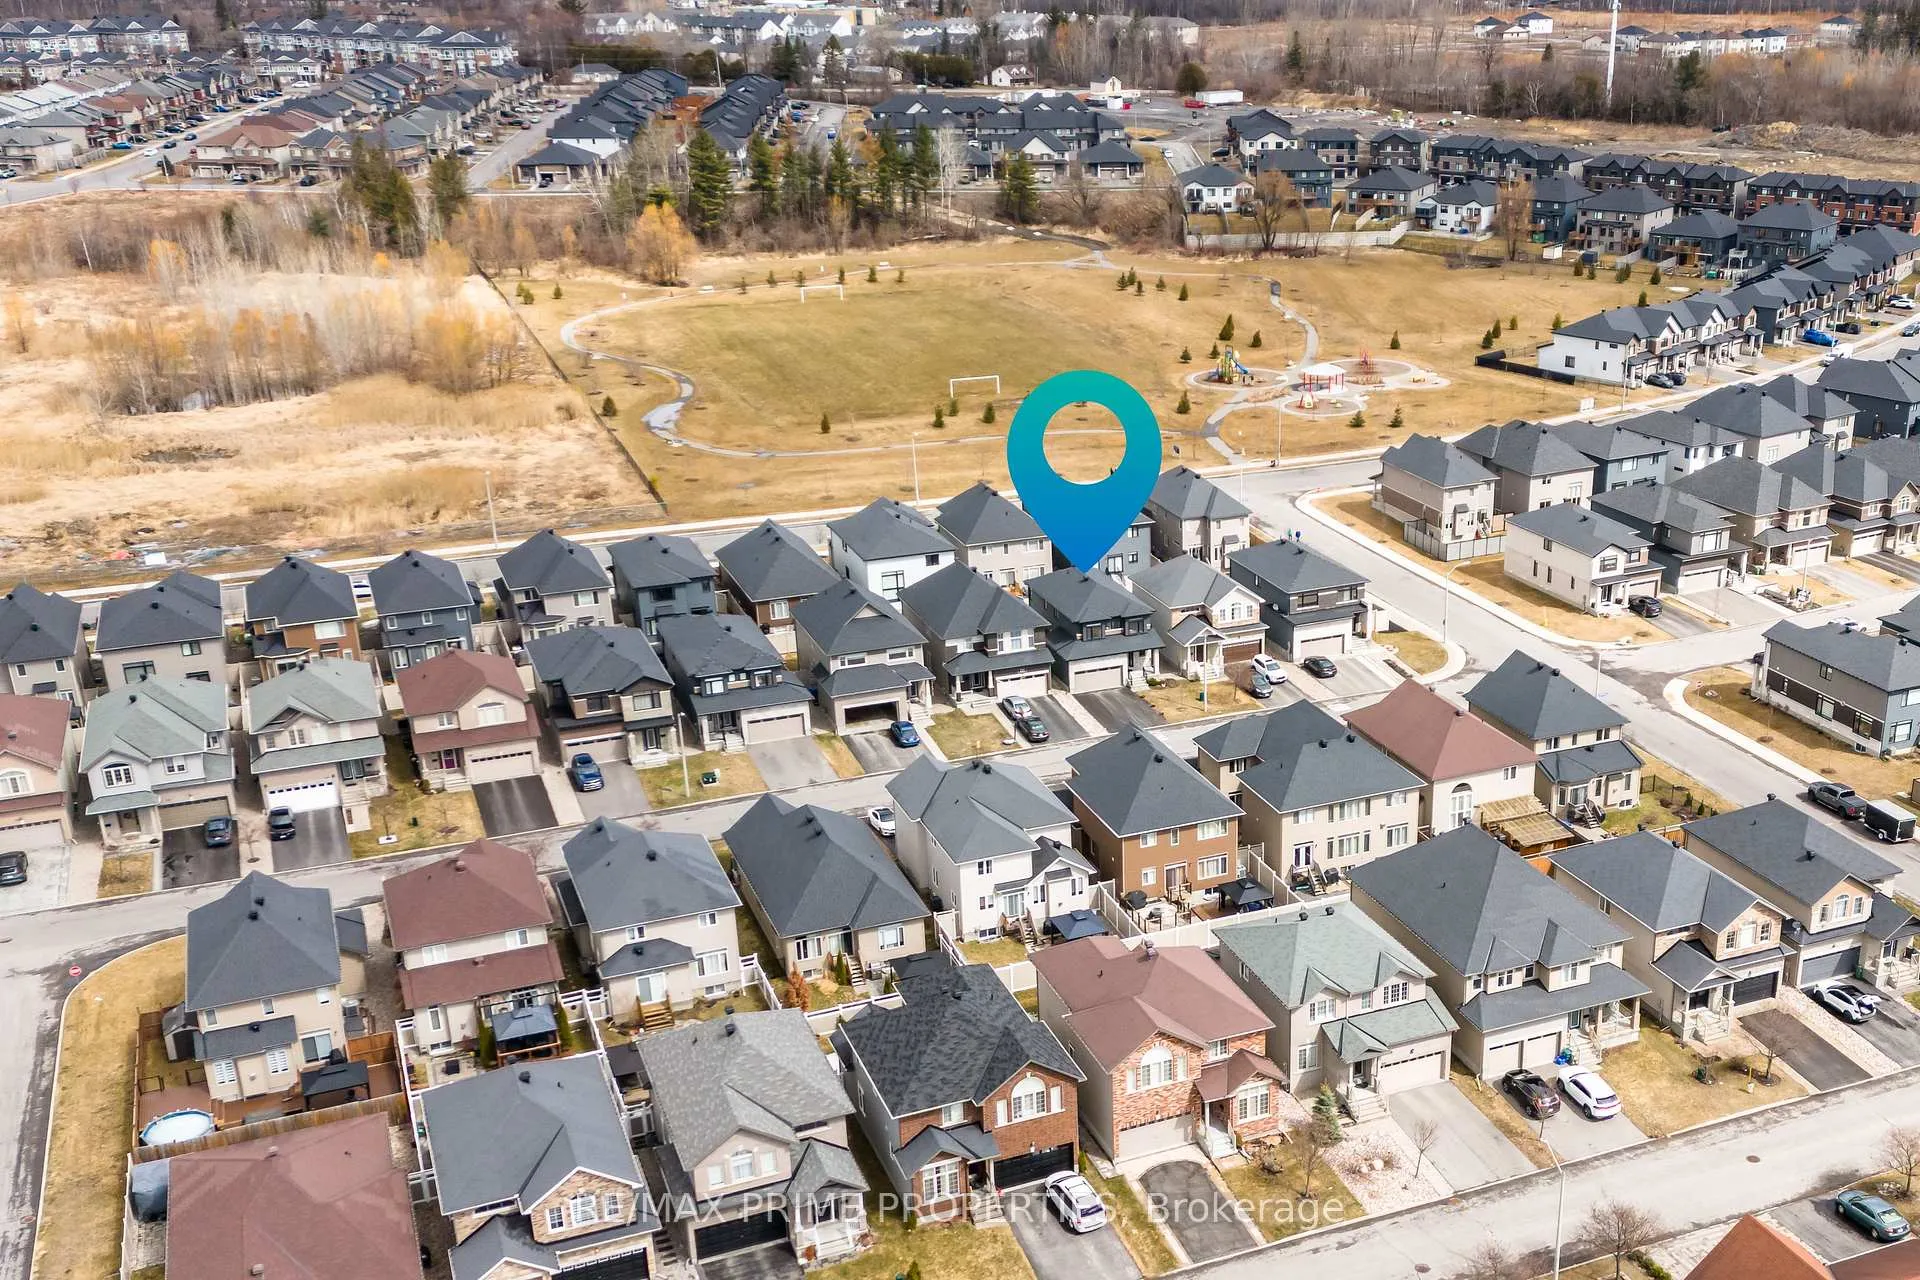
249 Fountainhead Drive, Ottawa (Mer Bleue/Bradley Estates/Anderson Park), ON K1W 0H4
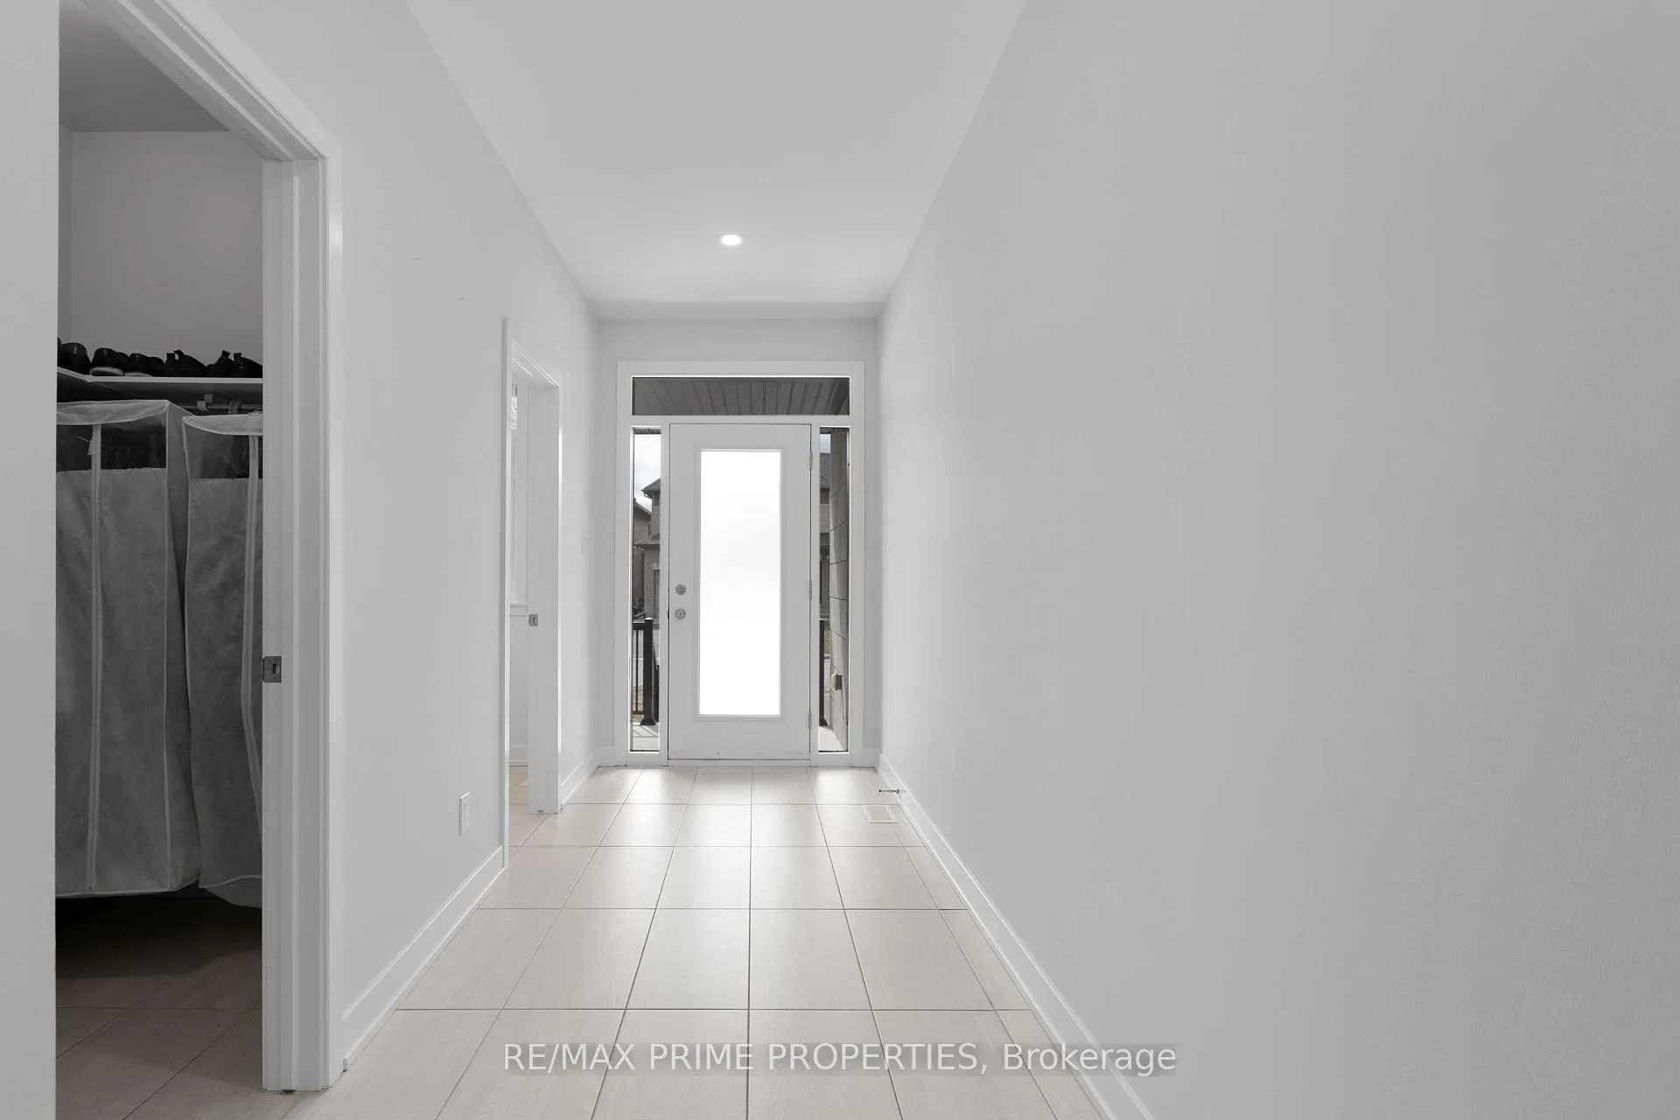
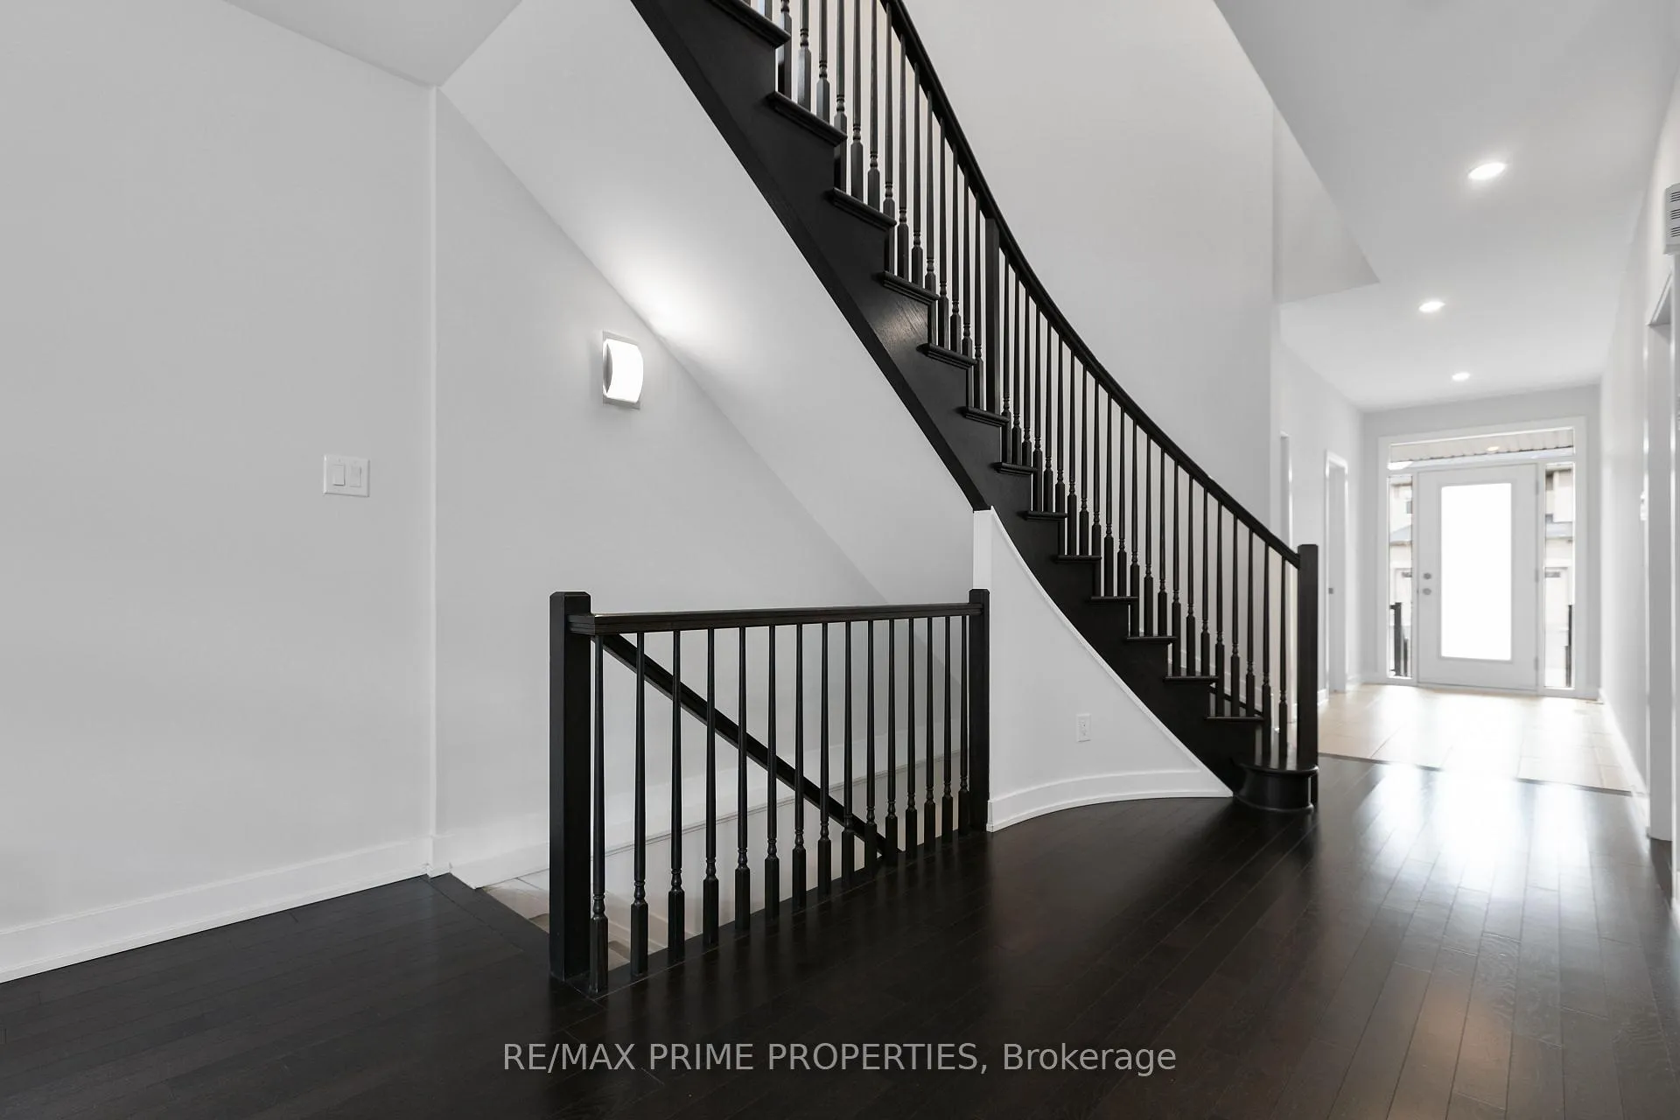
Welcome to 249 Fountainhead Drive in Bradley Estates. This well-maintained 4-bedroom, 4-bathroom home offers a functional and spacious layout ideal for family living. The main floor features a bright open-concept living and dining area with 9-foot ceilings and a gas fireplace. The kitchen is equipped with quartz countertops, a large centre island, and walk-in pantry. A main-floor laundry room adds everyday convenience. The second floor includes a primary bedroom with a walk-in closet and a 5-piece ensuite featuring double sinks, quartz countertops, a glass shower, and a soaker tub. Three additional well-sized bedrooms complete the upper level. The finished basement offers additional living space with large windows, a family room, office or gym area, and a 4-piece bathroom. The backyard features an interlock patio and an above-ground pool, providing space for outdoor enjoyment. Flooring throughout includes ceramic, hardwood, and carpet. High-end blinds are installed throughout the home. Located in the desirable Bradley Estates neighbourhood, this move-in-ready property offers a practical layout with ample living space on all levels.
Ask about this home
A HOMEH agent will answer your questions about this home.
Around this home
Daily convenience, out of 100, from the distances below
Schools nearby
School rating, out of 10.
Helpful calculators
Your HOMEH agent

"I would see it this week."