

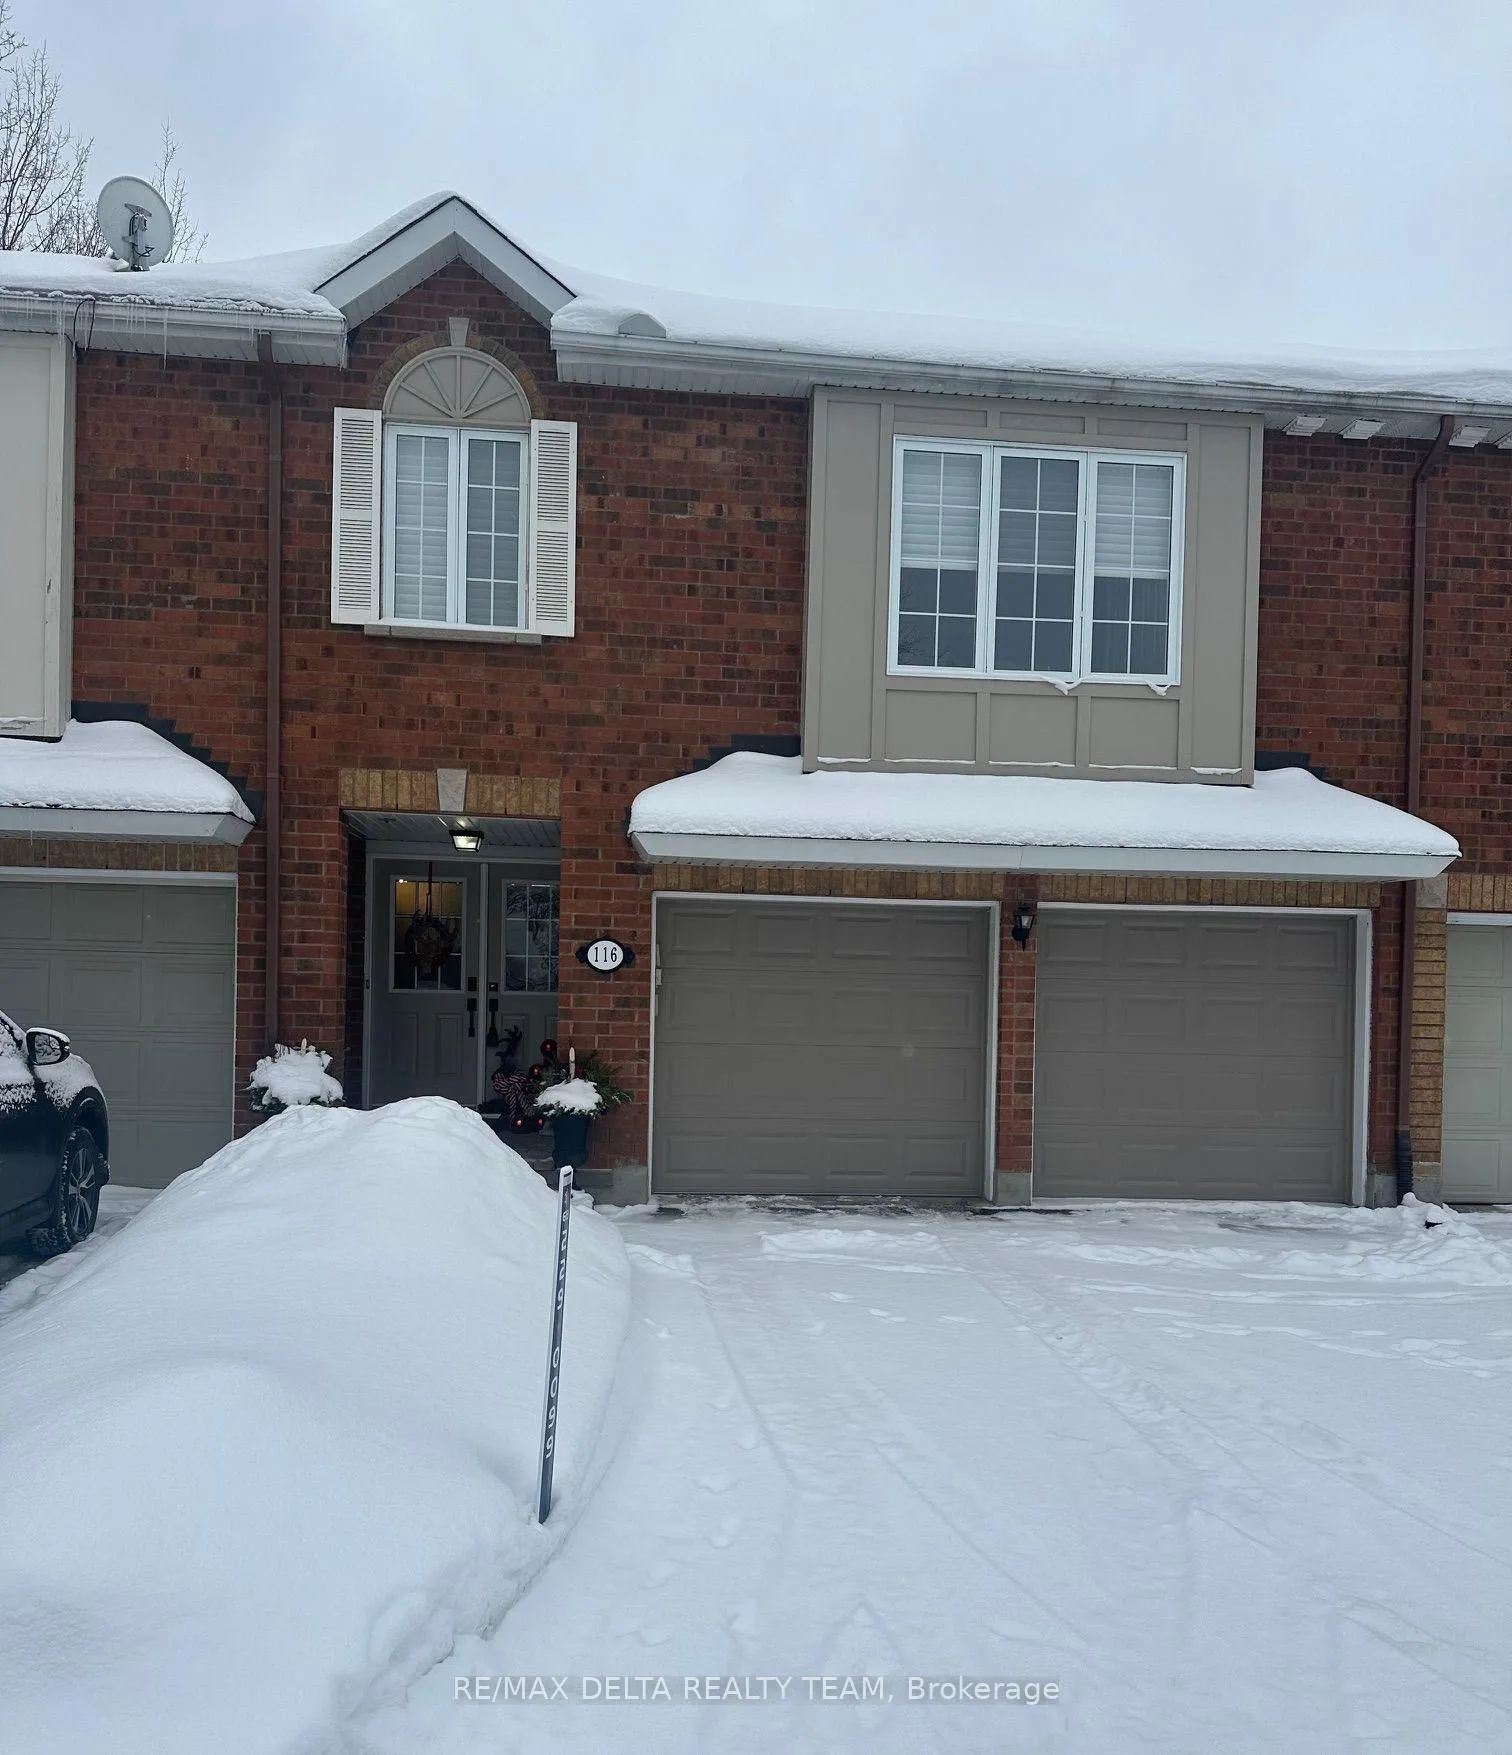
116 Gladeview Private
116 Gladeview Private
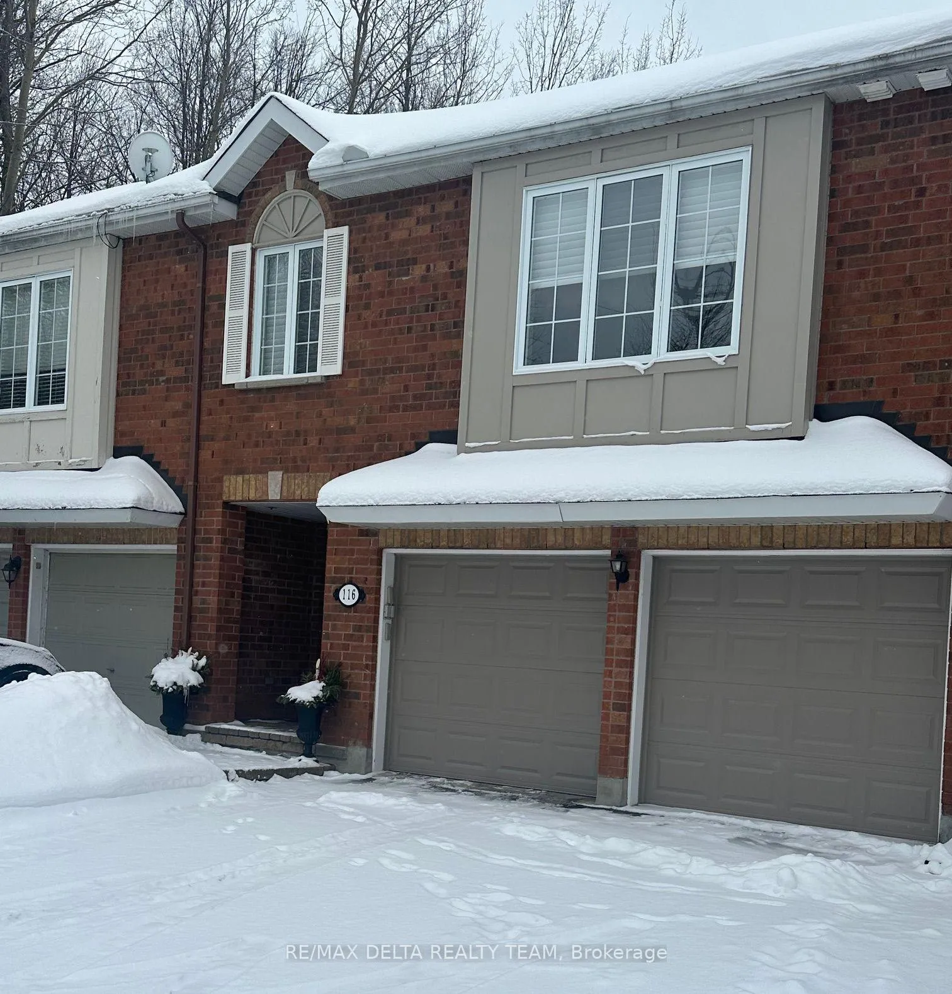
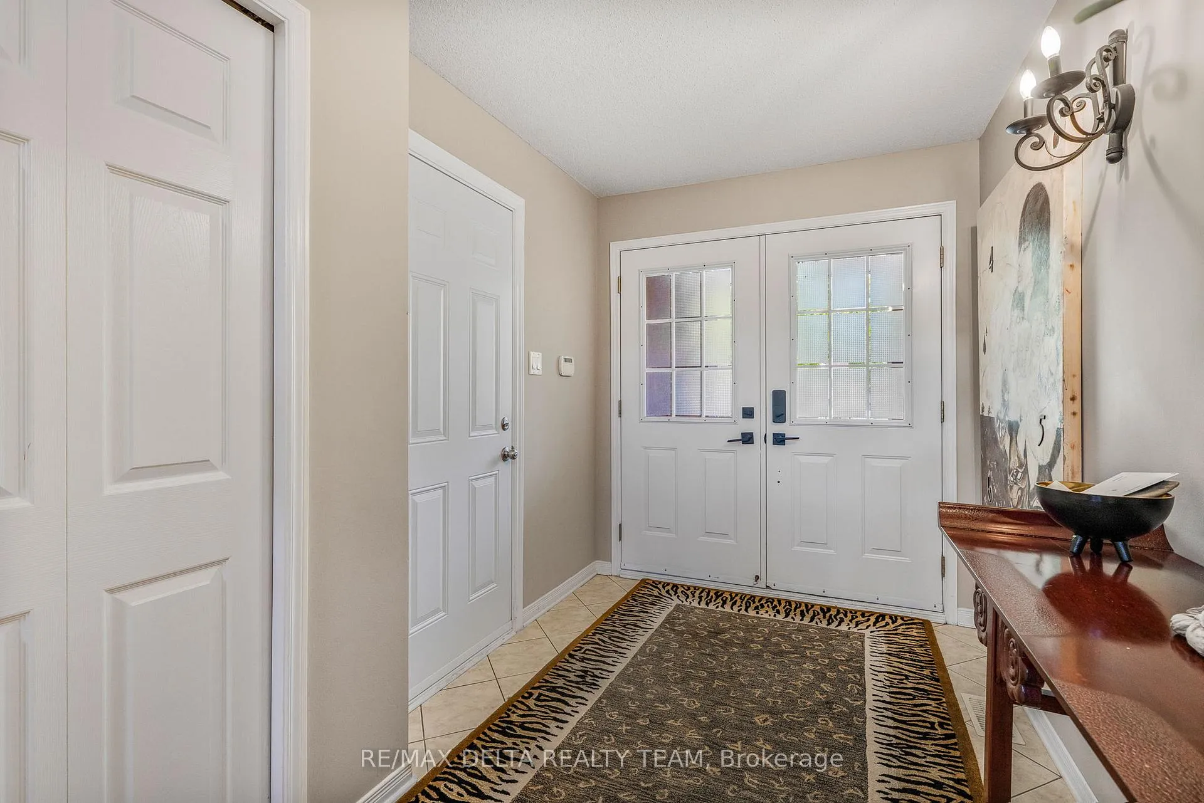
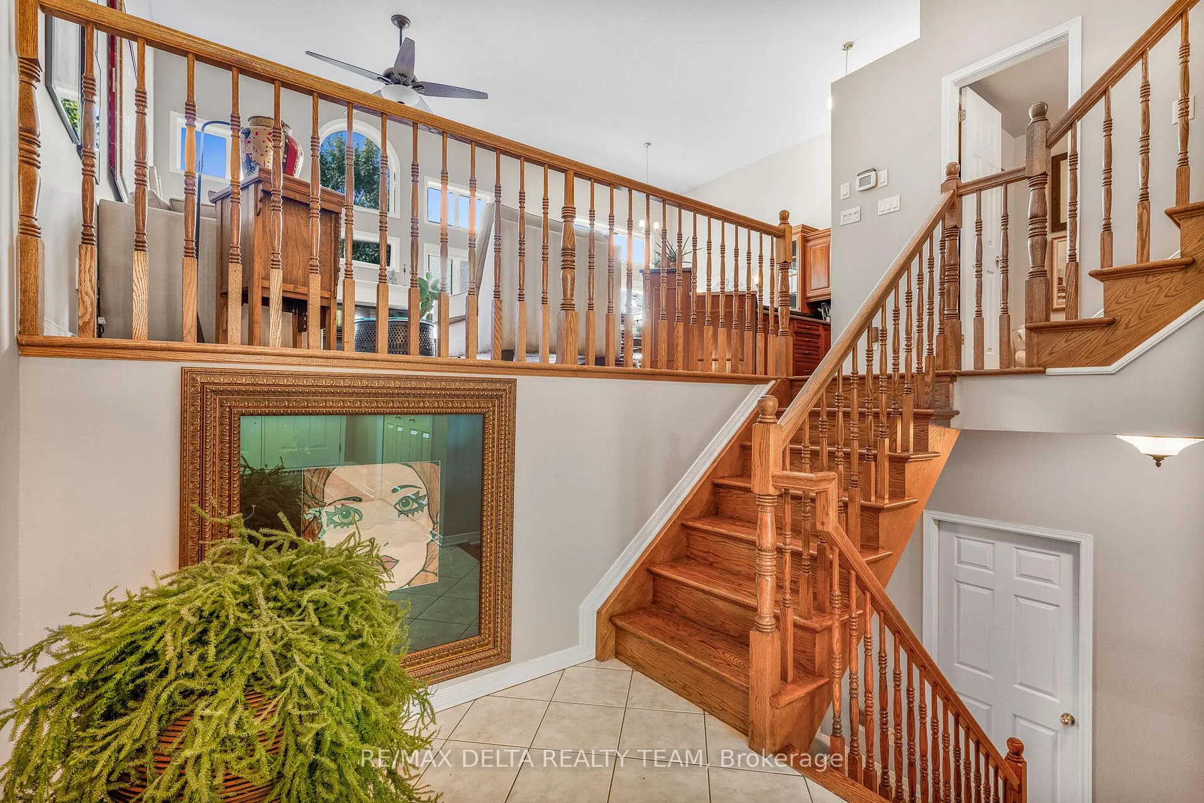
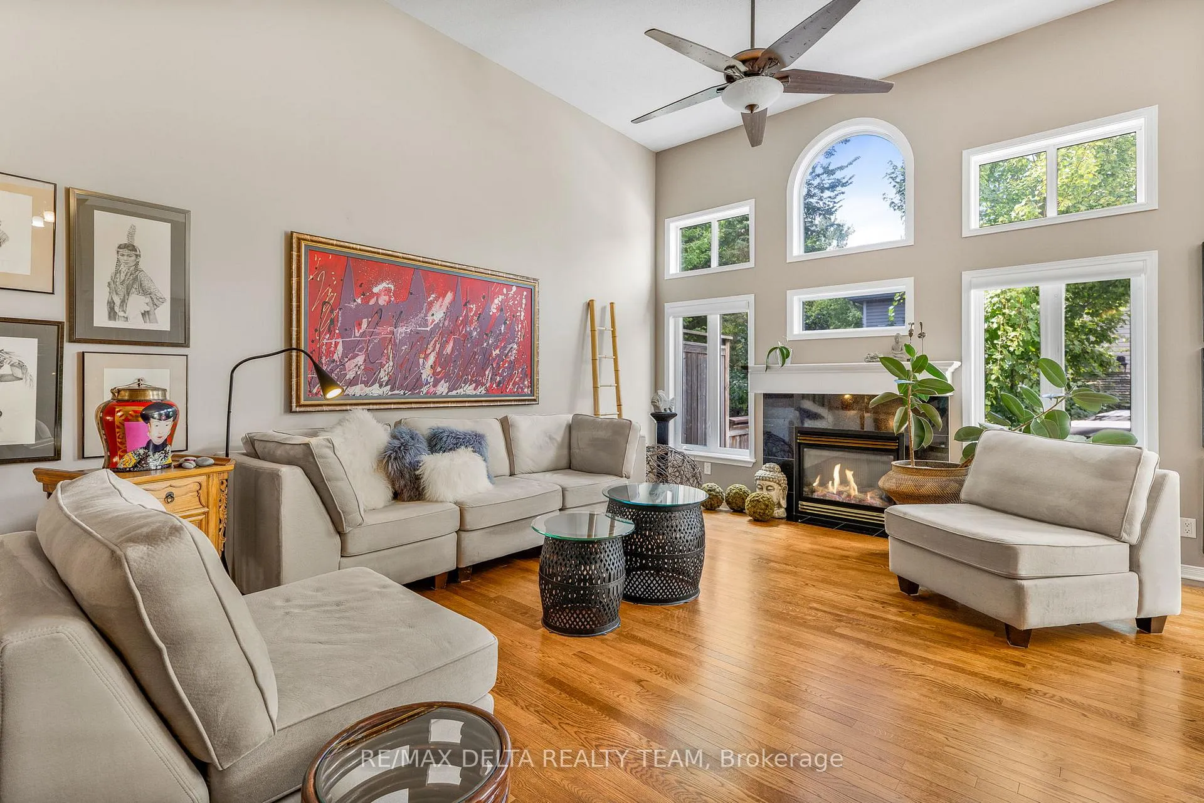 See all 28 photos
Property history
Facts and features
- BasementFinished
- Age of home16–30 years
- Water, sewerMunicipal
- HeatingForced air
- Fireplace
- Central air
The homeFreehold Townhouse, 2-storey, Age 16–30 years
- TypeFreehold Townhouse
- Style2-storey
- Age16–30 years
- Living space1,100–1,500 sq ft
- BasementFinished
InsideFireplace Yes, natural gas, Lower level, Auto garage door remote
- FireplaceYes, natural gas
- LaundryLower level
- FeaturesAuto garage door remote
- Rooms above ground5
- Bedrooms2
- Bathrooms3
- Kitchens1
- Family roomYes
Outside and lotBrick front, vinyl siding, Asphalt shingle, Concrete
- ExteriorBrick front, vinyl siding
- RoofAsphalt shingle
- FoundationConcrete
- Size25.98 × 84.71 ft
- ZoningResidential
Parking2 Garage, Attached
- Spaces2 Garage
- GarageAttached
Heating, water and powerForced air, gas, Central air, Municipal water
- HeatingForced air, gas
- CoolingCentral air
- WaterMunicipal water
- SewerMunicipal sewer
Costs and taxesTaxes $4,300 a year, HST included in the price, Hot water tank
- Taxes, 2025$4,300 a year
- HSTHST included in the price
- Rental itemsHot water tank
Included in the saleRefrigerator, stove, dishwasher, washer, dryer, all light fixtures, all window covering's, auto garage door opener ( x 2 remote)
- IncludedRefrigerator, stove, dishwasher, washer, dryer, all light fixtures, all window covering's, auto garage door opener ( x 2 remote)
Listing detailsX12710046, Sold, Jan 18, 2026
- MLS® numberX12710046
- StatusSold
- Listed onJan 18, 2026
- Days on market21
- UpdatedFeb 8, 2026
- PossessionFlexible
- Occupied byOwner
- Listing brokerageRE/MAX DELTA REALTY TEAM
About this home
116 Gladeview Private, Ottawa (Upper Hunt Club), ON K1T 4C5
Superb Location for this Stunning home with tons of natural light! Grand entrance with access to the garage is ideal. The open concept floor plan is ideal for entertaining with beautiful kitchen, granite counters, breakfast bar overlooking the dining/Living room, gas fireplace and 2 story ceilings. Sun filled primary suite has a walk in wardrobe,w/ 4pc ensuite w/ soaker tub and separate shower. Upper level loft is ideal for a home office or reading nook. Bright finished lower level with above grade windows comes with a second bedroom, 4pc Bathroom, cozy family room with gas fireplace, separate laundry room and additional storage. West facing backyard comes with a 2 tiered deck and virtually maintenance free. 2 car garage.
Ask about this home
A HOMEH agent will answer your questions about this home.
Around this home
Daily convenience, out of 100, from the distances below
Schools nearby
School rating, out of 10.
Helpful calculators
Your HOMEH agent

"I would see it this week."