

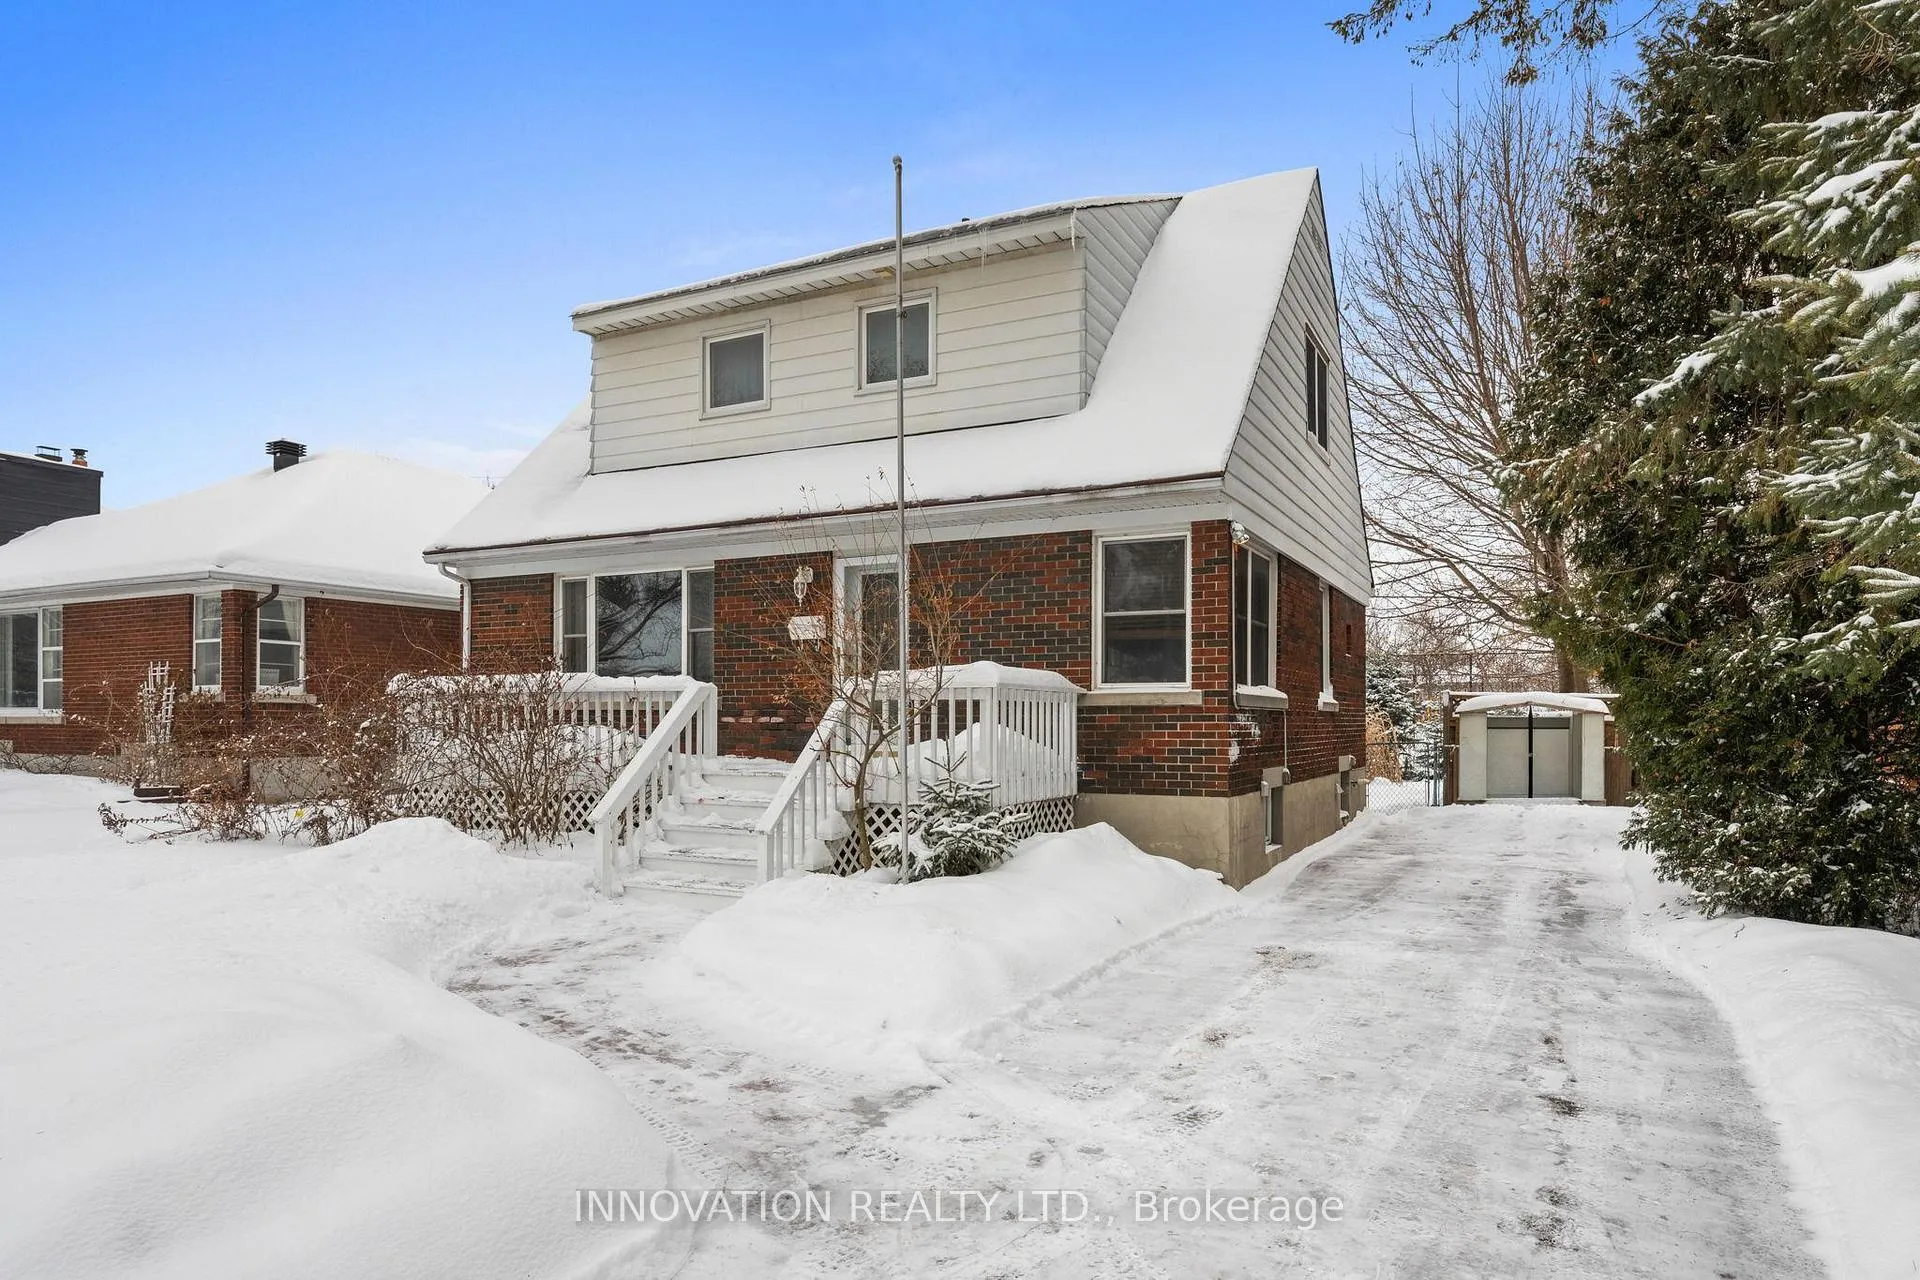
542 Wolffdale Crescent
542 Wolffdale Crescent
 See all 40 photos
Property history
Facts and features
- BasementFinished
- Age of home51–99 years
- Water, sewerMunicipal
- HeatingForced air
- Fireplace
- Central air
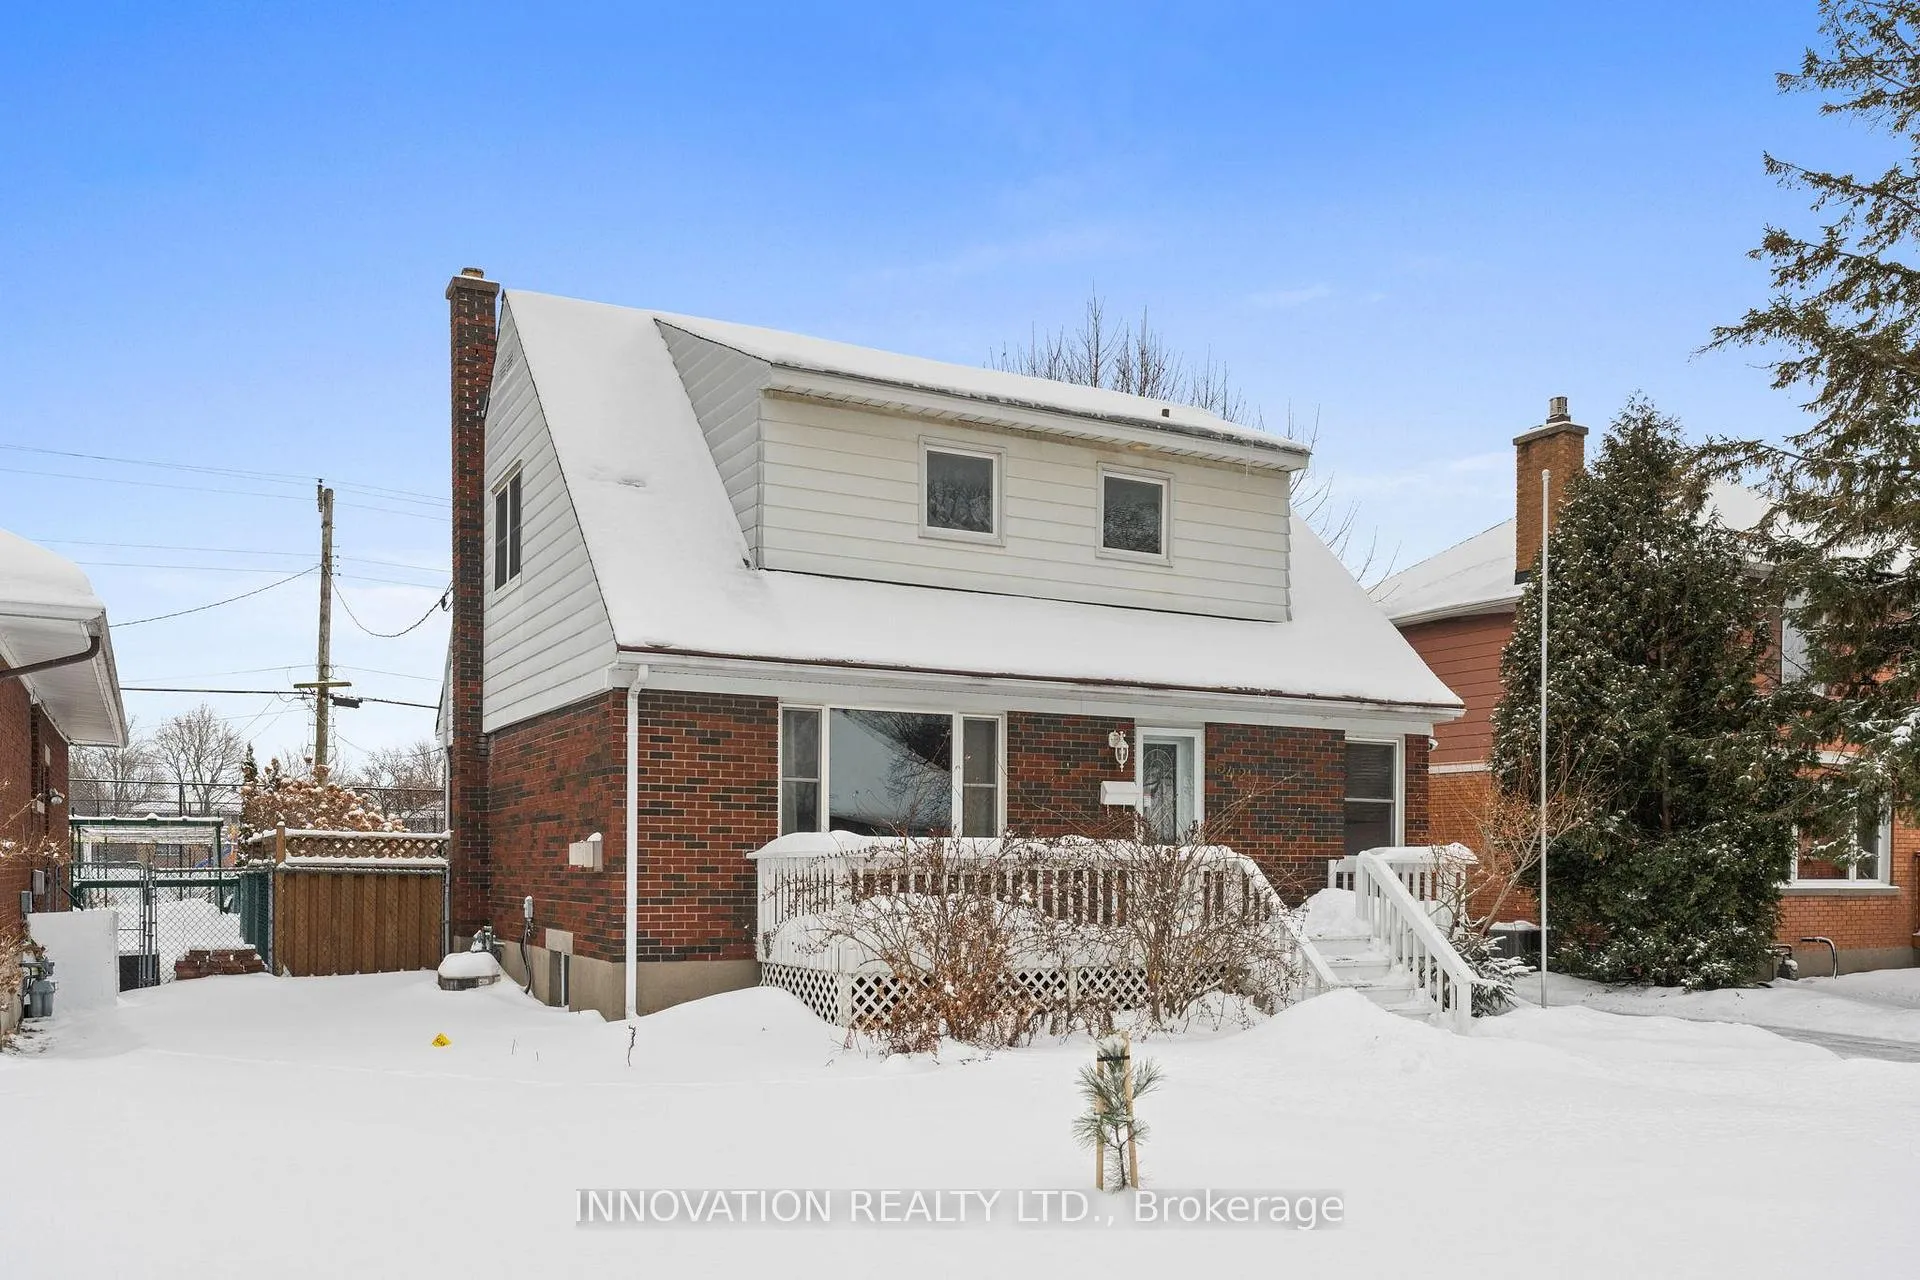
The homeDetached, 1 1/2 storey, Age 51–99 years
- Type: Detached
- Style: 1 1/2 storey
- Age: 51–99 years
- Living space: 1,100–1,500 sq ft
- Basement: Finished, full
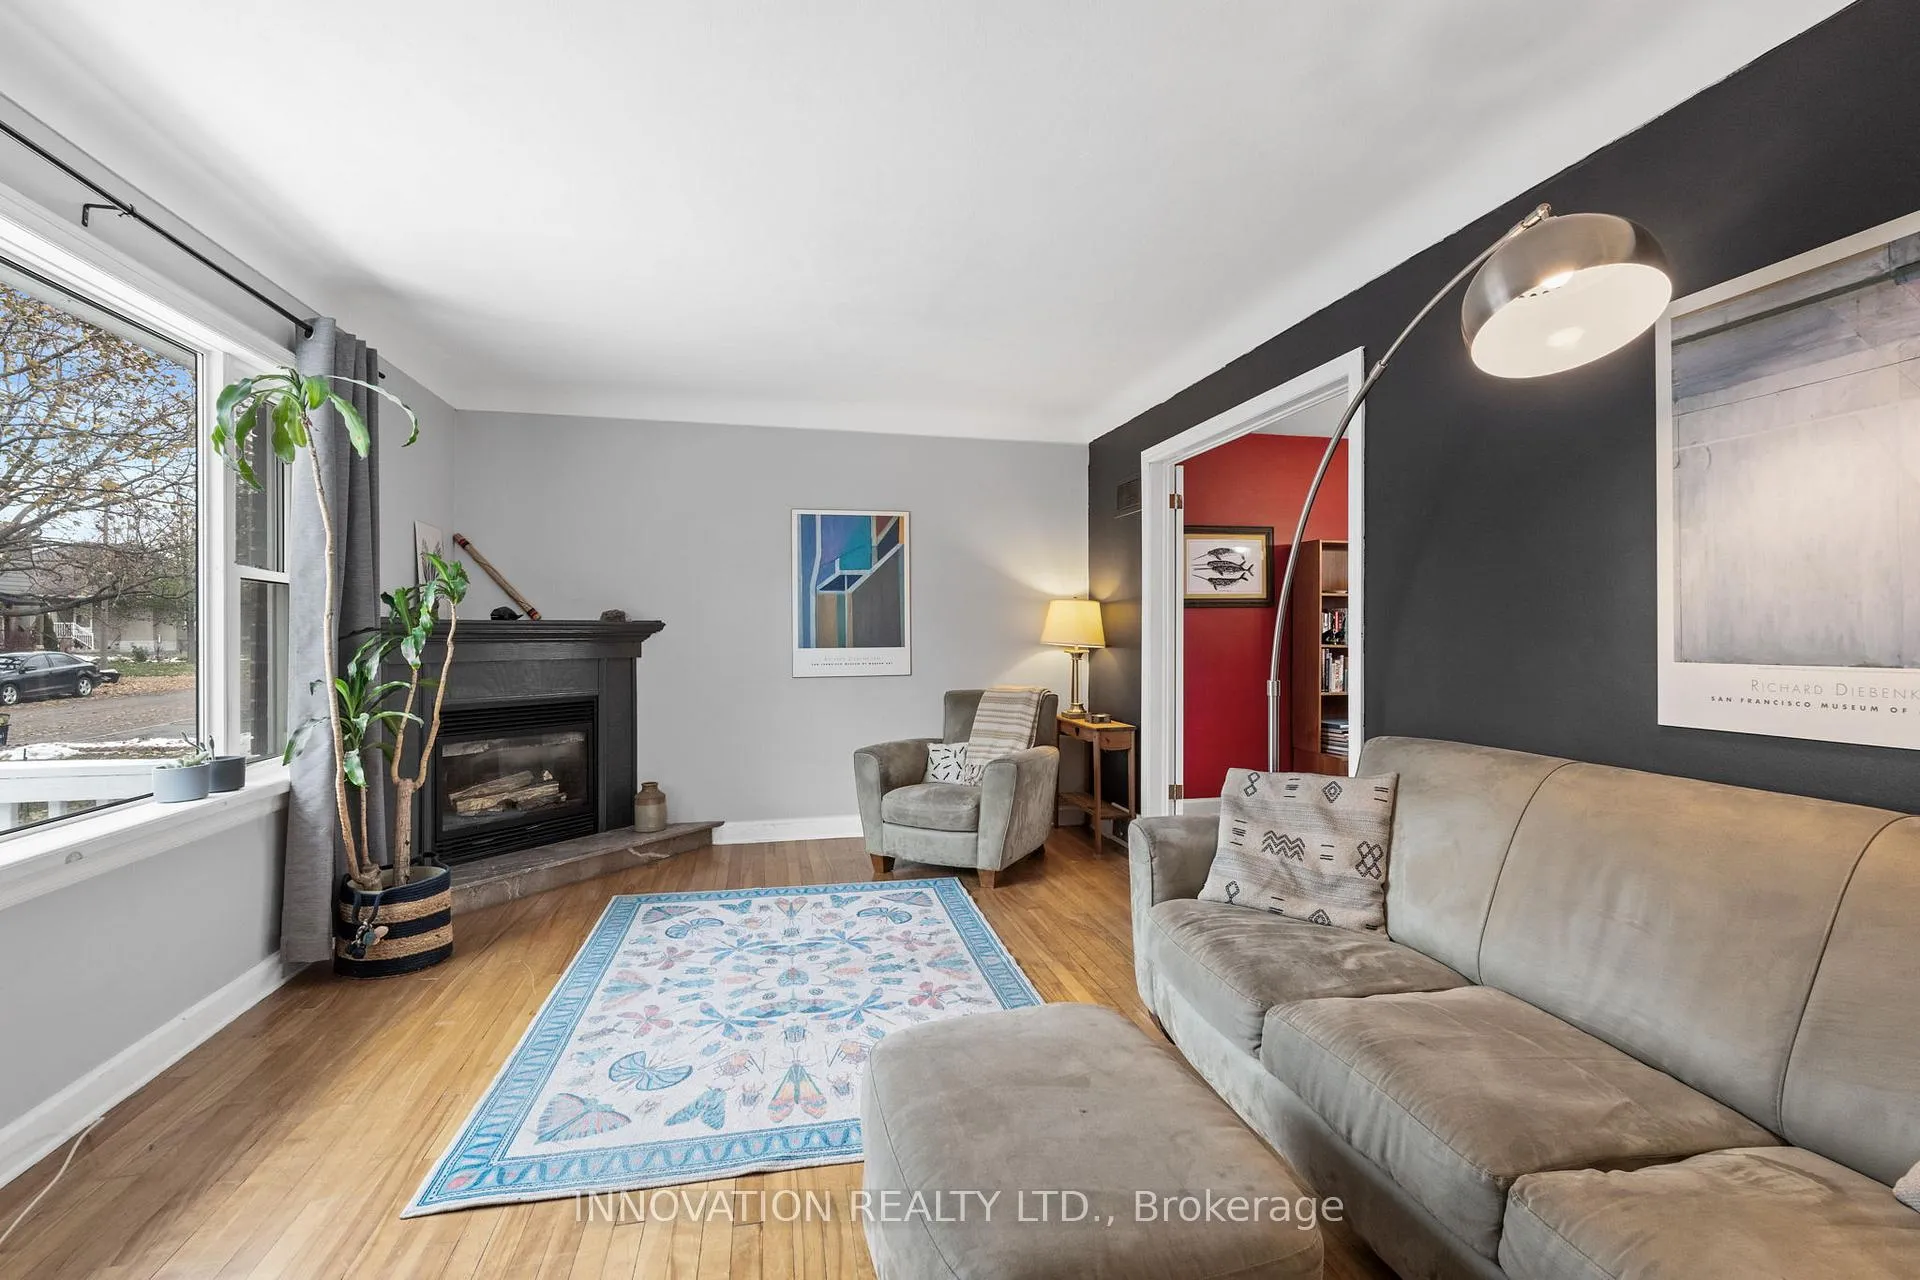
InsideFireplace Yes, natural gas, Lower level, Water heater owned
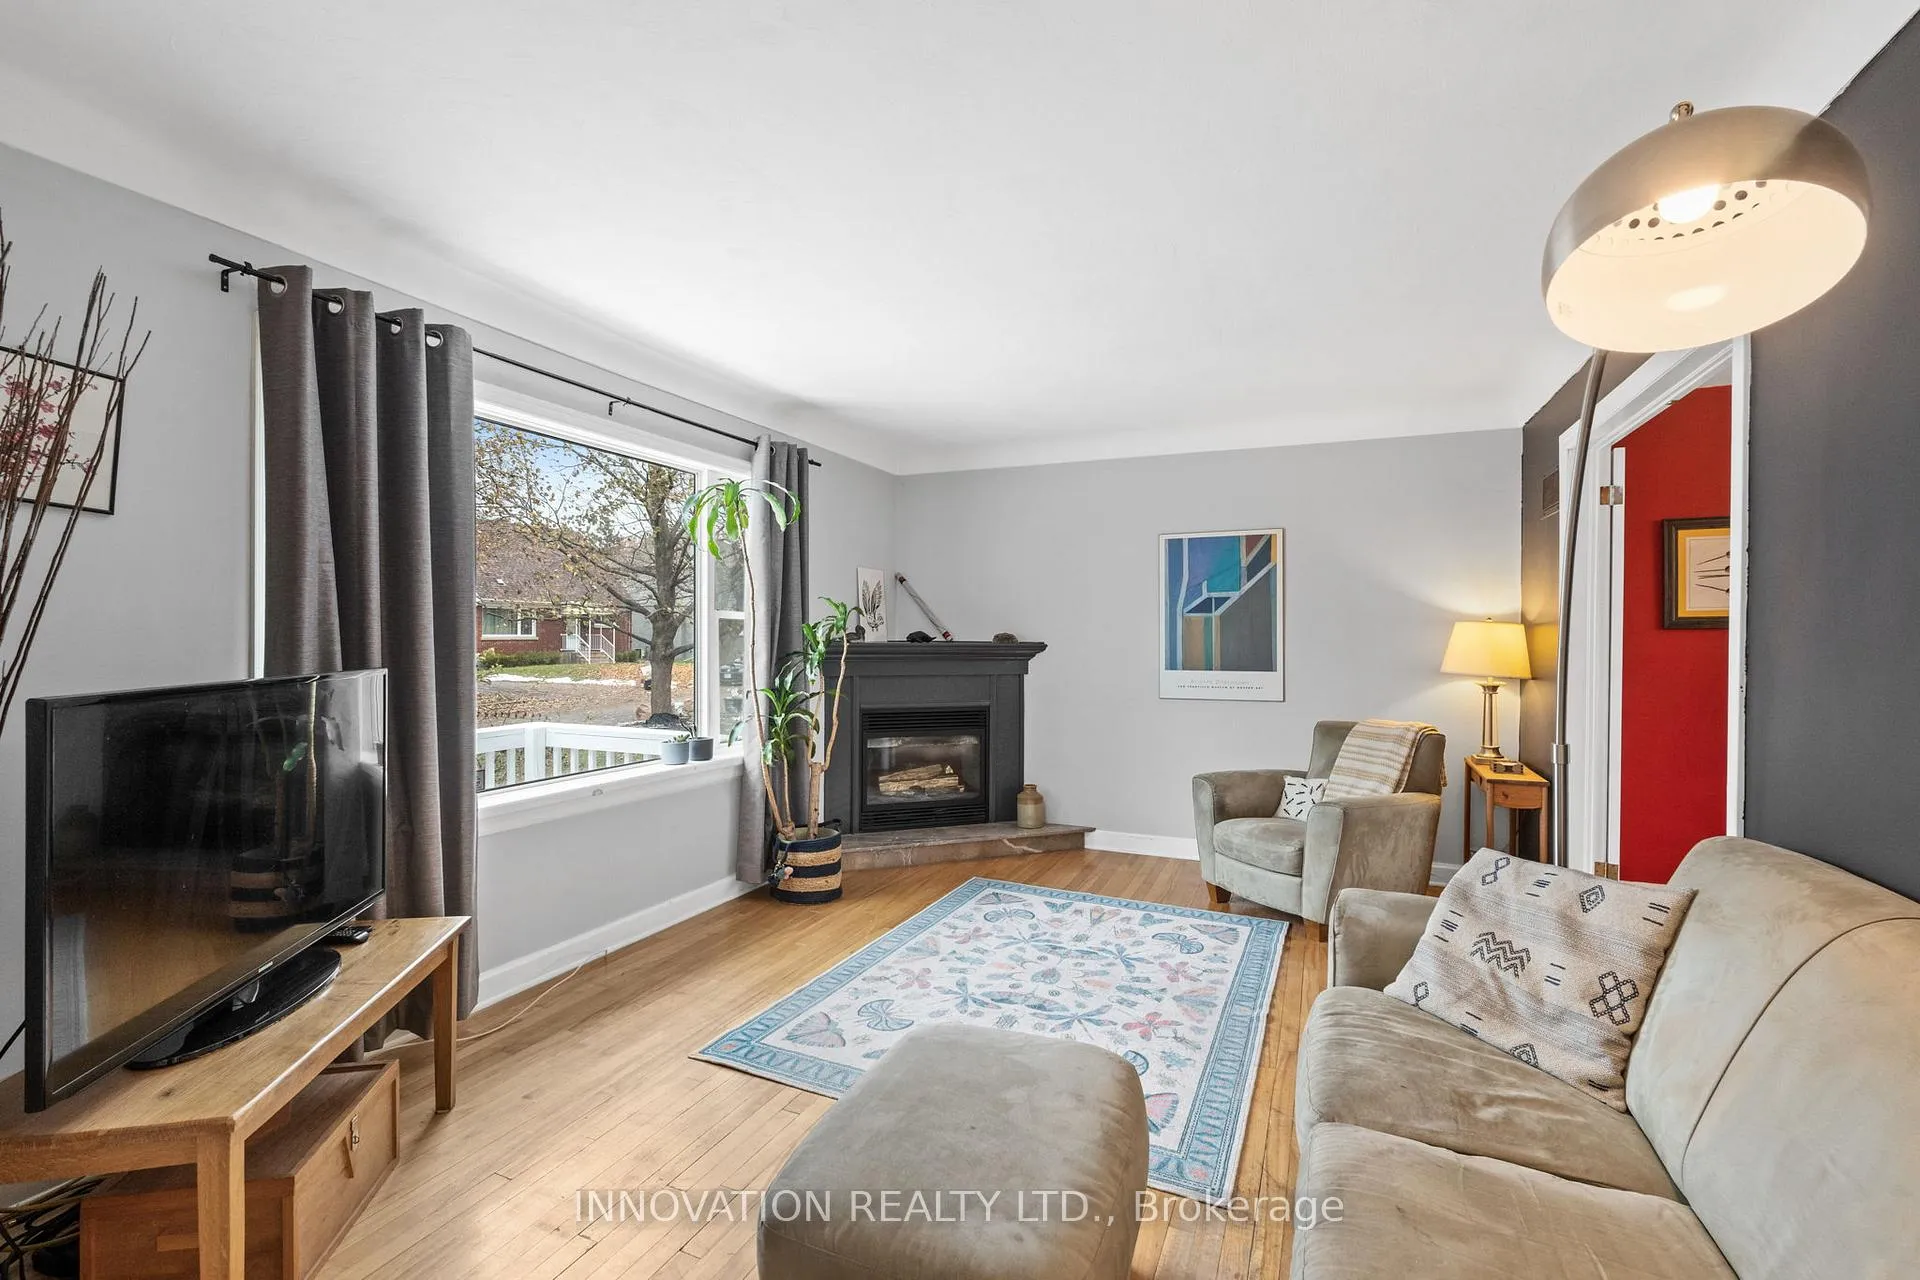
- Fireplace: Yes, natural gas
- Laundry: Lower level
- Features: Water heater owned
- Rooms above ground: 11
- Bedrooms: 2
- Bathrooms: 3
- Kitchens: 1
Outside and lotBrick, Asphalt shingle, Concrete block
- Exterior: Brick
- Roof: Asphalt shingle
- Foundation: Concrete block
- Features: Porch
- Size: 50 × 101.5 ft
- Zoning: R10
Parking3 Parking, Private
- Spaces: 3 Parking
- Driveway: Private
Heating, water and powerForced air, gas, Central air, Municipal water
- Heating: Forced air, gas
- Cooling: Central air
- Water: Municipal water
- Sewer: Municipal sewer
Costs and taxesTaxes $4,464 a year, HST No HST, Rental items None
- Taxes, 2025: $4,464 a year
- HST: No HST
- Rental items: None
Included in the saleFridge, stove, dishwasher, washer, dryer, kitchen island, gazebo, Not included None
- Included: Fridge, stove, dishwasher, washer, dryer, kitchen island, gazebo
- Not included: None
Listing detailsX12672590, Sold, Jan 7, 2026
- MLS® number: X12672590
- Status: Sold
- Listed on: Jan 7, 2026
- Days on market: 32
- Updated: Feb 8, 2026
- Possession: Immediate
- Occupied by: Vacant
- Listing brokerage: INNOVATION REALTY LTD.
About this home
542 Wolffdale Crescent, Ottawa (Overbrook/Castle Heights), ON K1K 1N5
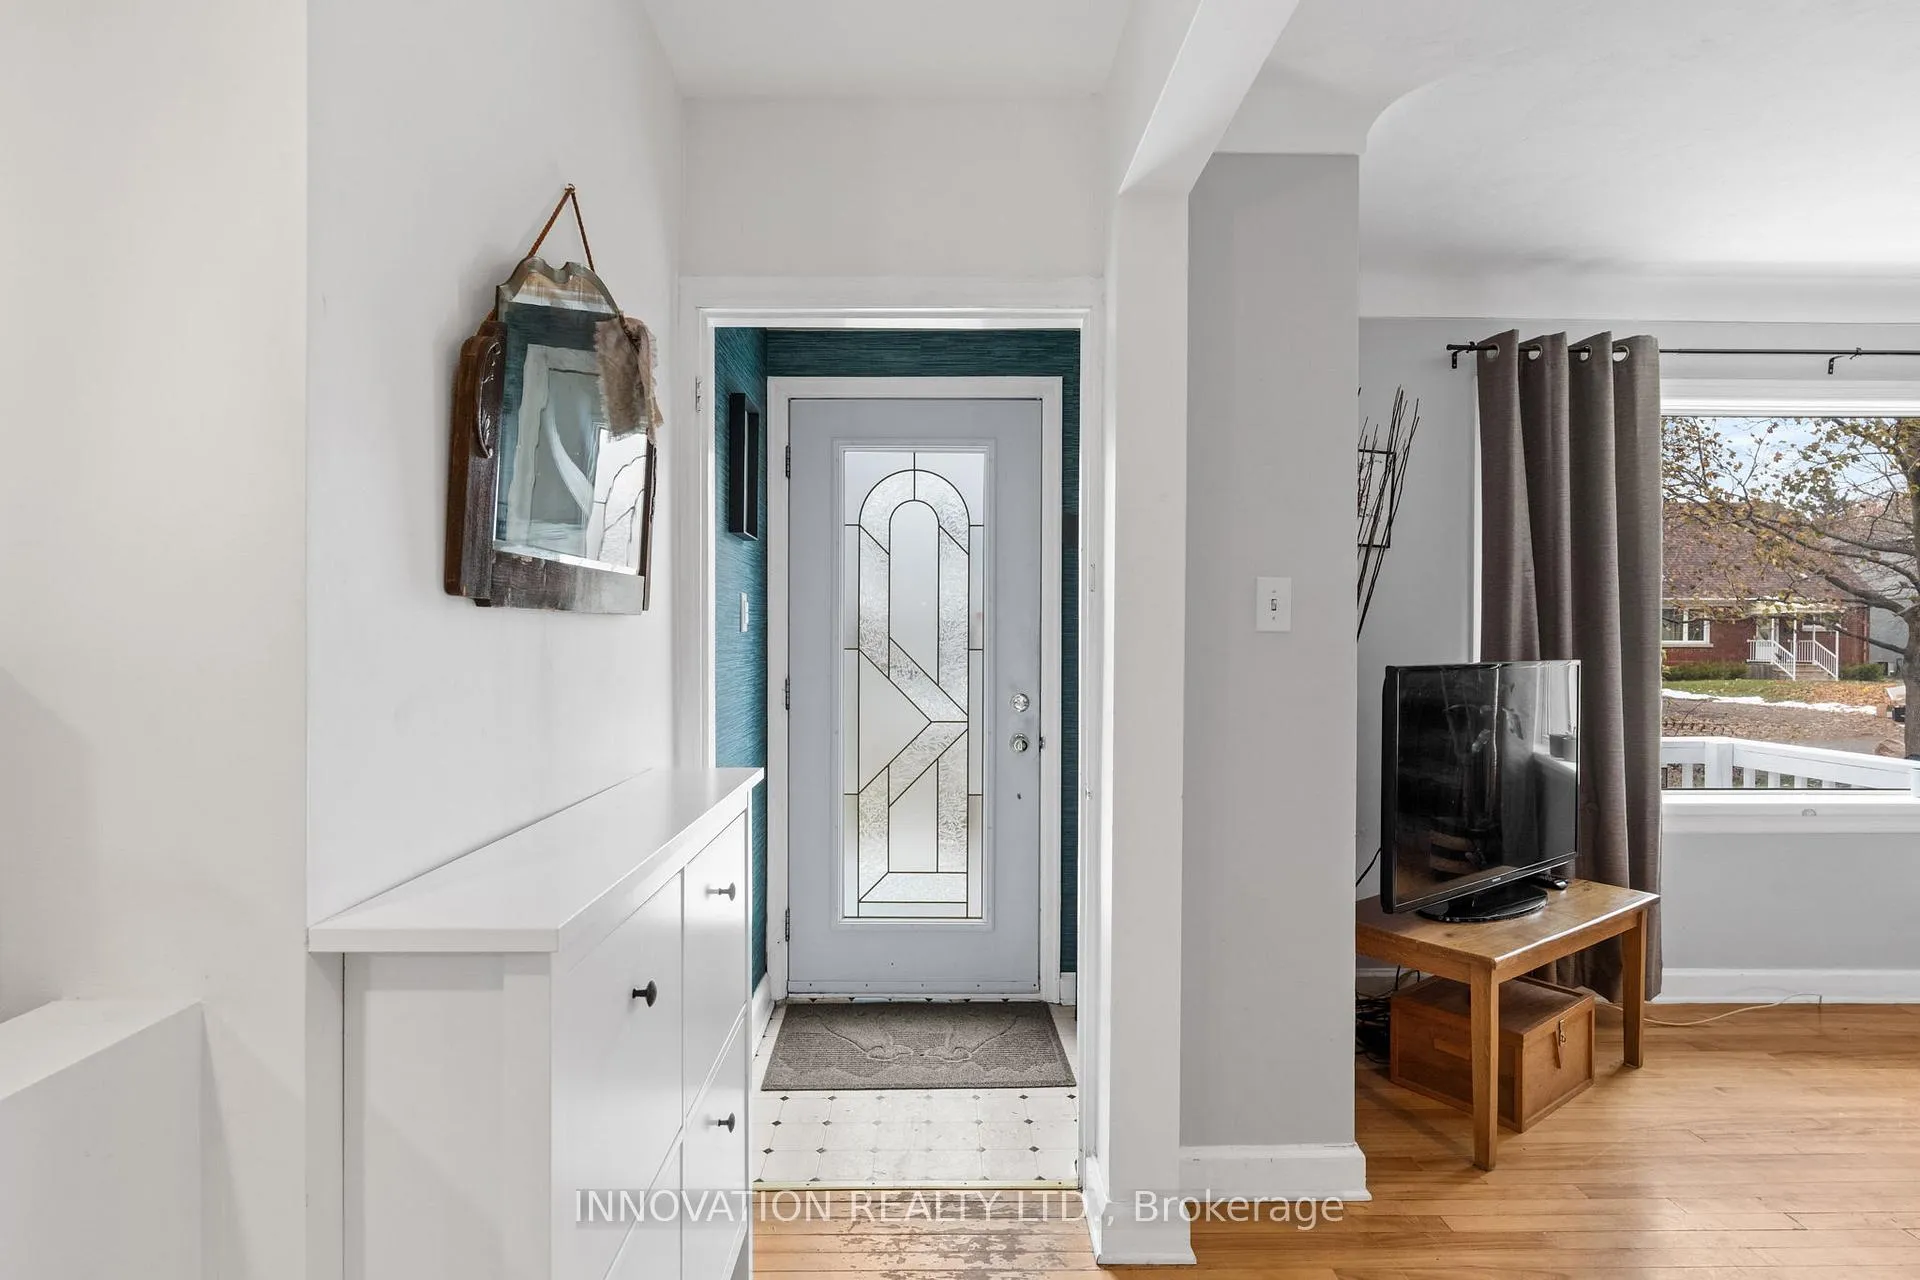
Peaceful, tree-lined street. Highly sought-after central location in Overbrook with no rear neighbours, only minutes to downtown, shopping and all amenities. Quick and easy access to the 417 and St. Laurent Shopping Centre. Steps to Lawson Park and the splashpad! Solidly built 1955 Campeau home, hardwood throughout. Full bathroom on the main level plus a renovated upstairs full bathroom plus a powder room on the lower level. Two bedrooms upstairs. Living room features cozy gas fireplace. Lower level is fully finished and features plenty of room for storage. Long driveway allows parking for 3 cars. Fully fenced rear yard!
Ask about this home
A HOMEH agent will answer your questions about this home.
Around this home
Daily convenience, out of 100, from the distances below
Schools nearby
School rating, out of 10.
Helpful calculators
Your HOMEH agent

"I would see it this week."