

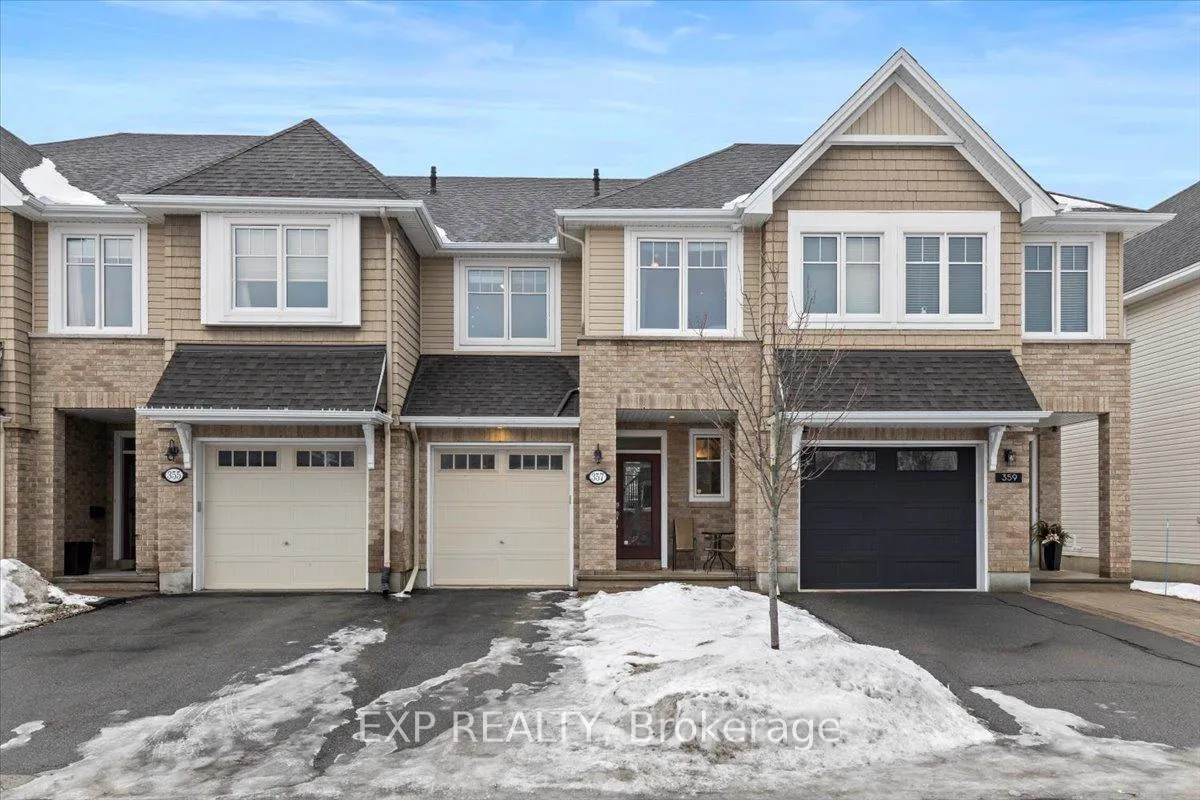
357 Alasken Drive
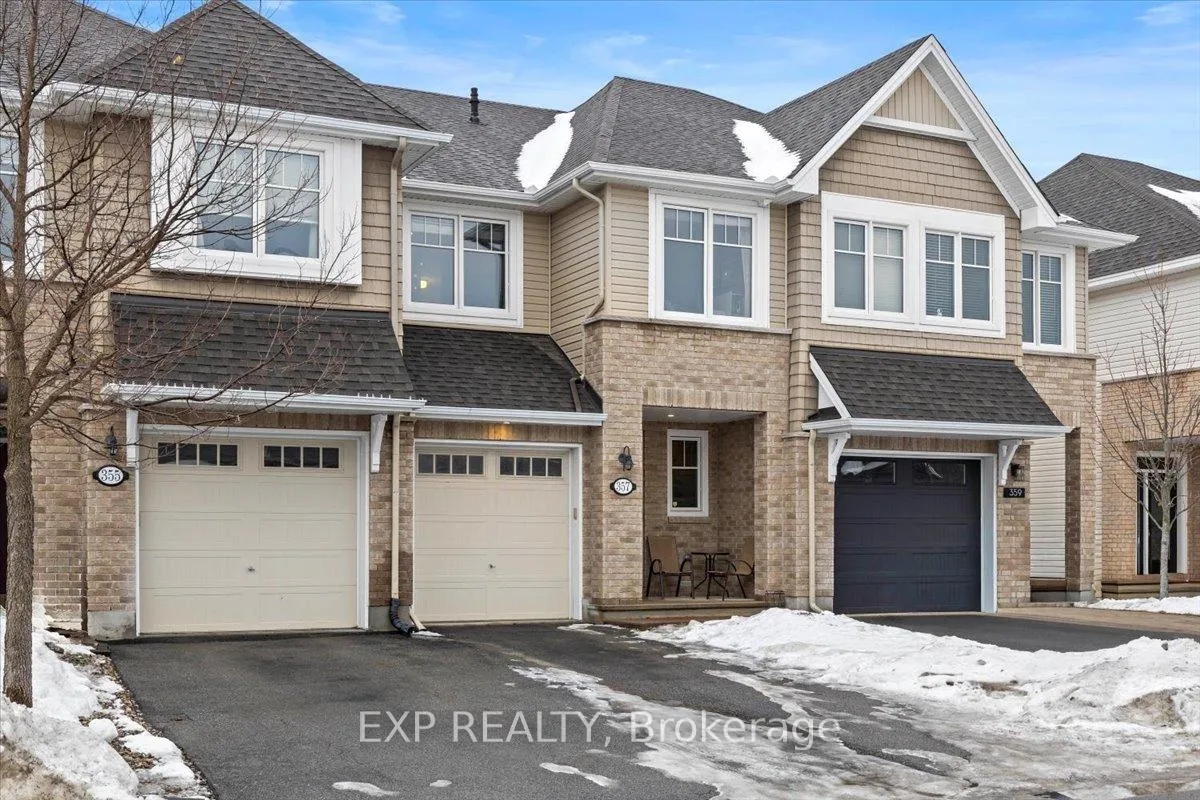
357 Alasken Drive
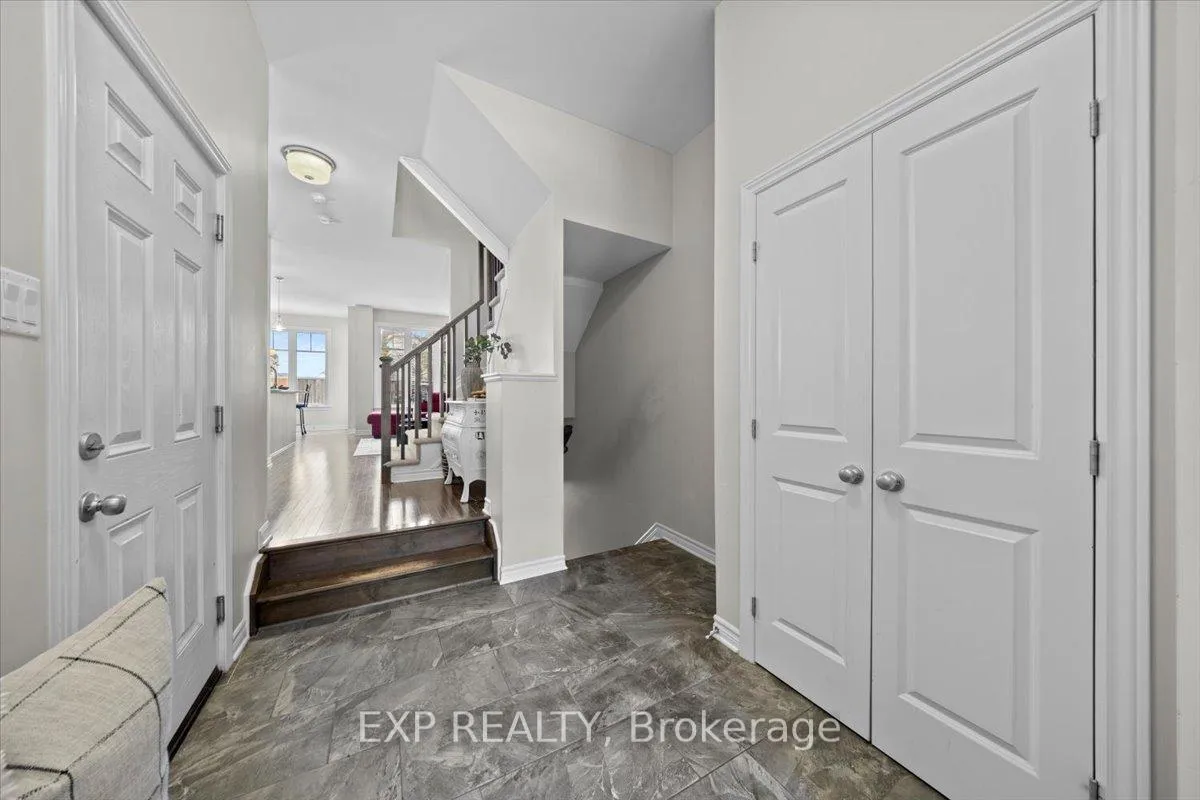 See all 45 photos
Property history
Facts and features
- BasementPart finished
- Water, sewerMunicipal
- HeatingForced air
- CoolingCentral air
- Fireplace
- Central air
The homeFreehold Townhouse, 2-storey, 1,500–2,000 sq ft
- TypeFreehold Townhouse
- Style2-storey
- Living space1,500–2,000 sq ft
- BasementFull, partially finished
- Special designationOther
InsideFireplace Yes, natural gas, Air exchanger, Rooms above ground 10
- FireplaceYes, natural gas
- FeaturesAir exchanger
- Rooms above ground10
- Rooms in the basement3
- Bedrooms3
- Bathrooms3
- Kitchens1
- Family roomYes
Outside and lotBrick, other, Asphalt shingle, Concrete
- ExteriorBrick, other
- RoofAsphalt shingle
- FoundationConcrete
- FeaturesDeck
- Size20.01 × 104.82 ft
- ZoningResidential
Parking1 Garage, Attached
- Spaces1 Garage
- GarageAttached
Heating, water and powerForced air, gas, Central air, Municipal water
- HeatingForced air, gas
- CoolingCentral air
- WaterMunicipal water
- SewerMunicipal sewer
Costs and taxesTaxes $4,636 a year, HST included in the price, Hot water heater
- Taxes, 2025$4,636 a year
- HSTHST included in the price
- Rental itemsHot water heater
Included in the saleFridge, stove, washer, dryer, dishwasher
- IncludedFridge, stove, washer, dryer, dishwasher
Listing detailsX12699202, Sold, Jan 15, 2026
- MLS® numberX12699202
- StatusSold
- Listed onJan 15, 2026
- Days on market27
- UpdatedFeb 11, 2026
- Possession60-89 days
- Occupied byOwner
- Listing brokerageeXp Realty
About this home
357 Alasken Drive, Ottawa (Blossom Park/Kemp Park/Findlay Creek), ON K1T 0M4
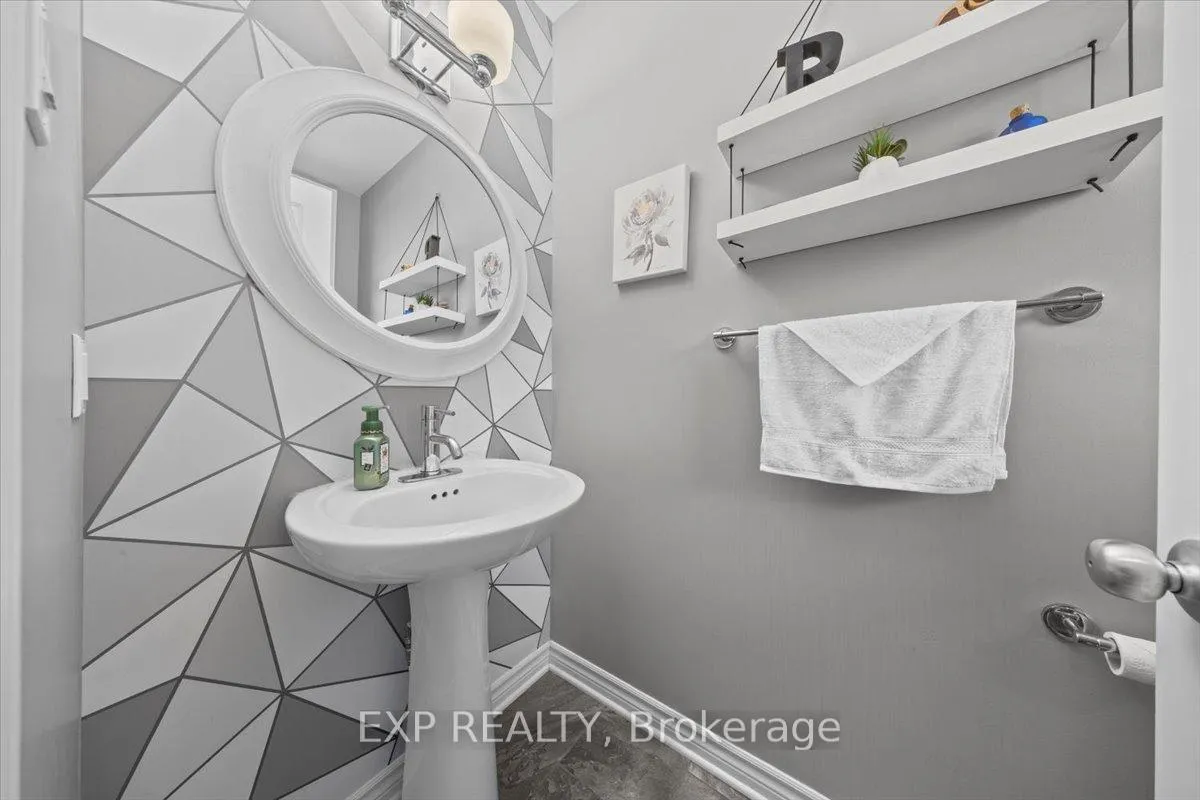
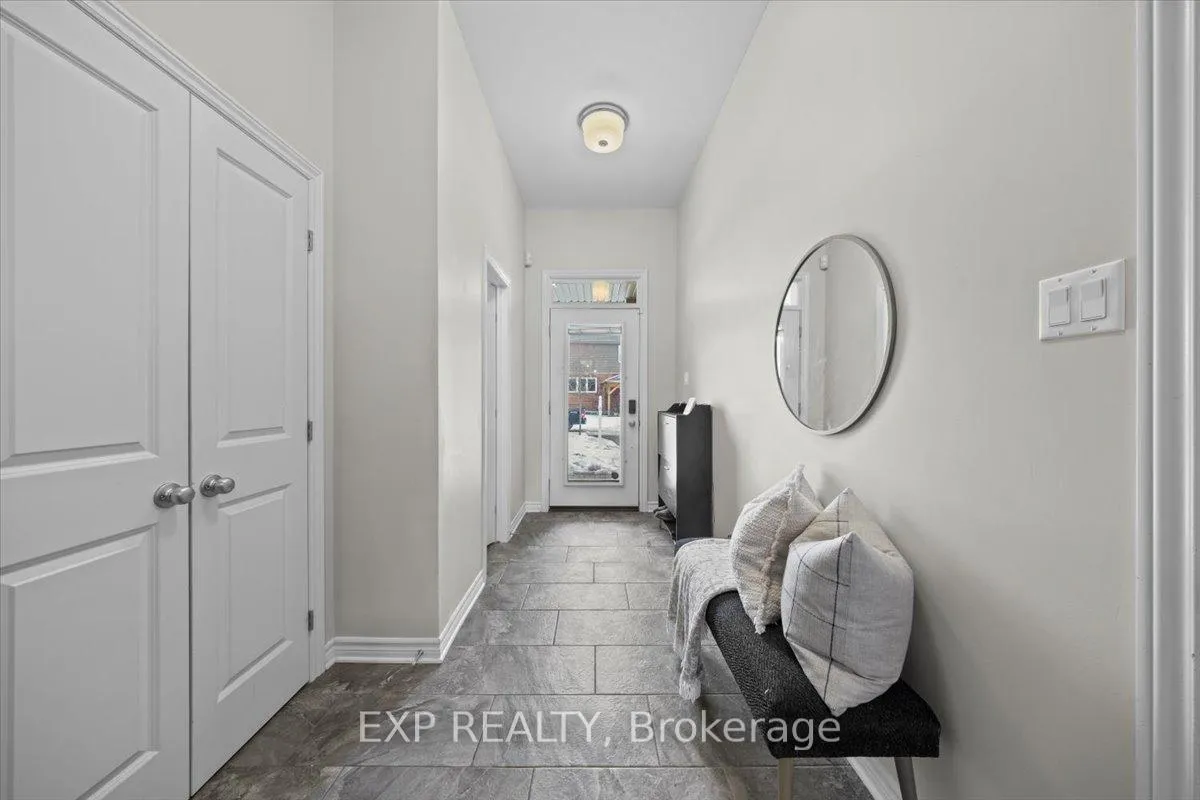
This rare Tamarack Fairmont model offers a highly functional layout with generous living space across all three levels, making it a standout option among Findlay Creek townhomes. The main floor features hardwood flooring and an open-concept design that connects the kitchen, dining, and living areas - ideal for everyday living and entertaining. The kitchen includes granite countertops, ample cabinetry, extra storage, and stainless steel appliances, creating a practical and welcoming space. Upstairs, you'll find three bedrooms, including a spacious primary suite with its own ensuite featuring a deep soaker tub and upgraded tile finishes. Two additional bedrooms, full main bathroom and the convenience of second-floor laundry complete the upper level. The finished basement adds valuable living space with a large rec room and cozy gas fireplace, ideal for movie nights, a home gym, playroom, or home office. A powder room on the main level brings the total to 2.5 bathrooms. Outside, the backyard is fully fenced and features a large two-tier deck, offering a great space for outdoor entertaining or everyday enjoyment. The home also includes an attached garage with built-in shelving, along with laneway parking for up to two additional vehicles - a rare and highly practical feature in the neighbourhood. Situated on a quiet, family-friendly street close to parks, schools, and everyday amenities, this Findlay Creek townhome delivers a smart layout, desirable features, and excellent functionality in a community buyers consistently seek out.
Ask about this home
A HOMEH agent will answer your questions about this home.
Around this home
Daily convenience, out of 100, from the distances below
Schools nearby
School rating, out of 10.
Helpful calculators
Your HOMEH agent

"I would see it this week."