

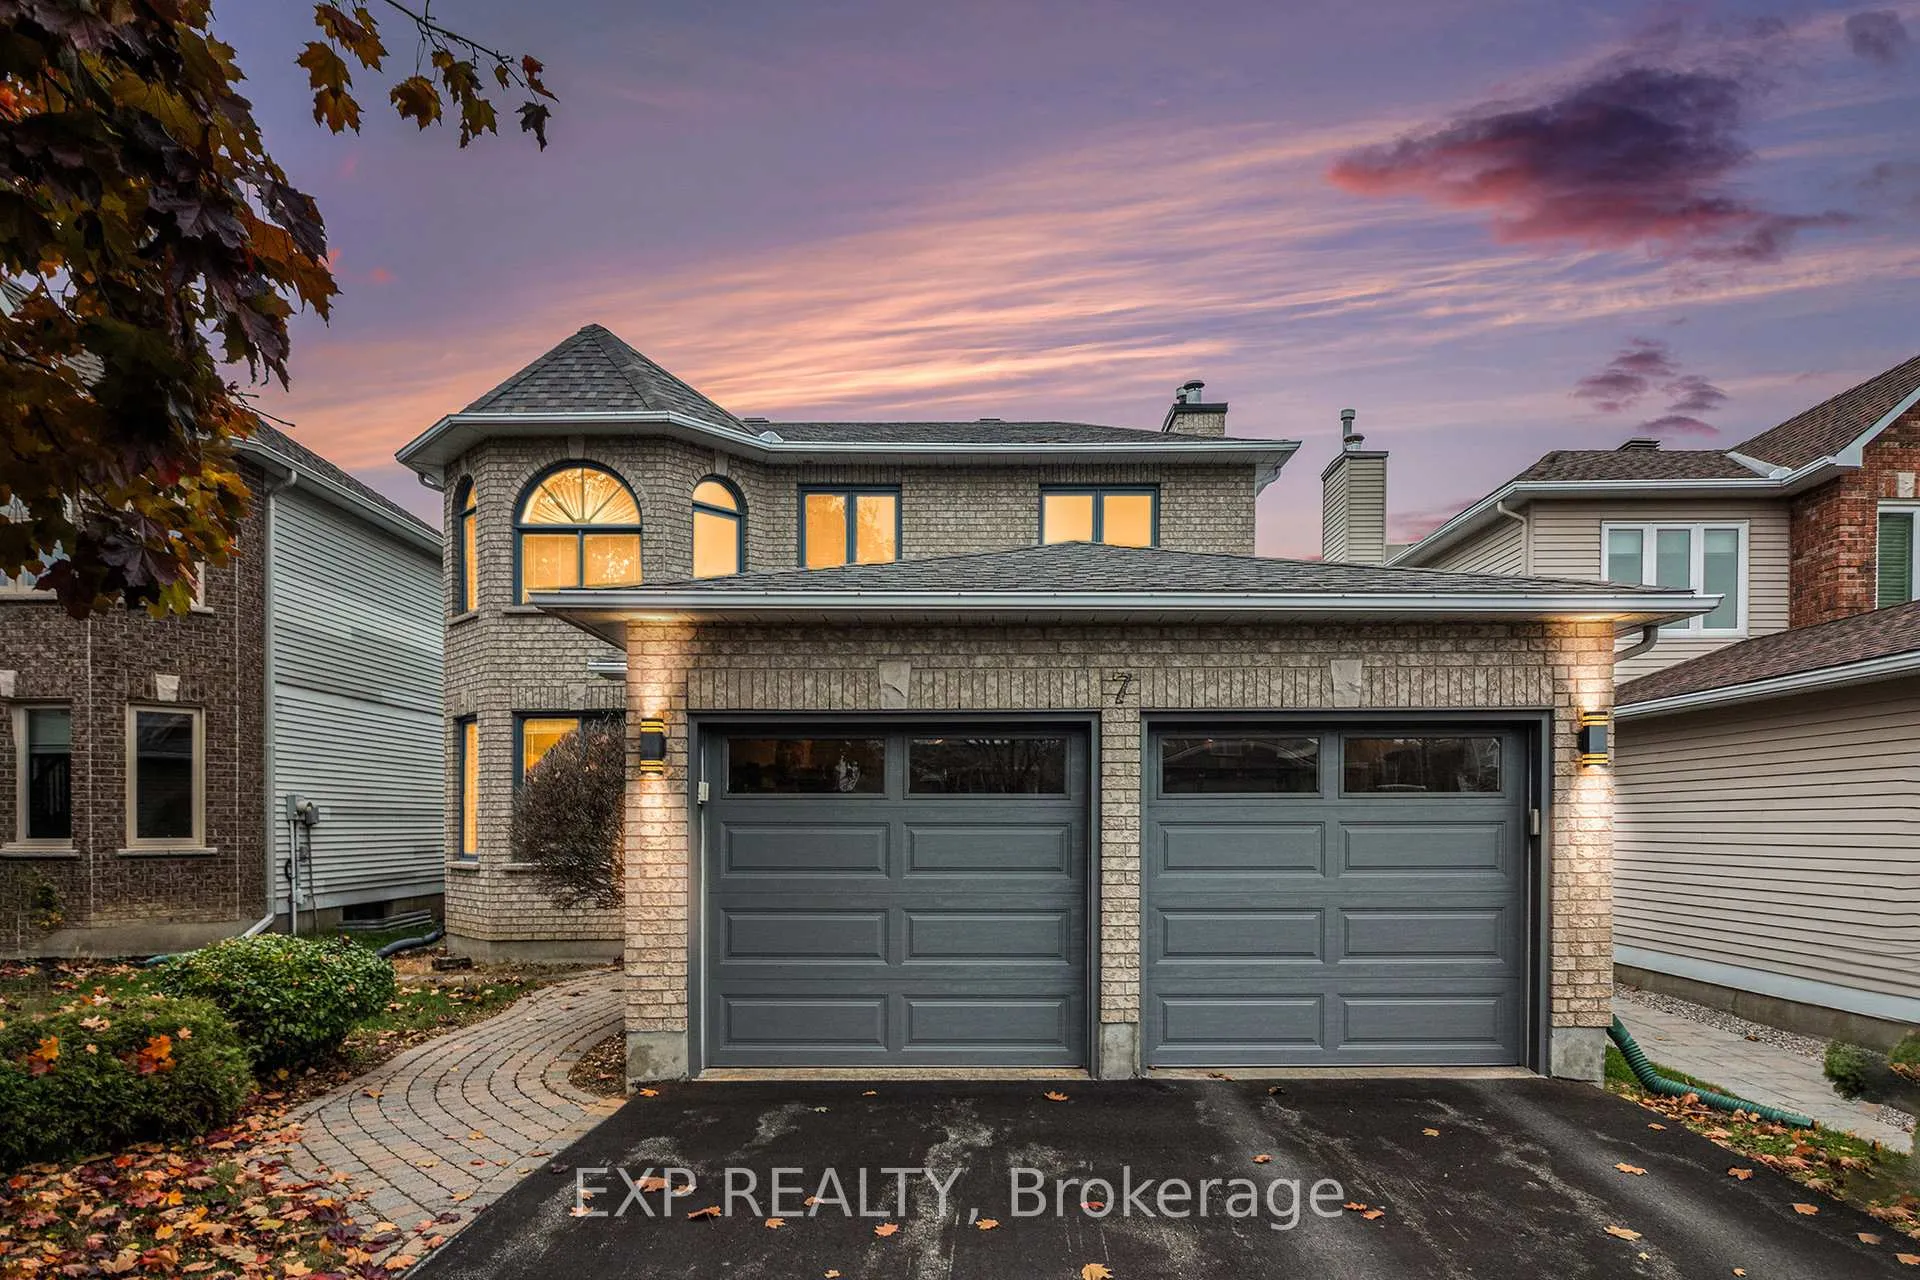
7 Forestglade Crescent
7 Forestglade Crescent
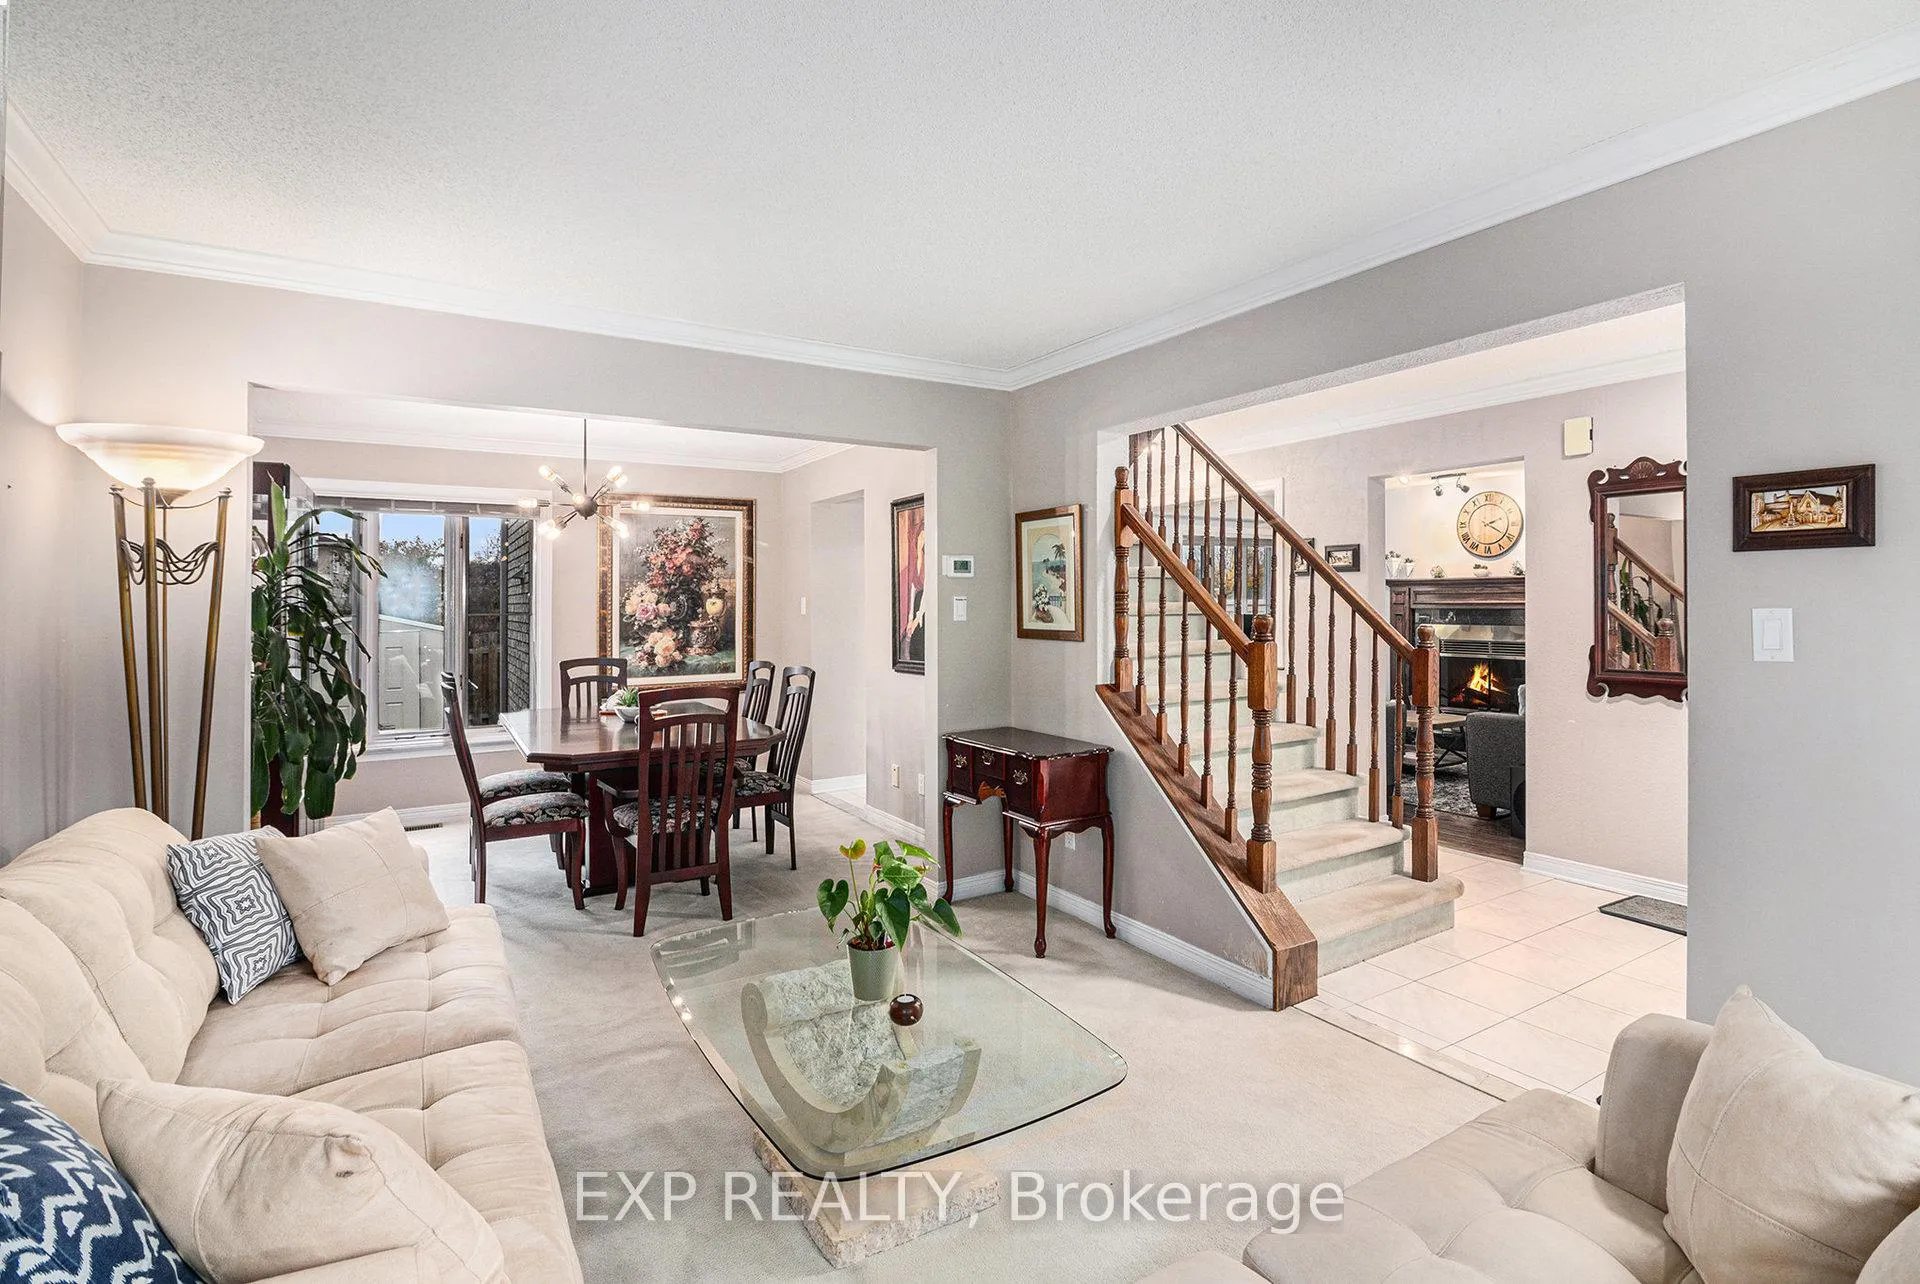 See all 31 photos
Property history
Facts and features
- BasementFinished
- Age of home31–50 years
- Water, sewerMunicipal
- Lot shapeRectangular
- Fireplace
- Central air
The homeDetached, 2-storey, Age 31–50 years
- TypeDetached
- Style2-storey
- Age31–50 years
- Living space1,500–2,000 sq ft
- BasementFull, finished
InsideFireplace Yes, wood, Main level, Auto garage door remote, rough-in bath
- FireplaceYes, wood
- LaundryMain level
- FeaturesAuto garage door remote, rough-in bath
- Rooms above ground11
- Rooms in the basement4
- Bedrooms4
- Bathrooms3
- Kitchens1
- Family roomYes
Outside and lotBrick, metal/steel siding, Asphalt shingle, Poured concrete
- ExteriorBrick, metal/steel siding
- RoofAsphalt shingle
- FoundationPoured concrete
- FeaturesPatio
- Size40.31 × 99.4 ft
- ShapeRectangular
- ZoningR3J[485]
Parking2 Garage, Attached, Inside entry, private double
- Spaces2 Garage
- GarageAttached
- DrivewayInside entry, private double
Heating, water and powerForced air, gas, Central air, Municipal water
- HeatingForced air, gas
- CoolingCentral air
- WaterMunicipal water
- SewerMunicipal sewer
- Natural gasYes
- HydroYes
- CableYes
- TelephoneYes
Costs and taxesTaxes $5,446 a year, HST No HST, Hot water tank: $26.50/mo rented w/enercare
- Taxes, 2025$5,446 a year
- HSTNo HST
- Rental itemsHot water tank: $26.50/mo rented w/enercare
- Under contractHot water tank-gas
Included in the saleAll attached window fixtures & window coverings, fridge, stove, dishwasher, hood fan, washer, dryer, alarm hardware, shed, central vacuum & accessories, garage door opener & remote, Freezer
- IncludedAll attached window fixtures & window coverings, fridge, stove, dishwasher, hood fan, washer, dryer, alarm hardware, shed, central vacuum & accessories, garage door opener & remote
- Not includedFreezer
NearbyPark, public transit, school, fenced yard, school bus route
- Close toPark, public transit, school, fenced yard, school bus route
Listing detailsX12662070, Sold, Jan 5, 2026
- MLS® numberX12662070
- StatusSold
- Listed onJan 5, 2026
- Days on market30
- UpdatedFeb 4, 2026
- PossessionFlexible
- Occupied byOwner
- Listing brokerageeXp Realty
About this home
7 Forestglade Crescent, Ottawa (Hunt Club Park), ON K1G 5X3
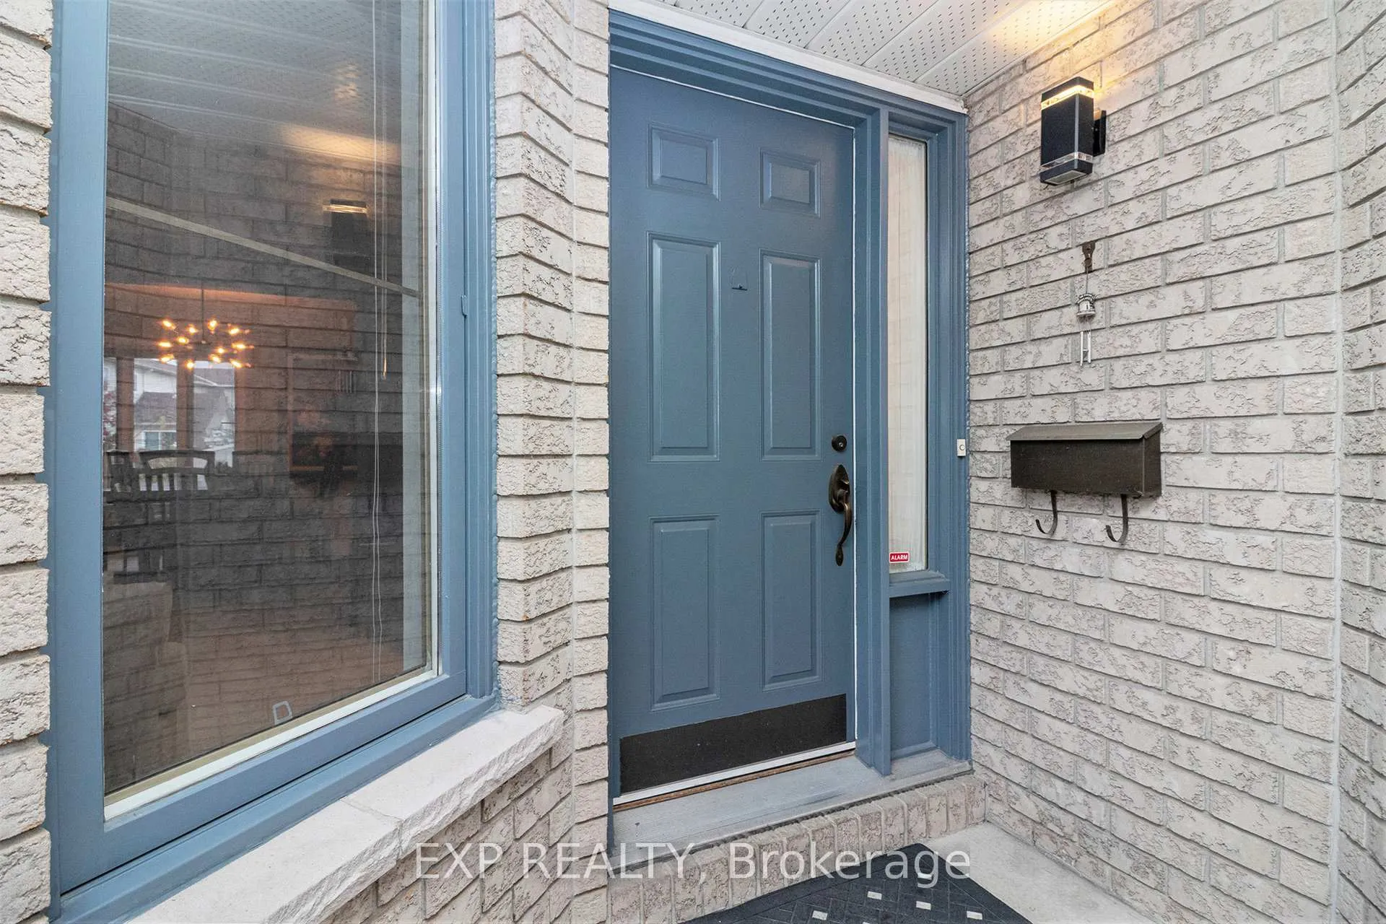
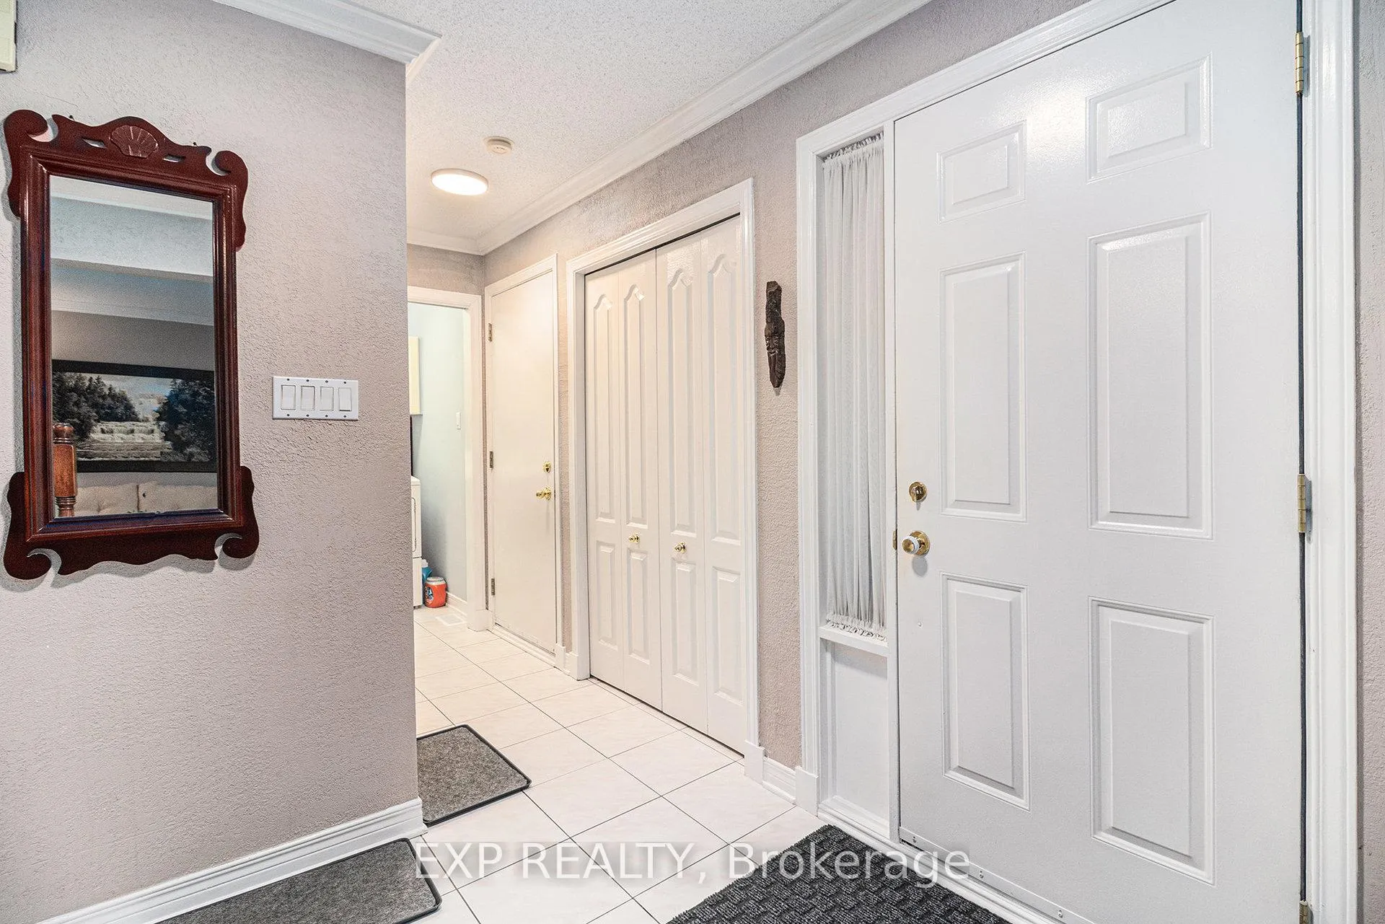
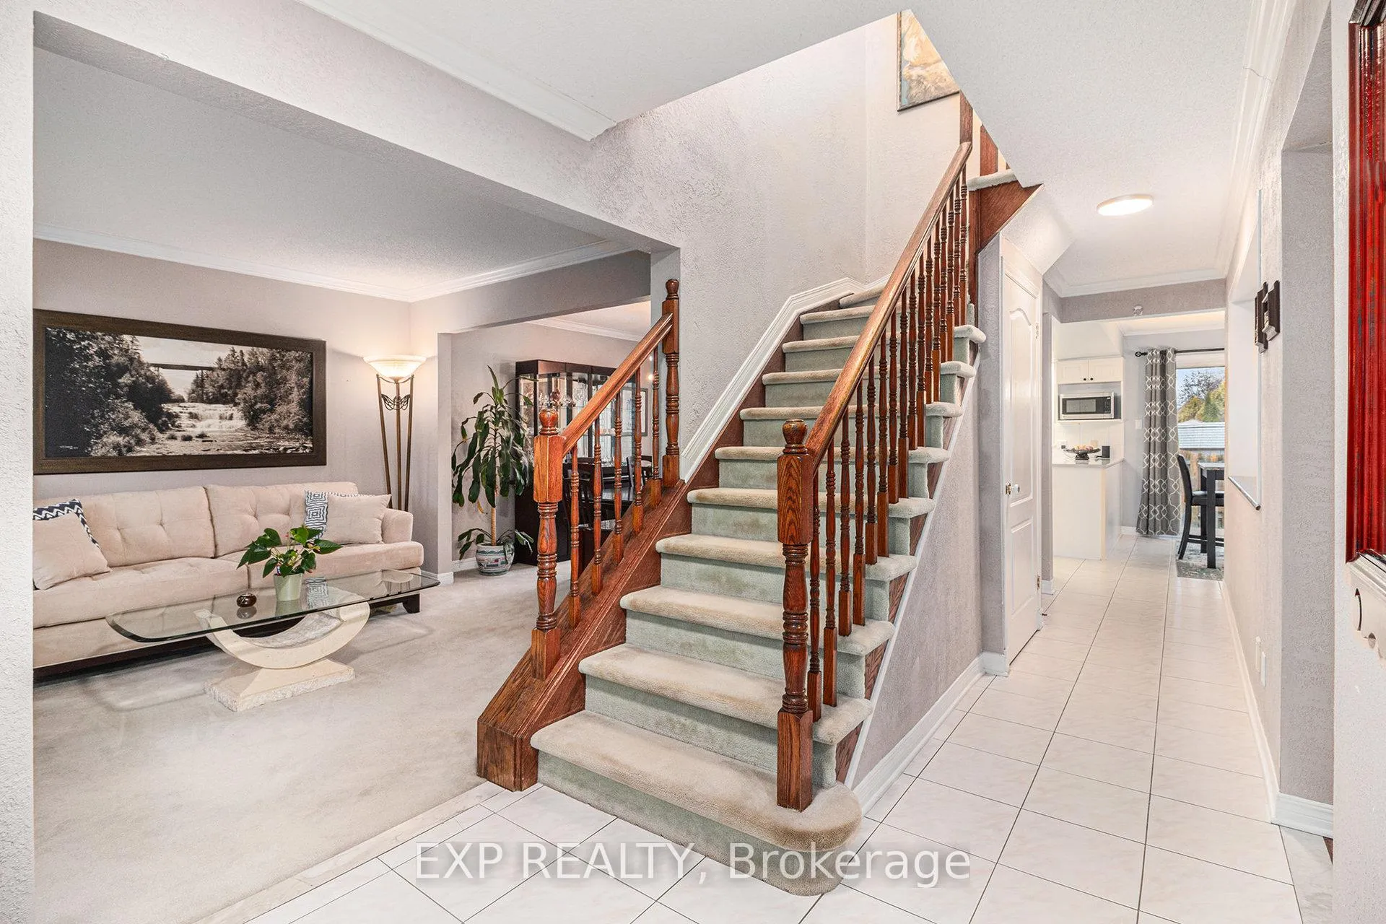
Welcome To This Wonderful 4 Bedroom Above Grade, 2.5 Bathroom Two-Storey Home Situated In A Desirable And Convenient Ottawa Neighbourhood Just Off Hunt Club Road. This Inviting Property Offers A Comfortable Layout, Plenty Of Room For Family Living And A Great Opportunity To Make It Your Own! The Main Level Features A Bright Tiled Foyer That Opens To A Spacious Living Room With Bay Windows That Bring In Plenty Of Natural Light. The Dining Room, Just Off The Living Area, Provides A Great Space For Family Dinners Or Hosting Friends. The Kitchen Offers Ample Counter And Cabinet Space, With A Cozy Breakfast Area That Overlooks The Backyard. Large Windows And Sliding Glass Doors Lead To A Fully Fenced Yard With A Patio And Storage Shed - Perfect For Enjoying The Outdoors. A Main Floor Laundry Room Adds Everyday Convenience And The Comfortable Family Room With A Wood-Burning Fireplace Creates A Welcoming Space To Relax. Upstairs, You Will Find Four Generous Bedrooms. The Primary Bedroom Features A Walk-In Closet And A Five-Piece Ensuite With A Soaker Tub, Double Vanity And Separate Shower. Three Additional Bedrooms Share A Bright Four-Piece Bathroom, Offering Plenty Of Space For Family Members Or Guests. The Fully Finished Basement Adds Even More Living Space, Ideal For A Recreation Room, Home Office, Or Play Area - Whatever Suits Your Needs Best. Outside, The Property Includes A Two-Car Garage With Inside Entry, Making Daily Living That Much Easier. Located In A Mature, Family-Friendly Area Near Hunt Club Road, This Home Is Close To Schools, Parks, Shopping, Public Transit, And Recreational Facilities. With Easy Access To Major Routes, The Airport, And A Variety Of Everyday Amenities, This Home Offers A Comfortable And Practical Lifestyle In A Well-Established Neighbourhood! Schedule Your Showing Today.
Ask about this home
A HOMEH agent will answer your questions about this home.
Around this home
Daily convenience, out of 100, from the distances below
Schools nearby
School rating, out of 10.
Helpful calculators
Your HOMEH agent

"I would see it this week."