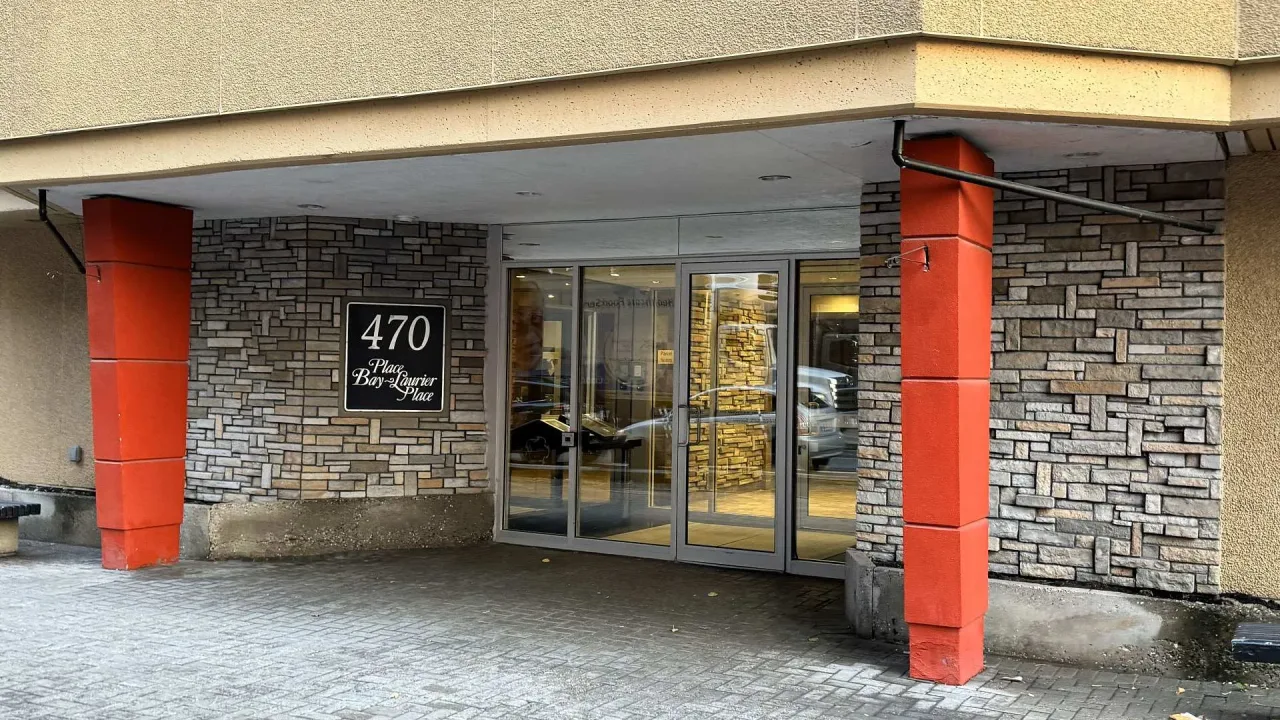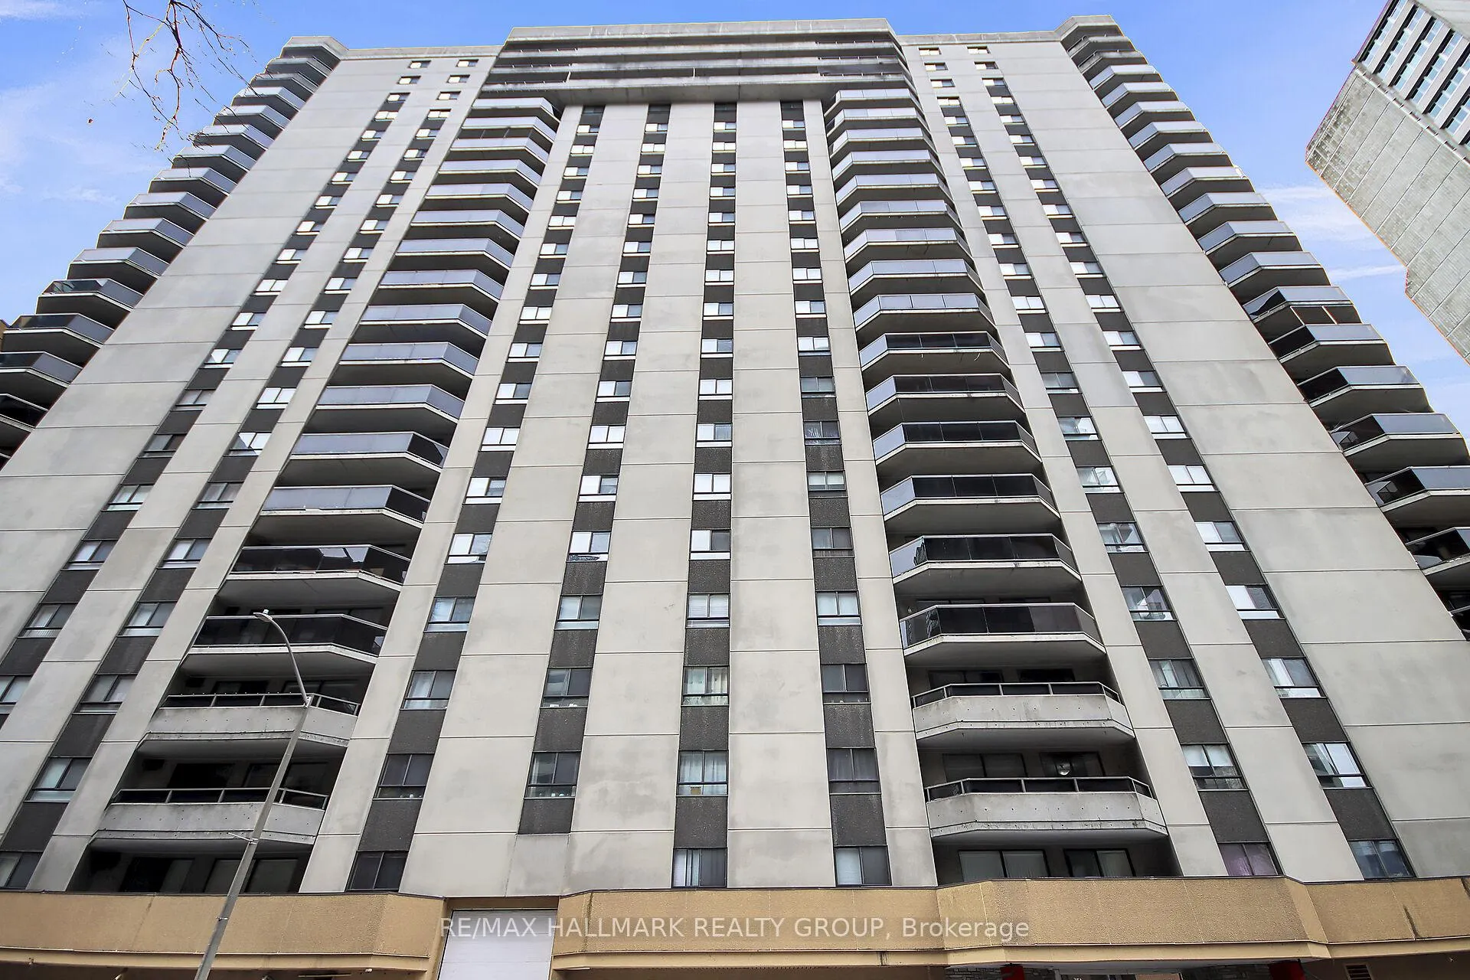
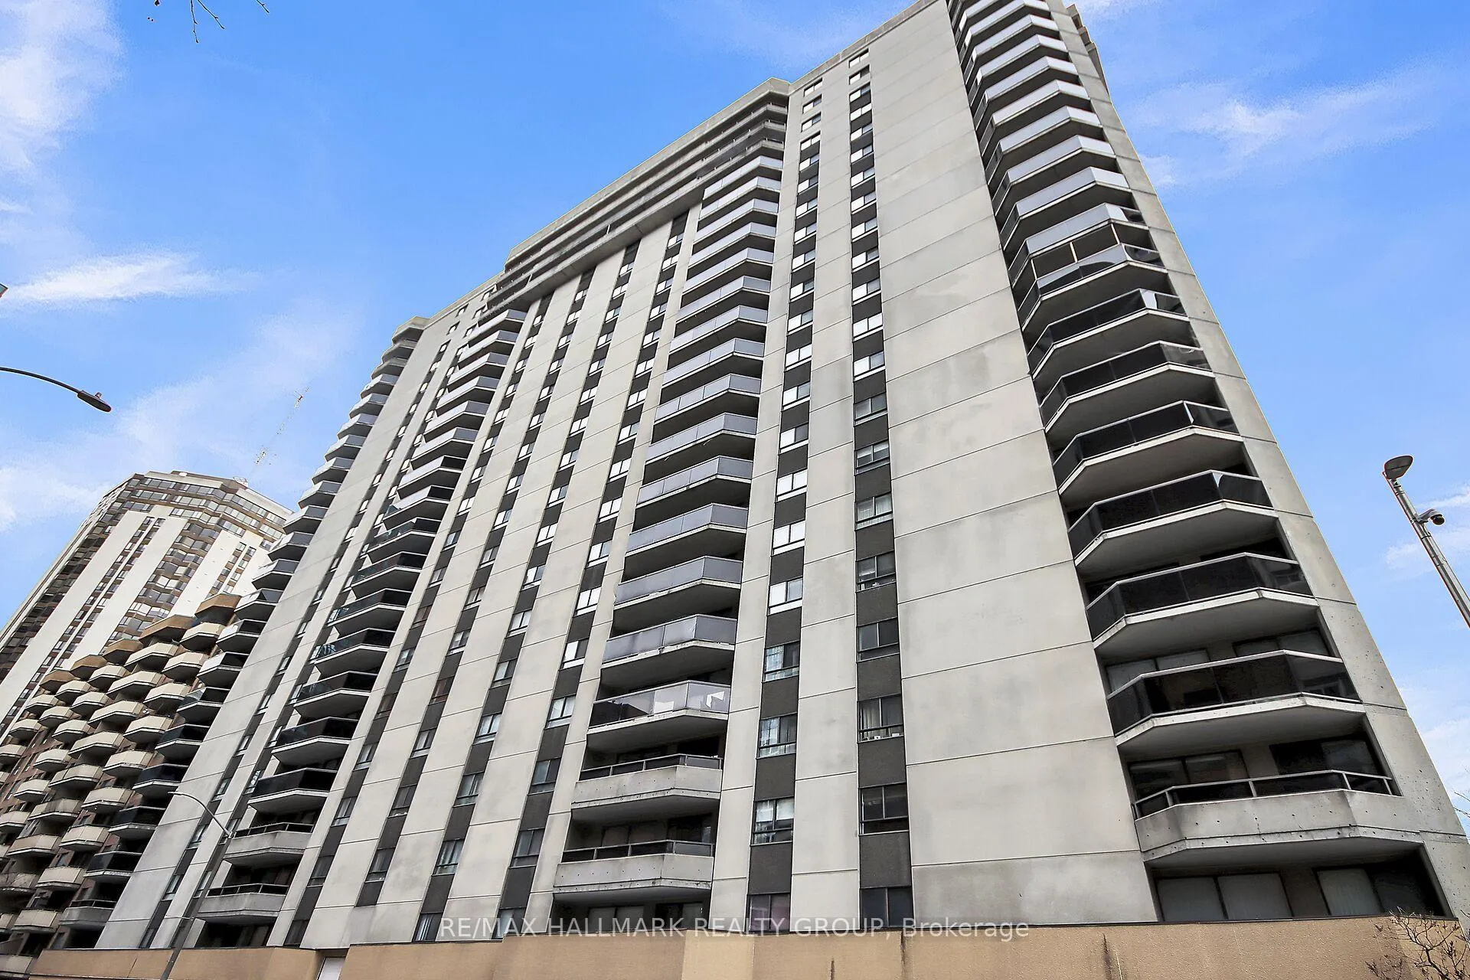
Front of Unit 503, 470 Laurier Avenue W

Unit 503, 470 Laurier Avenue W
Ottawa (Ottawa Centre)
Condo Apartment Terminated
1/18
Front of Unit 503, 470 Laurier Avenue W

Unit 503, 470 Laurier Avenue W
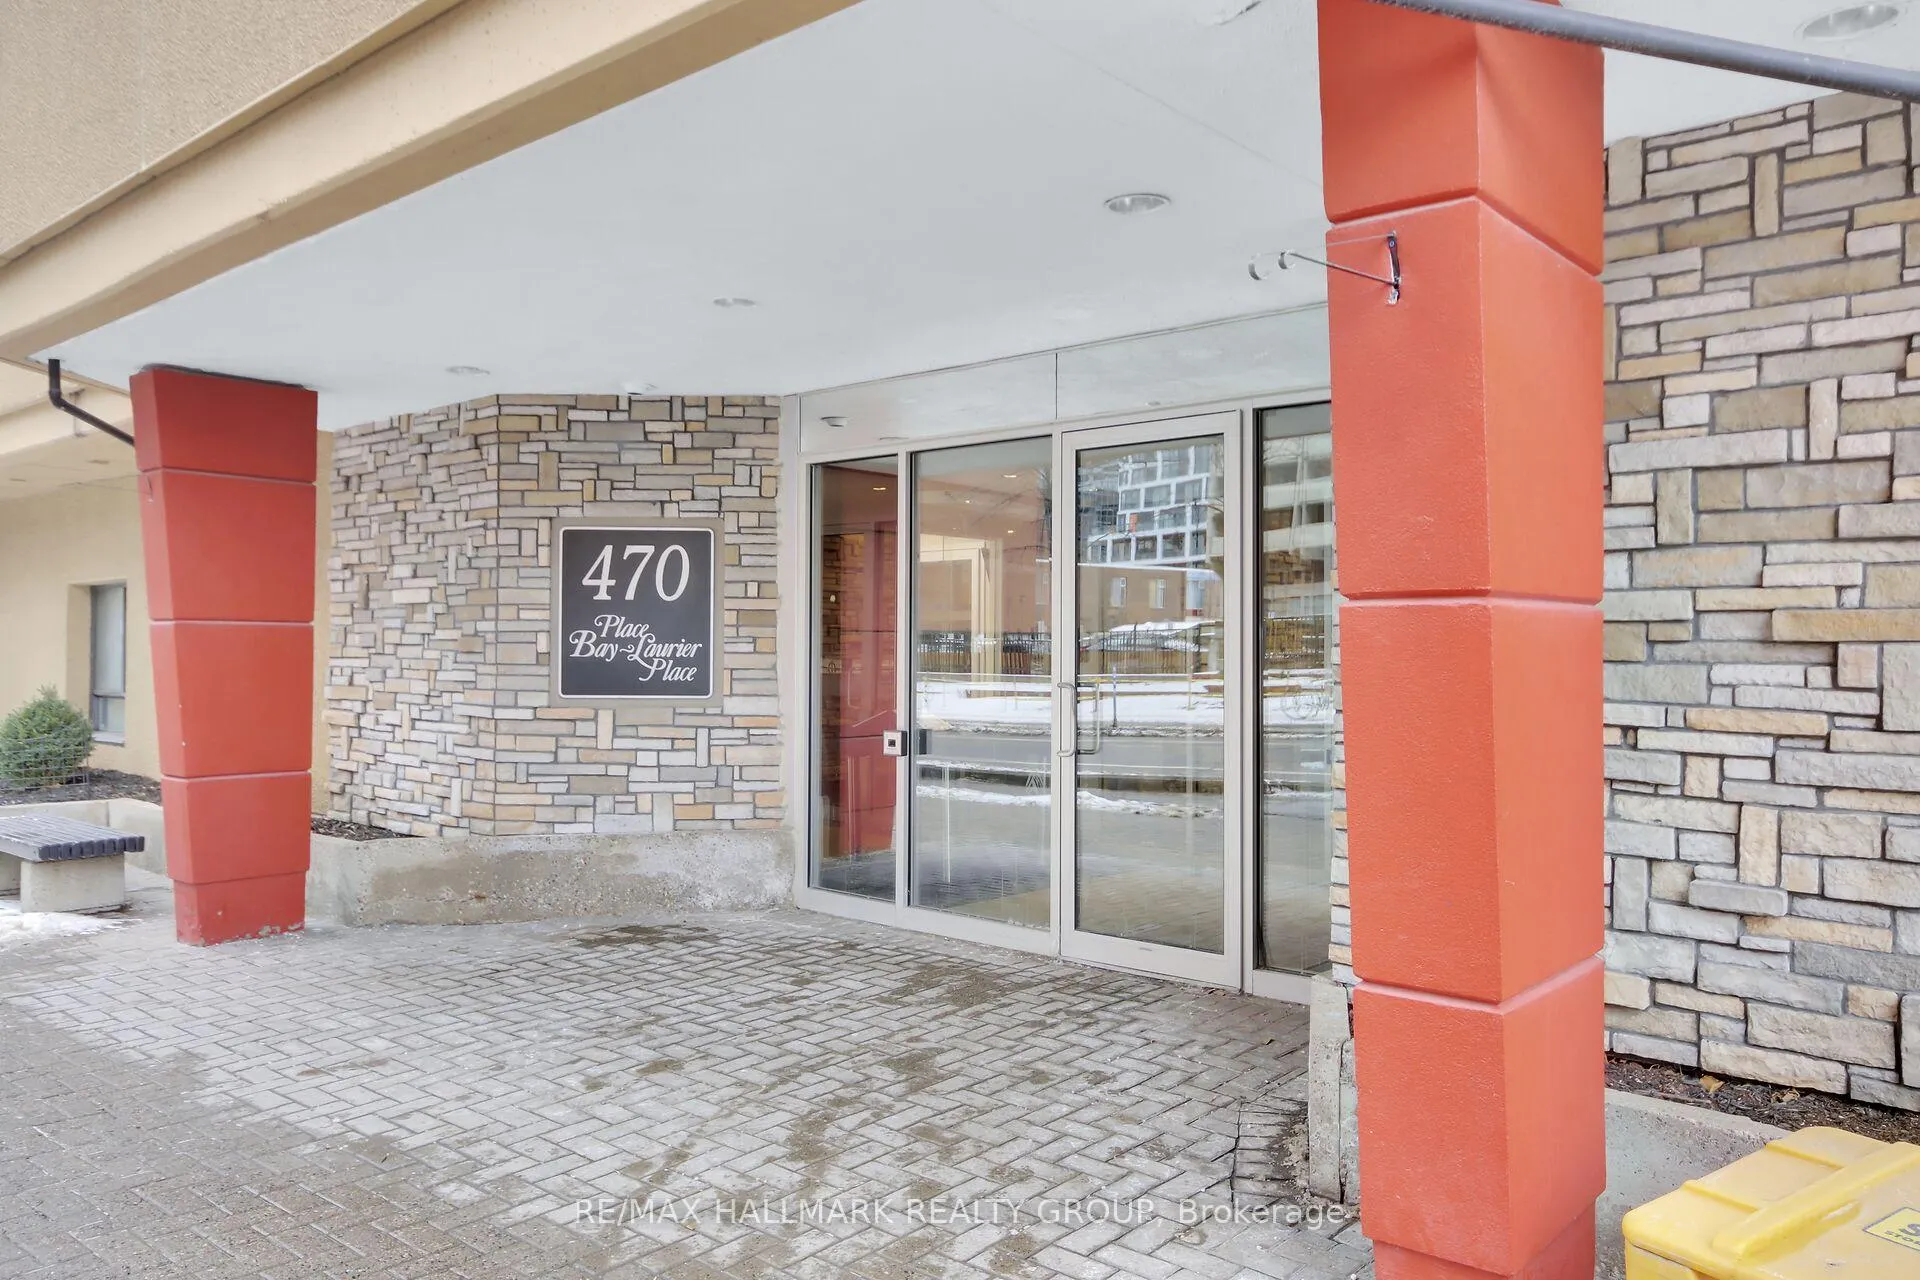
Ottawa (Ottawa Centre)
Condo Apartment Terminated
Photo 2 of 18 – Unit 503, 470 Laurier Avenue W, OttawaPhoto 3 of 18 – Unit 503, 470 Laurier Avenue W, OttawaPhoto 4 of 18 – Unit 503, 470 Laurier Avenue W, OttawaPhoto 5 of 18 – Unit 503, 470 Laurier Avenue W, OttawaSee all 18 photos
Last asked:Terminated Jul 6, 2026
$2,700monthly

Included in rent: Building Maintenance, Building Insurance, Water

2 Bedrooms
2 Bathrooms
1 Parking
900–999 sq.ft
Entire Home
— Unit

Property history

  1. $2,700TerminatedList: 2026-05-05End: 2026-07-0662 daysX13087340

Facts and features

  • ExposureNorth
  • LaundryOwn room
  • LockerOwned
  • BalconyOpen
What stands out
  • Central air
The homeCondo Apartment, Apartment, 900–999 sq ft
  • Type: Condo Apartment
  • Style: Apartment
  • Living space: 900–999 sq ft
  • Basement: None
  • Exposure: North
InsideLaundry room, Water heater, Rooms above ground 7
  • Laundry: Laundry room
  • Features: Water heater
Rooms
  • Rooms above ground: 7
  • Bedrooms: 2
  • Bathrooms: 2
  • Kitchens: 1
OutsideBrick, Open
  • Exterior: Brick
  • Balcony: Open
Parking and locker1 Parking, Underground, Parking type Owned
  • Spaces: 1 Parking
  • Garage: Underground
  • Parking type: Owned
  • Locker: Owned
Building470 Laurier Avenue W, Condo corporation 267, Pets Allowed
  • Name: 470 Laurier Avenue W
  • Condo corporation: 267
  • Pets: Allowed
Heating, water and powerBaseboard, other, Central air
  • Heating: Baseboard, other
  • Cooling: Central air
Rent and termsRent $2,700 a month, Entire property, Furnished
  • Rent: $2,700 a month
  • Space for rent: Entire property
  • Furnished: Furnished
  • Lease: 12 months
  • Rent includes: Building maintenance, building insurance, water
Listing detailsX13087340, Terminated, May 5, 2026
  • MLS® number: X13087340
  • Status: Terminated
  • Listed on: May 5, 2026
  • Days on market: 62
  • Updated: Jul 6, 2026
  • Possession: 2026-05-05 / Immediate
  • Occupied by: Vacant
  • Listing brokerage: RE/MAX HALLMARK REALTY GROUP

About this home

Unit 503, 470 Laurier Avenue W, Ottawa (Ottawa Centre), ON K1R 7W9

Water Heater

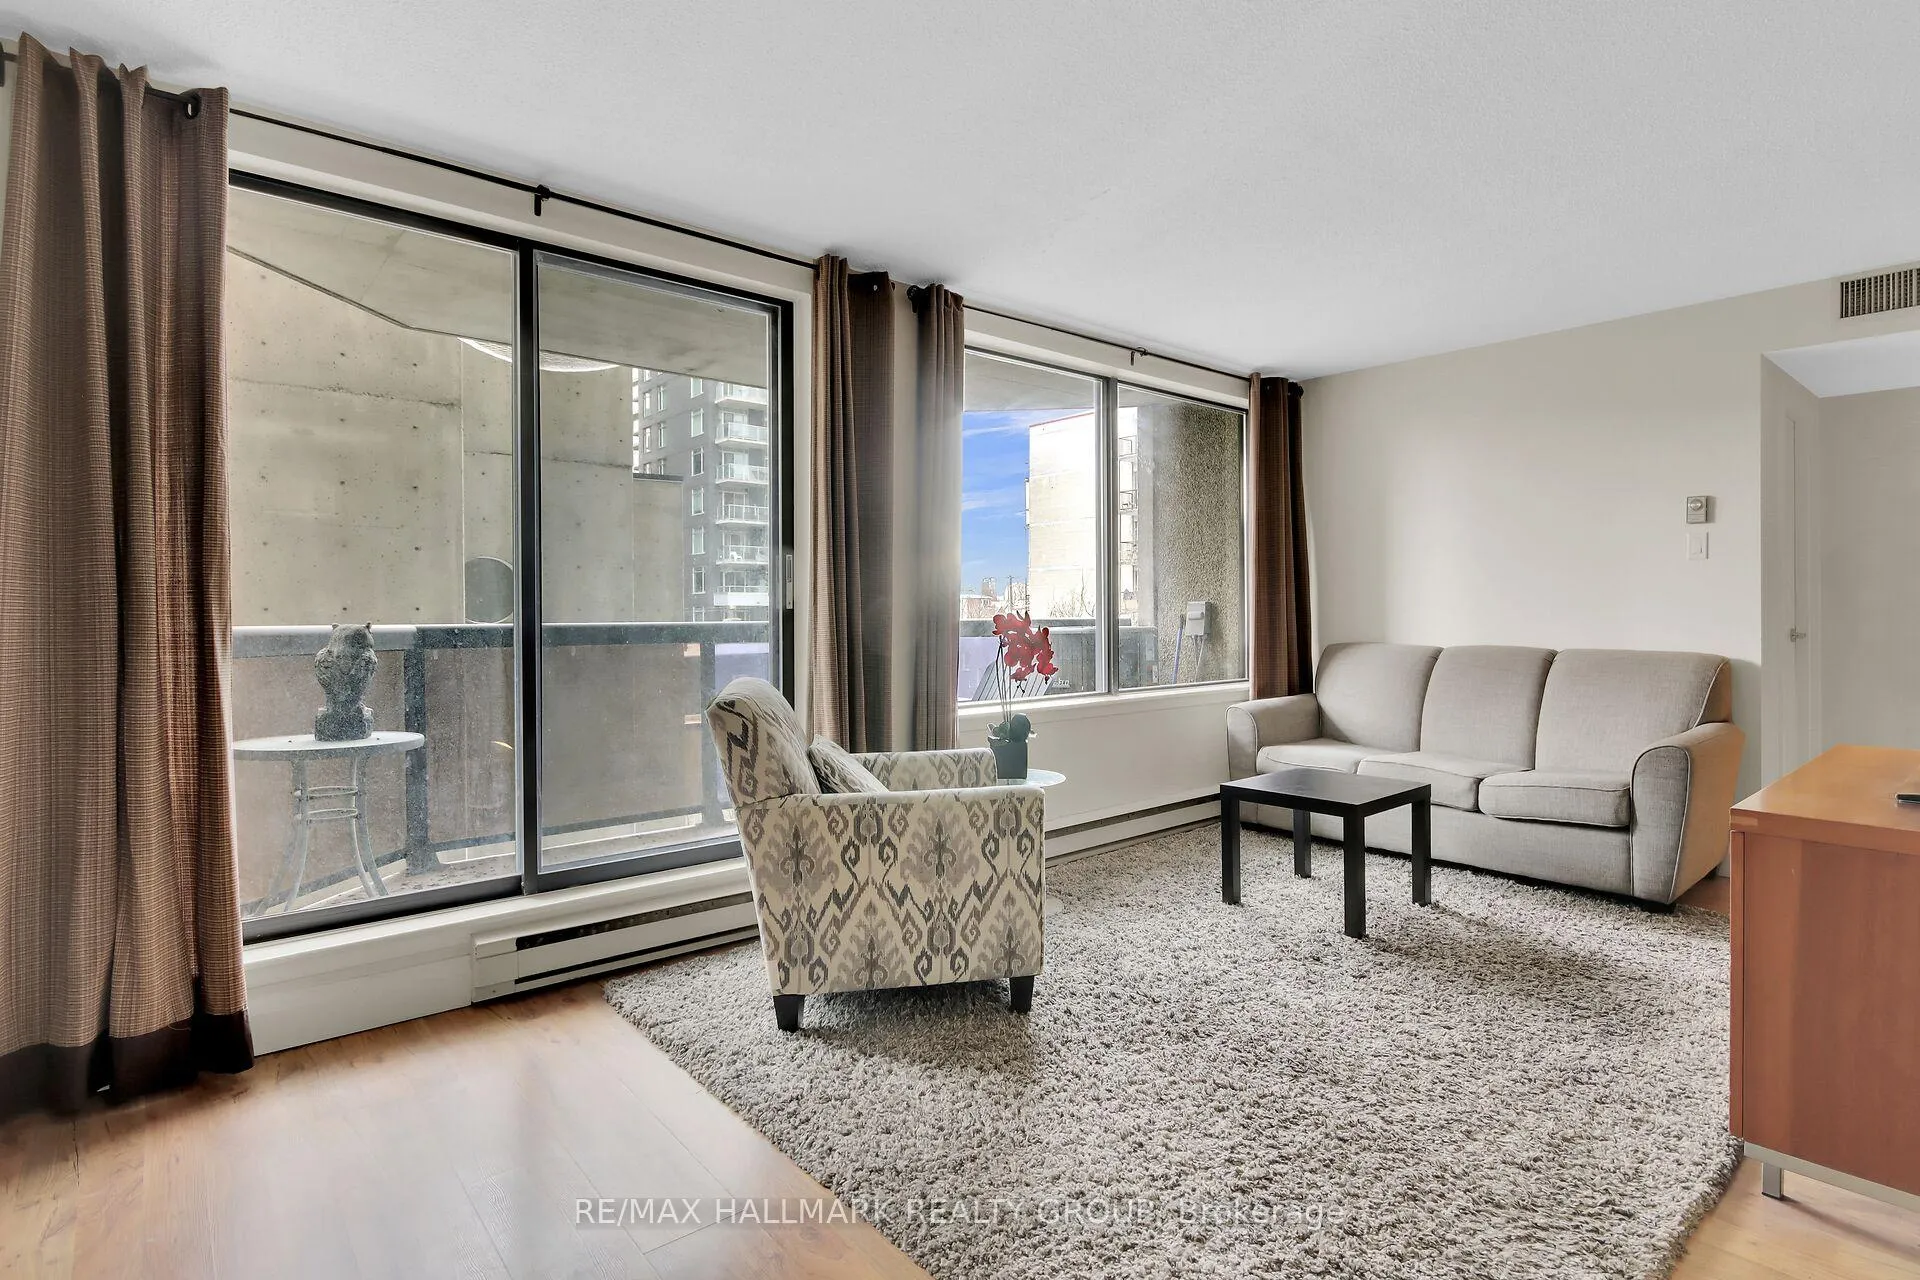
Welcome to your new urban retreat! This spacious and bright 2-bedroom, 1-bathroom apartment offers the perfect synergy of comfort, convenience, and sophisticated building amenities. Designed for those who value both practical features and a relaxed lifestyle, this unit is a standout opportunity in today's market.Interior & Outdoor Living:The open and airy layout provides a welcoming atmosphere, featuring a private balcony that serves as your own personal oasis-perfect for morning coffee or unwinding during those warm summer evenings. Both bedrooms are well-proportioned, offering plenty of versatility for a home office or guest room.The "Ottawa-Proof" Lifestyle:Say goodbye to scraping ice and shoveling snow! This property includes a secure indoor parking garage, ensuring your vehicle stays protected and your commute remains hassle-free all winter long. For those who lead an active lifestyle, the dedicated storage locker is a major asset, providing ample space for winter tires, bikes, or seasonal gear.Year-Round Recreation:The building's amenities elevate your daily living experience. Take a dip in the pristine indoor pool, offering year-round access to fitness and relaxation regardless of the weather outside. It's the ideal balance of fun and functional living.Professional Peace of Mind:For a seamless and confident buying experience, the Status Certificate is already on file and available for review. This well-managed building offers a sense of community and security that is hard to match.

Ask about this home

A HOMEH agent will answer your questions about this home.

Ask a question

Know more about 470 Laurier Avenue W

470 Laurier Avenue W, 470 Laurier Avenue W

Condo building · 470 Laurier Avenue W

470 Laurier Avenue W is a condo. Right now 1 for sale is on the market here.

  • $408/sq ft

No similar units for rent in 470 Laurier Avenue W right now.

Around this home

Laurier and Bay
100Errands
100Transit
100Parks
100Schools

Daily convenience, out of 100, from the distances below

ParkLisgar Parkette · 13 within 1 km3 min walk193 m
GroceryBayscorner1 min walk72 m
SchoolCentennial Public School2 min walk100 m
Train stationUnnamed Stop4 min walk271 m
PharmacyRexall3 min walk202 m
Cafés & foodOrchid Sushi · 15 within 1 km2 min walk95 m
Gym & rec centreAnytime Fitness2 min walk151 m
LibraryOttawa Outdoor Gear Library5 min walk337 m
HospitalSaint-Vincent Hospital8 min walk466 m
WalkDriveStraight-line distance, open map data
Grocery0.1 km
Park0.2 km
Dining0.1 km
Gym0.2 km
Hospital0.5 km
Unnamed Stop0.3 km

Schools nearby

School rating, out of 10.

Centennial Public Schoolelementary · Public · 0.1 km
4.4/10Low
Urban Aboriginal Alternate High Schoolsecondary · Public · 0.2 km
—
RS Academysecondary · Public · 0.2 km
—
Contact agent

Helpful calculators

Rent vs buy
Affordability
Mortgage
Down payment
Stress test
CMHC insurance

Your HOMEH agent

NimaHOMEH agent · Ottawa

"I would see it this week."

Ask Nima

© 2026 HOMEH Inc., Brokerage · RECO Registration #6000380 · 505 Highway 7 East, Unit 308, Thornhill, ON L3T 7T1 · Listing data courtesy of the MLS® System of the listing brokerage, deemed reliable but not guaranteed.

Disclaimers and terms

HOMEH is operated by HOMEH Inc., a licensed Ontario real estate brokerage regulated by the Real Estate Council of Ontario (RECO) under the Trust in Real Estate Services Act, 2002 (TRESA). Under TRESA, consumers are entitled to the RECO Information Guide before entering into a representation agreement. Broker of Record Licence #5034208. Toronto Regional Real Estate Board Member #20004000.

Mortgage. Payment figures are estimates for illustration only, not an offer to lend; all financing is on approved credit (OAC). HOMEH Inc., Brokerage is not a mortgage broker, agent or lender; mortgage products and advice come from independent professionals licensed by the Financial Services Regulatory Authority of Ontario (FSRA).

Hestimate. Worked out with automated tools from recent nearby sales of similar homes. For information only, not an appraisal.

Accuracy. Listings, market data, photos, school, transit and neighbourhood information come from sources believed reliable, including the MLS® System and the Toronto Regional Real Estate Board (TRREB), but are not warranted accurate, current or complete. MLS® listing data is copyright TRREB. It must only be used by consumers with a bona fide interest in the purchase, sale or lease of real estate, and not for any commercial purpose.

Programs. Programs, incentives and benefits on this website are privately administered, may change or end without notice, and imply no government authority, endorsement or affiliation.

Not intended to solicit clients currently under contract with another brokerage.

The trademarks REALTOR®, REALTORS® and the REALTOR® logo are controlled by The Canadian Real Estate Association (CREA) and identify real estate professionals who are members of CREA. The trademarks MLS®, Multiple Listing Service® and the associated logos are owned by CREA and identify the quality of services provided by real estate professionals who are members of CREA. Used under licence.