
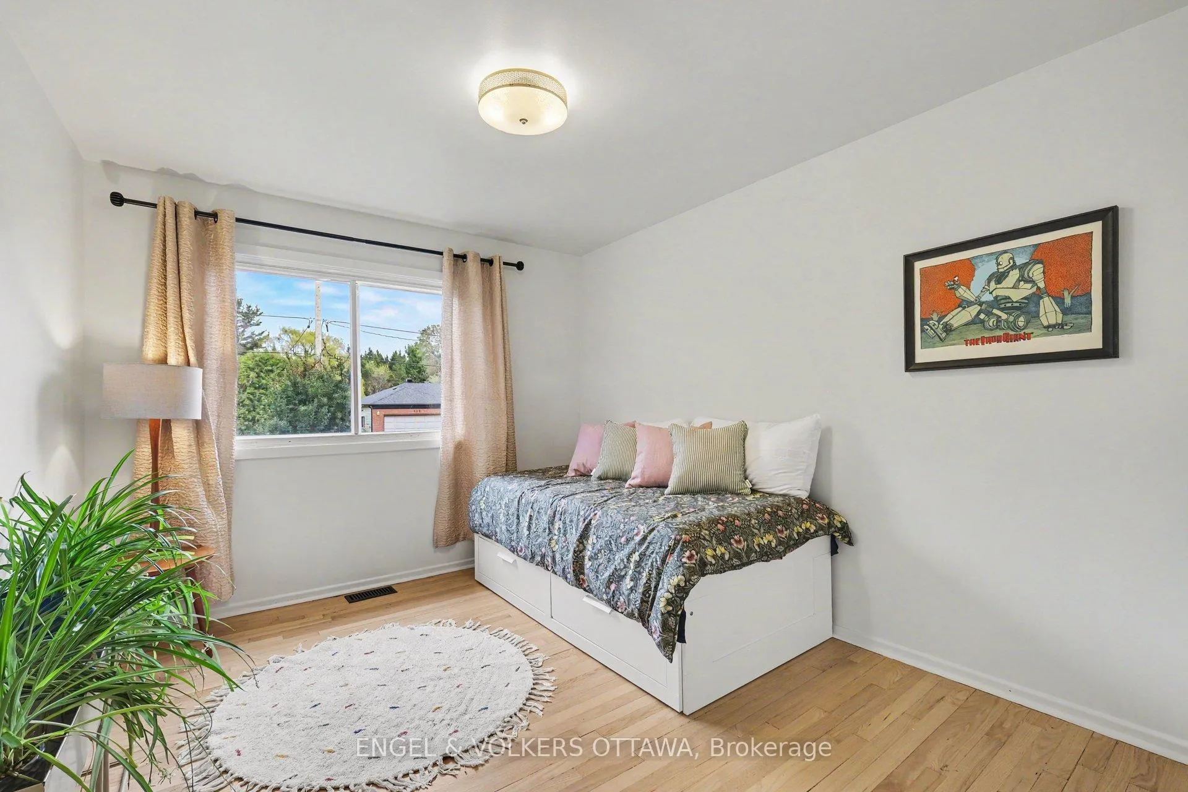
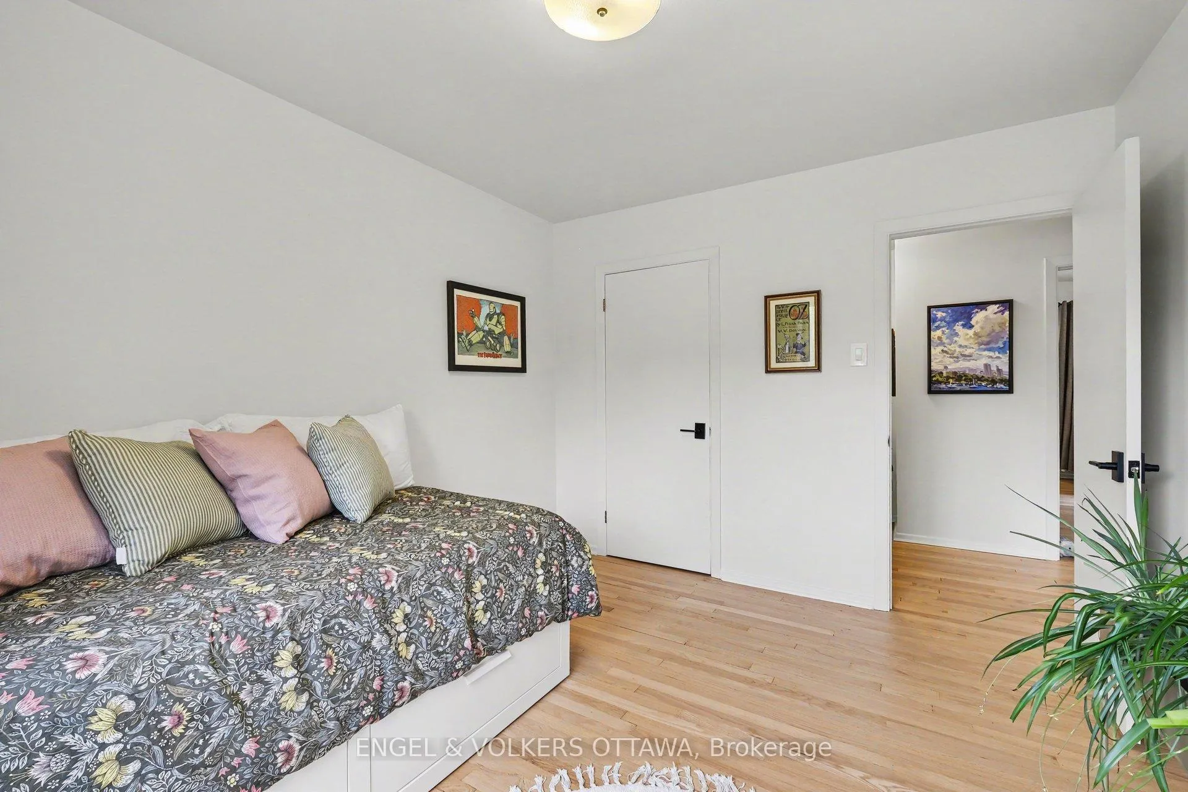
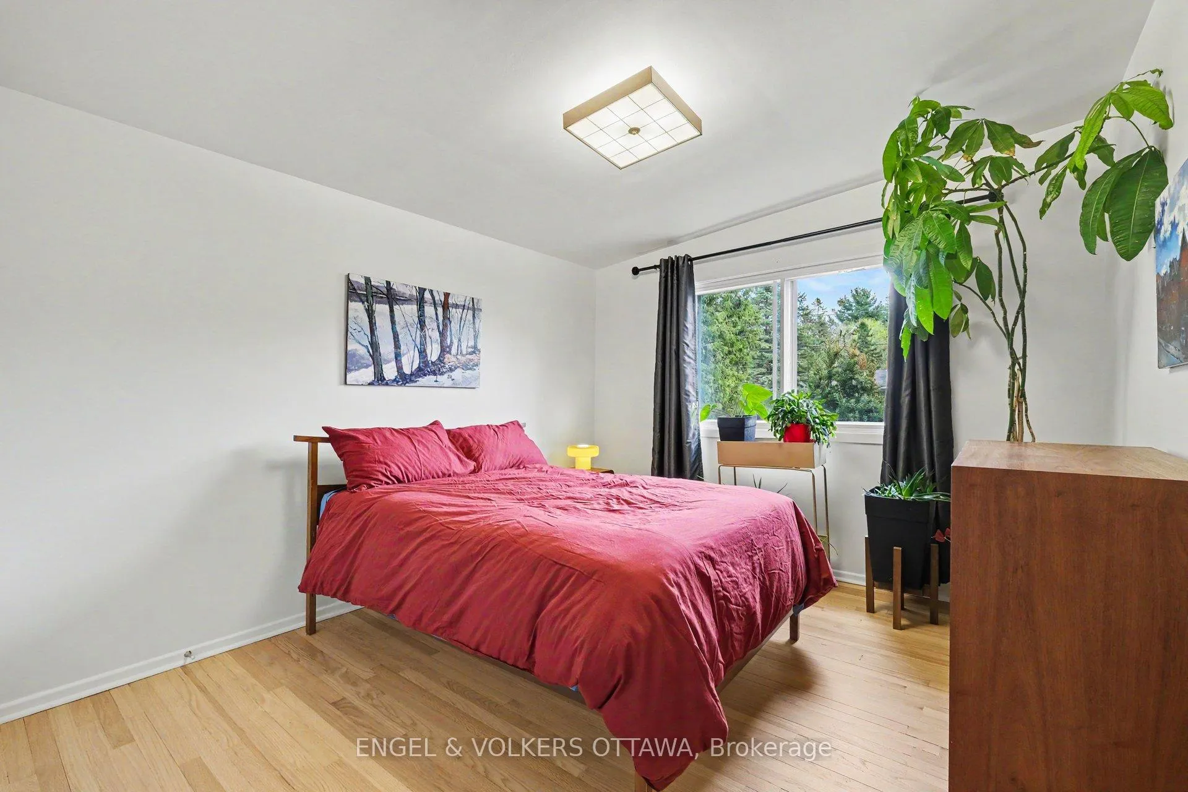
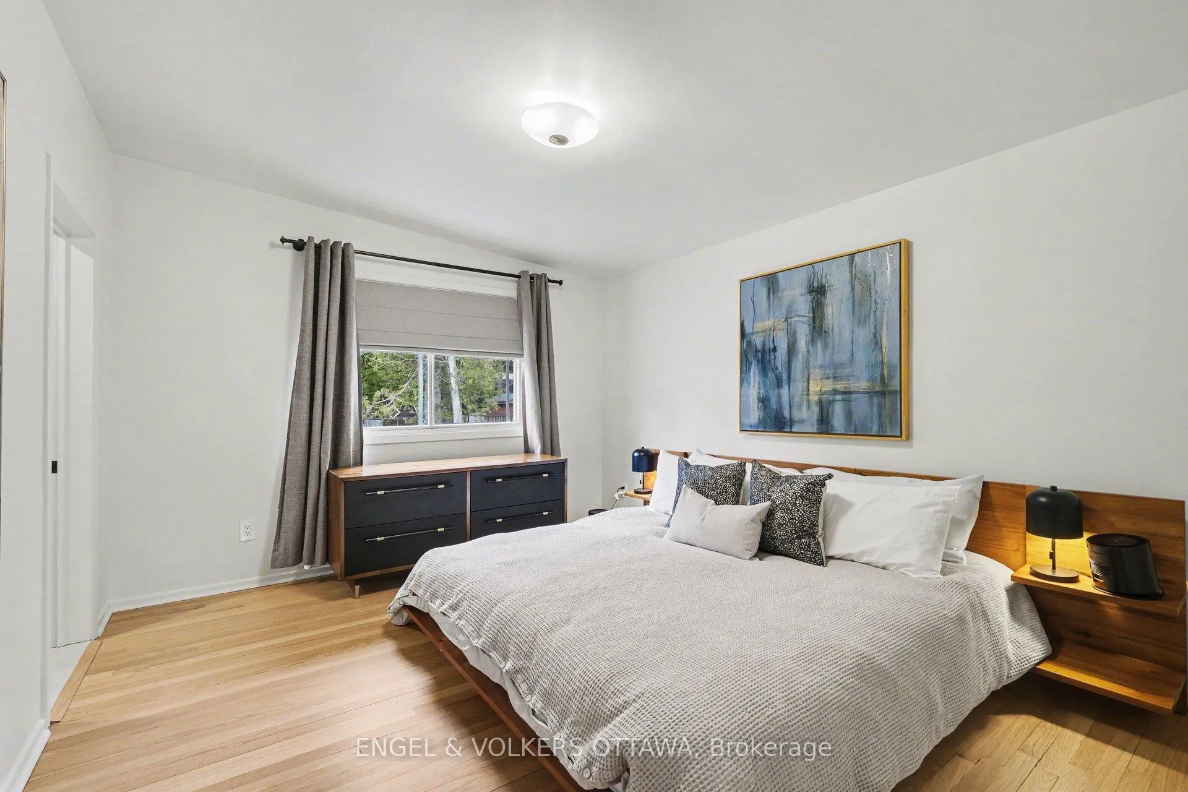
121 Grenfell Crescent
Ottawa (Grenfell Glen), ON K2G 0G5
- 3+3Bedrooms
- 3Bathrooms
- 1Garage
- 1500–2000Sq Ft
- $6,293Tax
- 151×150 ftLot Size
 Estimated Value:$981,250See Free Estimate Report

Property not available for sale or for rent.
HOMEH One: full-service selling for a 1% listing fee. The buyer's agent commission is separate.
Free Home EvaluationHow Much Is My Home Worth?Homes for Sale NearbySale & Price History for 121 Grenfell Crescent, Ottawa, Grenfell Glen
| Start Date | End Date | Price | Event | MLS# |
|---|---|---|---|---|
| 2026-05-05 | 2026-06-04 | Login to See Prices | Sold | x13082530 |
Real estate boards require you to or to see the full details of this property.
*Sold prices and complete sale & price history are regulated data. Under the Trust in Real Estate Services Act, 2002 (TRESA) and the rules of the Real Estate Council of Ontario (RECO), and pursuant to the Multiple Listing Service® rules of the Canadian Real Estate Association (CREA) and the Toronto Regional Real Estate Board (TRREB), this information may be shown only to registered users who have agreed to the applicable terms of use (a Virtual Office Website, or "VOW," arrangement). HOMEH Inc., Brokerage therefore provides it to signed-in members only. Creating an account is free and takes under a minute.
About 121 Grenfell Crescent, Ottawa, Grenfell Glen
Summarized Description
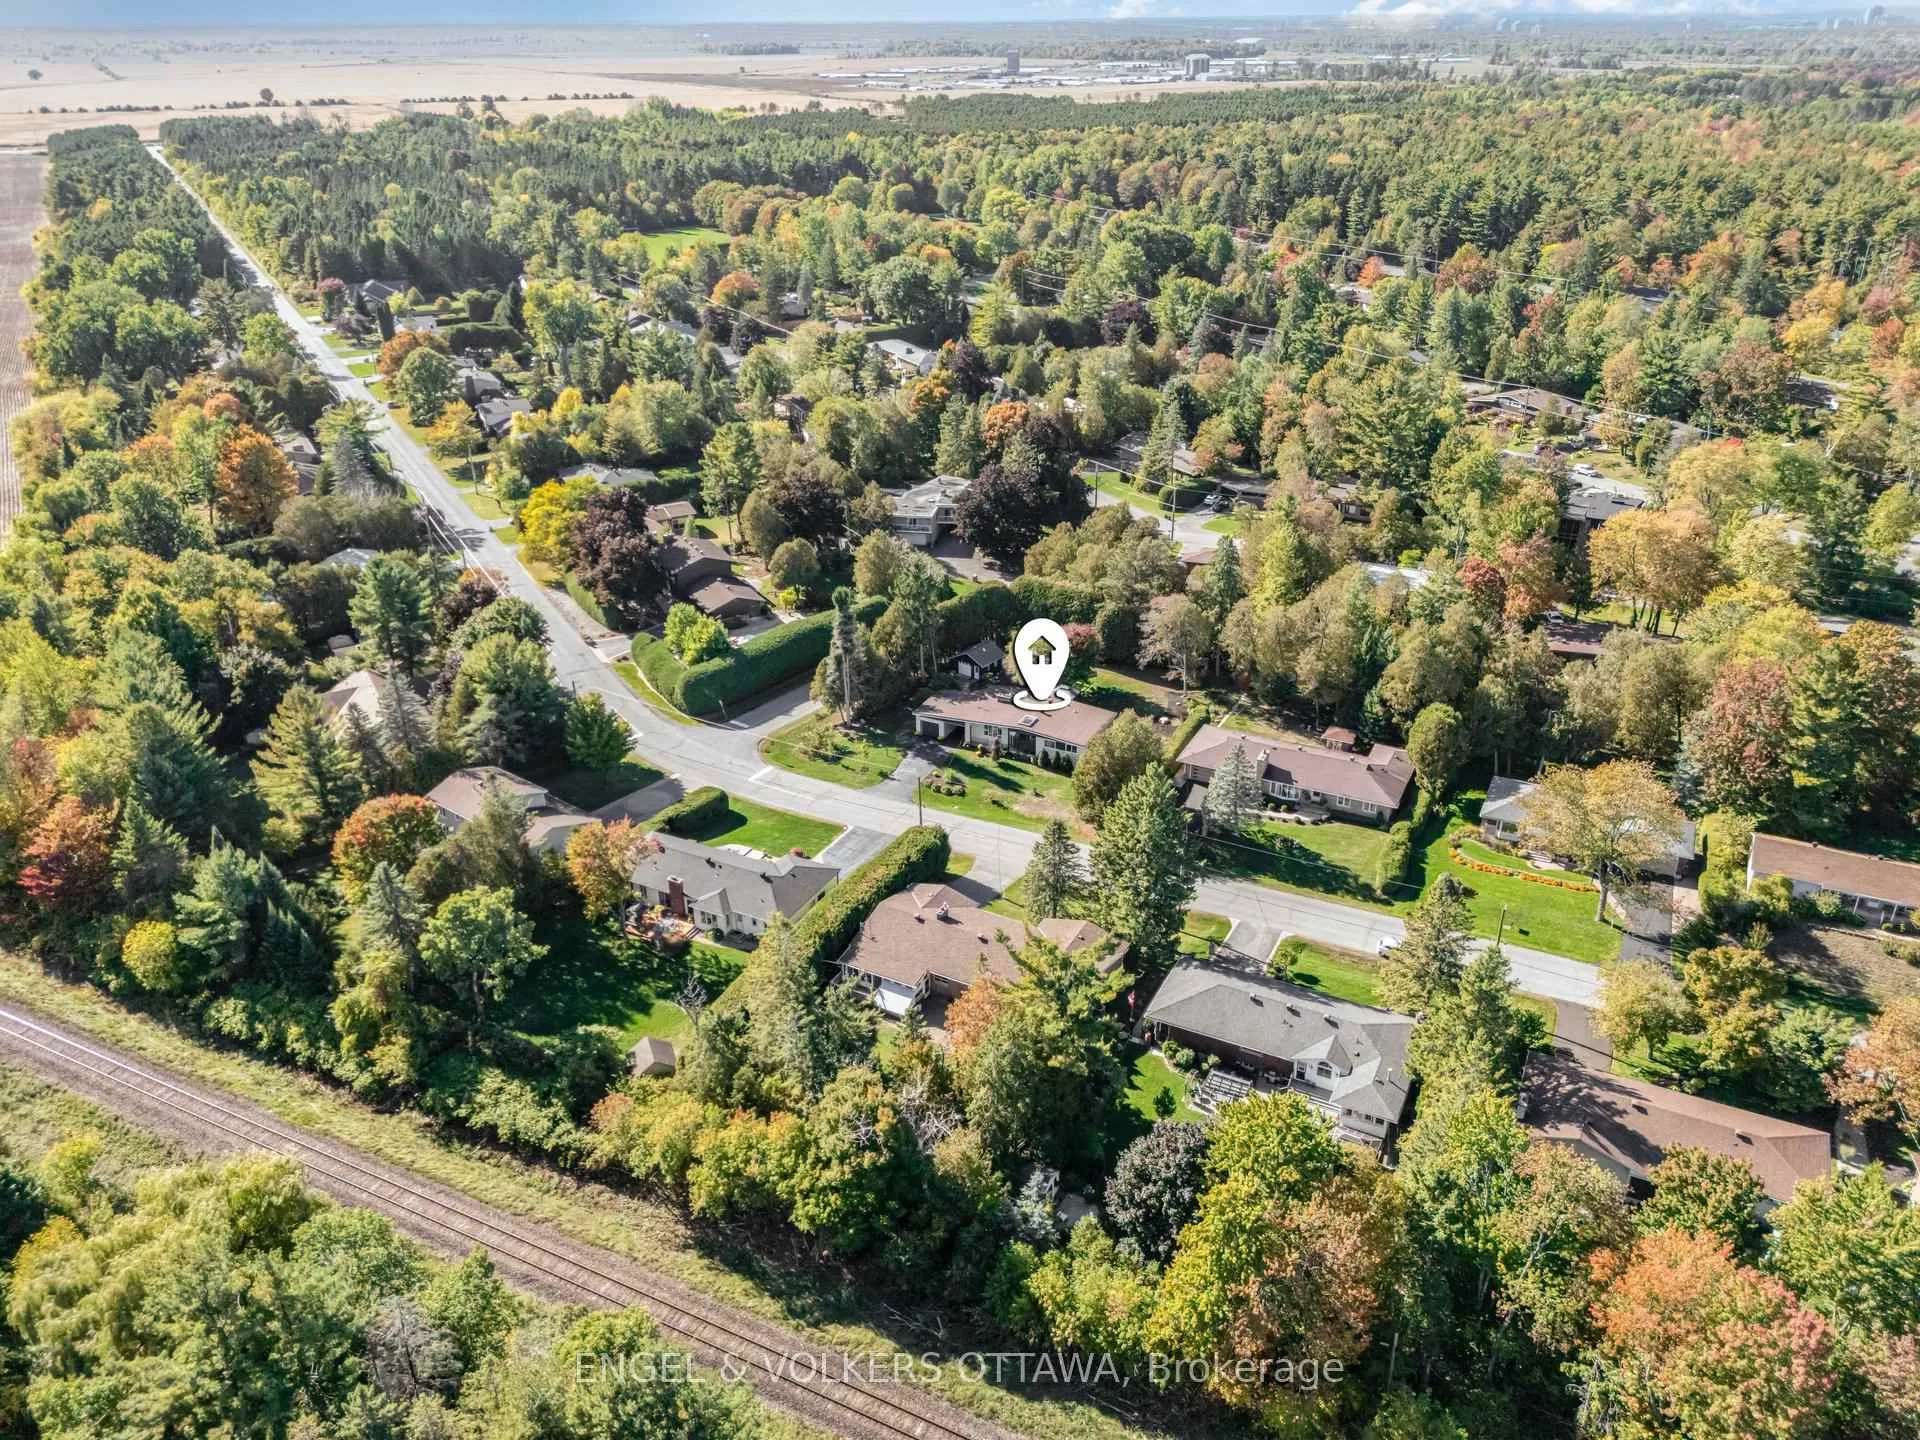
- Sprawling corner lot over 20,000 square feet.
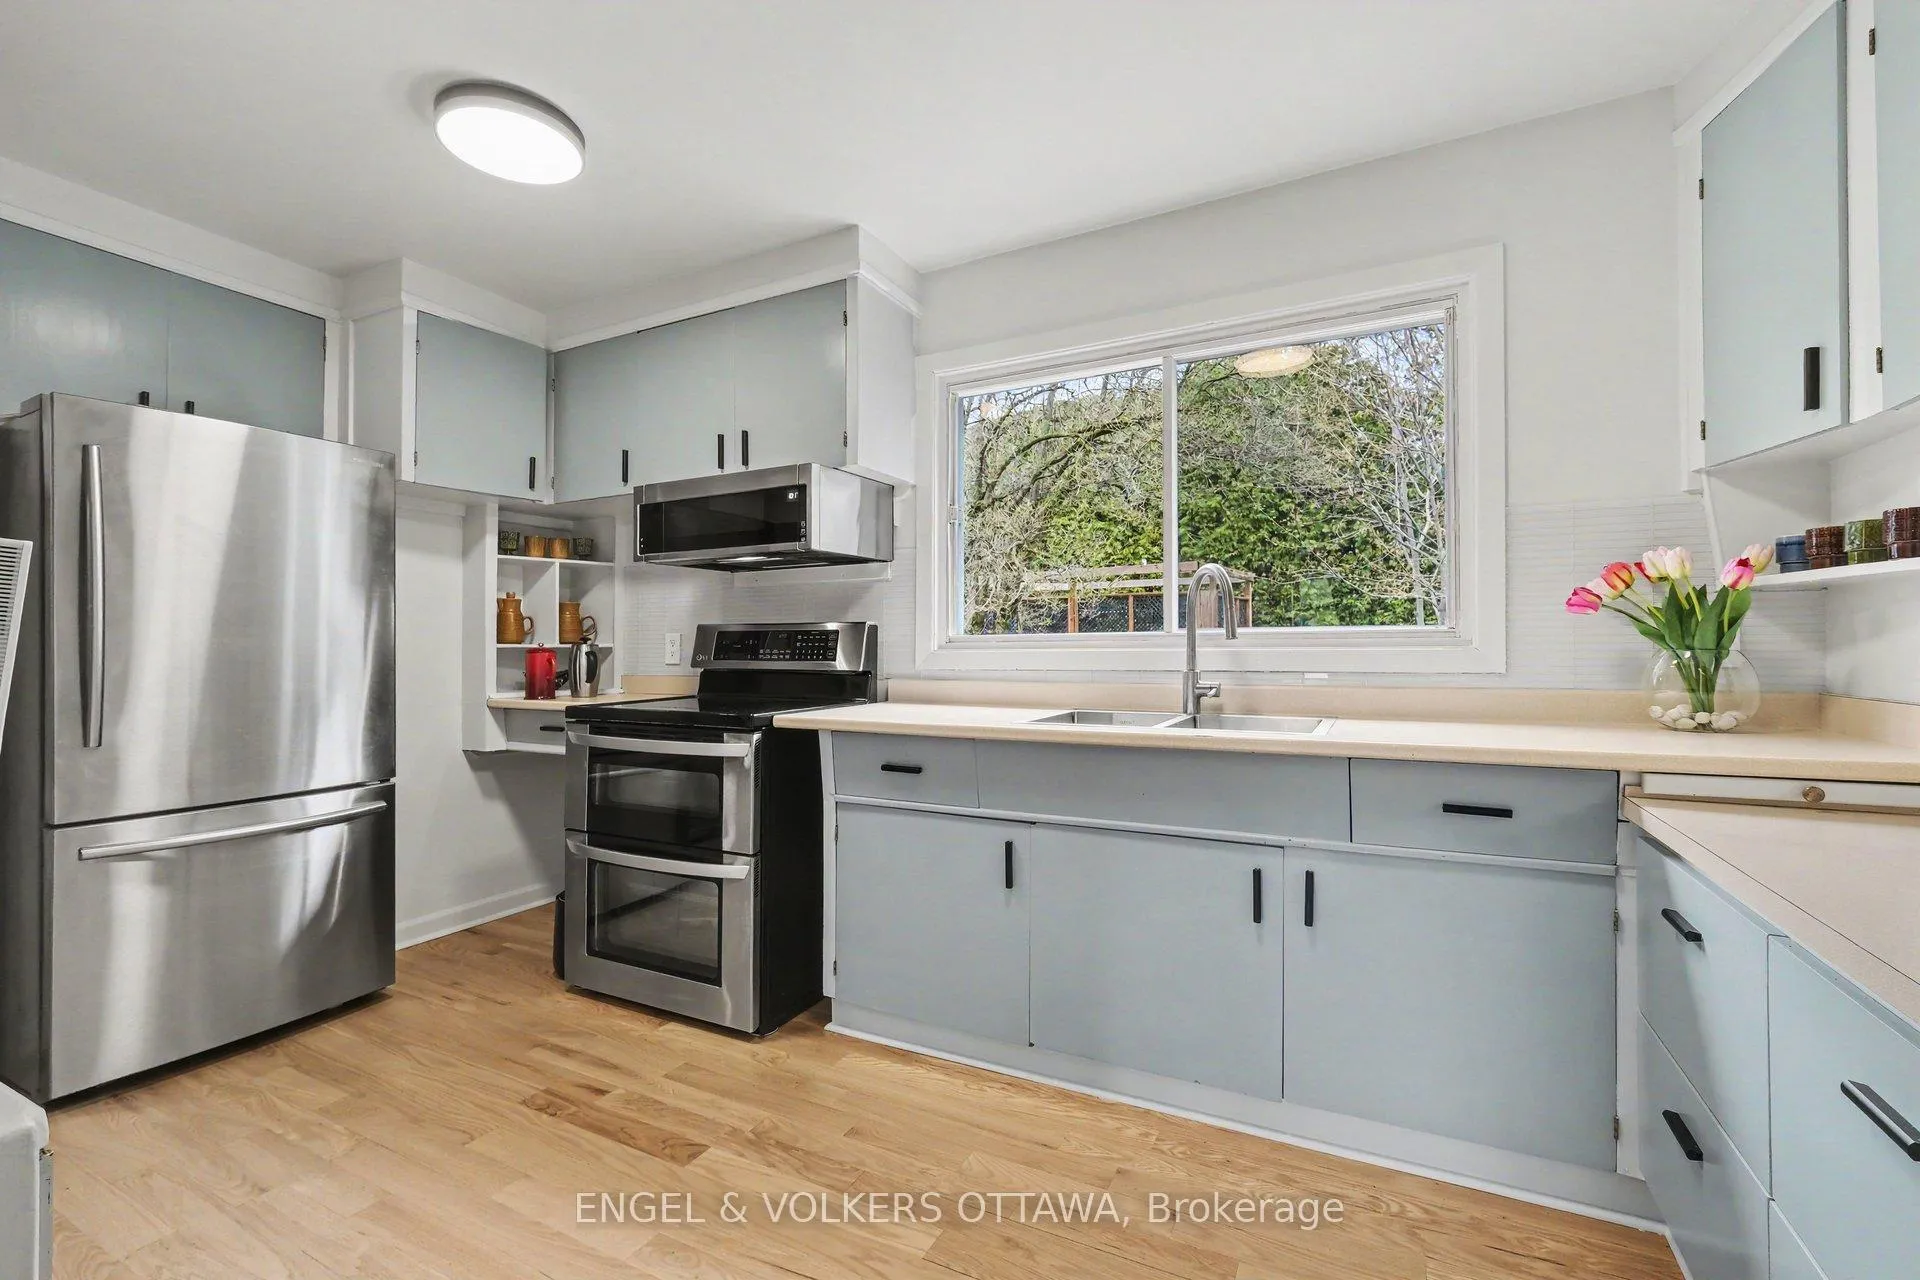
- Renovated kitchen with views of the pool.
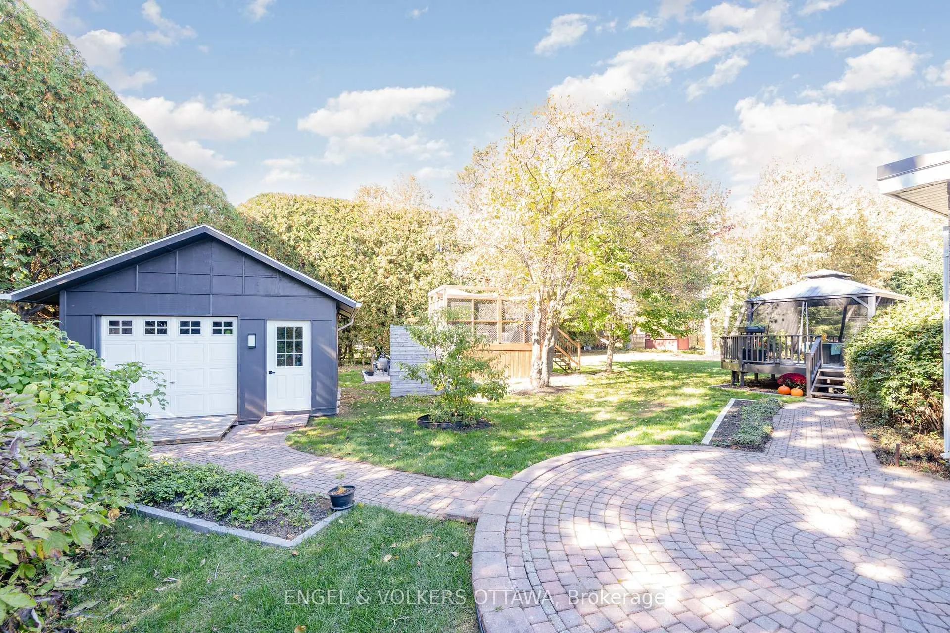
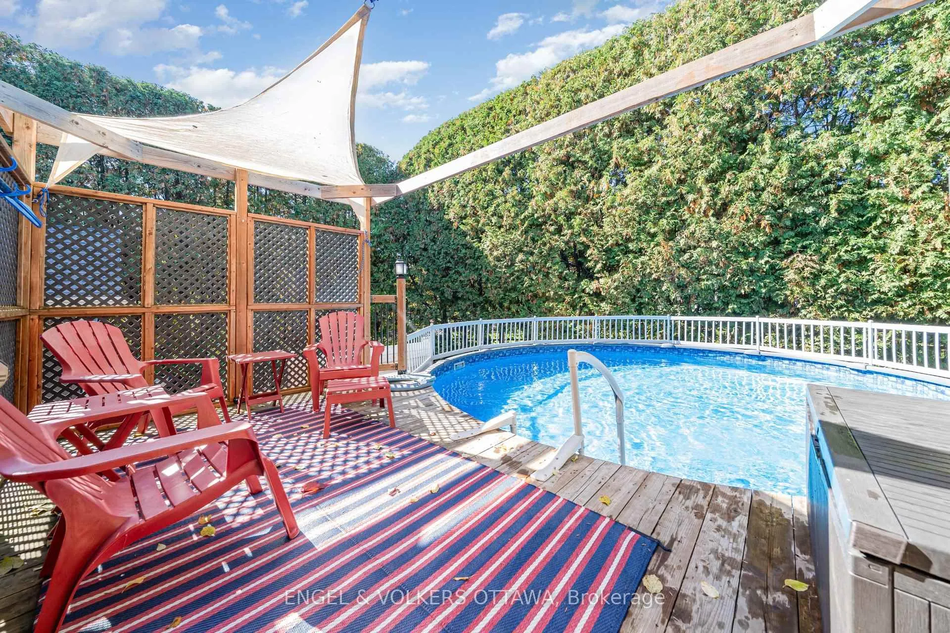
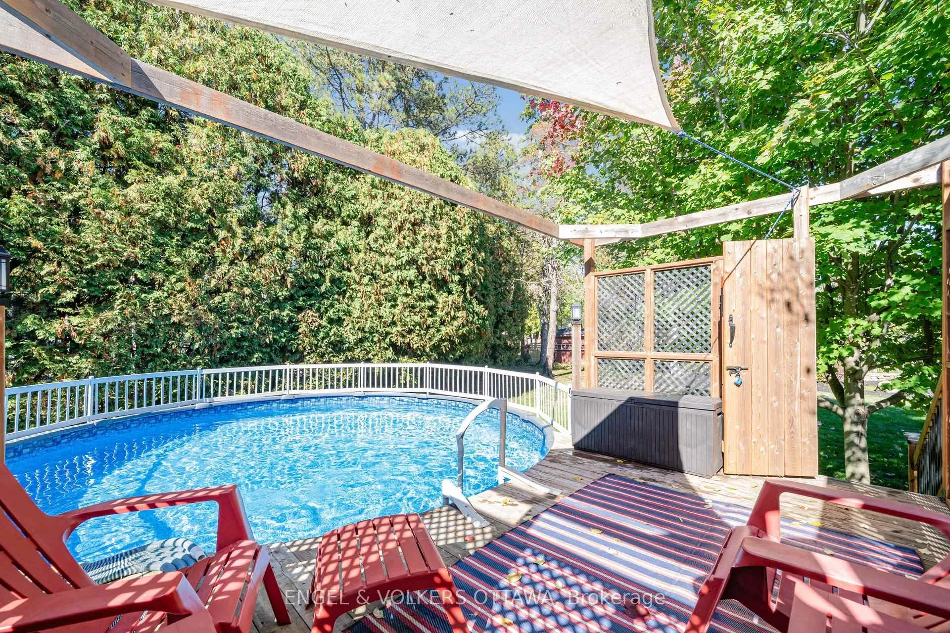
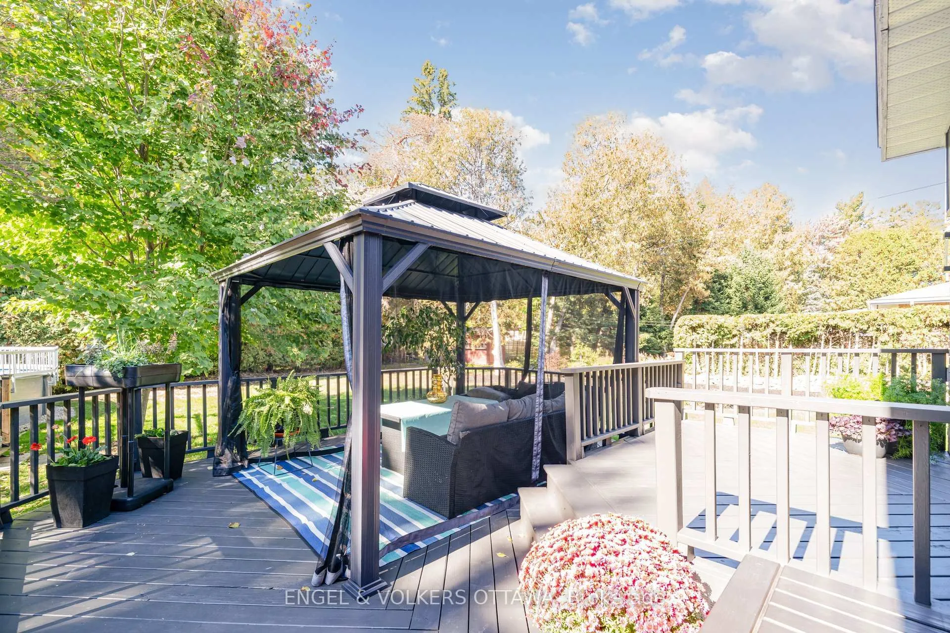
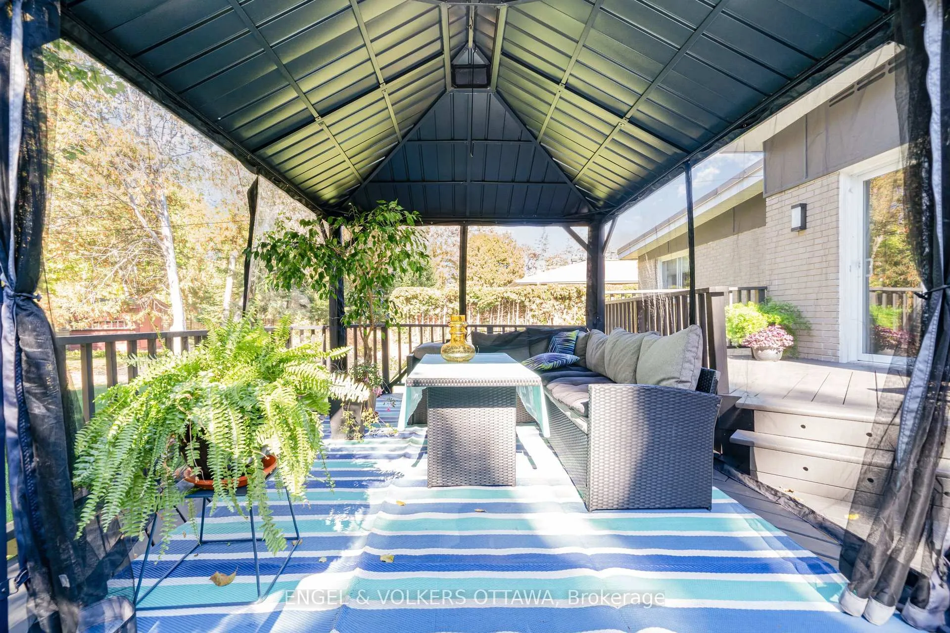
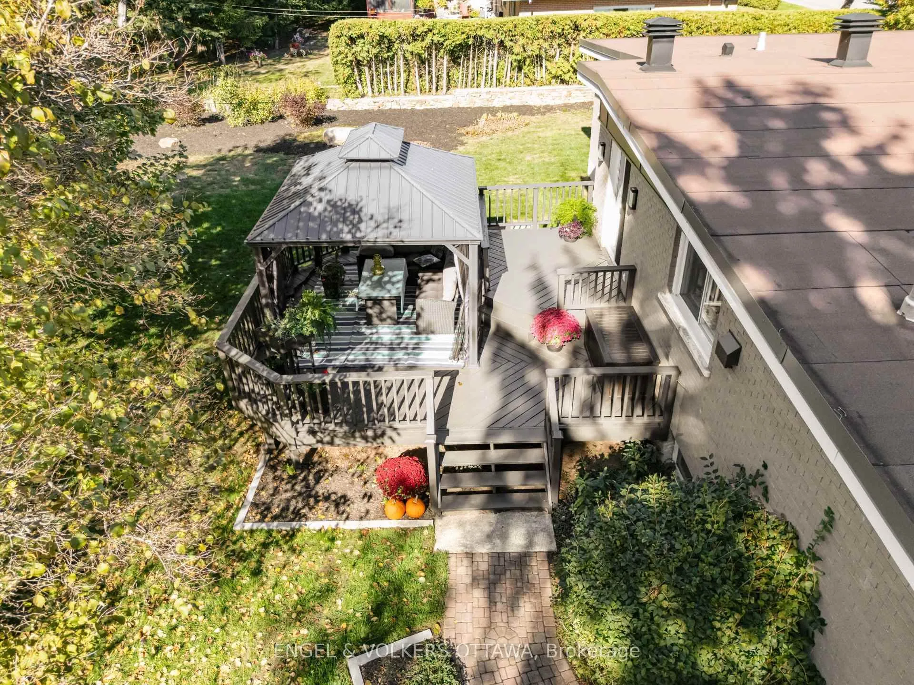
- 21-foot pool with professional deck and gazebo.
- Original mid-century details preserved throughout.
- Generous bedrooms and spacious recreation room.
- Mature trees provide exceptional privacy.
- Recent updates for peace of mind.
- Located minutes from parks and amenities.
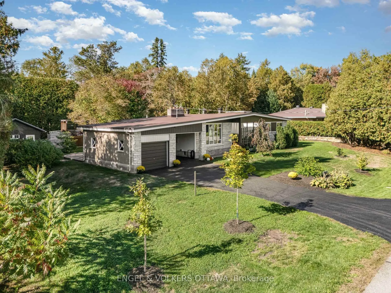
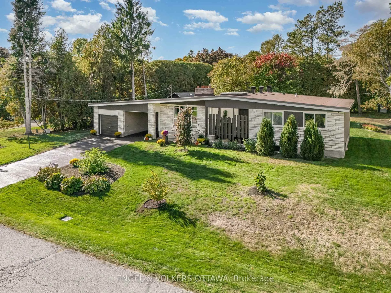
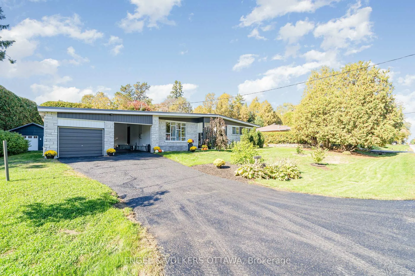
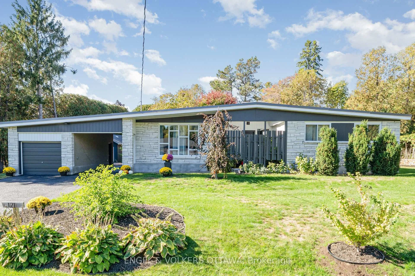
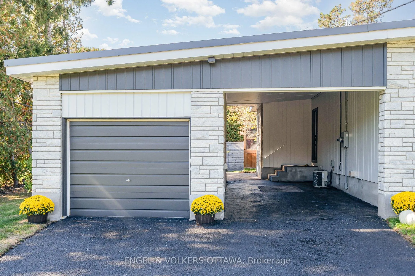
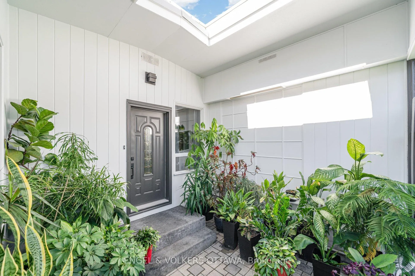
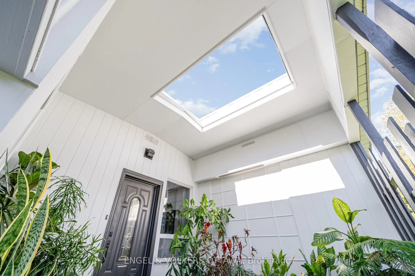
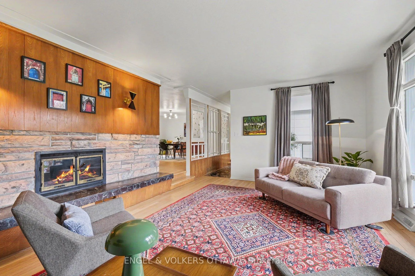
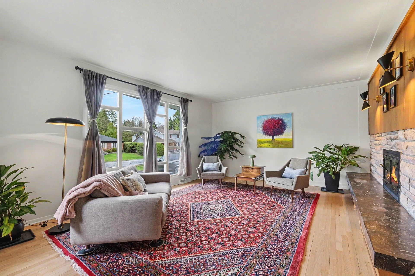
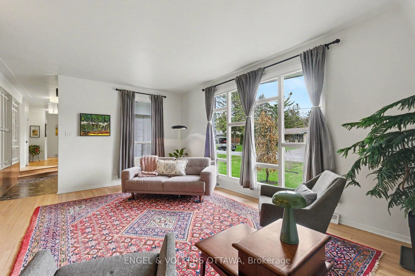
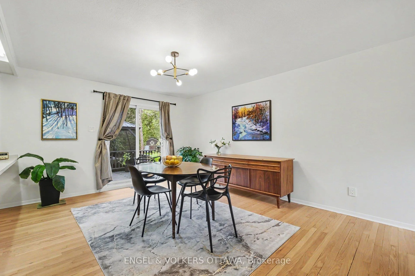
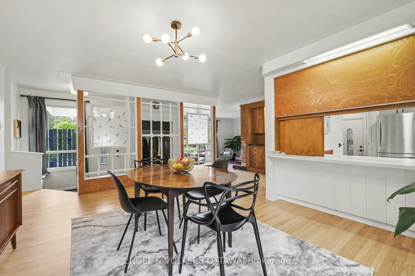
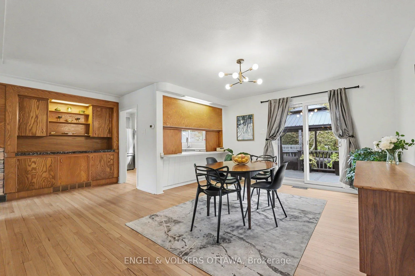
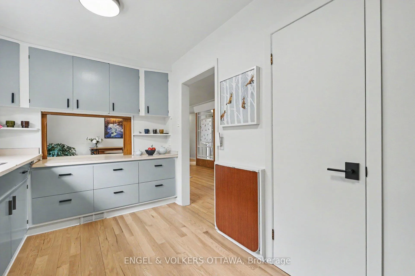
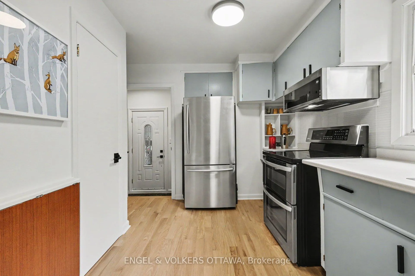
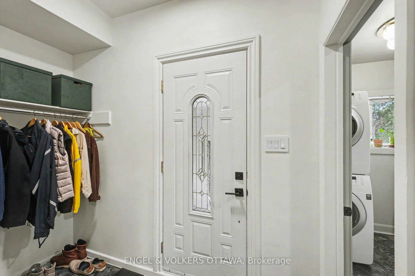
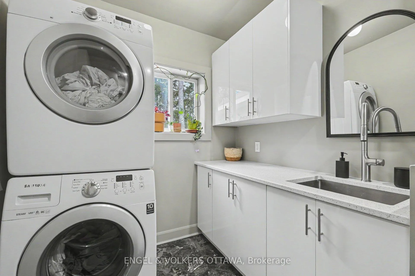
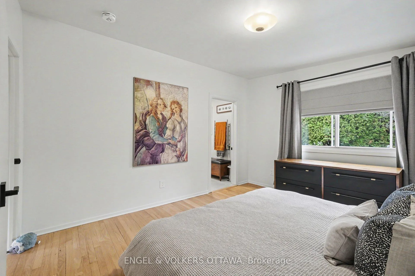
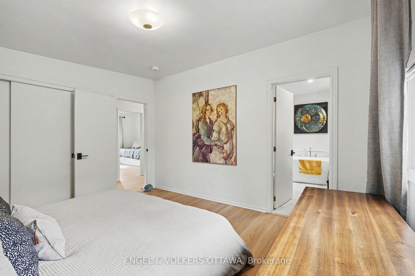
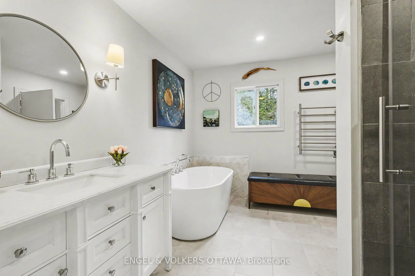
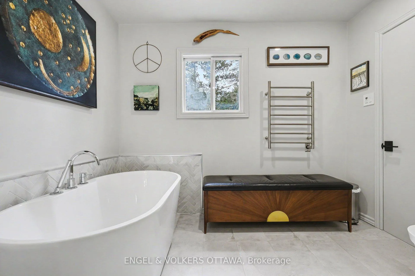
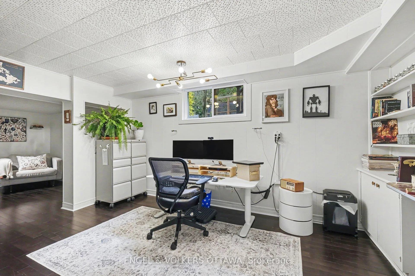
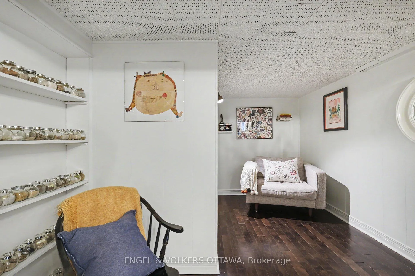
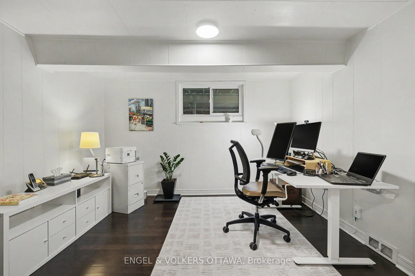
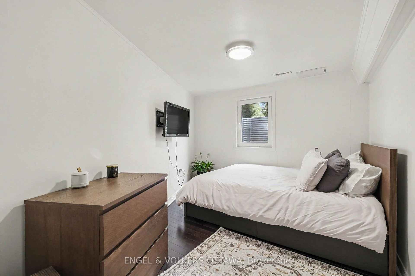
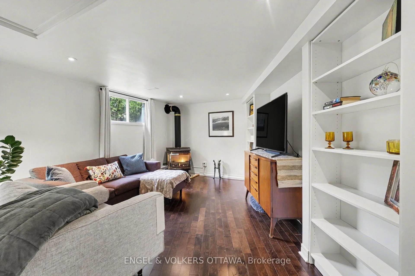
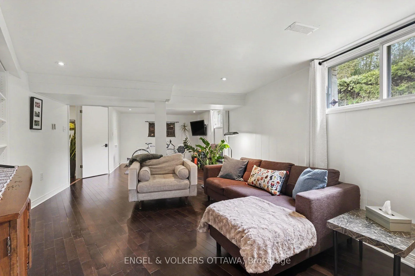
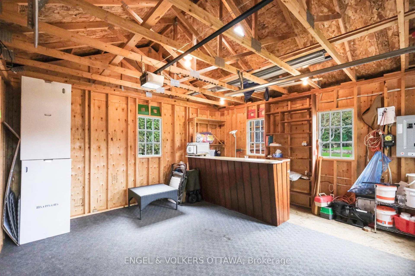
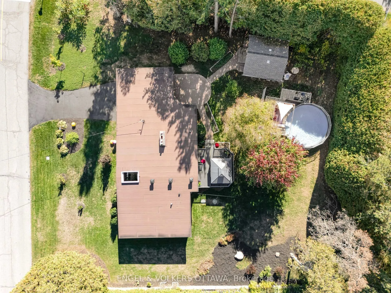
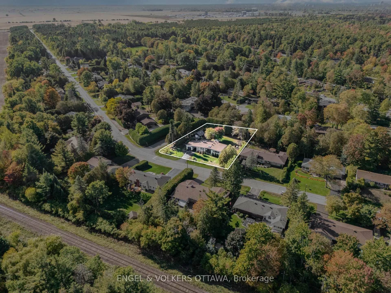
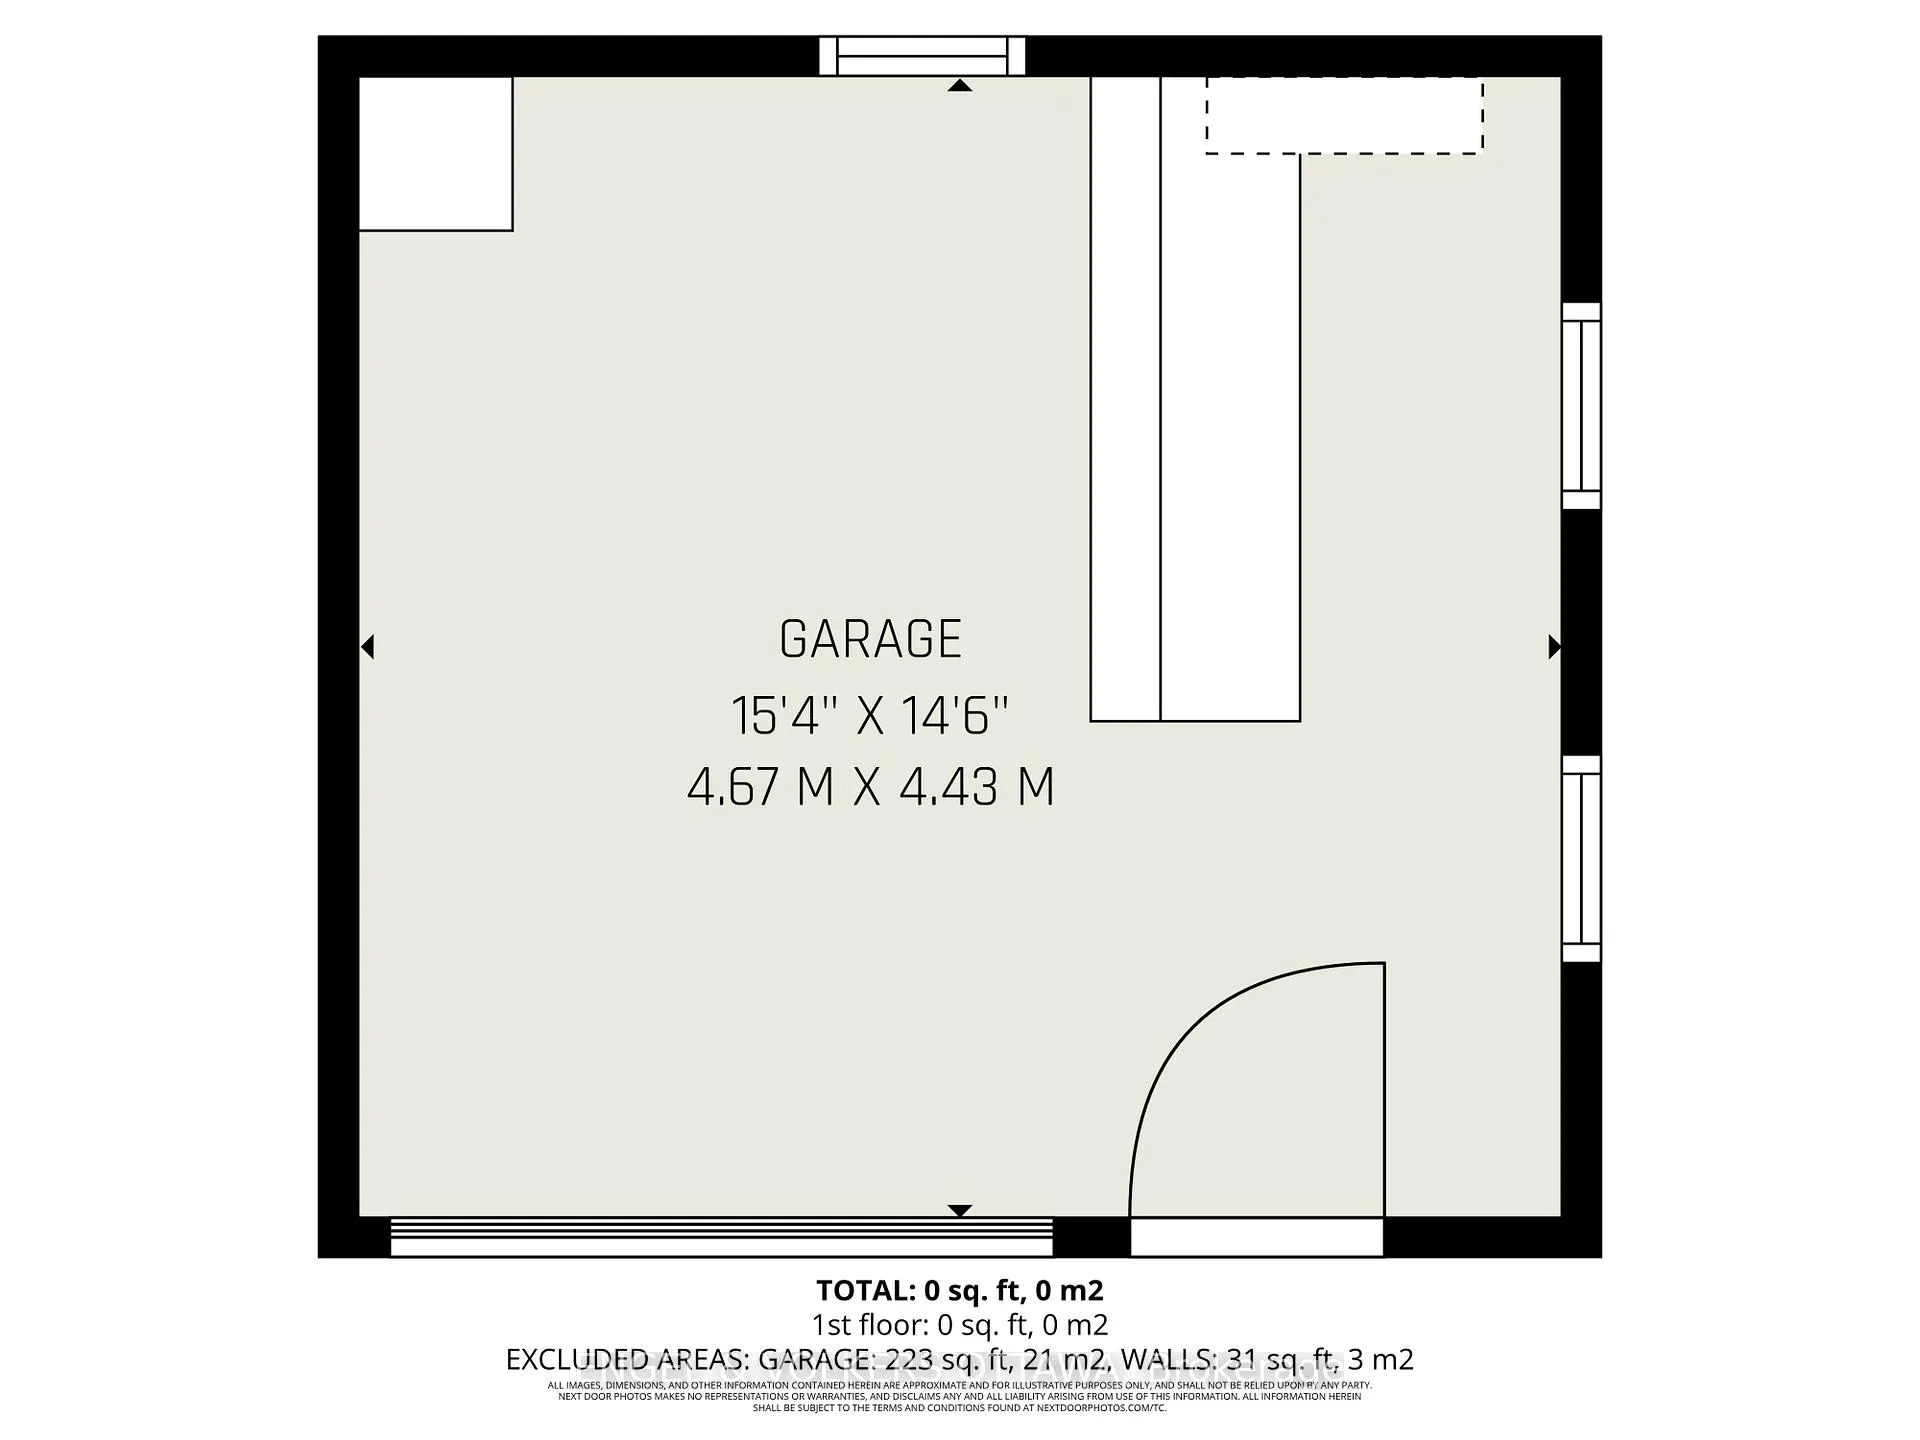
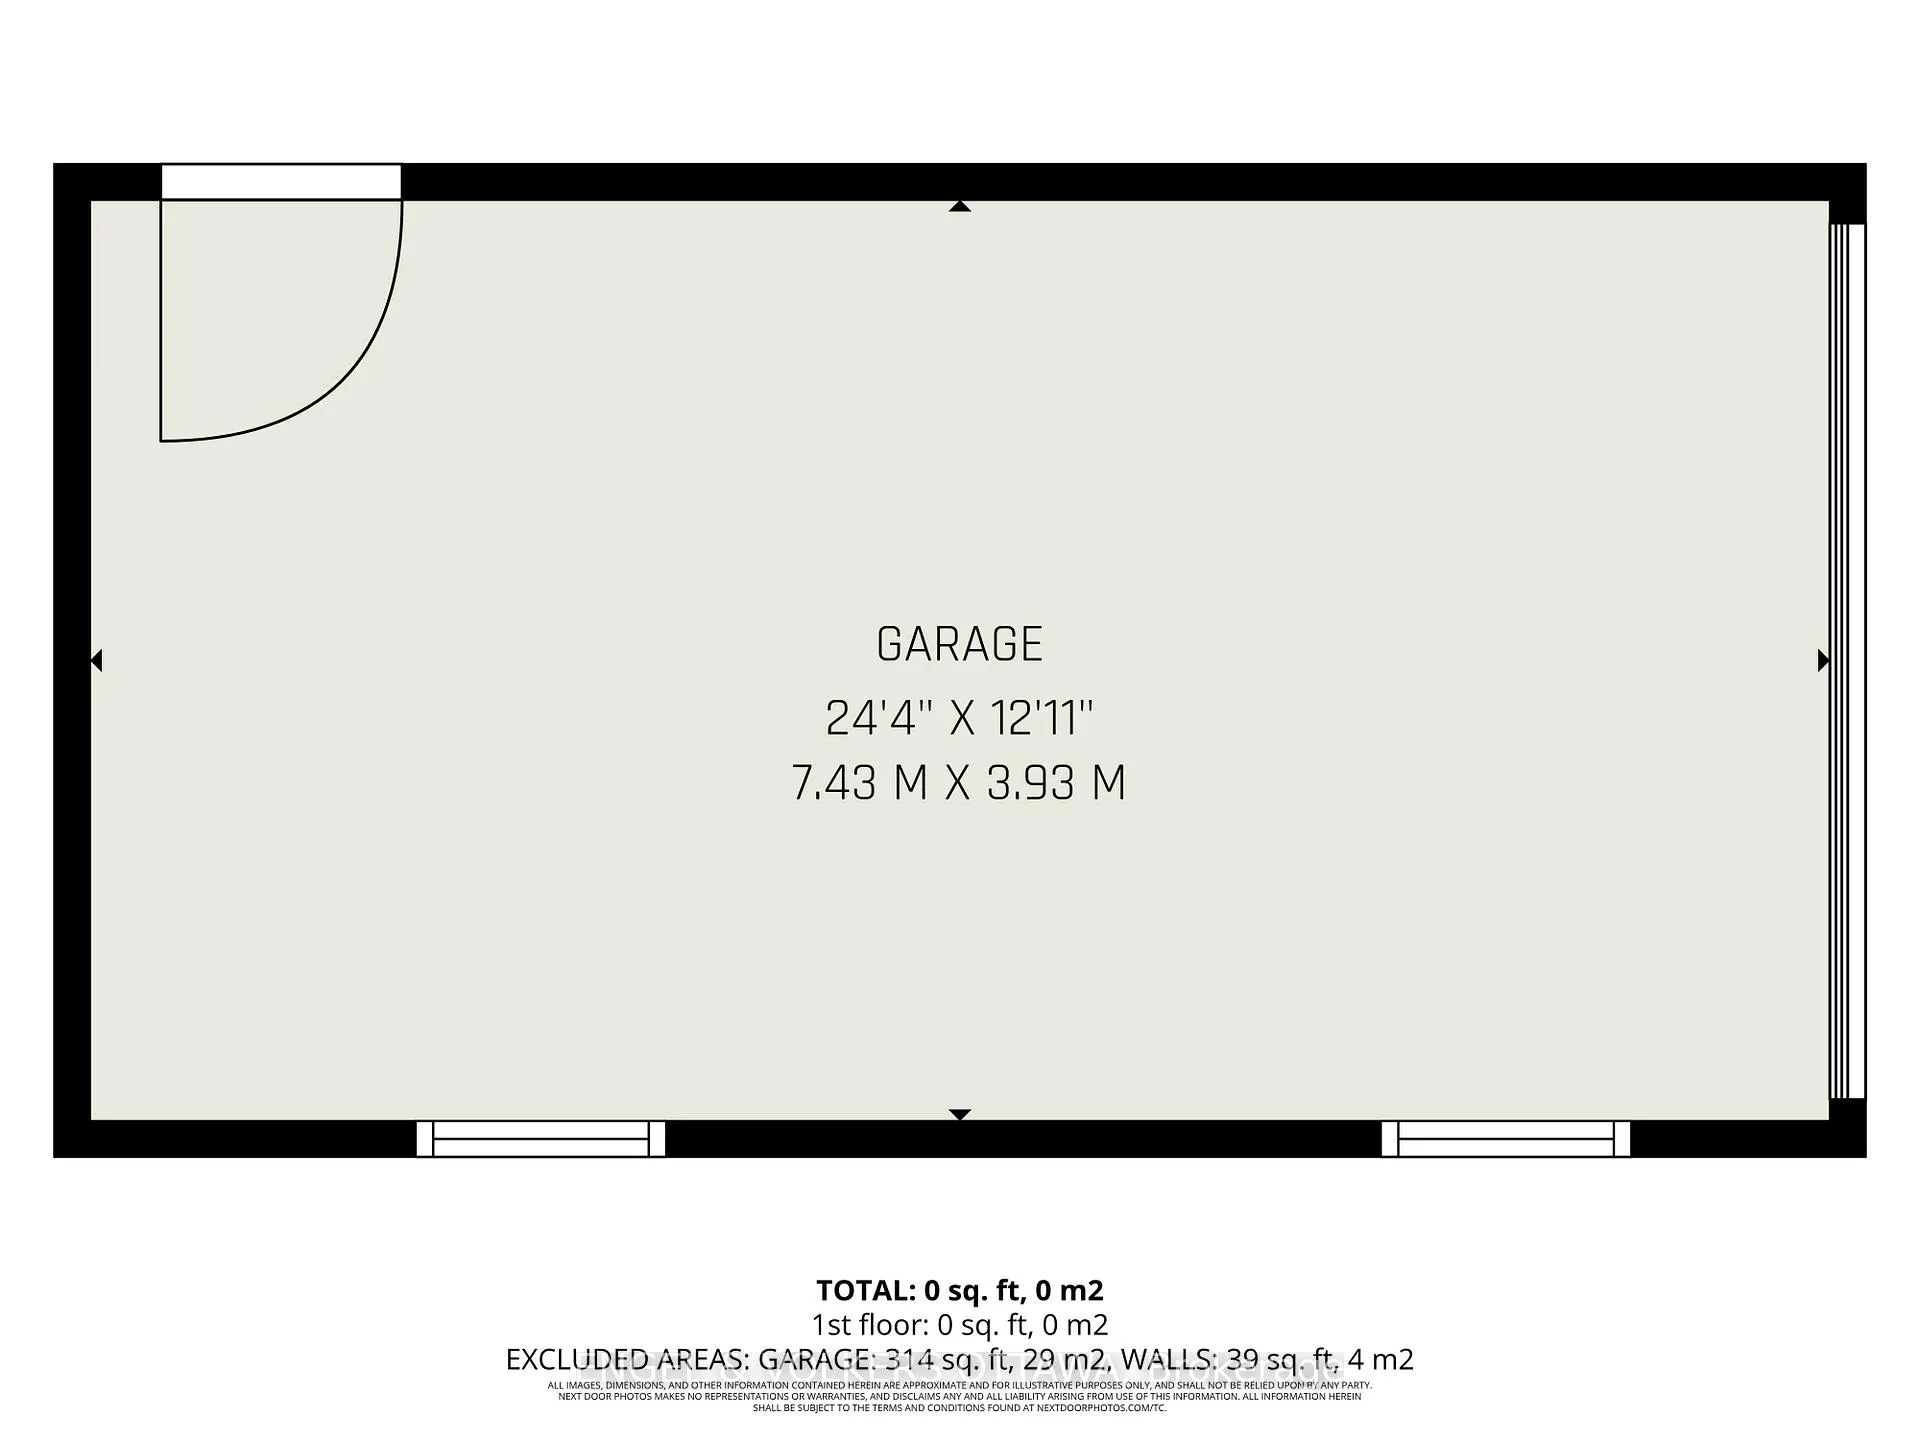
This home captures the understated elegance of mid-century design. Discover an exceptionally well maintained bungalow in The Glens, one of Nepean's most sought-after neighbourhoods. Positioned on a sprawling corner lot over 20,000 square feet, this architectural gem commands real presence: mature trees, thoughtfully landscaped grounds, and the kind of privacy that's genuinely hard to find. Natural light streams through signature picture windows, highlighting rich hardwood floors and those wonderful original details lovingly preserved throughout. A striking stone fireplace with terazzo hearth anchors the living room, while the dining area with built-ins and breakfast bar flows seamlessly through the modern patio doors to the deck and gardens. The recently refreshed kitchen overlooks the pool and greenery, making everyday moments feel special. Three generous bedrooms on the main floor share a fully renovated oversized bathroom, main floor laundry, and powder room. Downstairs, engineered hardwood floors, a sprawling recreation room with gas fireplace, three more bedrooms, full bathroom, and abundant storage create the perfect setup for growing families or multigenerational living.The grounds are spectacular: a recently completed 21-foot pool with professional deck and gazebo, a charming barn-style outbuilding with 50-amp panel for flex space, attached carport and garage, all nestled among towering trees. Recent updates deliver real world peace of mind: new septic (2020), rebuilt chimney (2026), refinished hardwood and fresh paint (2025), refreshed kitchen (2026), updated laundry (2022), generator switch and much much more. This level of architectural character has become increasingly rare. Nestled within the Greenbelt, minutes to parks and amenities. Home inspection completed. Open House Sunday May 10, 2-4 pm. Offers welcome 10 am Tuesday May 12.
Key Facts & Features
Property Costs
- Annual Property Tax Amount
- $6,293
- Land Transfer Tax Fee
- $18,975
Rental Items
- Rental Equipment
- Propane tank (pool heater)
- Under Contract
- Propane Tank
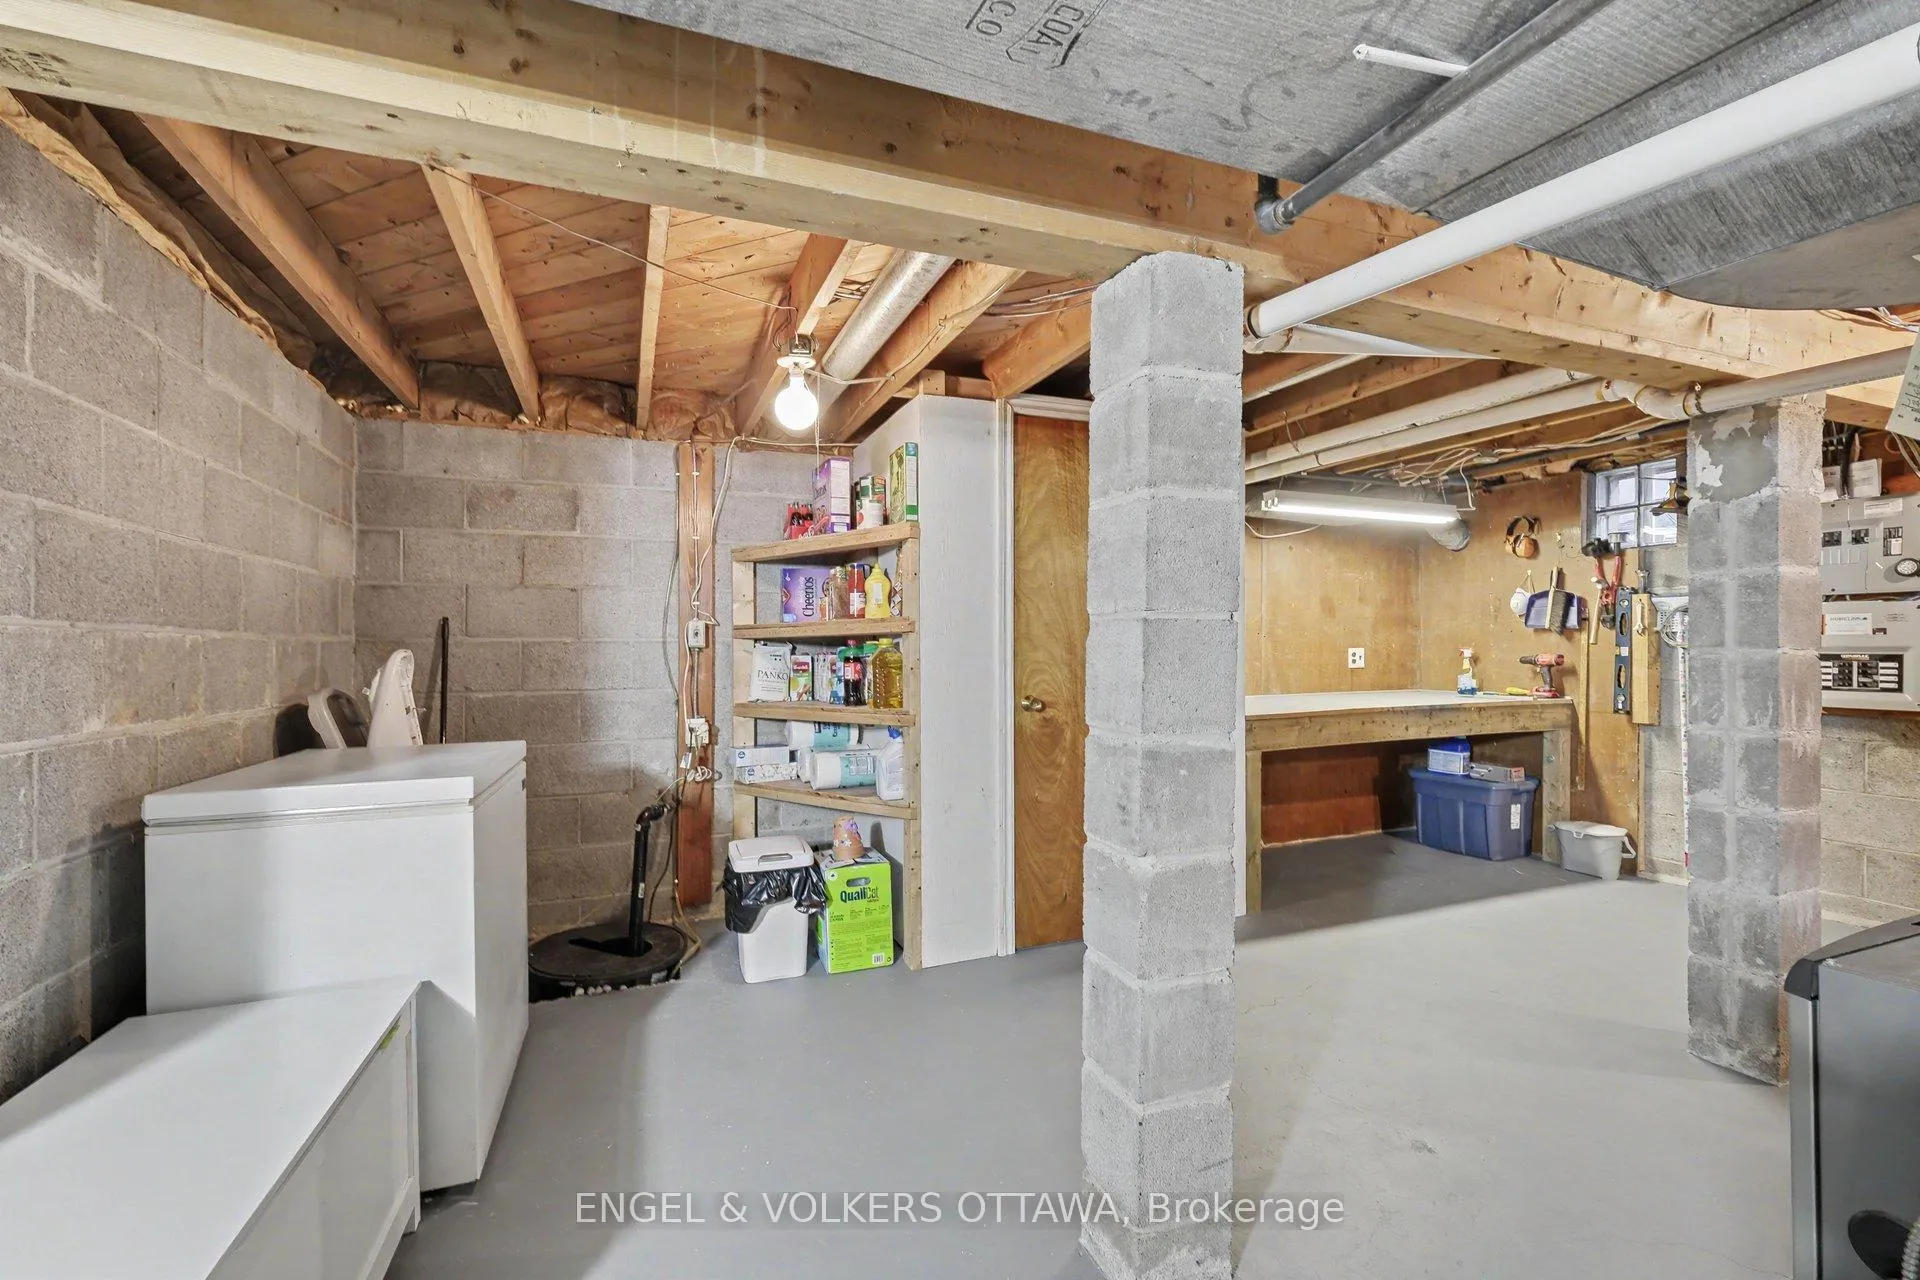
- Basement Type
- Finished
Interior Features
- Laundry Level
- Main Level
- Interior Extras
- Auto Garage Door Remote, Carpet Free, Generator - Partial, Primary Bedroom - Main Floor, Storage
- Security Features
- Smoke Detector
- Fireplace/Stove
- Yes
- Fireplace Features
- Wood
- Elevator
- No
Exterior Features
- Exterior Extras
- Deck, Landscaped
- Pool
- Above Ground
- Property Features
- Park, Greenbelt/Conservation
- Other Structures
- Barn, Gazebo
Building
- Building Type
- Detached
- Building Style
- Bungalow
Construction
- Exterior Finish
- Brick, Stone
- Roof
- Membrane
- Foundation Details
- Block, Concrete
- Special Designation
- Unknown
Lot
- Lot Front
- 151.00 ft
- Lot Depth
- 150.00 ft
- Lot Size
- 20139
- Lot Shape
- Irregular
Inclusions
- Inclusions
- Fridge, stove, microwave/vent hood, washer, dryer
Parking & Garages
- Garage Type
- Detached
- Garage Spaces
- 1
- Parking Spaces
- 5
- Total Garage And Parking Spaces
- 6
Heating & Cooling
- Heat Source
- Gas
- Heat Type
- Forced Air
- Air Conditioning
- Central Air
- Water
- Well
- Sewers
- Septic
- Bedrooms
- 3 + 3
- Washrooms
- 3
- Kitchens
- 1
- Family / bonus room
- Yes
Room sizes
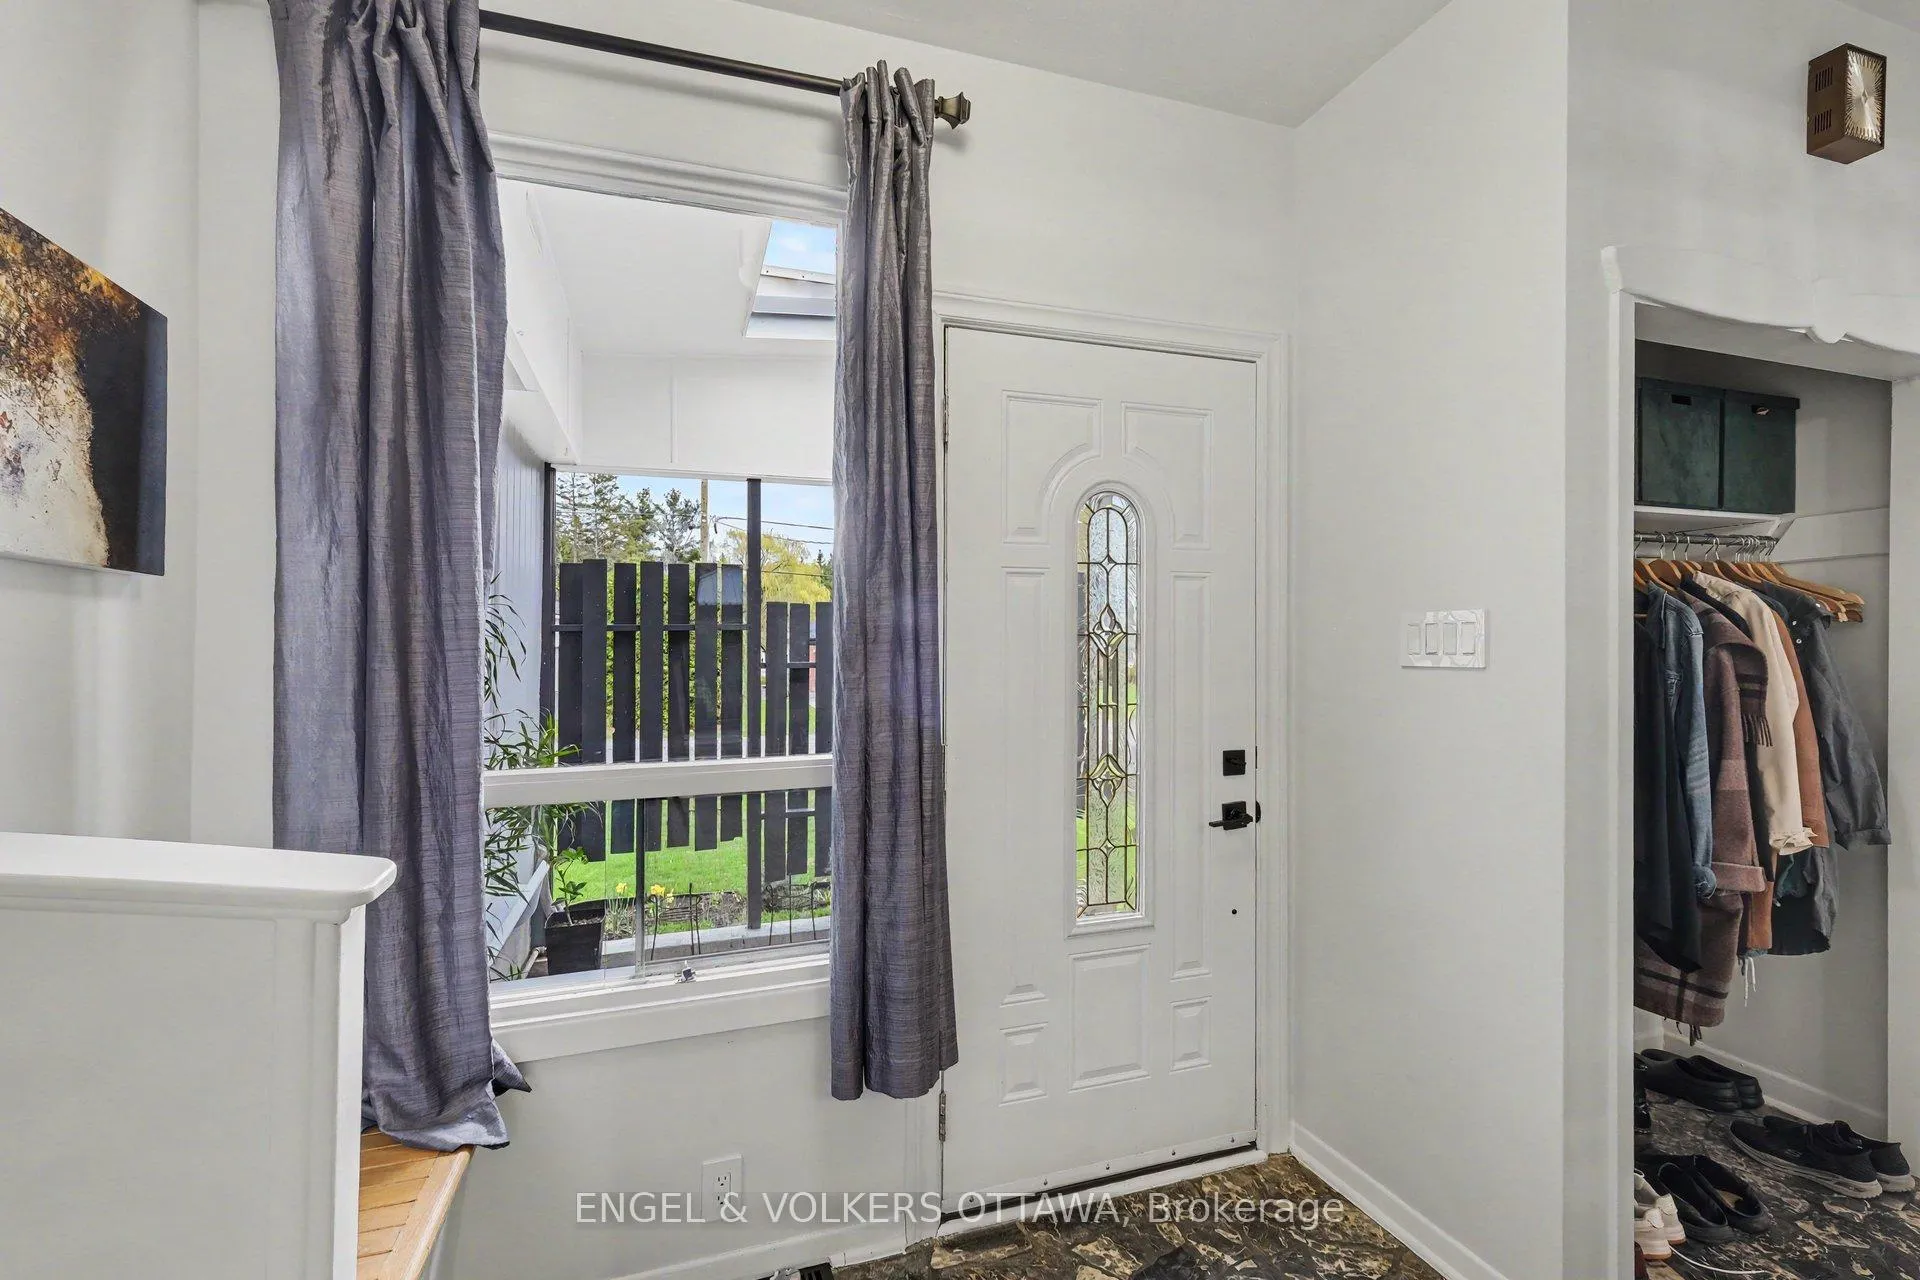
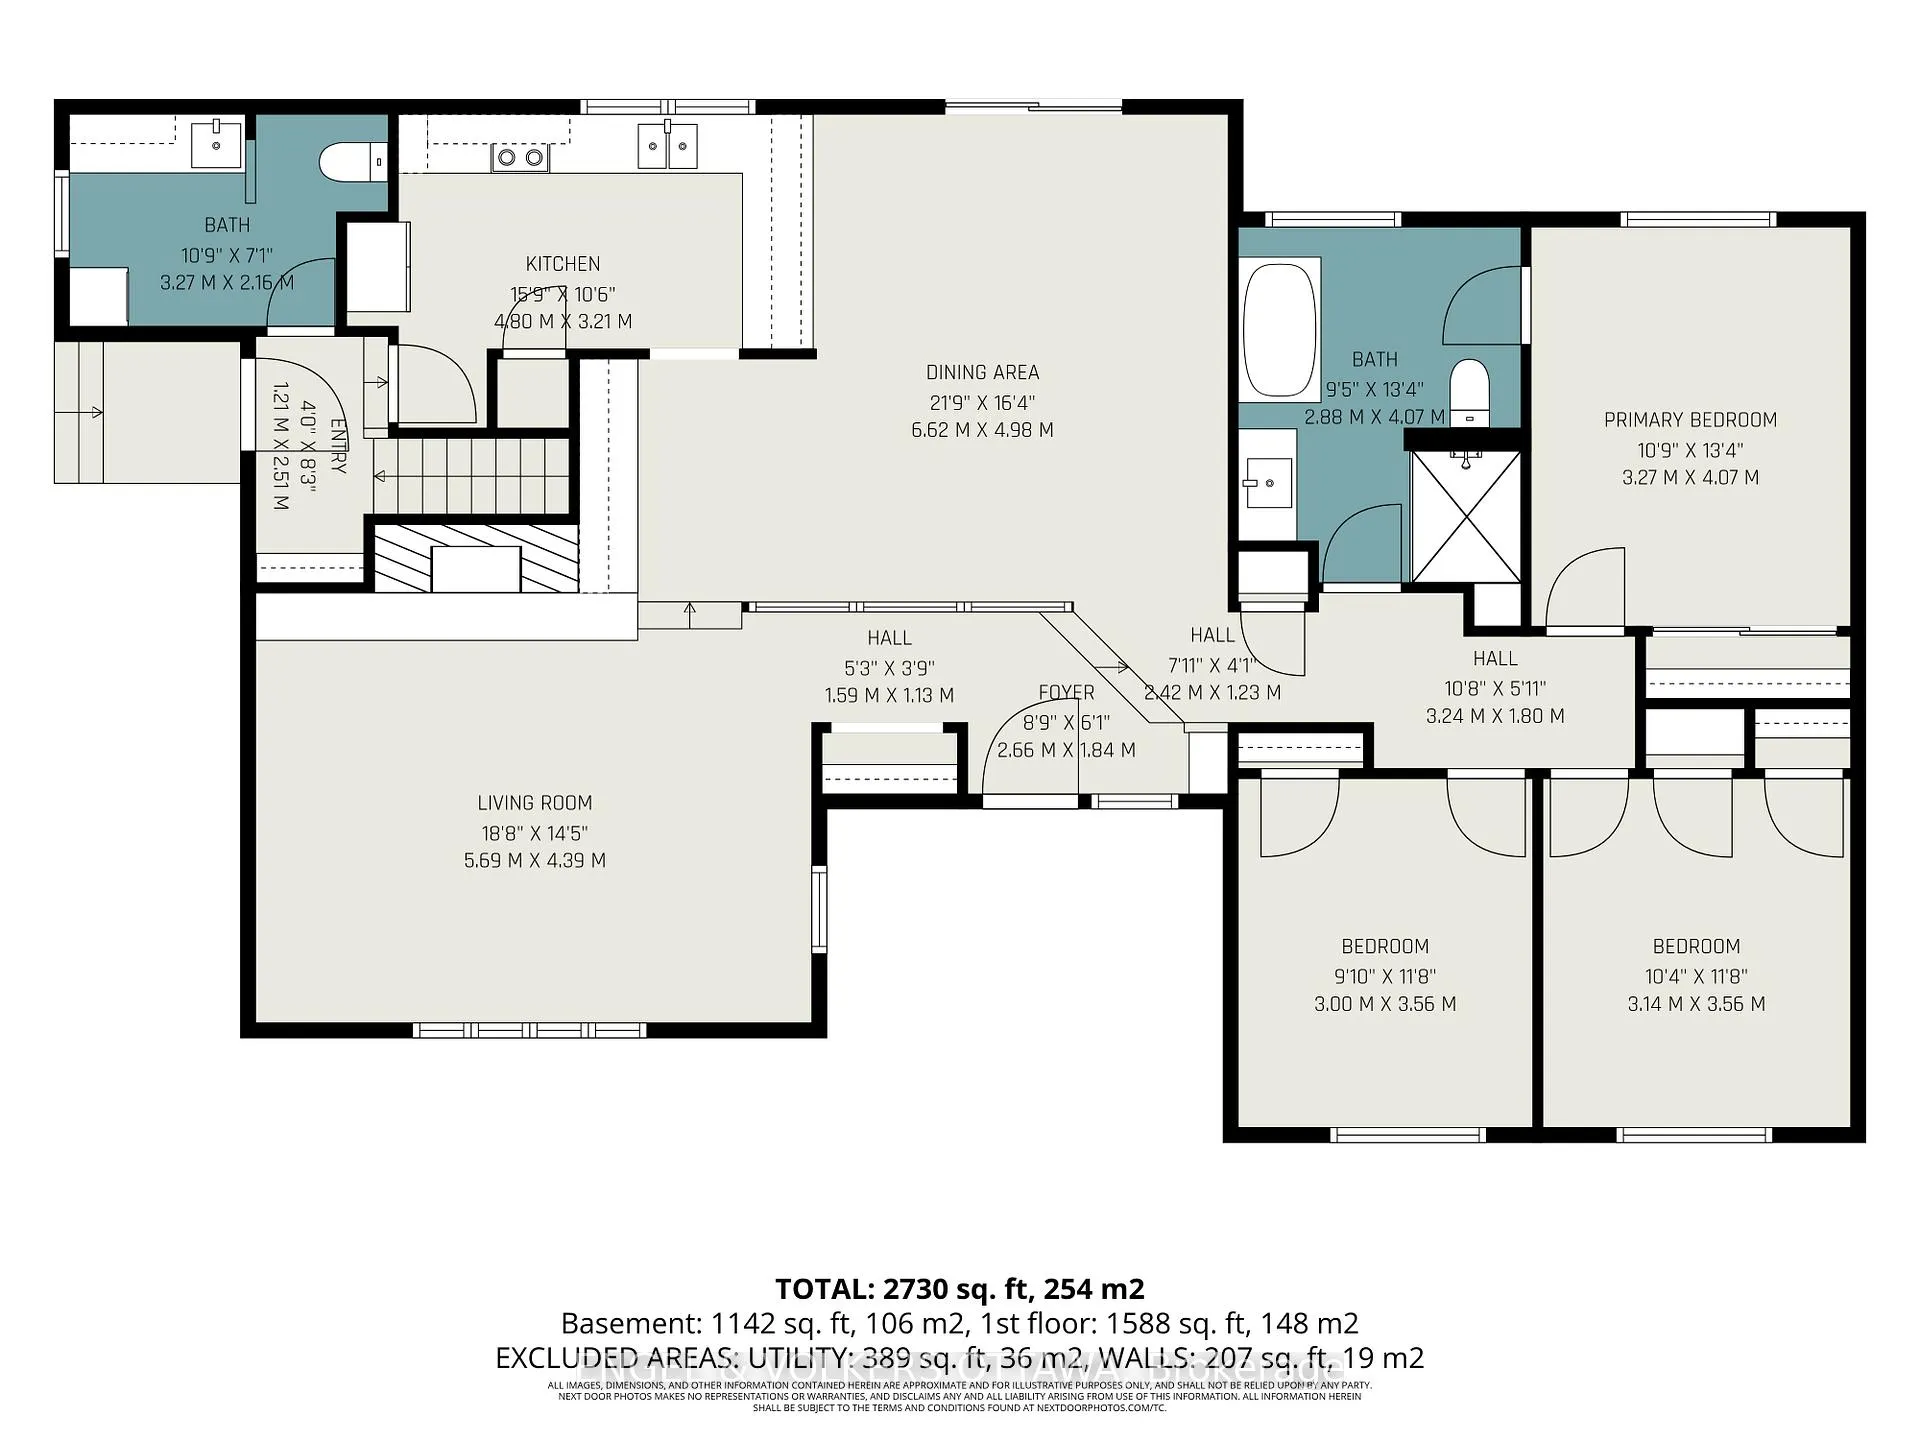
- Foyer—Main level, Closet
- Living Room—Main level, Fireplace, Bay Window
- Dining Room—Main level, B/I Shelves, Breakfast Bar, Overlooks Pool
- Kitchen—Main level, Pass Through, Overlooks Garden
- Bathroom—Main level, 2 Pc Bath
- Foyer—Main level, Side Door
- Primary Bedroom—Main level, Closet
- Bathroom—Main level, 4 Pc Bath
- Bedroom 2—Main level, Closet
- Bedroom 3—Main level, Closet
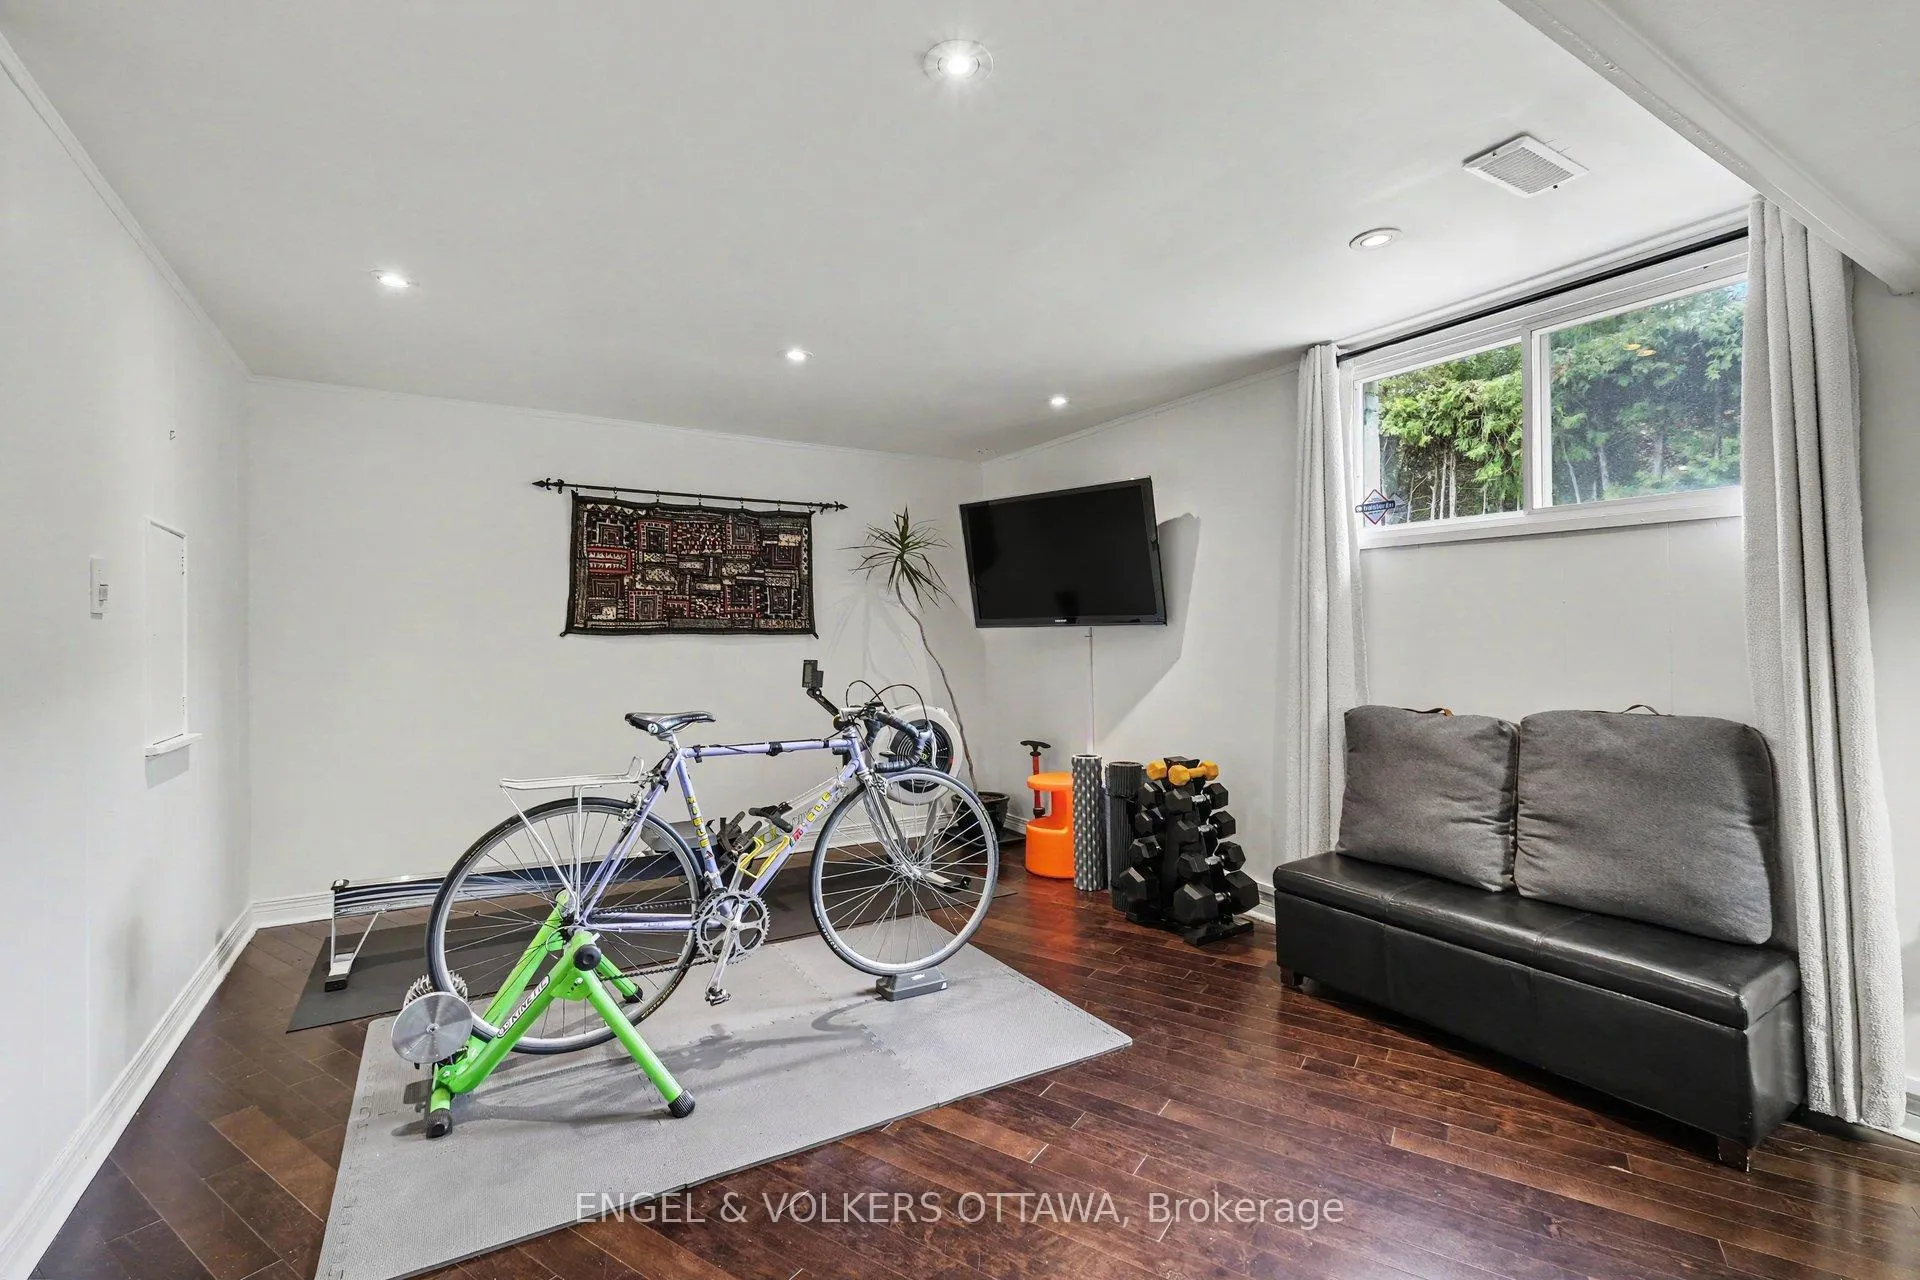
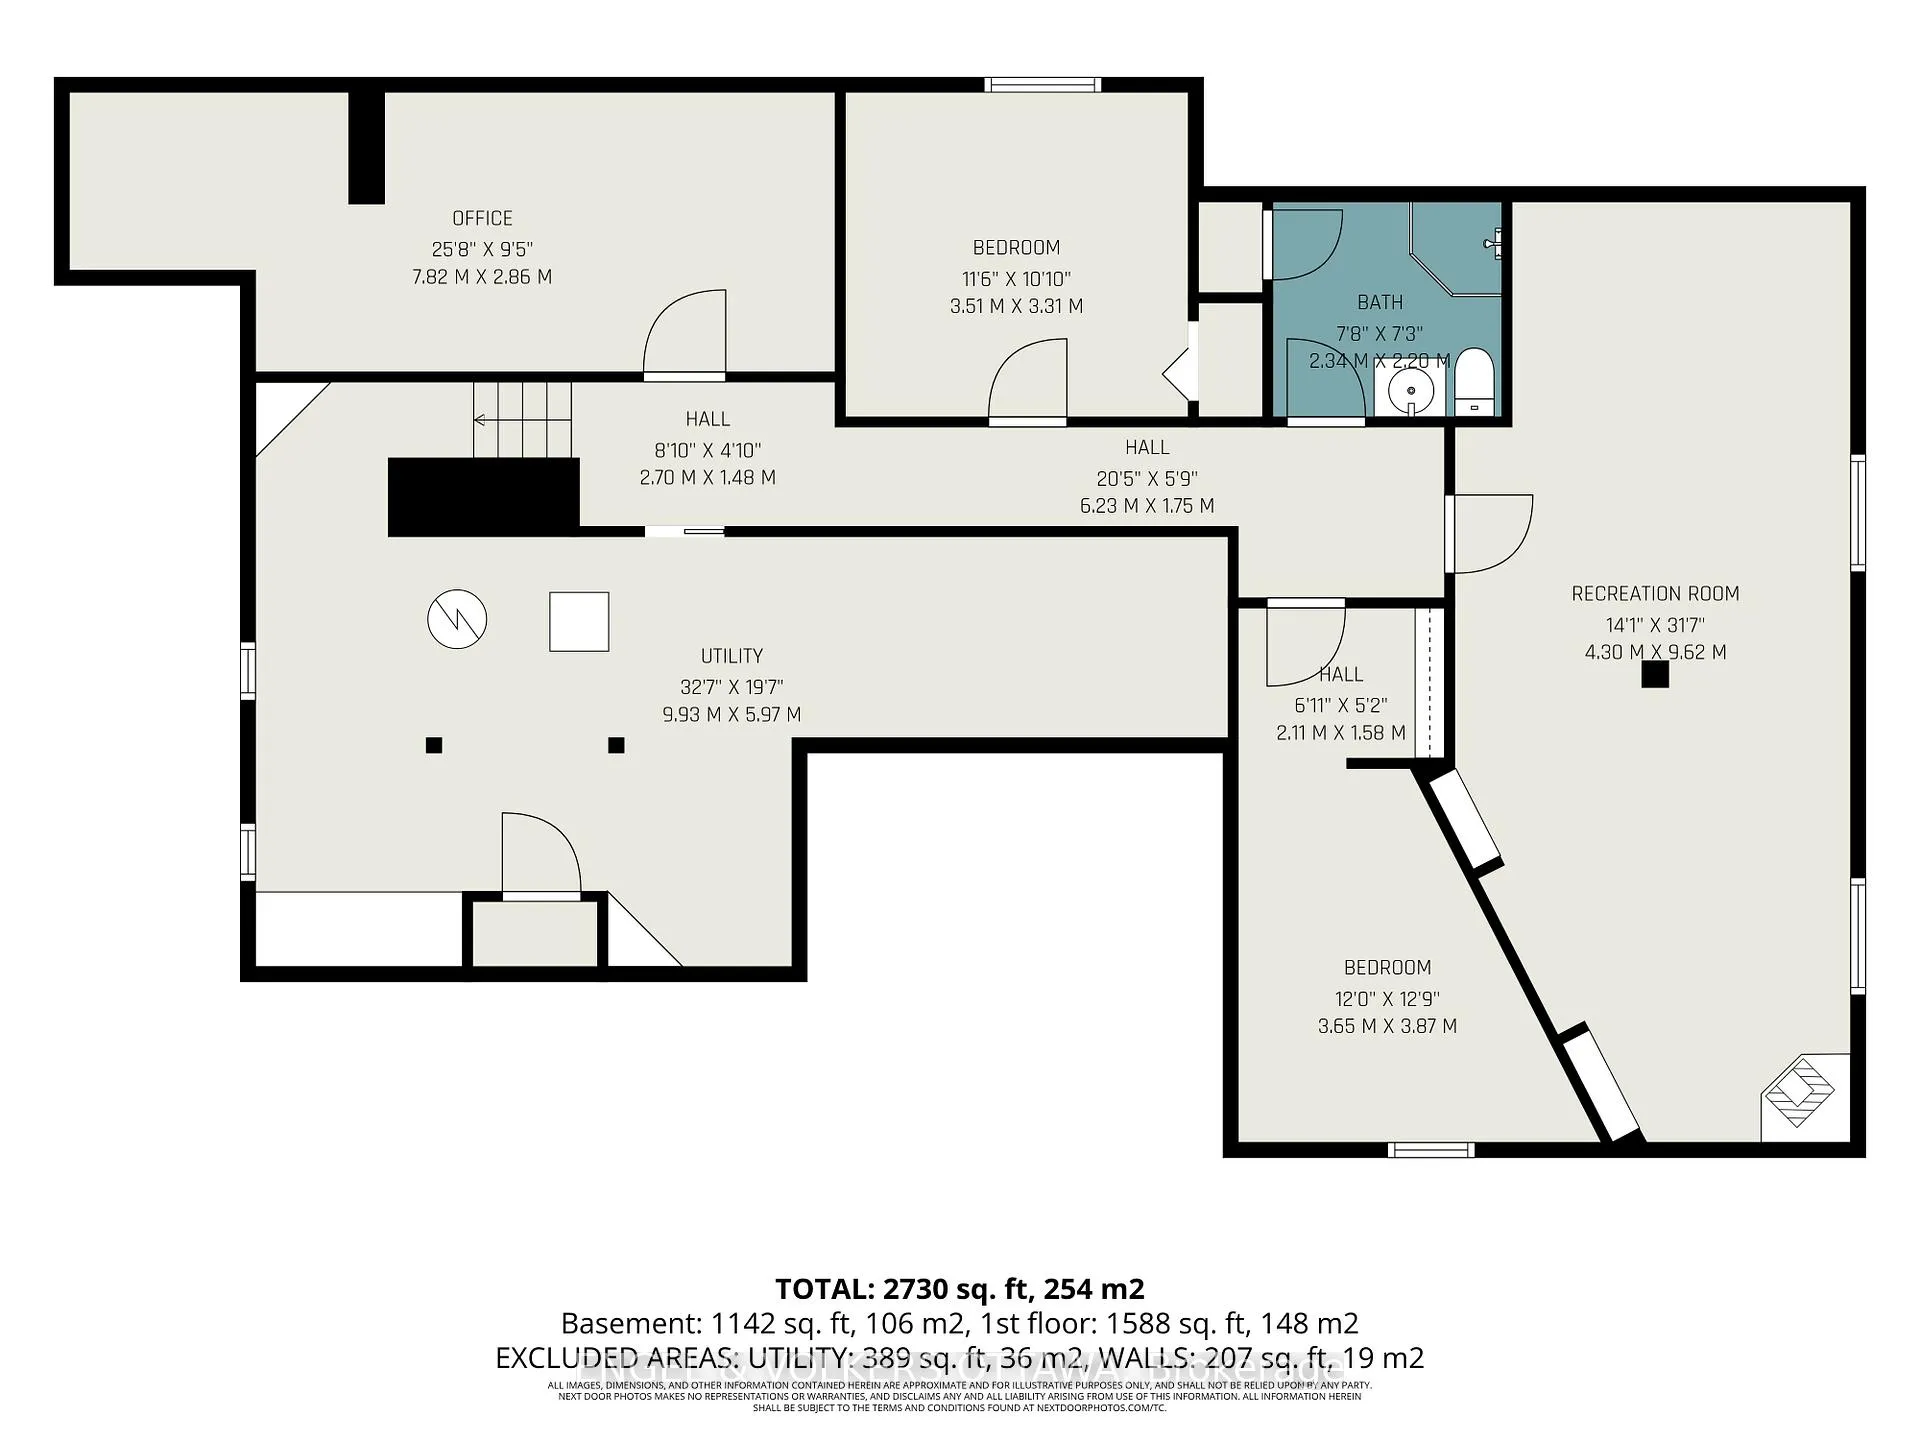
- Bedroom 4—Lower level
- Bedroom 5—Lower level, Closet
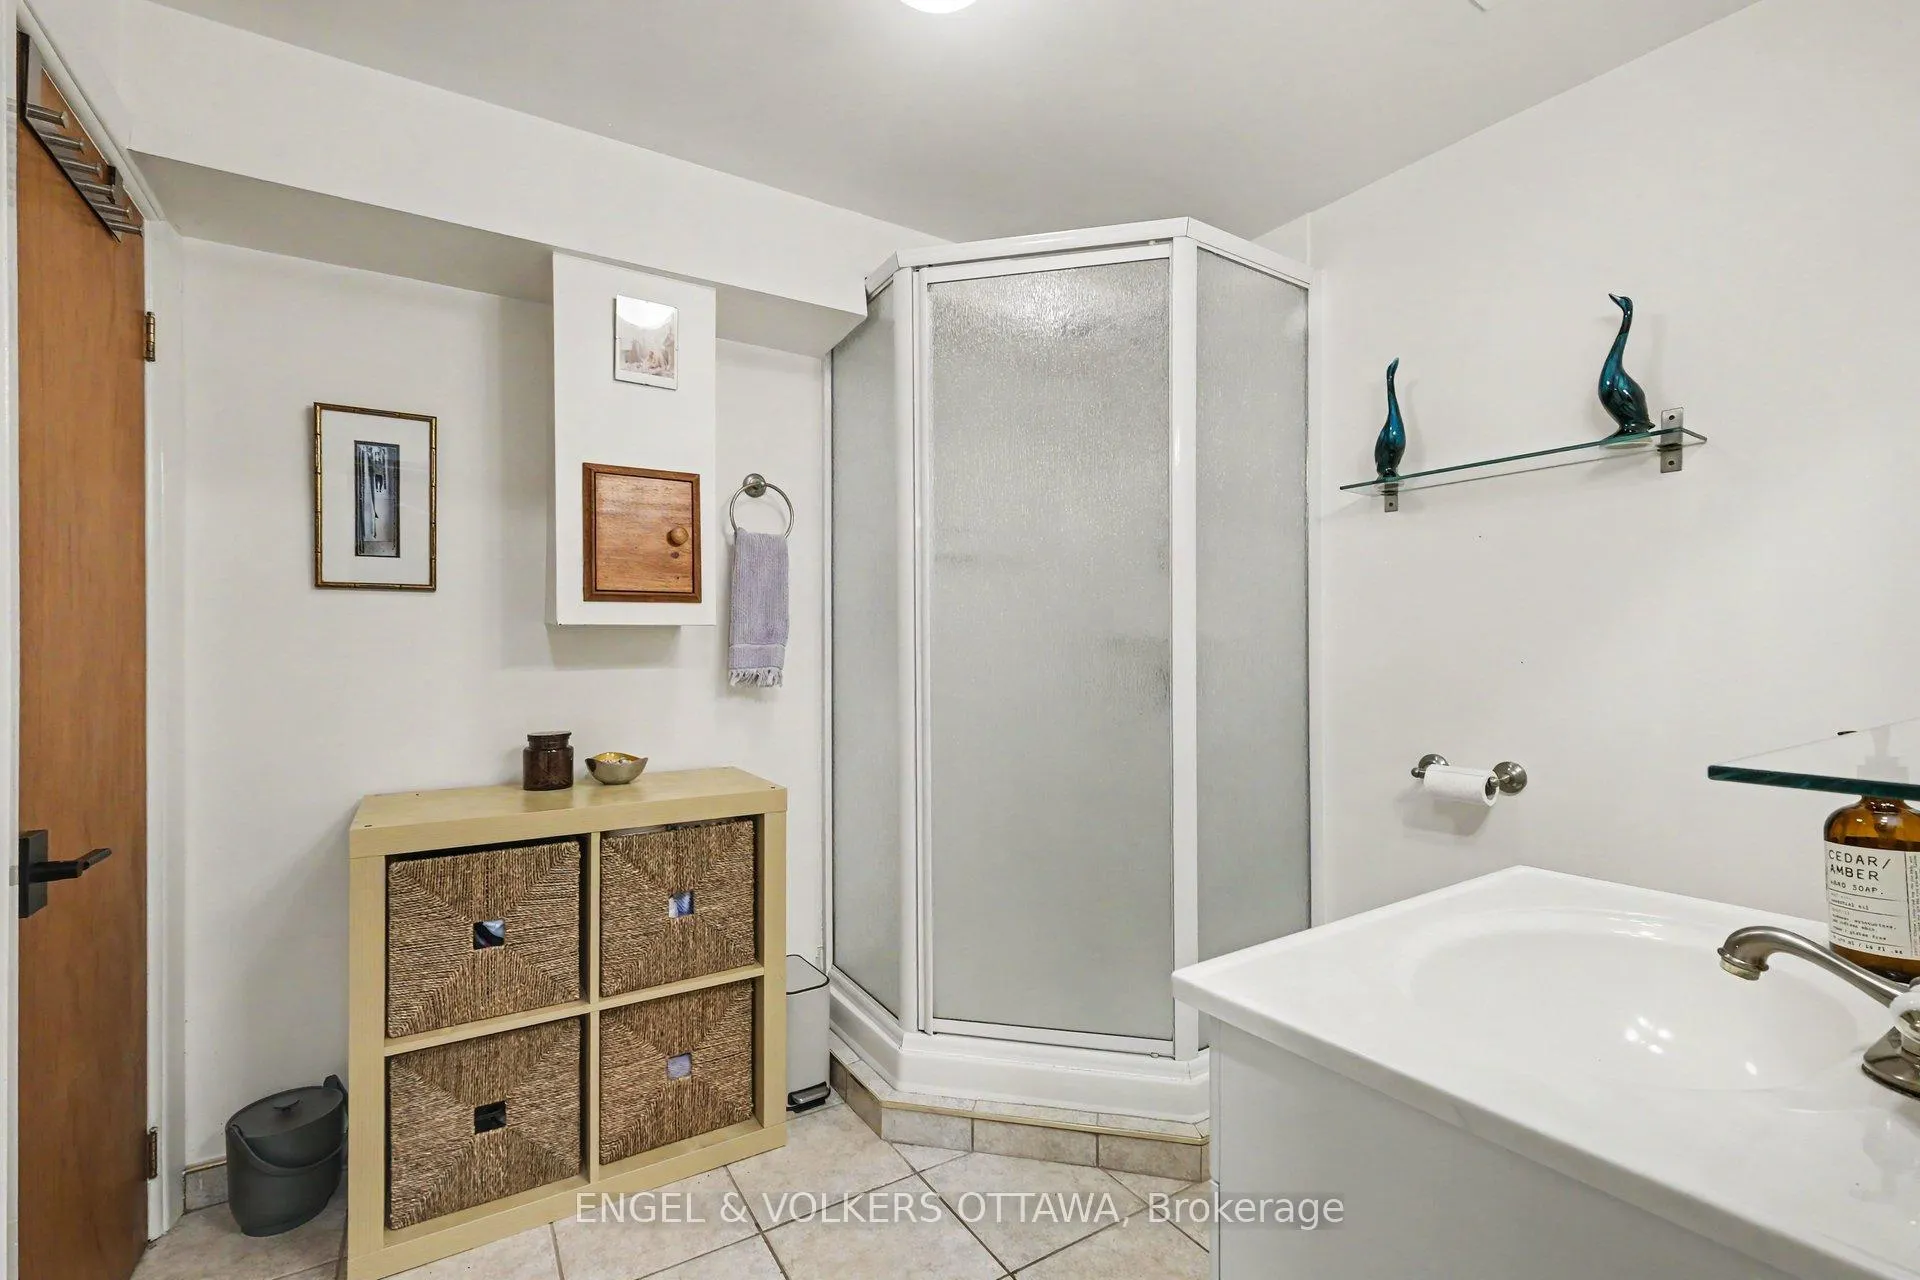
- Bathroom—Lower level, 3 Pc Bath
- Recreation—Lower level, Gas Fireplace
- Bedroom—Lower level
- Utility Room—Lower level
Washrooms
- 2-piece, Main
- 4-piece, Main
- 3-piece, Lower
- Municipality
- Ottawa
- Neighbourhood
- Grenfell Glen
- Main cross streets
- Beth and Grenfell
- Directions
- Woodroffe S. to Grenfell or Merivale to Capital to Grenfell
- MLS® number
- X13082530
- Data source
- Toronto Regional Real Estate Board
- Status change
- 2026-06-04
- Listed on
- 2026-05-05
- Days on market
- 30 days
- Possession type
- Flexible
- Co-op commission
- 2
- Seller
- Listed by
- ENGEL & VOLKERS OTTAWA
Home Market Value
Current home valuation for 121 Grenfell Crescent, Ottawa, Grenfell Glen, Ottawa, ON. Listed for $1,125,000
HOMEH Estimate
$981,250
Estimated Sales Range
$775,188 - $1,187,313
HOMEH Estimate for 121 Grenfell Crescent, Ottawa, Grenfell Glen
Calculated with a real agent's CMA method — 45+ years of experience, codified. Not an AI guess.
For the owner
Is this your home? Track its value.
Get this home's HOMEH Estimate by email once a month, with how many homes are for sale around you.
Mortgage Payment Calculator
Compare up to 4 down payment scenarios
5% on first $500K + 10% on $625,000 over $500K
$87,500
| Scenario 1 | Scenario 2 | Scenario 3 | Scenario 4 | |
|---|---|---|---|---|
−Down payment | % $ | % $ | % $ | % $ |
+CMHC insurance | $41,490 | $31,388 | $26,775 | $0 |
=Total mortgage | $1,078,740 | $1,043,888 | $983,025 | $900,000 |
Amortization | ||||
Mortgage rate | % | % | % | % |
| Payment frequency | ||||
=Mortgage payment | $5,267monthly | $5,097monthly | $4,800monthly | $4,394monthly |
Land Transfer Tax
$18,975
$18,975
Around this home
No schools found nearby
Data provided by OpenStreetMap & Fraser Institute School Rankings
Ask HOMEH
New!Hi there!
👋Text or call (416) 301-9001
Recommended for you
Based on homes you've looked at.
No recommended properties found.
Nearby similar homes
No nearby properties found.
More real estate resources
Other homes nearby
Explore this area
Nearby neighbourhoods
- 7402 - Pineglen/Country Place homes for sale
- 7403 - Rideau Heights/Ashdale/Rideau Glen homes for sale
- 7606 - Manordale homes for sale
- 7604 - Craig Henry/Woodvale homes for sale
- 7202 - Borden Farm/Stewart Farm/Carleton Heights/Parkwood Hills homes for sale
- 7702 - Barrhaven - Knollsbrook homes for sale
- 7203 - Merivale Industrial Park/Citiplace homes for sale
- 4801 - Quinterra homes for sale
No nearby listings available.