

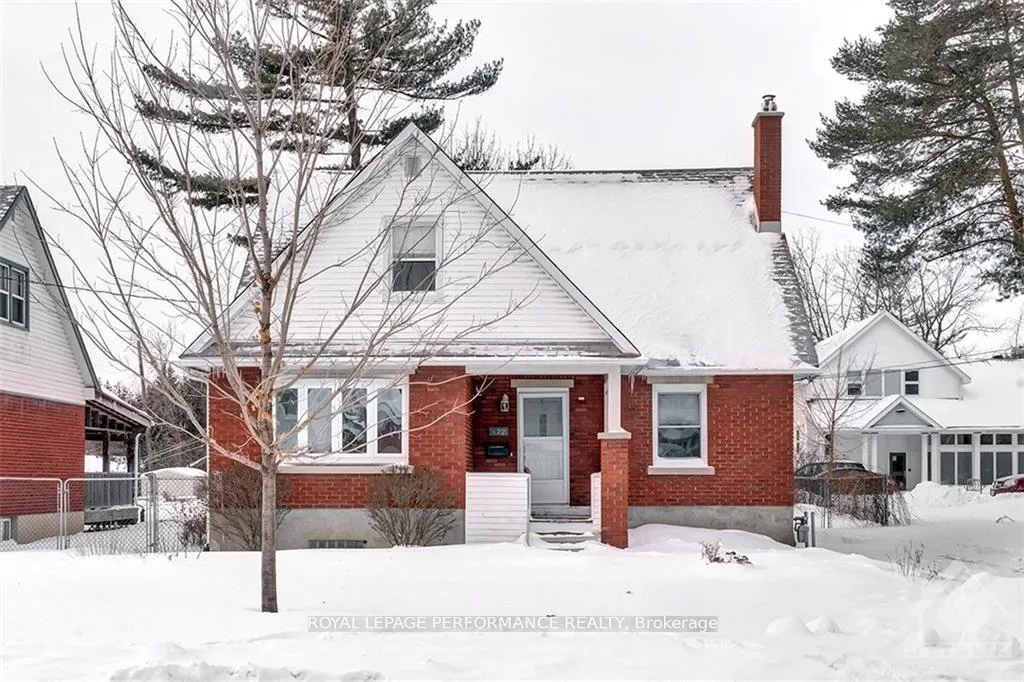
472 Woodland Avenue
472 Woodland Avenue
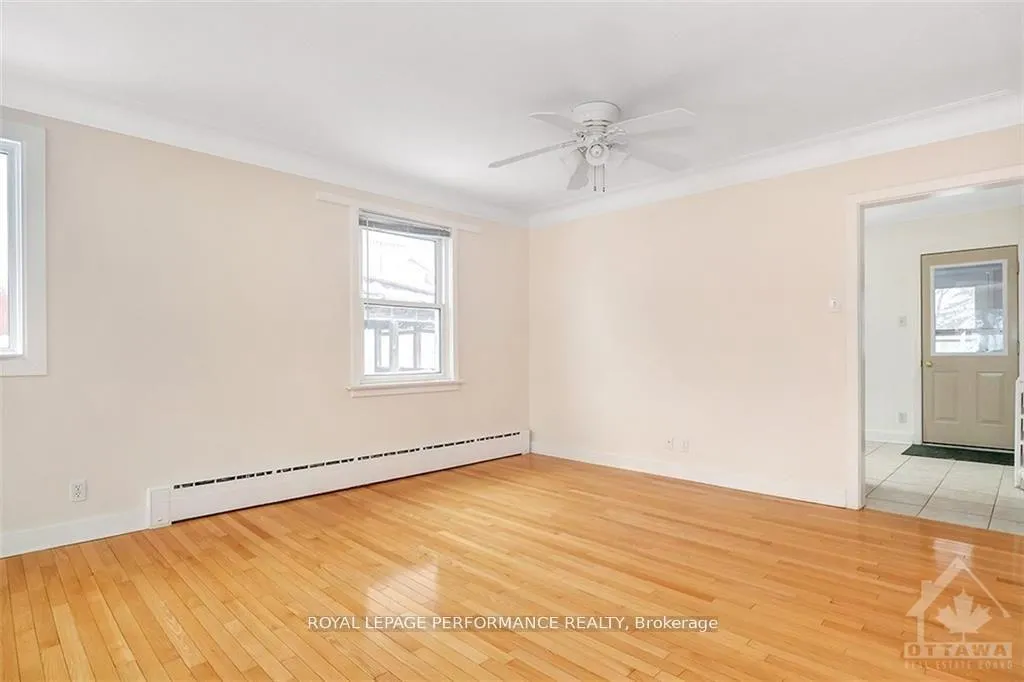 See all 19 photos
Property history
Facts and features
- BasementFinished
- Lot size55 × 198 ft
- Lease term12 months
- FurnishedUnfurnished
- Fireplace
The homeDetached, 2-storey, 2,000–2,500 sq ft
- Type: Detached
- Style: 2-storey
- Living space: 2,000–2,500 sq ft
- Basement: Full, finished
- Special designation: Other
InsideFireplace Yes, electric, Ensuite, Other
- Fireplace: Yes, electric
- Laundry: Ensuite
- Features: Other
- Rooms above ground: 13
- Rooms in the basement: 0
- Bedrooms: 4
- Bathrooms: 2
- Kitchens: 1
- Family room: Yes
Outside and lotBrick, other, Asphalt shingle, Block
- Exterior: Brick, other
- Roof: Asphalt shingle
- Foundation: Block
- Size: 55 × 198 ft
Parking4 Parking
- Spaces: 4 Parking
Heating, water and powerRadiant, gas, Municipal water, Municipal sewer
- Heating: Radiant, gas
- Water: Municipal water
- Sewer: Municipal sewer
- Natural gas: Yes
Rent and termsRent $2,950 a month, Entire property, Unfurnished
- Rent: $2,950 a month
- Space for rent: Entire property
- Furnished: Unfurnished
- Lease: 12 months
- Paid: Monthly
- Rent includes: Other
- Deposit: Required
- Credit check: Required
- Employment letter: Required
- Rental application: Required
- References: Required
- Rental items: Hot water tank
IncludedWasher, dryer, stove, fridge, dishwasher, over-the-range microwave
- Included: Washer, dryer, stove, fridge, dishwasher, over-the-range microwave
NearbyPublic transit, park
- Close to: Public transit, park
Listing detailsX12711896, Rented, Jan 19, 2026
- MLS® number: X12711896
- Status: Rented
- Listed on: Jan 19, 2026
- Days on market: 10
- Updated: Jan 29, 2026
- Possession: 2026-01-19 / Flexible
- Occupied by: Tenant
- Listing brokerage: ROYAL LEPAGE PERFORMANCE REALTY
About this home
472 Woodland Avenue, Ottawa (Woodroffe), ON K2B 5E4
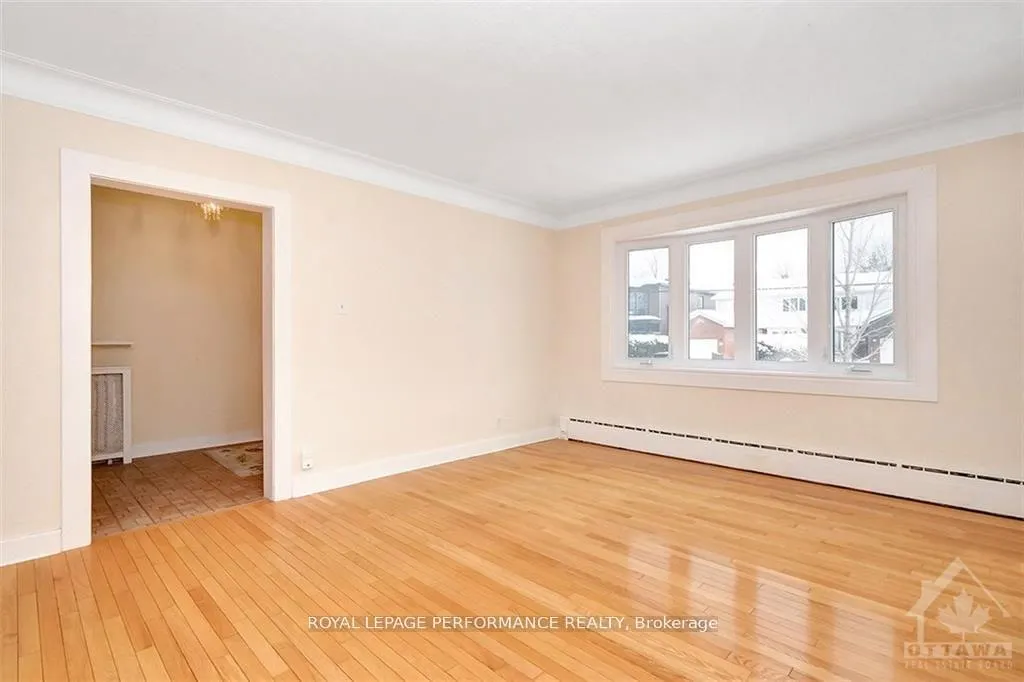
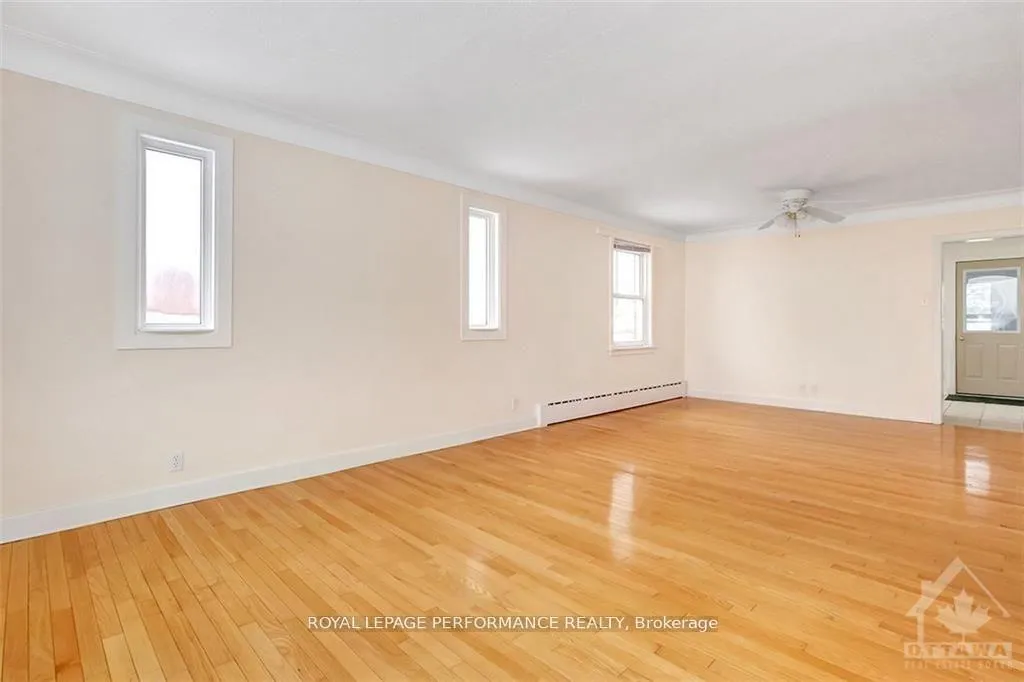
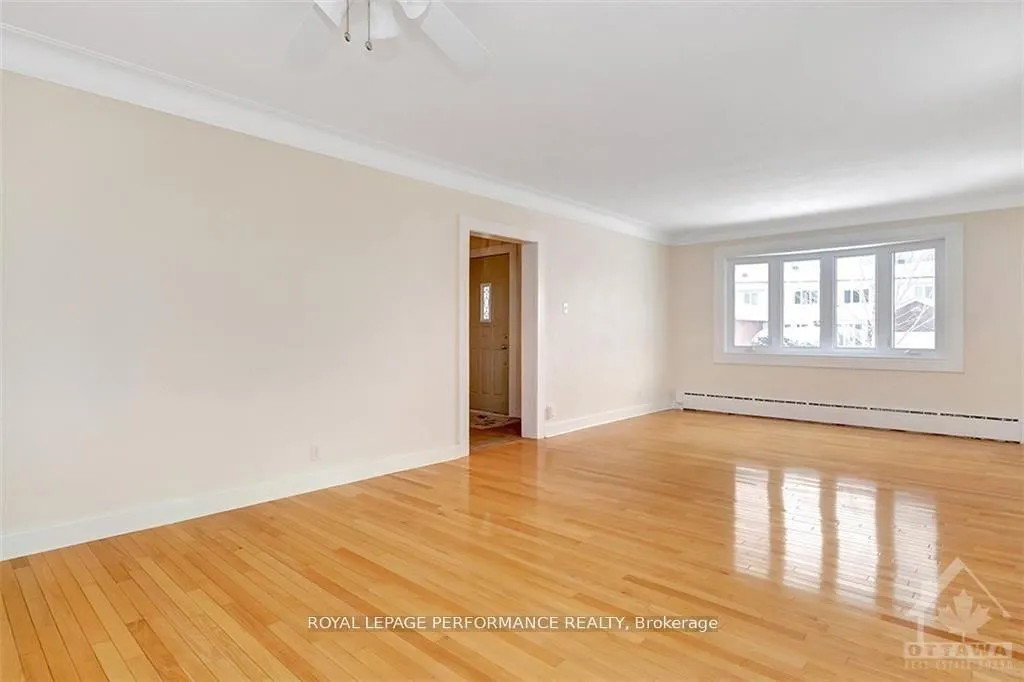
Welcome to this prime location in Woodpark, just a few minutes walk to a new LRT station, a rejuvenated Carlingwood, shopping, close to the Ottawa River, and endless bike paths and fantastic schools. Sitting on a 54.99 x 198-foot lot, this well-maintained home boasts great living space. The main floor features a large combined living and dining room, updated kitchen, full bathroom, and 2 bedrooms. The upper level features 2 bedrooms, a second living space or den, and a full bath. Huge finished rec room in the lower level. Immaculate hardwood floors and clean as a whistle! A Must See
Ask about this home
A HOMEH agent will answer your questions about this home.
Around this home
Daily convenience, out of 100, from the distances below
Schools nearby
School rating, out of 10.
Helpful calculators
Your HOMEH agent

"I would see it this week."