

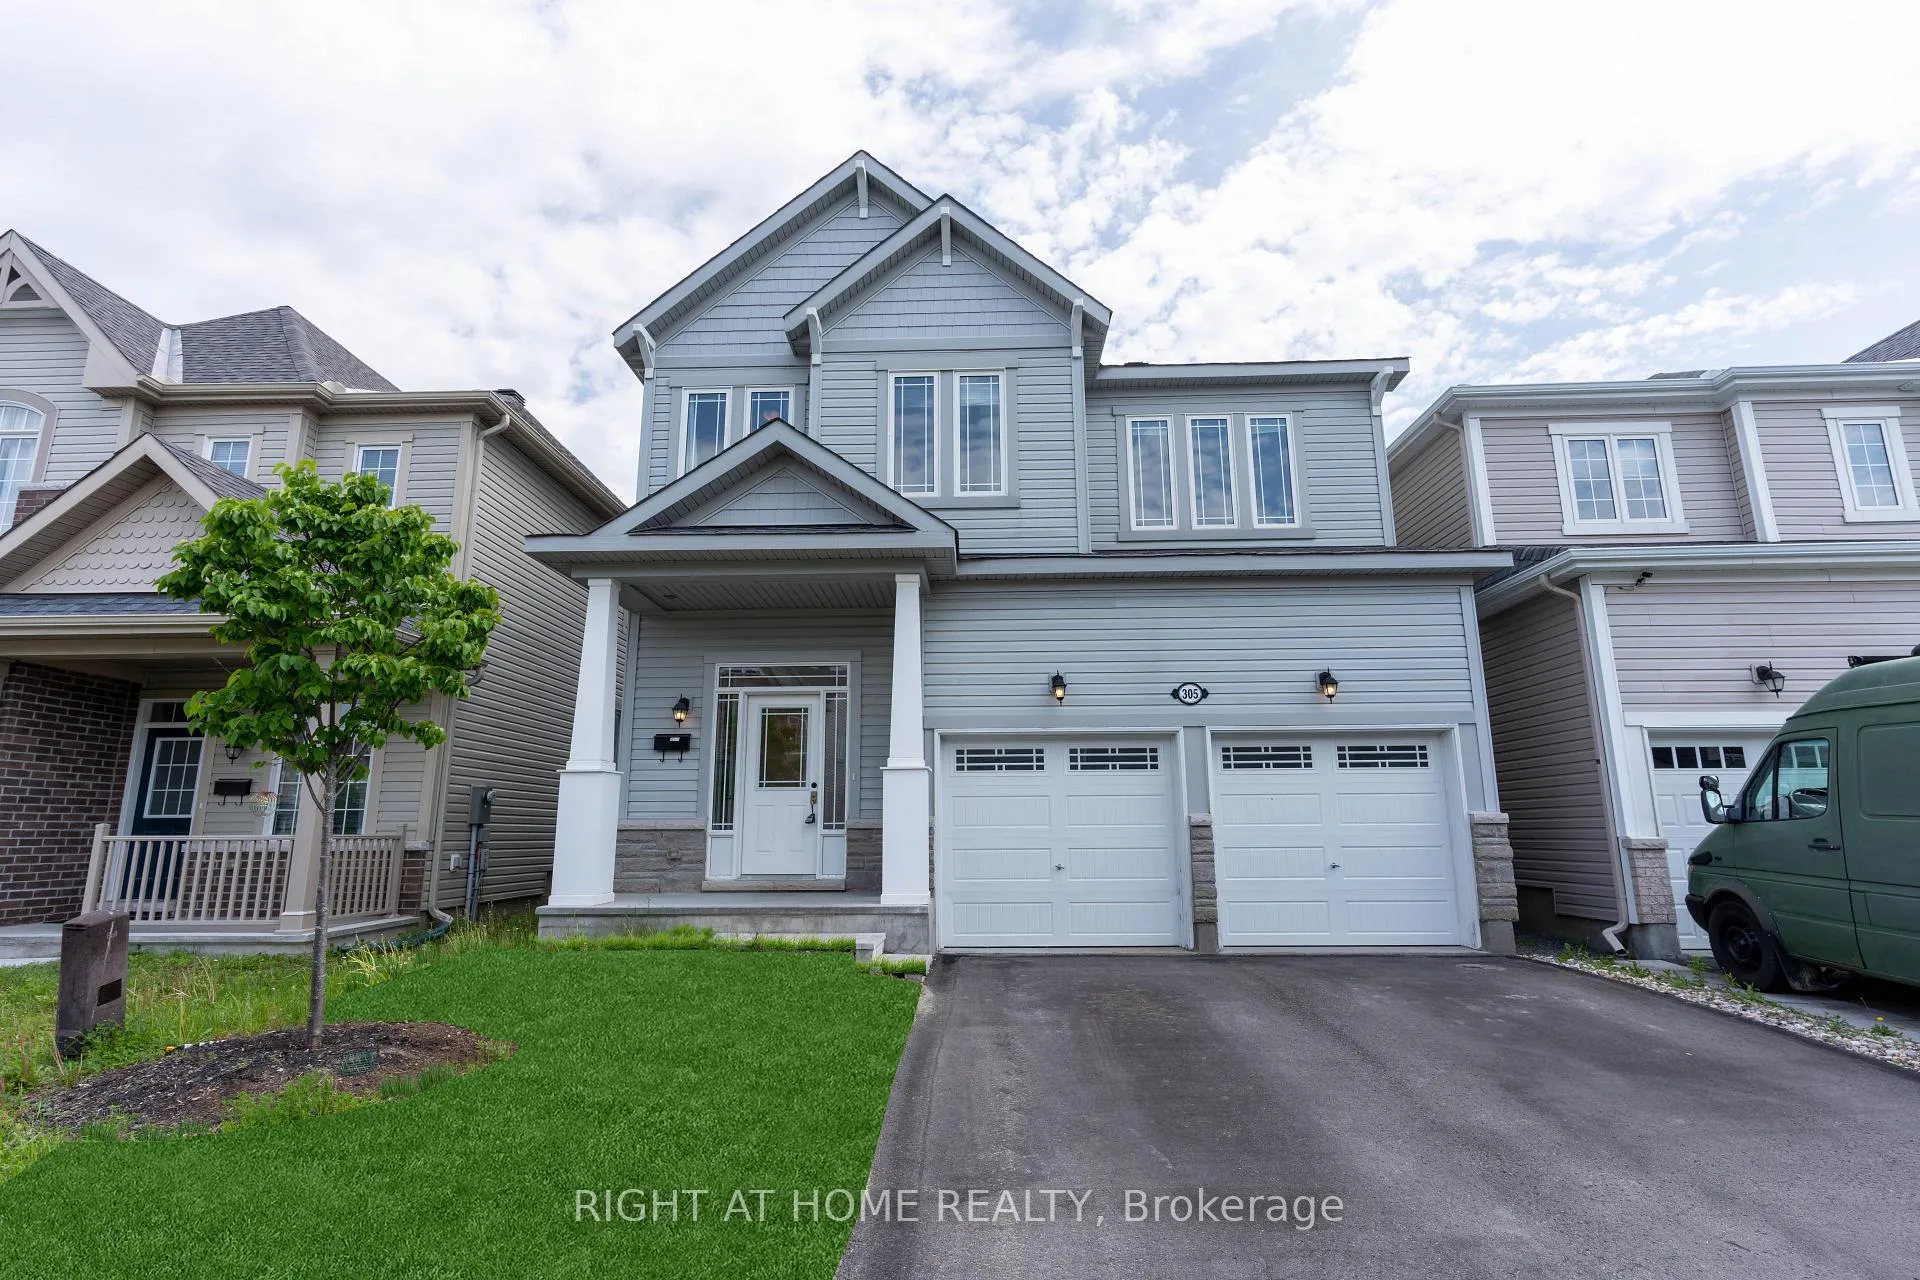
305 Everglade Way
305 Everglade Way
 See all 27 photos
Property history
Facts and features
- BasementFinished
- Lease term12 months
- FurnishedUnfurnished
- LaundryOwn room
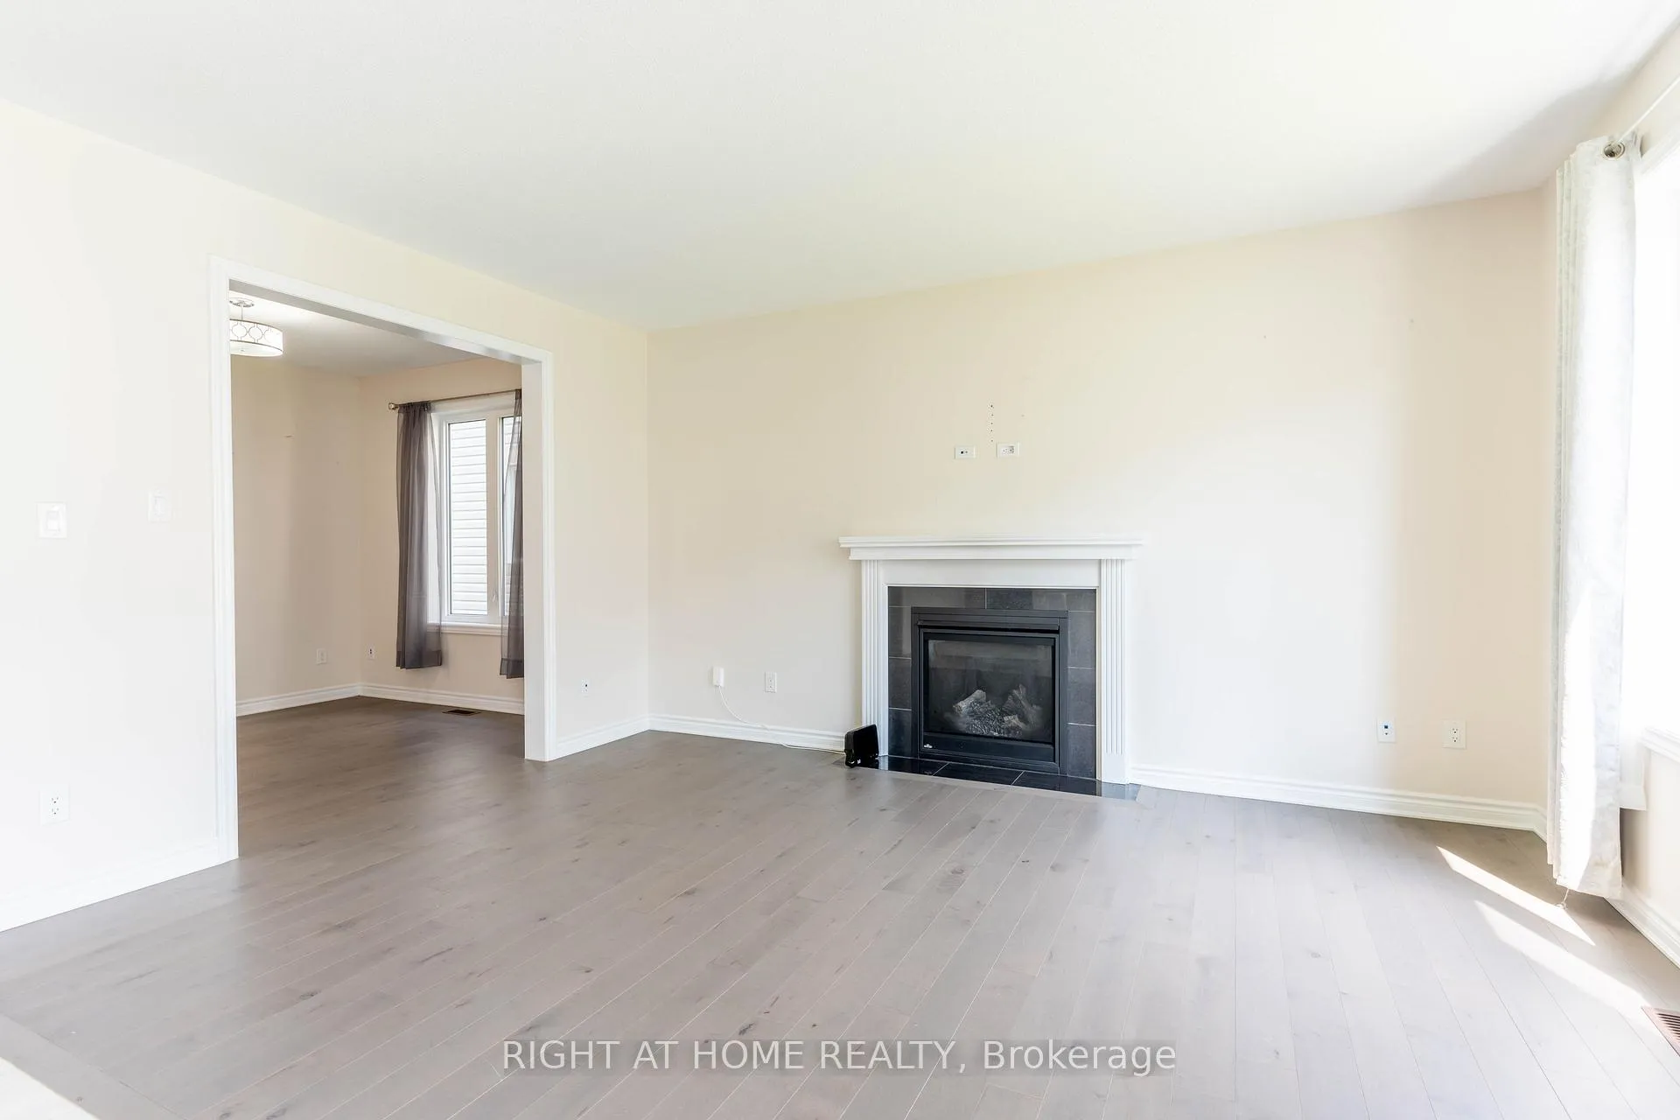
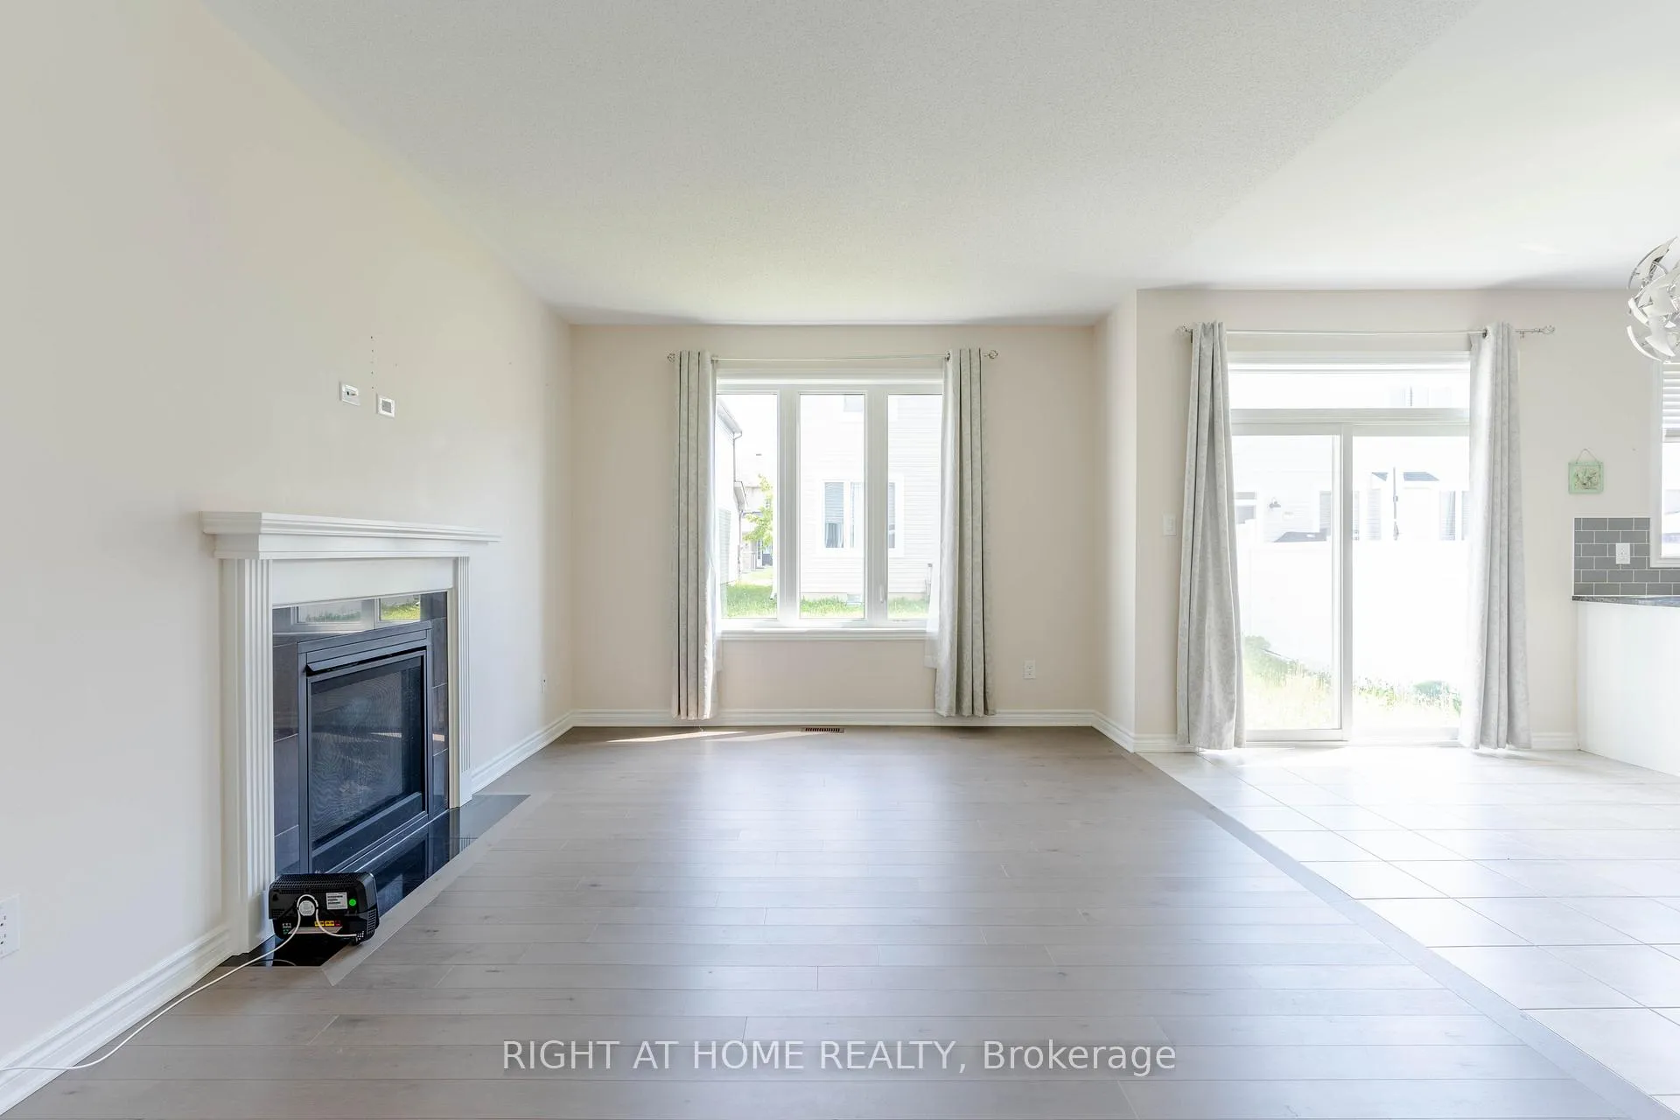
- Fireplace
- Central air
The homeLink, 2-storey, 2,500–3,000 sq ft
- TypeLink
- Style2-storey
- Living space2,500–3,000 sq ft
- BasementFinished, full
InsideFireplace Yes, Laundry room, Auto garage door remote, built-in oven, storage
- FireplaceYes
- LaundryLaundry room
- FeaturesAuto garage door remote, built-in oven, storage
- Rooms above ground4
- Bedrooms4
- Bathrooms3
- Kitchens1
- Family roomYes
Outside and lotVinyl siding, brick veneer, Asphalt shingle, Concrete
- ExteriorVinyl siding, brick veneer
- RoofAsphalt shingle
- FoundationConcrete
Parking2 Garage, Attached
- Spaces2 Garage
- GarageAttached
Heating, water and powerForced air, gas, Central air, Municipal water
- HeatingForced air, gas
- CoolingCentral air
- WaterMunicipal water
- SewerMunicipal sewer
Rent and termsRent $3,200 a month, Entire property, Unfurnished
- Rent$3,200 a month
- Space for rentEntire property
- FurnishedUnfurnished
- Lease12 months
- DepositRequired
- Credit checkRequired
- Employment letterRequired
- Rental applicationRequired
- ReferencesRequired
IncludedWasher, dryer, stove, hooded fan, stove, refrigerator and dishwasher.
- IncludedWasher, dryer, stove, hooded fan, stove, refrigerator and dishwasher.
Listing detailsX12155612, Rented, May 15, 2025
- MLS® numberX12155612
- StatusRented
- Listed onMay 15, 2025
- Days on market27
- UpdatedJun 11, 2025
- Possession2025-05-16 / Immediate
- Occupied byVacant
- Listing brokerageRIGHT AT HOME REALTY
About this home
305 Everglade Way, Ottawa (Kanata - Emerald Meadows/Trailwest), ON K2M 0K8
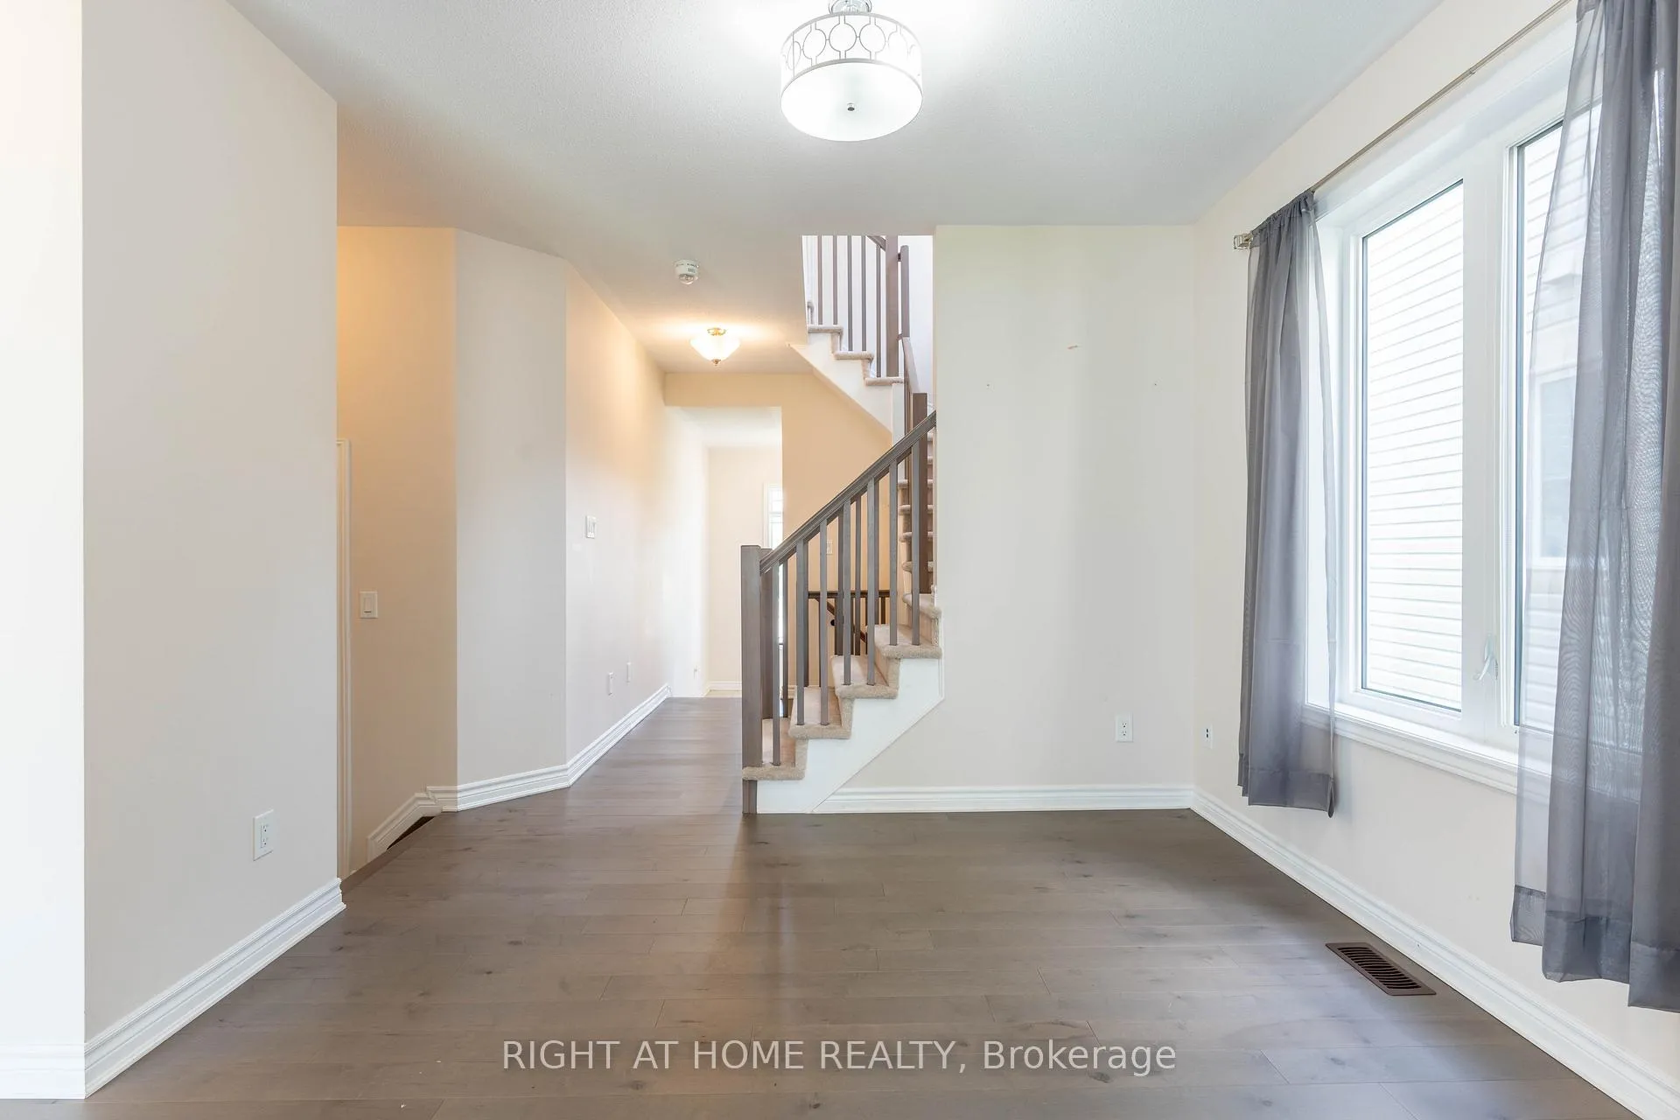
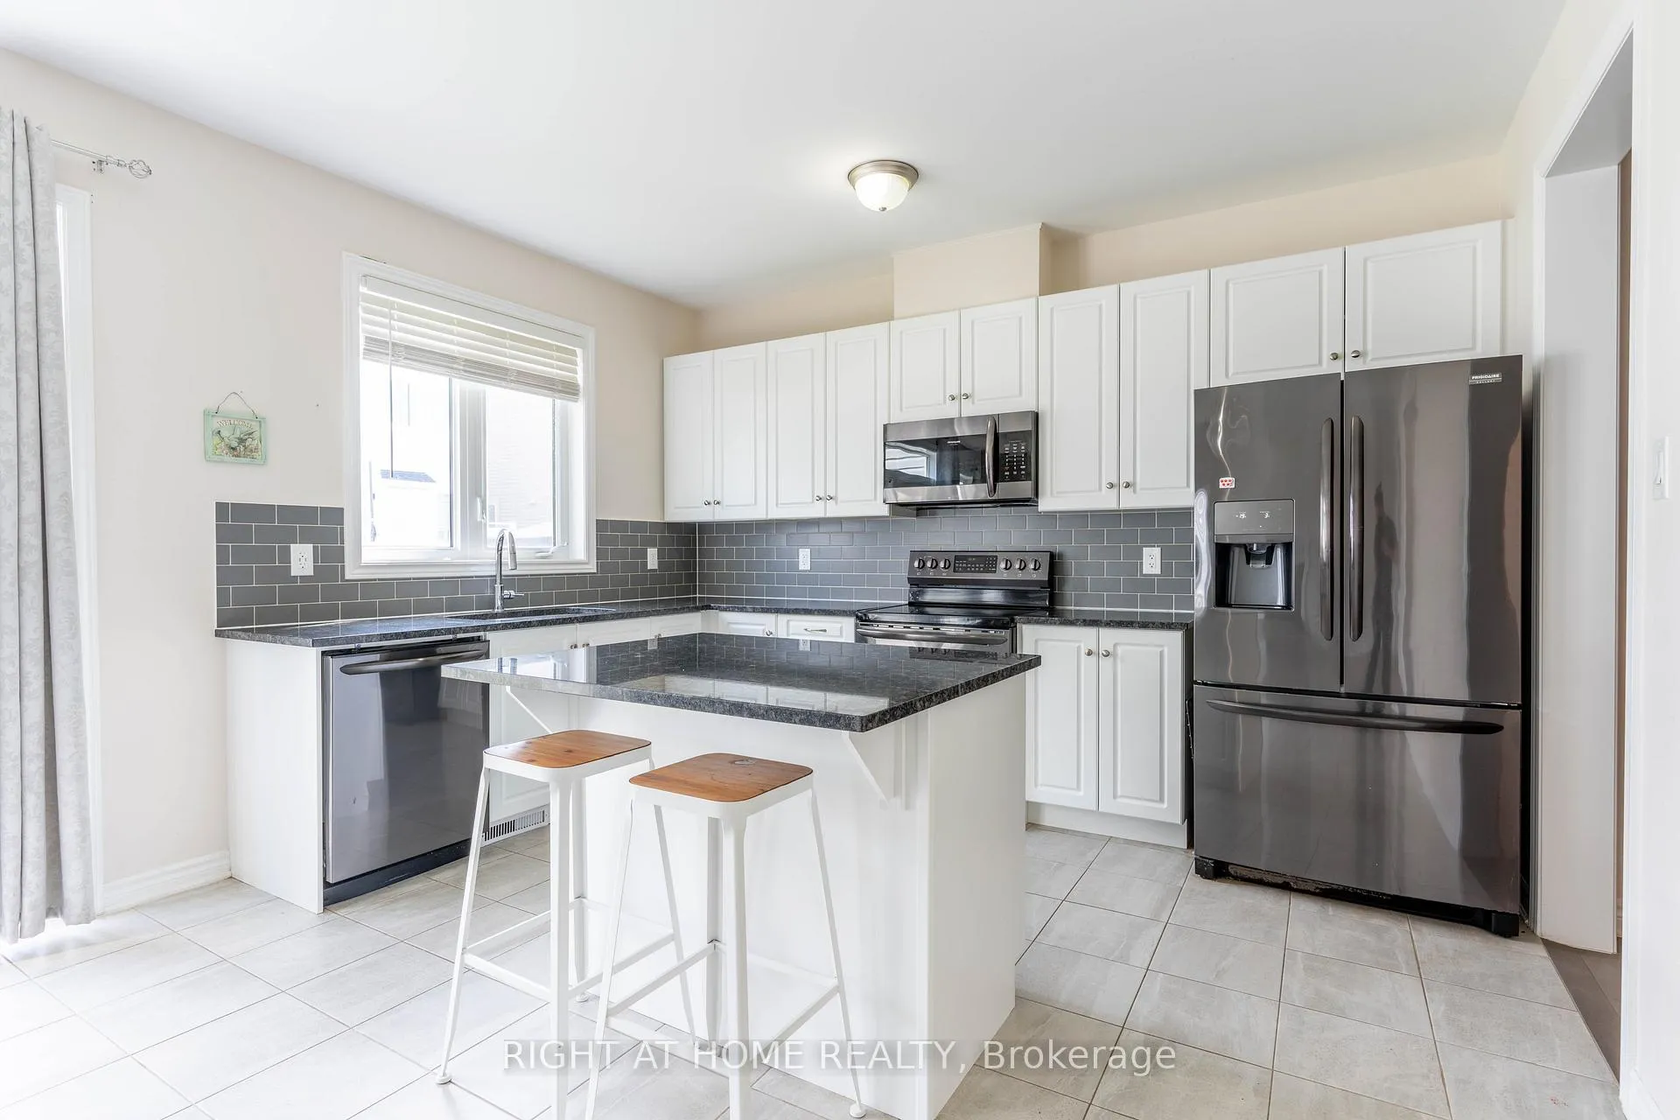
Beautiful & Modern 4 bed, 3 bath double garage detach home with fully finished basement and 9' ceiling on both main and upper level located in the family friendly Kanata is not to be missed. Gorgeous hardwood floor throughout the main level, bright and open-concept kitchen and living room layout has plenty of natural lights. The chef's kitchen features S/S appliances and a large amazing island. The Stunning primary bedroom has a WIC, full glass Shower, soaker tub and dual sinks. The other 3 bedrooms are spacious with larger windows. The fully finished basement with lots of storage space is perfect for your family entertaining area. Close to parks, Highway Exit, shops and public transit. Rental app, Recent Credit report and letter of employment required.
Ask about this home
A HOMEH agent will answer your questions about this home.
Around this home
Daily convenience, out of 100, from the distances below
Schools nearby
School rating, out of 10.
Helpful calculators
Your HOMEH agent

"I would see it this week."