

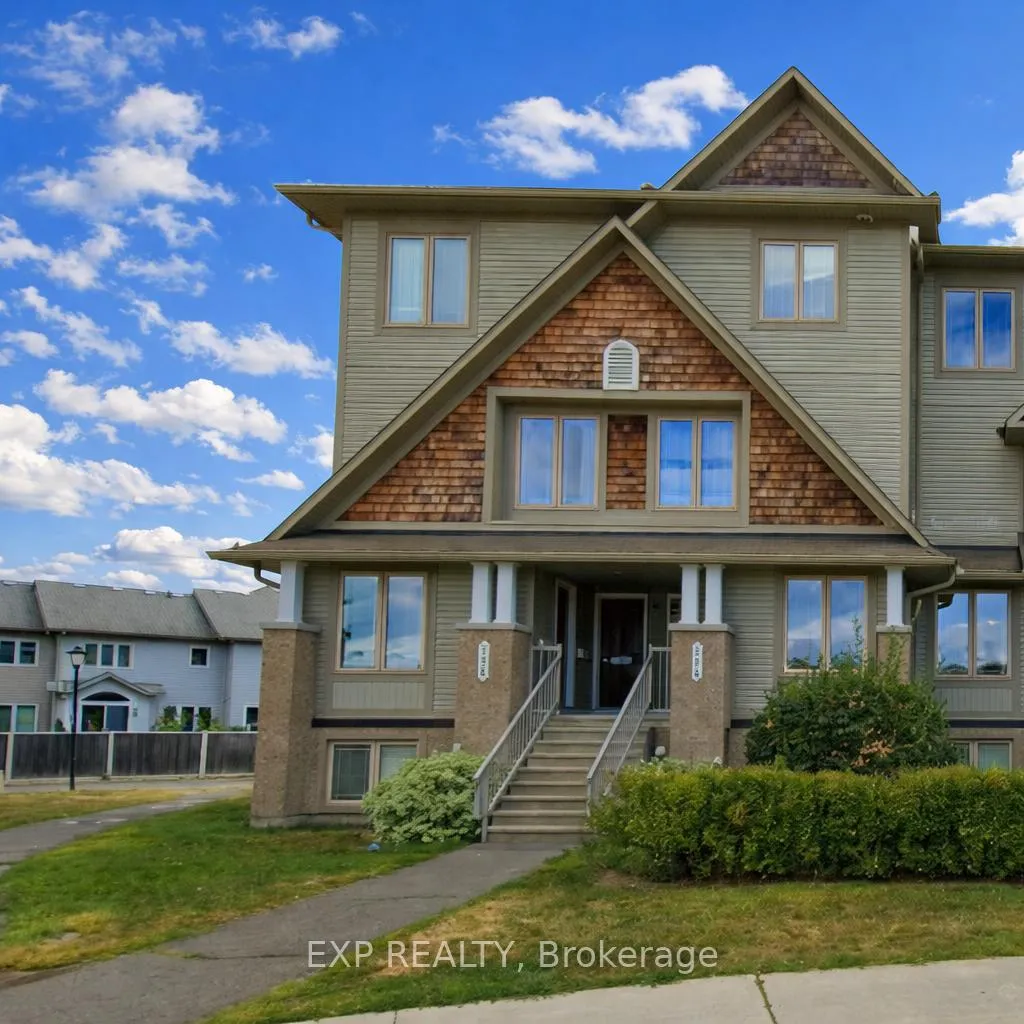
Unit 38, 780 Lakeridge Drive
Unit 38, 780 Lakeridge Drive
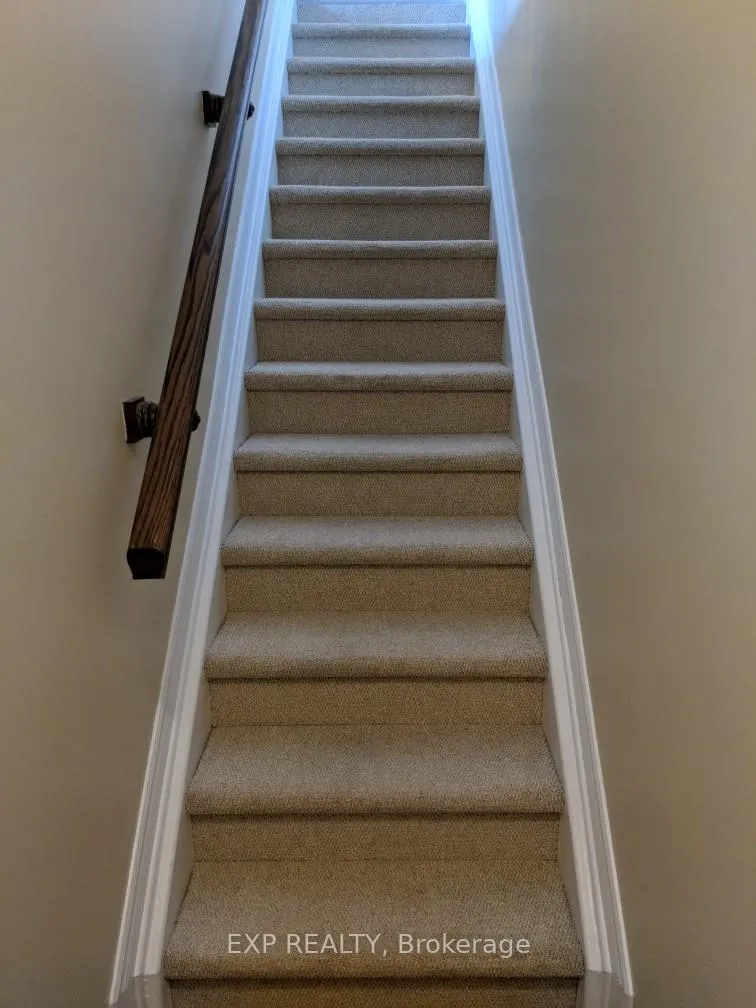
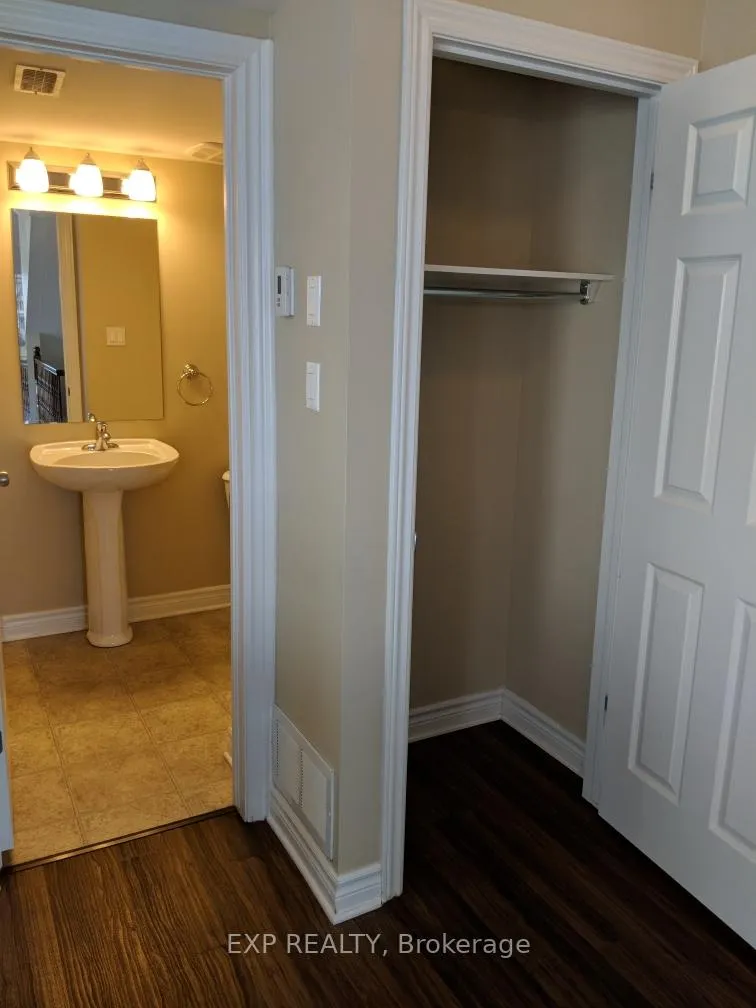
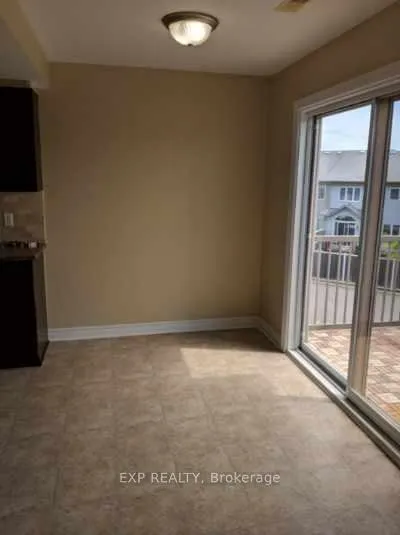
 See all 19 photos
Property history
- $2,200TerminatedList: 2026-01-08|End: 2026-02-11|34 daysX12678668
Facts and features
- BasementNone
- LaundryEnsuite
- Lease term12 months
- PetsNot allowed
- Fireplace
- Central air
The homeCondo Townhouse, Stacked townhouse, 1,400–1,599 sq ft
- TypeCondo Townhouse
- StyleStacked townhouse
- Living space1,400–1,599 sq ft
- BasementNone
- ExposureNorth
- WaterfrontNone
InsideFireplace Yes, natural gas, Ensuite, Rooms above ground 10
- FireplaceYes, natural gas
- LaundryEnsuite
- Rooms above ground10
- Bedrooms2
- Bathrooms2
- Kitchens1
- Family roomYes
OutsideBrick, vinyl siding, Poured concrete, Balcony None
- ExteriorBrick, vinyl siding
- FoundationPoured concrete
- BalconyNone
Parking and locker1 Parking, Exclusive, Surface
- Spaces1 Parking
- Parking typeExclusive
- DrivewaySurface
- LockerNone
Building780 Lakeridge Drive, Condo corporation 863, Pets Not allowed
- Name780 Lakeridge Drive
- Condo corporation863
- PetsNot allowed
Heating, water and powerForced air, electric, Central air
- HeatingForced air, electric
- CoolingCentral air
Rent and termsRent $2,200 a month, Entire property, Unfurnished
- Rent$2,200 a month
- Space for rentEntire property
- FurnishedUnfurnished
- Lease12 months
- DepositRequired
- Credit checkRequired
- Employment letterRequired
- Rental applicationRequired
- ReferencesRequired
- Rental itemsHot water tank
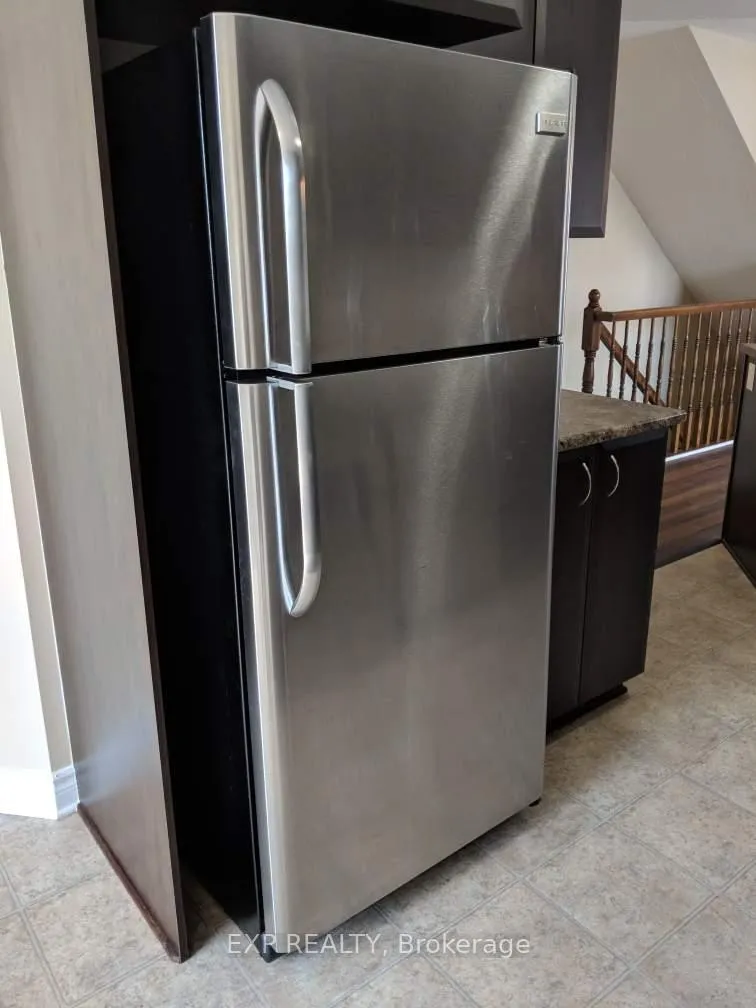
IncludedStove, microwave, dryer, washer, refrigerator, dishwasher
- IncludedStove, microwave, dryer, washer, refrigerator, dishwasher
Listing detailsX12678668, Terminated, Jan 8, 2026
- MLS® numberX12678668
- StatusTerminated
- Listed onJan 8, 2026
- Days on market34
- UpdatedFeb 11, 2026
- Possession2026-03-01 / 90+ days
- Occupied byTenant
- Listing brokerageeXp Realty
About this home
Unit 38, 780 Lakeridge Drive, Ottawa (Avalon East), ON K4A 0N3
Fabulously located, sun filled upper level end unit offering modern finishes and exceptional natural light throughout. Featuring an open concept main floor with hardwood look vinyl flooring, a corner electric fireplace, and large windows enhanced by its desirable end unit location. The kitchen offers granite look countertops, an abundance of rich dark cabinetry with stainless steel hardware, and four stainless steel appliances. Adjacent to the kitchen is a spacious eat in area perfect for a dining space or home office with double patio doors leading to a well sized outdoor deck, ideal for relaxing or entertaining. The second level features a modified floor plan with two well proportioned bedrooms, an oversized storage area, in unit laundry, and a beautifully updated main bathroom. The luxurious bath includes a deep soaker tub and a separate oversized walk in shower, offering a spa like feel. Conveniently located close to amenities, transit, and parks. Available March 1. No pets, please.
Ask about this home
A HOMEH agent will answer your questions about this home.
Know more about 780 Lakeridge Drive
Condo building · 780 Lakeridge Drive
780 Lakeridge Drive is a condo. No units are on the market here right now.
No similar units for rent in 780 Lakeridge Drive right now.
Around this home
Daily convenience, out of 100, from the distances below
Schools nearby
School rating, out of 10.
Helpful calculators
Your HOMEH agent

"I would see it this week."