

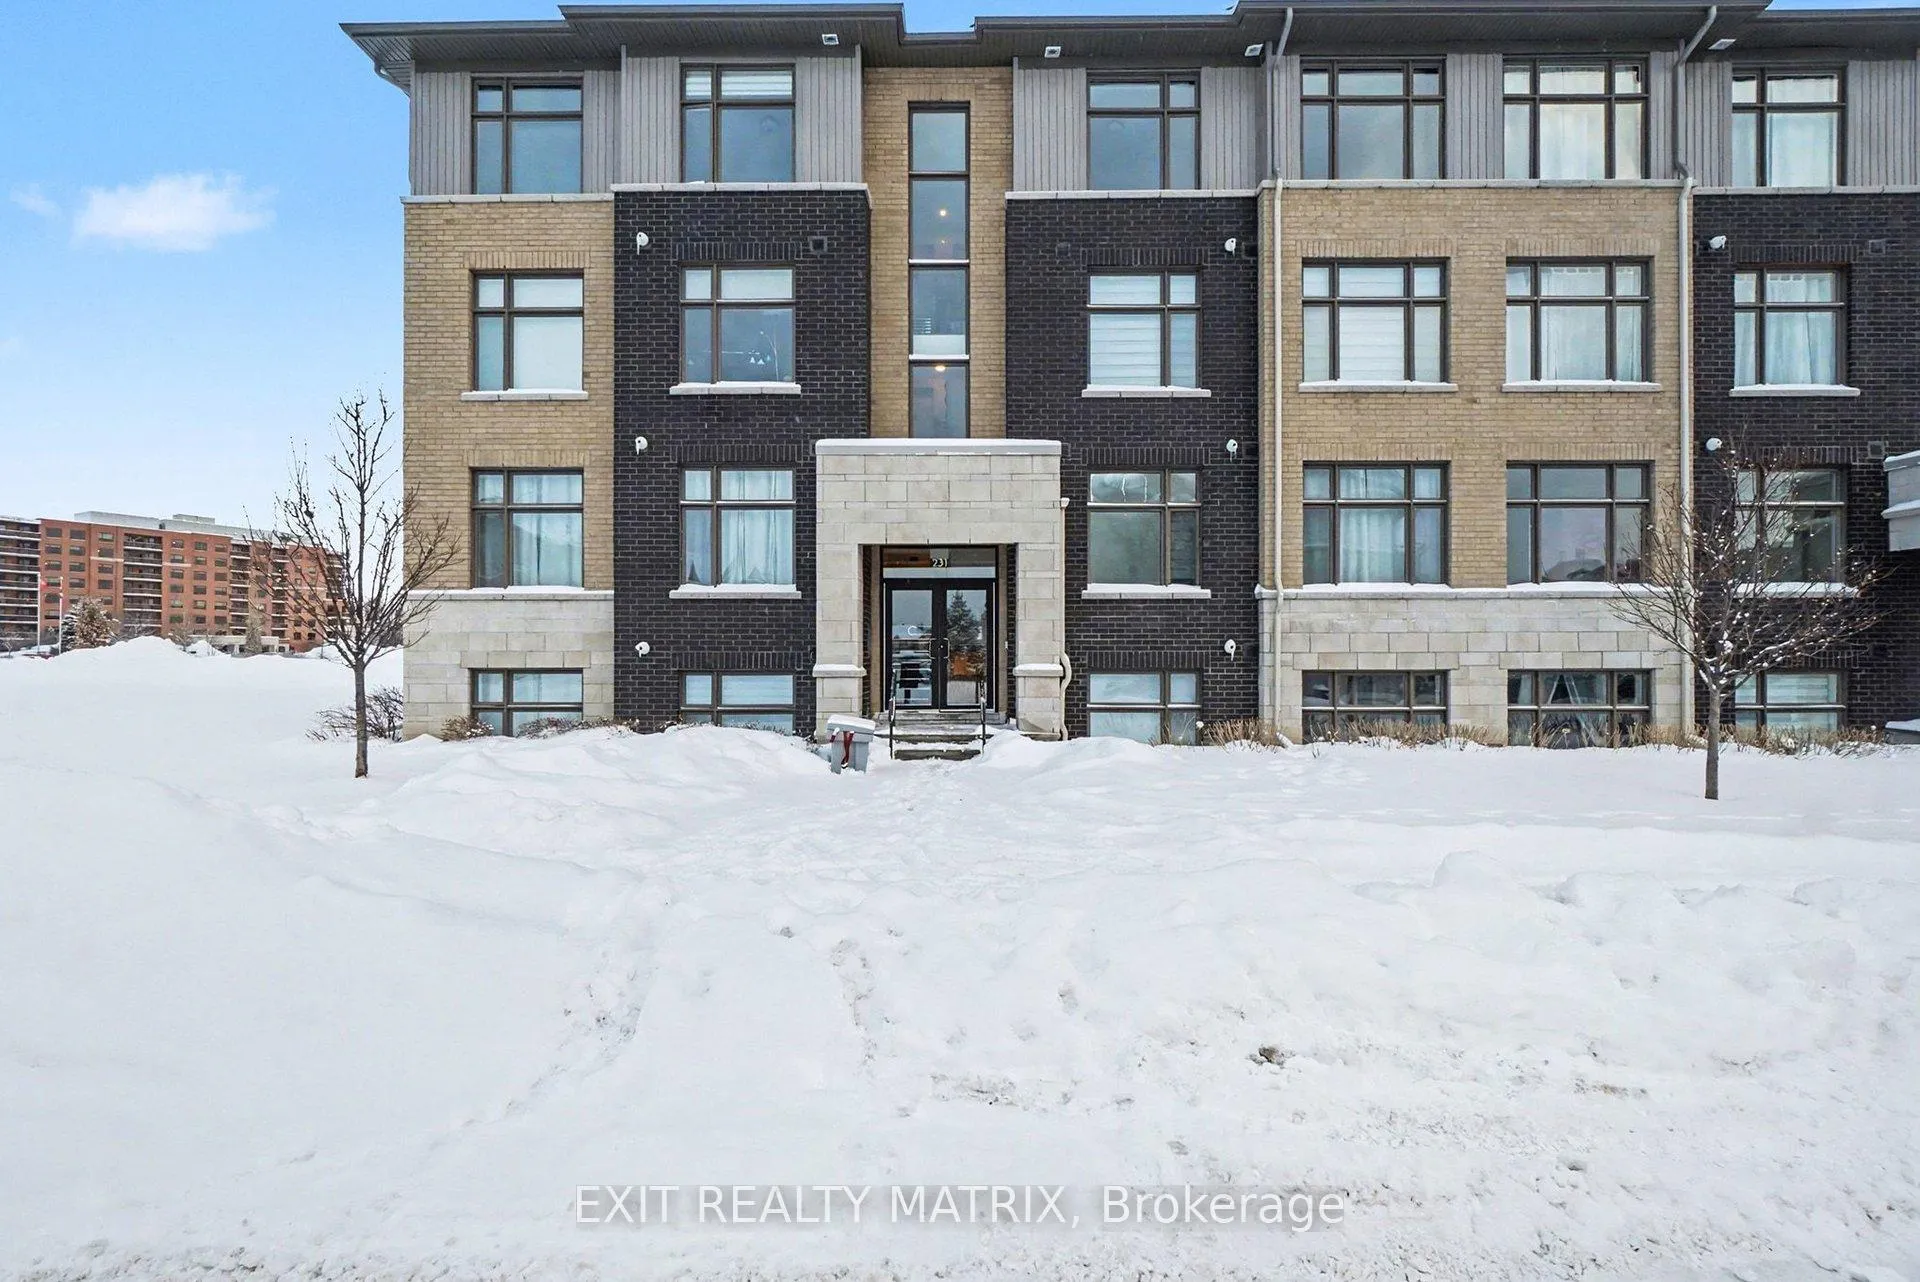
Unit H, 231 Citiplace Drive
Unit H, 231 Citiplace Drive
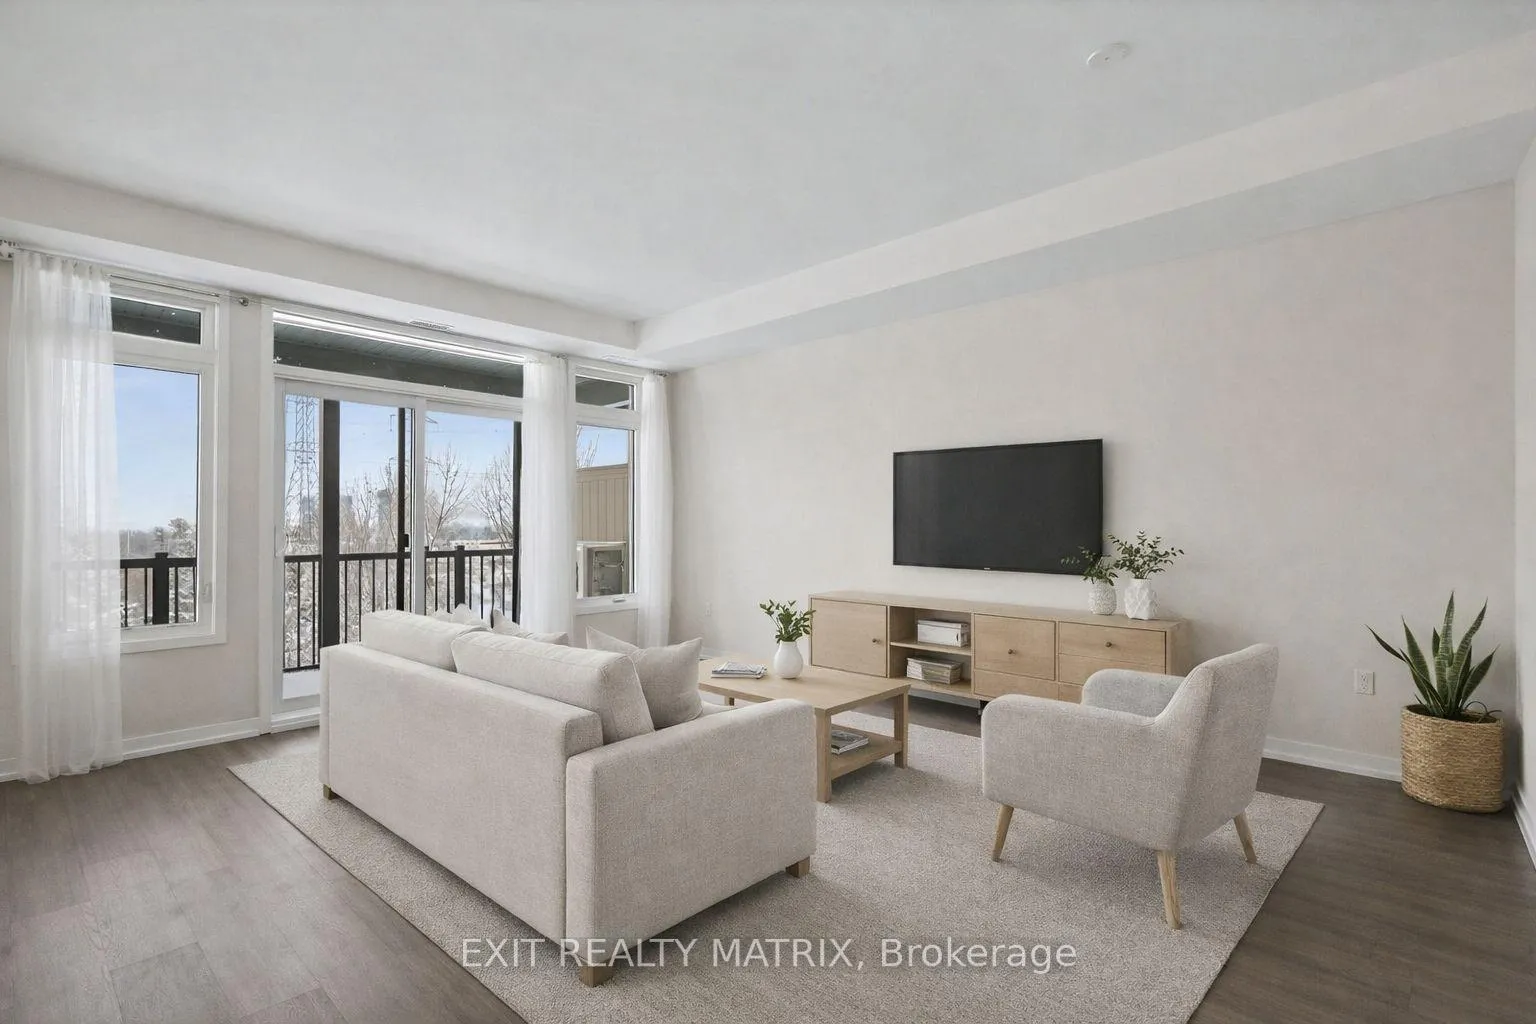 See all 33 photos
Property history
Facts and features
- ExposureNorth
- LaundryIn-suite
- LockerNone
- BalconyOpen
- Central air
The homeCondo Apartment, Apartment, 1,000–1,199 sq ft
- TypeCondo Apartment
- StyleApartment
- Living space1,000–1,199 sq ft
- BasementNone
- ExposureNorth
- ViewPark/greenbelt
InsideIn-suite laundry, Air exchanger, carpet free, erv/hrv, on demand water heater, Carbon monoxide detectors, smoke detector
- LaundryIn-suite laundry
- FeaturesAir exchanger, carpet free, erv/hrv, on demand water heater
- SecurityCarbon monoxide detectors, smoke detector
- Rooms above ground4
- Bedrooms2
- Bathrooms2
- Kitchens1
OutsideBrick, Open
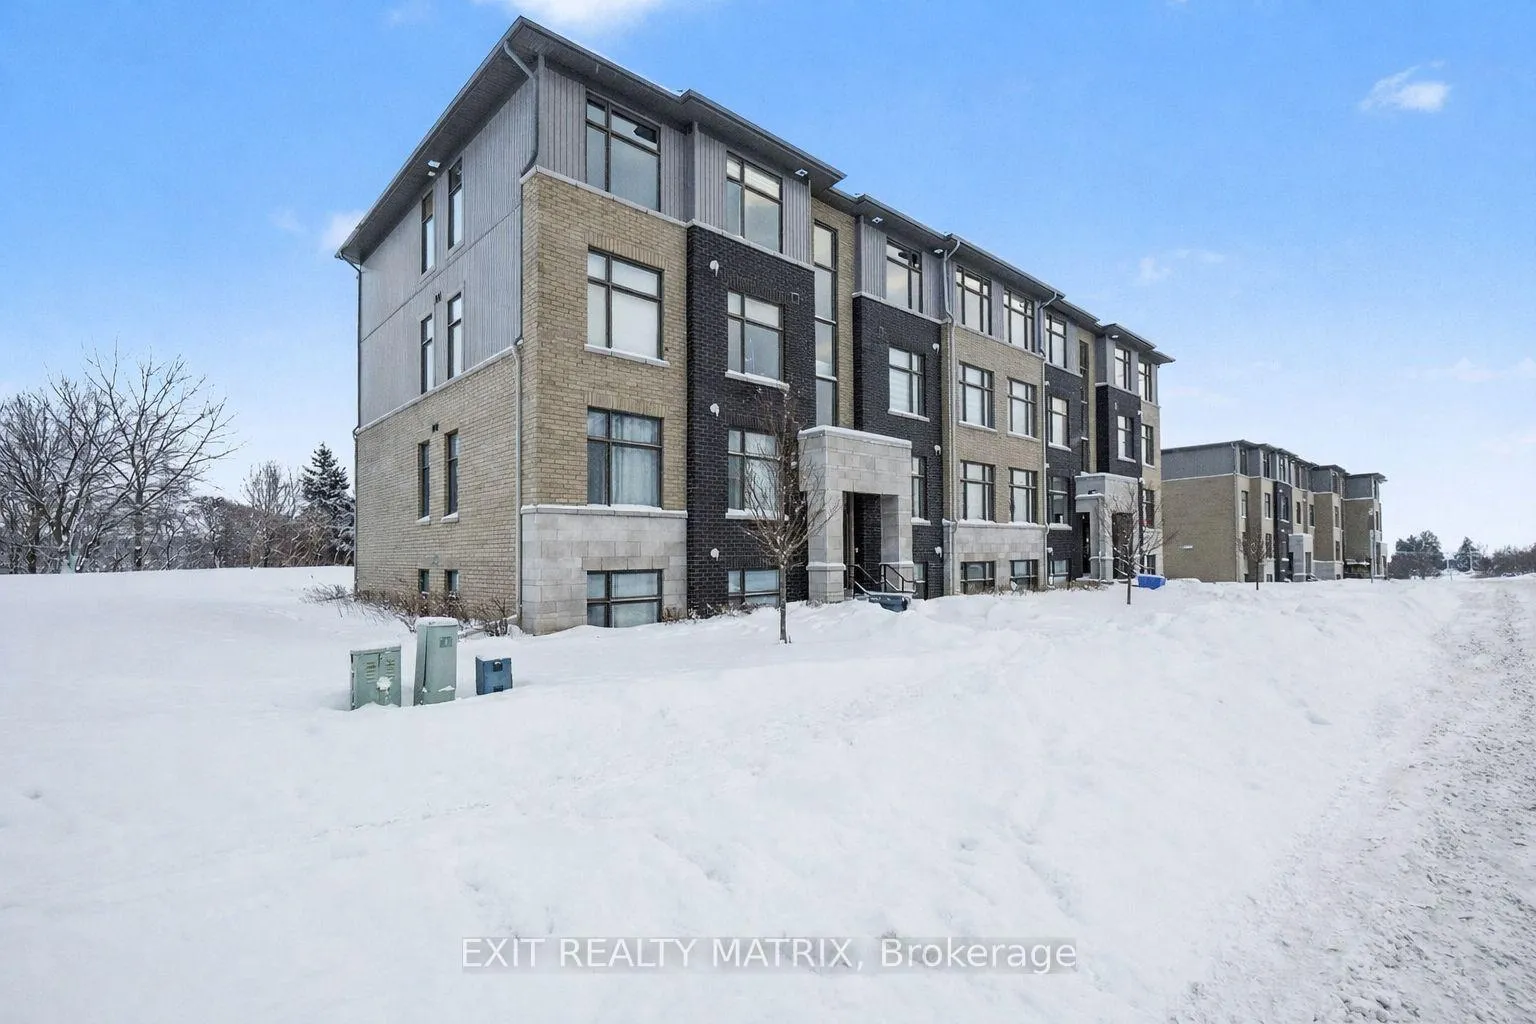
- ExteriorBrick
- BalconyOpen
Parking and locker1 Parking, Parking type Owned, Private
- Spaces1 Parking
- Parking typeOwned
- DrivewayPrivate
- LockerNone
Building231 Citiplace Drive E, Condo corporation 1078, Visitor parking
- Name231 Citiplace Drive E
- Condo corporation1078
- AmenitiesVisitor parking
- PetsAllowed
Heating, water and powerForced air, gas, Central air
- HeatingForced air, gas
- CoolingCentral air
Rent and termsRent $2,400 a month, Entire property, Unfurnished
- Rent$2,400 a month
- Space for rentEntire property
- FurnishedUnfurnished
- Lease12 months
- PaidMonthly
- Rent includesBuilding insurance, building maintenance, common elements, grounds maintenance, exterior maintenance, private garbage removal, parking, snow removal, water
- DepositRequired
- Credit checkRequired
- Employment letterRequired
- Rental applicationRequired
- ReferencesRequired
- Rental itemsHot water tank
IncludedFridge, stove, washer, dryer, dishwasher, microwave hood fan.
- IncludedFridge, stove, washer, dryer, dishwasher, microwave hood fan.
NearbyPark, public transit, ravine, rec./commun.centre, school bus route
- Close toPark, public transit, ravine, rec./commun.centre, school bus route
Listing detailsX12739834, Rented, Jan 29, 2026
- MLS® numberX12739834
- StatusRented
- Listed onJan 29, 2026
- Days on market13
- UpdatedFeb 11, 2026
- PossessionImmediate
- Occupied byVacant
- Listing brokerageEXIT REALTY MATRIX
About this home
Unit H, 231 Citiplace Drive, Ottawa (Merivale Industrial Park/Citiplace), ON K2E 0A8
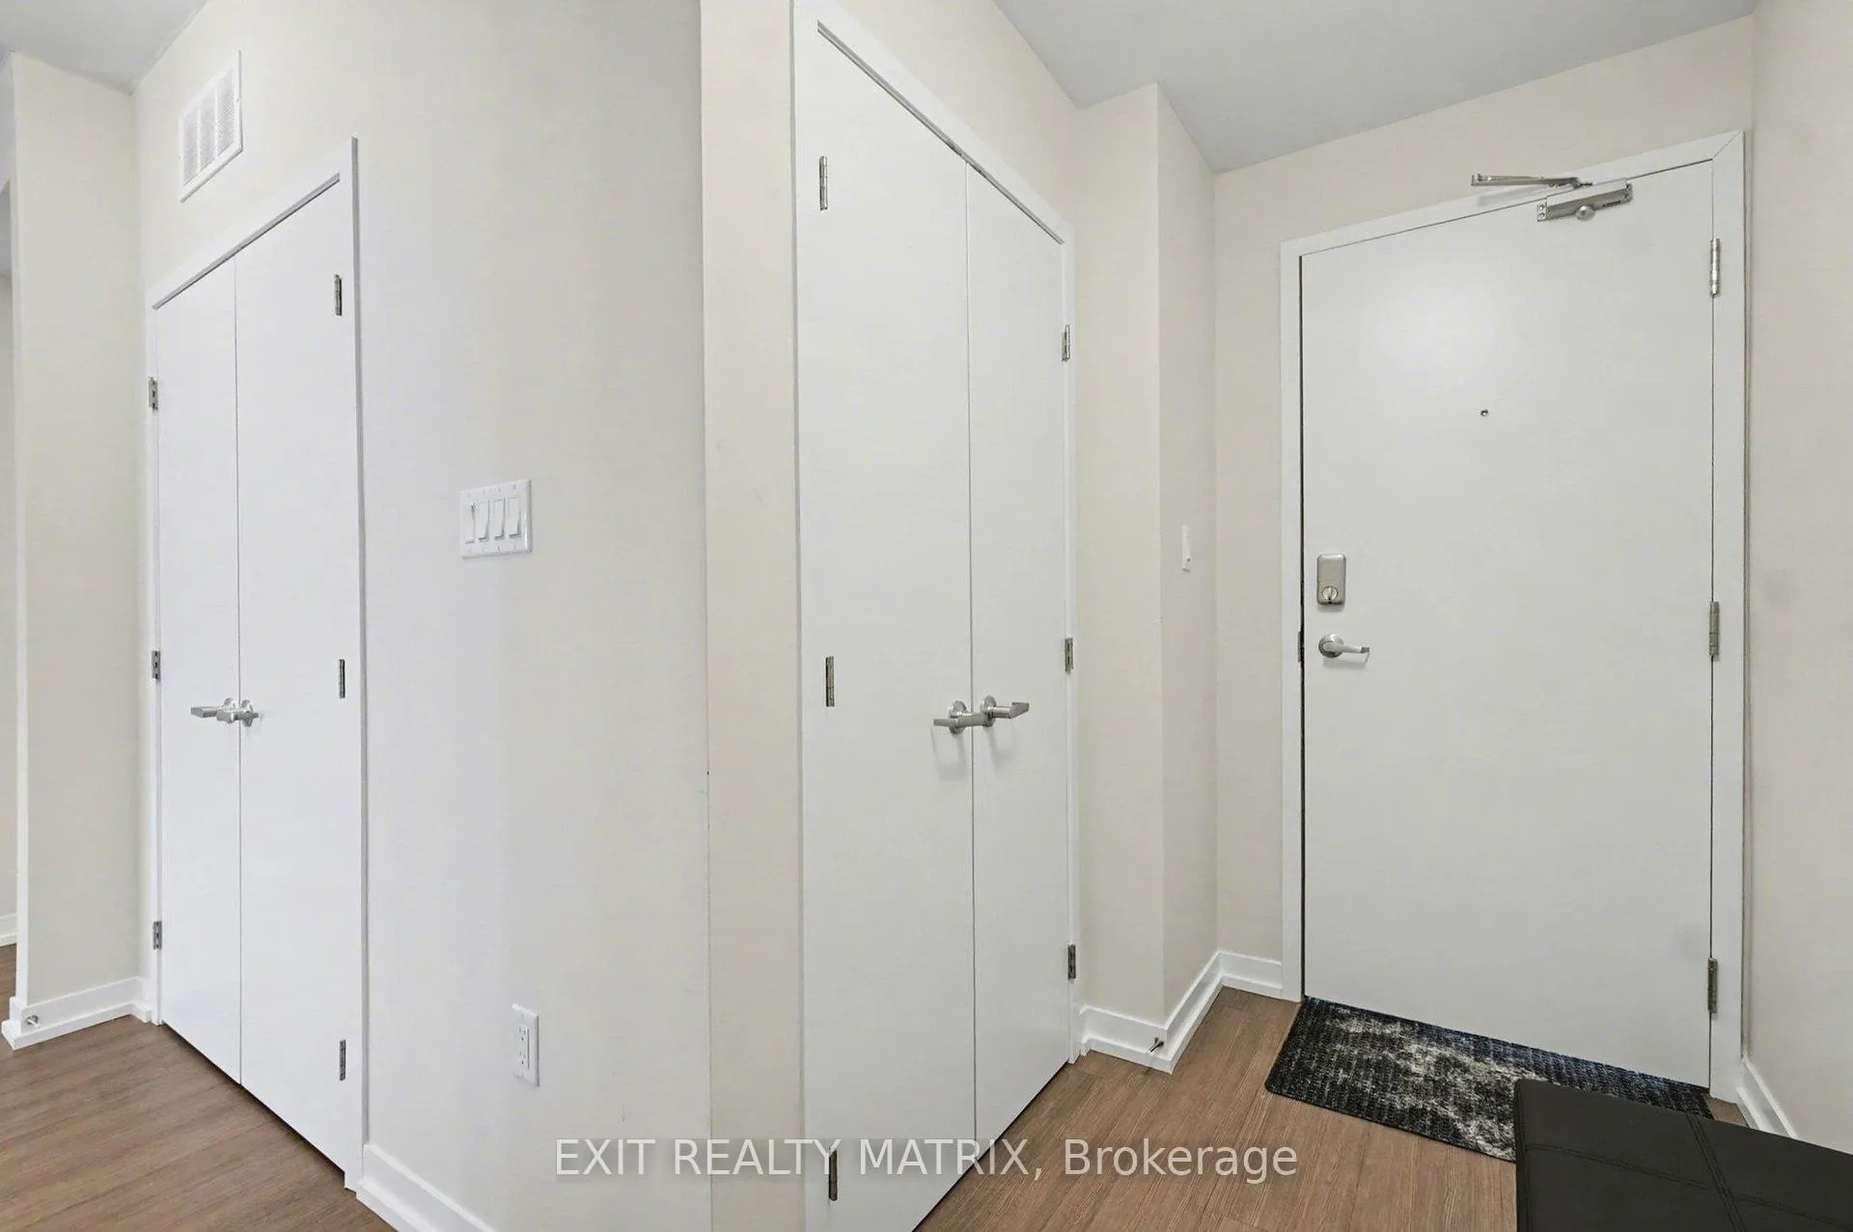
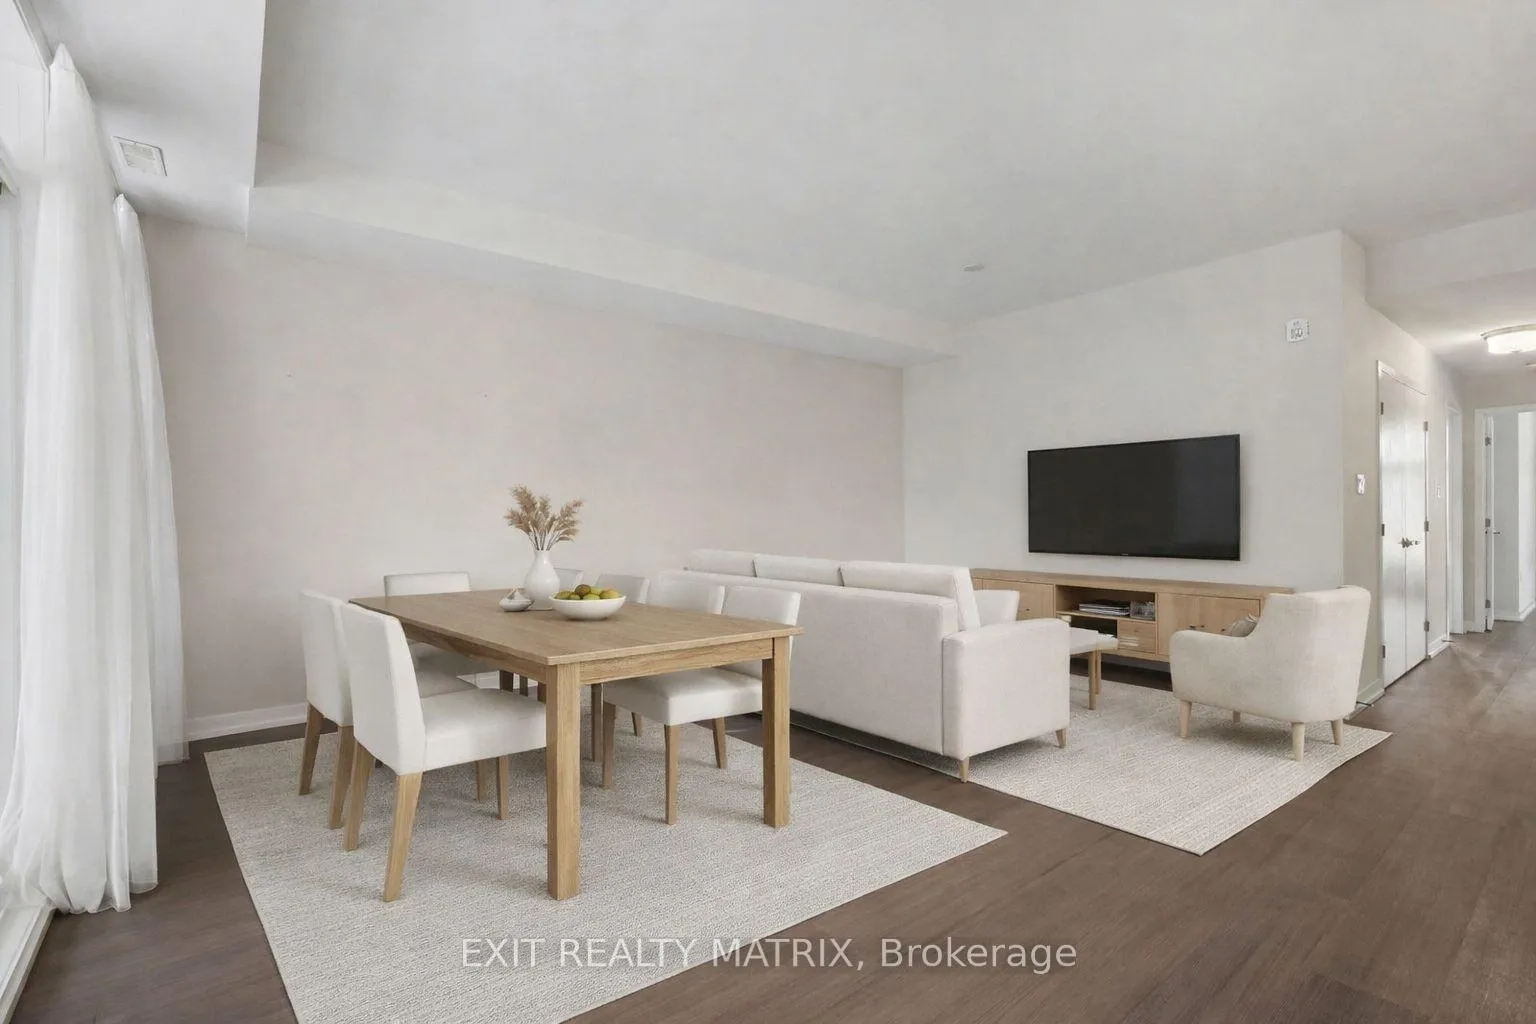
Welcome to this newly built 2-bedroom condo apartment that perfectly blends modern design with everyday comfort, offering beautiful views of the park and greenbelt in the heart of Ottawa. This bright and spacious unit features a well-designed open-concept layout filled with natural light, ideal for both relaxing and entertaining. The sleek kitchen showcases stainless steel appliances, ample cabinetry, and a stylish sit-at island that anchors the space with both function and flair. The unit offers two bathrooms, including a 4-piece main bath and a 3-piece ensuite off the primary bedroom, adding comfort and privacy. Enjoy the convenience of in-suite laundry, two comfortable and well-proportioned bedrooms, and a private balcony that serves as a true extension of the living space-perfect for morning coffee, evening wind-down time, or simply enjoying the open views year-round. Snow removal, lawn care, and water are included, providing added value and peace of mind. Complete with one owned parking space and ideally located near parks, ravines, recreational amenities, public transit, and all essential services, this condo offers effortless urban living with a connection to nature. A fantastic opportunity not to be missed.
Ask about this home
A HOMEH agent will answer your questions about this home.
Know more about 231 Citiplace Drive E
Condo building · 231 Citiplace Drive E
231 Citiplace Drive E is a condo. No units are on the market here right now.
No similar units for rent in 231 Citiplace Drive E right now.
Around this home
Daily convenience, out of 100, from the distances below
Schools nearby
School rating, out of 10.
Helpful calculators
Your HOMEH agent

"I would see it this week."