
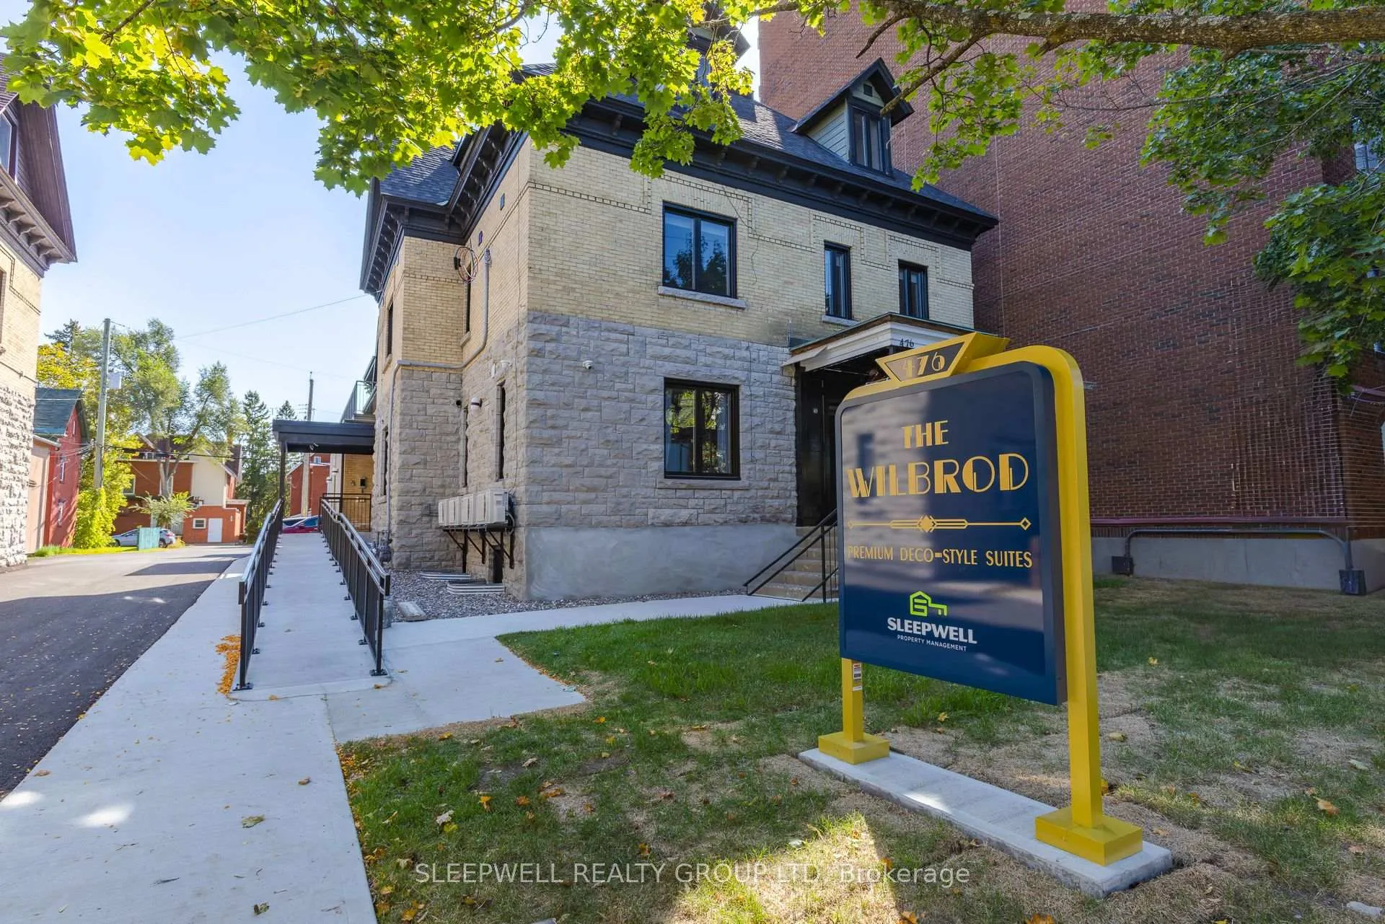
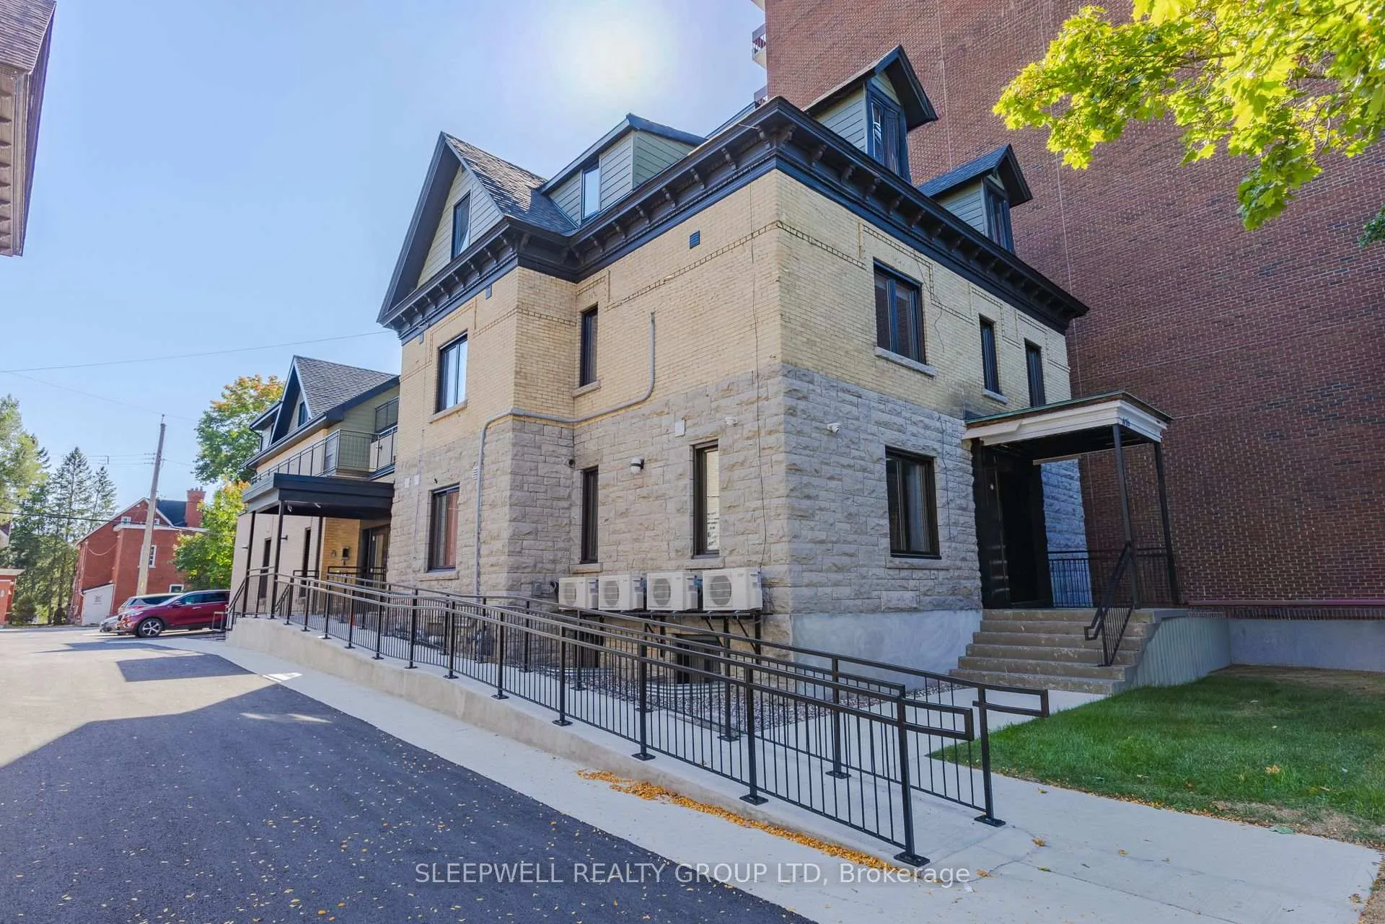
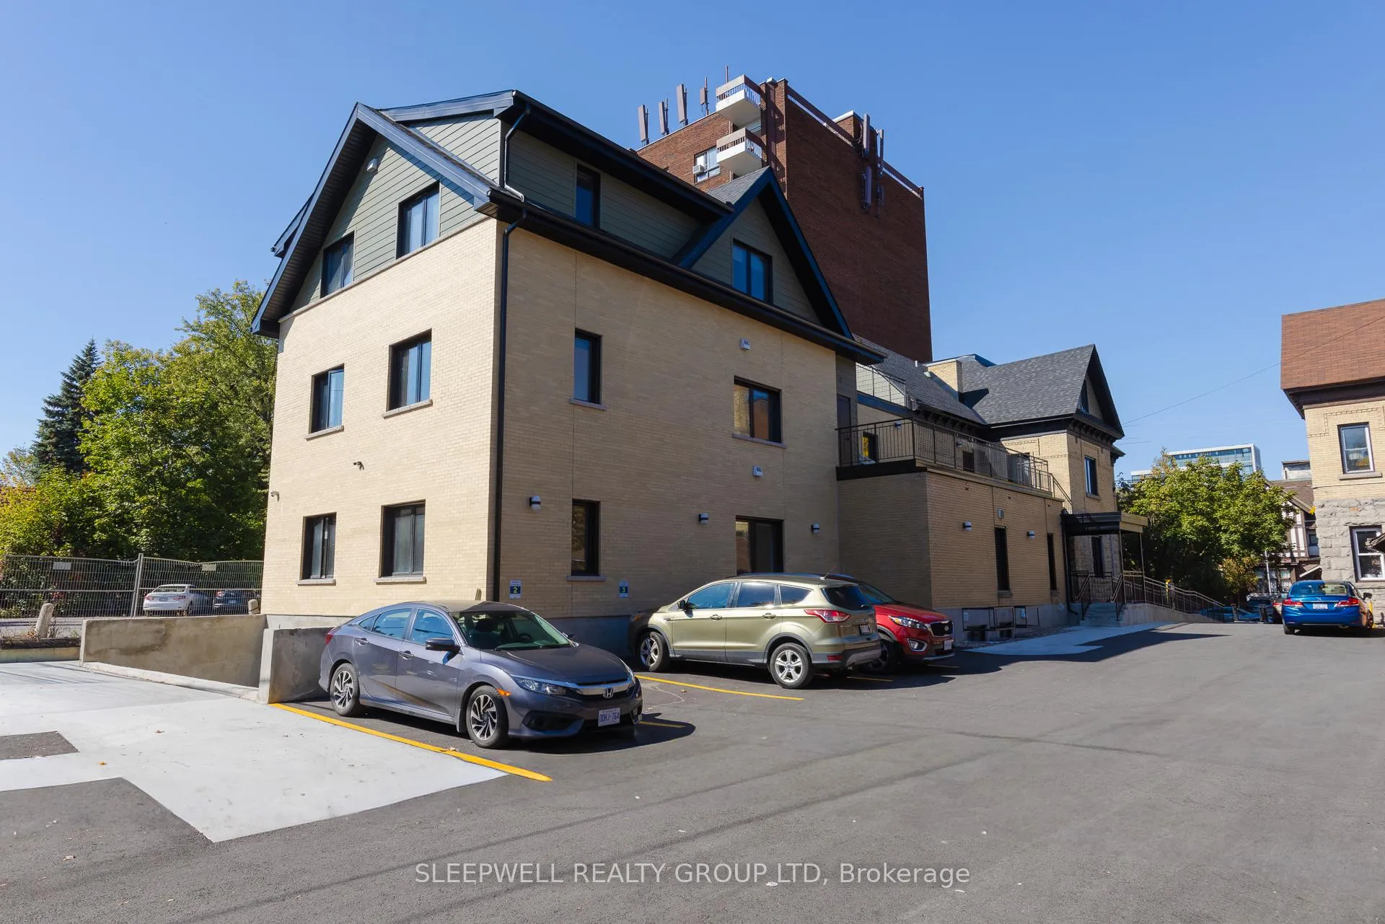
Unit 103, 476 Wilbrod Street
Ottawa (Sandy Hill), ON K1N 6M8
Included in Rent: Building Maintenance, Grounds Maintenance, Exterior Maintenance, Interior Maintenance
- 0Bedrooms
- 1Bathroom
- 0Garage
- < 700Sq Ft
- Sep 28, 2025Available
- Common AreaLaundry
- OtherFor Lease
- Unfurnished

Property not available for sale or for rent.
Own a place to rent? We list it for maximum MLS exposure.
Free Home EvaluationHow Much Is My Home Worth?Homes for Sale NearbySale & Price History for Unit 103, 476 Wilbrod Street, Ottawa, Sandy Hill
| Start Date | End Date | Price | Event | MLS# |
|---|---|---|---|---|
| 2025-09-28 | 2026-01-01 | Login to See Prices | Expired | x12433497 |
Real estate boards require you to or to see the full details of this property.
*Sold prices and complete sale & price history are regulated data. Under the Trust in Real Estate Services Act, 2002 (TRESA) and the rules of the Real Estate Council of Ontario (RECO), and pursuant to the Multiple Listing Service® rules of the Canadian Real Estate Association (CREA) and the Toronto Regional Real Estate Board (TRREB), this information may be shown only to registered users who have agreed to the applicable terms of use (a Virtual Office Website, or "VOW," arrangement). HOMEH Inc., Brokerage therefore provides it to signed-in members only. Creating an account is free and takes under a minute.
About Unit 103, 476 Wilbrod Street, Ottawa, Sandy Hill
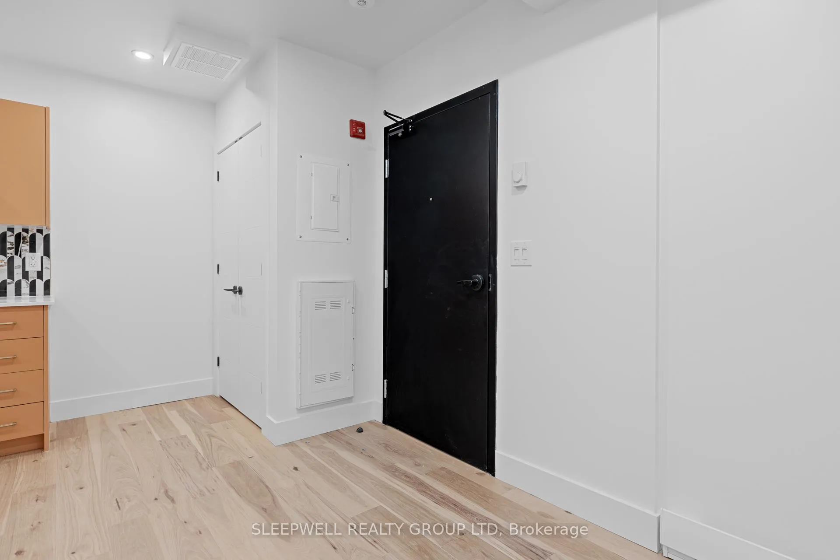
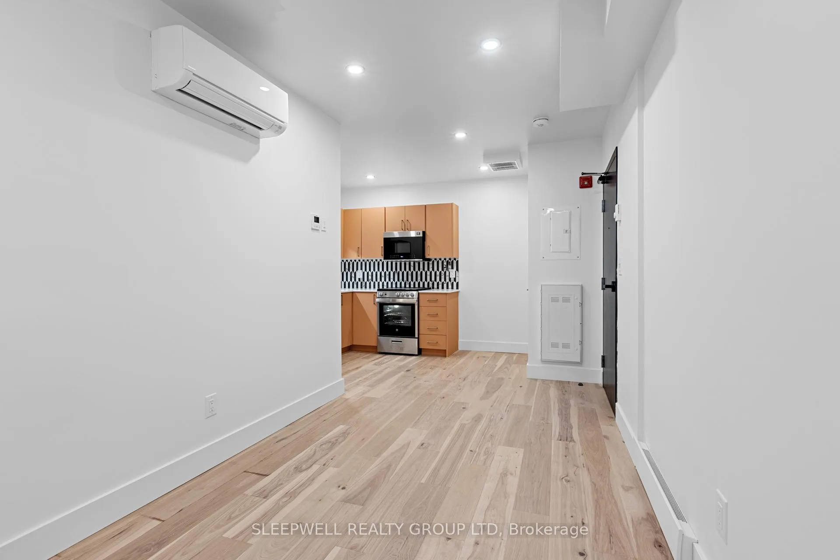
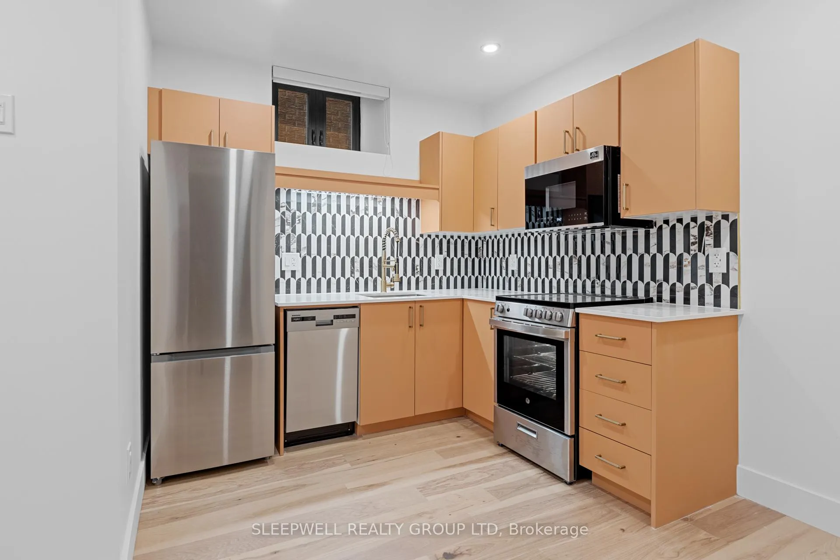
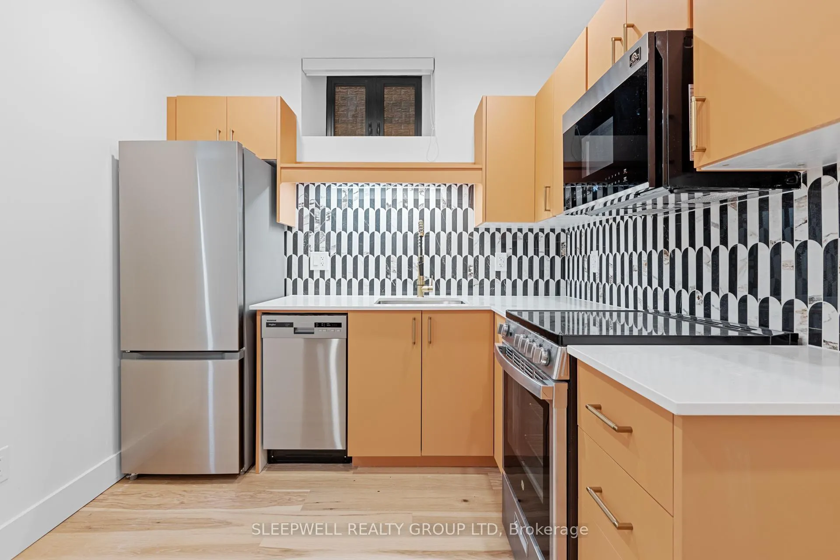
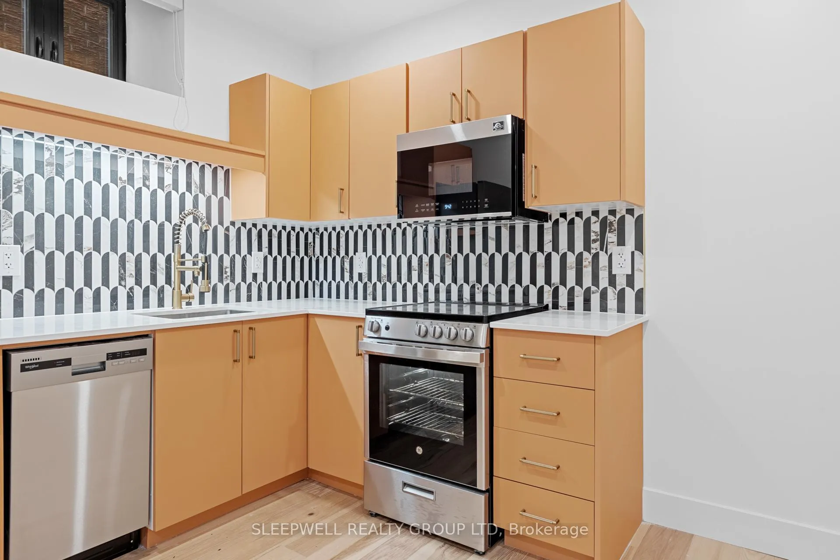
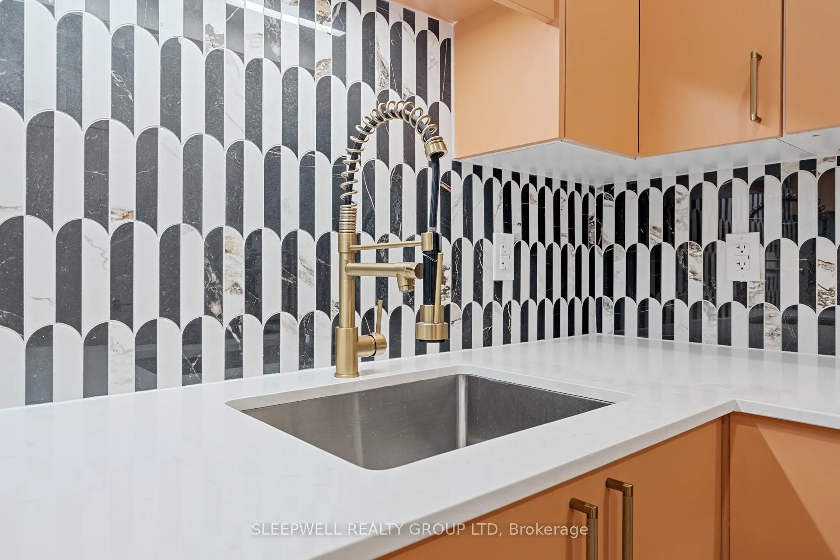
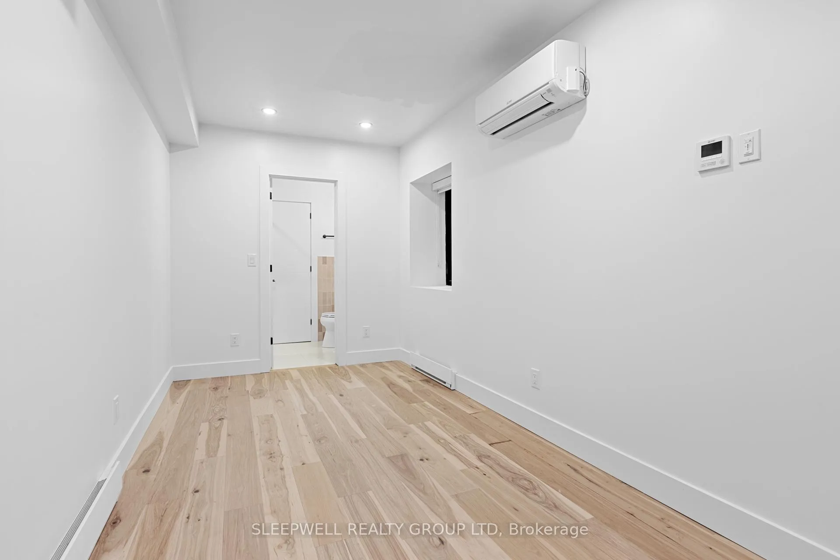
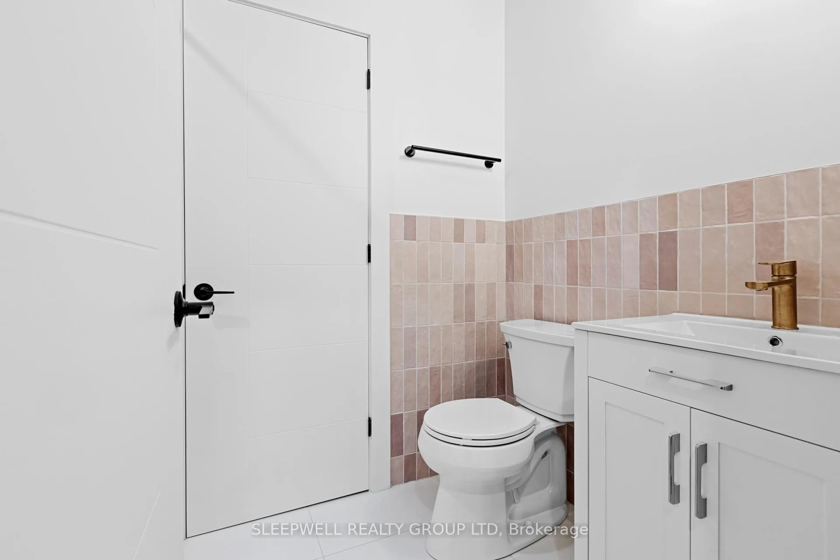
Welcome to 476 Wilbrod Street, a one-of-a-kind residence in the heart of Sandy Hill where historic charm and bold modern design come together. This beautifully restored heritage property has been fully reimagined with a boutique sensibility, offering a rare opportunity to enjoy a home that feels both timeless and contemporary. The apartment showcases dramatic finishes, soaring ceilings, and oversized windows that flood the space with natural light, creating an open and inviting atmosphere. The kitchen serves as a true showpiece, featuring custom cabinetry, quartz countertops, sleek tile work, and striking fixtures that combine functionality with a refined modern edge. Bathrooms are equally impressive, blending clean lines with thoughtful details to create a spa-like setting that elevates everyday living. Every corner of this home has been carefully considered, with statement lighting, stylish flooring, and unique architectural accents that highlight the propertys distinctive character and set it apart from typical rentals. The building itself provides secure entry, convenient on-site laundry, and optional parking, making day-to-day living simple and stress-free. Just steps from the University of Ottawa, the Rideau Canal, and the ByWard Market, residents enjoy a walkable lifestyle surrounded by cafés, restaurants, shops, and green spaces. Combining heritage character with sophisticated modern upgrades, 476 Wilbrod offers a rental experience unlike any other in Ottawa.
Key Facts & Features
Rental Details
- Portion Of Property For Rent
- Other
- Furnished
- Unfurnished
- Rent Term
- 12 Months
- Payment Frequency
- Monthly
- Rental Deposit
- Yes
- Credit Check
- Yes
- Employment Letter
- Yes
- Rental Application
- Yes
- References Required
- Yes
Included In Rent Fee
- Building Maintenance
- Grounds Maintenance
- Exterior Maintenance
- Interior Maintenance
Rental Items
- Rental Equipment
- none
Interior Features
- Laundry Features
- Common Area
- Laundry Level
- Lower Level
- Interior Extras
- Intercom
- Fireplace/Stove
- No
- Elevator
- No
Exterior Features
- Pool
- None
Building
- Building Type
- Other
- Building Style
- Apartment
Construction
- Exterior Finish
- Brick
- Roof
- Asphalt Shingle
- Foundation Details
- Concrete, Stone
Lot
- Lot Front
- 53.25 ft
- Lot Depth
- 171.00 ft
- Lot Size
- 9105.75
Inclusions
- Inclusions
- Fridge, Stove, Dishwasher, Over-range Microwave
Parking & Garages
- Garage Type
- None
- Garage Spaces
- 0
- Parking Spaces
- 0
- Total Garage And Parking Spaces
- 0
Heating & Cooling
- Air Conditioning
- Wall Unit(s)
- Washrooms
- 1
- Kitchens
- 1
Room sizes
- Kitchen—Ground level
- Bedroom—Ground level
- Bathroom—Ground level
Washrooms
- 4-piece, Ground
- Municipality
- Ottawa
- Neighbourhood
- Sandy Hill
- Main cross streets
- Wilbrod & Charlotte
- Directions
- From Chapel st, Right on Wilbrod
- MLS® number
- X12433497
- Data source
- Toronto Regional Real Estate Board
- Status change
- 2026-01-01
- Listed on
- 2025-09-28
- Days on market
- 95 days
- Possession date
- 2025-09-28
- Possession type
- Flexible
- Co-op commission
- 1/2 month rent
- Listed by
- SLEEPWELL REALTY GROUP LTD
Home Market Value
Current home valuation for Unit 103, 476 Wilbrod Street, Ottawa, Sandy Hill, Ottawa, ON. Listed for $1,450
HOMEH Estimate
$1,780,995
Estimated Sales Range
$1,335,746 - $2,226,244
HOMEH Estimate for Unit 103, 476 Wilbrod Street, Ottawa, Sandy Hill
What this home would sell for today, not its rent
Calculated with a real agent's CMA method — 45+ years of experience, codified. Not an AI guess.
Estimate based on similar-style homes nearby
For the owner
Is this your home? Track its value.
Get this home's HOMEH Estimate by email once a month, with how many homes are for sale around you.
Around this home
Data provided by OpenStreetMap & Fraser Institute School Rankings
Ask HOMEH
New!Hi there!
👋Text or call (416) 301-9001
Recommended for you
Based on homes you've looked at.
No recommended properties found.
Nearby similar homes
No nearby properties found.
More real estate resources
Other homes nearby
Explore this area
Nearby neighbourhoods
- 4001 - Lower Town/Byward Market homes for sale
- 4004 - Sandy Hill homes for sale
- 4502 - West Centre Town homes for sale
- 4504 - Civic Hospital homes for sale
- 2101 - Rothwell Heights homes for sale
- 4002 - Lower Town homes for sale
- 1116 - Cumberland West homes for sale
- 7806 - Cedar Hill/Orchard Estates homes for sale
No nearby listings available.