
511 Fraser Avenue
Ottawa (McKellar/Highland), ON K2A 2R1
- 4+1Bedrooms
- 5Bathrooms
- 2Garage
- 3000–3500Sq Ft
- $16,983Tax
- 50×91 ftLot Size
 Estimated Value:$3,088,000See Free Estimate Report

Property not available for sale or for rent.
HOMEH One: full-service selling for a 1% listing fee. The buyer's agent commission is separate.
Free Home EvaluationHow Much Is My Home Worth?Homes for Sale NearbySale & Price History for 511 Fraser Avenue, Ottawa, McKellar/Highland
| Start Date | End Date | Price | Event | MLS# |
|---|---|---|---|---|
| 2026-05-08 | 2026-07-09 | Login to See Prices | Sold | x13104116 |
Real estate boards require you to or to see the full details of this property.
*Sold prices and complete sale & price history are regulated data. Under the Trust in Real Estate Services Act, 2002 (TRESA) and the rules of the Real Estate Council of Ontario (RECO), and pursuant to the Multiple Listing Service® rules of the Canadian Real Estate Association (CREA) and the Toronto Regional Real Estate Board (TRREB), this information may be shown only to registered users who have agreed to the applicable terms of use (a Virtual Office Website, or "VOW," arrangement). HOMEH Inc., Brokerage therefore provides it to signed-in members only. Creating an account is free and takes under a minute.
About 511 Fraser Avenue, Ottawa, McKellar/Highland
Summarized Description
- Architecturally significant custom residence in McKellar Park
- Luxury finishes sourced from the world's finest suppliers
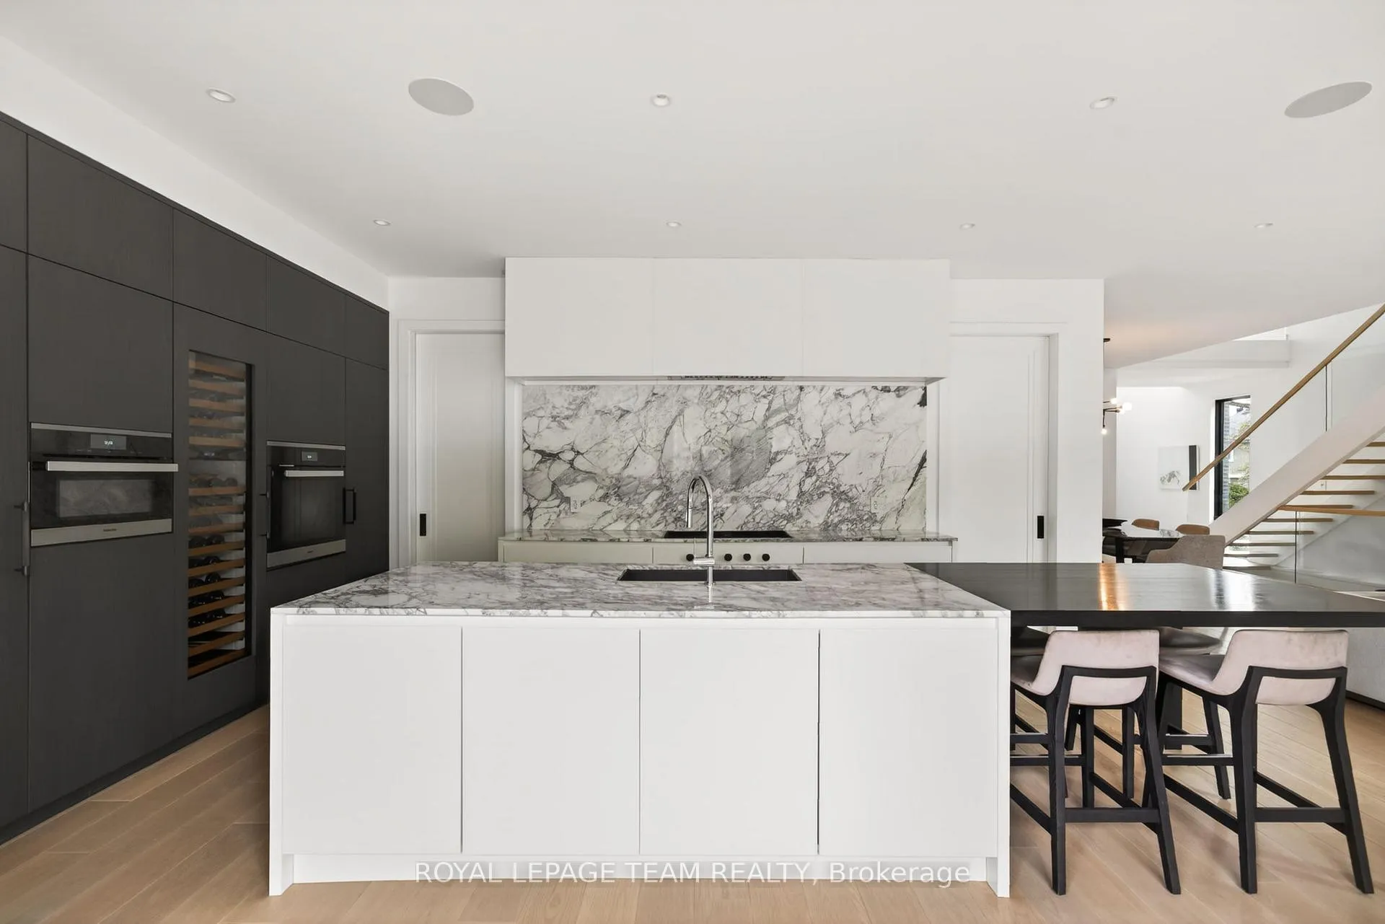
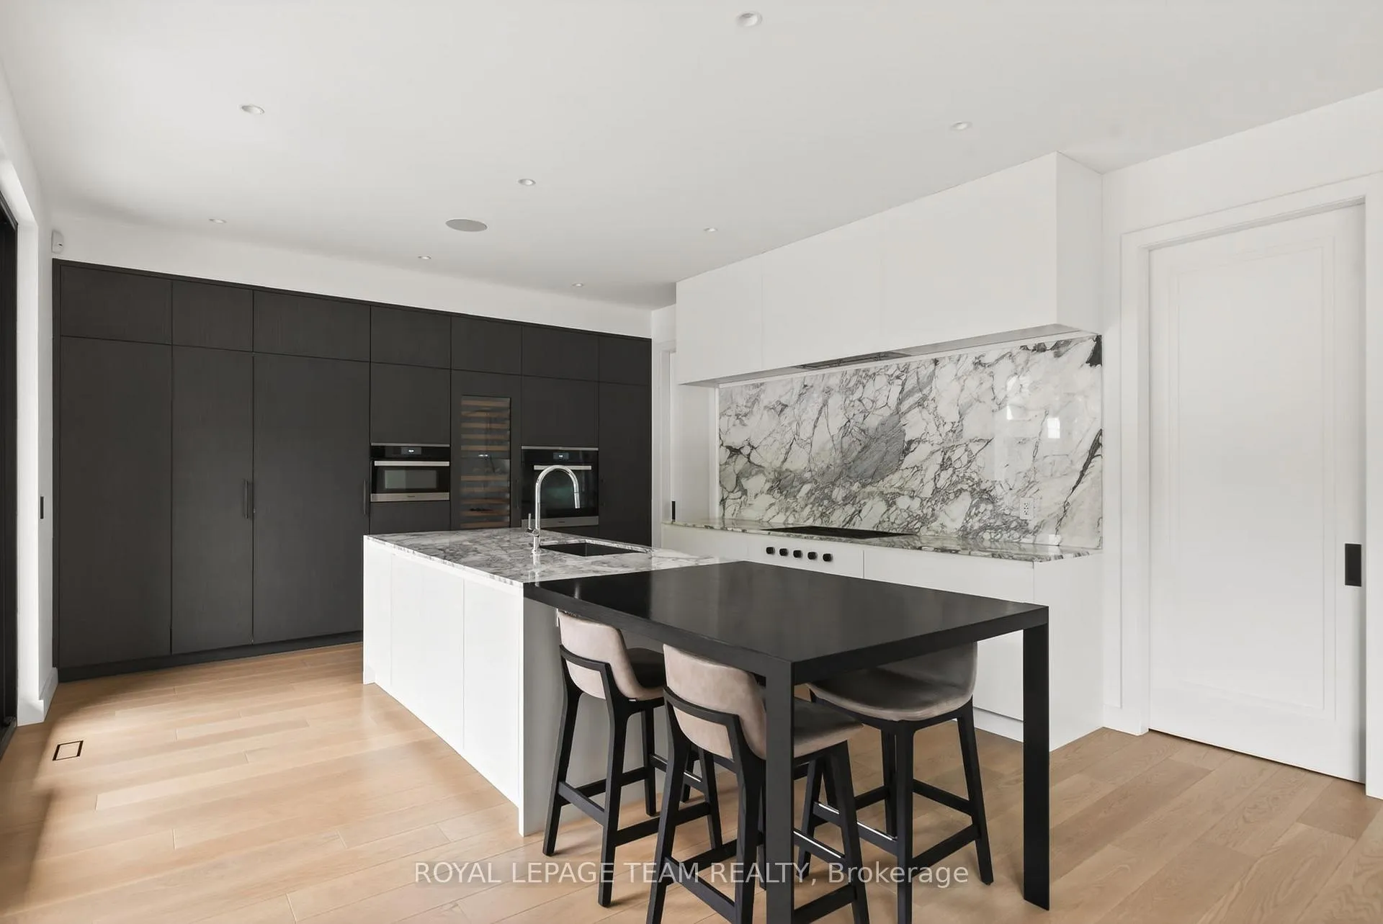
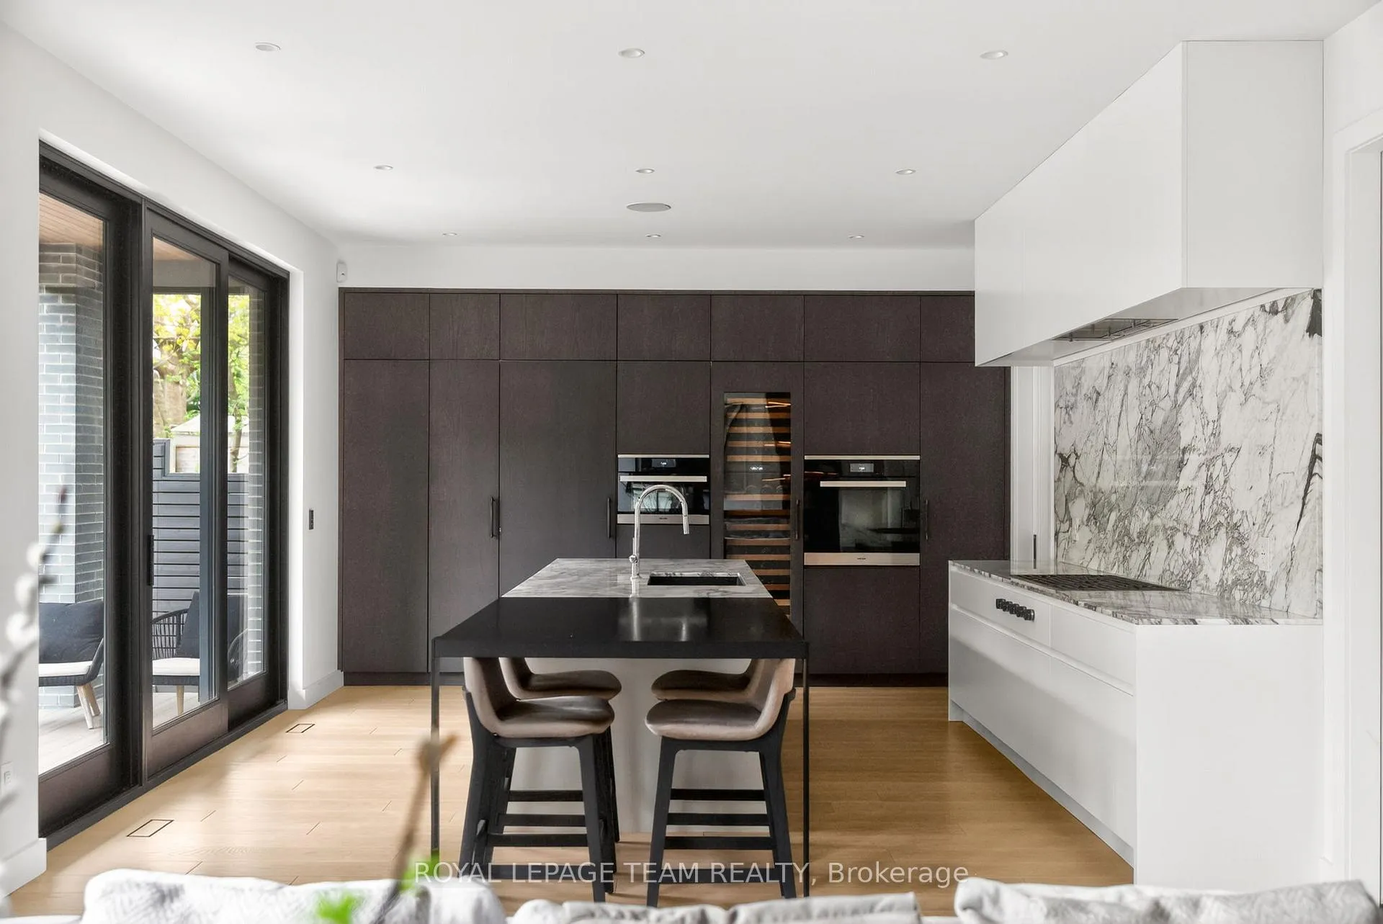
- Exceptional kitchen with Italian marble and high-end appliances
- Smart home technology with Control4 automation
- Finished basement with home theatre and gym
- Beautifully landscaped yard with full irrigation
- Double-car garage and ample driveway parking
- Quiet, mature neighborhood near top-rated schools
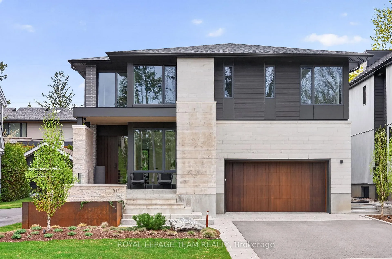
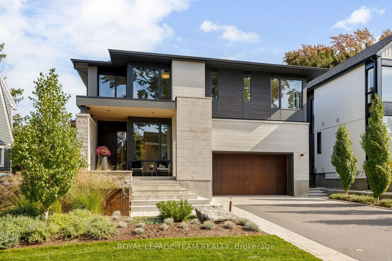
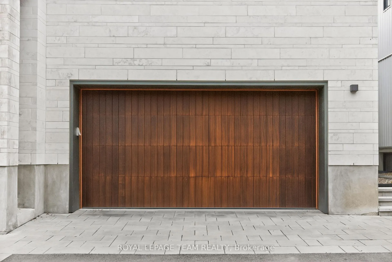
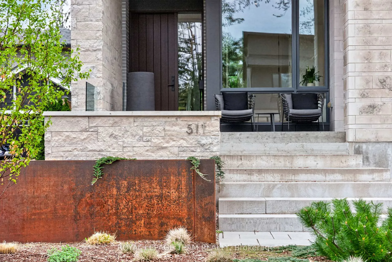
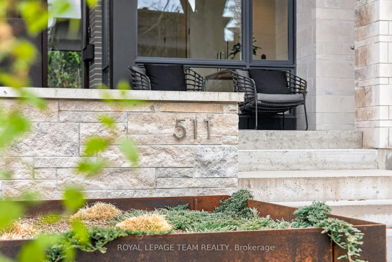
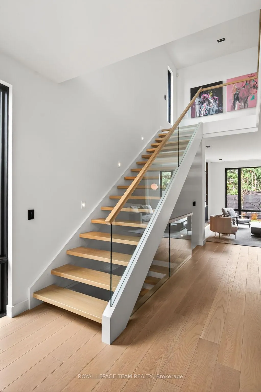
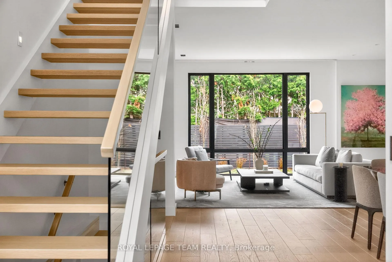
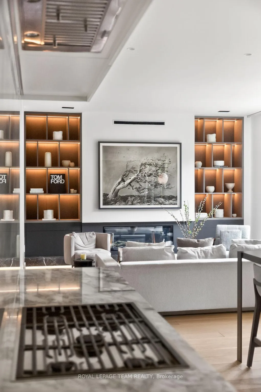
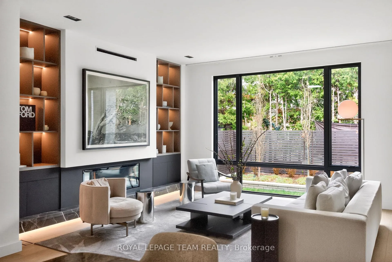
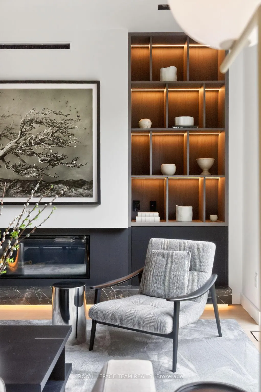
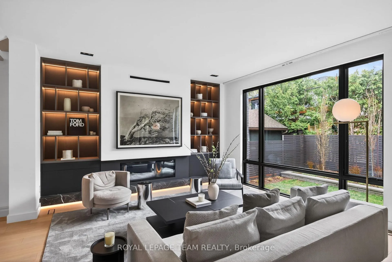
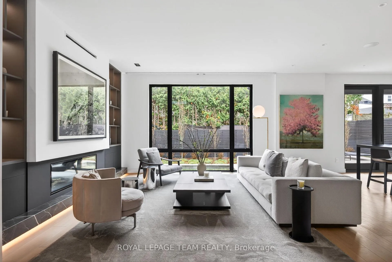
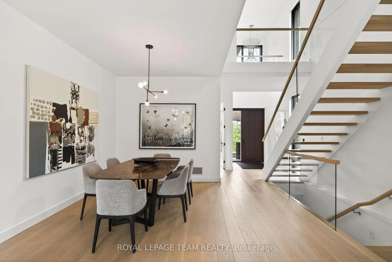
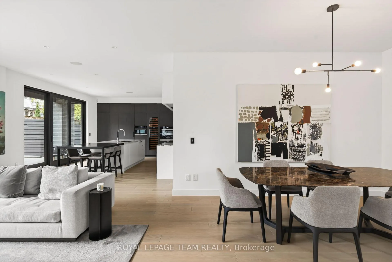
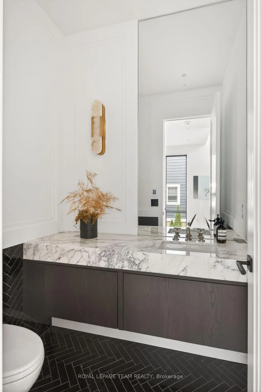
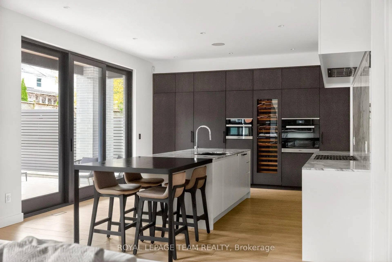
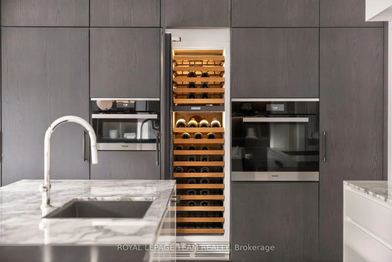
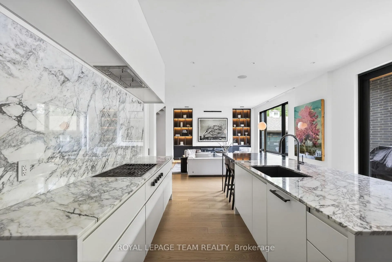
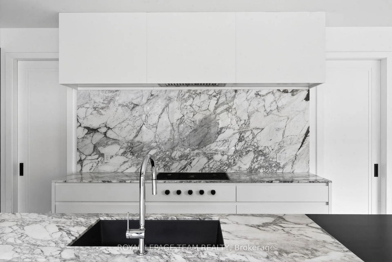
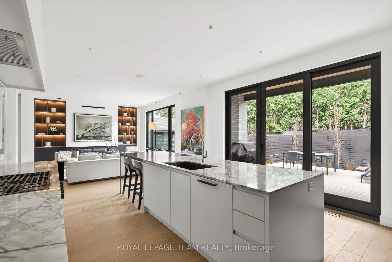
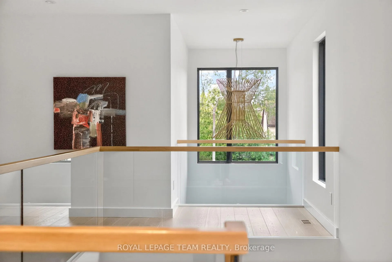
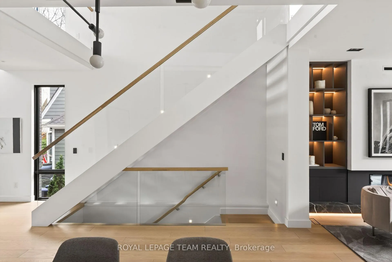
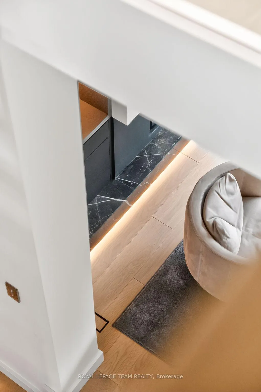
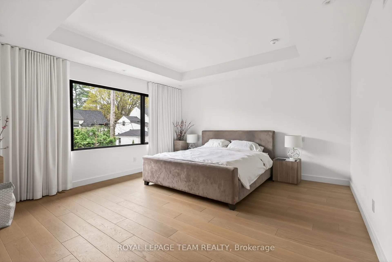
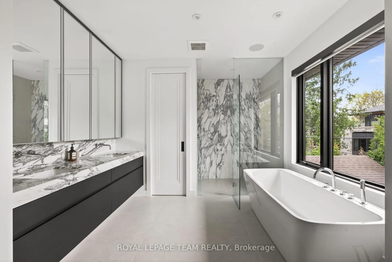
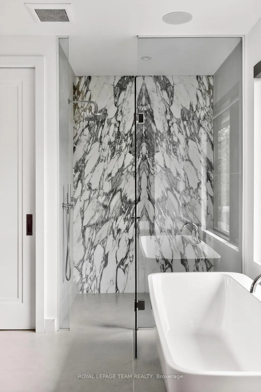
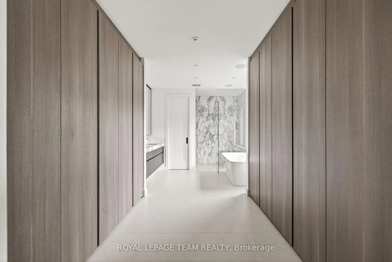
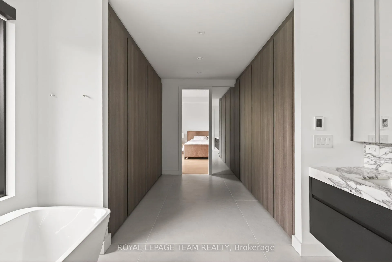
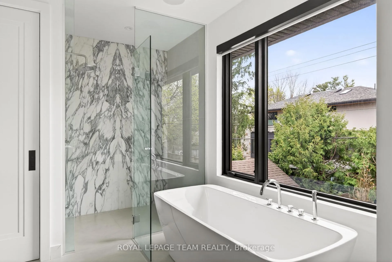
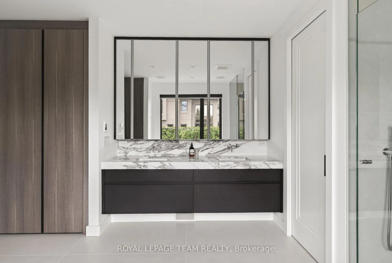
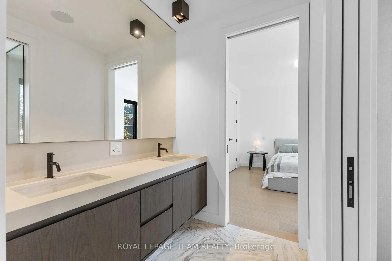
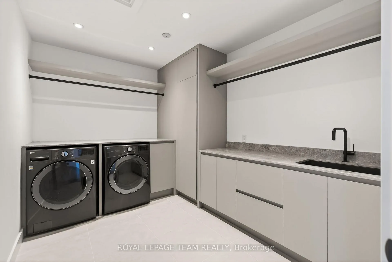
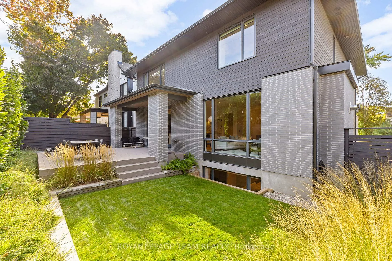
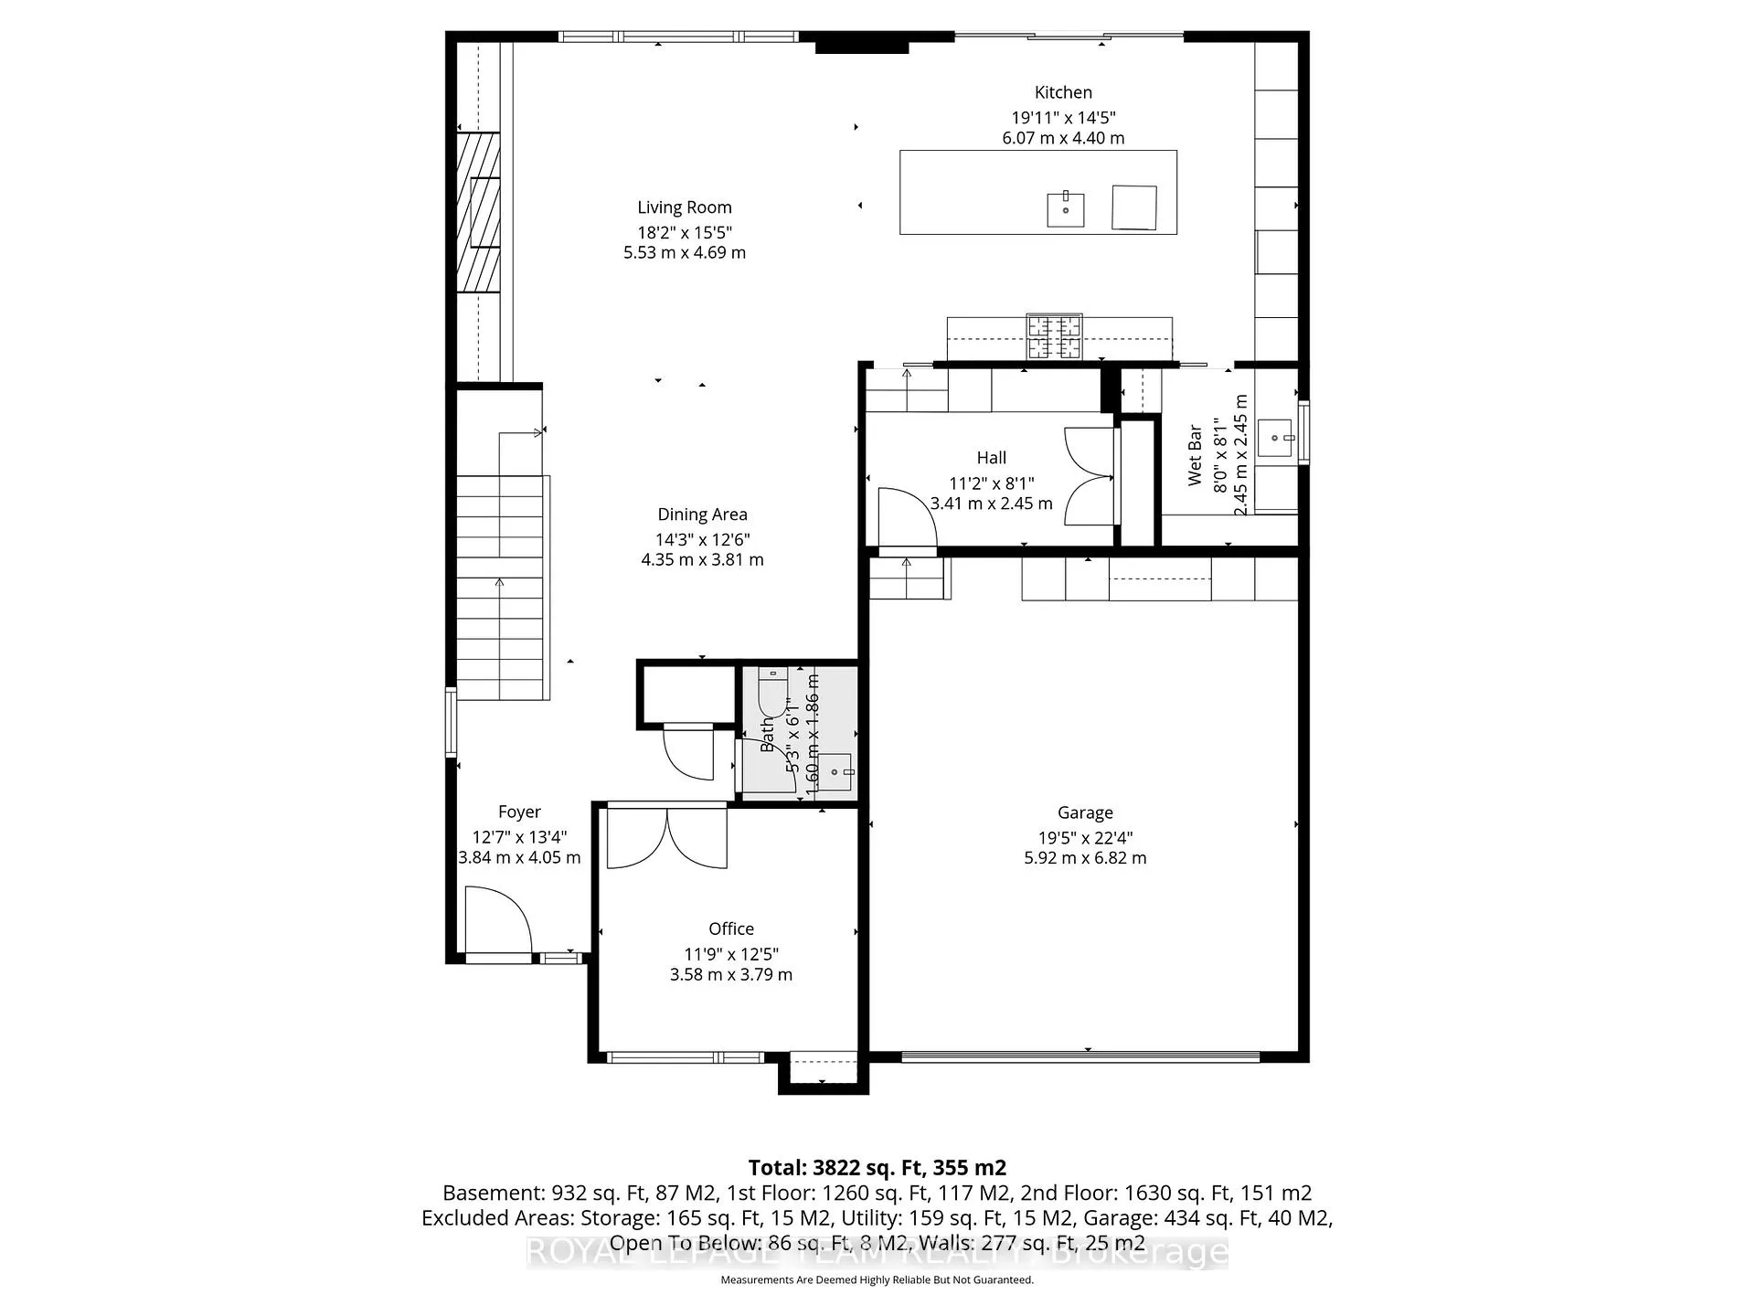
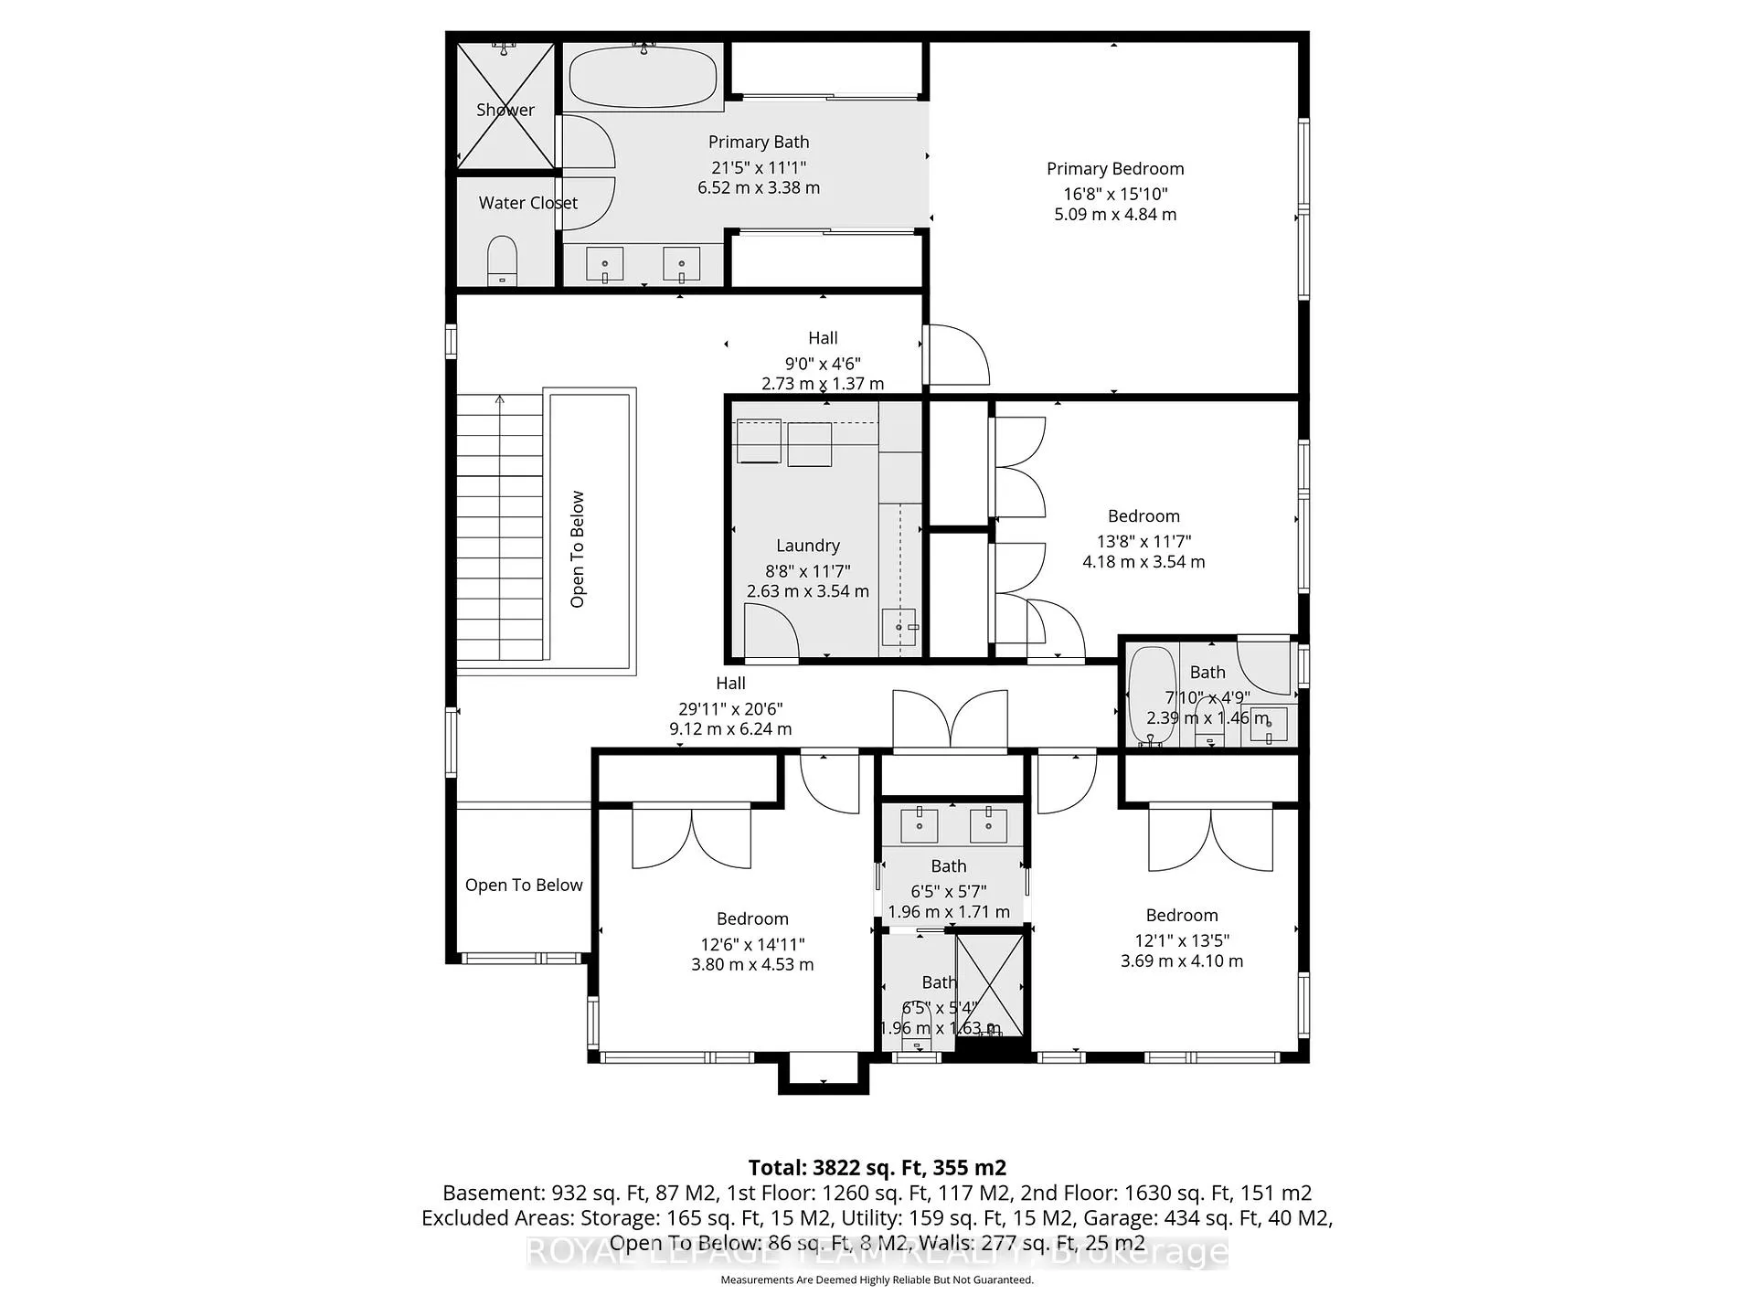
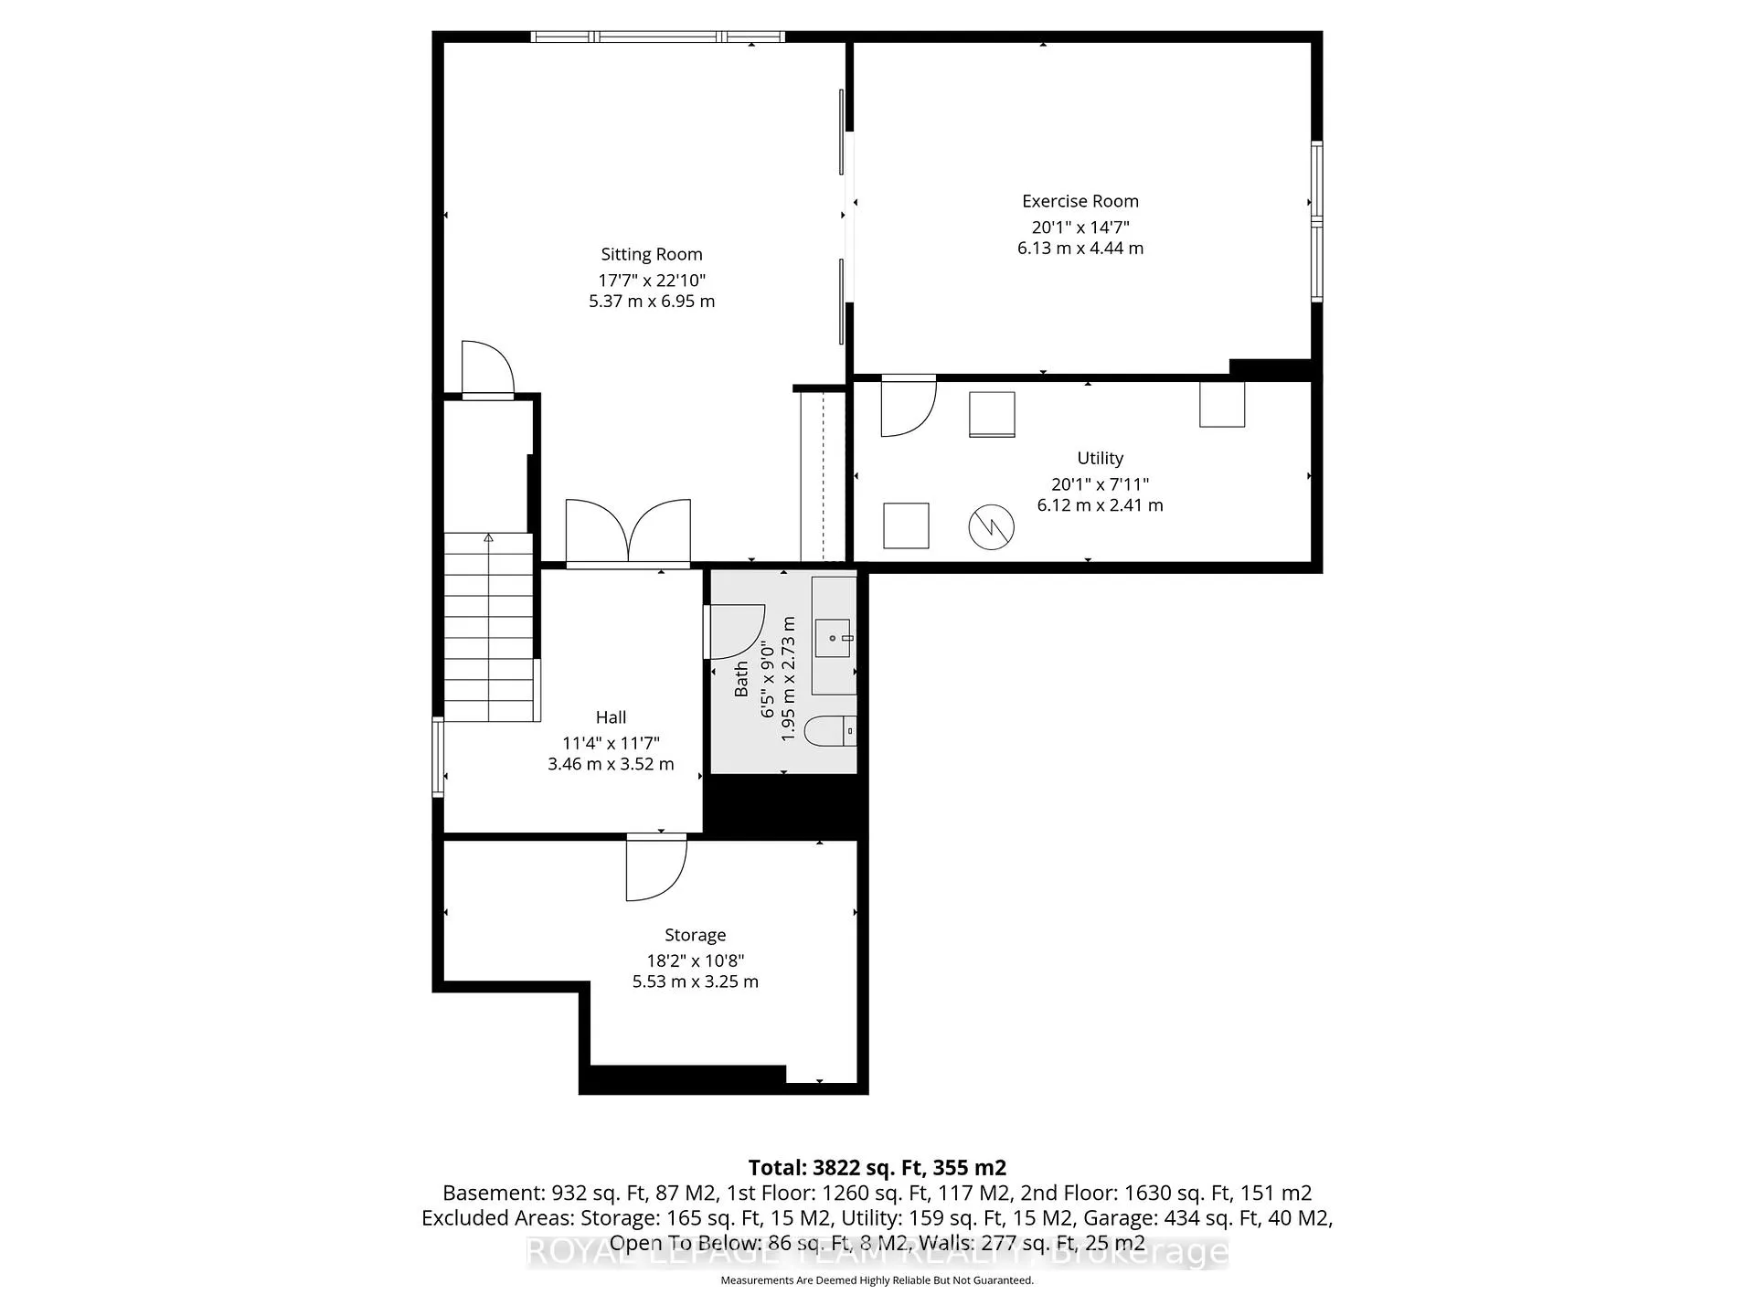
Conceived by the acclaimed O'Keefe Fiorenza Design Group, this stunning custom residence in McKellar Park represents the pinnacle of Ottawa luxury living. From its limestone and brick façade to its meticulously appointed lower level, every detail has been sourced from the world's finest suppliers and finished to an exacting standard. A bespoke solid African mahogany front door is framed by Marvin windows in aluminum grey with black wood interiors. The fully landscaped yard features a corten steel planter, landscape lighting, Azek decking, full irrigation, and a custom-stained fence. A double-car garage with epoxied floor and ceiling racks completes the picture, alongside a driveway that fits four vehicles. Inside, 9.5-foot main floor ceilings, 7-inch clear white oak hardwood floors with custom stain, Miralis millwork throughout, and solid core 8-foot doors with Emtek hardware set the tone. The kitchen is extraordinary - full slab Italian marble countertops and backsplash, Wolf rangetop, Miele integrated fridge, freezer, dishwasher, oven and speed oven, Sub-Zero wine fridge, plus a full pantry with marble counters, Silgranit sink, custom black shelving and Sub-Zero beverage fridge. The primary ensuite stuns with a full Italian marble slab shower, 48"x48" heated tile floors, integrated mirror lighting, and a Poliform Italian closet system. The home runs on Control4 automation - speakers, theatre, lighting, shades, alarm, cameras, and network, all unified. The finished basement offers heated white oak hardwood, a built-in home theatre with in-wall speakers, and a large gym convertible to a nanny suite with bathroom rough-in already in place. McKellar Park is one of Ottawa's most sought-after mature neighbourhoods - quiet, tree-lined streets, minutes from Westboro's boutique shops and restaurants, the Ottawa River pathways, and top-rated schools. A rare opportunity to own an architecturally significant home in a location that needs no introduction.
Key Facts & Features
Property Costs
- Annual Property Tax Amount
- $16,983
- Land Transfer Tax Fee
- $73,950
- Basement Type
- Finished, Full
Interior Features
- Interior Extras
- Auto Garage Door Remote, Bar Fridge, Built-In Oven
- Fireplace/Stove
- Yes
- Elevator
- No
Exterior Features
- Pool
- None
Building
- Building Type
- Detached
- Building Style
- 2-Storey
Construction
- Exterior Finish
- Brick, Stone
- Roof
- Asphalt Shingle
- Foundation Details
- Poured Concrete
- Special Designation
- Unknown
Lot
- Lot Front
- 50.00 ft
- Lot Depth
- 91.00 ft
Inclusions
- Inclusions
- Fridge, stove, dishwasher, washer & dryer, built in oven, wine fridge
Exclusions
- Exclusions
- GearTrack with panel in garage
Parking & Garages
- Garage Type
- Attached
- Garage Spaces
- 2
- Parking Spaces
- 4
- Total Garage And Parking Spaces
- 6
Heating & Cooling
- Heat Source
- Gas
- Heat Type
- Forced Air
- Air Conditioning
- Central Air
- Water
- Municipal
- Sewers
- Sewer
- Bedrooms
- 4 + 1
- Washrooms
- 5
- Kitchens
- 1
Room sizes
- Living Room—Main level
- Dining Room—Main level
- Kitchen—Main level, Wet Bar
- Office—Main level
- Powder Room—Main level
- Primary Bedroom—Second level, 5 Pc Ensuite
- Bedroom 2—Second level, 4 Pc Ensuite
- Bedroom 3—Second level
- Bedroom 4—Second level
- Laundry—Second level
- Family Room—Lower level
- Exercise Room—Lower level
- Bathroom—Lower level
- Bathroom—Lower level
Washrooms
- 2-piece
- 5-piece
- 4-piece
- Municipality
- Ottawa
- Neighbourhood
- McKellar/Highland
- Main cross streets
- Byron and Fraser
- Directions
- Byron or Dovercourt to Fraser
- MLS® number
- X13104116
- Data source
- Toronto Regional Real Estate Board
- Status change
- 2026-07-09
- Listed on
- 2026-05-08
- Days on market
- 62 days
- Possession type
- Flexible
- Co-op commission
- 2.0%
- Seller
- Listed by
- ROYAL LEPAGE TEAM REALTY
Home Market Value
Current home valuation for 511 Fraser Avenue, Ottawa, McKellar/Highland, Ottawa, ON. Listed for $3,499,000
HOMEH Estimate
$3,088,000
Estimated Sales Range
$2,439,520 - $3,736,480
HOMEH Estimate for 511 Fraser Avenue, Ottawa, McKellar/Highland
Calculated with a real agent's CMA method — 45+ years of experience, codified. Not an AI guess.
For the owner
Is this your home? Track its value.
Get this home's HOMEH Estimate by email once a month, with how many homes are for sale around you.
Mortgage Payment Calculator
Compare up to 4 down payment scenarios
20% required for homes $1.5M or more
$699,800
| Scenario 1 | Scenario 2 | Scenario 3 | Scenario 4 | |
|---|---|---|---|---|
−Down payment | % $ | % $ | % $ | % $ |
+CMHC insurance | $0 | $0 | $0 | $0 |
=Total mortgage | $2,799,200 | $2,624,250 | $2,449,300 | $2,274,350 |
Amortization | ||||
Mortgage rate | % | % | % | % |
| Payment frequency | ||||
=Mortgage payment | $13,667monthly | $12,813monthly | $11,959monthly | $11,105monthly |
Land Transfer Tax
$73,950
$73,950
Around this home
Data provided by OpenStreetMap & Fraser Institute School Rankings
Ask HOMEH
New!Hi there!
👋Text or call (416) 301-9001
Recommended for you
Based on homes you've looked at.
No recommended properties found.
Nearby similar homes
No nearby properties found.
More real estate resources
Other homes nearby
Explore this area
Nearby neighbourhoods
No nearby listings available.