
350 Berry Side Road
Ottawa (Kanata - Kanata, North East), ON K0A 1T0
- 3+1Bedrooms
- 3Bathrooms
- 9Garage
- 3000–3500Sq Ft
- $9,927Tax
- 613×488 ftLot Size
 Estimated Value:$2,110,766See Free Estimate Report

Sale & Price History for 350 Berry Side Road, Ottawa, Kanata - Kanata (North East)
| Start Date | End Date | Price | Event | MLS# |
|---|---|---|---|---|
| No listing history available | ||||
Real estate boards require you to or to see the full details of this property.
*Sold prices and complete sale & price history are regulated data. Under the Trust in Real Estate Services Act, 2002 (TRESA) and the rules of the Real Estate Council of Ontario (RECO), and pursuant to the Multiple Listing Service® rules of the Canadian Real Estate Association (CREA) and the Toronto Regional Real Estate Board (TRREB), this information may be shown only to registered users who have agreed to the applicable terms of use (a Virtual Office Website, or "VOW," arrangement). HOMEH Inc., Brokerage therefore provides it to signed-in members only. Creating an account is free and takes under a minute.
About 350 Berry Side Road, Ottawa, Kanata - Kanata (North East)
Summarized Description
- Over 5.5 acres with Ottawa River frontage
- Unique two homes in one layout
- Panoramic views of Gatineau Hills
- Finished lower level for year-round living
- Historic log cabins for guest accommodations
- Mature landscaping ideal for entertaining
- Easy access to boat launch
- Minutes from Kanata's Tech Park
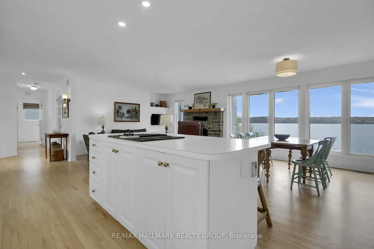
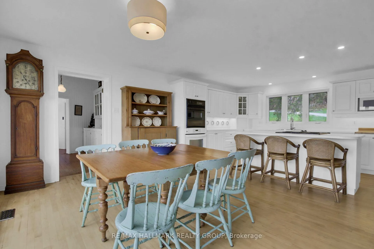
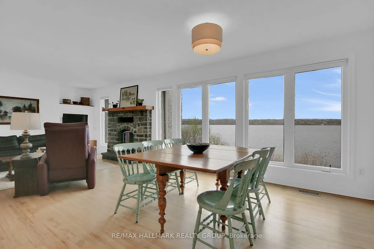
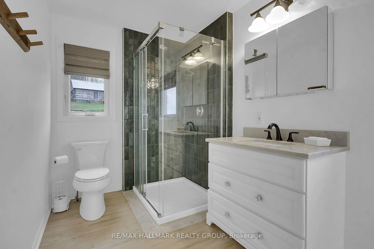
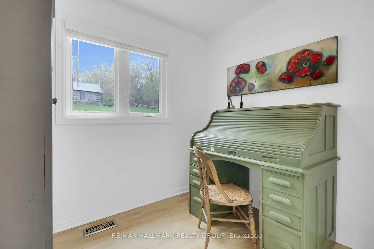
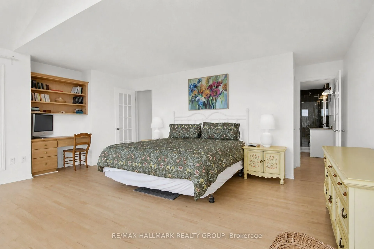
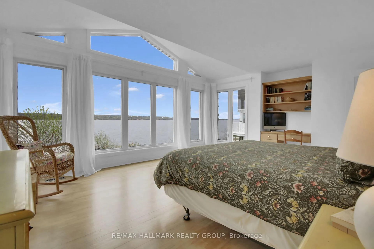
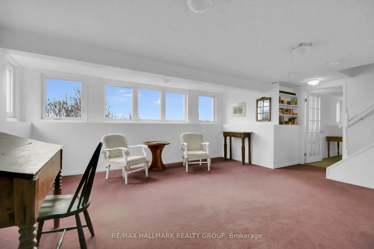
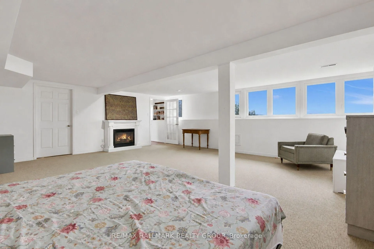
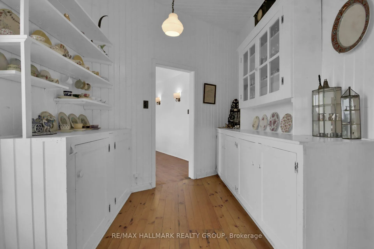
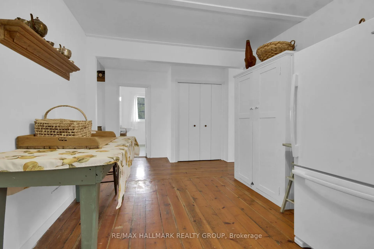
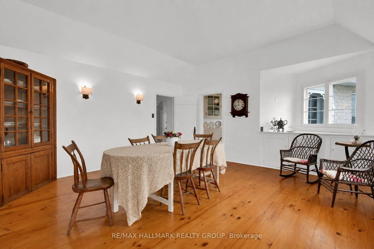
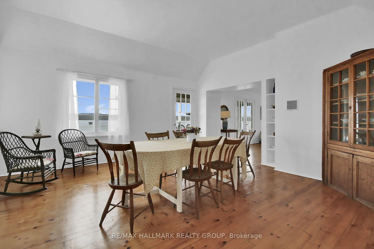
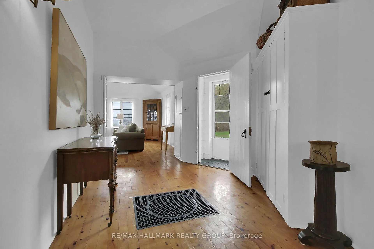
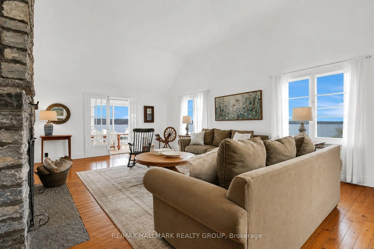
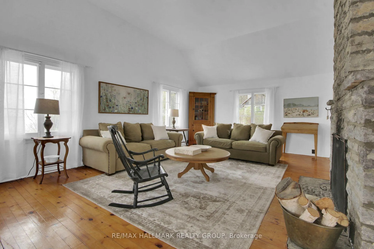
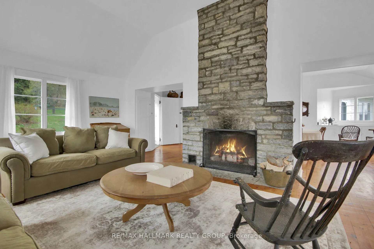
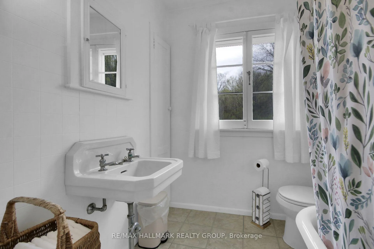
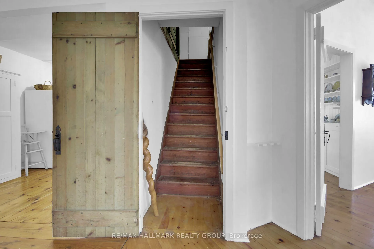
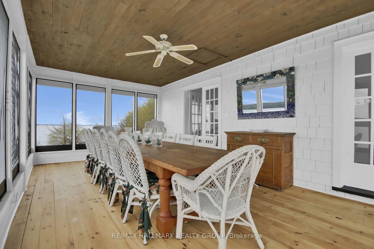
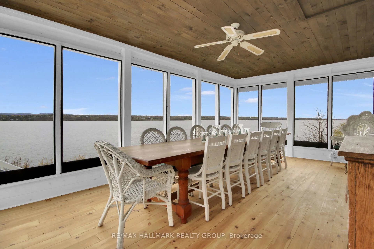
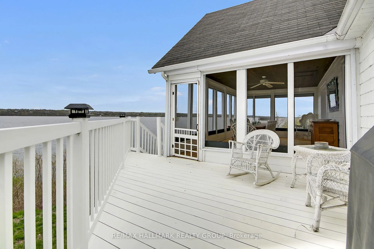
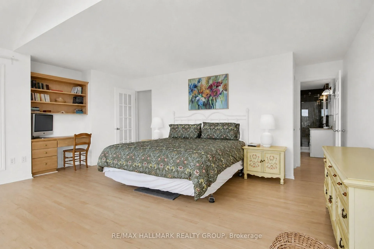
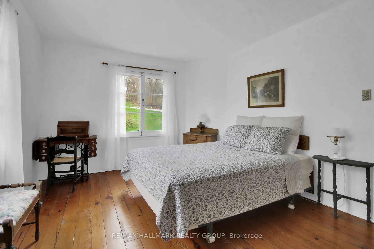
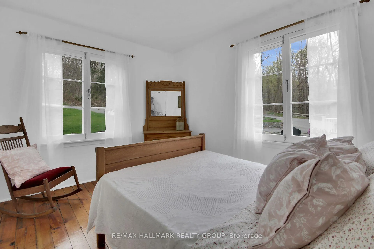
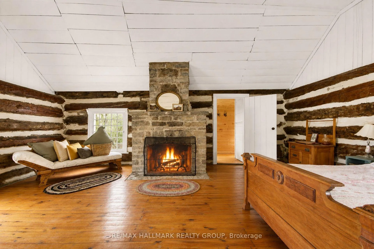
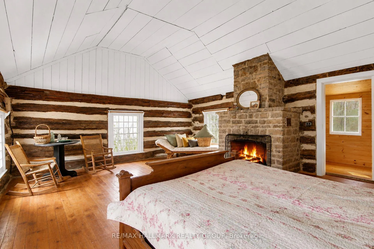
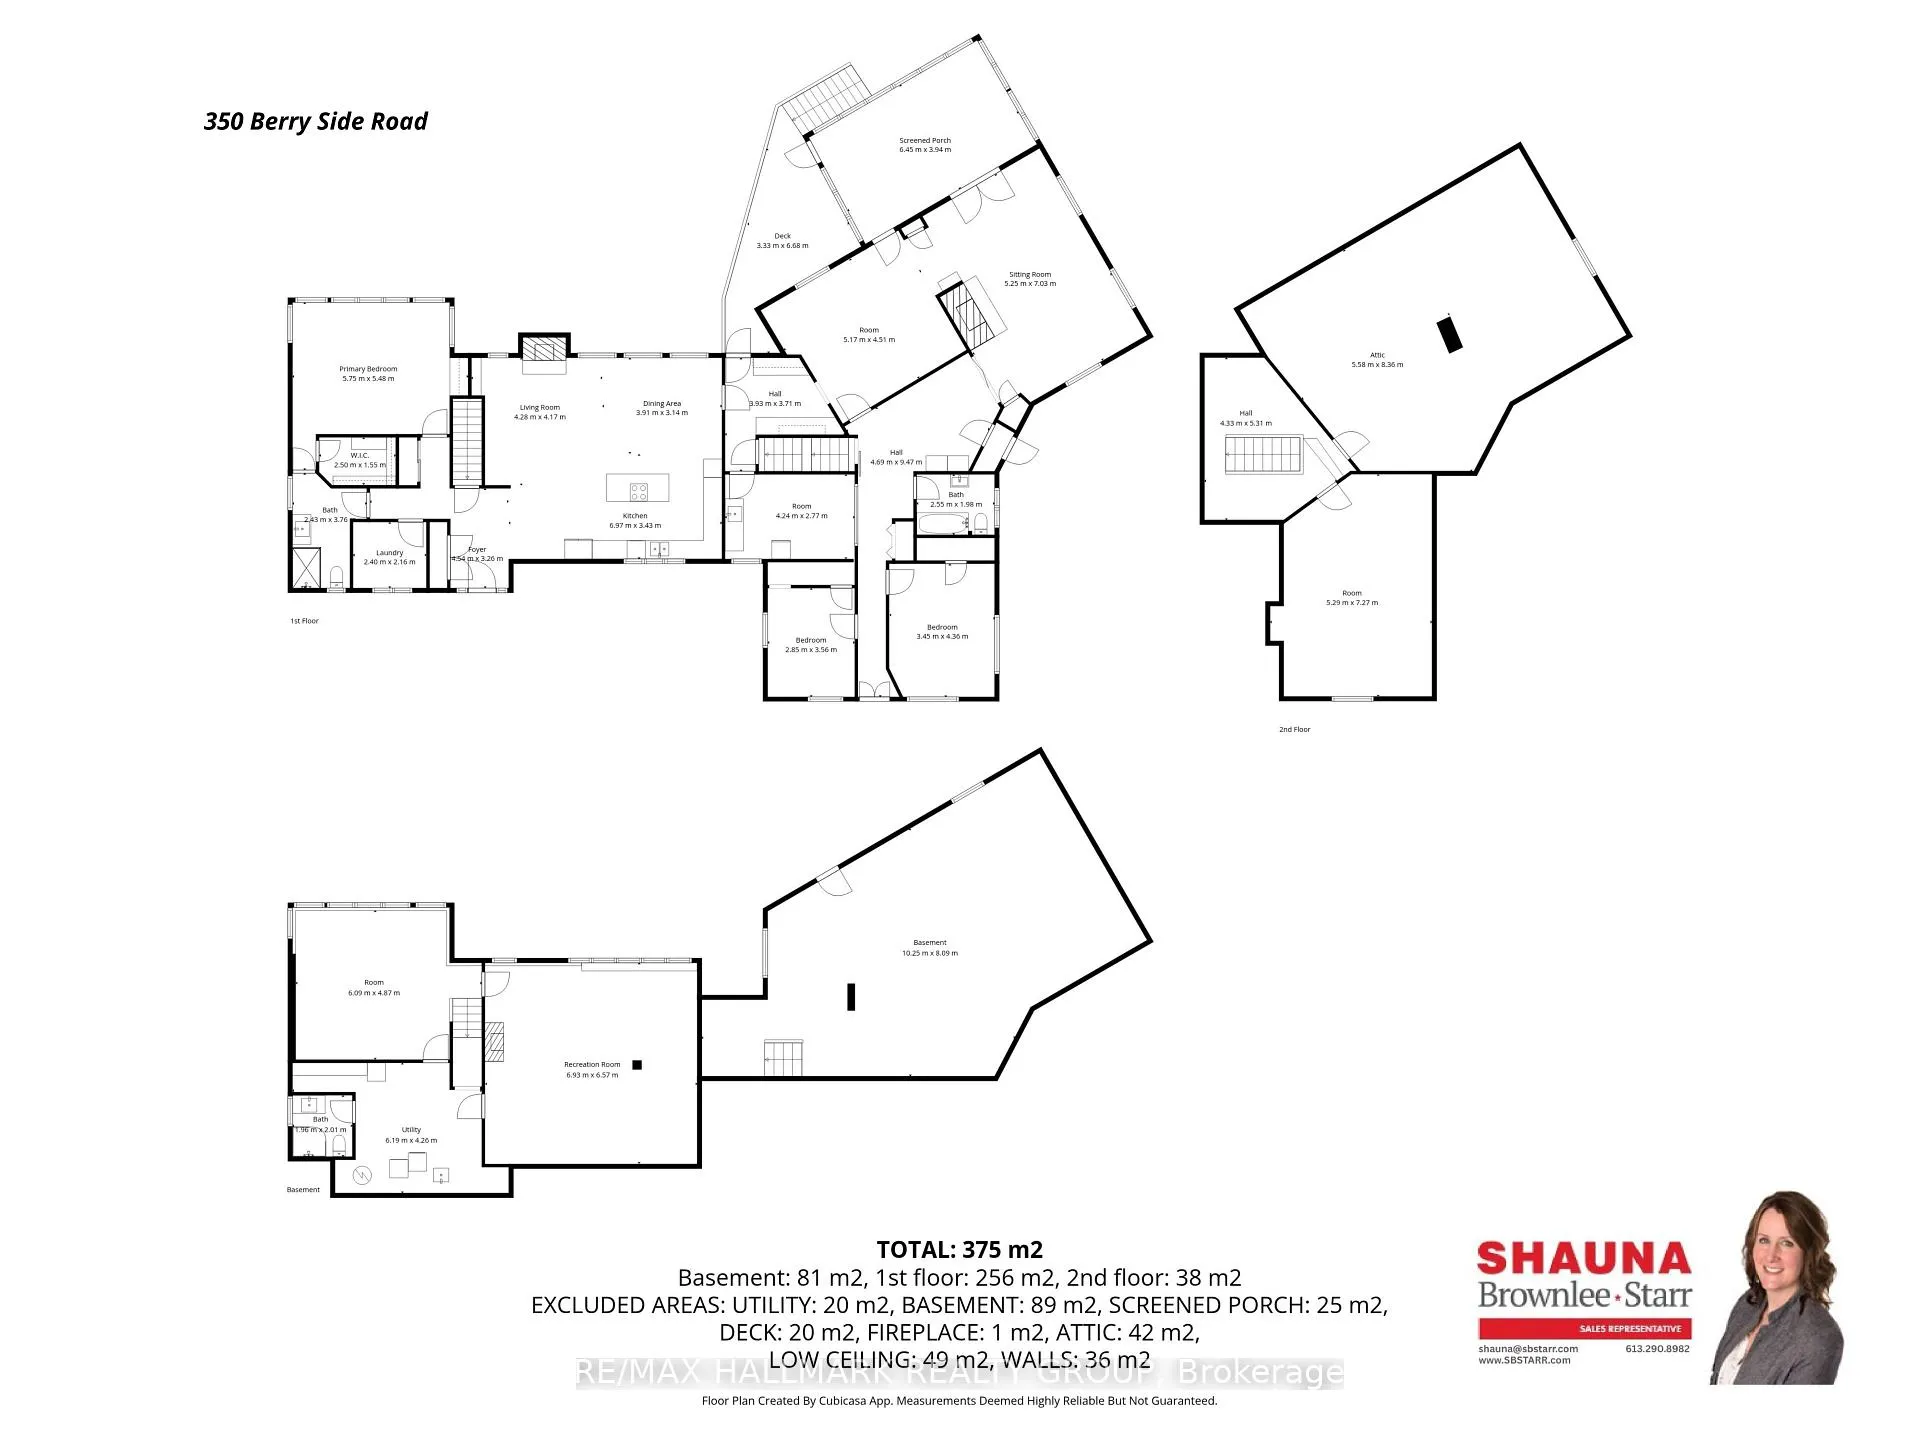
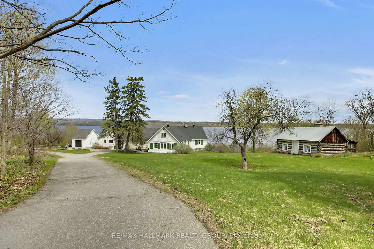
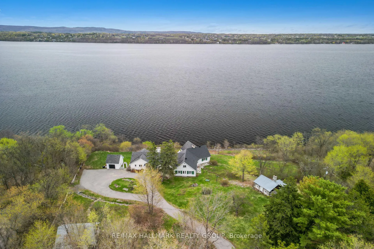
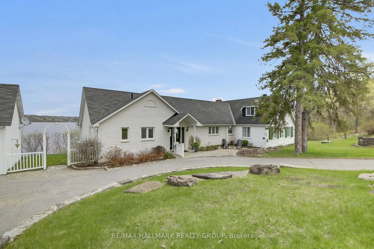
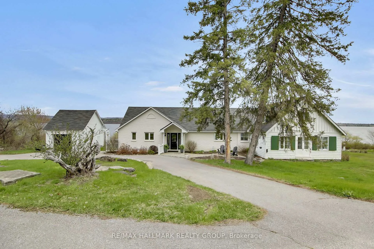
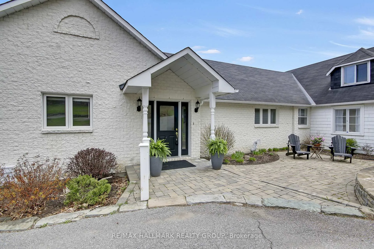
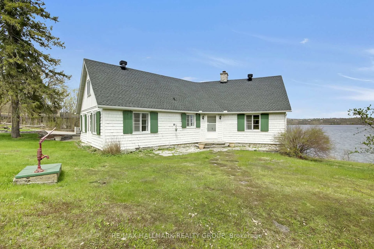
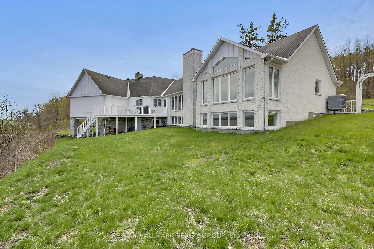
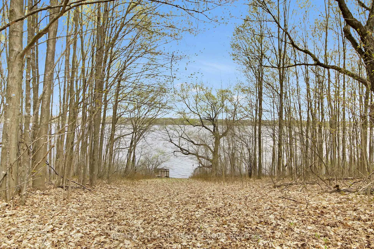
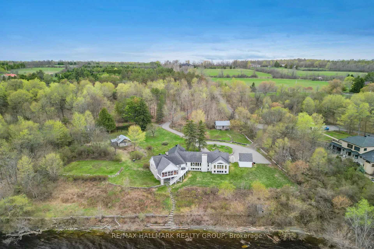
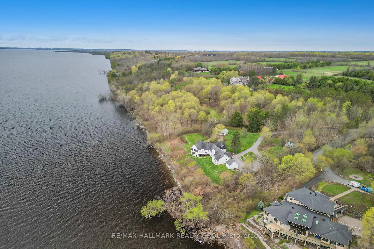
Set on over 5.5 acres with more than 600 feet of exceptional Ottawa River frontage, 350 Berry Side Road offers a rare opportunity to own a private waterfront retreat with panoramic views stretching to the Gatineau Hills and Downtown Ottawa. Tucked among prestigious estate homes and only minutes from Kanata's Tech Park, this remarkable property blends natural beauty, flexibility, and timeless character.The residence offers a unique "two homes in one" layout and would be a perfect place to expand and make it a property to share with family and friends. The main living area features a bright kitchen, dining area and cozy family room with a wood burning fireplace, the bedroom has breathviews, updated bathrooms, beautiful wood flooring, and a finished lower level designed for comfortable year-round living. The original 3 season cottage section of the home maintains its rustic charm with a vintage-inspired kitchen, additional bedrooms, a large great room, and a screened porch that can seat 20 and overlooks the river with views of downtown Ottawa complete with electric blinds to protect the space from the elements.The grounds are truly unforgettable. Mature landscaping, open green space, and a natural lilac hedge create a picturesque setting ideal for entertaining, family gatherings, weddings, or future expansion opportunities. Two historic 1800s log cabins with hydro add incredible character and flexibility for guest accommodations, studios, or creative spaces.Enjoy deep, clean shoreline, easy boat launch access, riparian rights, and endless opportunities to embrace waterfront living in one of the Ottawa area's most scenic settings.
Key Facts & Features
Property Costs
- Annual Property Tax Amount
- $9,927
- Land Transfer Tax Fee
- $46,450
Rental Items
- Rental Equipment
- HWT
- Basement Type
- Full, Finished
Interior Features
- Interior Extras
- Primary Bedroom - Main Floor
- View
- River, Hills, Panoramic
- Fireplace/Stove
- Yes
- Fireplace Features
- Wood
- Elevator
- No
Exterior Features
- Pool
- None
Building
- Building Type
- Detached
- Building Style
- Bungalow
Construction
- Exterior Finish
- Brick, Wood
- Roof
- Asphalt Shingle
- Foundation Details
- Concrete, Stone
- Special Designation
- Unknown
Lot
- Lot Front
- 613.33 ft
- Lot Depth
- 488.03 ft
- Lot Shape
- Irregular
Inclusions
- Inclusions
- Fridge, Cooktop Stove, Built-in Oven, Hood-Fan, Dishwasher, Washer, Dryer
Parking & Garages
- Garage Type
- Detached
- Garage Spaces
- 9
- Parking Spaces
- 1
- Total Garage And Parking Spaces
- 10
Heating & Cooling
- Heat Source
- Electric
- Heat Type
- Heat Pump
- Air Conditioning
- Central Air
- Water
- Well
- Sewers
- Septic
- Bedrooms
- 3 + 1
- Washrooms
- 3
- Kitchens
- 2
- Family / bonus room
- Yes
Room sizes
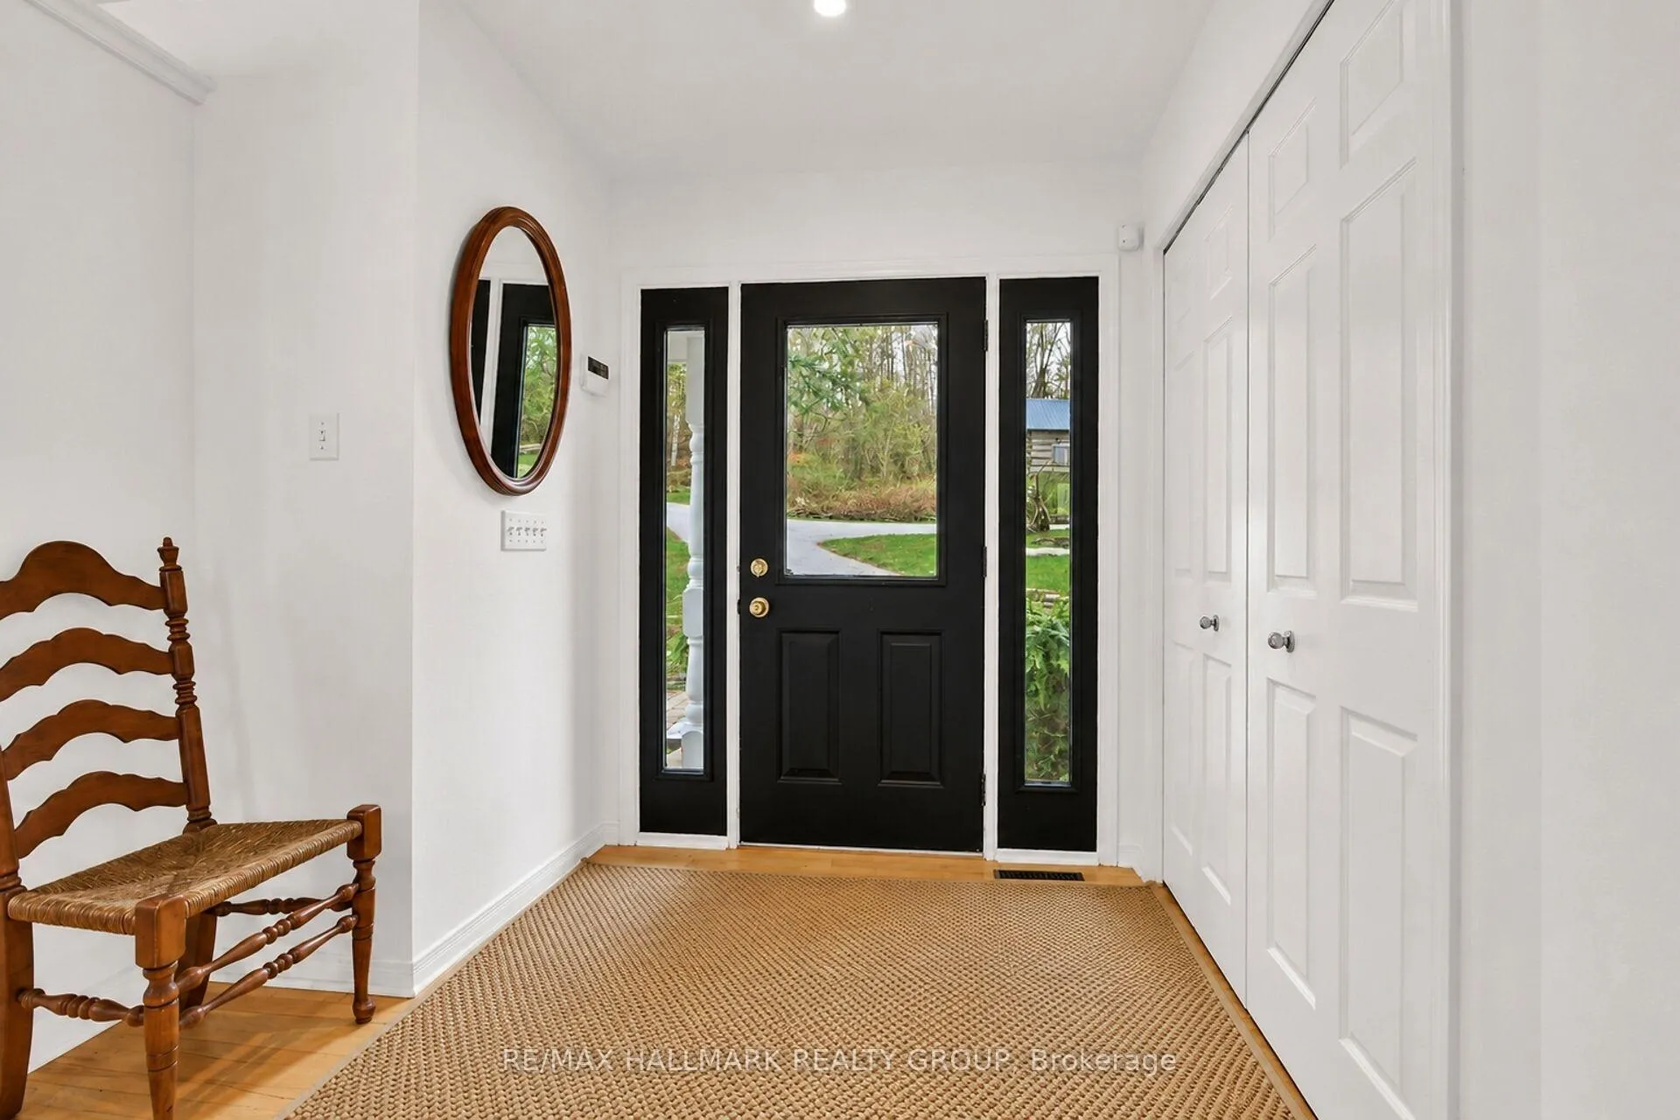
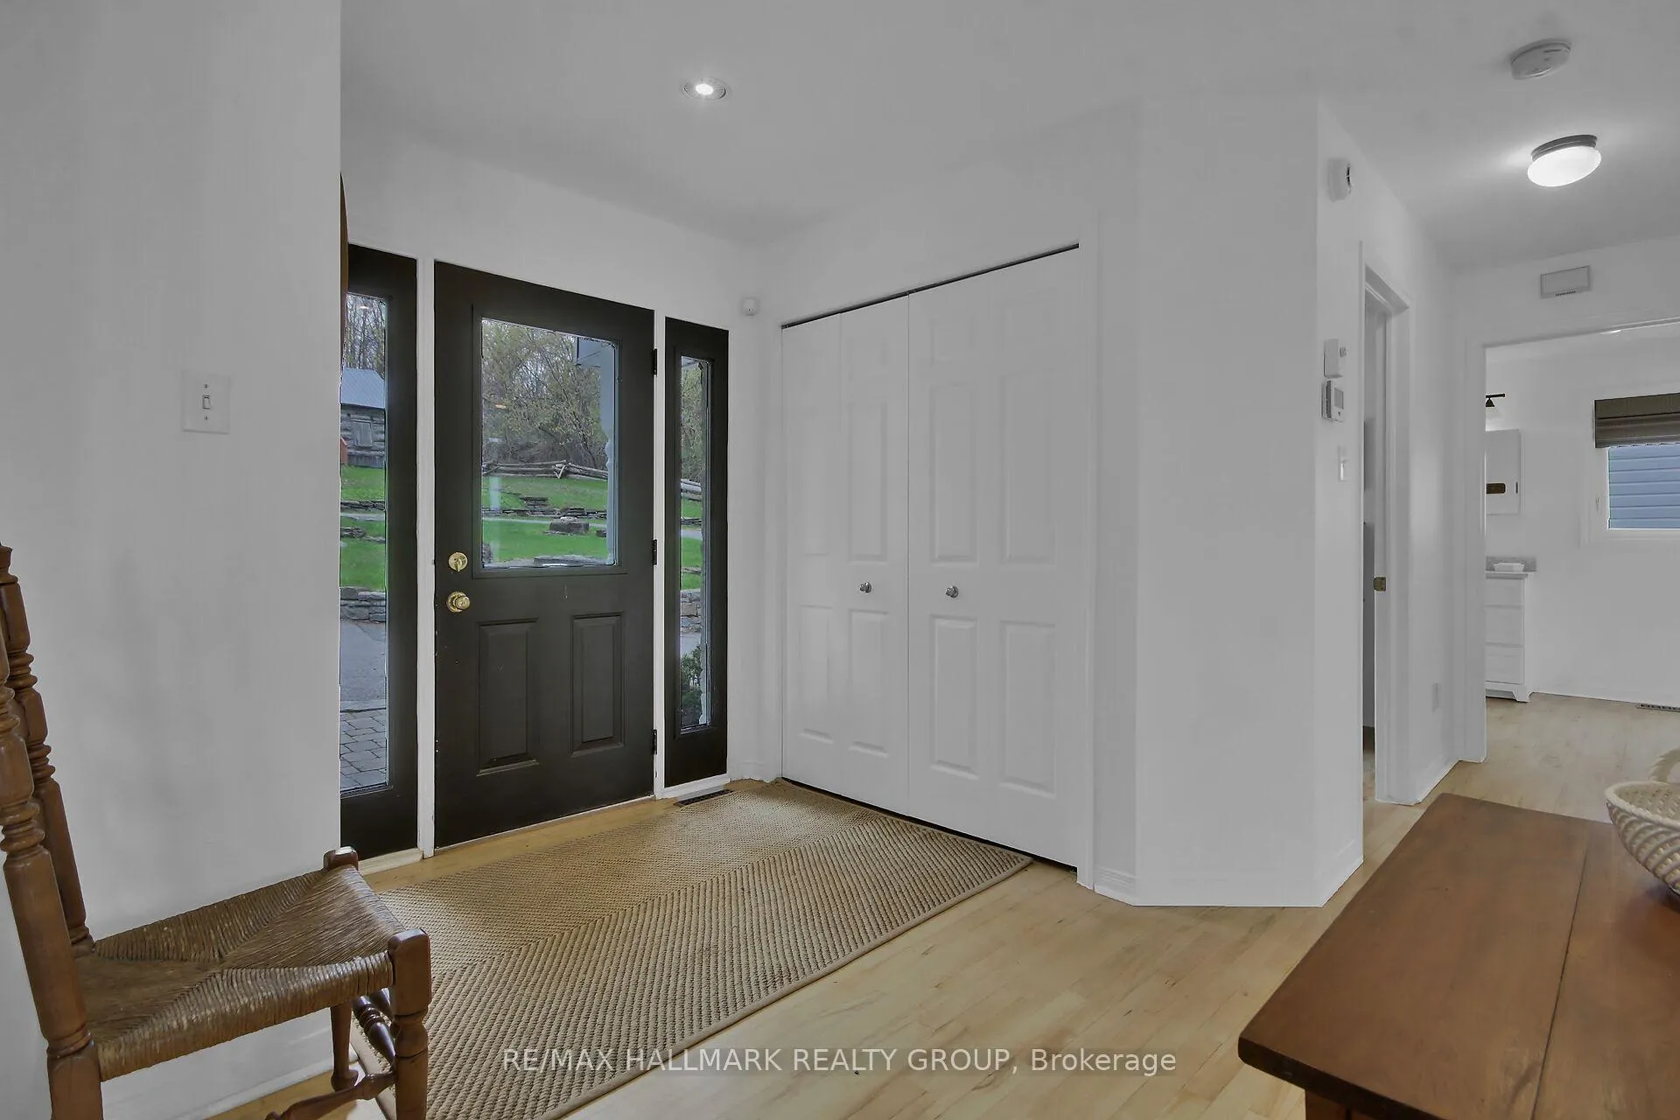
- Foyer—Main level
- Living Room—Main level
- Dining Room—Main level
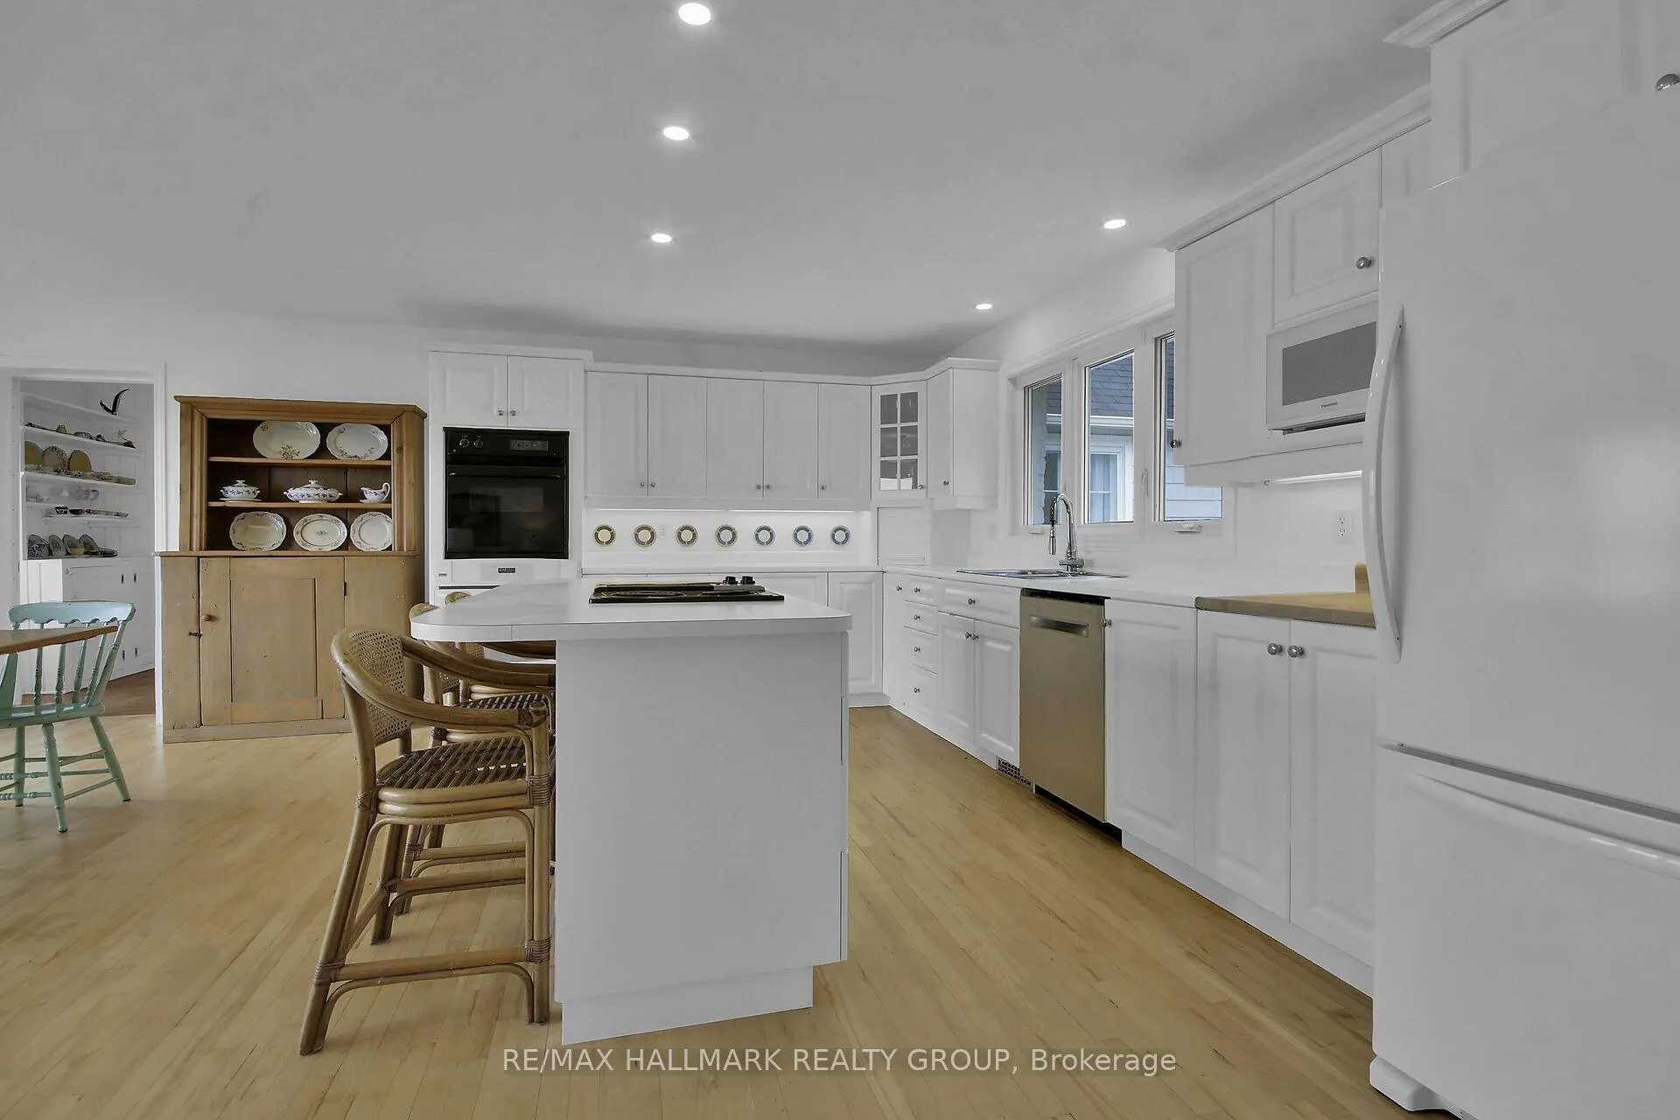
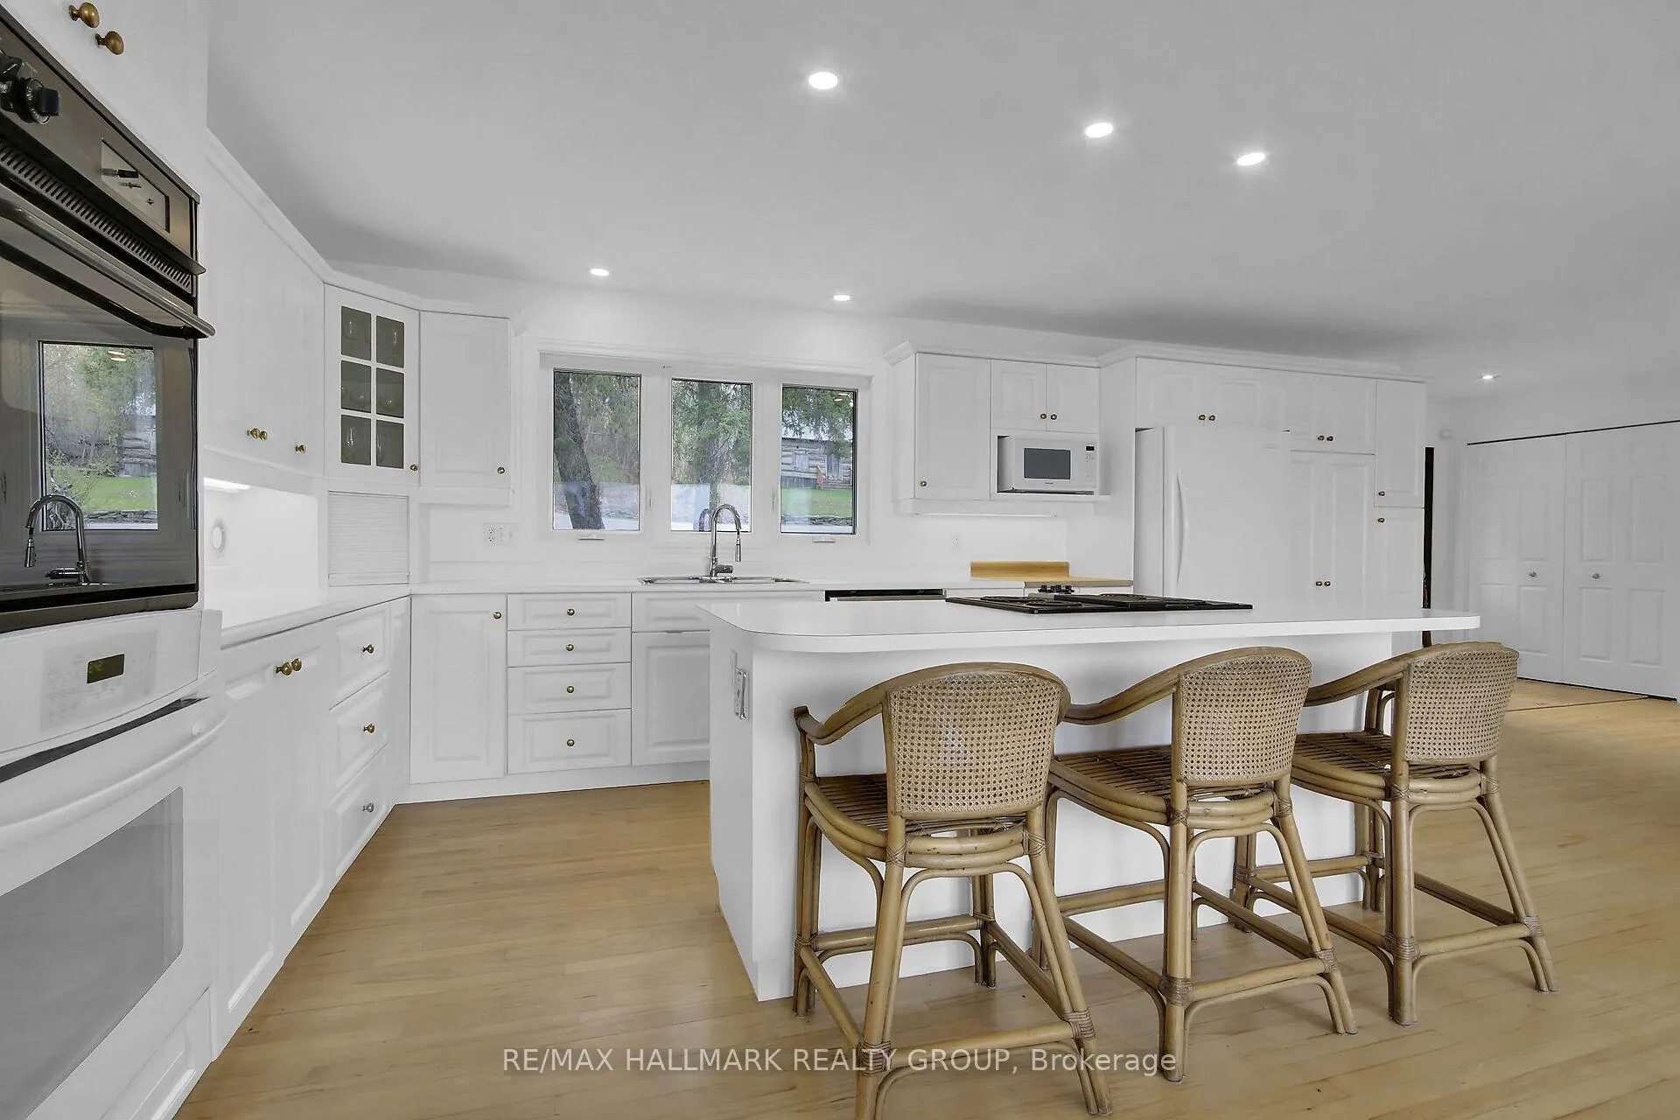
- Kitchen—Main level, B/I Appliances, Eat-in Kitchen, Modern Kitchen
- Family Room—Main level
- Primary Bedroom—Main level, Walk-In Closet(s), 3 Pc Ensuite
- Bedroom 2—Main level
- Bedroom 3—Main level
- Bedroom 4—Lower level
- Recreation—Lower level, Fireplace
- Bathroom—Main level, 3 Pc Ensuite
- Bathroom—Main level, 4 Pc Bath
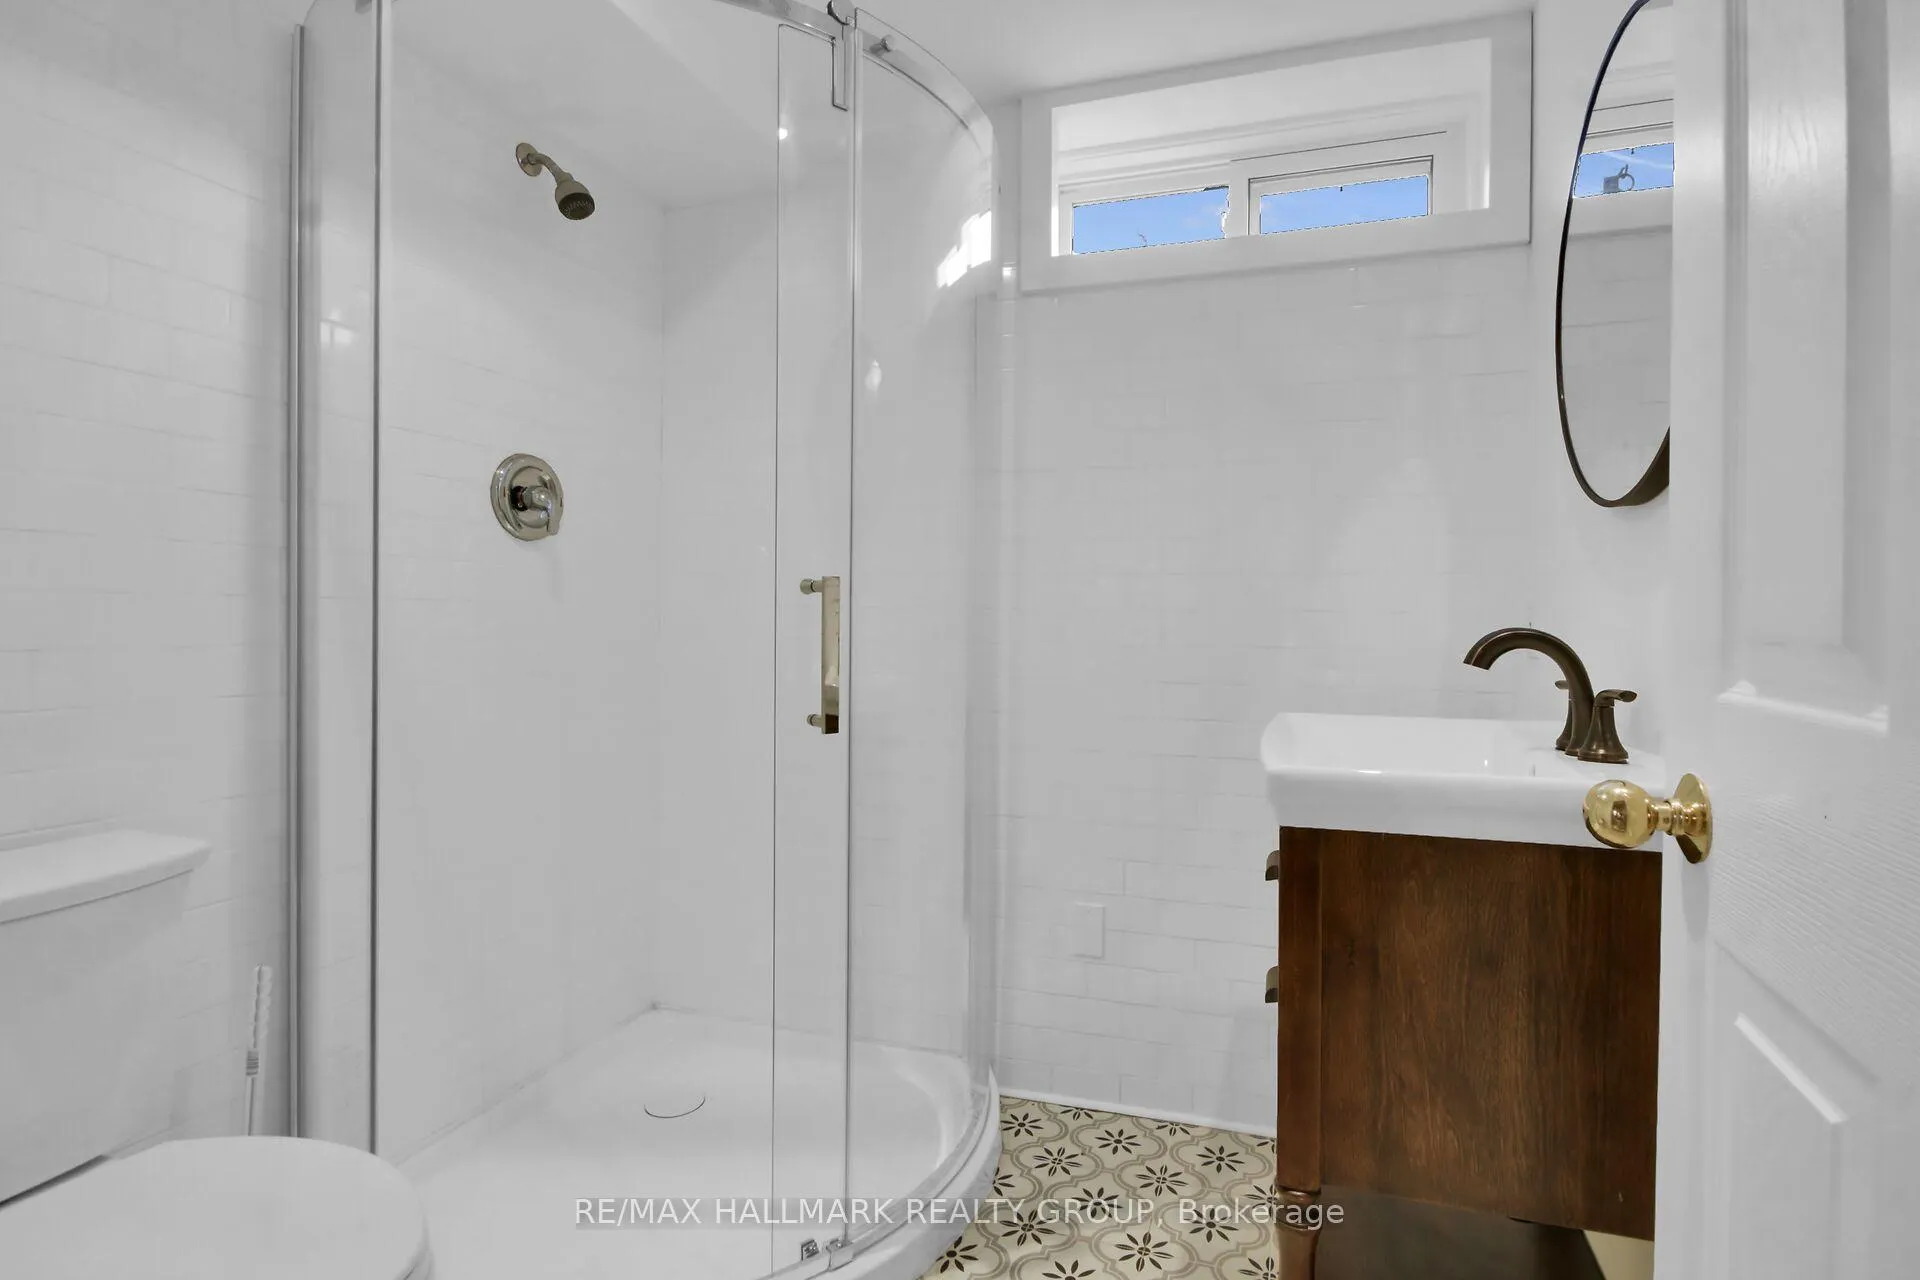
- Bathroom—Lower level, 3 Pc Bath
- Sunroom—Main level
- Kitchen—Main level, Country Kitchen
- Dining Room—Main level, Combined w/Sitting
- Laundry—Main level
- Utility Room—Lower level
- Other—Lower level, Unfinished
- Loft—Second level
- Room—
Washrooms
- 4-piece, Main
- 3-piece, Main
- 3-piece, Lower
- Municipality
- Ottawa
- Neighbourhood
- Kanata - Kanata (North East)
- Main cross streets
- 6th Line Rd.
- Directions
- March Rd. to Dunrobin Rd., Right on Cameron Harvey Dr., Left on Sixth Line Rd., Right on Berry Side Rd. #350
- Waterfront
- Direct
- MLS® number
- X13105038
- Data source
- Toronto Regional Real Estate Board
- Listed on
- 2026-05-07
- Updated on
- 2026-09-23
- Days on market
- 161 days
- Possession type
- Flexible
- Co-op commission
- 2.0%
- Seller
- Listed by
- RE/MAX HALLMARK REALTY GROUP
Home Market Value
Current home valuation for 350 Berry Side Road, Ottawa, Kanata - Kanata (North East), Ottawa, ON. Listed for $2,399,000
HOMEH Estimate
$2,110,766
Estimated Sales Range
$1,667,505 - $2,554,027
HOMEH Estimate for 350 Berry Side Road, Ottawa, Kanata - Kanata (North East)
Calculated with a real agent's CMA method — 45+ years of experience, codified. Not an AI guess.
Mortgage Payment Calculator
Compare up to 4 down payment scenarios
20% required for homes $1.5M or more
$479,800
| Scenario 1 | Scenario 2 | Scenario 3 | Scenario 4 | |
|---|---|---|---|---|
−Down payment | % $ | % $ | % $ | % $ |
+CMHC insurance | $0 | $0 | $0 | $0 |
=Total mortgage | $1,919,200 | $1,799,250 | $1,679,300 | $1,559,350 |
Amortization | ||||
Mortgage rate | % | % | % | % |
| Payment frequency | ||||
=Mortgage payment | $9,371monthly | $8,785monthly | $8,199monthly | $7,614monthly |
Land Transfer Tax
$46,450
$46,450
Around this home
No schools found nearby
Data provided by OpenStreetMap & Fraser Institute School Rankings
Ask HOMEH
New!Hi there!
👋Text or call (416) 301-9001
Recommended for you
Based on homes you've looked at.
No recommended properties found.
Nearby similar homes
No nearby properties found.
More real estate resources
Other homes nearby
Nearby neighbourhoods
- 9005 - Kanata - Kanata (North West) homes for sale
- 6001 - Woodroffe homes for sale
- 9009 - Kanata - Rural Kanata (Central) homes for sale
- 4606 - Riverside Park South homes for sale
- 4204 - West Centre Town homes for sale
- 9008 - Kanata - Morgan's Grant/South March homes for sale
- 7301 - Meadowlands/St. Claire Gardens homes for sale
- 9101 - Carp homes for sale
No nearby listings available.