

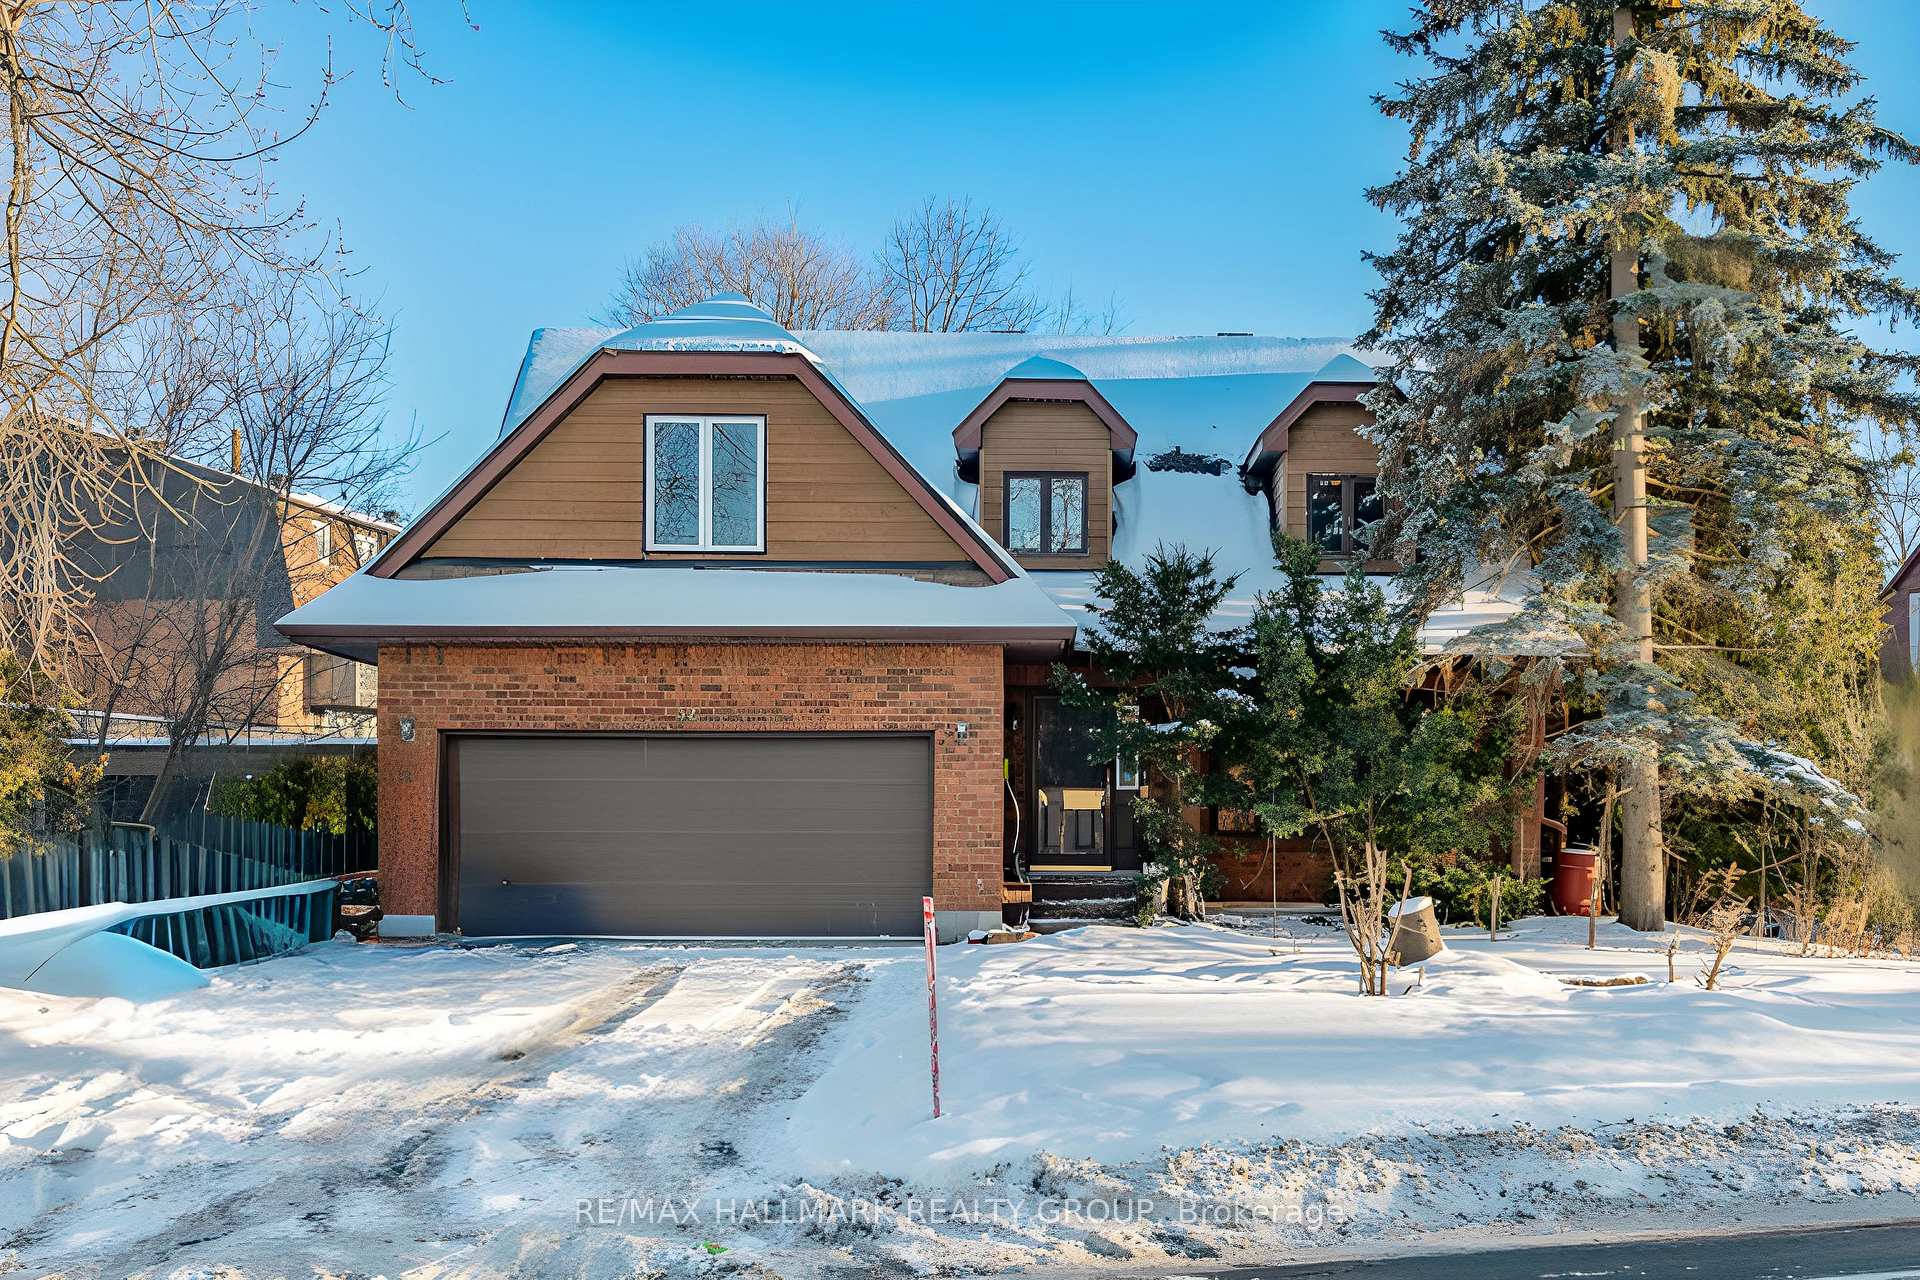
52 Eleanor Drive
52 Eleanor Drive
 See all 43 photos
Property history
Facts and features
- BasementFinished
- Water, sewerMunicipal
- HeatingForced air
- CoolingCentral air
- 3 kitchens
- Fireplace
- Central air
The homeDetached, 2-storey, Full, finished
- Type: Detached
- Style: 2-storey
- Basement: Full, finished
InsideFireplace Yes, wood, Main level, Auto garage door remote, accessory apartment
- Fireplace: Yes, wood
- Laundry: Main level
- Features: Auto garage door remote, accessory apartment
- Rooms above ground: 12
- Rooms in the basement: 5
- Bedrooms: 5 + 1 in the basement
- Bathrooms: 4
- Kitchens: 3
- Family room: Yes
Outside and lotBrick, wood, Asphalt shingle, Poured concrete
- Exterior: Brick, wood
- Roof: Asphalt shingle
- Foundation: Poured concrete
- Features: Privacy, landscaped, deck
- Size: 38.94 ft frontage
- Zoning: Residential R1F
Parking2 Garage, Attached, Private double, inside entry
- Spaces: 2 Garage
- Garage: Attached
- Driveway: Private double, inside entry
Heating, water and powerForced air, gas, Central air, Municipal water
- Heating: Forced air, gas
- Cooling: Central air
- Water: Municipal water
- Sewer: Municipal sewer
- Natural gas: Yes
- Hydro: Yes
- Cable: Yes
- Telephone: Yes
Costs and taxesTaxes $5,430 a year, HST included in the price, Hot water tank (enercare)
- Taxes, 2024: $5,430 a year
- HST: HST included in the price
- Rental items: Hot water tank (enercare)
- Under contract: Hot water heater
Included in the saleRefrigerator, built-in oven, cooktop, dishwasher, washer, dryer (all appliances in as is condition). two fireplaces are as is condition., Not included None
- Included: Refrigerator, built-in oven, cooktop, dishwasher, washer, dryer (all appliances in as is condition). two fireplaces are as is condition.
- Not included: None
Listing detailsX11973459, Sold, Feb 14, 2025
- MLS® number: X11973459
- Status: Sold
- Listed on: Feb 14, 2025
- Days on market: 5
- Updated: Feb 19, 2025
- Possession: Immediate
- Occupied by: Owner
- Listing brokerage: RE/MAX HALLMARK REALTY GROUP
About this home
52 Eleanor Drive, Ottawa (City View/Skyline/Fisher Heights/Parkwood Hills), ON K2E 5Z7
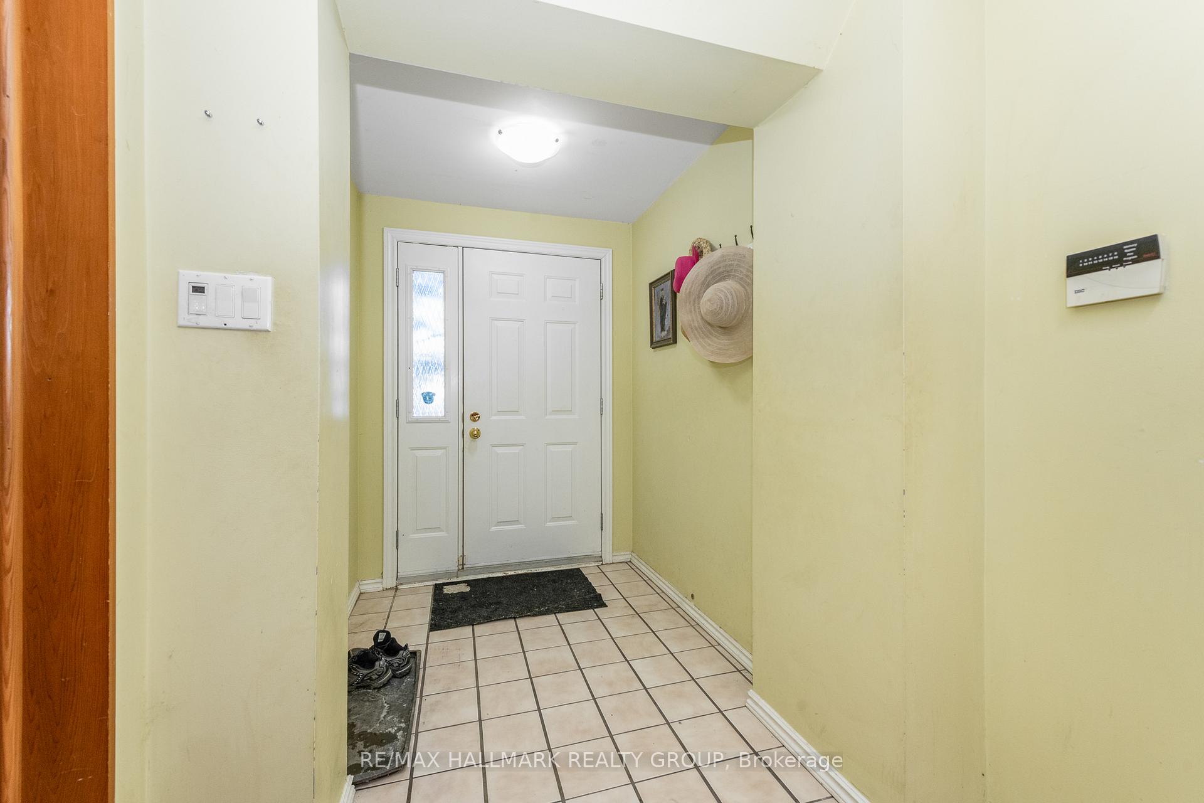
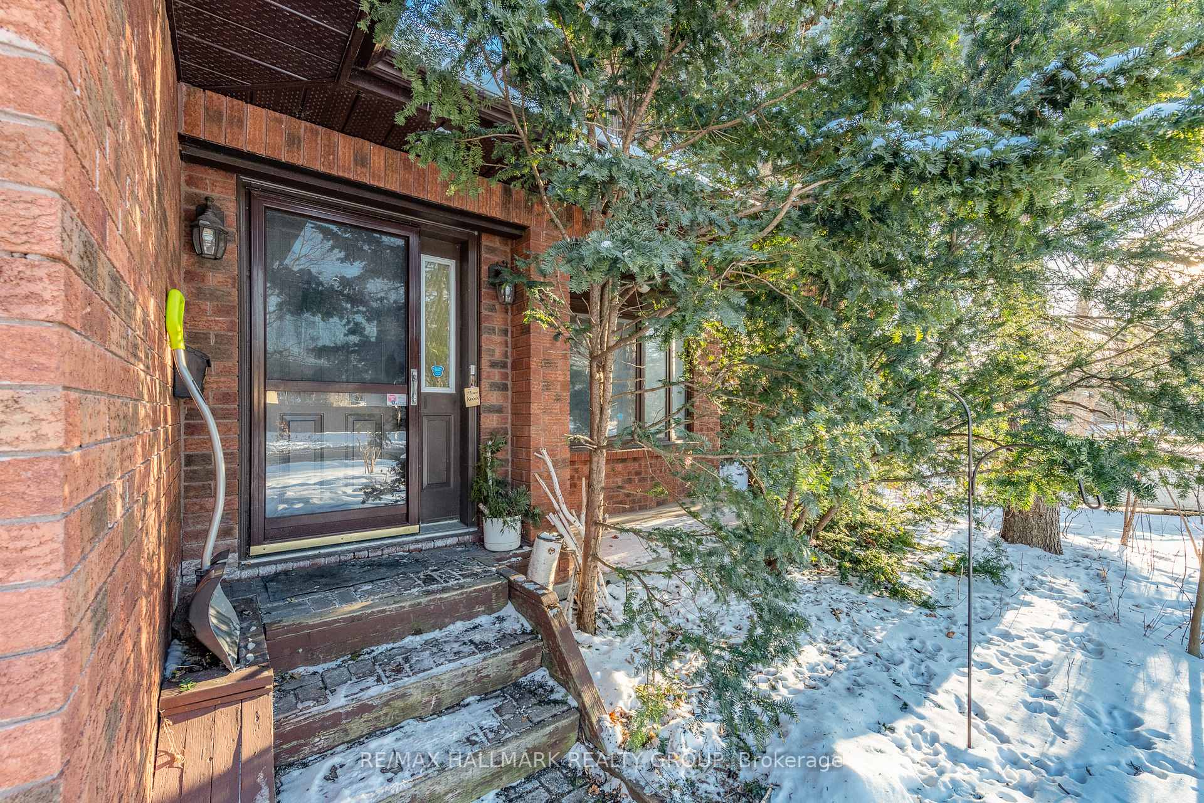
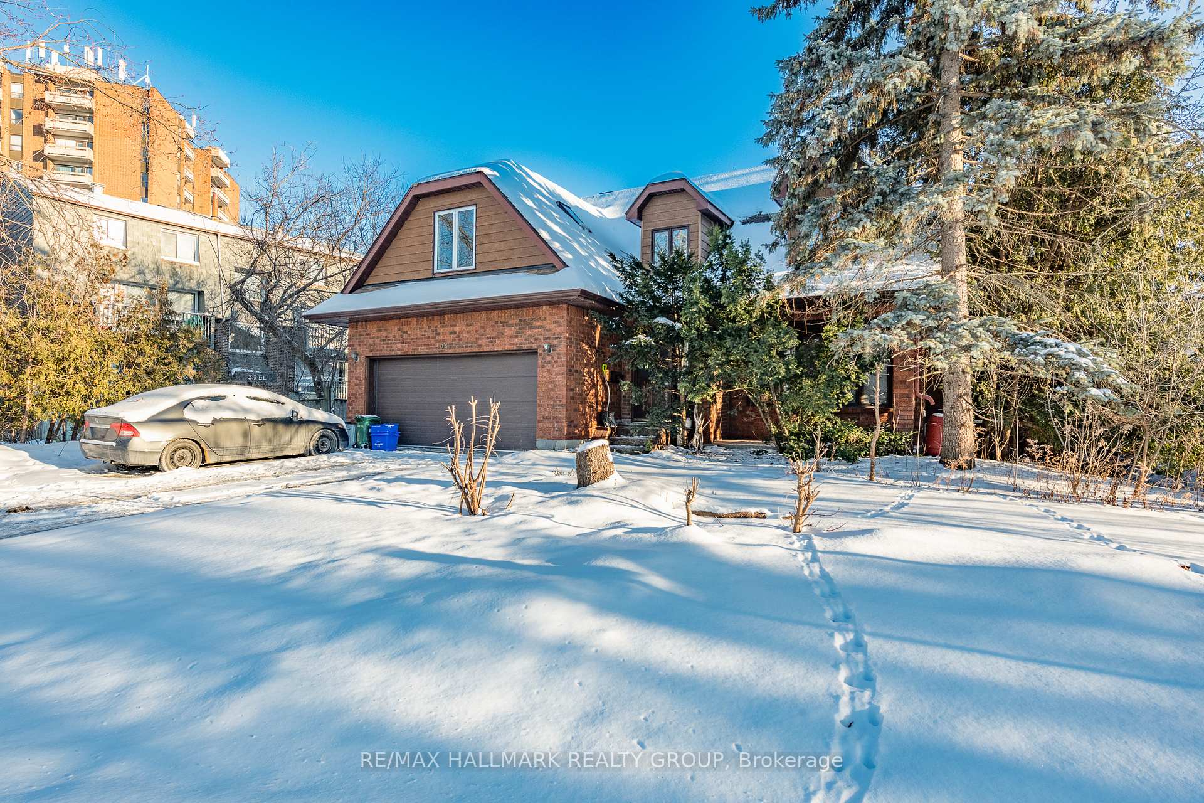
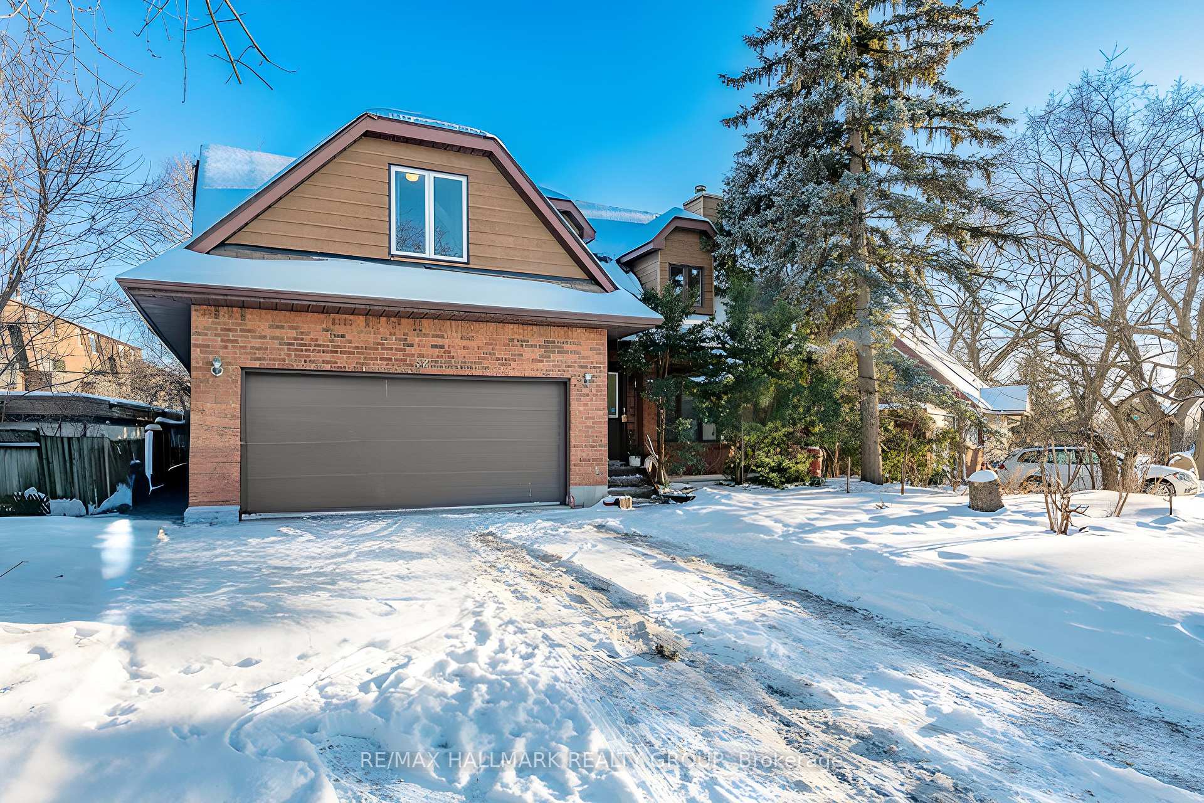
Welcome to 52 Eleanor Drive, This attractive 5-bedroom, 2-storey residence is positioned on a deep lot, embraced by a community of similar family homes nestled in the sought-after Skyline neighborhood. With its prime location, you will enjoy convenient access to the Experimental Farm, parks, shops, restaurants, and public transit, making it a perfect spot for families and individuals alike. As you step into this spacious home, you are greeted by a welcoming foyer that leads into a formal living and dining area, where large windows flood the space with natural light. A charming wood fireplace stands as the centerpiece, providing the ideal ambiance for family gatherings and celebrations. The heart of the home lies in the bright and airy family room, which boasts another wood-burning fireplace and offers views of the large kitchen and the expansive backyard. This area is perfect for casual family time, dinner parties, or simply relaxing after a long day.With 5 generously sized bedrooms, including a private primary suite complete with an ensuite bath every family member can enjoy their own personal retreat. Each additional bedroom is also spacious, featuring ample closet space and sunlight that enhances the overall warmth of the home.The fully finished basement is a unique feature of this property, equipped with a side entry & separate staircase, allowing for endless possibilities. This space could easily be transformed into an accessory apartment, complete with two kitchens and an additional 4-pc bath, making it perfect for extended family, guests, or rental income.With its remarkable backyard, spacious living areas, and ideal location, 52 Eleanor offers endless possibilities for relaxation, entertainment & treasured family memories.Whether you envision transforming it into your dream home or exploring investment opportunities, this property is a canvas awaiting your personal touch. Furnace & AC was replaced in 2019. 48 hours on all offers. Some photos virtually staged
Ask about this home
A HOMEH agent will answer your questions about this home.
Around this home
Daily convenience, out of 100, from the distances below
Schools nearby
School rating, out of 10.
Helpful calculators
Your HOMEH agent

"I would see it this week."