

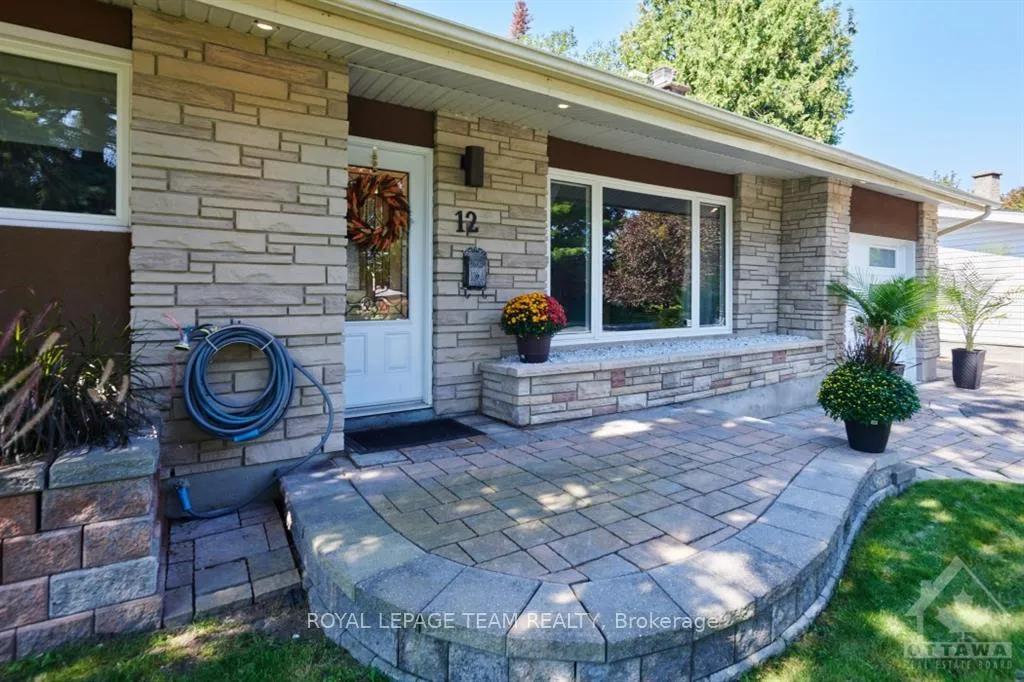
12 Bedale Drive
12 Bedale Drive
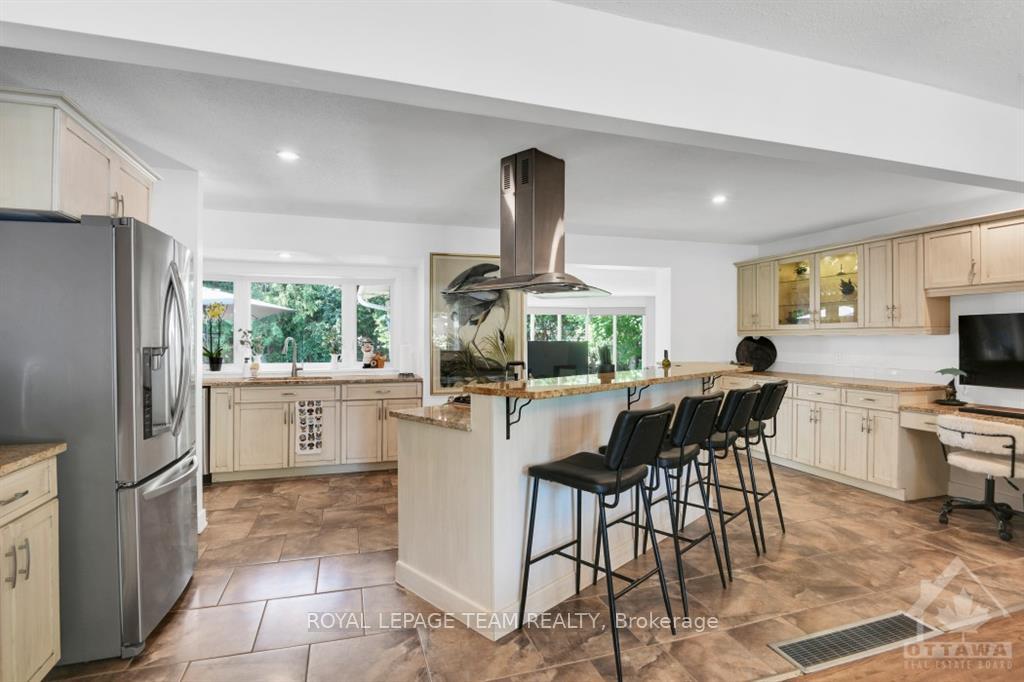 See all 9 photos
Property history
Facts and features
- BasementUnfinished
- Water, sewerMunicipal
- HeatingForced air
- CoolingCentral air
- Central air
The homeDetached, Bungalow, Full, unfinished
- Type: Detached
- Style: Bungalow
- Basement: Full, unfinished
InsideUnknown, Unknown, Rooms above ground 11
- Features: Unknown
- Security: Unknown
- Rooms above ground: 11
- Rooms in the basement: 0
- Bedrooms: 3
- Bathrooms: 3
- Kitchens: 1
Outside and lotBrick, stone, Unknown, Concrete
- Exterior: Brick, stone
- Roof: Unknown
- Foundation: Concrete
- Size: 65 × 94 ft
- Zoning: R1FF
Parking5 Garage, Attached, Unknown
- Spaces: 5 Garage
- Garage: Attached
- Driveway: Unknown
Heating, water and powerForced air, gas, Central air, Municipal water
- Heating: Forced air, gas
- Cooling: Central air
- Water: Municipal water
- Sewer: Municipal sewer
- Natural gas: Yes
Costs and taxesTaxes $4,890 a year, Hot water tank
- Taxes, 2024: $4,890 a year
- Rental items: Hot water tank
Included in the saleStove, dryer, washer, refrigerator, dishwasher
- Included: Stove, dryer, washer, refrigerator, dishwasher
NearbyPublic transit, park
- Close to: Public transit, park
Listing detailsX9520211, Sold, Sep 23, 2024
- MLS® number: X9520211
- Status: Sold
- Listed on: Sep 23, 2024
- Days on market: 65
- Updated: Nov 27, 2024
- Possession: To be arranged
- Occupied by: Owner
- Listing brokerage: ROYAL LEPAGE TEAM REALTY
About this home
12 Bedale Drive, Ottawa (Crystal Beach), ON K2H 5M1
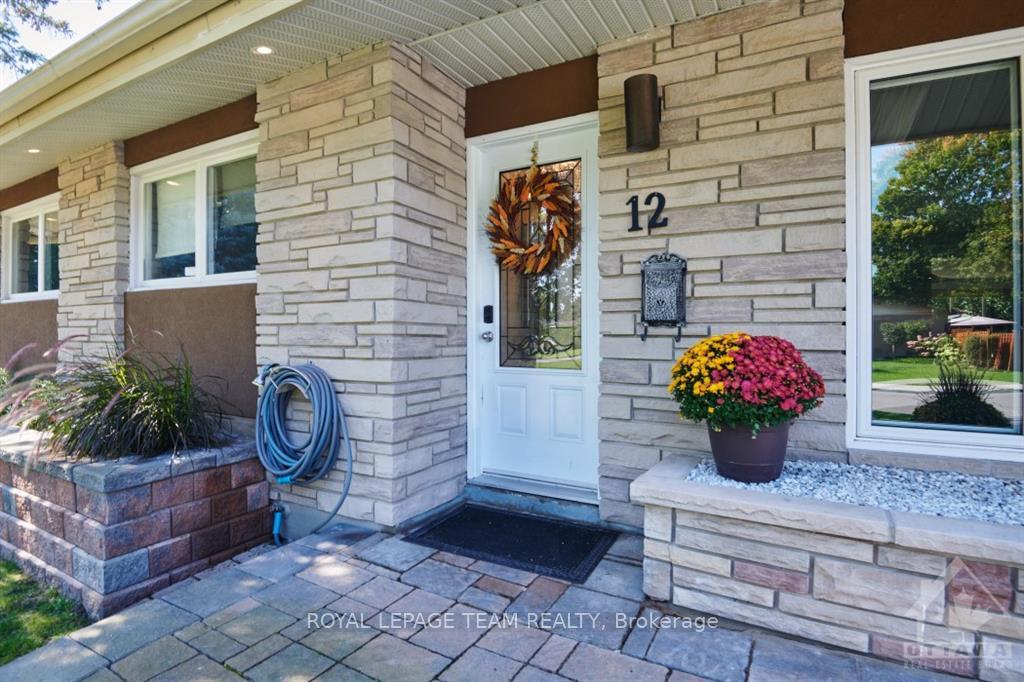
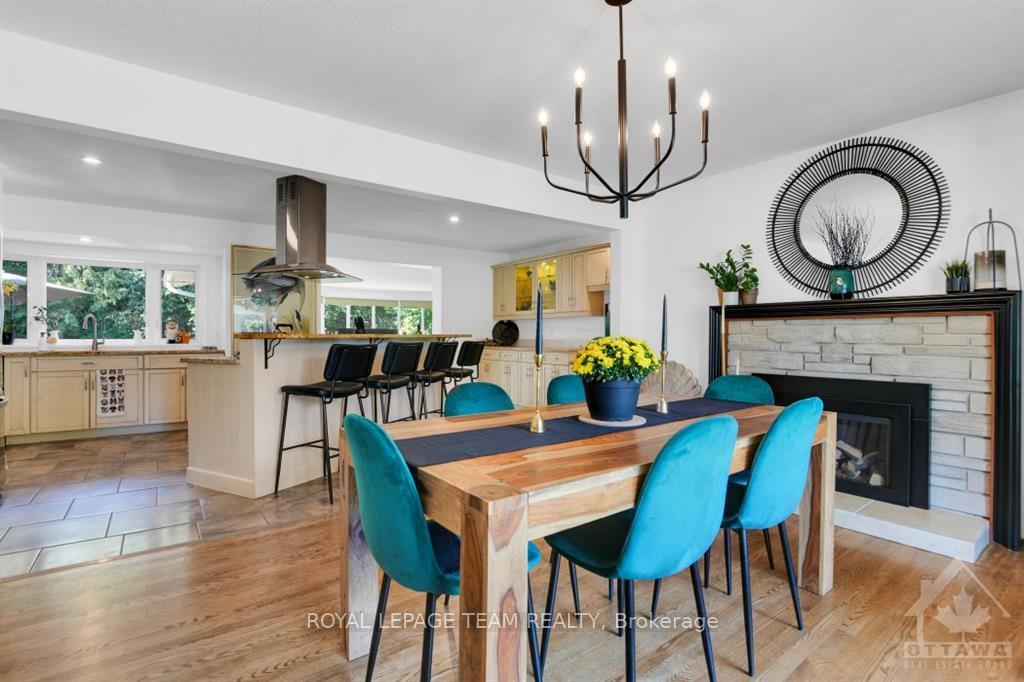
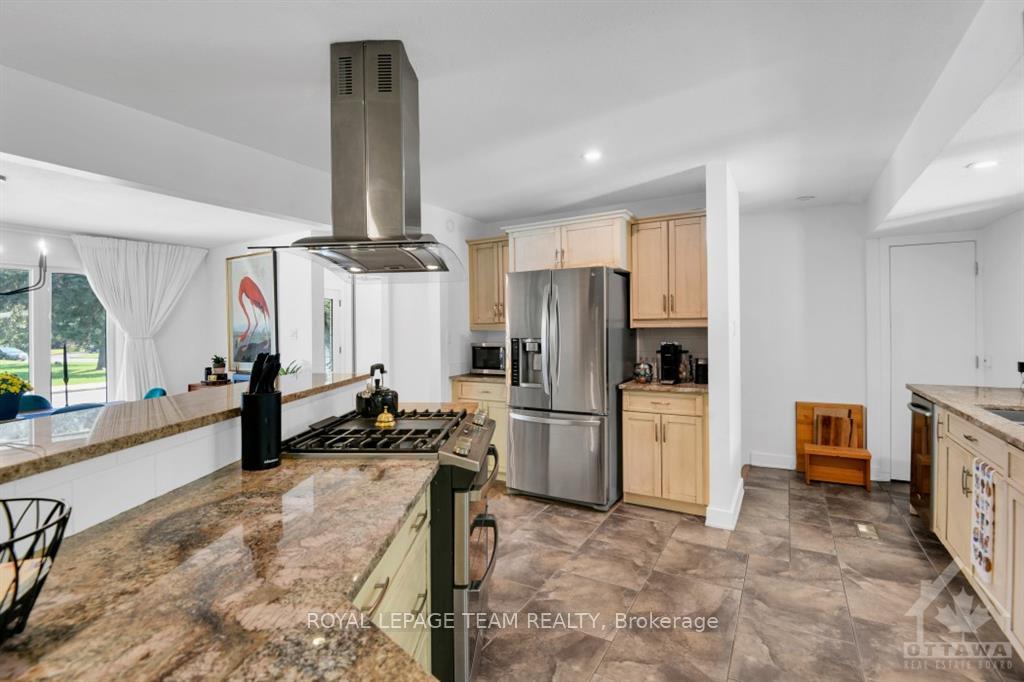
Flooring: Tile, Welcome to this beautifully renovated bungalow in the sought-after Crystal Beach neighborhood.This spacious home boasts an open concept floor plan, perfect for modern living. Highlights include a main floor family room addition that provides extra space for relaxation & gatherings. The primary bedrm features a full ensuite bath for added convenience & luxury. A chef’s kitchen is equipped with granite countertops, an island,& plenty of storage. Recent renovations include a new garage door, mud room, new flooring in the great room & master bedrm, & new pot lights both inside & out. Fresh stucco paint, new side patio for BBQs, and enhanced landscaping with topsoil. Additional features:Alarm system, gas hookups for a new stove and BBQ, & a freshly painted house. Conveniently located near the river, Andrew Haydon Park, & the Nepean Sailing Club. Enjoy walking or cycling on nearby paths, & take advantage of quick access to the 417 & 416 highways and the services at Bayshore., Flooring: Hardwood, Flooring: Laminate
Ask about this home
A HOMEH agent will answer your questions about this home.
Around this home
Daily convenience, out of 100, from the distances below
Schools nearby
School rating, out of 10.
Helpful calculators
Your HOMEH agent

"I would see it this week."