

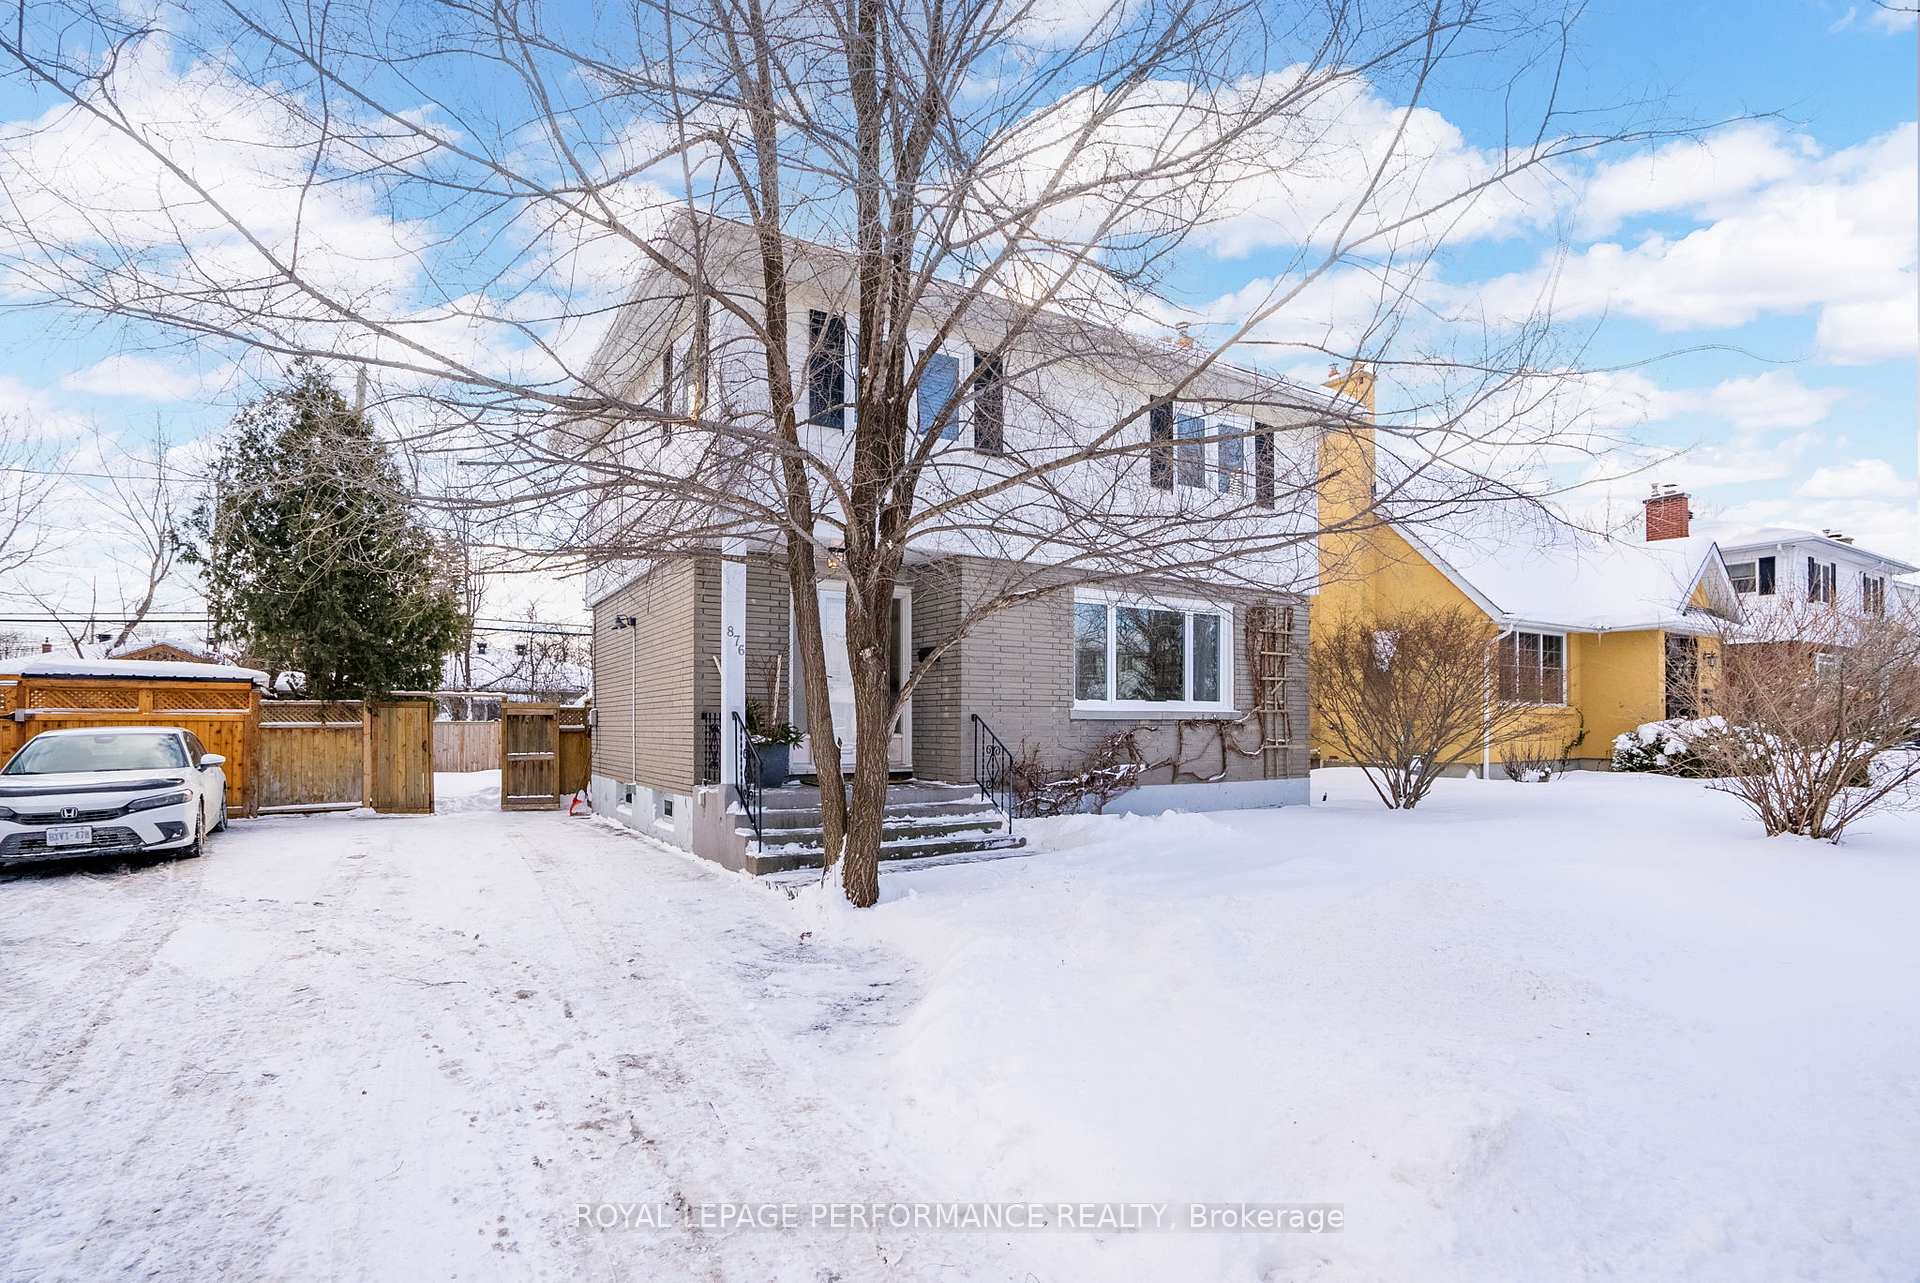
876 Chapman Boulevard
876 Chapman Boulevard
 See all 27 photos
Property history
Facts and features
- BasementFinished
- Water, sewerMunicipal
- HeatingForced air
- CoolingCentral air
- Fireplace
- Central air
The homeDetached, 2-storey, 1,100–1,500 sq ft
- Type: Detached
- Style: 2-storey
- Living space: 1,100–1,500 sq ft
- Basement: Full, finished
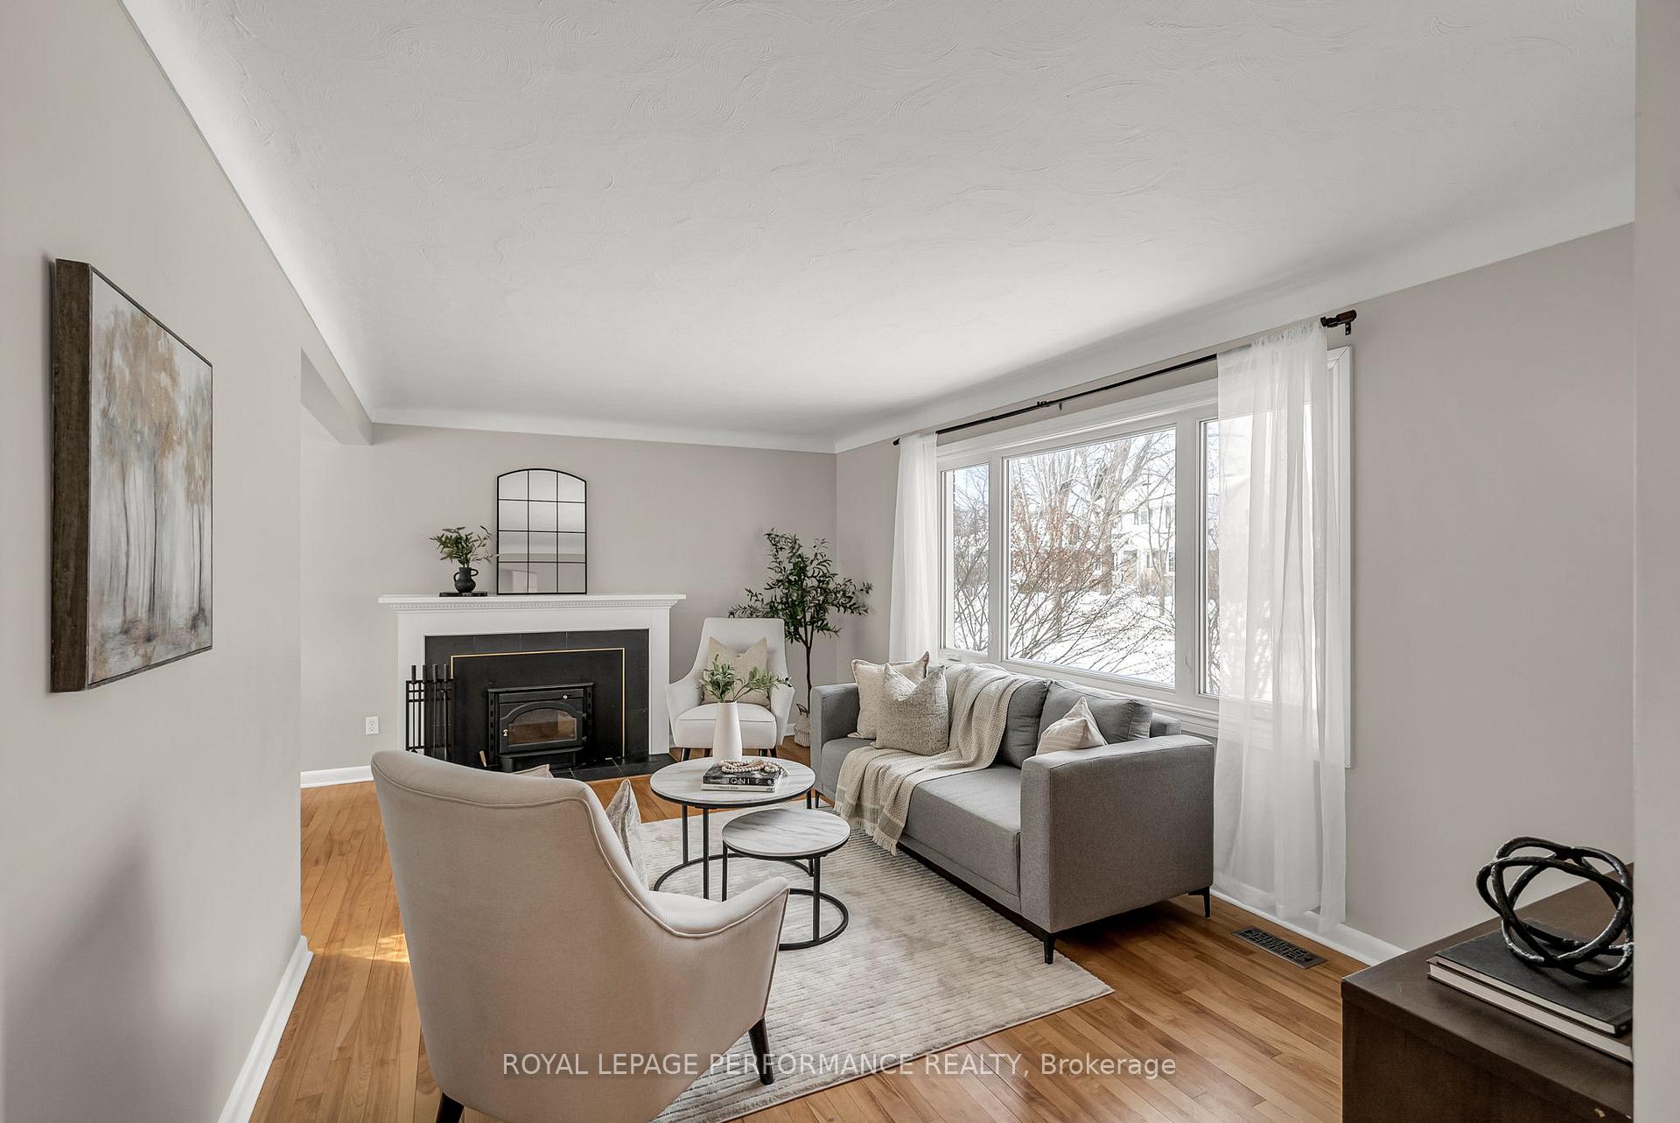
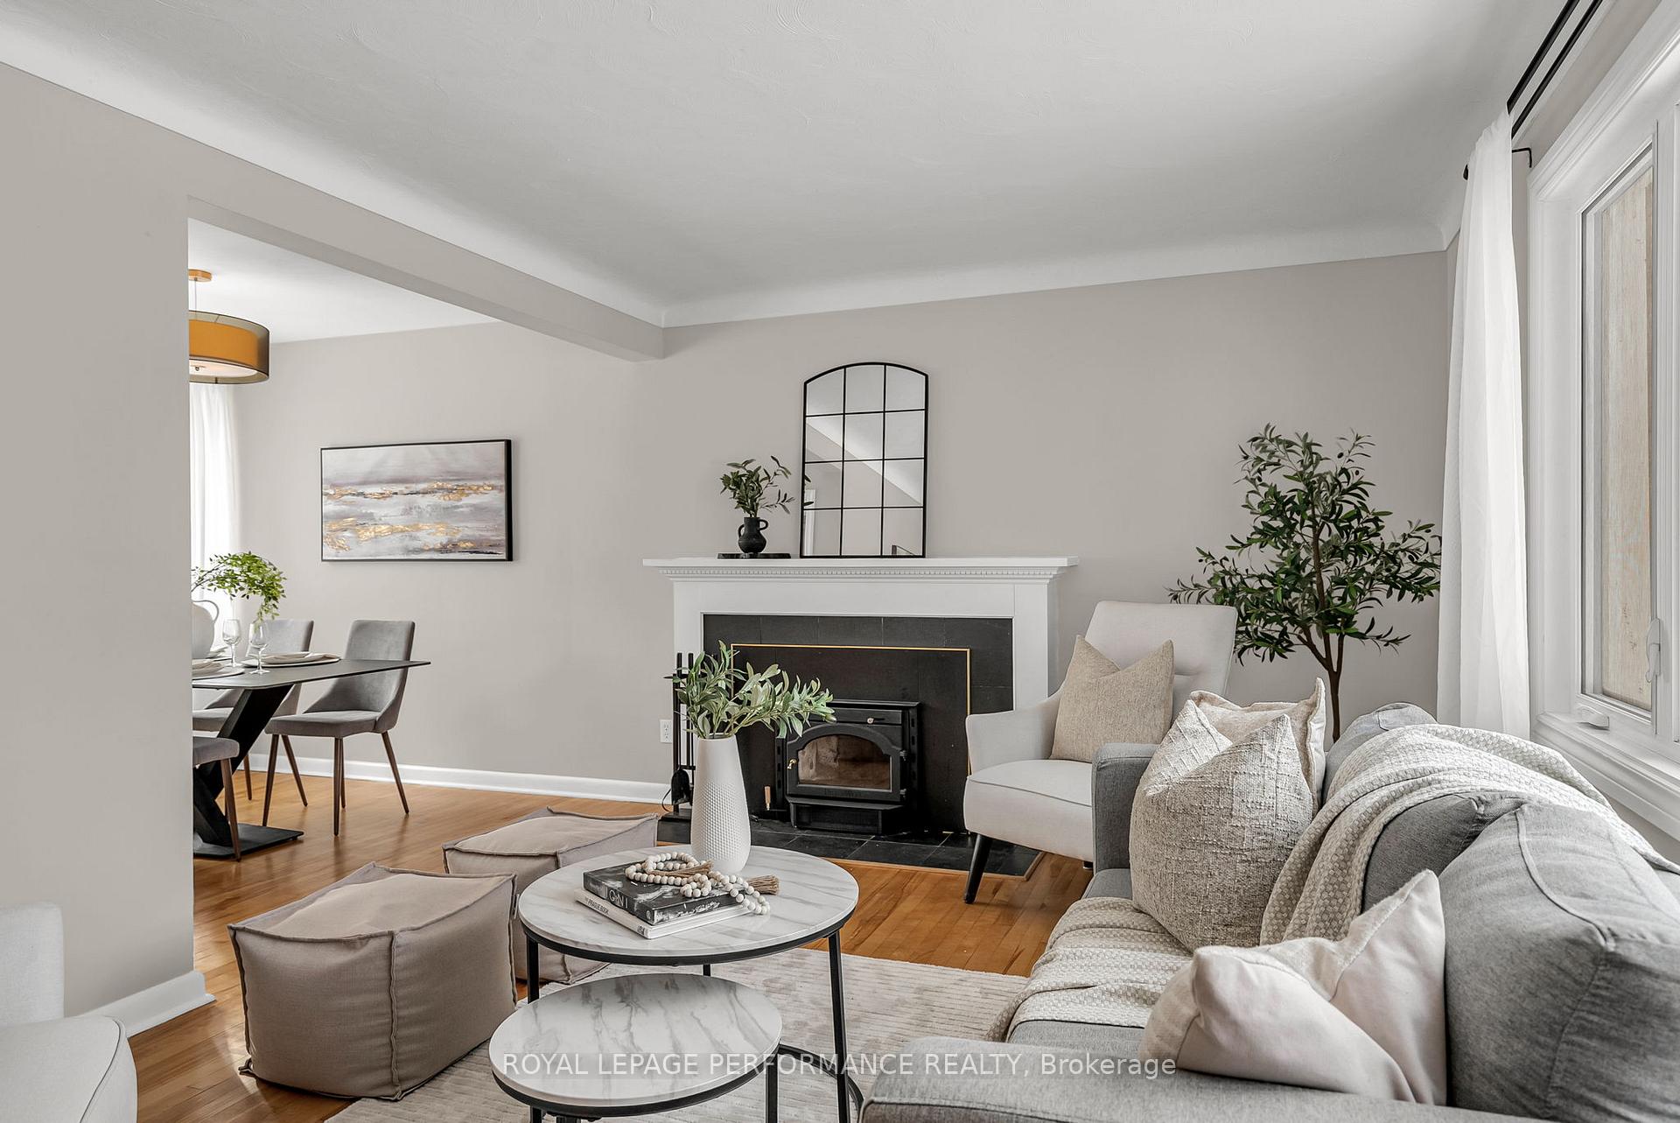
InsideFireplace Yes, electric, living room, wood, Carpet free, Rooms above ground 7
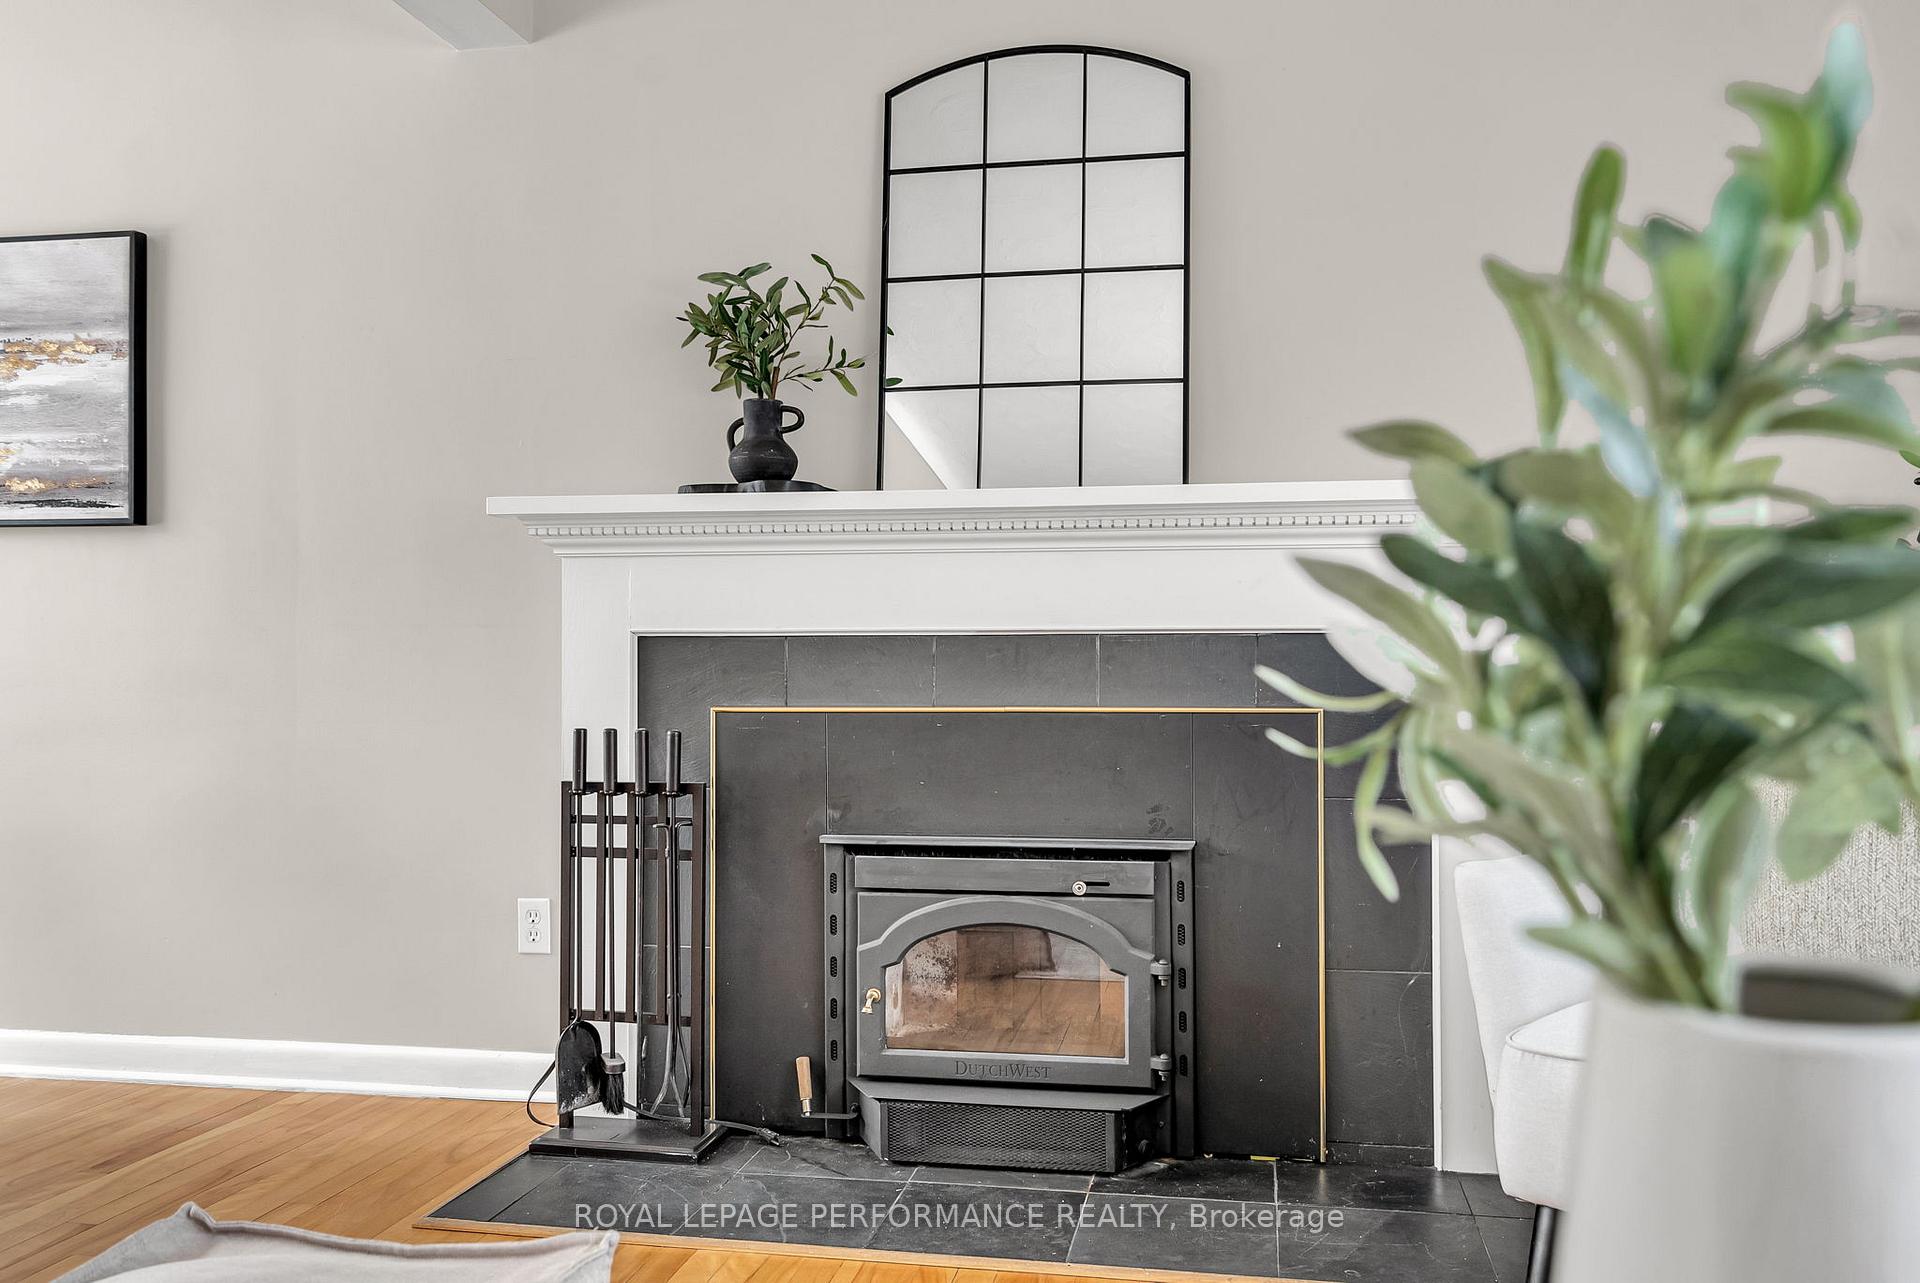
- Fireplace: Yes, electric, living room, wood
- Features: Carpet free
- Rooms above ground: 7
- Rooms in the basement: 4
- Bedrooms: 3
- Bathrooms: 2
- Kitchens: 1
Outside and lotBrick, vinyl siding, Asphalt shingle, Poured concrete
- Exterior: Brick, vinyl siding
- Roof: Asphalt shingle
- Foundation: Poured concrete
- Size: 52.16 × 100 ft
- Zoning: Residential
Parking3 Parking, Private
- Spaces: 3 Parking
- Driveway: Private
Heating, water and powerForced air, gas, Central air, Municipal water
- Heating: Forced air, gas
- Cooling: Central air
- Water: Municipal water
- Sewer: Municipal sewer
- Natural gas: Yes
- Hydro: Yes
Costs and taxesTaxes $4,480 a year, HST No HST, Hot water tank
- Taxes, 2024: $4,480 a year
- HST: No HST
- Rental items: Hot water tank
Included in the saleRefrigerator, stove, hood fan, dishwasher, washer, dryer, electric fire place in basement, window coverings, play structure, awning in backyard, sheds, Curtains on main level
- Included: Refrigerator, stove, hood fan, dishwasher, washer, dryer, electric fire place in basement, window coverings, play structure, awning in backyard, sheds
- Not included: Curtains on main level
Listing detailsX11967381, Sold, Feb 11, 2025
- MLS® number: X11967381
- Status: Sold
- Listed on: Feb 11, 2025
- Days on market: 10
- Updated: Feb 21, 2025
- Possession: To Be Arranged
- Occupied by: Vacant
- Listing brokerage: ROYAL LEPAGE PERFORMANCE REALTY
About this home
876 Chapman Boulevard, Ottawa (Elmvale Acres), ON K1G 1V2
Nestled in highly sought-after Elmvale Acres, this charming three-bedroom home offers a bright and spacious interior! Step inside to find beautiful maple hardwood and tile flooring throughout the main and upper levels, creating a warm and inviting atmosphere. The beautifully designed kitchen boasts solid wood cabinetry, sleek appliances, and ample counter space! A large window over the sink fills the space with natural light, creating an airy feel. Enjoy family meals or entertain in the formal dining room that opens onto the living room complete with a high efficiency wood-burning fireplace. Step outside into your private backyard oasis, complete with a recently upgraded patio perfect for relaxing or hosting gatherings. The backyard also includes two sheds for extra storage, providing ample space for your outdoor needs. Situated close to shopping, dining, hospitals, and schools, you'll have everything you need just minutes away. Within walking distance of the grocery store, public library, transit, and local amenities like the Jim Tubman Rink and Canterbury Community Centre! Some photos virtually staged.
Ask about this home
A HOMEH agent will answer your questions about this home.
Around this home
Daily convenience, out of 100, from the distances below
Schools nearby
School rating, out of 10.
Helpful calculators
Your HOMEH agent

"I would see it this week."