

29 Strathcona Avenue
29 Strathcona Avenue
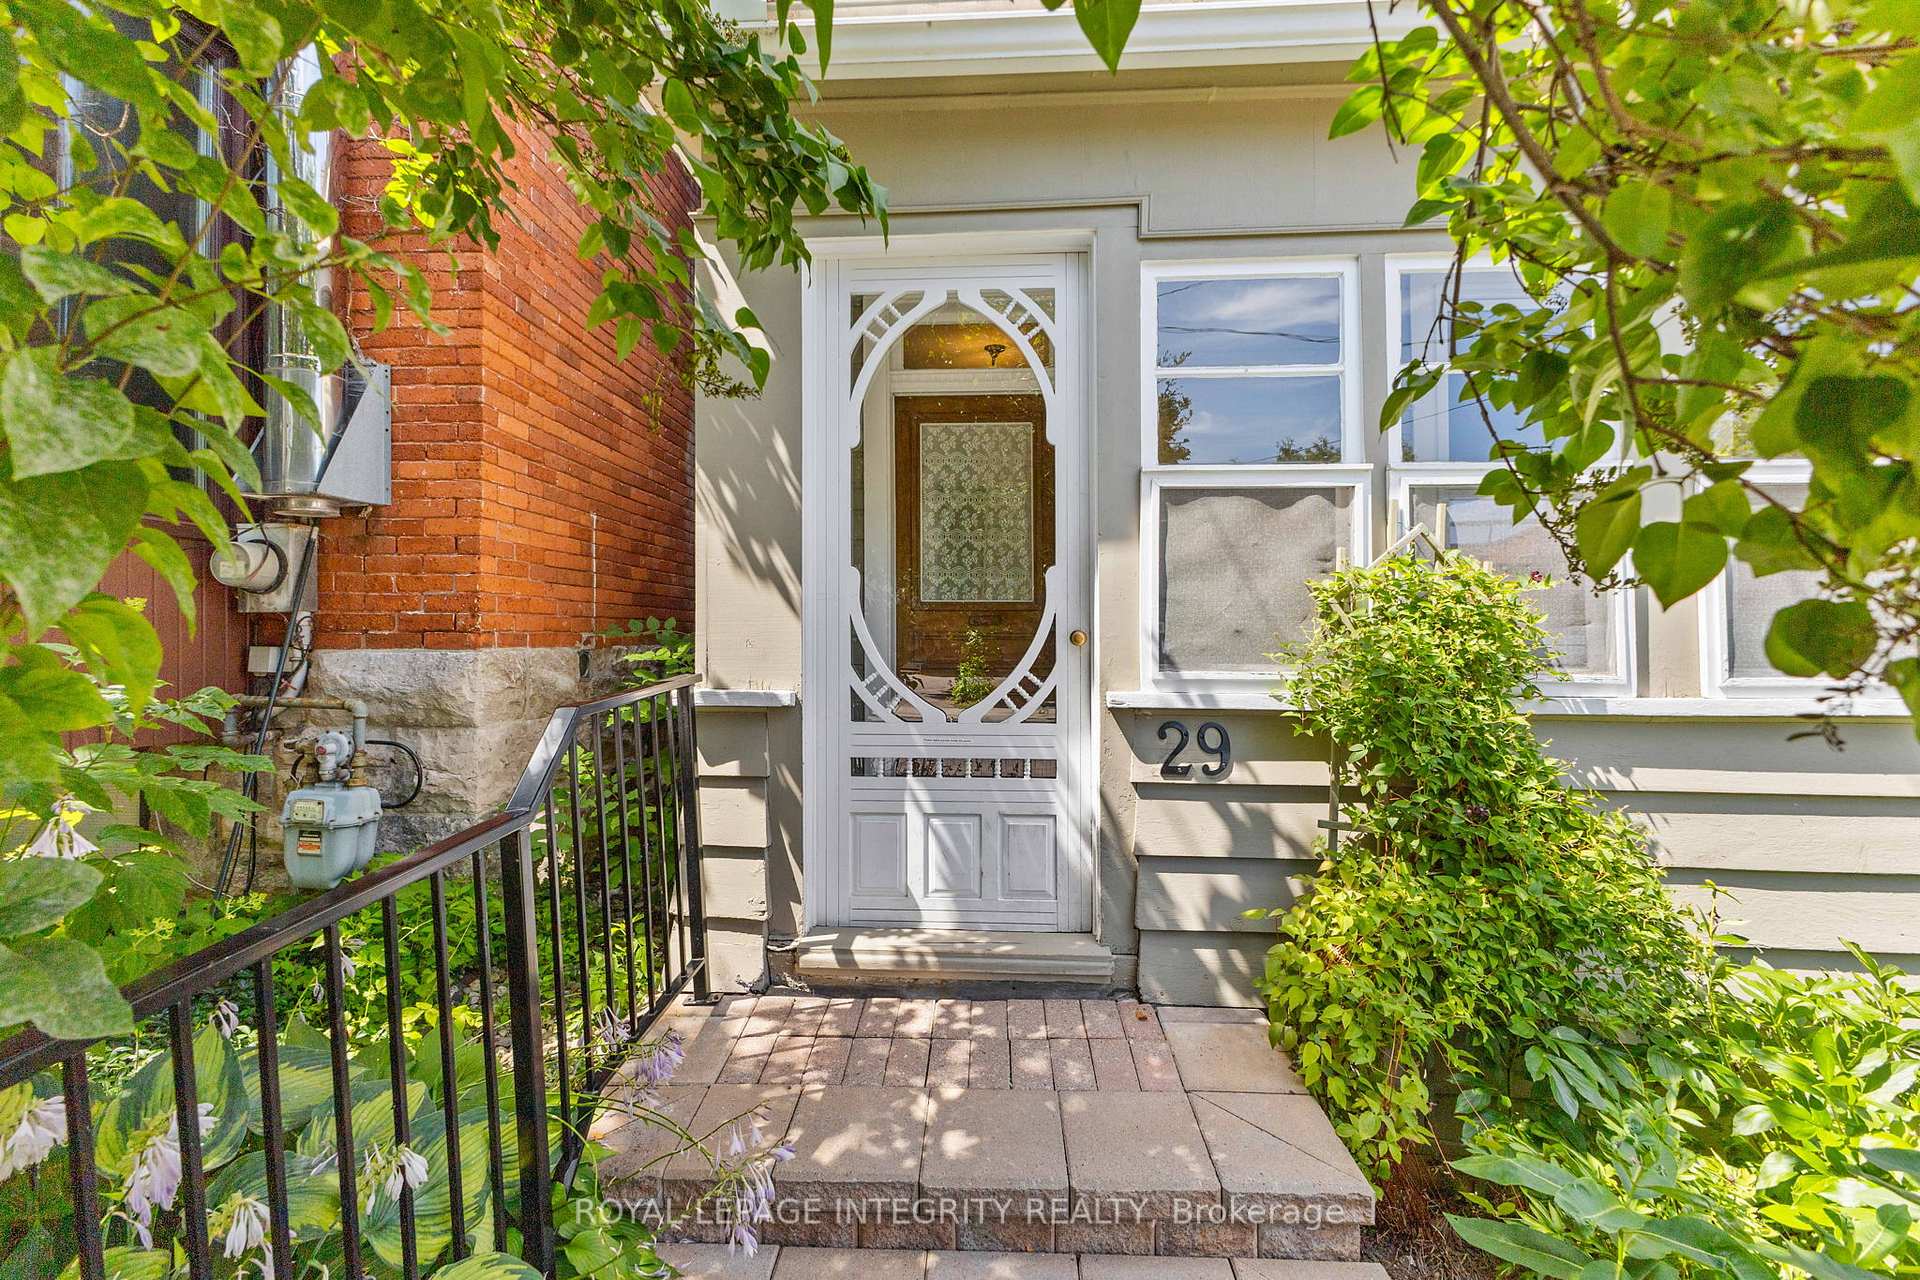 See all 37 photos
Property history
Facts and features
- BasementUnfinished
- Age of home100+
- Water, sewerMunicipal
- HeatingForced air
- Fireplace
- Central air
The homeDetached, 2-storey, 100+
- Type: Detached
- Style: 2-storey
- Age: 100+
- Living space: 1,500–2,000 sq ft
- Basement: Unfinished, full
InsideFireplace Yes, natural gas, Main level, Other, storage
- Fireplace: Yes, natural gas
- Laundry: Main level
- Features: Other, storage
- Security: Smoke detector, carbon monoxide detectors
- Rooms above ground: 10
- Bedrooms: 4
- Bathrooms: 2
- Kitchens: 1
- Family room: Yes
Outside and lotWood, Asphalt shingle, Stone, poured concrete
- Exterior: Wood
- Roof: Asphalt shingle
- Foundation: Stone, poured concrete
- Features: Deck, landscaped, patio, privacy, porch enclosed
- Other structures: Fence - partial, garden shed, drive shed, shed
- Size: 34 × 102 ft
Parking2 Parking, Right of way, lane
- Spaces: 2 Parking
- Driveway: Right of way, lane
Heating, water and powerForced air, gas, Central air, Municipal water
- Heating: Forced air, gas
- Cooling: Central air
- Water: Municipal water
- Sewer: Municipal sewer
Costs and taxesTaxes $7,287 a year, HST included in the price, Hot water tank (enercare)
- Taxes, 2025: $7,287 a year
- HST: HST included in the price
- Rental items: Hot water tank (enercare)
- Under contract: Hot water tank-gas
Included in the saleFridge, dishwasher, stove, microwave/hood fan, washer, and dryer., Staging furniture
- Included: Fridge, dishwasher, stove, microwave/hood fan, washer, and dryer.
- Not included: Staging furniture
NearbyPublic transit, river/stream
- Close to: Public transit, river/stream
Listing detailsX12306549, Sold, Jul 25, 2025
- MLS® number: X12306549
- Status: Sold
- Listed on: Jul 25, 2025
- Days on market: 12
- Updated: Aug 6, 2025
- Possession: Flexible
- Occupied by: Owner
- Listing brokerage: ROYAL LEPAGE INTEGRITY REALTY
About this home
29 Strathcona Avenue, Ottawa (Glebe), ON K1S 1X3
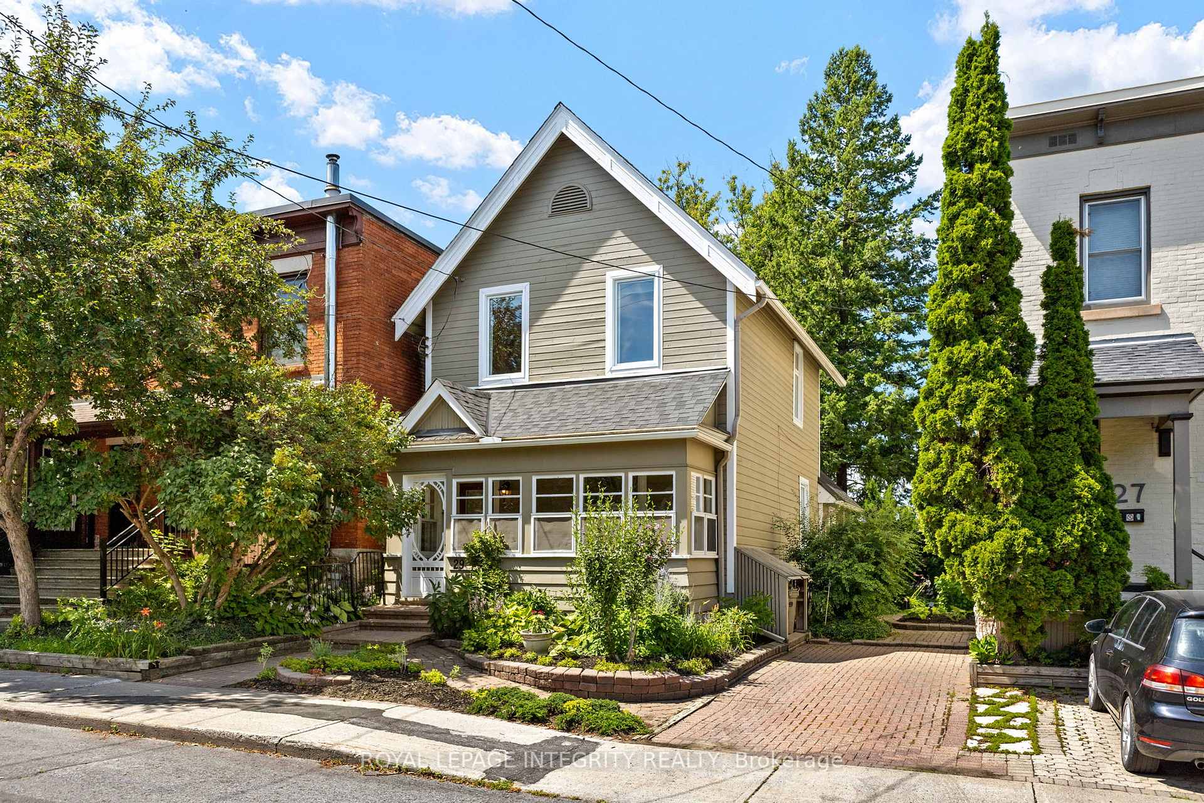
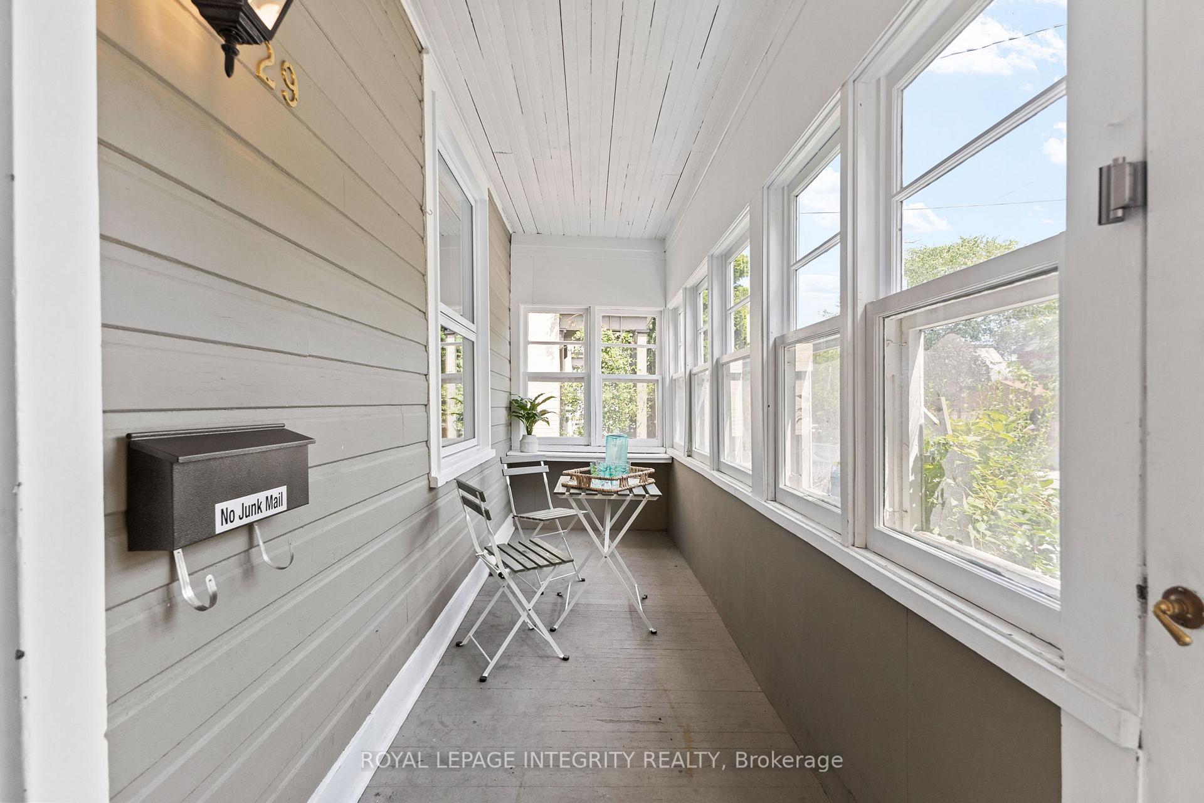
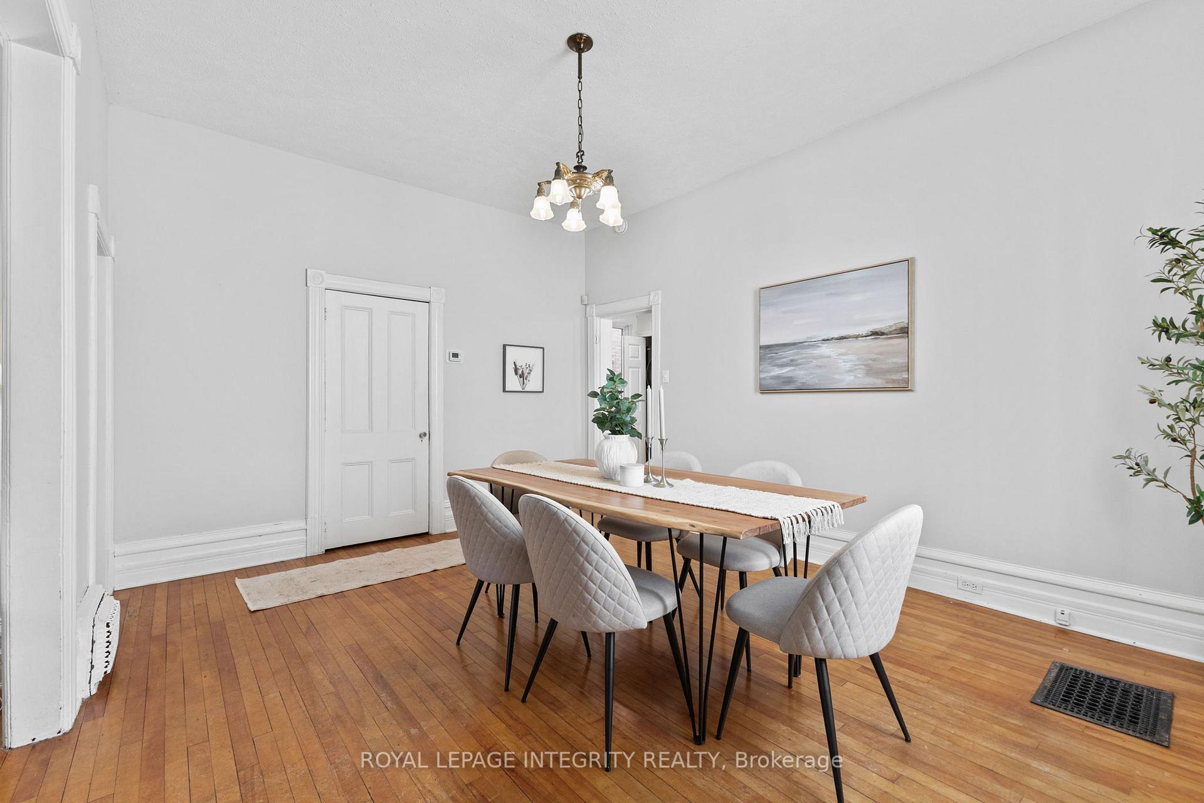
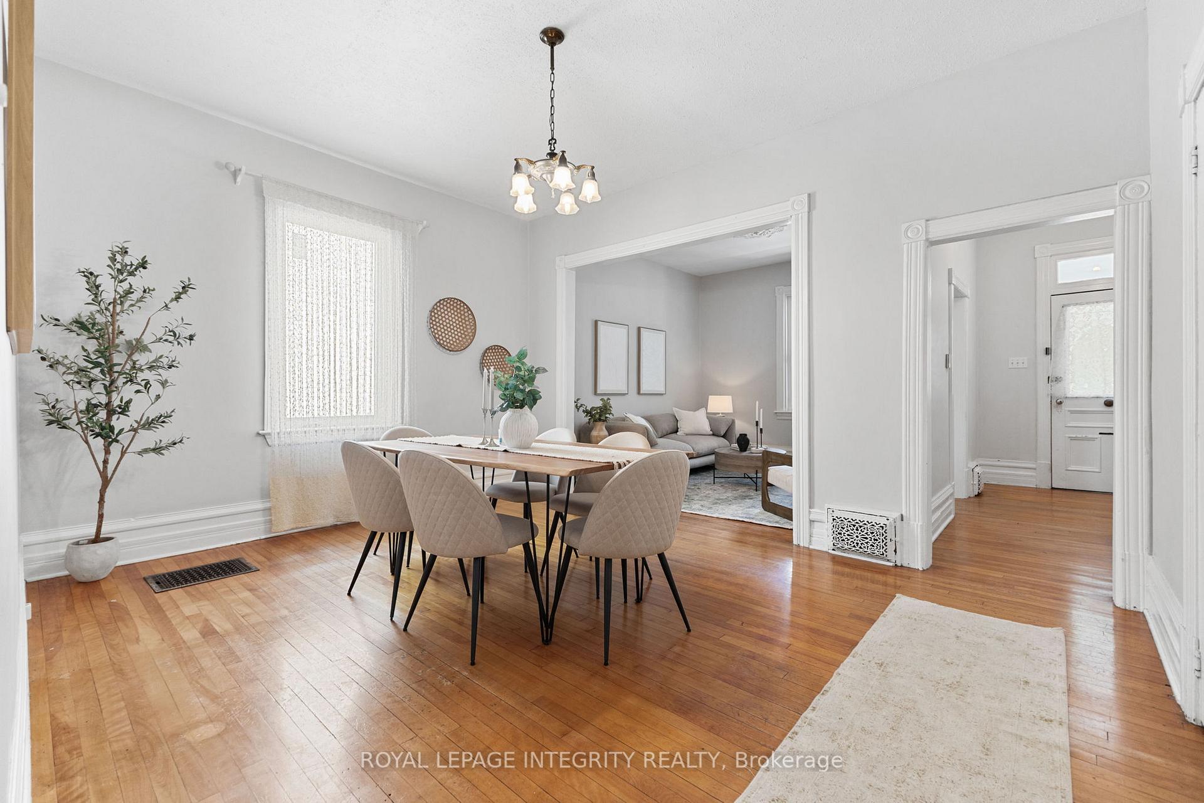
Welcome to 29 Strathcona Avenue, a beautifully maintained century home in the heart of Ottawa's iconic Glebe. Just steps from the Rideau Canal and surrounded by vibrant shops, cafés, parks, and schools, this location delivers an unbeatable lifestyle in one of the city's most beloved neighbourhoods. This detached 4-bedroom, 2-bathroom home blends timeless charm with functional updates. Inside, you'll find original hardwood floors, high ceilings, and warm character throughout. The main floor offers a bright and spacious layout featuring a welcoming living room, a cozy eat-in kitchen, a formal dining area, and a large rear addition - perfect for a family room, playroom, or home office. A spacious bathroom and convenient main-floor laundry complete this level. Upstairs, four generous bedrooms and a full bathroom provide flexibility for families, guests, or work-from-home needs. Start your mornings on the covered front porch - ideal for people-watching and soaking up the Glebe's charm. Out back, enjoy your own private oasis with no rear neighbours - just a peaceful green retreat right in the city. Whether you're hosting friends, gardening, or enjoying a quiet morning coffee, this space is a rare find in the Glebe. As a bonus, you're tucked into a quiet pocket of the Glebe - close enough to enjoy the buzz of the Great Glebe Garage Sale, Ottawas unofficial kickoff to summer, without being right in the thick of it. You're also within walking distance of the Glebe Neighbourhood Activities Group - a vibrant and well-loved community hub offering everything from kids camps to adult fitness and creative programs. Important improvements include roof (~2012); 4 windows on the main floor and 6 windows on the second floor (2023-24); fridge (2024); dishwasher and laundry (2023); central A/C (2020); backwater valve (2022). Move-in ready and full of heart, 29 Strathcona Avenue is more than a home, its a lifestyle. Come experience what makes the Glebe so special!
Ask about this home
A HOMEH agent will answer your questions about this home.
Around this home
Daily convenience, out of 100, from the distances below
Schools nearby
School rating, out of 10.
Helpful calculators
Your HOMEH agent

"I would see it this week."