

115 Ward Court
115 Ward Court
 See all 48 photos
Property history
Facts and features
- BasementPart finished
- Water, sewerWell, septic
- HeatingForced air
- CoolingCentral air
- Hardwood floors
- Fireplace
- Central air
The homeDetached, Bungalow, 700–1,100 sq ft
- Type: Detached
- Style: Bungalow
- Living space: 700–1,100 sq ft
- Basement: Partially finished
InsideFireplace Yes, wood stove, Hardwood, Main level
- Fireplace: Yes, wood stove
- Flooring: Hardwood
- Laundry: Main level
- Rooms above ground: 5
- Rooms in the basement: 1
- Bedrooms: 3
- Bathrooms: 1
- Kitchens: 1
Outside and lotVinyl siding, Asphalt shingle, Poured concrete
- Exterior: Vinyl siding
- Roof: Asphalt shingle
- Foundation: Poured concrete
- Features: Deck, porch enclosed
- Other structures: Sauna, shed
- Size: 73.99 × 294.52 ft
Parking4 Parking
- Spaces: 4 Parking
Heating, water and powerForced air, propane, Central air, Well
- Heating: Forced air, propane
- Cooling: Central air
- Water: Well
- Sewer: Septic
Costs and taxesTaxes $2,353 a year, HST included in the price, Propane tanks x 2 $180/year +hst w/ p38 engergy inc.
- Taxes, 2025: $2,353 a year
- HST: HST included in the price
- Rental items: Propane tanks x 2 $180/year +hst w/ p38 engergy inc.
Included in the saleRefrigerator, stove, dishwasher, microwave/hood fan, washer, dryer, freezer in basement, blinds, sauna, sheds, outdoor kitchen fridge, heater in shed, hot water tank, tv wall bracket (tv excluded), Metal shelving in basement.
- Included: Refrigerator, stove, dishwasher, microwave/hood fan, washer, dryer, freezer in basement, blinds, sauna, sheds, outdoor kitchen fridge, heater in shed, hot water tank, tv wall bracket (tv excluded)
- Not included: Metal shelving in basement.
Listing detailsX12181994, Sold, May 29, 2025
- MLS® number: X12181994
- Status: Sold
- Listed on: May 29, 2025
- Days on market: 8
- Updated: Jun 6, 2025
- Possession: 60-89 days
- Occupied by: Owner
- Listing brokerage: ROYAL LEPAGE TEAM REALTY
About this home
115 Ward Court, Ottawa (Fitzroy), ON K0A 1X0
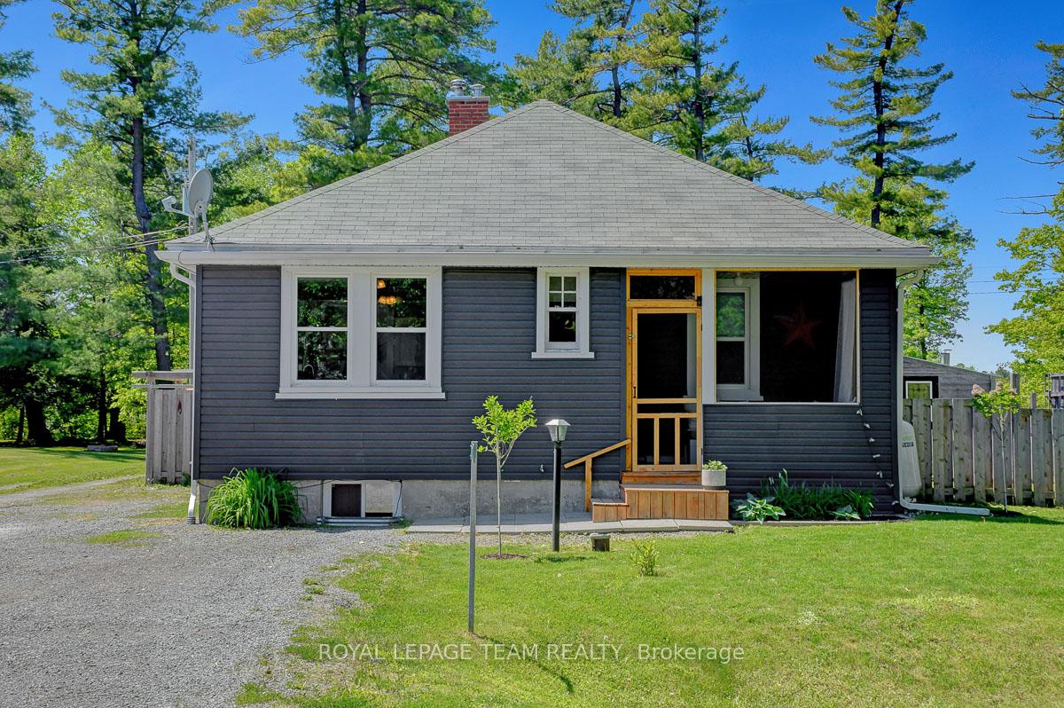
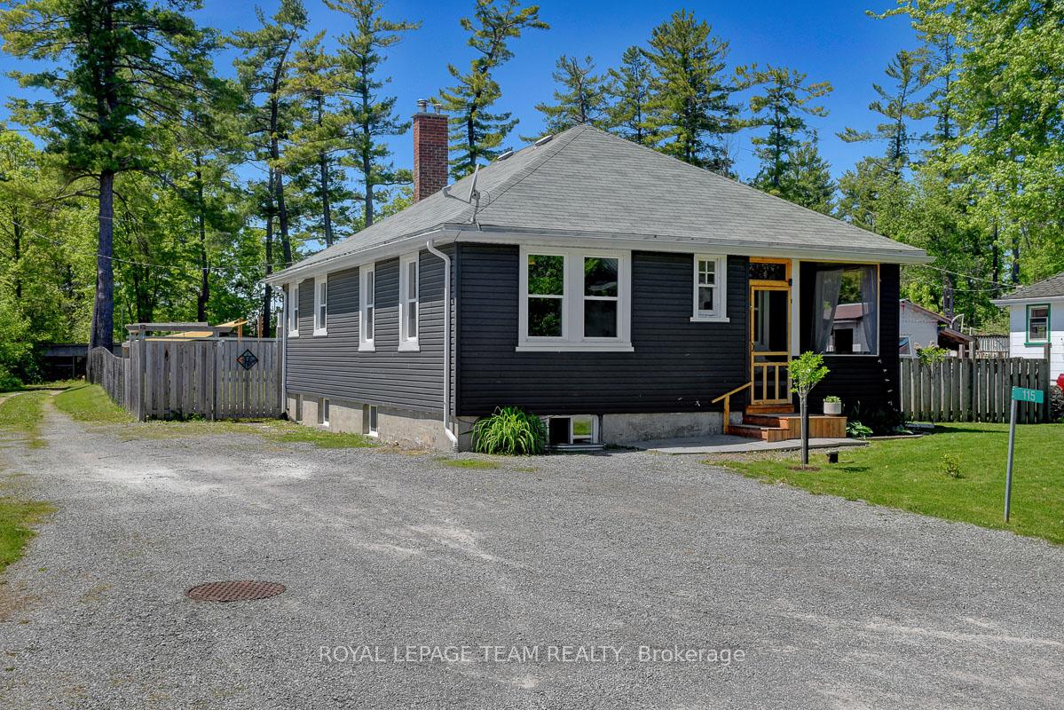
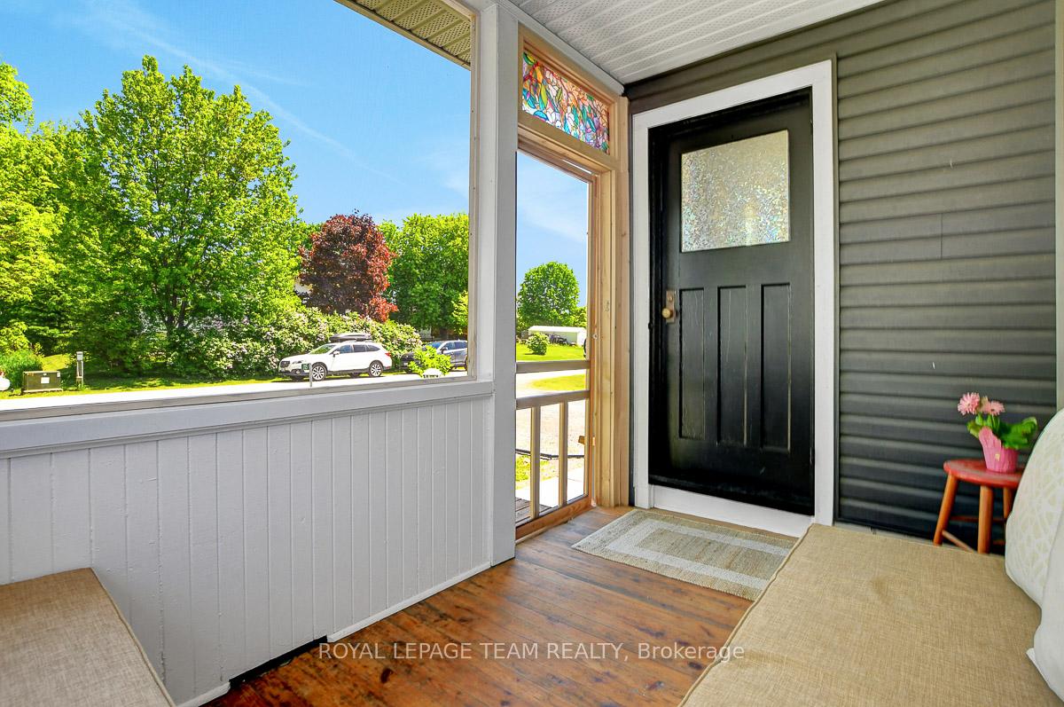
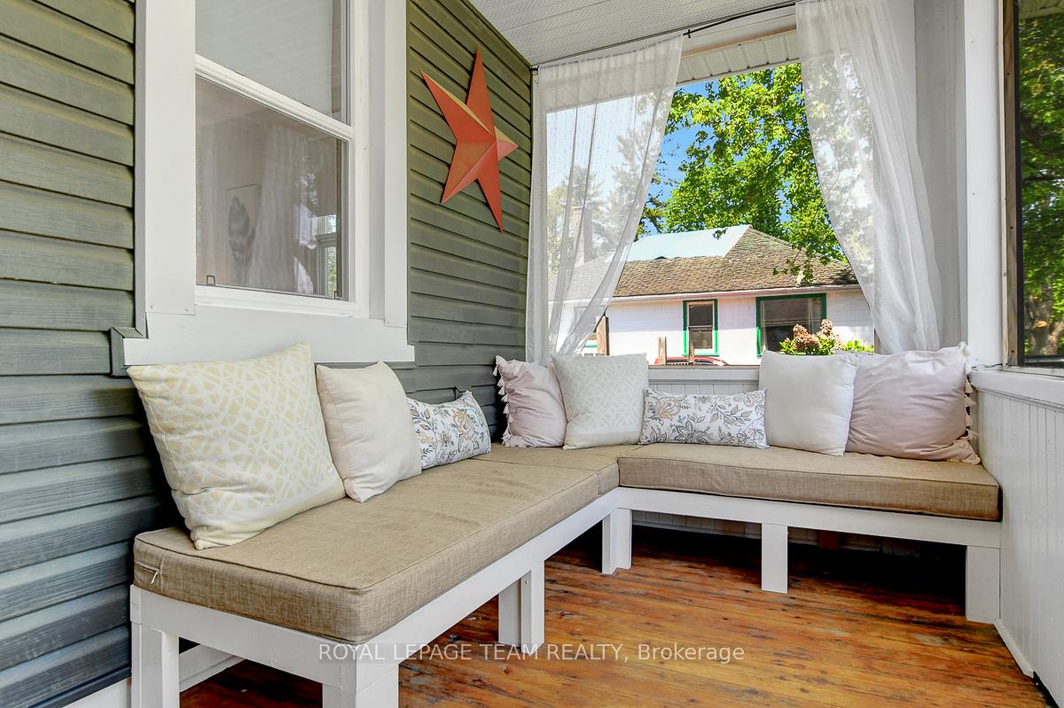
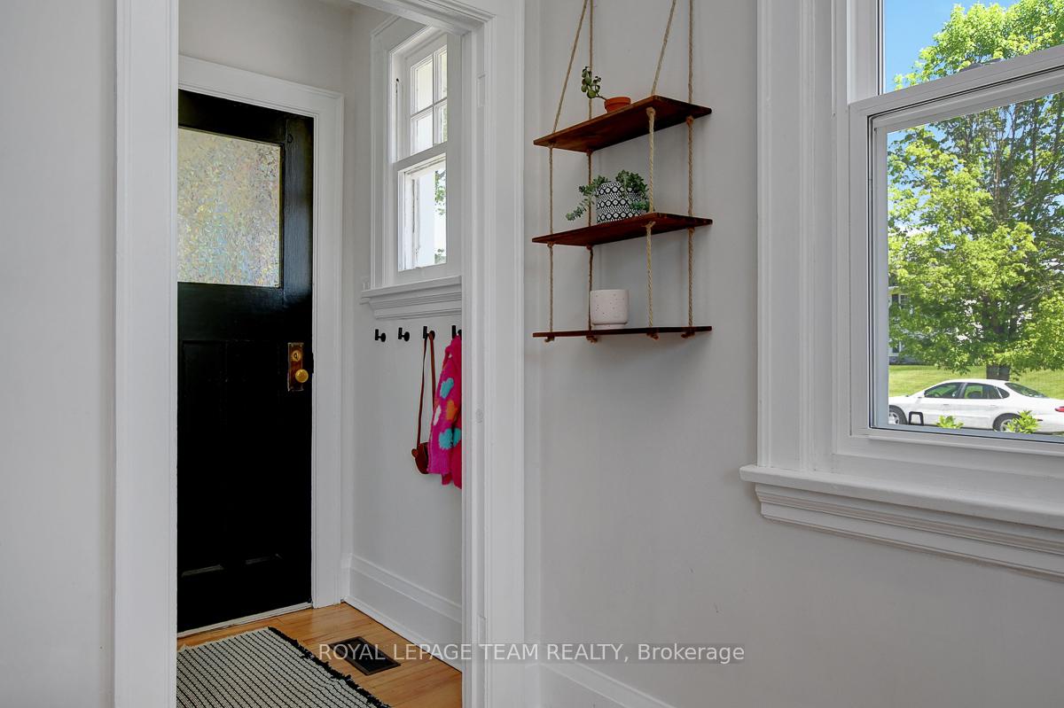
Nestled on a peaceful residential street, this charming and tastefully renovated 3 bedroom bungalow offers country living just 15 mins from Carp & 25 mins from Kanata. East-facing screened-in front porch, complete with built-in seating, welcomes you & offers an ideal quiet retreat for soaking up the morning sun or bug free evenings. Step inside to a bright and airy open-concept living room & dining area, featuring hardwood floors throughout. Culinary enthusiasts will rejoice in this functional & stylish renovated kitchen (2020) with stainless steel appliances & quartz countertops including a breakfast bar. The main level also offers three comfortable bedrooms, including a generously sized primary bedroom, an updated 4-piece bathroom (2022), and the convenience of main level laundry (currently located in the third bedroom but with the option to revert to the basement). The cozy finished basement (2023) provides additional living space, featuring a spacious family room with a wood-burning stove for added comfort. Generous storage in the unfinished section of the basement offers the potential for future development opportunities. The fully fenced (2020) southwest-facing backyard is an ideal setting for soaking up the sun & entertaining. Enjoy gatherings on the back deck (2023) with custom sandbox and dedicated outdoor kitchen space. For ultimate relaxation, a restorative sauna (2021) awaits. Beyond the fence at the back of the property, discover a spacious heated shed that could double as home gym, art studio, or workshop, an additional garden shed and wood shelter. Close proximity to Fitzroy Provincial Park with camping, hiking, and swimming, Morris Island Conservation Area & shopping and amenities in town. Local gems including the KIN Vineyard, Carp Custom Creamery and the Cheshire Cat Pub are conveniently located just 15 minutes away. Windows 2019. Siding 2019. Insulation 2019. Furnace 2020. AC 2020.
Ask about this home
A HOMEH agent will answer your questions about this home.
Around this home
Daily convenience, out of 100, from the distances below
Schools nearby
School rating, out of 10.
Helpful calculators
Your HOMEH agent

"I would see it this week."