

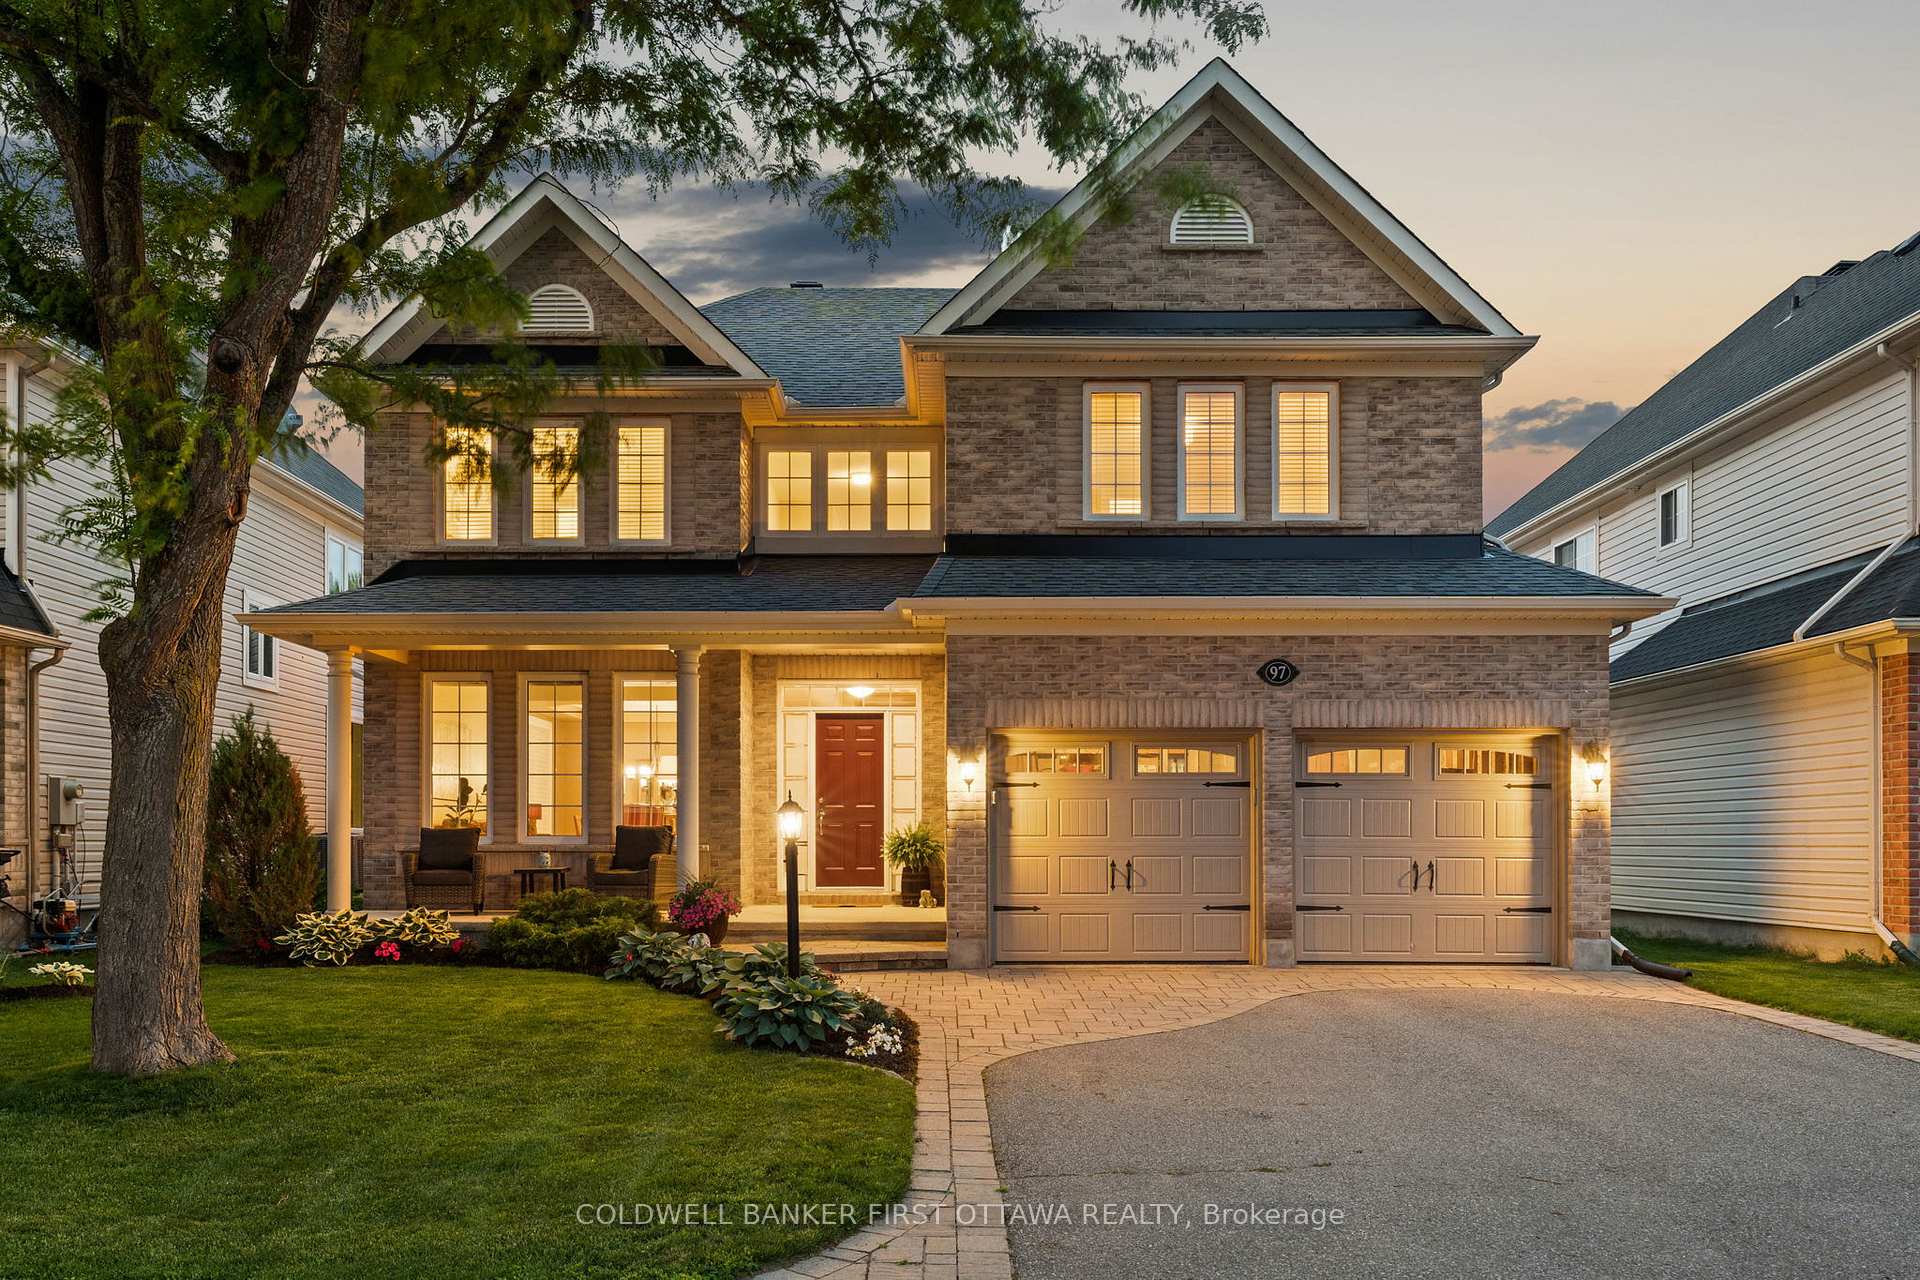
97 Blackshire Circle
97 Blackshire Circle
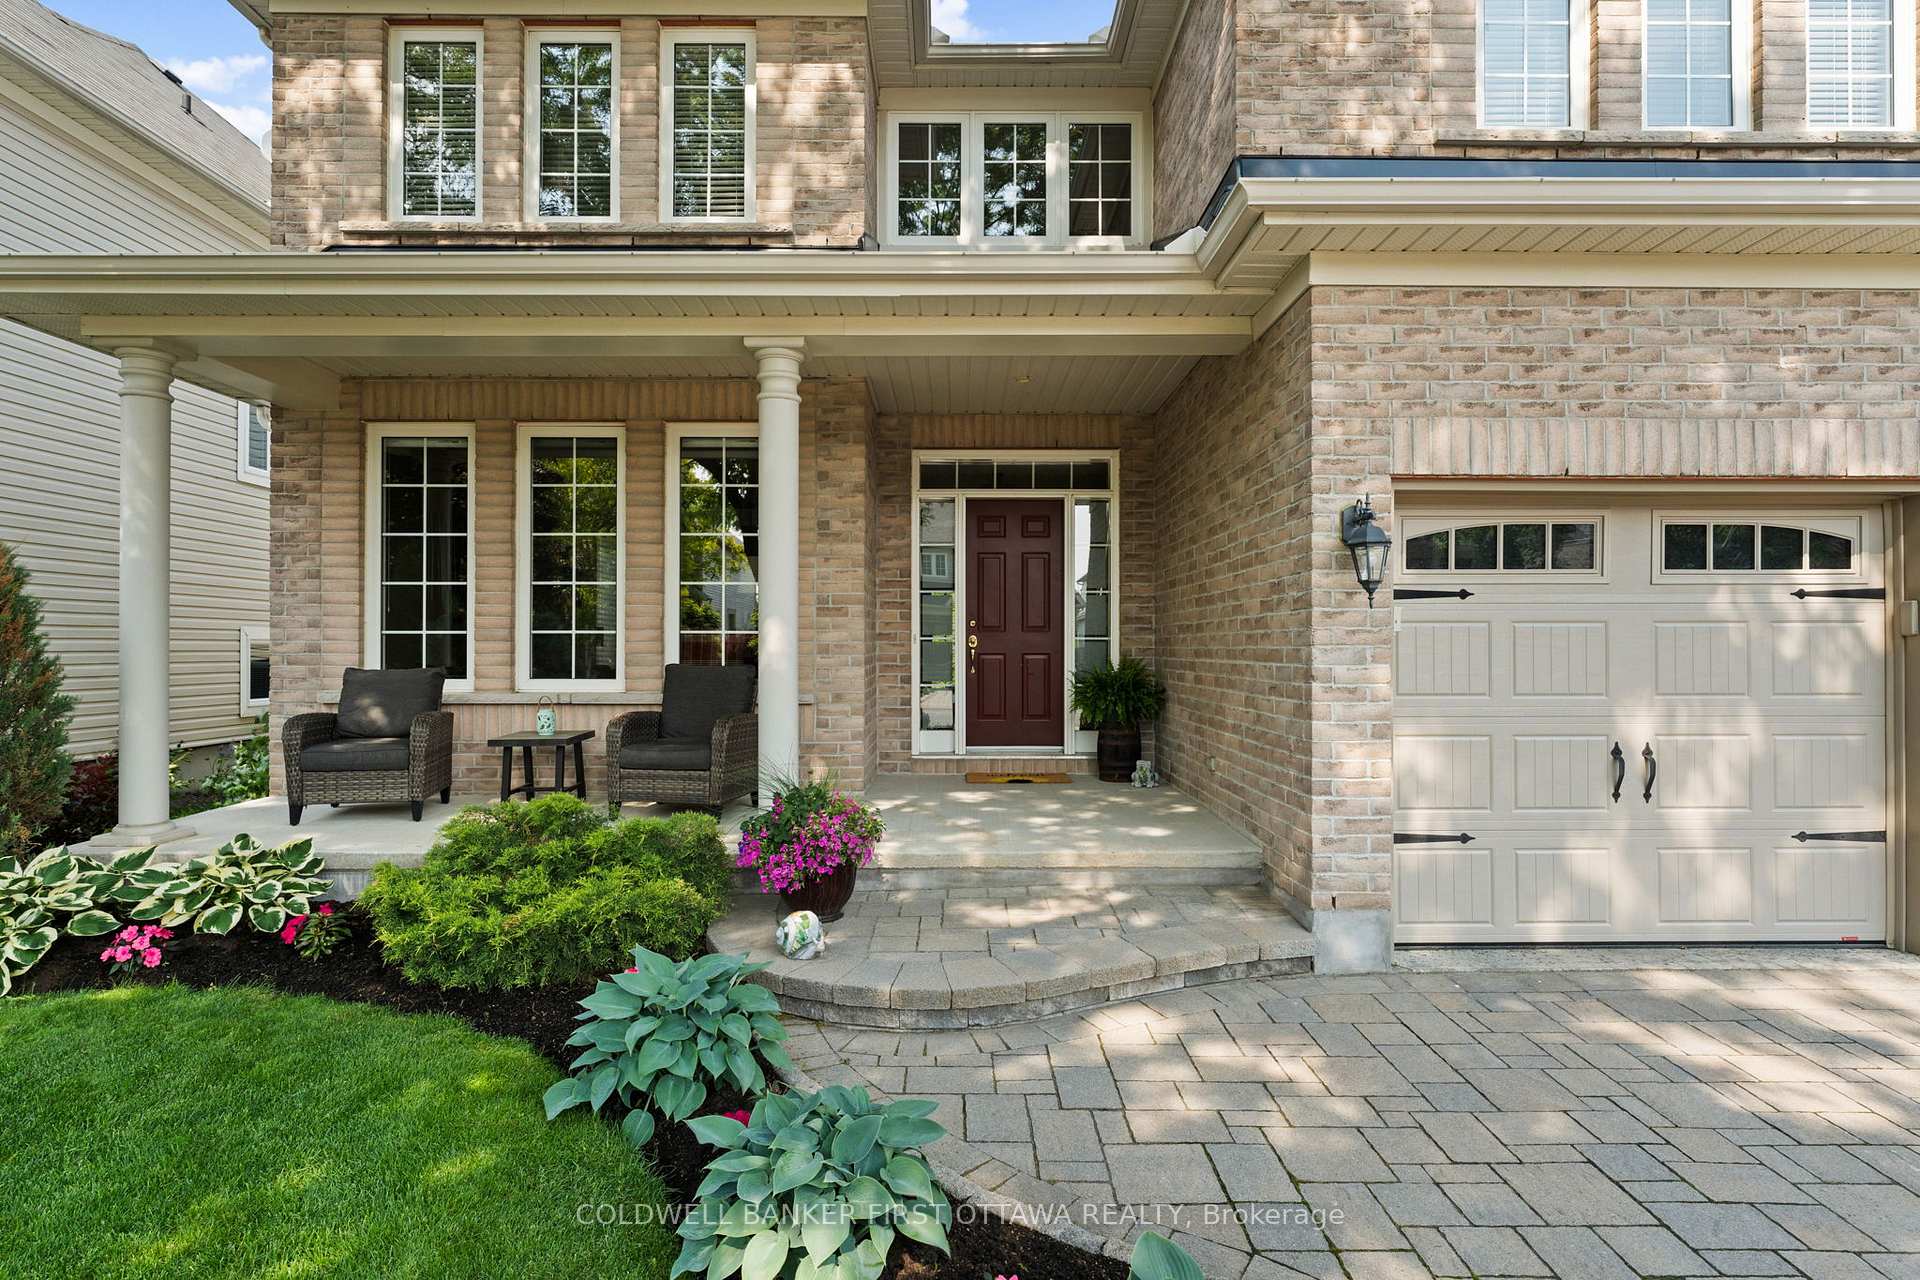 See all 44 photos
Property history
Facts and features
- BasementFinished
- Water, sewerMunicipal
- HeatingForced air
- CoolingCentral air
- Fireplace
- Central air
- Inground pool
The homeDetached, 2-storey, 2,500–3,000 sq ft
- Type: Detached
- Style: 2-storey
- Living space: 2,500–3,000 sq ft
- Basement: Finished
InsideFireplace Yes, natural gas, Auto garage door remote, storage, Rooms above ground 10
- Fireplace: Yes, natural gas
- Features: Auto garage door remote, storage
- Rooms above ground: 10
- Bedrooms: 4
- Bathrooms: 4
- Kitchens: 1
- Family room: Yes
Outside and lotBrick, vinyl siding, Asphalt shingle, Poured concrete
- Exterior: Brick, vinyl siding
- Roof: Asphalt shingle
- Foundation: Poured concrete
- Pool: Inground, salt
- Features: Landscaped
- Other structures: Shed
- Size: 50.03 × 123.8 ft
Parking2 Garage, Attached
- Spaces: 2 Garage
- Garage: Attached
Heating, water and powerForced air, gas, Central air, Municipal water
- Heating: Forced air, gas
- Cooling: Central air
- Water: Municipal water
- Sewer: Municipal sewer
Costs and taxesTaxes $7,160 a year, HST included in the price, Hwt
- Taxes, 2025: $7,160 a year
- HST: HST included in the price
- Rental items: Hwt
Included in the sale2 garage door openers, fridge, stove, microwave, dishwasher, hoodfan, washer, dryer, all light fixtures, all window coverings, central vacuum, shed, pool equipment., Basement fridge
- Included: 2 garage door openers, fridge, stove, microwave, dishwasher, hoodfan, washer, dryer, all light fixtures, all window coverings, central vacuum, shed, pool equipment.
- Not included: Basement fridge
NearbyFenced yard, golf
- Close to: Fenced yard, golf
Listing detailsX12225816, Sold, Jun 17, 2025
- MLS® number: X12225816
- Status: Sold
- Listed on: Jun 17, 2025
- Days on market: 69
- Updated: Aug 25, 2025
- Possession: 2025-08-01 / Flexible
- Occupied by: Owner
- Listing brokerage: COLDWELL BANKER FIRST OTTAWA REALTY
About this home
97 Blackshire Circle, Ottawa (Barrhaven - Stonebridge), ON K2J 5M3
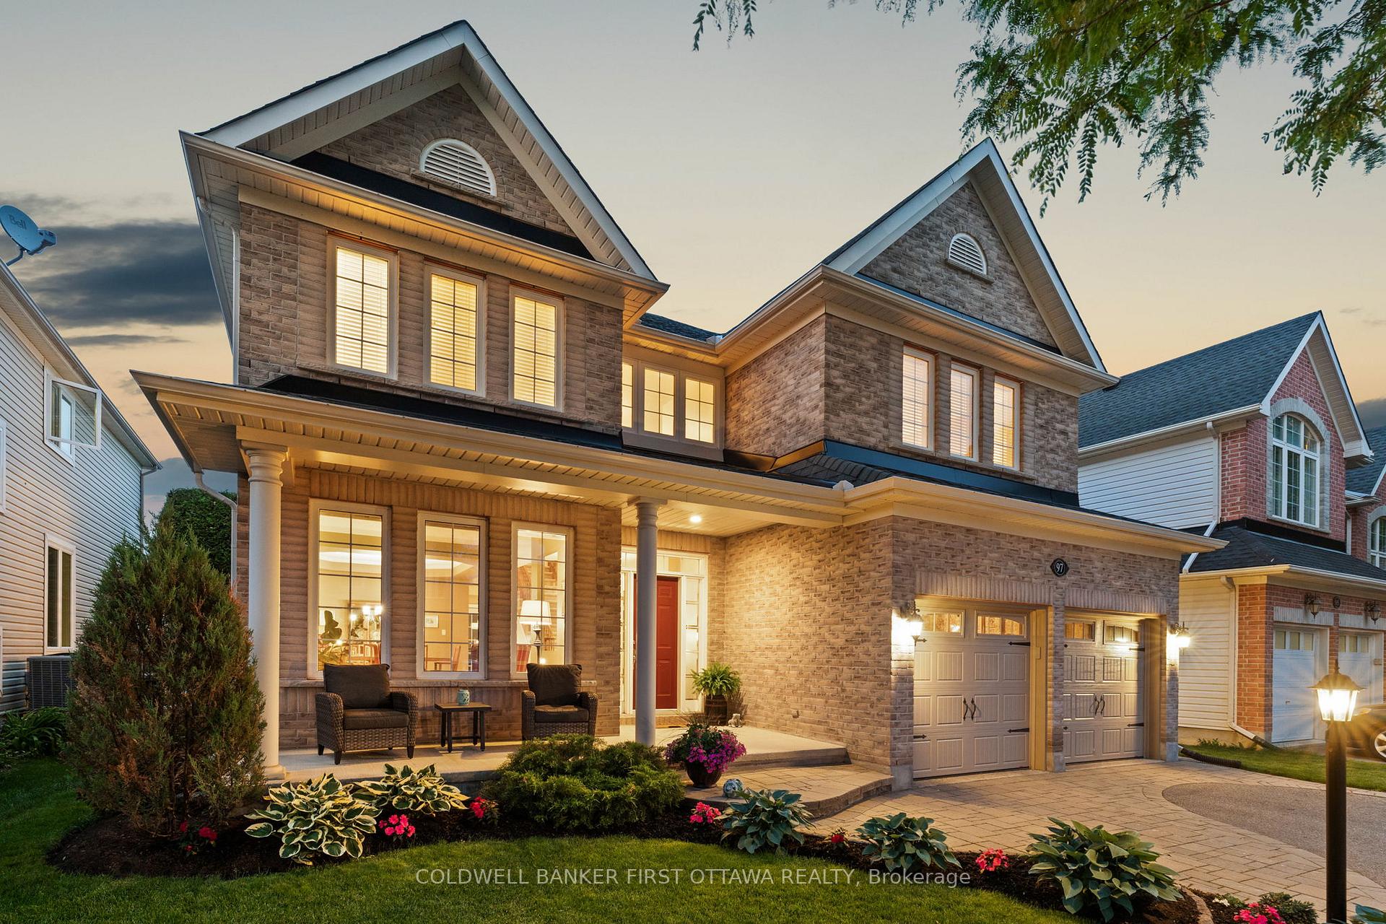
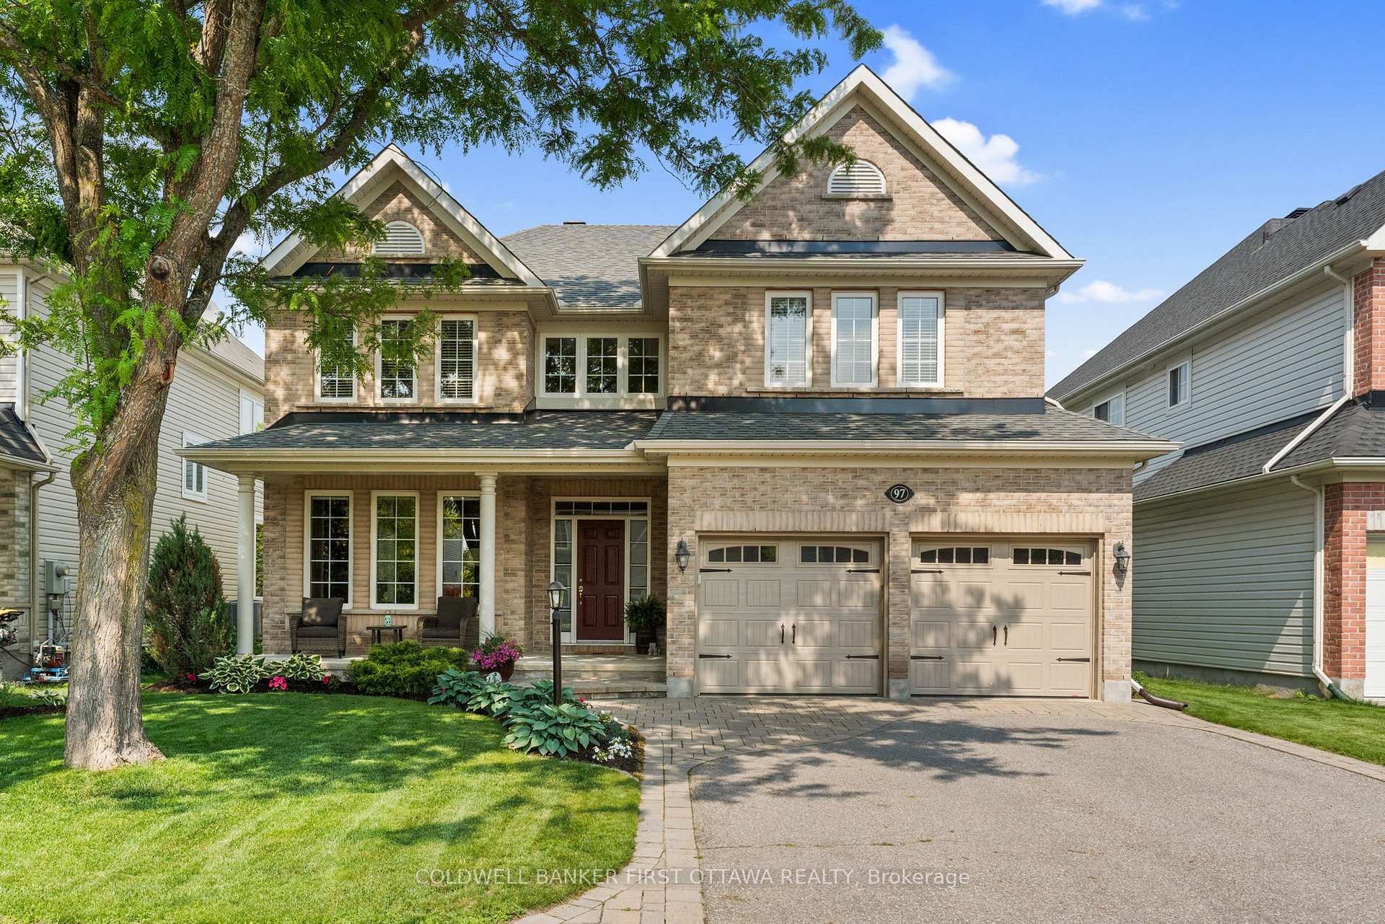
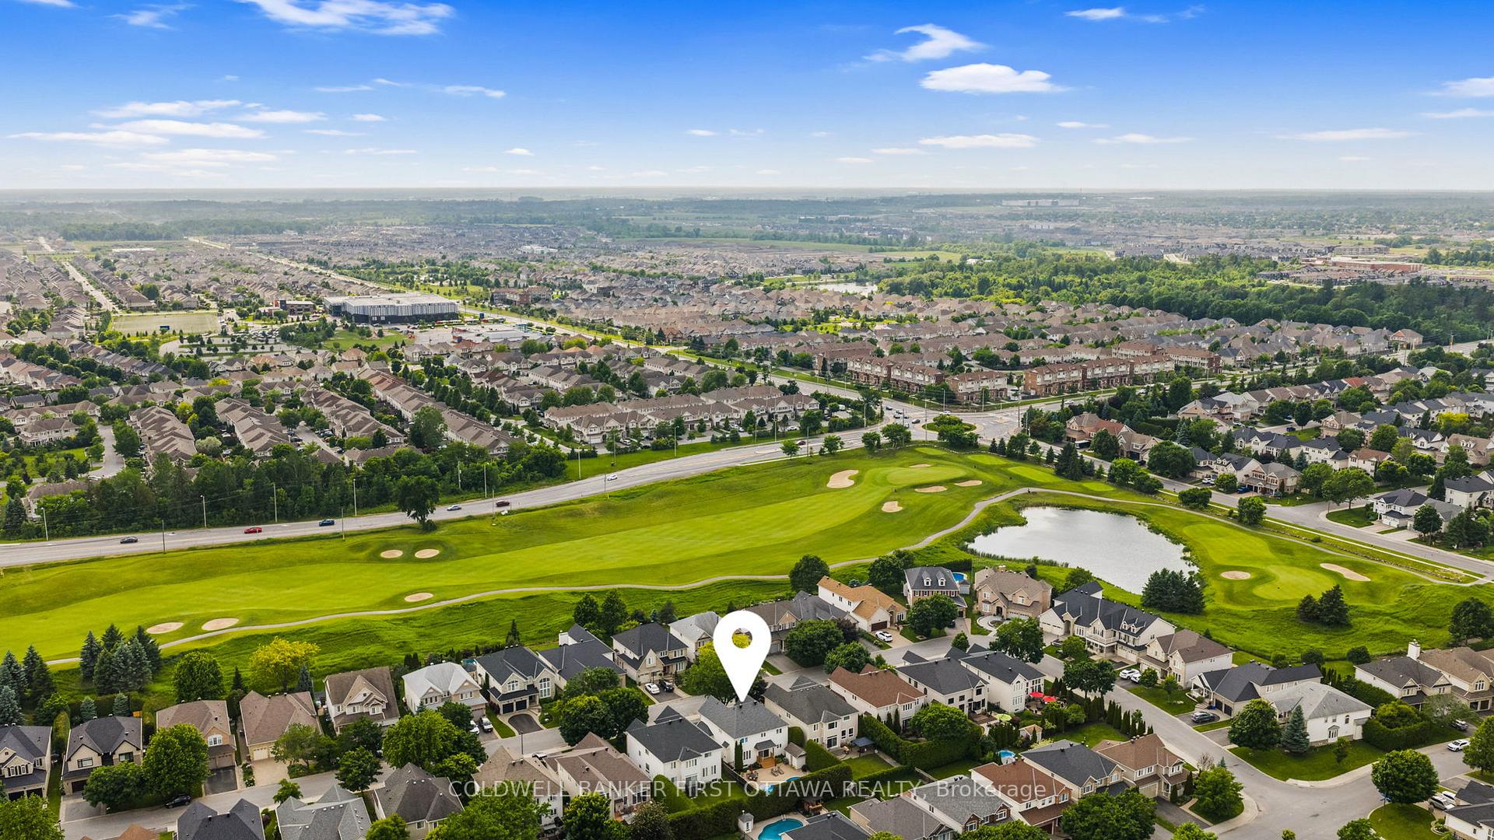
Blackshire Circle is a picture perfect tree lined street where you will find some of Stonebridge's finest homes. This 4 bedroom, 4 bathroom residence is no exception. Tucked away between holes #9 and #10, and a short walk to the clubhouse, an impeccably maintained family home awaits. Enjoy large principal rooms on the main floor including formal living and dining rooms plus a well appointed kitchen that opens to the family room. The upper level offers 4 bedrooms, 3 full bathrooms including a primary bedroom with his & her closets and a beautifully updated ensuite. A fully finished lower level offers a fabulous teen retreat with large rec room but if you are looking for the kids, they are likely to be soaking in the pool in the private, sun filled rear yard. Impeccably maintained inside and out in an unmatched location in Stonebridge. Updates include roof, furnace, AC, kitchen, bathrooms and much, much more! Soak in the pool then head to the Clubhouse for a drink - your summers will never be the same!
Ask about this home
A HOMEH agent will answer your questions about this home.
Around this home
Daily convenience, out of 100, from the distances below
Schools nearby
School rating, out of 10.
Helpful calculators
Your HOMEH agent

"I would see it this week."