

521 Entourage
521 Entourage
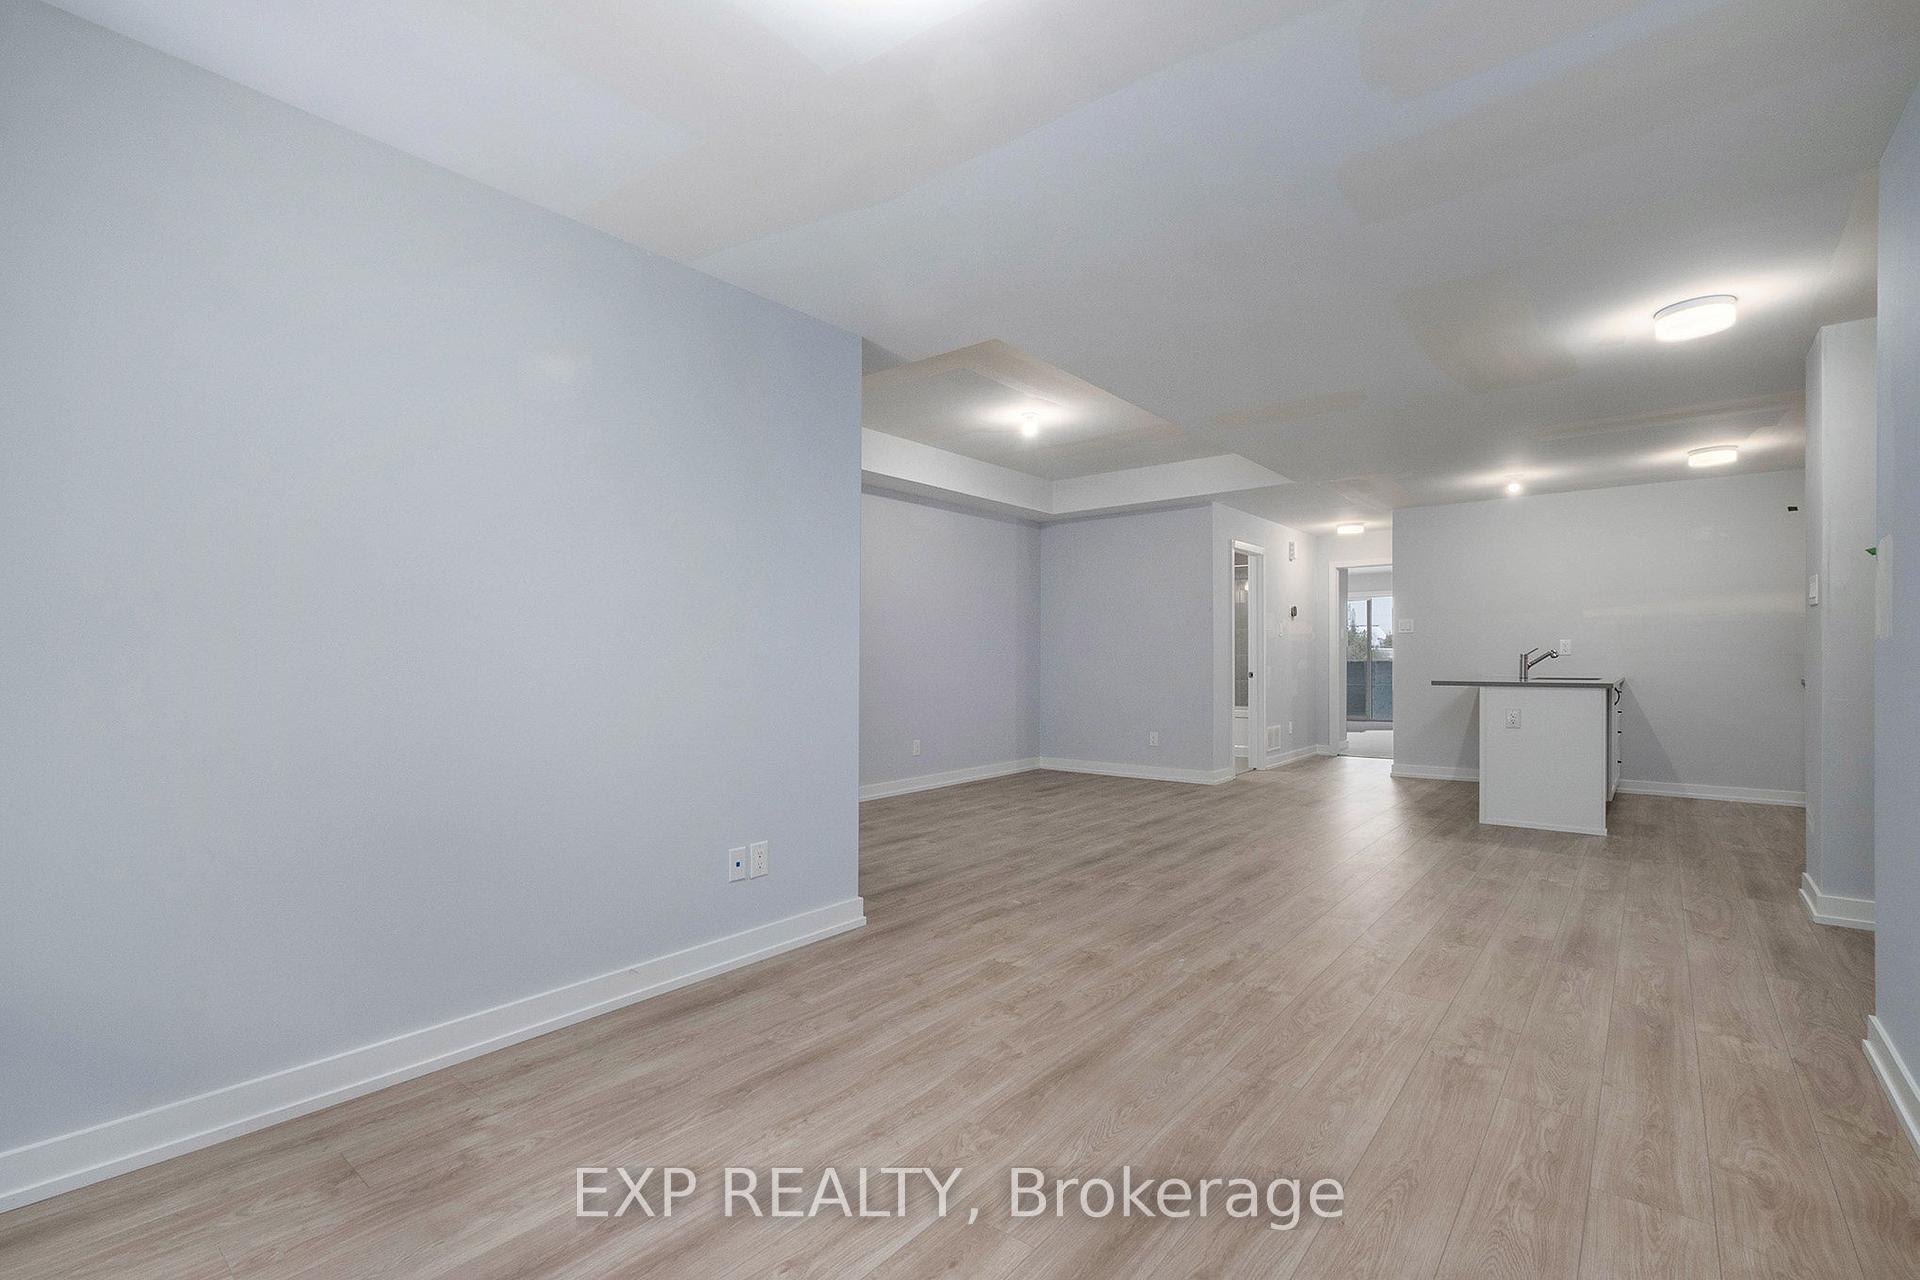 See all 16 photos
Property history
Facts and features
- LaundryEnsuite
- LockerNone
- BalconyNone
- PetsAllowed
- Central air
The homeCondo Apartment, 2-storey, 1,000–1,199 sq ft
- TypeCondo Apartment
- Style2-storey
- Living space1,000–1,199 sq ft
- BasementFull, unfinished
- ExposureNorth East
InsideEnsuite, Rooms above ground 6, Rooms in the basement 0
- LaundryEnsuite
- Rooms above ground6
- Rooms in the basement0
- Bedrooms2
- Bathrooms1
- Kitchens1
OutsideOther, Unknown, Concrete
- ExteriorOther
- RoofUnknown
- FoundationConcrete
- BalconyNone
Parking and locker1 Parking, Surface, Parking type Owned
- Spaces1 Parking
- GarageSurface
- Parking typeOwned
- DrivewaySurface
- LockerNone
Building521 Entourage, Condo corporation 0, Pets Allowed
- Name521 Entourage
- Condo corporation0
- PetsAllowed
Heating, water and powerForced air, gas, Central air
- HeatingForced air, gas
- CoolingCentral air
Costs and taxesCondo fee $280 a month, Building insurance included, HST included in the price
- Condo fee$280 a month
- Fee includesBuilding insurance included
- HSTHST included in the price
- Rental itemsHot water tank
NearbyPublic transit, park
- Close toPublic transit, park
Listing detailsX12075261, Sold, Apr 9, 2025
- MLS® numberX12075261
- StatusSold
- Listed onApr 9, 2025
- Days on market19
- UpdatedApr 28, 2025
- Possession60-89 days
- Occupied byVacant
- Listing brokerageeXp Realty
About this home
521 Entourage, Ottawa (Avalon West), ON K4A 5S7
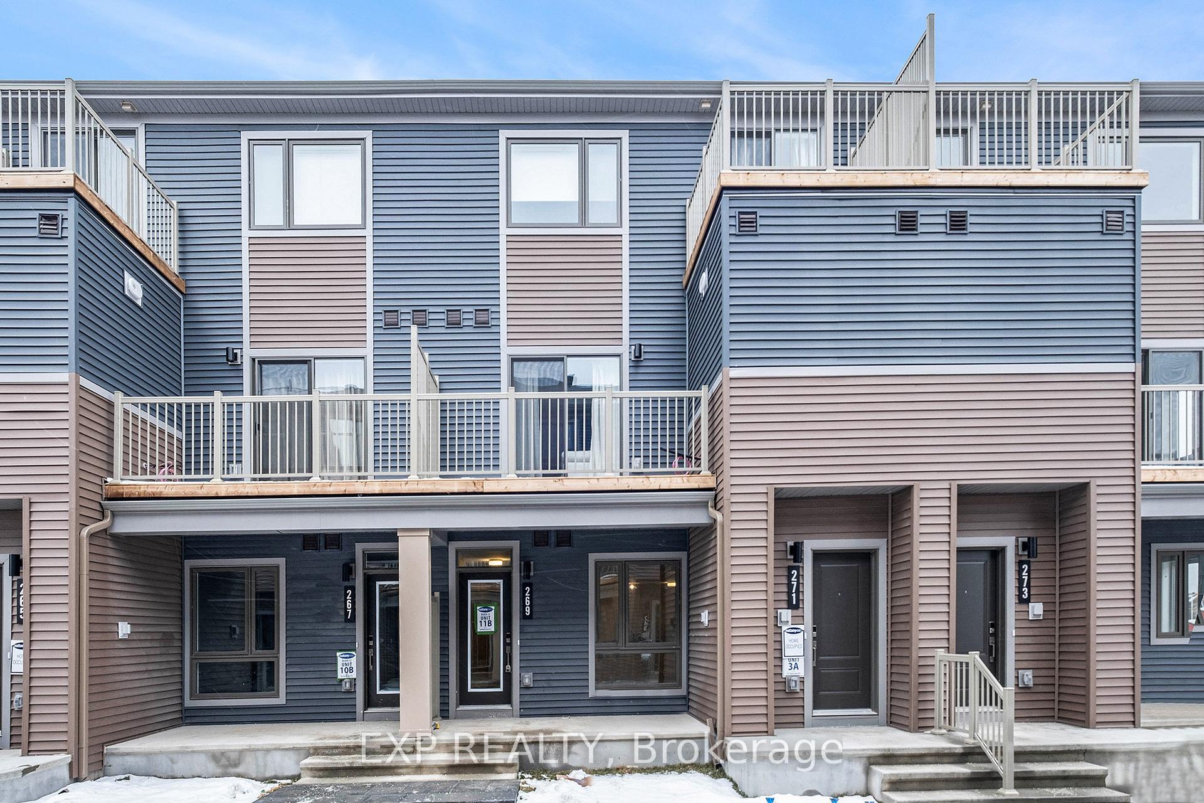
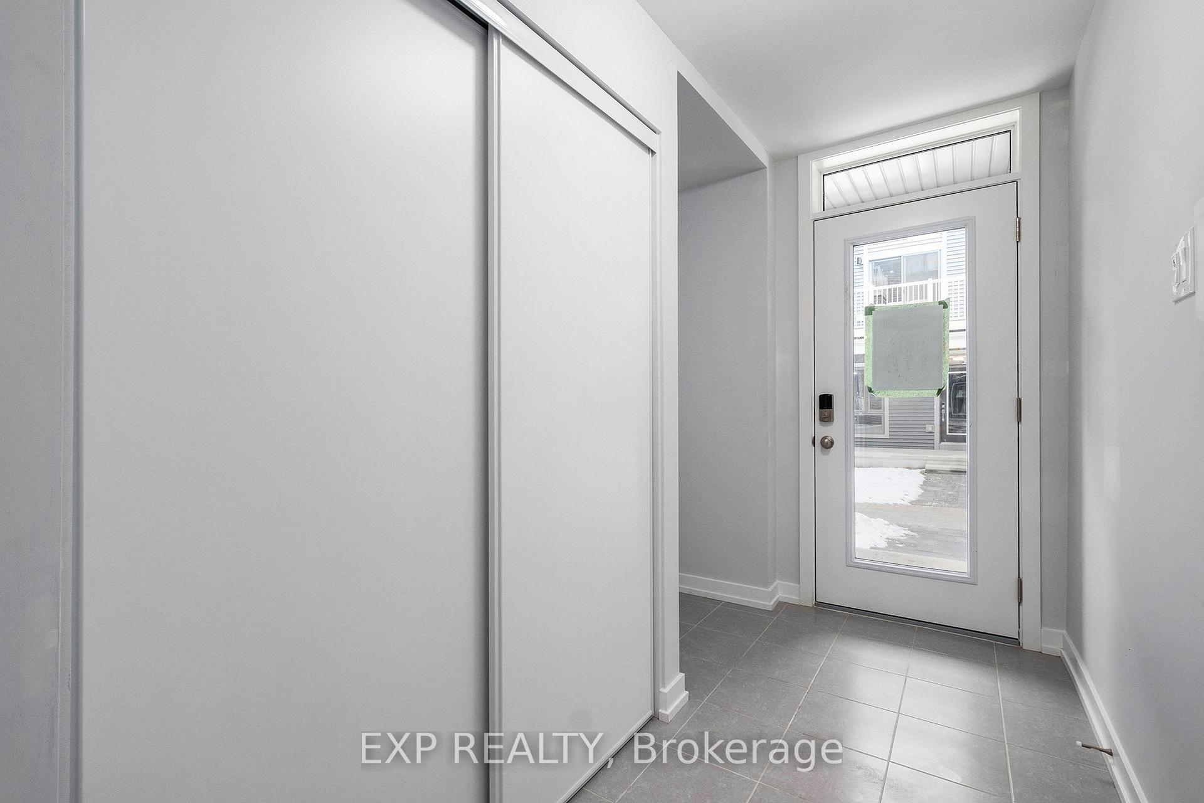
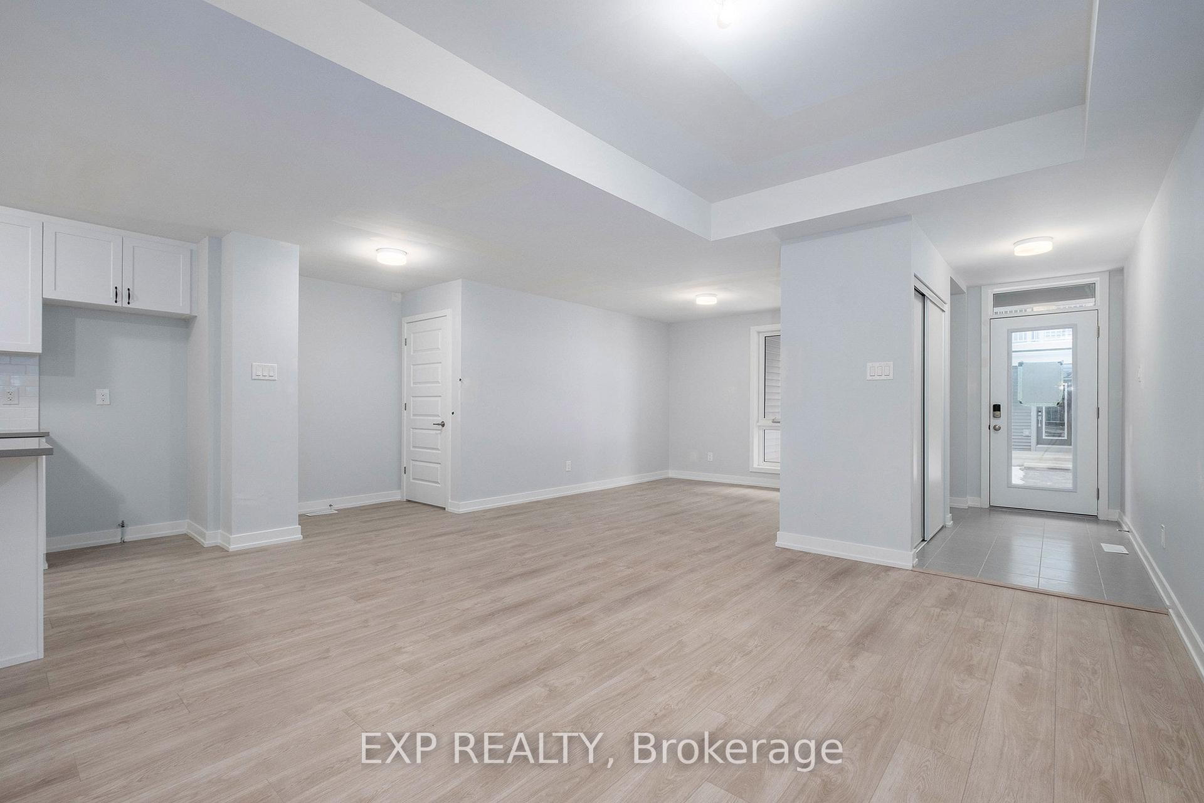
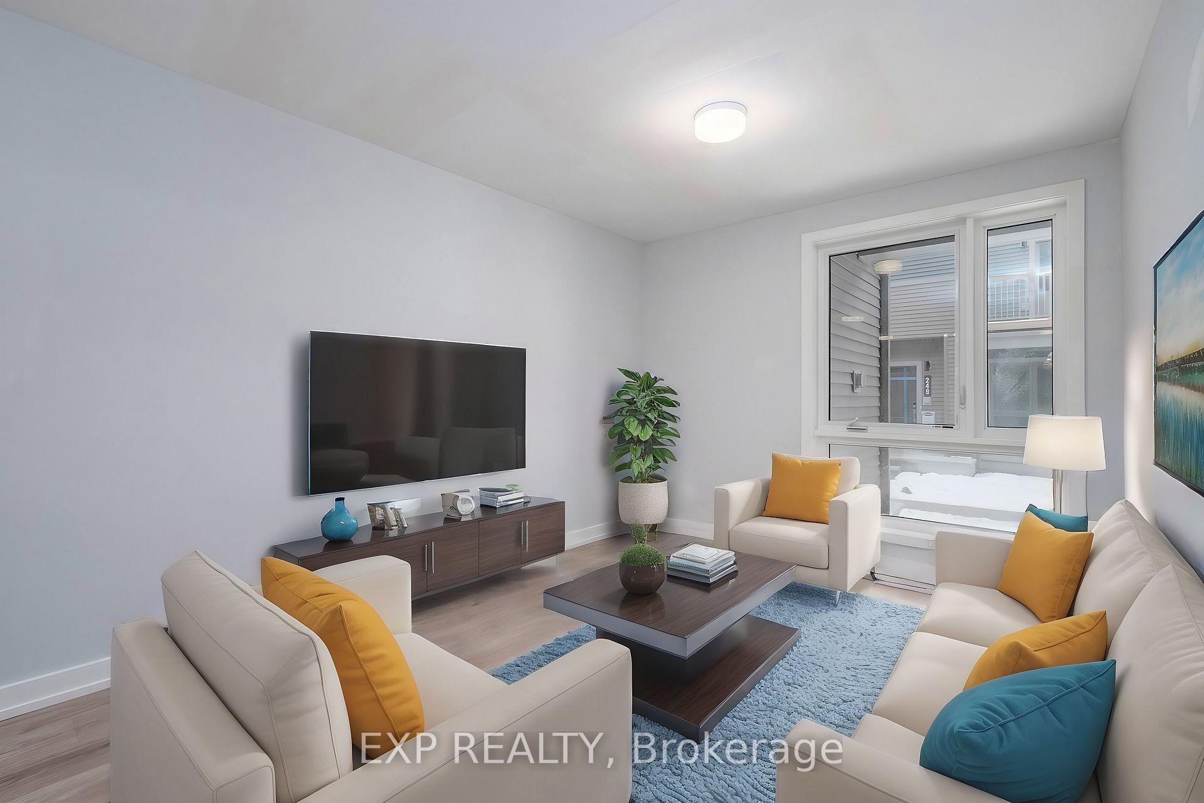
Be the first to live here! Mattamy's Boxwood END UNIT (1153 sqft) is a 2bed/1bath stacked townhome designed for ultimate comfort and functionality. A charming front porch greets you as you enter the spacious foyer, which features a convenient closet and stop-and-drop station. The dining area seamlessly connects to the open-concept living room and L-shaped kitchen, which boasts a breakfast bar perfect for entertaining. The upgraded kitchen includes modern cabinets, backsplash, and quartz countertops. Enjoy smooth ceilings & laminate flooring on the main level, along with upgraded doors throughout. Beyond the kitchen, you will find the primary bedroom with patio door access to the deck. Secondary bedroom is a generous size. Three appliance voucher included. Unfinished lower level comes with 3 piece rough in. One parking space included. Colour package and floor plans attached. Images provided are to showcase builder finishes. Lot 1512
Ask about this home
A HOMEH agent will answer your questions about this home.
Know more about 521 Entourage
Condo building · 521 Entourage
521 Entourage is a condo. No units are on the market here right now.
No similar units for sale in 521 Entourage right now.
Around this home
Daily convenience, out of 100, from the distances below
Schools nearby
School rating, out of 10.
Helpful calculators
Your HOMEH agent

"I would see it this week."