

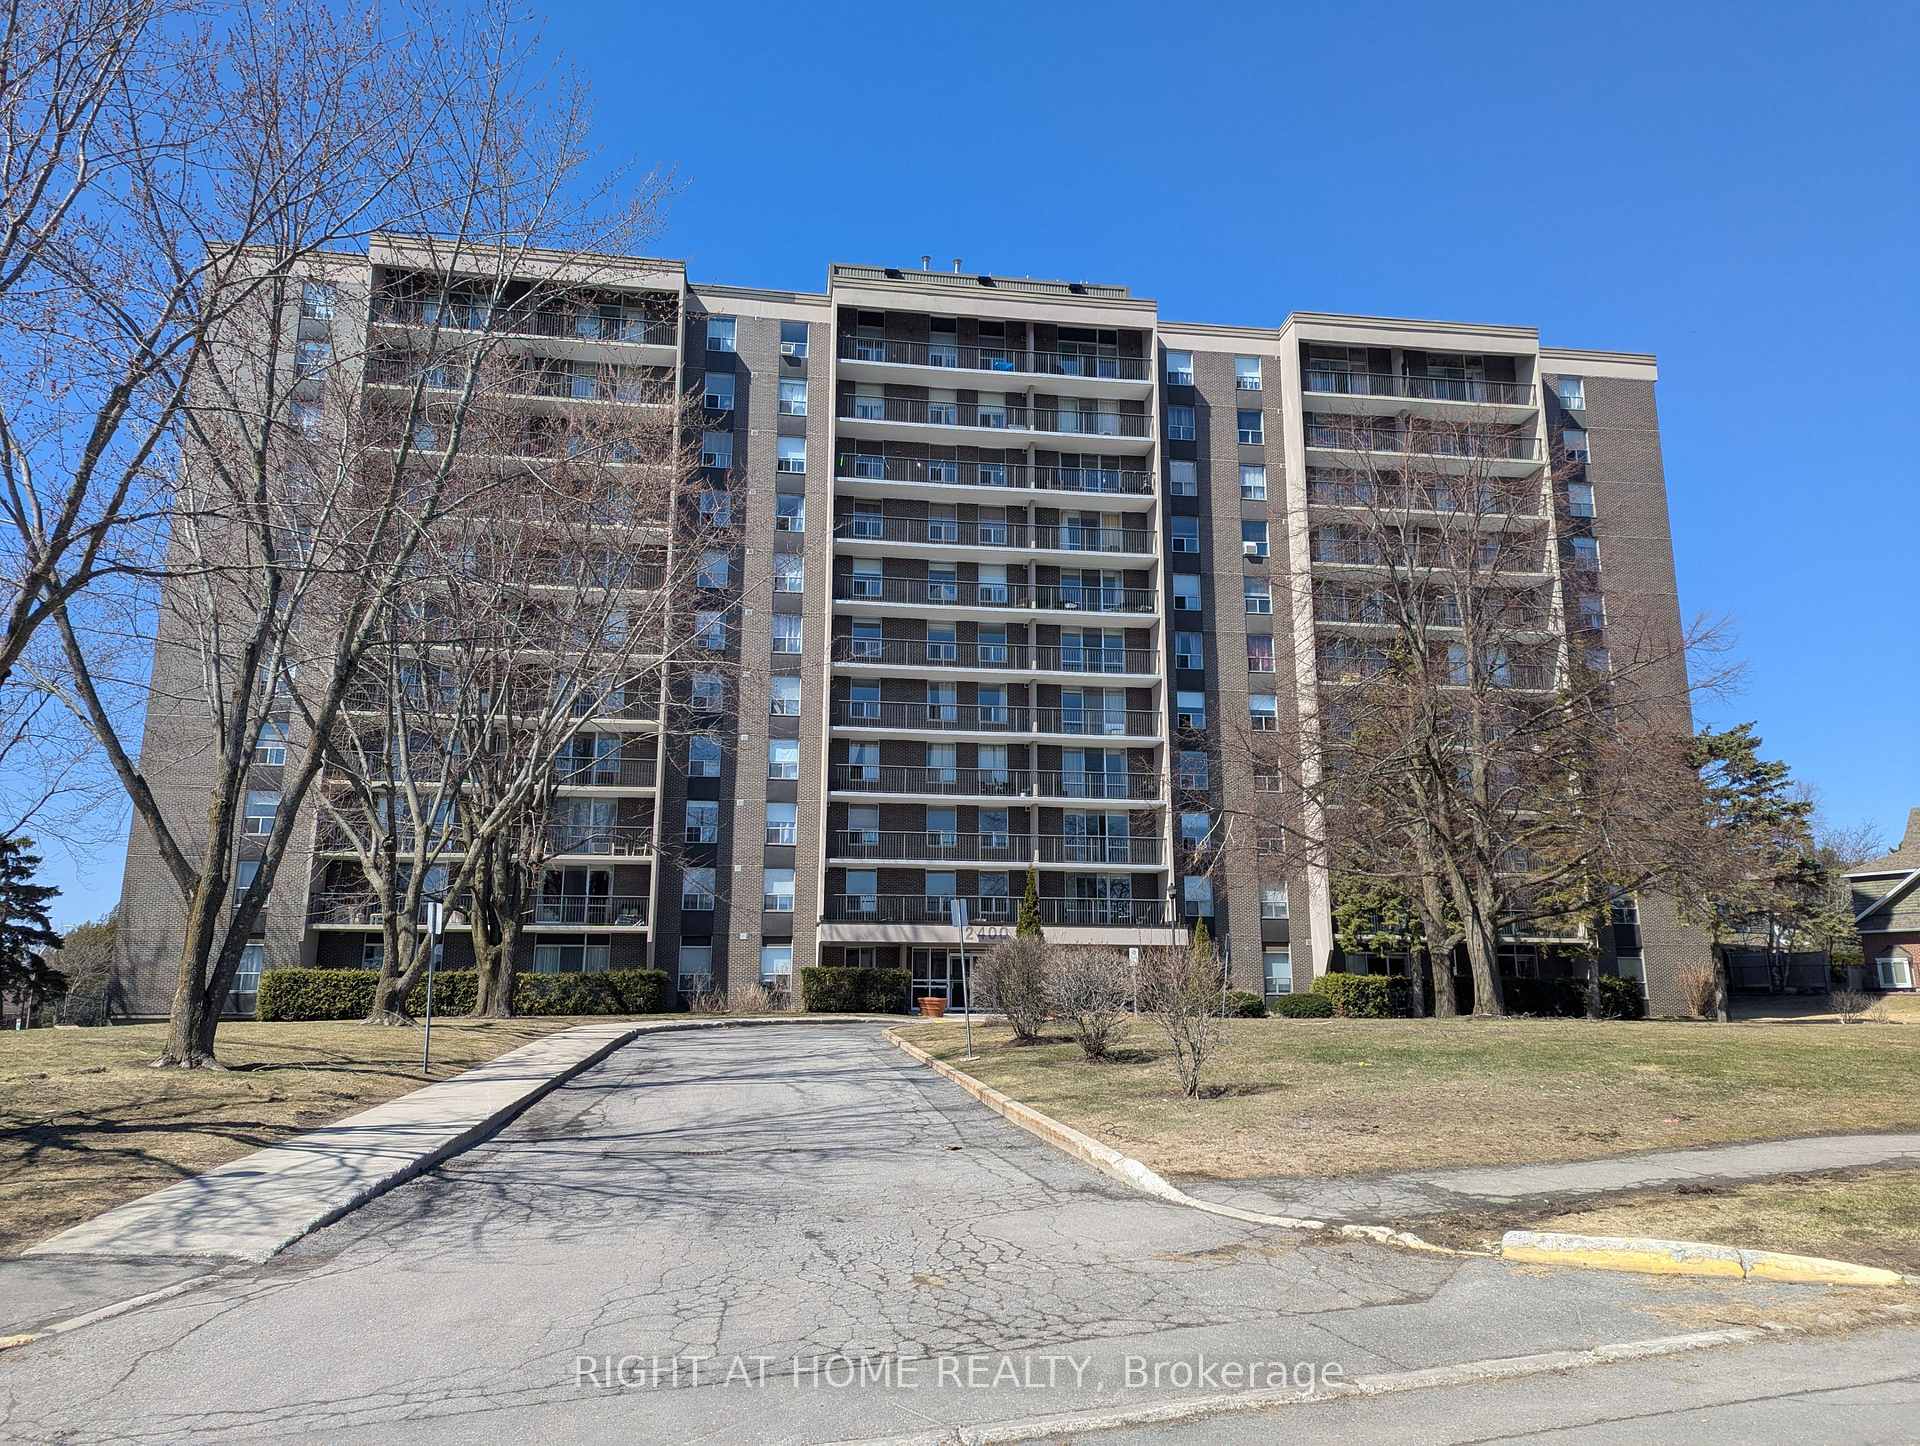
Unit 1102, 2400 Virginia Drive
Unit 1102, 2400 Virginia Drive
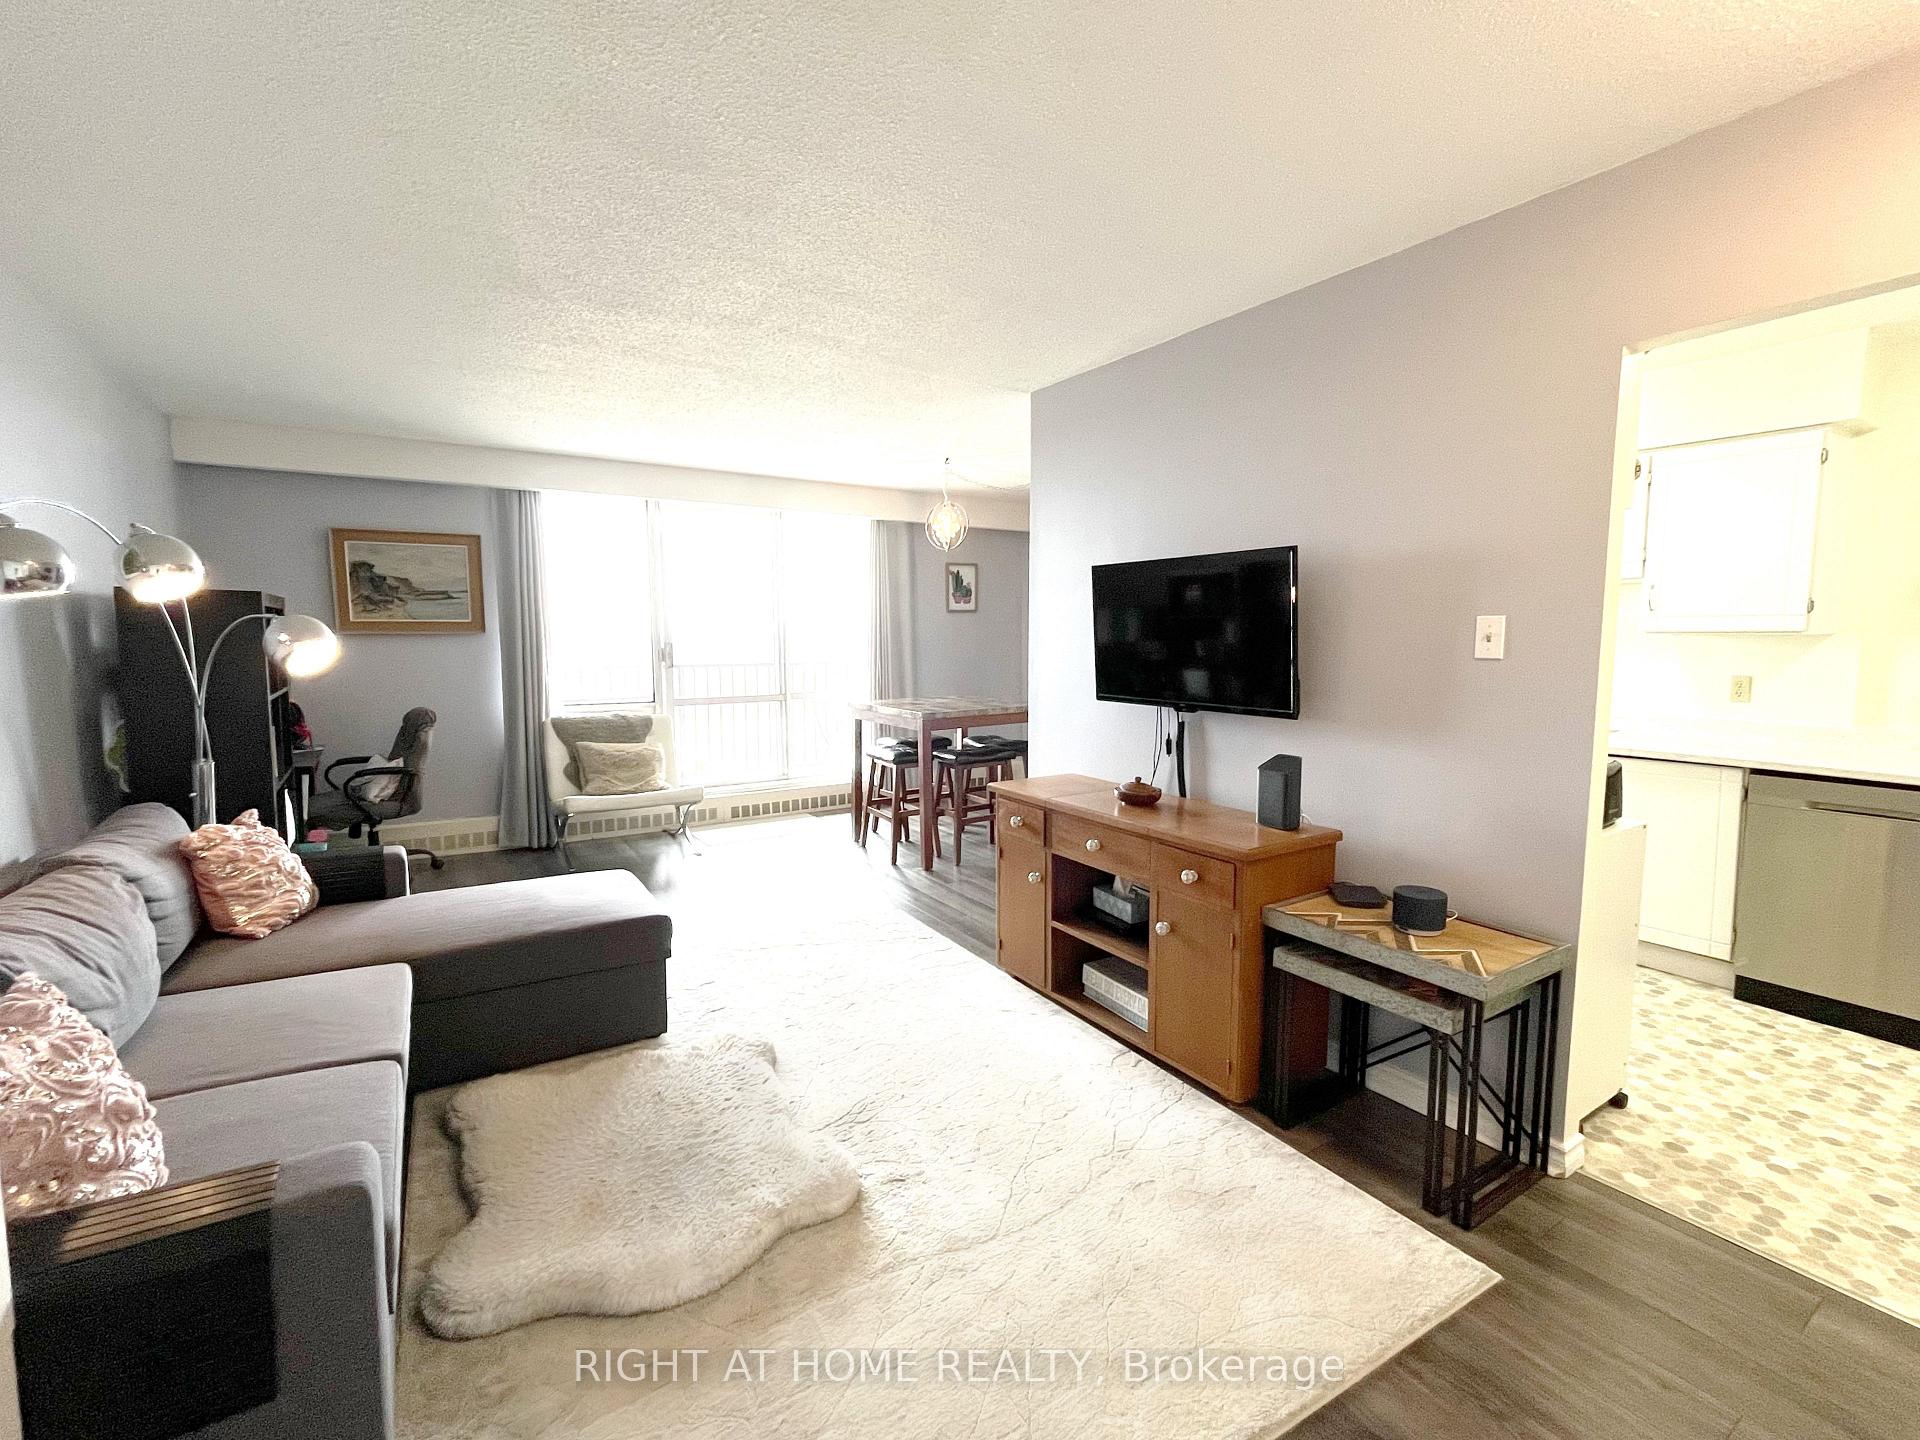 See all 32 photos
Property history
Facts and features
- ExposureWest
- LaundryOwn room
- LockerOwned
- BalconyOpen
- Exercise room
- Party room/meeting room
The homeCondo Apartment, Apartment, Age 31–50 years
- TypeCondo Apartment
- StyleApartment
- Age31–50 years
- Living space1,000–1,199 sq ft
- BasementNone
- ExposureWest
- ViewPark/greenbelt, city
InsideLaundry room, Primary bedroom - main floor, intercom, auto garage door remote, carpet free, storage, Elevator Yes
- LaundryLaundry room
- FeaturesPrimary bedroom - main floor, intercom, auto garage door remote, carpet free, storage
- ElevatorYes
- Rooms above ground8
- Bedrooms3
- Bathrooms2
- Kitchens1
OutsideBrick, Concrete, Open
- ExteriorBrick
- FoundationConcrete
- BalconyOpen
- FeaturesControlled entry, landscaped, paved yard
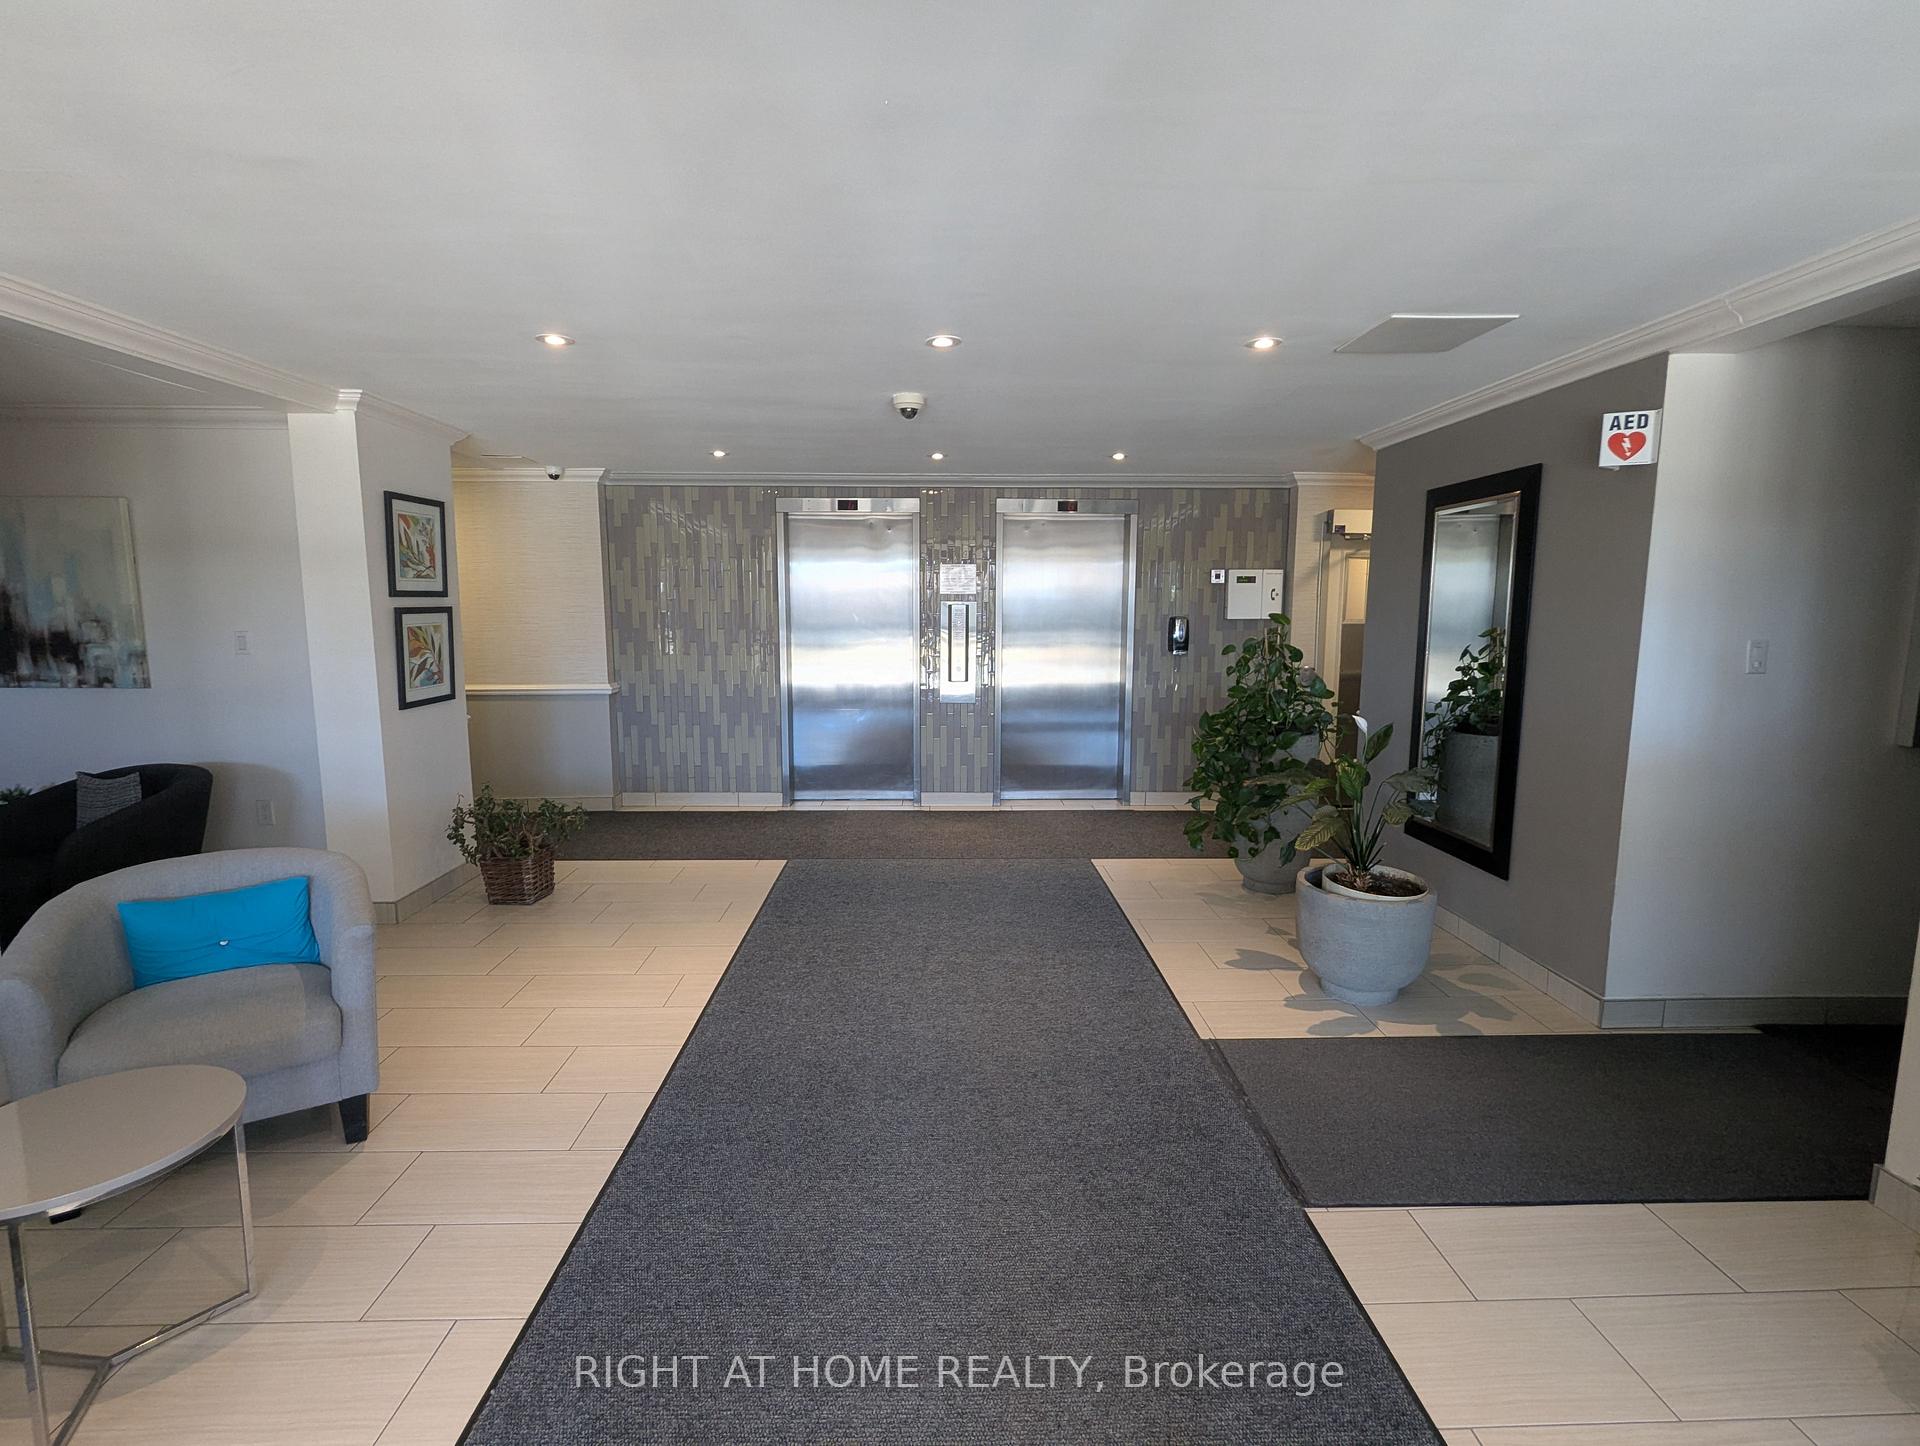
- AccessibilityBath grab bars, accessible public transit nearby, doors swing in
Parking and locker3 Parking (1 garage + 2 drive), Underground, Parking type Owned
- Spaces3 Parking (1 garage + 2 drive)
- GarageUnderground
- Parking typeOwned
- DrivewaySurface
- LockerOwned
- Locker number56
- Locker levelBasement
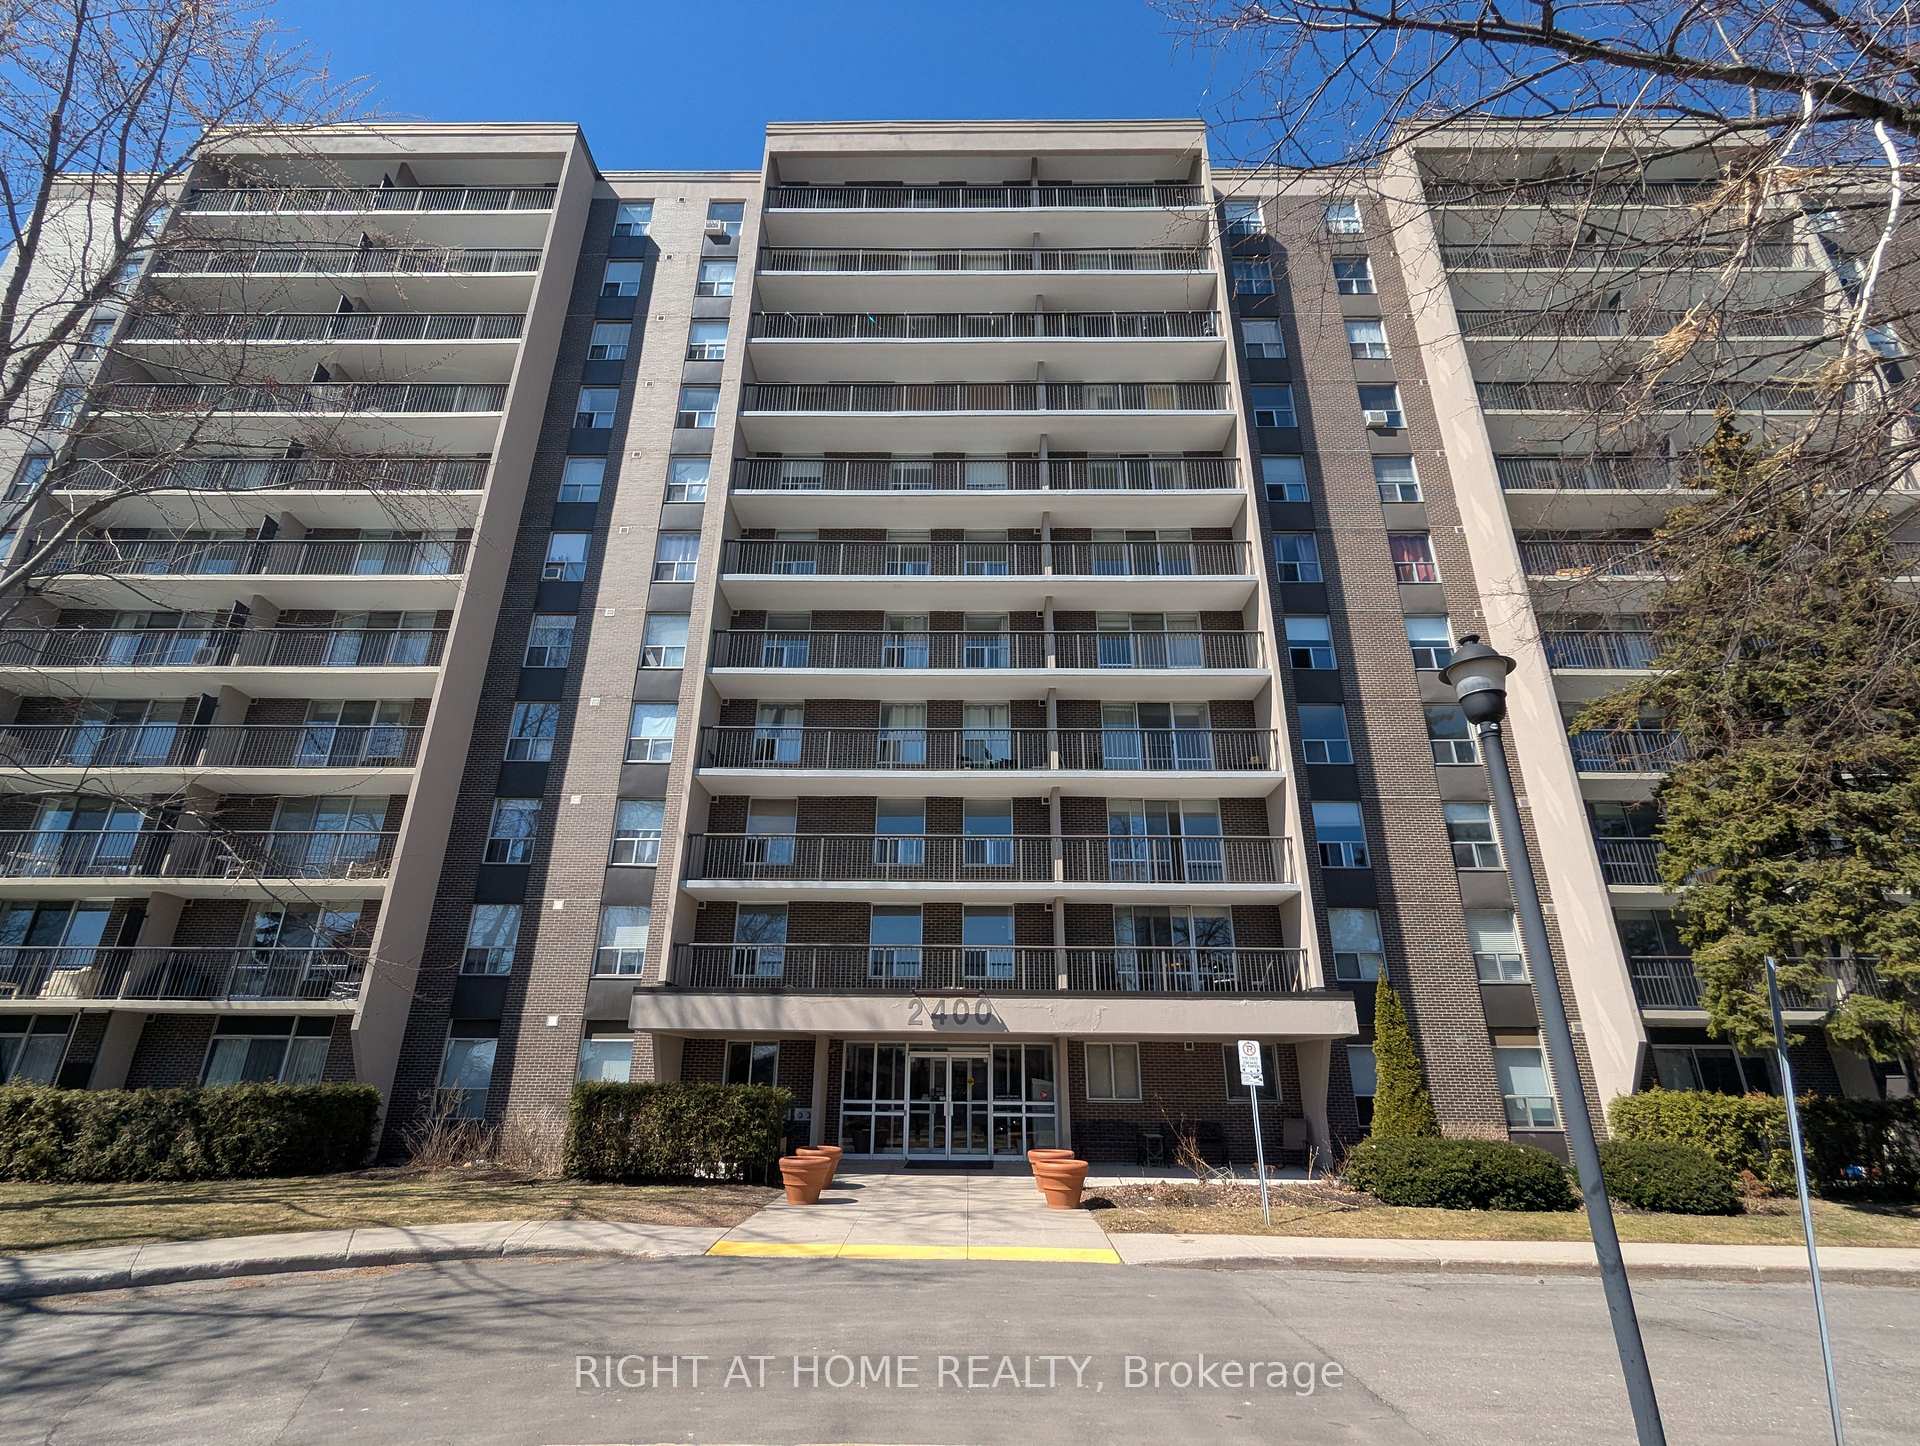
BuildingThe renaissance, Condo corporation 78, Bike storage, community bbq, exercise room, party room/meeting room, sauna, elevator
- NameThe renaissance
- Condo corporation78
- AmenitiesBike storage, community bbq, exercise room, party room/meeting room, sauna, elevator
- PetsAllowed
Heating, water and powerWater, gas, Window unit(s)
- HeatingWater, gas
- CoolingWindow unit(s)
Costs and taxesTaxes $2,501 a year, Condo fee $839 a month, Heat included, water included, hydro included, building insurance included
- Taxes, 2024$2,501 a year
- Condo fee$839 a month
- Fee includesHeat included, water included, hydro included, building insurance included
- HSTHST included in the price
- Rental itemsNone
Included in the saleRefrigerator, stove, dishwasher
- IncludedRefrigerator, stove, dishwasher
Listing detailsX12089208, Sold, Apr 16, 2025
- MLS® numberX12089208
- StatusSold
- Listed onApr 16, 2025
- Days on market12
- UpdatedApr 28, 2025
- PossessionFlexible
- Occupied byOwner
- Listing brokerageRIGHT AT HOME REALTY
About this home
Unit 1102, 2400 Virginia Drive, Ottawa (Guildwood Estates - Urbandale Acres), ON K1H 8L3
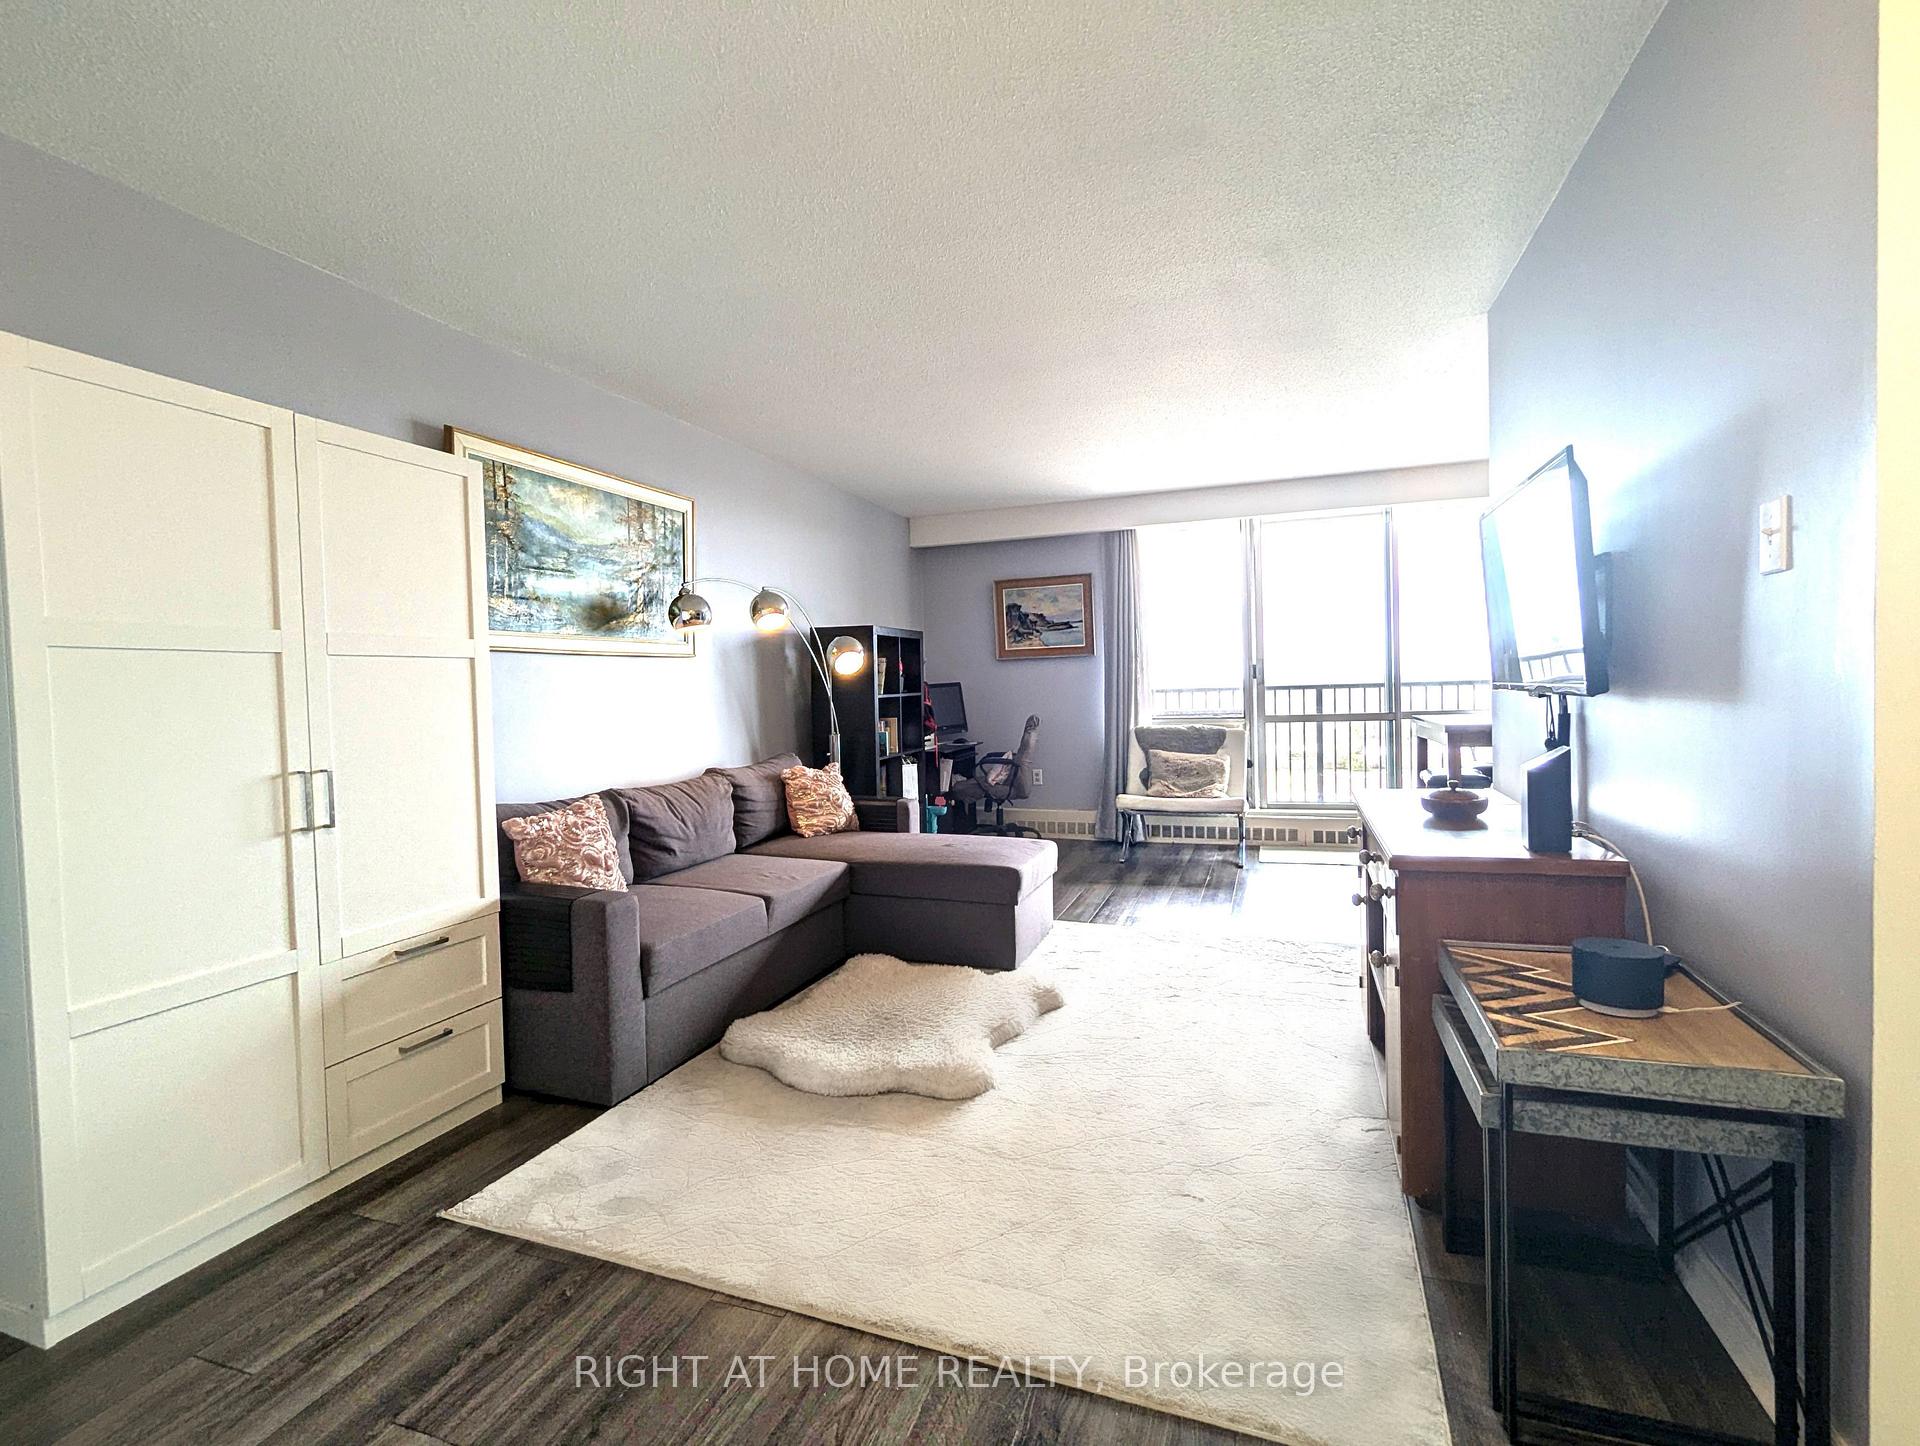
Rare opportunity to own this spacious 3-bedroom, 1.5-bathroom condo with 3 parking spaces in the central, sought-after and family-friendly community of Guildwood Estates. Located on the top floor of a well-managed building, this bright corner unit offers a generous living space flooded with natural light from large west-facing windows - perfect for soaking up afternoon sun and enjoying evening sunsets. Step through the patio door to your own private, covered, full-length balcony - ideal for relaxing or entertaining outdoors. The functional galley kitchen features stainless steel appliances, modern hardware, and a clean, efficient layout. It flows seamlessly into the open-concept living and dining areas, creating a welcoming space for gatherings and everyday living. Down the hall, the spacious primary bedroom provides a quiet retreat, complete with a walk-in closet and a private 2-piece ensuite. Two additional well-proportioned bedrooms and a handy in-unit storage room offer flexibility for families, guests, or a home office setup. Both bathrooms have been updated with brand new countertops, sinks, faucets, and flooring. Stylish and durable laminate plank flooring runs throughout the unit, with quality vinyl sheet in the kitchen. This condo comes with one covered garage space (#12) and two surface parking spots (P09 & P10) - all conveniently located near the building entrance. Don't need all three? Rent out the extras for added income! Condo fees include heat, hydro, water, and building insurance - making budgeting predictable and stress-free. The building is pet-friendly and boasts a high walk score, with nearby access to transit, parks, schools, shopping, and restaurants. A fantastic find in a prime location, with great amenities and a strong community feel. Don't miss your chance to view this unique and versatile home - schedule your showing today!
Ask about this home
A HOMEH agent will answer your questions about this home.
Know more about La Renaissance
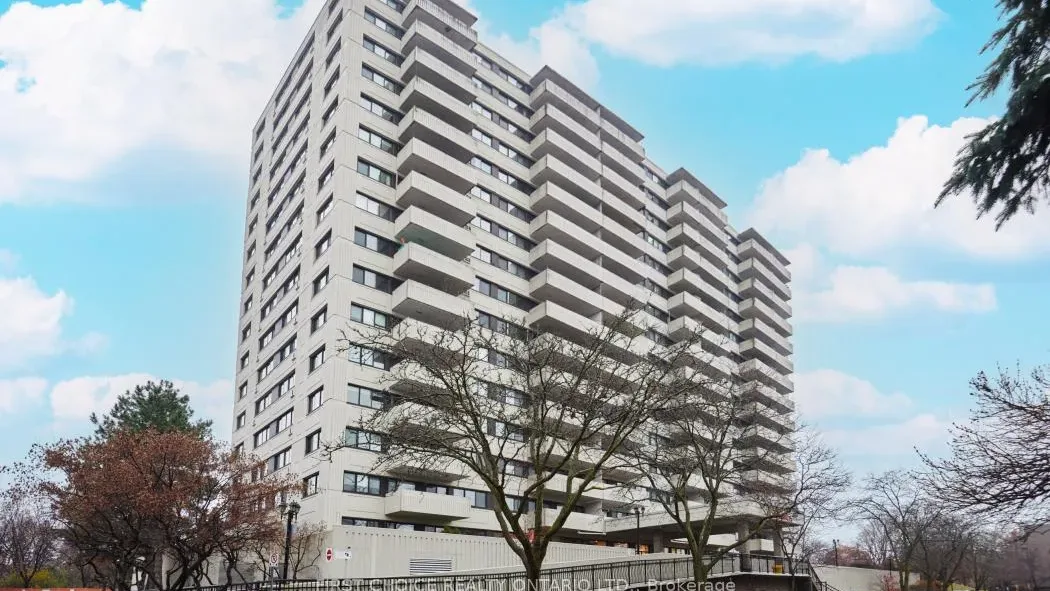
Condo building · 2400 Virginia Drive
La Renaissance is a condo. Right now 6 for sale and 1 for rent are on the market here.
- $373/sq ft
No similar units for sale in La Renaissance right now.
Around this home
Daily convenience, out of 100, from the distances below
Schools nearby
School rating, out of 10.
Helpful calculators
Your HOMEH agent

"I would see it this week."