

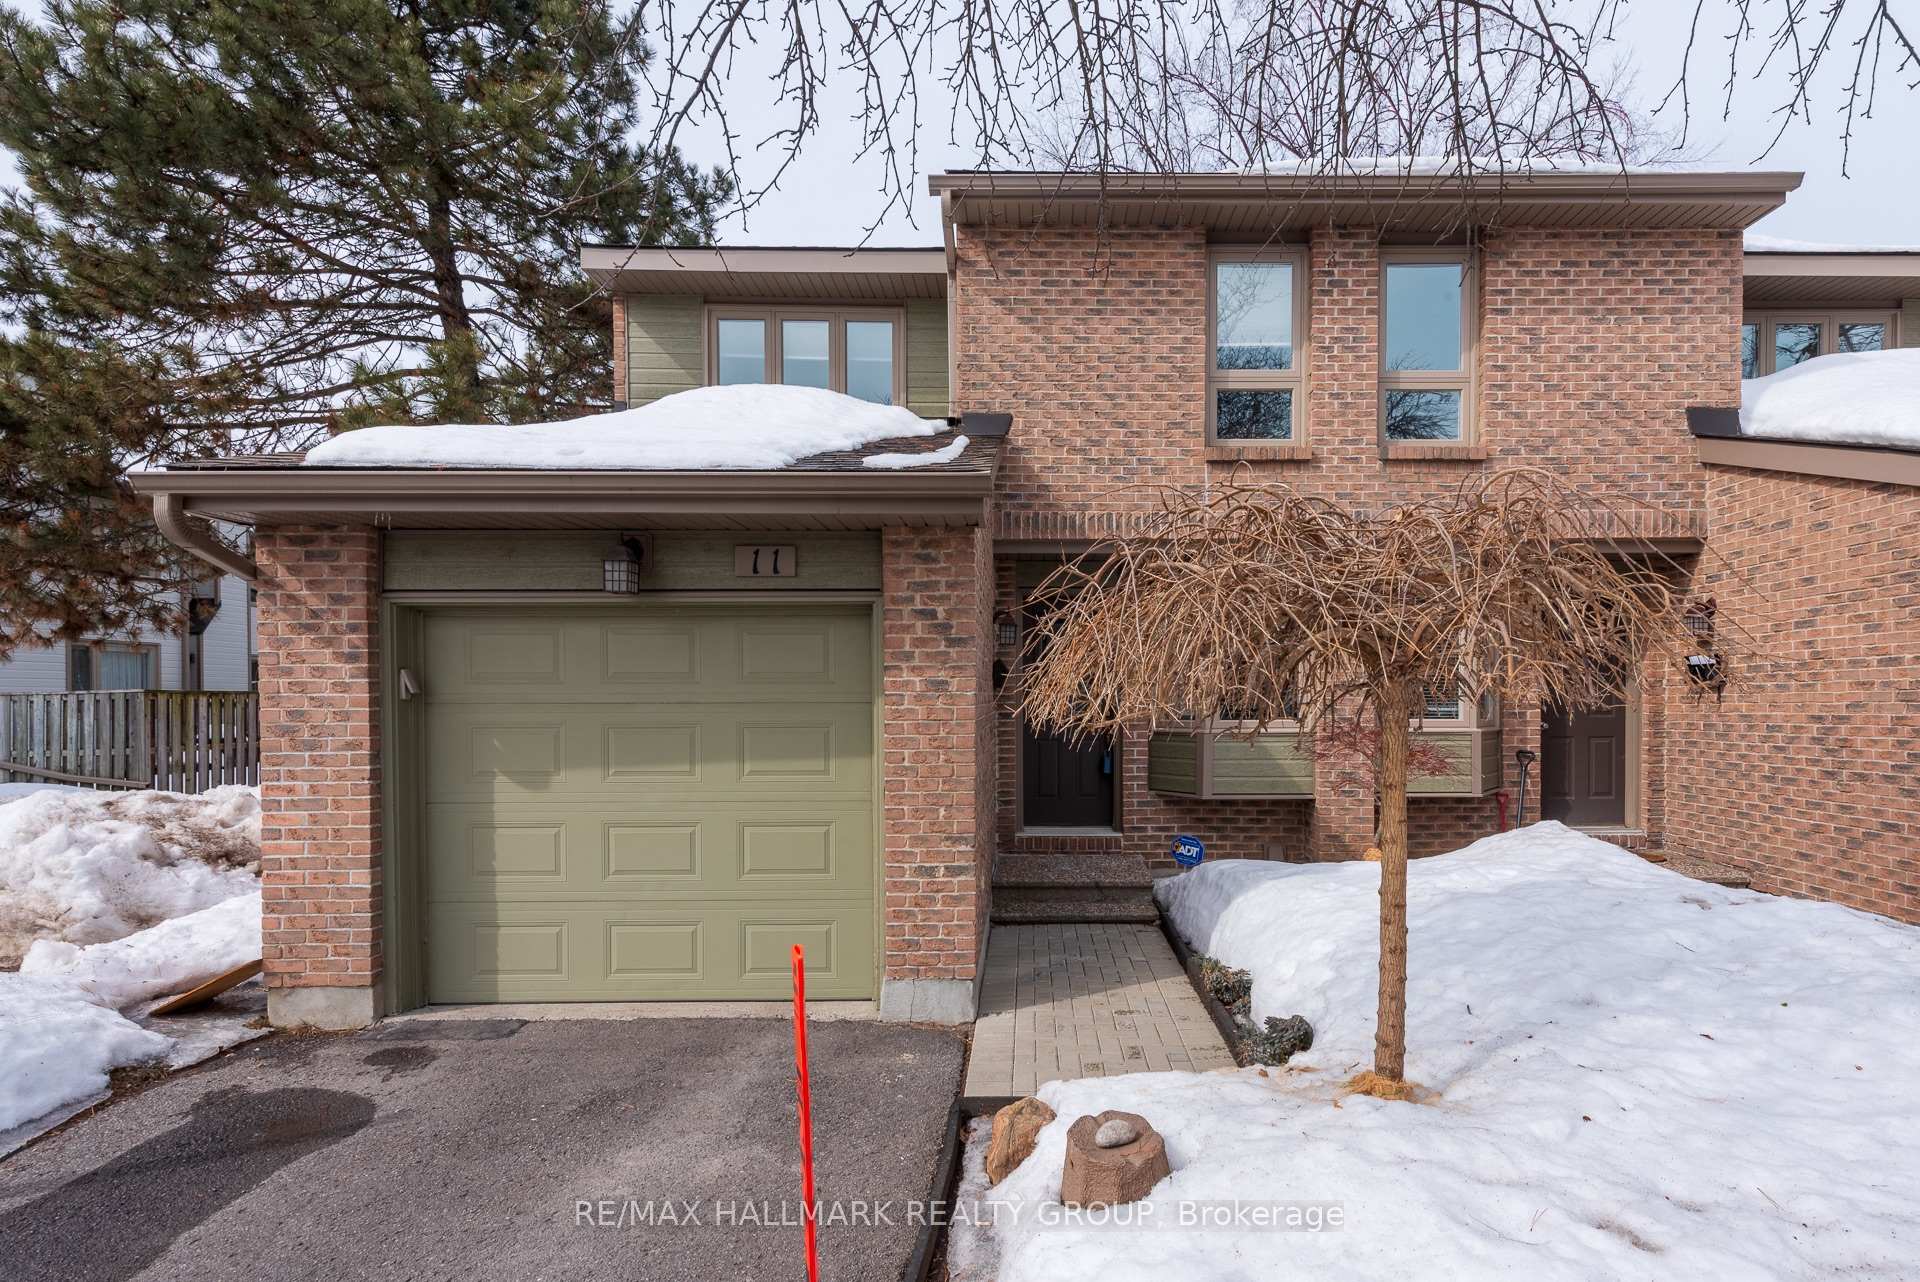
Unit 11, 710 Coronation Avenue
Unit 11, 710 Coronation Avenue
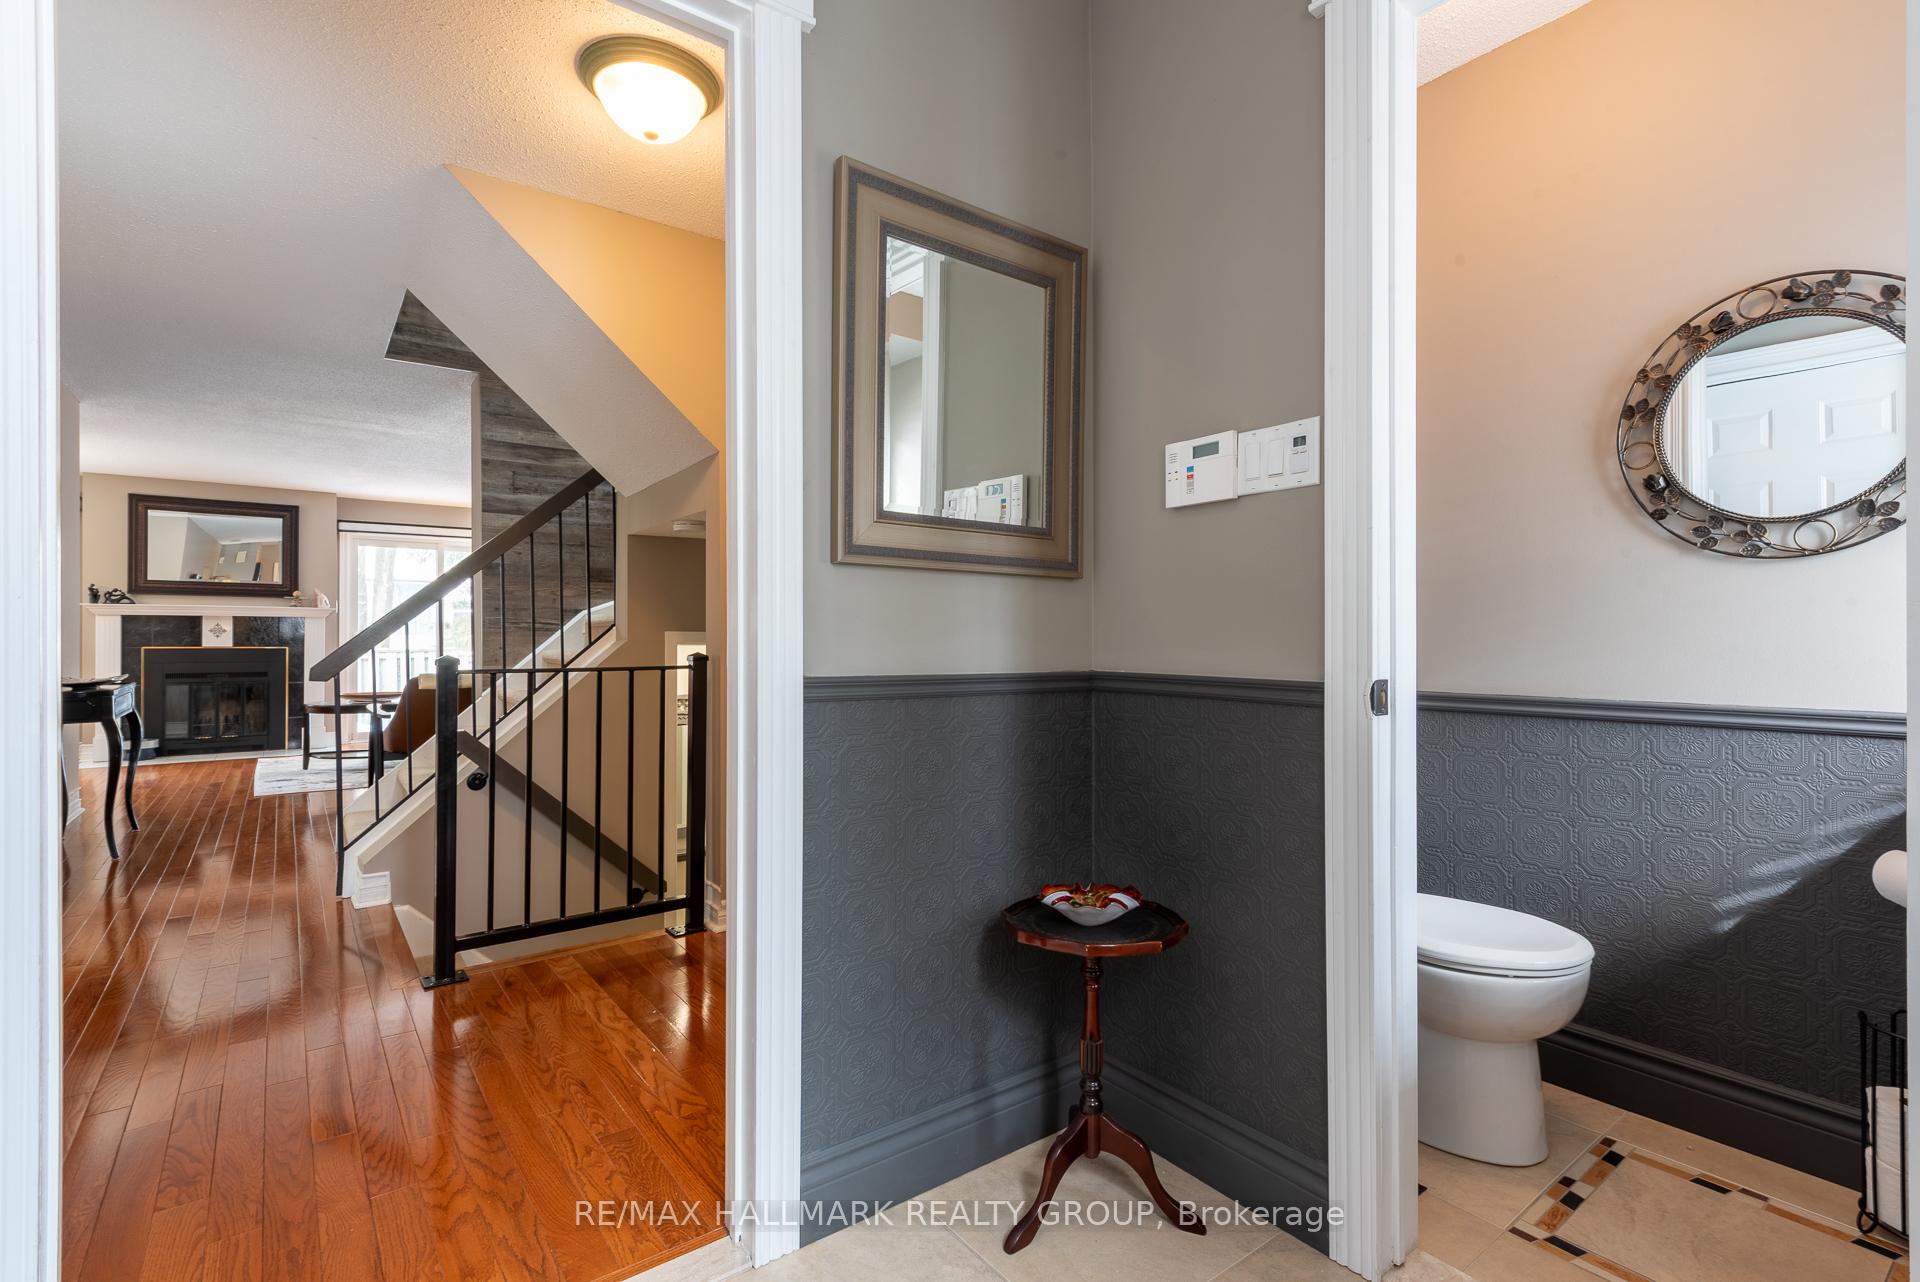 See all 32 photos
Property history
Facts and features
- BasementFinished
- ExposureWest
- LaundryEnsuite, in basement, room
- LockerNone
- Hardwood floors
- Fireplace
- Central air
The homeCondo Townhouse, 2-storey, 1,400–1,599 sq ft
- TypeCondo Townhouse
- Style2-storey
- Living space1,400–1,599 sq ft
- BasementFinished, full
- ExposureWest
- WaterfrontNone
InsideFireplace Yes, electric, wood, Hardwood, Vinyl, Ensuite, in basement, laundry room, lower level
- FireplaceYes, electric, wood
- FlooringHardwood, Vinyl
- LaundryEnsuite, in basement, laundry room, lower level
- FeaturesAuto garage door remote, sauna, atrium
- SecurityCarbon monoxide detectors, smoke detector
- Rooms above ground6
- Rooms in the basement2
- Bedrooms3
- Bathrooms4
- Kitchens1
OutsideBrick, vinyl siding, Asphalt shingle, Concrete
- ExteriorBrick, vinyl siding
- RoofAsphalt shingle
- FoundationConcrete
- BalconyNone
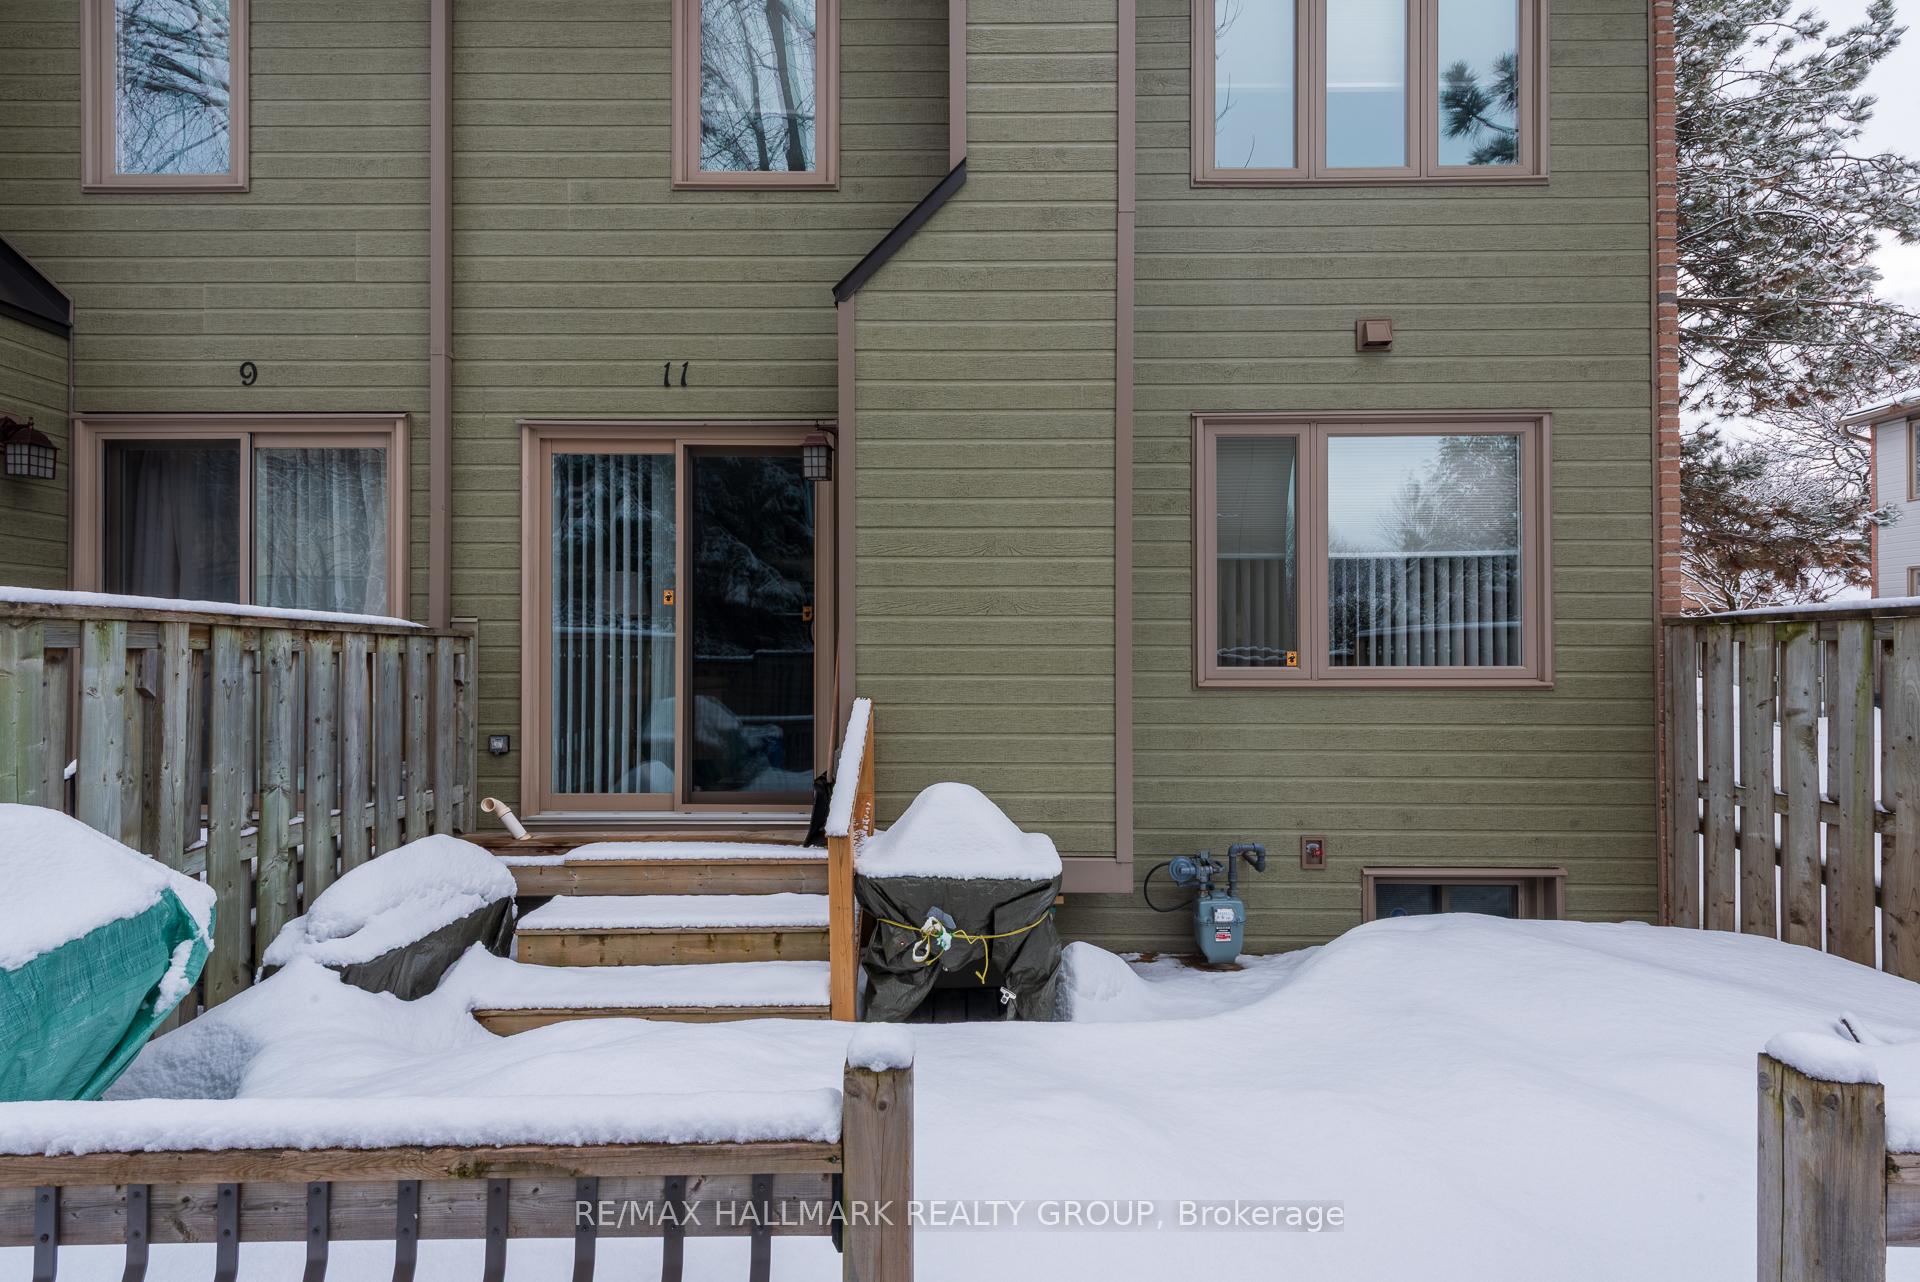
- FeaturesLandscaped, deck
Parking and locker2 Parking (1 garage + 1 drive), Attached, Exclusive
- Spaces2 Parking (1 garage + 1 drive)
- GarageAttached
- Parking typeExclusive
- DrivewayInside entry, private
- LockerNone
BuildingCoronation Park, Units 59, Registered 1985
- NameCoronation Park
- Units59
- Registered1985
- Condo corporation277
- AmenitiesVisitor parking, bbqs allowed
- PetsAllowed
Heating, water and powerForced air, gas, Central air
- HeatingForced air, gas
- CoolingCentral air
Costs and taxesTaxes $3,533 a year, Condo fee $550 a month, Water included, common elements included, parking included, building insurance included
- Taxes, 2025$3,533 a year
- Condo fee$550 a month
- Fee includesWater included, common elements included, parking included, building insurance included
- HSTHST included in the price
- Rental itemsHot water tank from reliance
- Under contractHot water tank-gas
Included in the saleRefrigerator, stove, hood fan, dishwasher, clothes washer & dryer, light fixtures, ceiling fan & remote, garage door opener & two remotes, insulated blinds, privacy blinds, curtains & curtain rods, sauna, bar fridge, freezer, two ornamental trees, smoke & co detectors, large mirror in entrance / foyer, electric fireplace, tv wall mount in exercise room (tv not included)., Not included None.
- IncludedRefrigerator, stove, hood fan, dishwasher, clothes washer & dryer, light fixtures, ceiling fan & remote, garage door opener & two remotes, insulated blinds, privacy blinds, curtains & curtain rods, sauna, bar fridge, freezer, two ornamental trees, smoke & co detectors, large mirror in entrance / foyer, electric fireplace, tv wall mount in exercise room (tv not included).
- Not includedNone.
Listing detailsX12014360, Sold, Mar 12, 2025
- MLS® numberX12014360
- StatusSold
- Listed onMar 12, 2025
- Days on market13
- UpdatedMar 25, 2025
- PossessionFlexible
- Occupied byOwner
- Listing brokerageRE/MAX HALLMARK REALTY GROUP
About this home
Unit 11, 710 Coronation Avenue, Ottawa (Riverview Park), ON K1G 4G7
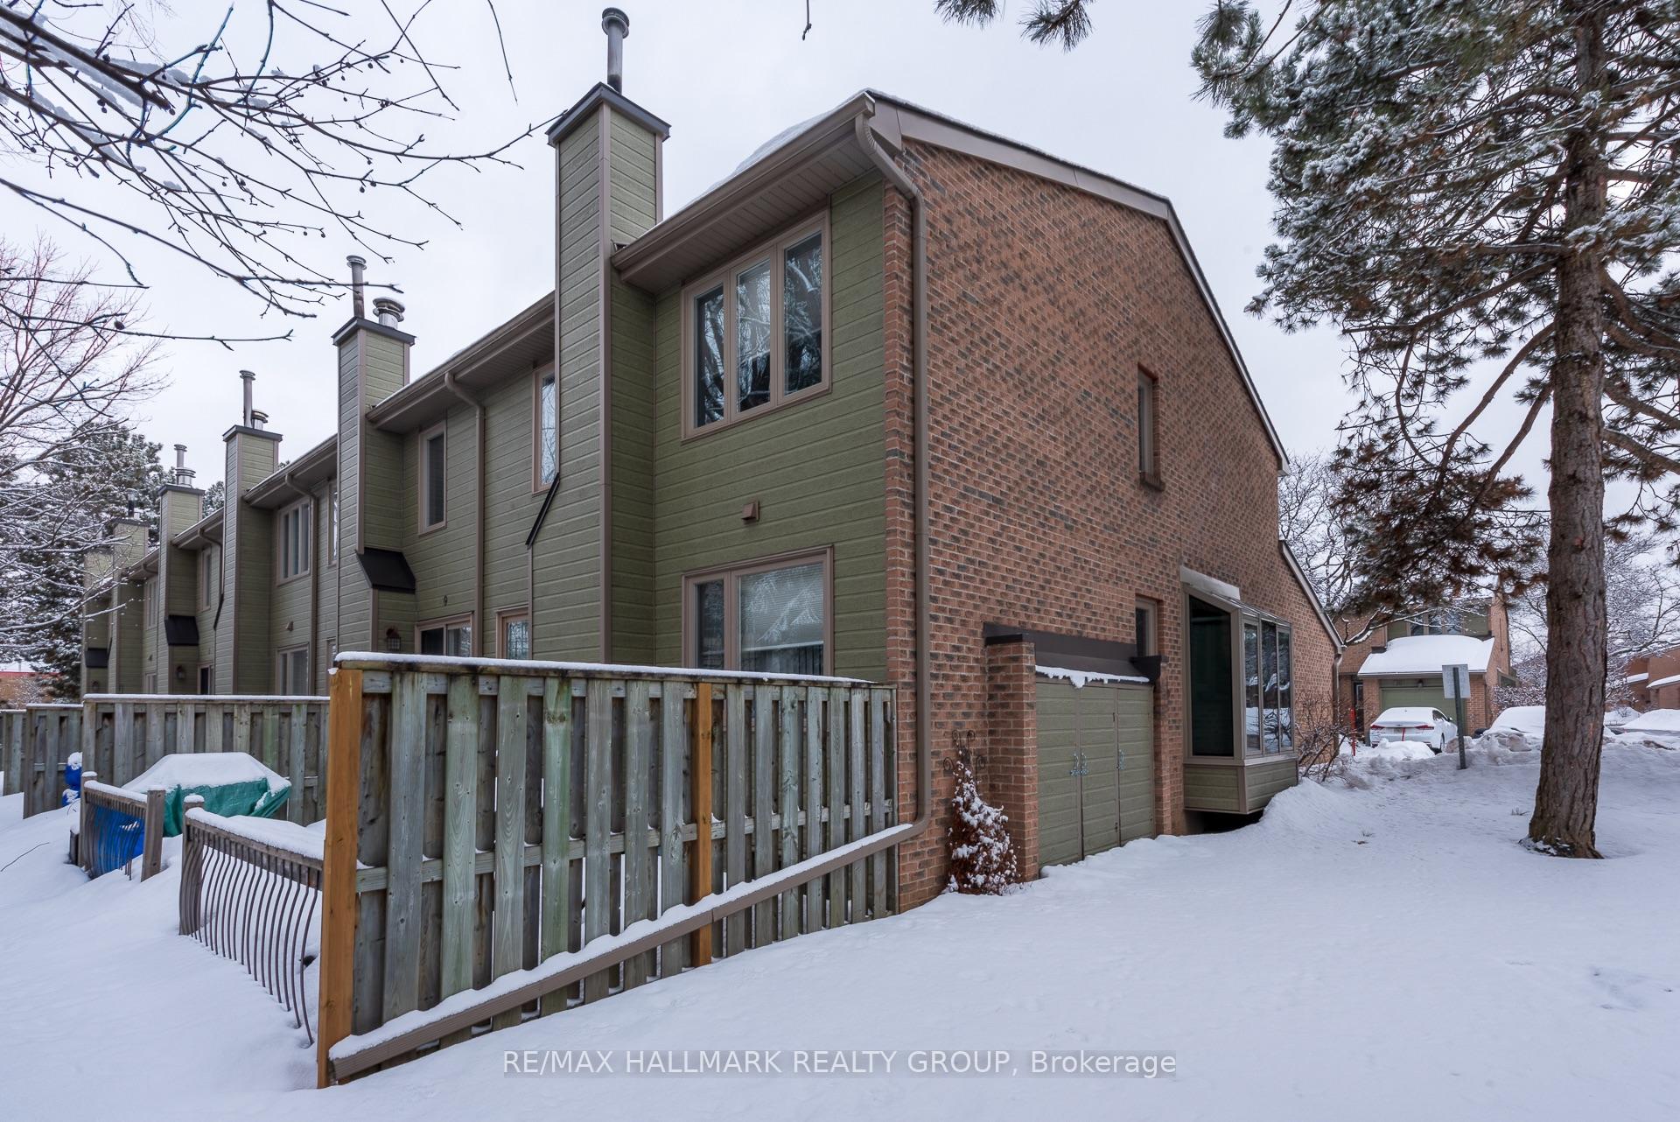
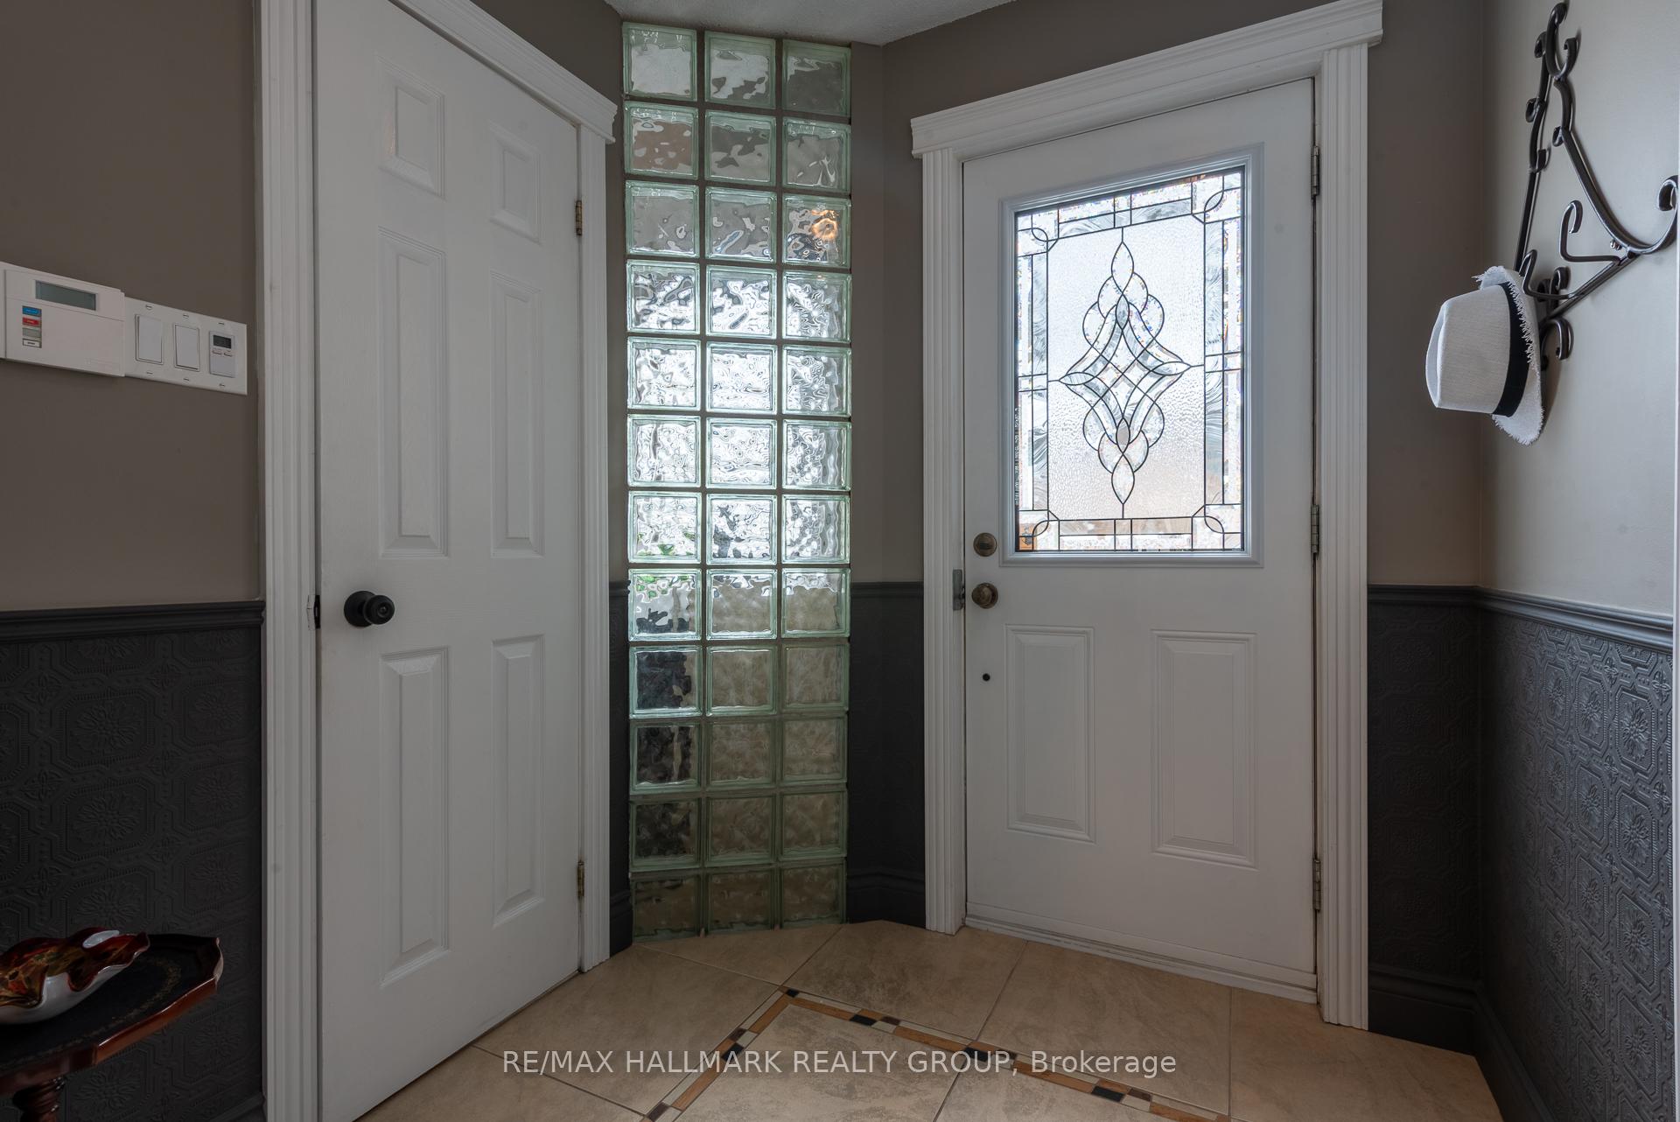
Exquisitely cared-for Riverview Park end unit garden home with glorious solarium eat-in kitchen, immaculate solid hardwood floors, a fabulous deck spanning the width of the back yard where you'll spend endless Spring, Summer & Autumn hours in the peaceful shade of mature trees, two-person dynamic infrared sauna with Blaupunkt sound system, jacuzzi tub, truly luxurious three-piece bathroom in the basement, cozy media room with feature wall and electric fireplace, comfortingly crackling wood-burning fireplace in the stunning bright living room, updated light fixtures, hardware, kitchen, baths... the list never ends. History proves you're lucky if one end unit with kitchen solarium hits the market each year! Picture your life within walking distance to the Ottawa Hospital General Campus, Trainyards (12 minutes to Farm Boy, 10 to Figaro Coffee House). There are few high quality affordable neighbourhoods so accessible to downtown, transit & driving routes, walking paths, shopping and amenities. Proud owners of units on Coronation are thrilled with the lifestyle and stay for years, while a few savvy (and lucky!) younger individuals and families have been joining the community in recent years. Condo life doesn't get much better - train your eye on the condition of the building exteriors, driveways, landscaping - all top notch. And this condo corp even does windows! YES! Annual fireplace cleaning & inspection along with exterior window cleaning all included. Click "MORE PHOTOS" for a more complete look at this superb property. Click "MORE INFORMATION" to download a fact sheet with all the details. Overnight notice for showings: ask your agent to book a showing for tomorrow.
Ask about this home
A HOMEH agent will answer your questions about this home.
Know more about Coronation Park
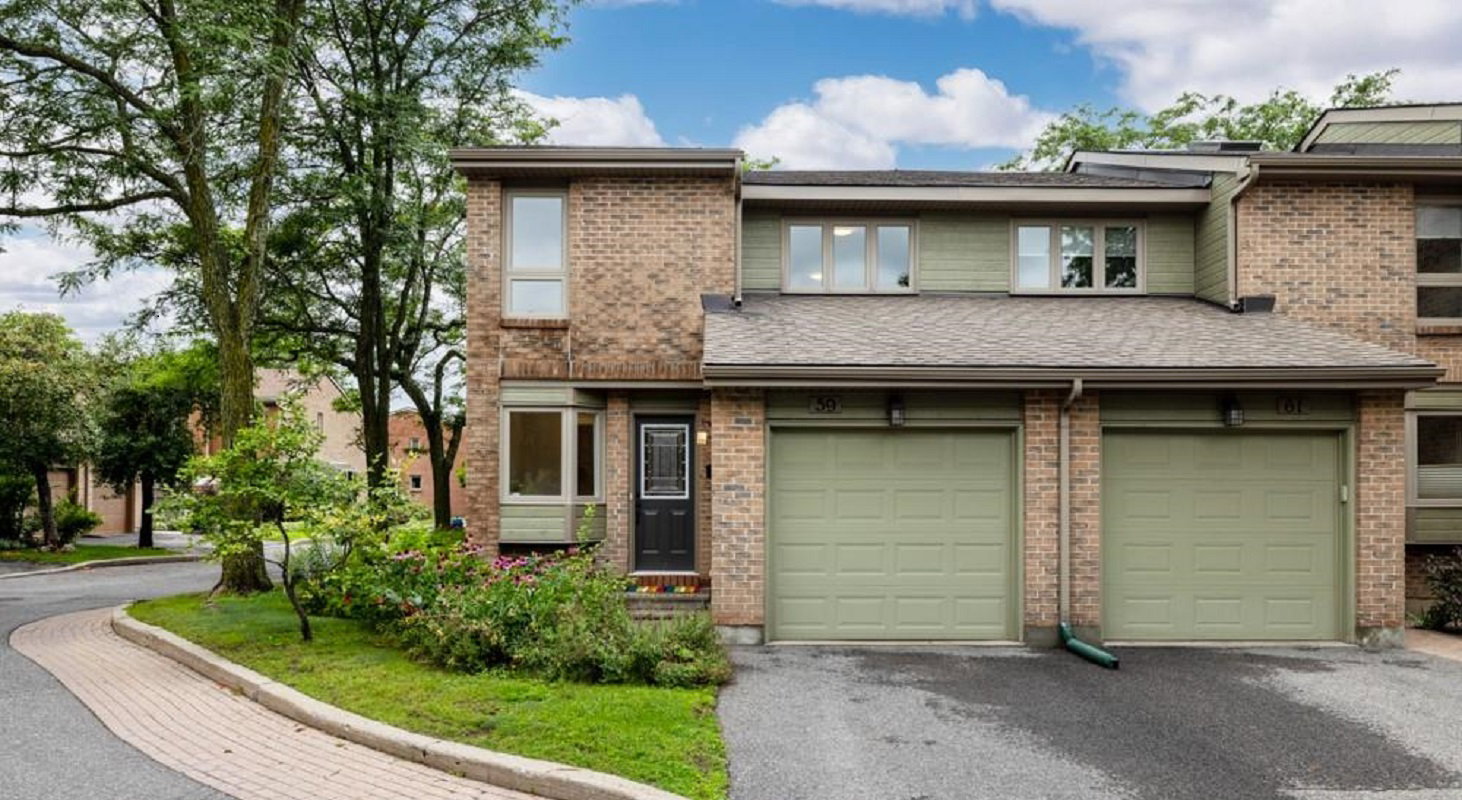
Condo building · 710-720 Coronation Avenue
Coronation Park is a condo with 59 suites, built in 1985. Right now 1 for sale is on the market here.
- 1storey
- 59suites
- $347/sq ft
- 1985built
No similar units for sale in Coronation Park right now.
Around this home
Daily convenience, out of 100, from the distances below
Schools nearby
School rating, out of 10.
Helpful calculators
Your HOMEH agent

"I would see it this week."