

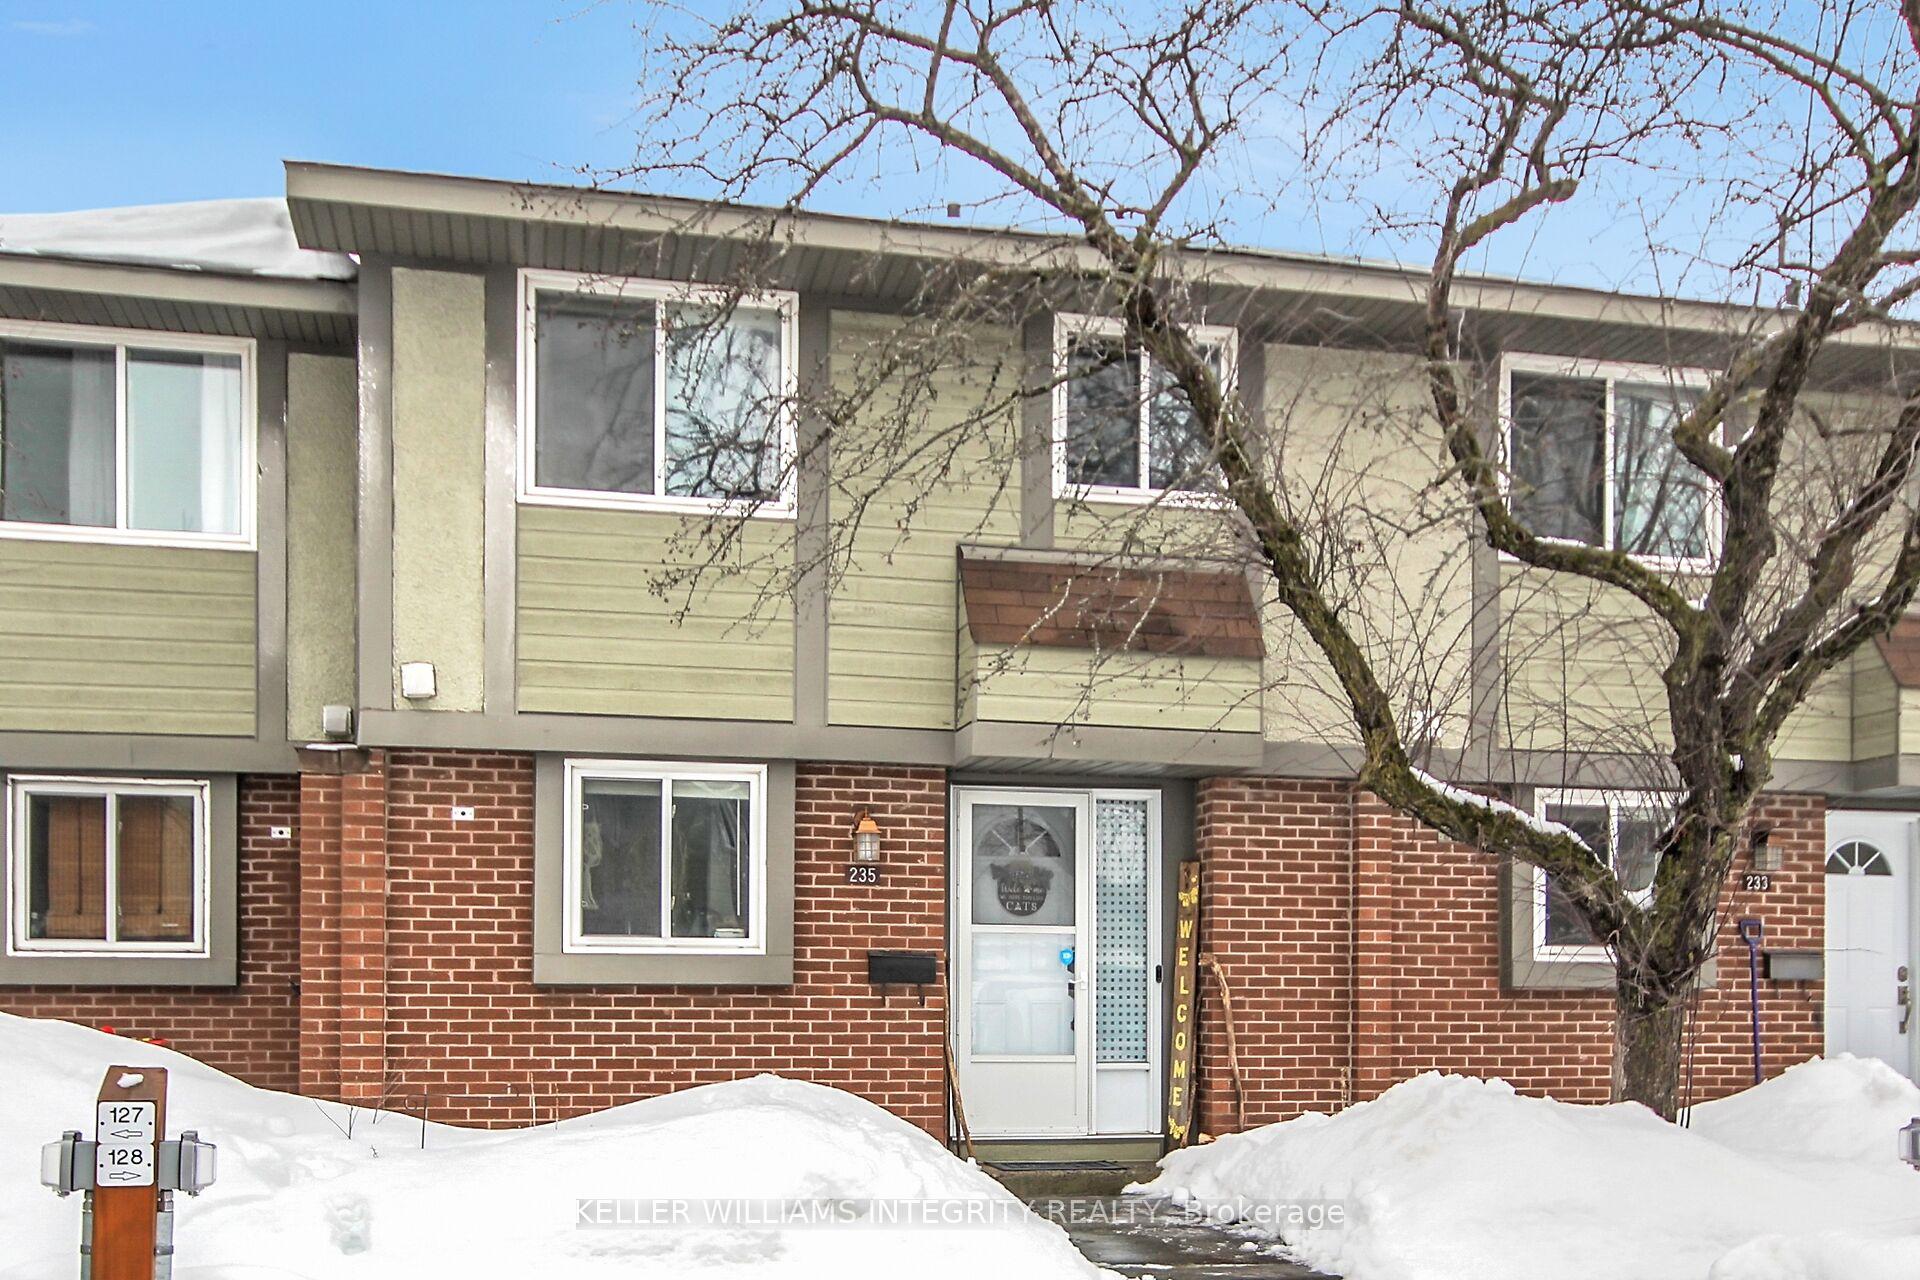
Unit 56, 235 Pickford Drive E
Unit 56, 235 Pickford Drive E
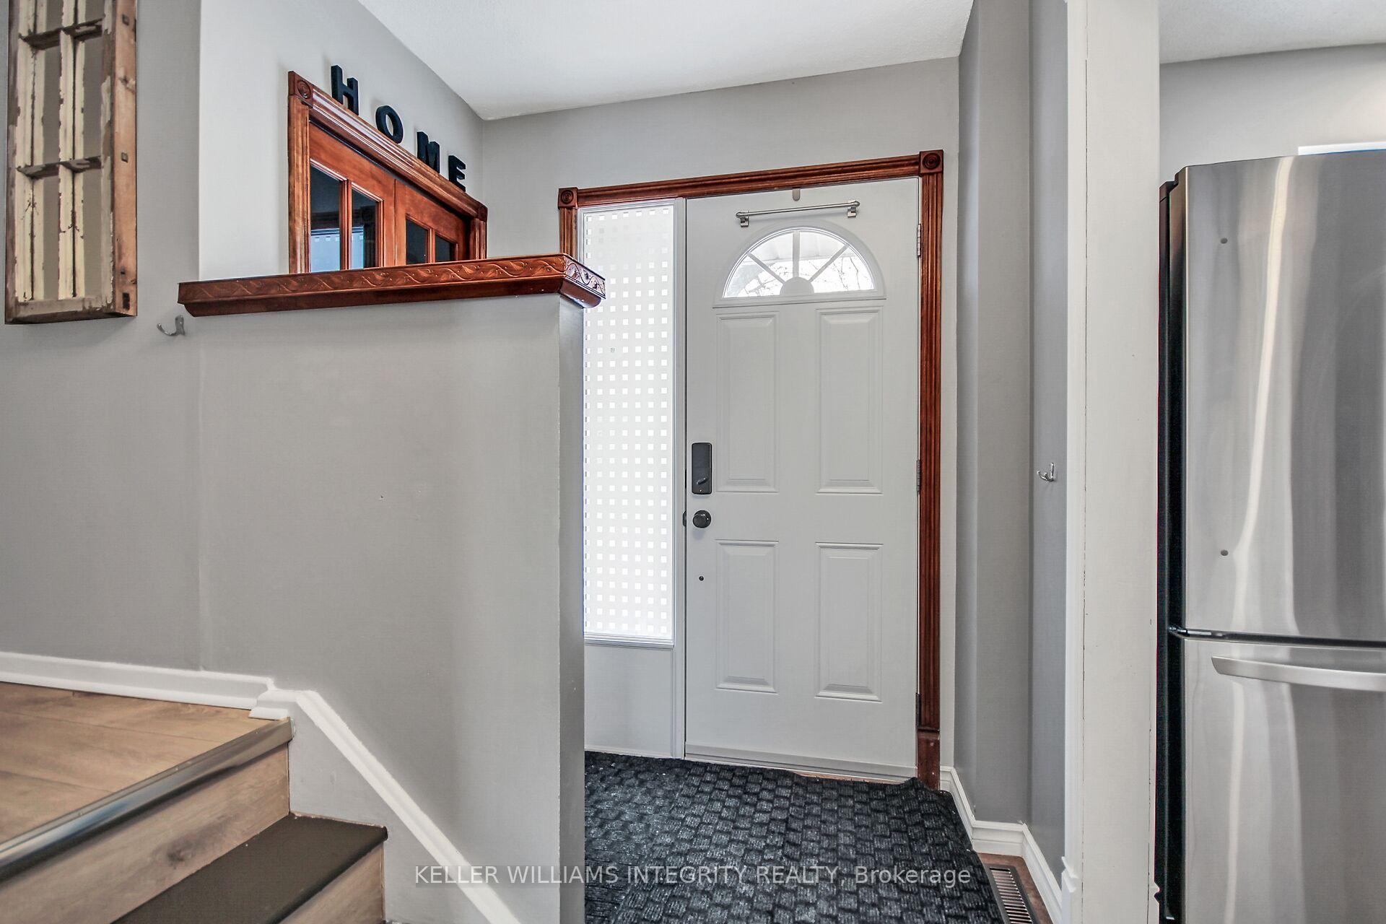
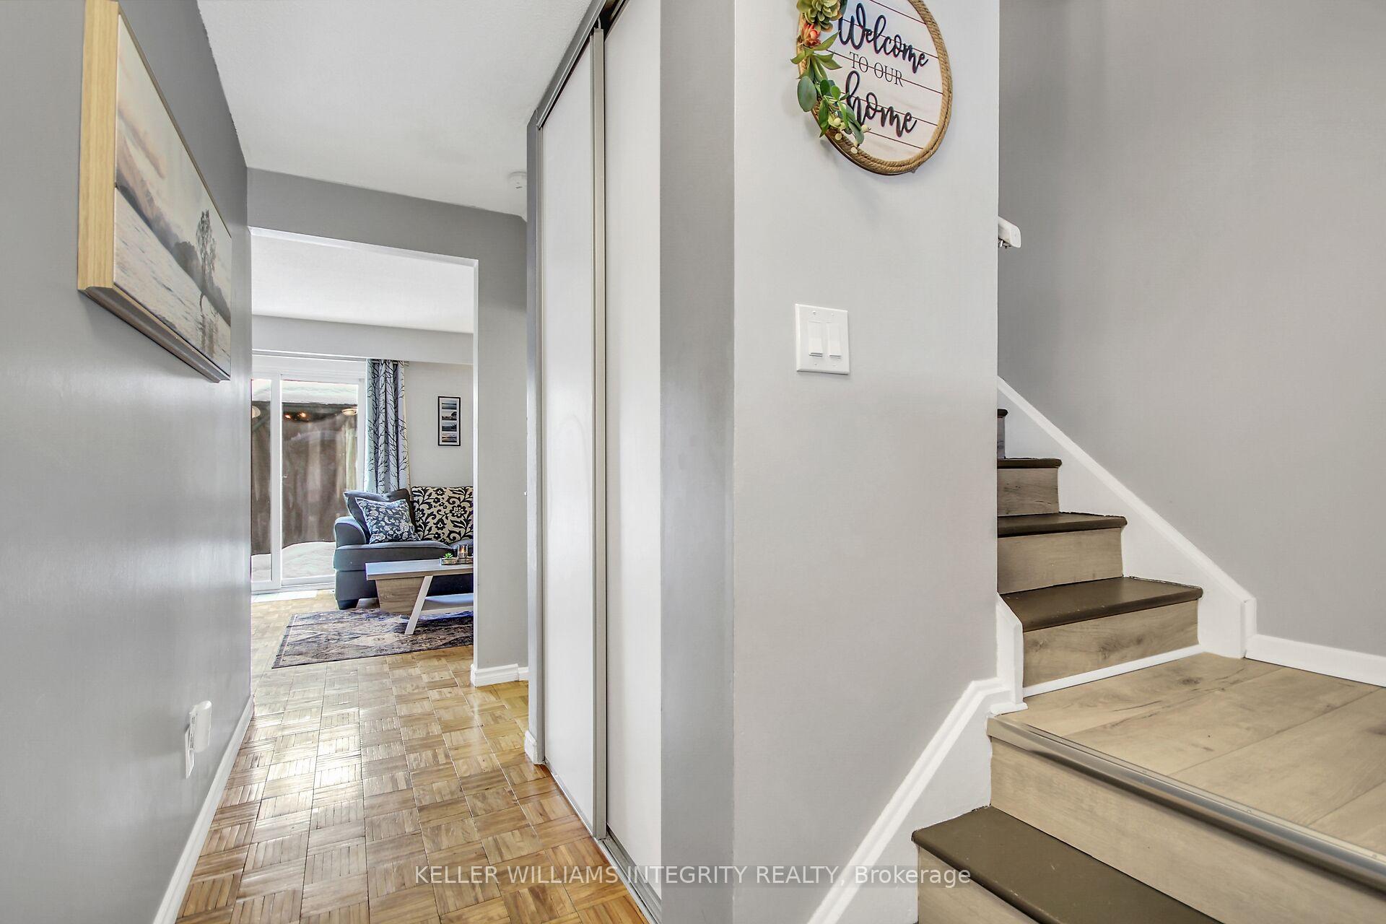
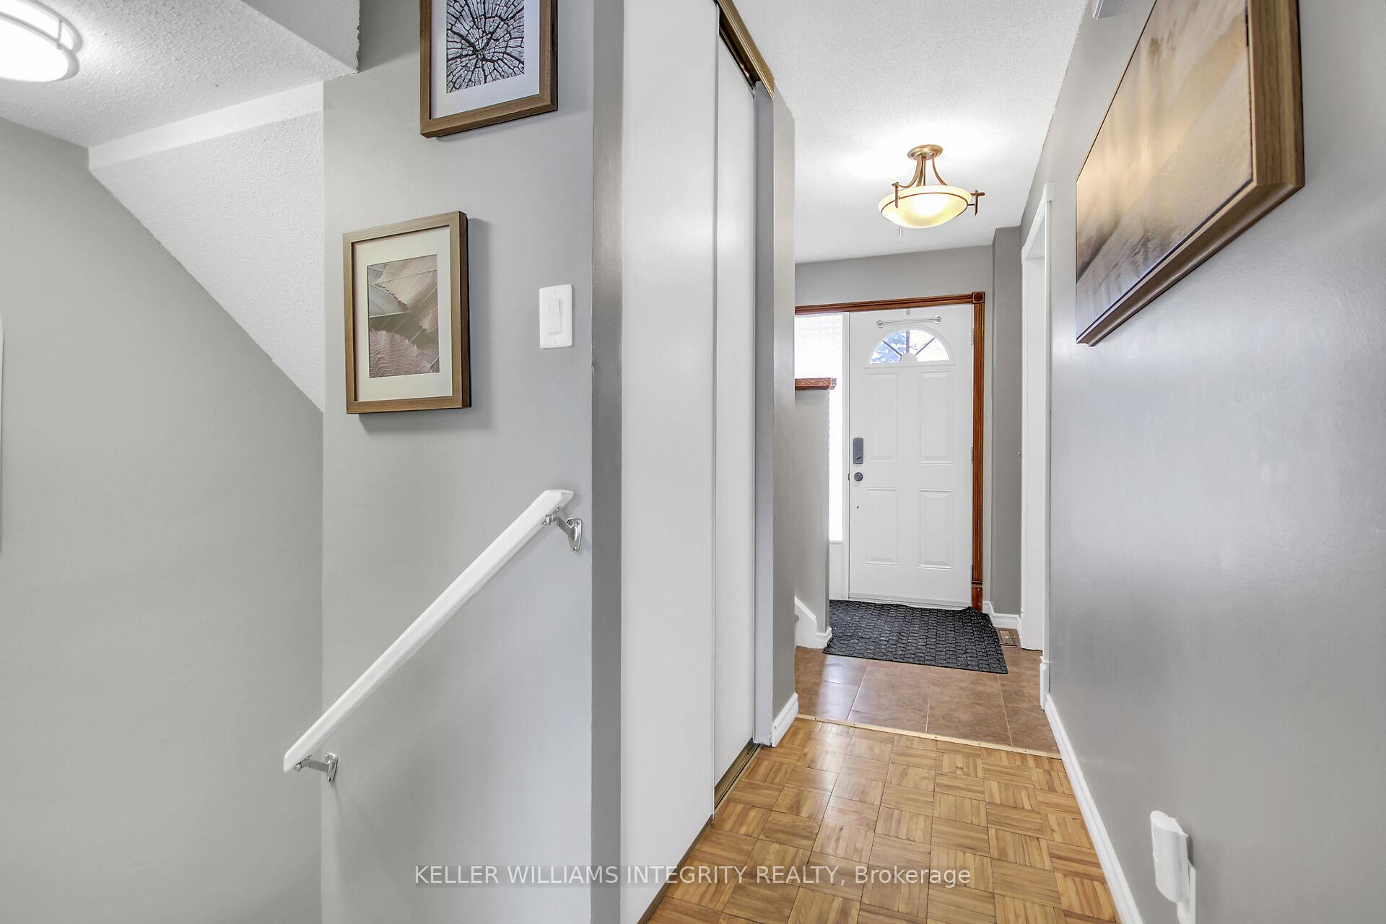
 See all 41 photos
Property history
Facts and features
- BasementFinished
- Age of home31–50 years
- ExposureEast
- LaundryIn-suite laundry, sink, room
- Central air
The homeCondo Townhouse, 2-storey, Age 31–50 years
- TypeCondo Townhouse
- Style2-storey
- Age31–50 years
- Living space1,000–1,199 sq ft
- BasementFull, finished
- ExposureEast
InsideIn-suite laundry, sink, laundry room, lower level, On demand water heater, separate hydro meter, storage area lockers, storage, central vacuum, Carbon monoxide detectors, smoke detector
- LaundryIn-suite laundry, sink, laundry room, lower level
- FeaturesOn demand water heater, separate hydro meter, storage area lockers, storage, central vacuum
- SecurityCarbon monoxide detectors, smoke detector
- Rooms above ground10
- Bedrooms3
- Bathrooms2
- Kitchens1
OutsideBrick veneer, other, Asphalt shingle, Poured concrete
- ExteriorBrick veneer, other
- RoofAsphalt shingle
- FoundationPoured concrete
- BalconyNone
- FeaturesLandscaped, patio, canopy, deck, privacy
Parking and locker2 Parking (1 garage + 1 drive), Exclusive, Private, surface
- Spaces2 Parking (1 garage + 1 drive)
- Parking typeExclusive
- DrivewayPrivate, surface
- Spot1
- LockerExclusive
Building235 Pickford Drive E, Condo corporation 153, Pets Allowed
- Name235 Pickford Drive E
- Condo corporation153
- PetsAllowed
Heating, water and powerForced air, gas, Central air
- HeatingForced air, gas
- CoolingCentral air
Costs and taxesTaxes $2,333 a year, Condo fee $449 a month, Water included, common elements included, parking included
- Taxes, 2024$2,333 a year
- Condo fee$449 a month
- Fee includesWater included, common elements included, parking included
- HSTNo HST
- Rental itemsFurnace, tankless hot water system
Included in the saleRefrigerator, stove, dishwasher, washer & dryer, all window coverings, outdoor gazebo, tv wall mounts, central vac and attachments., Not included None
- IncludedRefrigerator, stove, dishwasher, washer & dryer, all window coverings, outdoor gazebo, tv wall mounts, central vac and attachments.
- Not includedNone
NearbyFenced yard, public transit, school bus route, park
- Close toFenced yard, public transit, school bus route, park
Listing detailsX12014313, Sold, Mar 12, 2025
- MLS® numberX12014313
- StatusSold
- Listed onMar 12, 2025
- Days on market13
- UpdatedMar 25, 2025
- Possession2025-07-02 / 90+ days
- Occupied byOwner
- Listing brokerageKELLER WILLIAMS INTEGRITY REALTY
About this home
Unit 56, 235 Pickford Drive E, Ottawa (Kanata - Katimavik), ON K2L 2C6
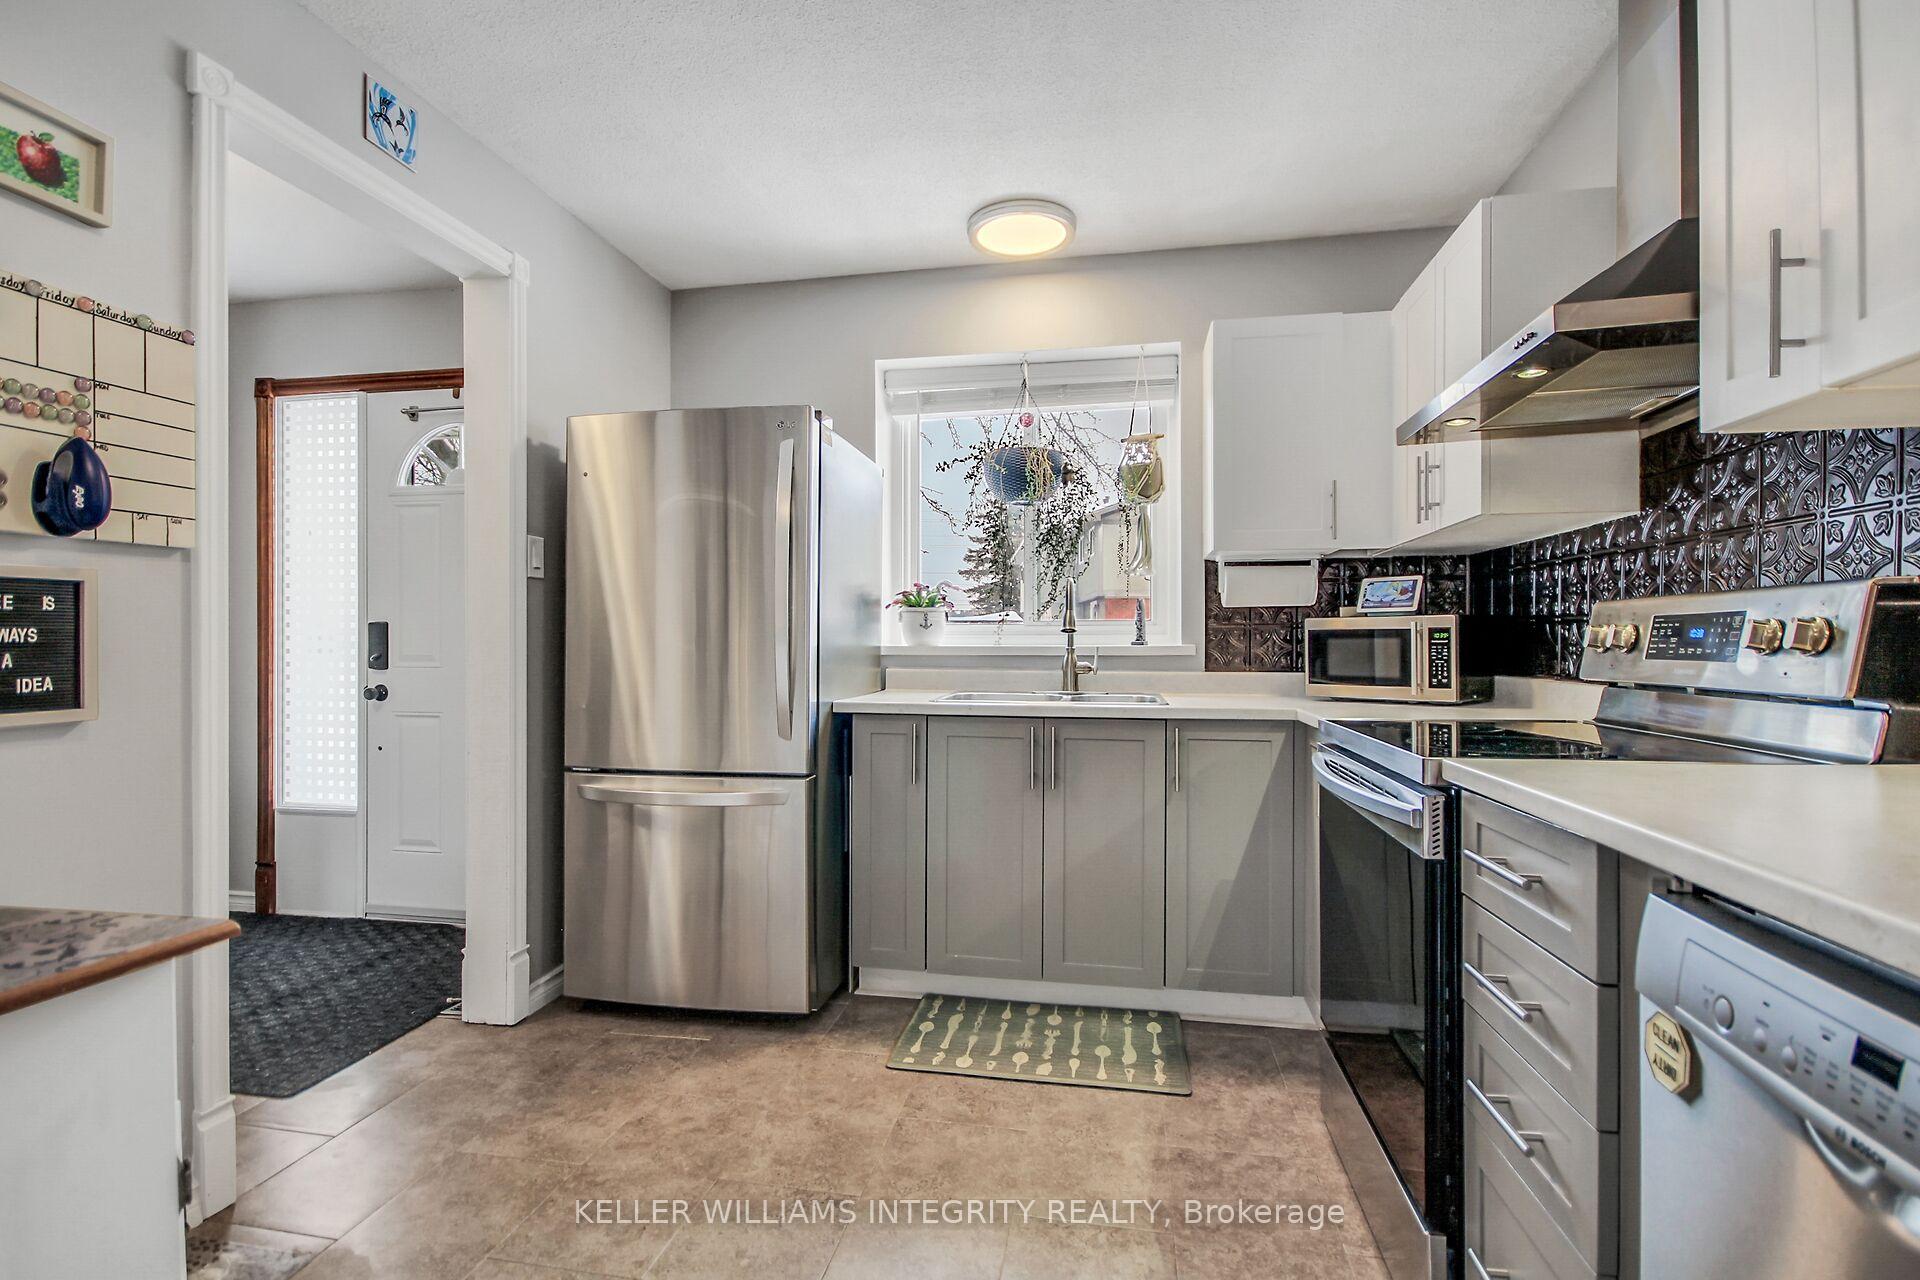
Welcome to 235 Pickford Dr! Affordable and very well located 3 bedroom home, perfect for first time homebuyers or those looking to downsize. Updated kitchen with white/grey cabinets, SS appliances, breakfast nook and pocket door leading to the dining area. Open concept living & dining room with hardwood parquet flooring. Lots of natural light on the main floor with patio door leading to the fully fenced backyard. Large brand new deck with gazebo, great for entertaining/BBQ, good privacy and direct access to common area to play outdoor sports. Large and convenient storage unit in the backyard! The finished basement offers a spacious recreation room with dedicated storage. Fully enclosed and spacious laundry room with utility sink. The basement also offers a convenient 2 pcs bathroom and extra storage combined with the utility room. Close to public transit, schools, parks, shopping, grocery, restaurants and quick highway access via Eagleson Rd! There is one dedicated parking spot conveniently located next to the front door and a second parking spot is available to rent on a monthly basis. Central A/C 2018, Furnace 2022, HWT 2021. Monthly Condo Fees include Building Insurance, Water & Sewer, Front Lawn & Parking/Road Maintenance, Reserve Fund Allocation and Outside Unit Maintenance.
Ask about this home
A HOMEH agent will answer your questions about this home.
Know more about 235 Pickford Drive E
Condo building · 235 Pickford Drive E
235 Pickford Drive E is a condo. No units are on the market here right now.
No similar units for sale in 235 Pickford Drive E right now.
Around this home
Daily convenience, out of 100, from the distances below
Schools nearby
School rating, out of 10.
Helpful calculators
Your HOMEH agent

"I would see it this week."