

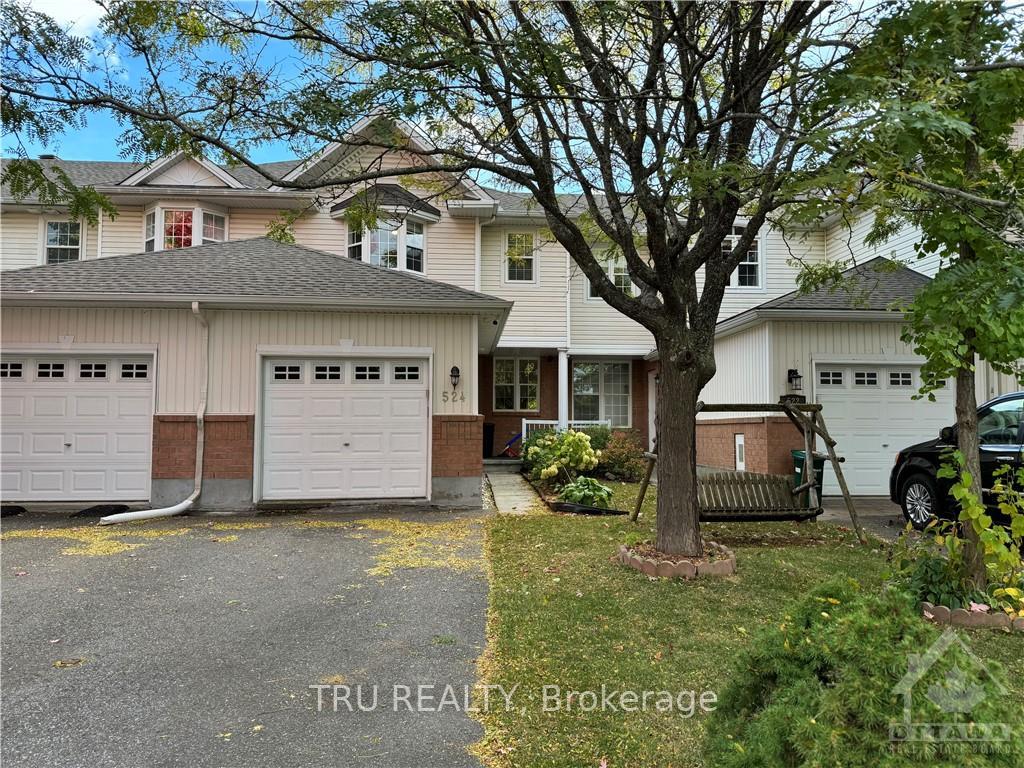
524 Aberfoyle Circle
524 Aberfoyle Circle
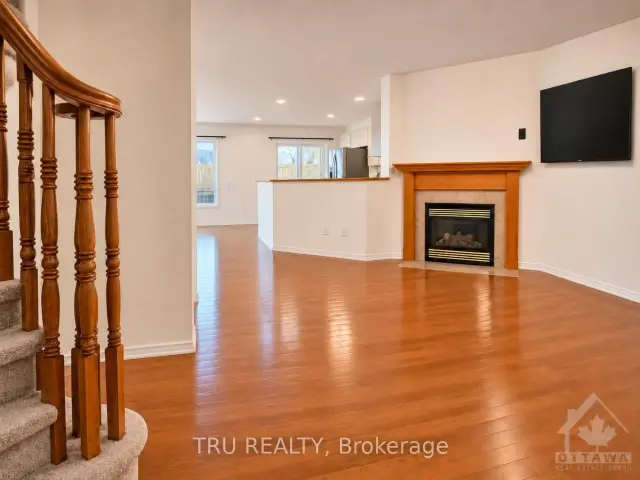 See all 20 photos
Facts and features
- BasementFinished
- Lease term12 months
- FurnishedUnfurnished
- LaundryEnsuite
- Fireplace
- Central air
The homeFreehold Townhouse, 2-storey, 1,500–2,000 sq ft
- TypeFreehold Townhouse
- Style2-storey
- Living space1,500–2,000 sq ft
- BasementFull, finished
InsideFireplace Yes, natural gas, Ensuite, Water heater owned
- FireplaceYes, natural gas
- LaundryEnsuite
- FeaturesWater heater owned
- Rooms above ground10
- Rooms in the basement2
- Bedrooms3
- Bathrooms3
- Kitchens1
- Family roomYes
Outside and lotBrick, other, Asphalt shingle, Poured concrete
- ExteriorBrick, other
- RoofAsphalt shingle
- FoundationPoured concrete
Parking1 Garage, Attached, Available
- Spaces1 Garage
- GarageAttached
- DrivewayAvailable
Heating, water and powerHeat pump, gas, Central air, Municipal water
- HeatingHeat pump, gas
- CoolingCentral air
- WaterMunicipal water
- SewerMunicipal sewer
- Natural gasYes
Rent and termsRent $2,700 a month, Entire property, Unfurnished
- Rent$2,700 a month
- Space for rentEntire property
- FurnishedUnfurnished
- Lease12 months
- Rent includesParking
- DepositRequired
- Credit checkRequired
- Employment letterRequired
- Rental applicationRequired
- ReferencesRequired
NearbyGolf, public transit, park
- Close toGolf, public transit, park
Listing detailsX14141432, For Rent, Nov 2, 2026
- MLS® numberX14141432
- StatusFor Rent
- Listed onNov 2, 2026
- Days on market18
- UpdatedNov 17, 2026
- Possession2027-01-01 / Other
- Occupied byTenant
- Listing brokerageTRU REALTY
About this home
524 Aberfoyle Circle, Ottawa (Kanata - Morgan's Grant/South March), ON K2K 3R2
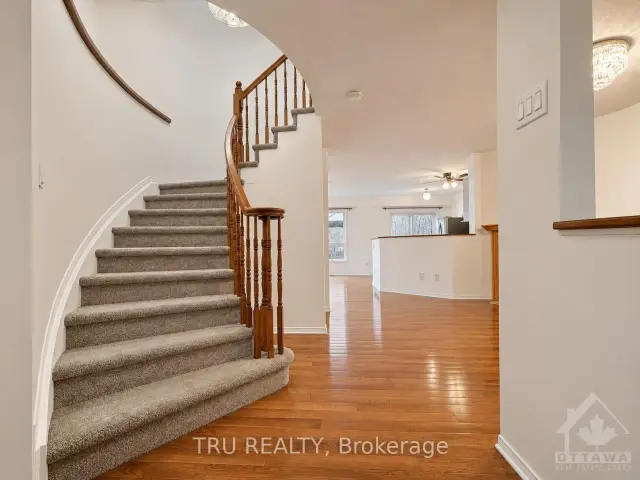
Available January 1st 2027. In the heart of high-tech Kanata North, this well-maintained, smart updated, open-concept home in a family oriented neighborhood, surrounded by parks, Golf courses and Kanata North Tech companies. The open-concept main floor includes spacious living area with a cozy gas fireplace, kitchen and dining area, and upgraded powder room with a smart bidet, and lights! The patio door leads to a fully fenced yard with a large deck and NO REAR Neighbors! The beautifully inclined stairways leads to the second floor master bedroom with 3 piece ensuite and a walk-in closet, two additional bedrooms and a fully beautifully renovated 3PC bath with a smart bidet and lights! The finished basement offers generous recreation room and plenty of storage space. Walking distance to OC Transport, parks, schools and much more! The heating can be switched between a Heat Pump and a furnace!
Book a viewing
Around this home
Daily convenience, out of 100, from the distances below
Schools nearby
School rating, out of 10.
Helpful calculators

Your HOMEH agent
"I would see it this week."