
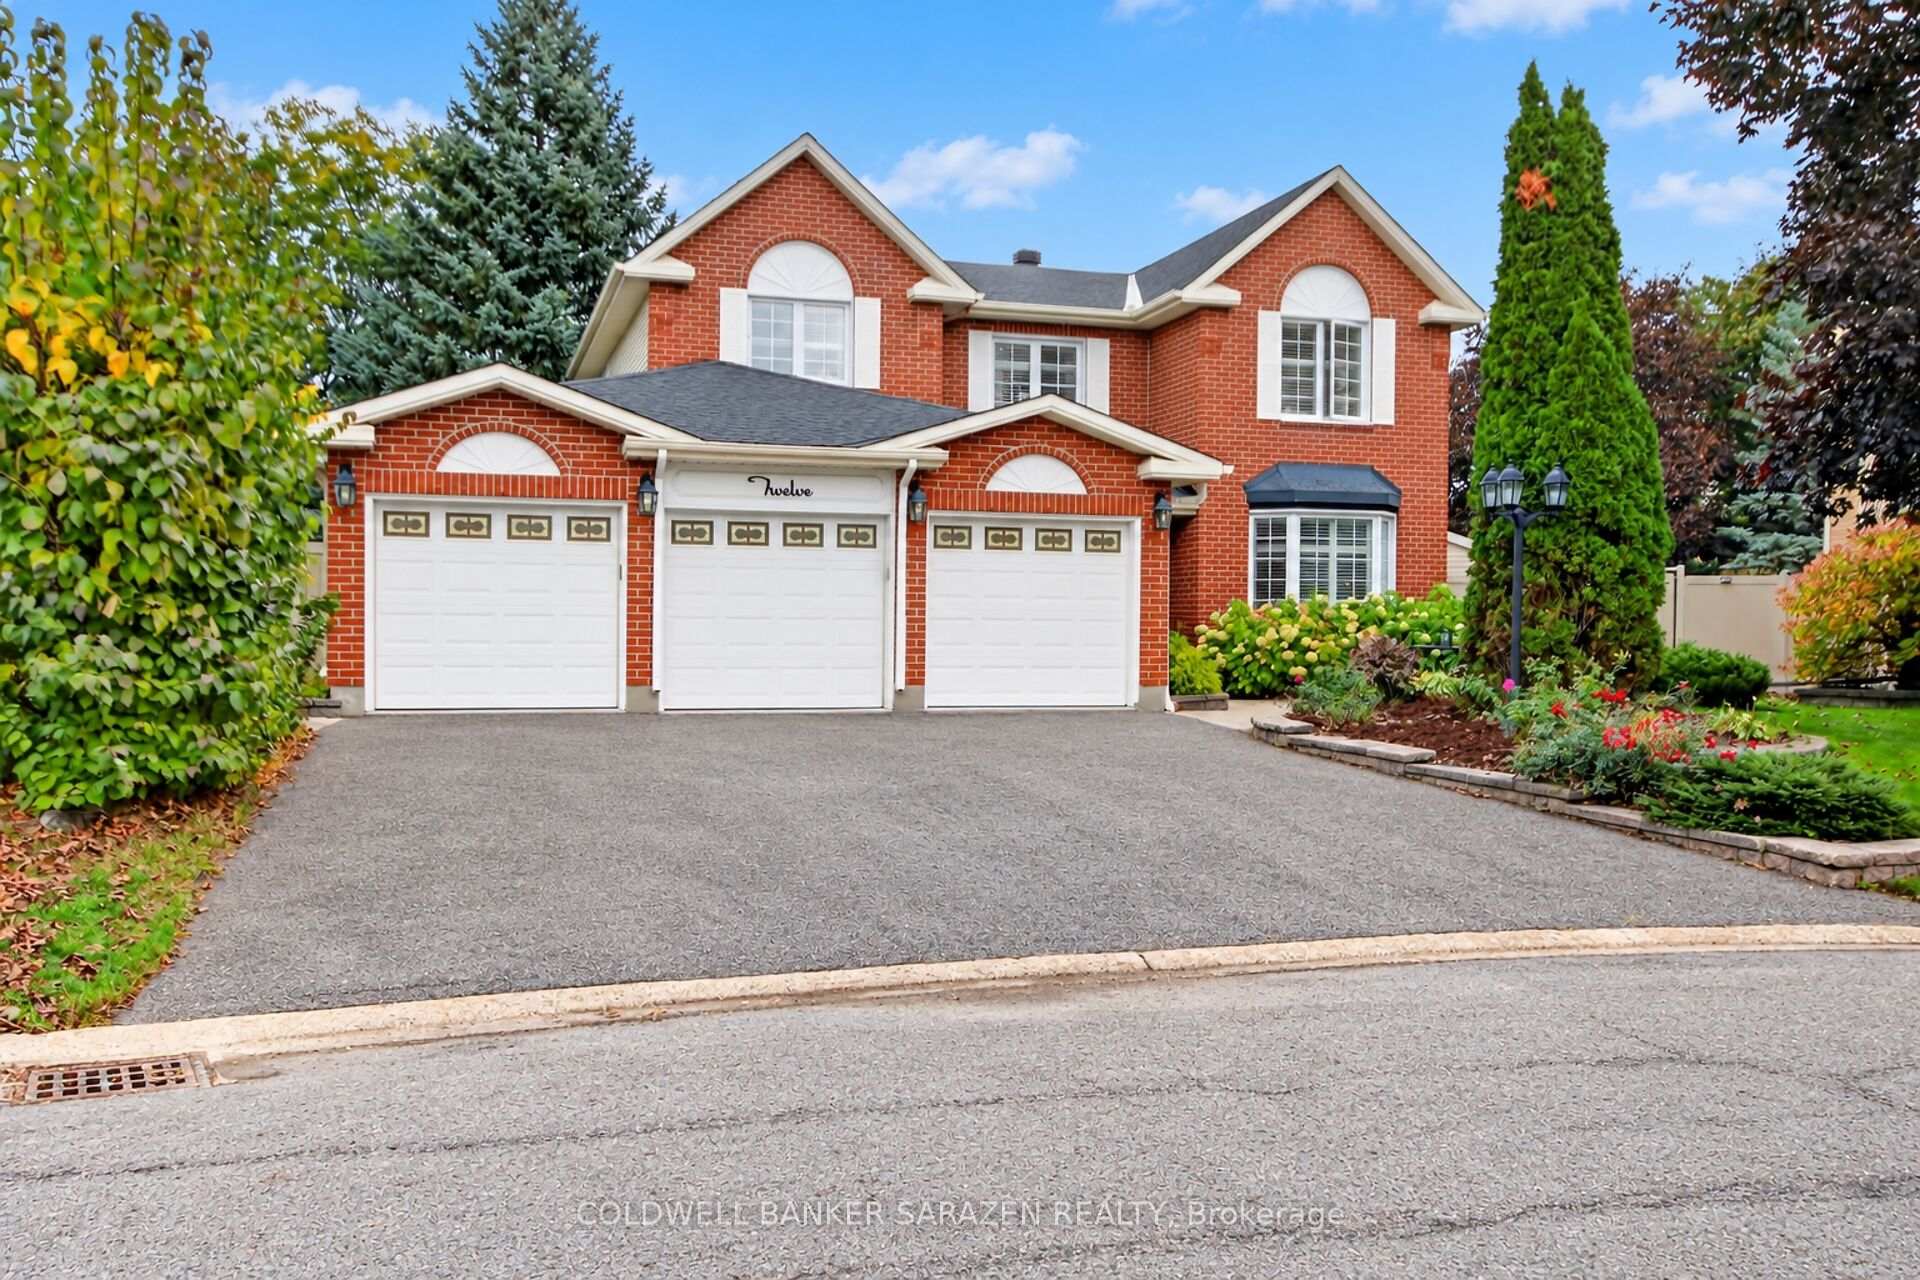


12 Yarwood Court
Ottawa (Barrhaven - Cedargrove/Fraserdale), ON K2J 3M3
- 3+1Bedrooms
- 3Bathrooms
- 3Garage
- 2500–3000Sq Ft
- $8,027Tax
- 43×156 ftLot Size
 Estimated Value:$944,263See Free Estimate Report

Sale & Price History for 12 Yarwood Court, Ottawa, Barrhaven - Cedargrove/Fraserdale
| Start Date | End Date | Price | Event | MLS# |
|---|---|---|---|---|
| No listing history available | ||||
Real estate boards require you to or to see the full details of this property.
*Sold prices and complete sale & price history are regulated data. Under the Trust in Real Estate Services Act, 2002 (TRESA) and the rules of the Real Estate Council of Ontario (RECO), and pursuant to the Multiple Listing Service® rules of the Canadian Real Estate Association (CREA) and the Toronto Regional Real Estate Board (TRREB), this information may be shown only to registered users who have agreed to the applicable terms of use (a Virtual Office Website, or "VOW," arrangement). HOMEH Inc., Brokerage therefore provides it to signed-in members only. Creating an account is free and takes under a minute.
About 12 Yarwood Court, Ottawa, Barrhaven - Cedargrove/Fraserdale
Summarized Description
- Private backyard oasis with pool and hot tub.
- Spacious layout perfect for gatherings and family.
- Close to schools, shopping, and recreation.
- Quiet, family-friendly court for safe play.
- Large deck ideal for summer entertaining.
- Generous green space for outdoor activities.
- Quick access to Highway 416 for commuting.
- Peaceful location while near essential amenities.
When Only the Best Will Do! Welcome to 12 Yarwood Court - a home that has it all: space, privacy, comfort, an incredible backyard, and a fantastic location! Tucked away on a quiet, family-friendly court with wonderful neighbours, this is where kids can play, friends gather, and lasting memories are made. It feels peaceful and private while keeping you close to everything you need. A Location That Has It All Close to excellent schools, shopping, walking trails, restaurants, and recreation, with quick access to Highway 416 for an easy commute around Ottawa. Trinity Common at Citi Gate is within walking distance, with Costco, Lone Star, State & Main, Marshalls, and more just around the corner. The Backyard Dreams Are Made OfSet on just under half an acre, this private backyard is your own personal oasis! Enjoy summer days lounging on the large deck, relaxing under the gazebo, cooling off in the pool, or unwinding in the hot tub. The lower patio and fire pit are perfect for entertaining, while the generous green space leaves plenty of room for kids, lawn games, and even a backyard rink in winter! Room for Everyone - And Then Some Inside, the spacious layout offers room to gather, entertain, work from home, and find a little peace and quiet. Big enough for a busy household yet warm and welcoming, this is a home made for movie nights, holiday gatherings, birthday parties, and all the little everyday moments that become your favourite memories.12 Yarwood Court - when only the best will do. Come see the space. Experience the backyard. Walk the court. Imagine your family here. You'll be glad you did!
Key Facts & Features
Property Costs
- Annual Property Tax Amount
- $8,027
- Land Transfer Tax Fee
- $21,975
Rental Items
- Rental Equipment
- HWT
- Basement Type
- Full, Finished
Interior Features
- Interior Extras
- Water Heater Owned, Air Exchanger
- Fireplace/Stove
- Yes
- Fireplace Features
- Natural Gas
- Elevator
- No
Exterior Features
- Exterior Extras
- Deck
- Pool
- Inground
- Property Features
- Golf, Park, Cul de Sac/Dead End, Fenced Yard
Building
- Building Type
- Detached
- Building Style
- 2-Storey
Construction
- Exterior Finish
- Brick, Other
- Roof
- Asphalt Shingle
- Foundation Details
- Concrete
- Special Designation
- Unknown
Lot
- Lot Front
- 42.95 ft
- Lot Depth
- 156.00 ft
Inclusions
- Inclusions
- Refrigerator, Stove, Dishwasher, Microwave, Washer, Dryer, 3 Garage Door Opener, Shutters and Blinds, Central Vac
Exclusions
- Exclusions
- Curtains, Bar Refrigerator & Freezer in Basement.
Parking & Garages
- Garage Type
- Attached
- Garage Spaces
- 3
- Parking Spaces
- 3
- Total Garage And Parking Spaces
- 6
Heating & Cooling
- Heat Source
- Gas
- Heat Type
- Forced Air
- Air Conditioning
- Central Air
- Water
- Municipal
- Sewers
- Sewer
- Natural Gas
- Yes
- Bedrooms
- 3 + 1
- Washrooms
- 3
- Kitchens
- 1
- Family / bonus room
- Yes
Room sizes
- Bedroom—Second level
- Bathroom—Second level
- Den—Main level
- Bathroom—Main level
- Bedroom—Basement level
- Bedroom—Second level
- Game Room—Basement level
- Dining Room—Main level
- Primary Bedroom—Second level
- Bathroom—Second level
- Dining Room—Main level
- Recreation—Basement level
- Bathroom—Basement level
- Family Room—Main level
- Living Room—Main level
- Sitting—Second level
- Laundry—Main level
- Kitchen—Main level
Washrooms
- 3-piece
- Municipality
- Ottawa
- Neighbourhood
- Barrhaven - Cedargrove/Fraserdale
- Main cross streets
- Cedarview South, to Maravista, left on Chatham to Yarwood.
- Zoning
- Residential
- Directions
- Cedarview south, to Maravista, left on Chatham to Yarwood.
- MLS® number
- X14028420
- Data source
- Toronto Regional Real Estate Board
- Listed on
- 2026-10-13
- Updated on
- 2026-10-13
- Days on market
- 2 days
- Possession type
- Other
- Co-op commission
- 2
- Seller
- Listed by
- COLDWELL BANKER SARAZEN REALTY
Home Market Value
Current home valuation for 12 Yarwood Court, Ottawa, Barrhaven - Cedargrove/Fraserdale, Ottawa, ON. Listed for $1,275,000
HOMEH Estimate
$944,263
Estimated Sales Range
$871,627 - $1,315,263
HOMEH Estimate for 12 Yarwood Court, Ottawa, Barrhaven - Cedargrove/Fraserdale
Calculated with a real agent's CMA method — 45+ years of experience, codified. Not an AI guess.
Mortgage Payment Calculator
Compare up to 4 down payment scenarios
5% on first $500K + 10% on $775,000 over $500K
$102,500
| Scenario 1 | Scenario 2 | Scenario 3 | Scenario 4 | |
|---|---|---|---|---|
−Down payment | % $ | % $ | % $ | % $ |
+CMHC insurance | $46,869 | $35,573 | $30,345 | $0 |
=Total mortgage | $1,218,594 | $1,183,073 | $1,114,095 | $1,020,000 |
Amortization | ||||
Mortgage rate | % | % | % | % |
| Payment frequency | ||||
=Mortgage payment | $5,950monthly | $5,776monthly | $5,440monthly | $4,980monthly |
Land Transfer Tax
$21,975
$21,975
Around this home
No schools found nearby
Data provided by OpenStreetMap & Fraser Institute School Rankings
Ask HOMEH
New!Hi there!
👋Text or call (416) 301-9001
Recommended for you
Based on homes you've looked at.
No recommended properties found.
Nearby similar homes
No nearby properties found.
More real estate resources
Other homes nearby
Explore this area
Nearby neighbourhoods
- 7701 - Barrhaven - Pheasant Run homes for sale
- 7705 - Barrhaven - On the Green homes for sale
- 7704 - Barrhaven - Heritage Park homes for sale
- 7702 - Barrhaven - Knollsbrook homes for sale
- 7706 - Barrhaven - Longfields homes for sale
- 7709 - Barrhaven - Strandherd homes for sale
- 7708 - Barrhaven - Stonebridge homes for sale
- 7711 - Barrhaven - Half Moon Bay homes for sale
No nearby listings available.