

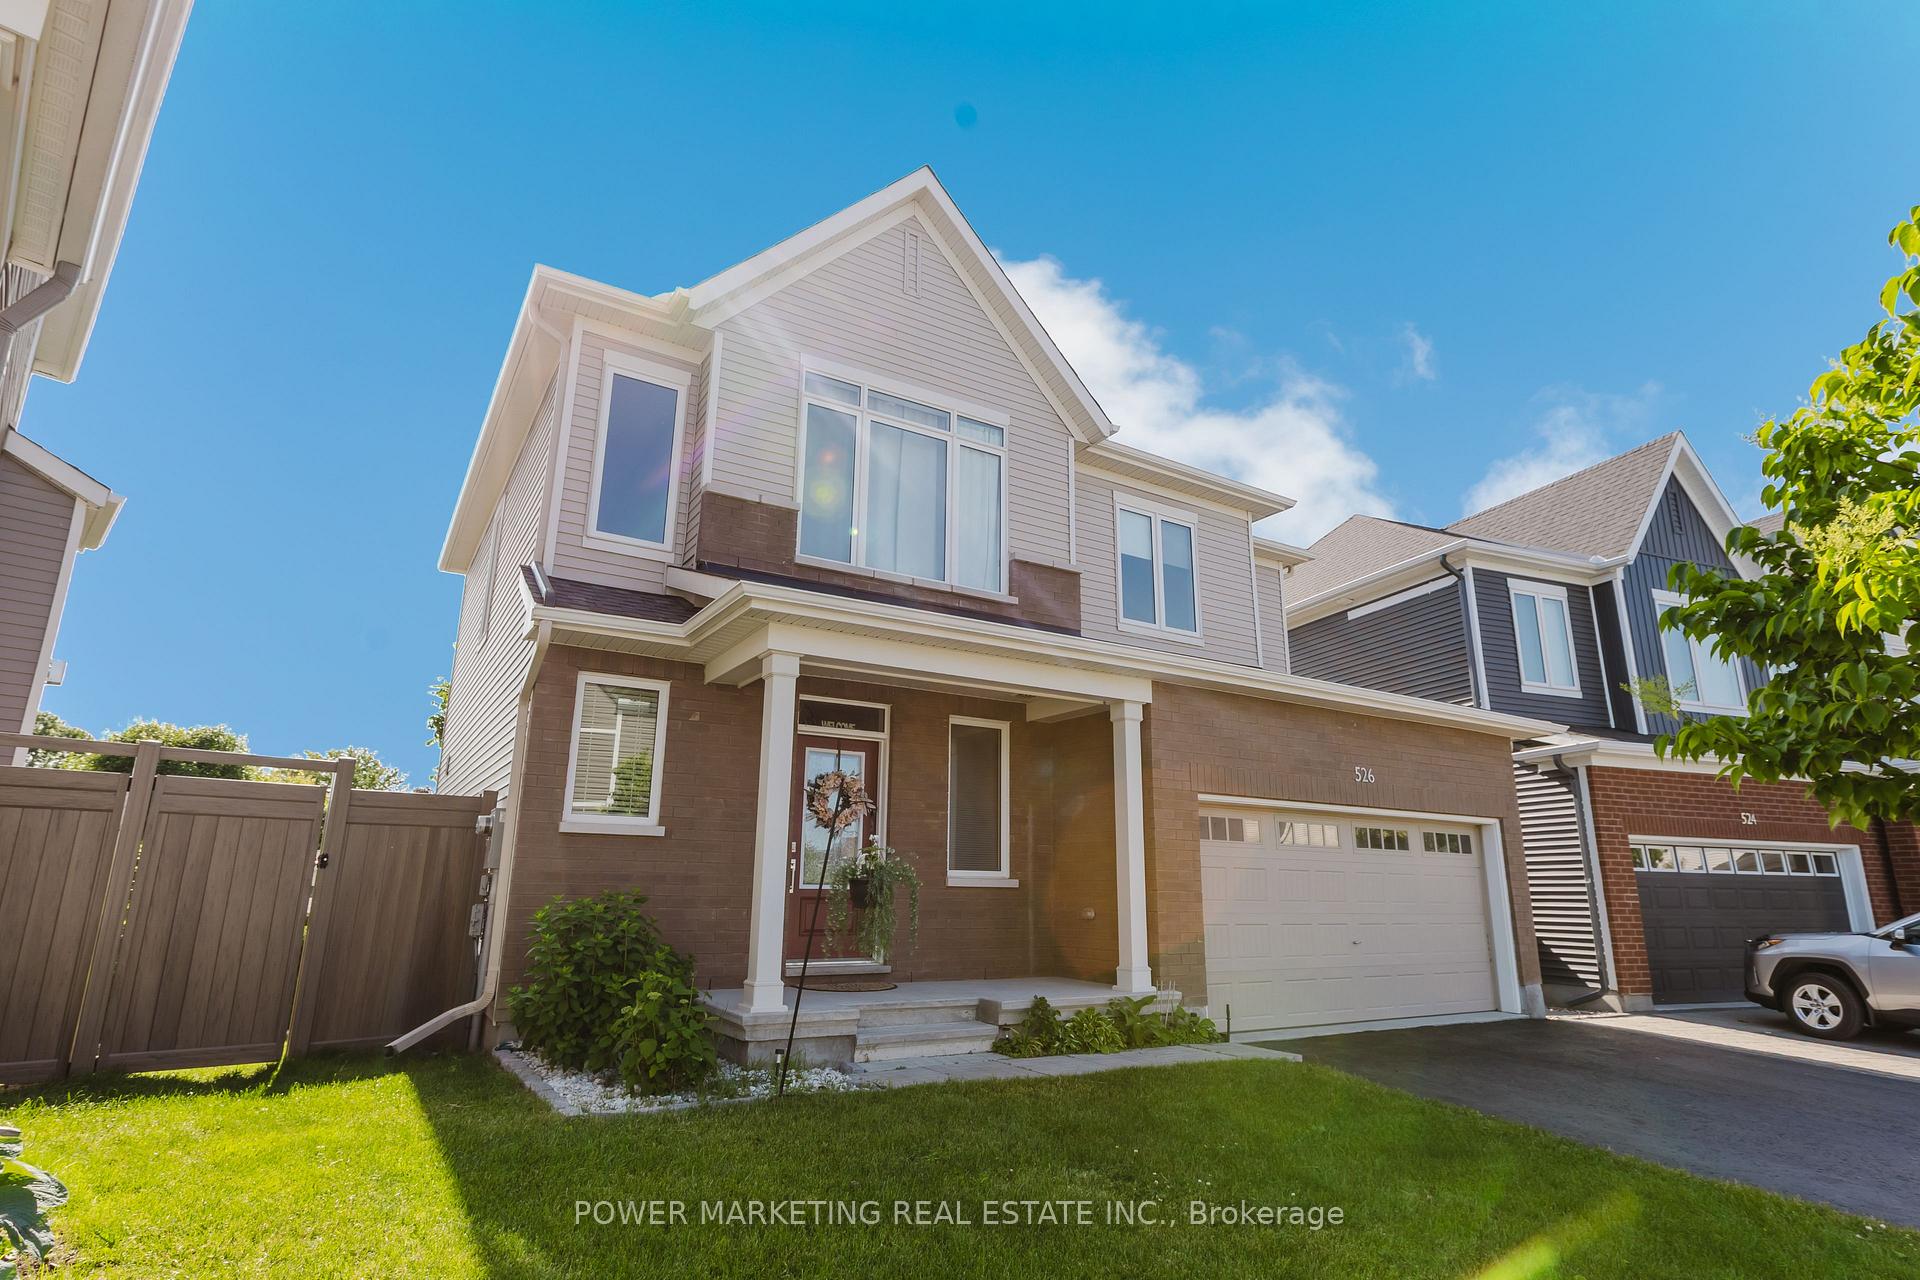
526 Ponthieu Circle
526 Ponthieu Circle
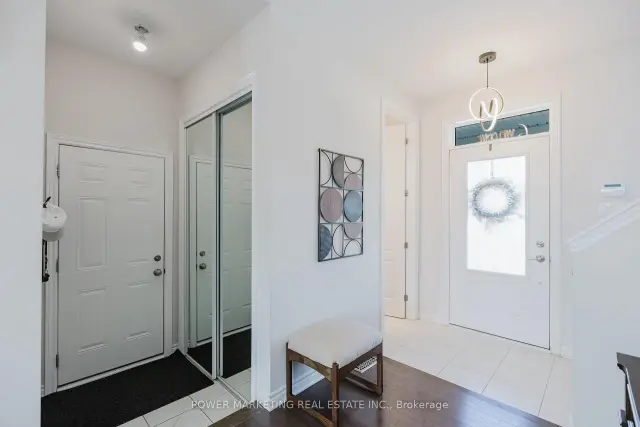 See all 41 photos
Facts and features
- BasementFinished
- Lot size40 × 89 ft
- Lease term12 months
- FurnishedUnfurnished
- Central air
The homeDetached, 2-storey, Age 6–15 years
- TypeDetached
- Style2-storey
- Age6–15 years
- Living space2,000–2,500 sq ft
- BasementFull, finished
InsideLaundry room, Auto garage door remote, on demand water heater, Rooms above ground 17
- LaundryLaundry room
- FeaturesAuto garage door remote, on demand water heater
- Rooms above ground17
- Bedrooms4
- Bathrooms4
- Kitchens1
- Family roomYes
Outside and lotBrick, vinyl siding, Asphalt shingle, Poured concrete
- ExteriorBrick, vinyl siding
- RoofAsphalt shingle
- FoundationPoured concrete
- Size39.58 × 89.31 ft
- ShapeIrregular
Parking2 Garage, Attached
- Spaces2 Garage
- GarageAttached
Heating, water and powerForced air, gas, Central air, Municipal water
- HeatingForced air, gas
- CoolingCentral air
- WaterMunicipal water
- SewerMunicipal sewer
Rent and termsRent $3,700 a month, Entire property, Unfurnished
- Rent$3,700 a month
- Space for rentEntire property
- FurnishedUnfurnished
- Lease12 months
- PaidMonthly
- DepositRequired
- Credit checkRequired
- Employment letterRequired
- Rental applicationRequired
- ReferencesRequired
NearbyPark, public transit, fenced yard
- Close toPark, public transit, fenced yard
Listing detailsX14141474, For Rent, Nov 2, 2026
- MLS® numberX14141474
- StatusFor Rent
- Listed onNov 2, 2026
- Days on market18
- UpdatedNov 18, 2026
- Possession2026-11-16 / 1-29 days
- Occupied byOwner
- Listing brokeragePOWER MARKETING REAL ESTATE INC.
About this home
526 Ponthieu Circle, Ottawa (Chapel Hill South - Orleans Village), ON K1W 0N4
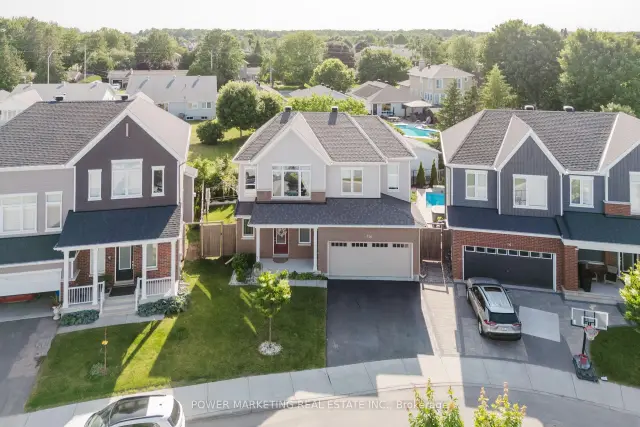
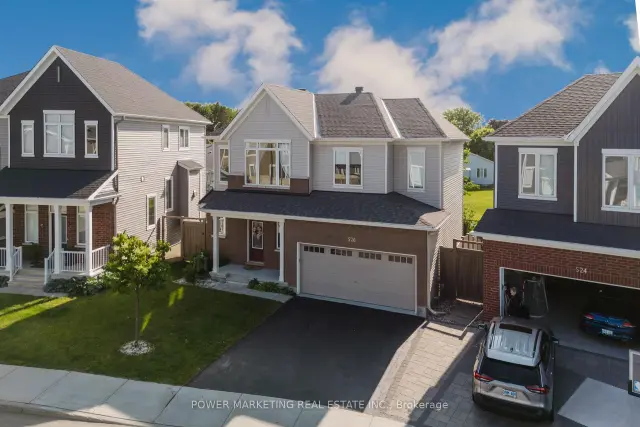
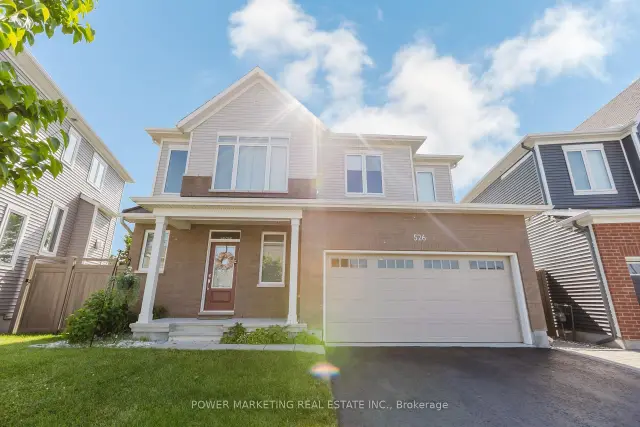
Welcome to 526 Ponthieu Circle, a beautifully upgraded 4-bedroom, 4-bathroom home available for lease in sought-after Avalon. Situated on a premium pie-shaped lot, this spacious home offers modern finishes, a functional layout, and exceptional outdoor space. Enjoy soaring 9-ft ceilings on both the main and second floors, smooth ceilings, elegant 8-ft doors, and oversized windows that fill the home with natural light. The chef-inspired kitchen features granite countertops, soft-close cabinetry, designer hardware, and a layout ideal for everyday living and entertaining. Upstairs, generously sized bedrooms are complemented by stylish bathrooms with full-height tile and granite vanities. The primary suite includes a walk-in closet and a sleek ensuite with a glass-enclosed walk-in shower. The fully finished basement offers flexible space for a home gym, office, or media room, complete with a full 3-piece bathroom. Additional features include 200-amp service, an EV charger rough-in, an insulated garage door, and a smart garage door opener with battery backup. Outside, the fully fenced backyard features cedars, white crushed marble landscaping, and PVC fencing-perfect for relaxing and entertaining. Located on a quiet street close to parks, schools, and shopping, this home offers comfort, style, and convenience. Book your private showing today!
Book a viewing
Around this home
Daily convenience, out of 100, from the distances below
Schools nearby
School rating, out of 10.
Helpful calculators

Your HOMEH agent
"I would see it this week."