
528 Keatley Road
Ottawa (Kinburn), ON K7S 3G7
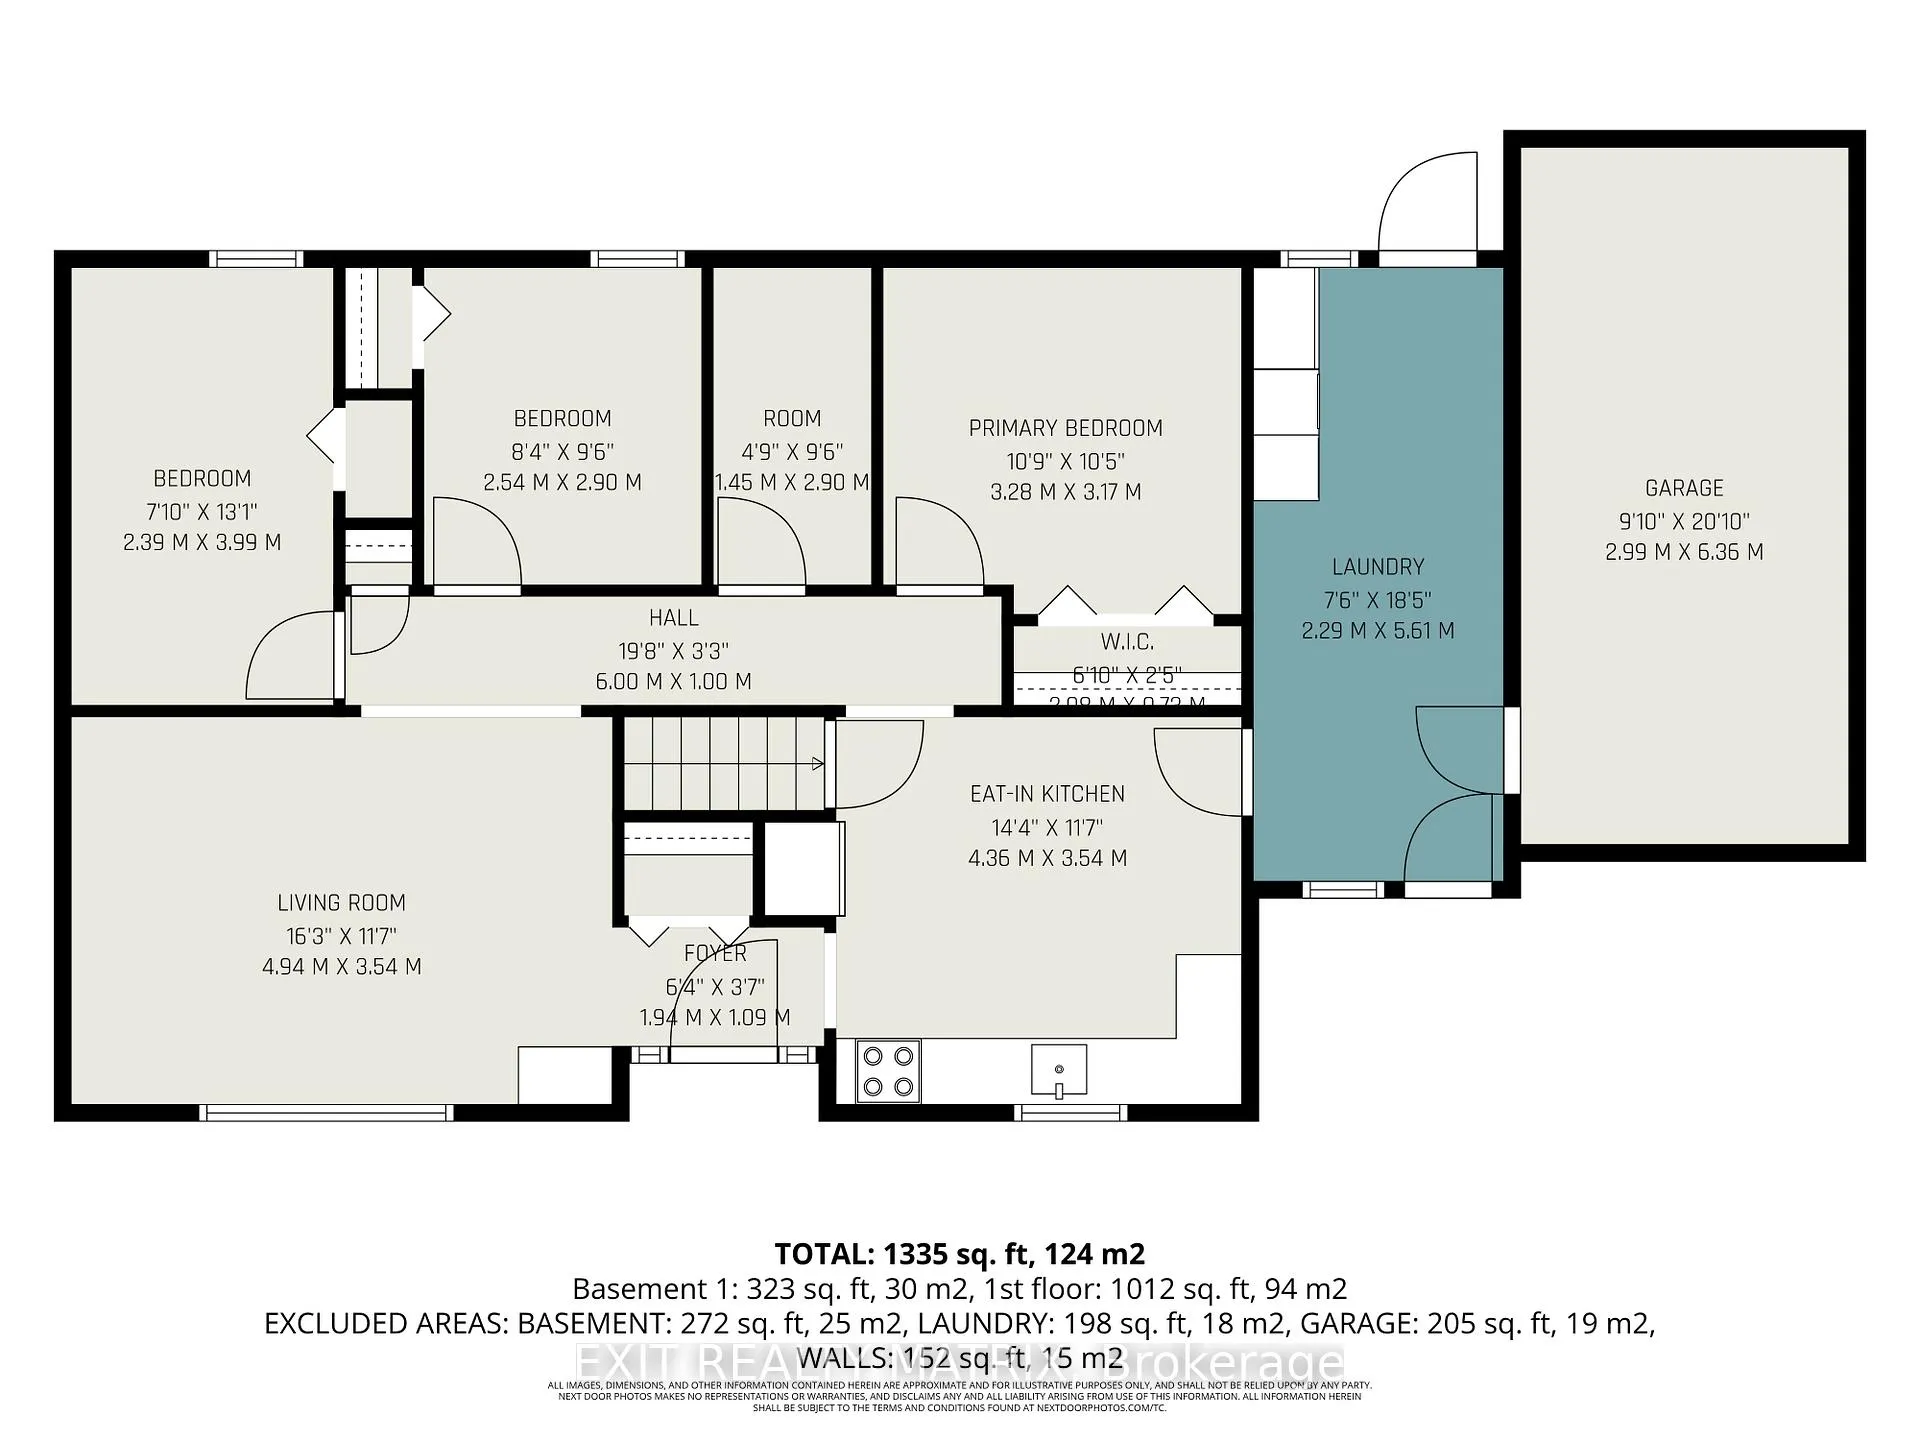
- 3Bedrooms
- 1Bathroom
- 1Garage
- 700–1100Sq Ft
- $2,697Tax
- 135×420 ftLot Size
 Estimated Value:$541,250See Free Estimate Report

Property not available for sale or for rent.
HOMEH One: full-service selling for a 1% listing fee. The buyer's agent commission is separate.
Free Home EvaluationHow Much Is My Home Worth?Homes for Sale NearbySale & Price History for 528 Keatley Road, Ottawa, Kinburn
| Start Date | End Date | Price | Event | MLS# |
|---|---|---|---|---|
| 2026-03-05 | 2026-05-06 | Login to See Prices | Expired | x12850572 |
Real estate boards require you to or to see the full details of this property.
*Sold prices and complete sale & price history are regulated data. Under the Trust in Real Estate Services Act, 2002 (TRESA) and the rules of the Real Estate Council of Ontario (RECO), and pursuant to the Multiple Listing Service® rules of the Canadian Real Estate Association (CREA) and the Toronto Regional Real Estate Board (TRREB), this information may be shown only to registered users who have agreed to the applicable terms of use (a Virtual Office Website, or "VOW," arrangement). HOMEH Inc., Brokerage therefore provides it to signed-in members only. Creating an account is free and takes under a minute.
About 528 Keatley Road, Ottawa, Kinburn
Summarized Description
- Unique live-work lifestyle with income potential
- Updated 3-bedroom bungalow, move-in ready
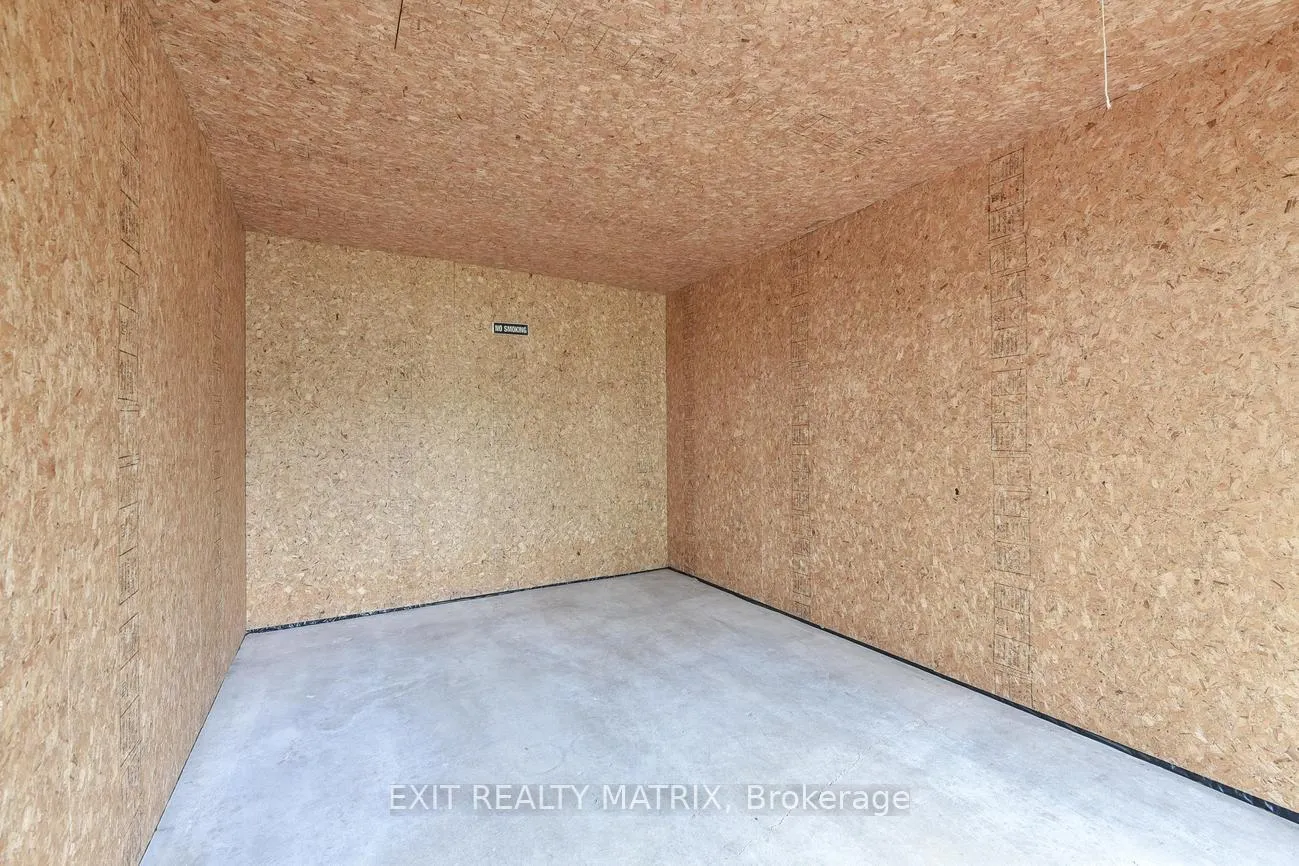
- Turnkey storage facility with reliable revenue
- Separate driveway ensures privacy for home
- Newer appliances and luxury vinyl flooring
- Minutes from major highways for commuting
- Spacious lot with room for outdoor storage
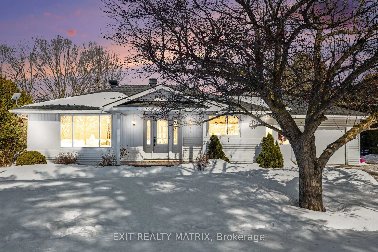
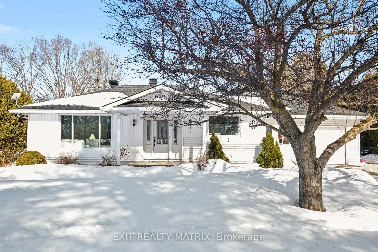
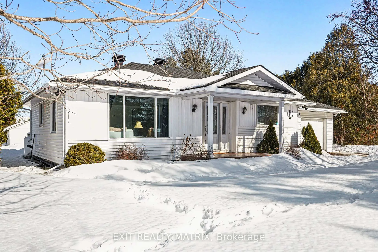
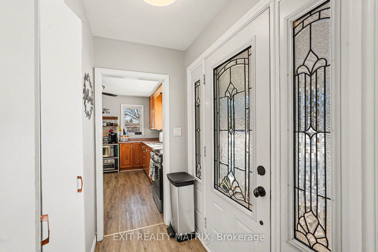
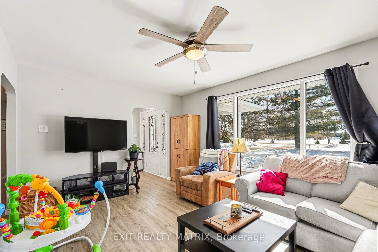
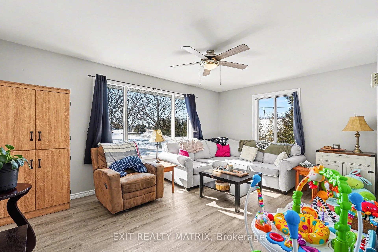
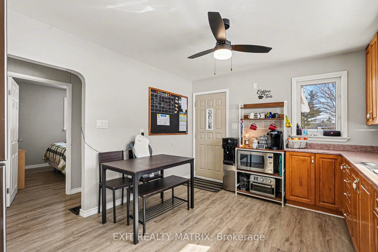
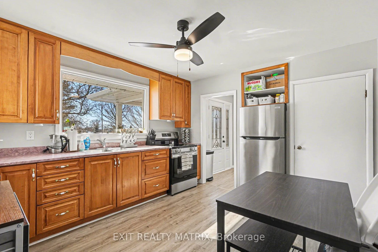
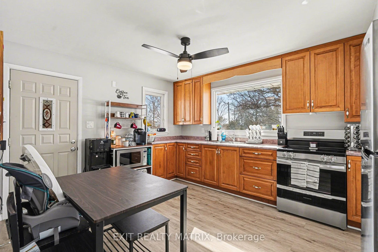
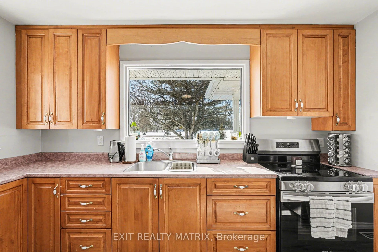
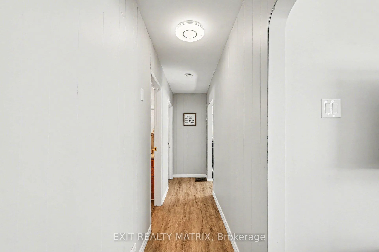
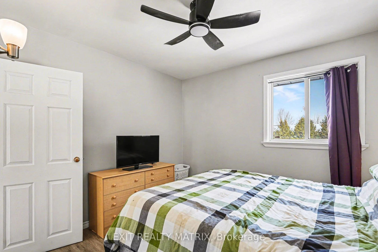
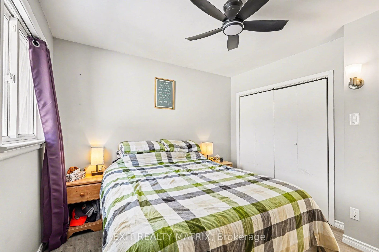
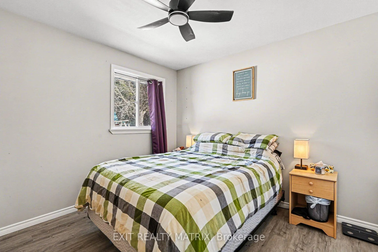
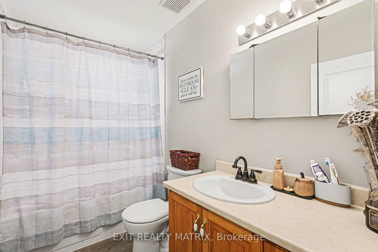
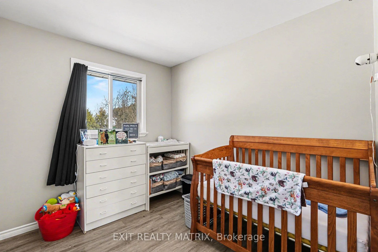
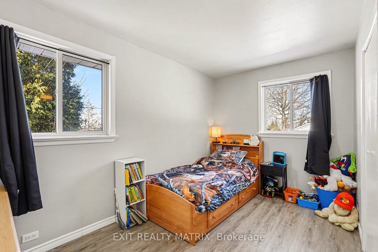
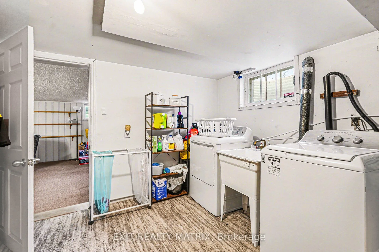
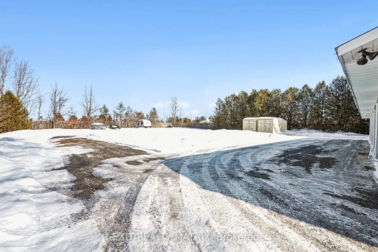
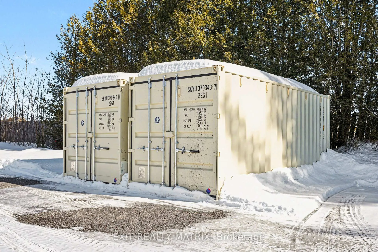
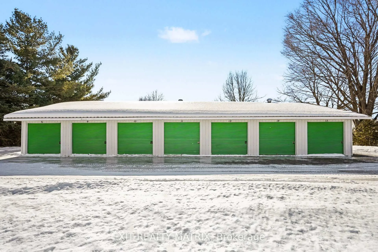
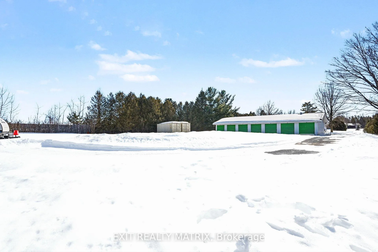
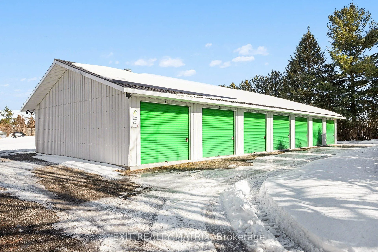
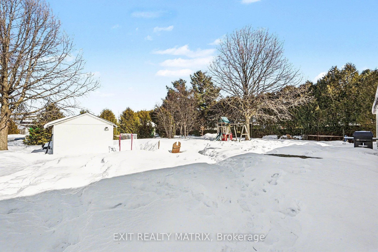
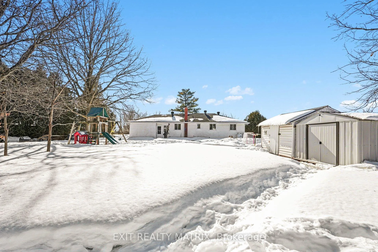
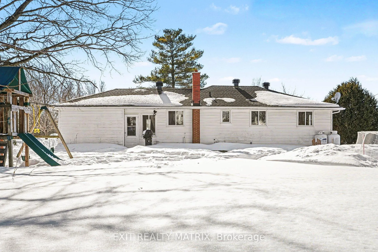
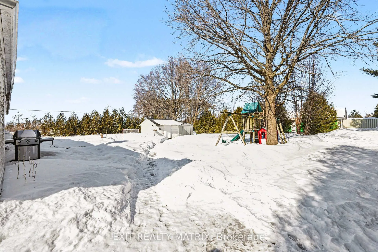
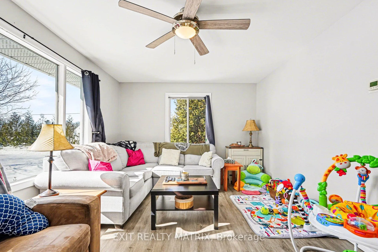
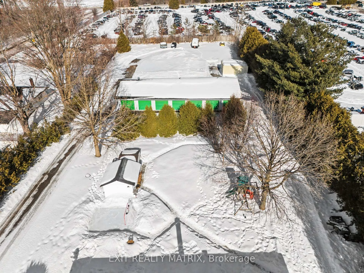
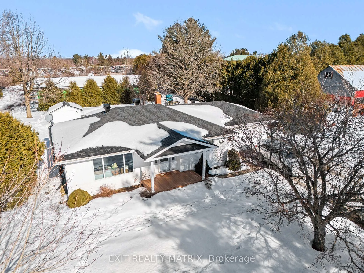
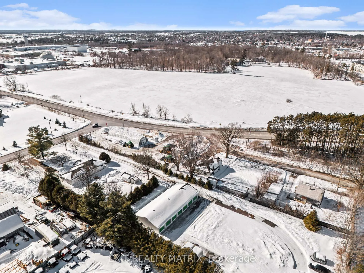
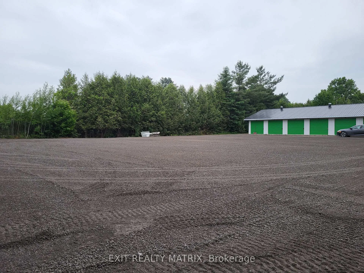
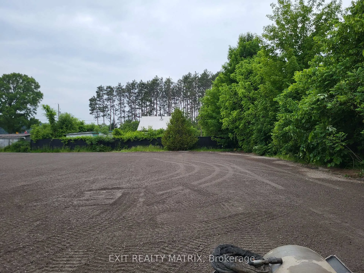
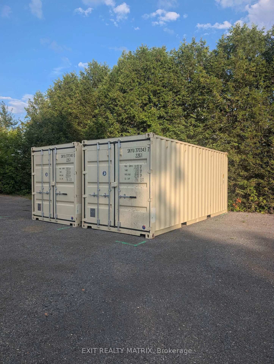
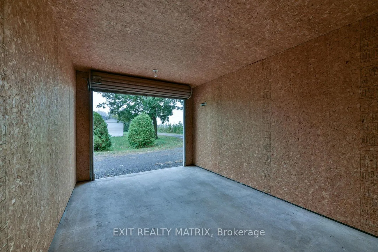
Unlock the ultimate "live-work" lifestyle with this unique property that perfectly blends a stylish, updated home with a fully permitted, income-generating storage facility. Located on a spacious lot, this package deal allows the business income to directly offset your mortgage.The Residence: Updated & Move-In Ready, this charming 3-bedroom, 1-bathroom bungalow has been meticulously maintained and updated for modern comfort. Key Updates: Freshly cleaned ducts (2025), a brand-new hot water tank (2025), and a brand-new electrical panel installed before closing. Lovely luxury vinyl plank flooring throughout the main floor. Enjoy a bright kitchen with newer appliances (2024) and the reliability of a propane furnace (2013). Full septic system replacement (2017), recently pumped in 2025. Attached single-car garage equipped with an automatic opener for those snowy mornings.The Business: A Turnkey Storage Facility consisting of a 14 unit storage building plus two storage containers and a storage yard. Operate your own business from your backyard without sacrificing an ounce of privacy. The storage facility is fully permitted and features a separate dedicated driveway, ensuring business traffic never interferes with your home life. The outdoor storage yard is ready for vehicles, boats, RVs or potentially additional storage units. Reliable monthly revenue makes this an incredible opportunity for investors or first-time buyers looking for a "mortgage helper." Located just minutes from the 417 and 30 minutes from Kanata, this is a perfect commuter home. The home and business are being sold as a single package. Financials for the storage operation are available upon request for qualified buyers. Currently tenanted until March 31st so 24 hours notice required for showings.
Key Facts & Features
Property Costs
- Annual Property Tax Amount
- $2,697
- Land Transfer Tax Fee
- $10,575
- Basement Type
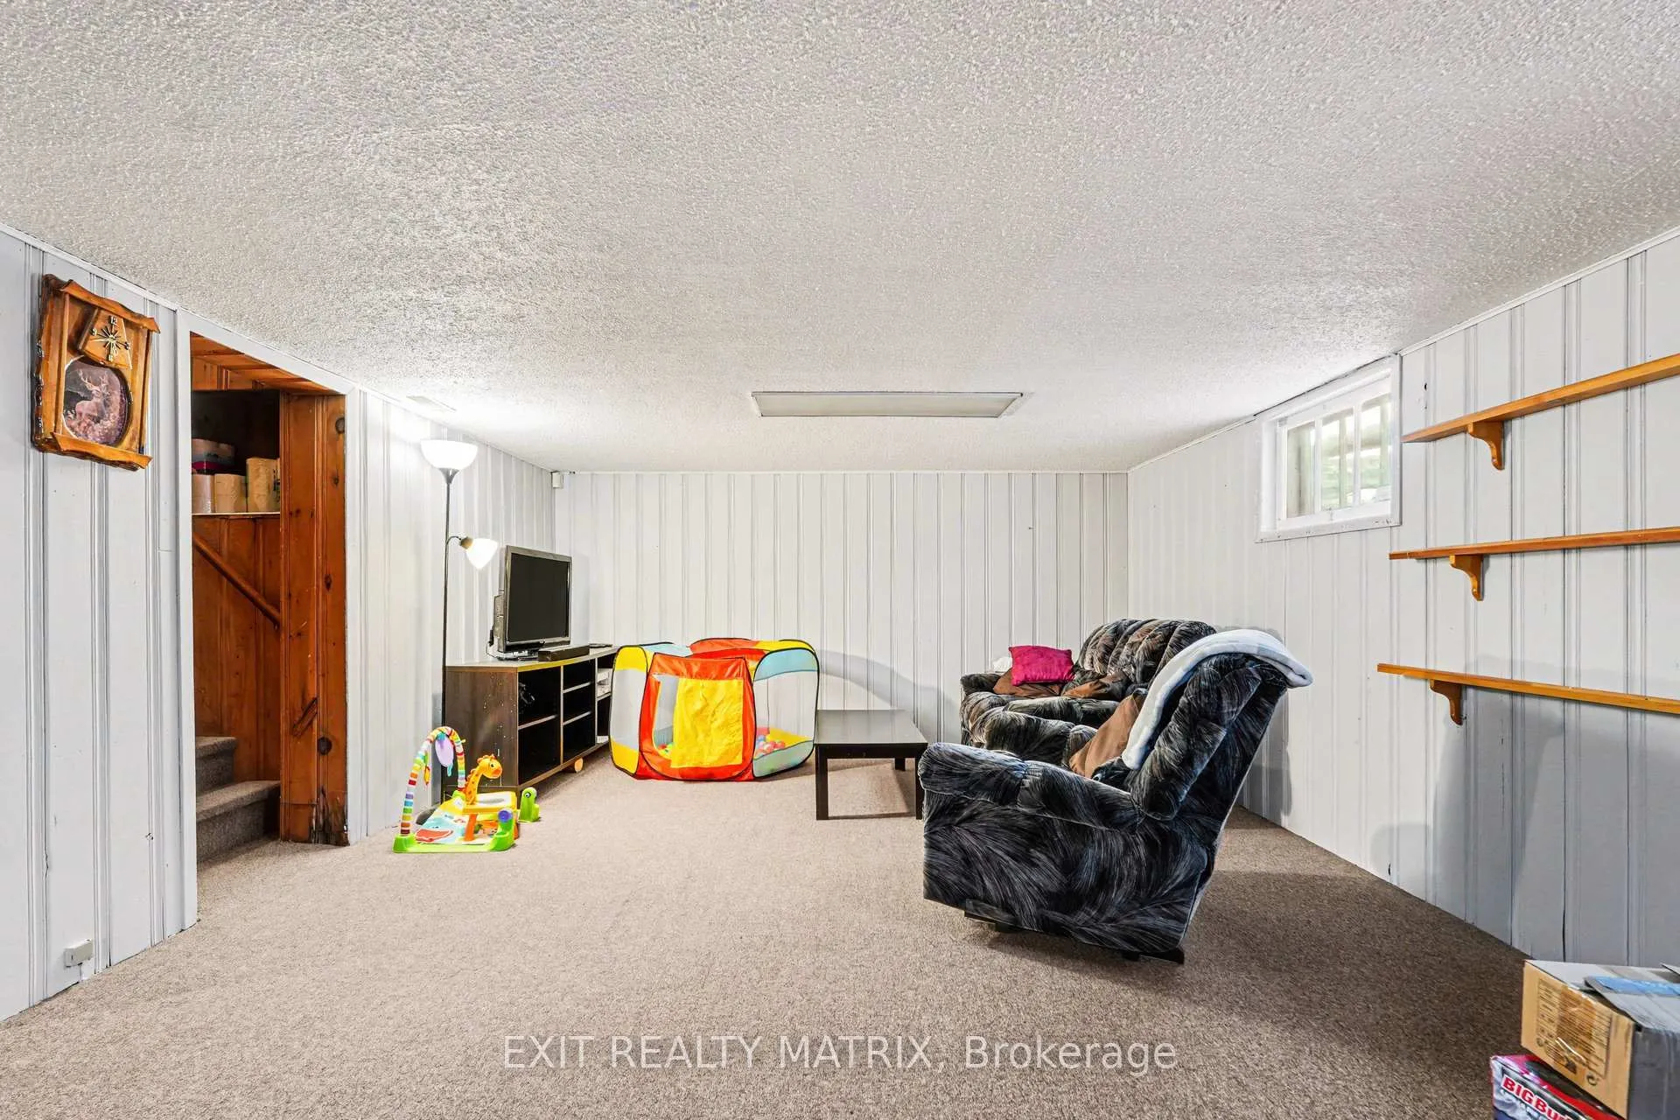
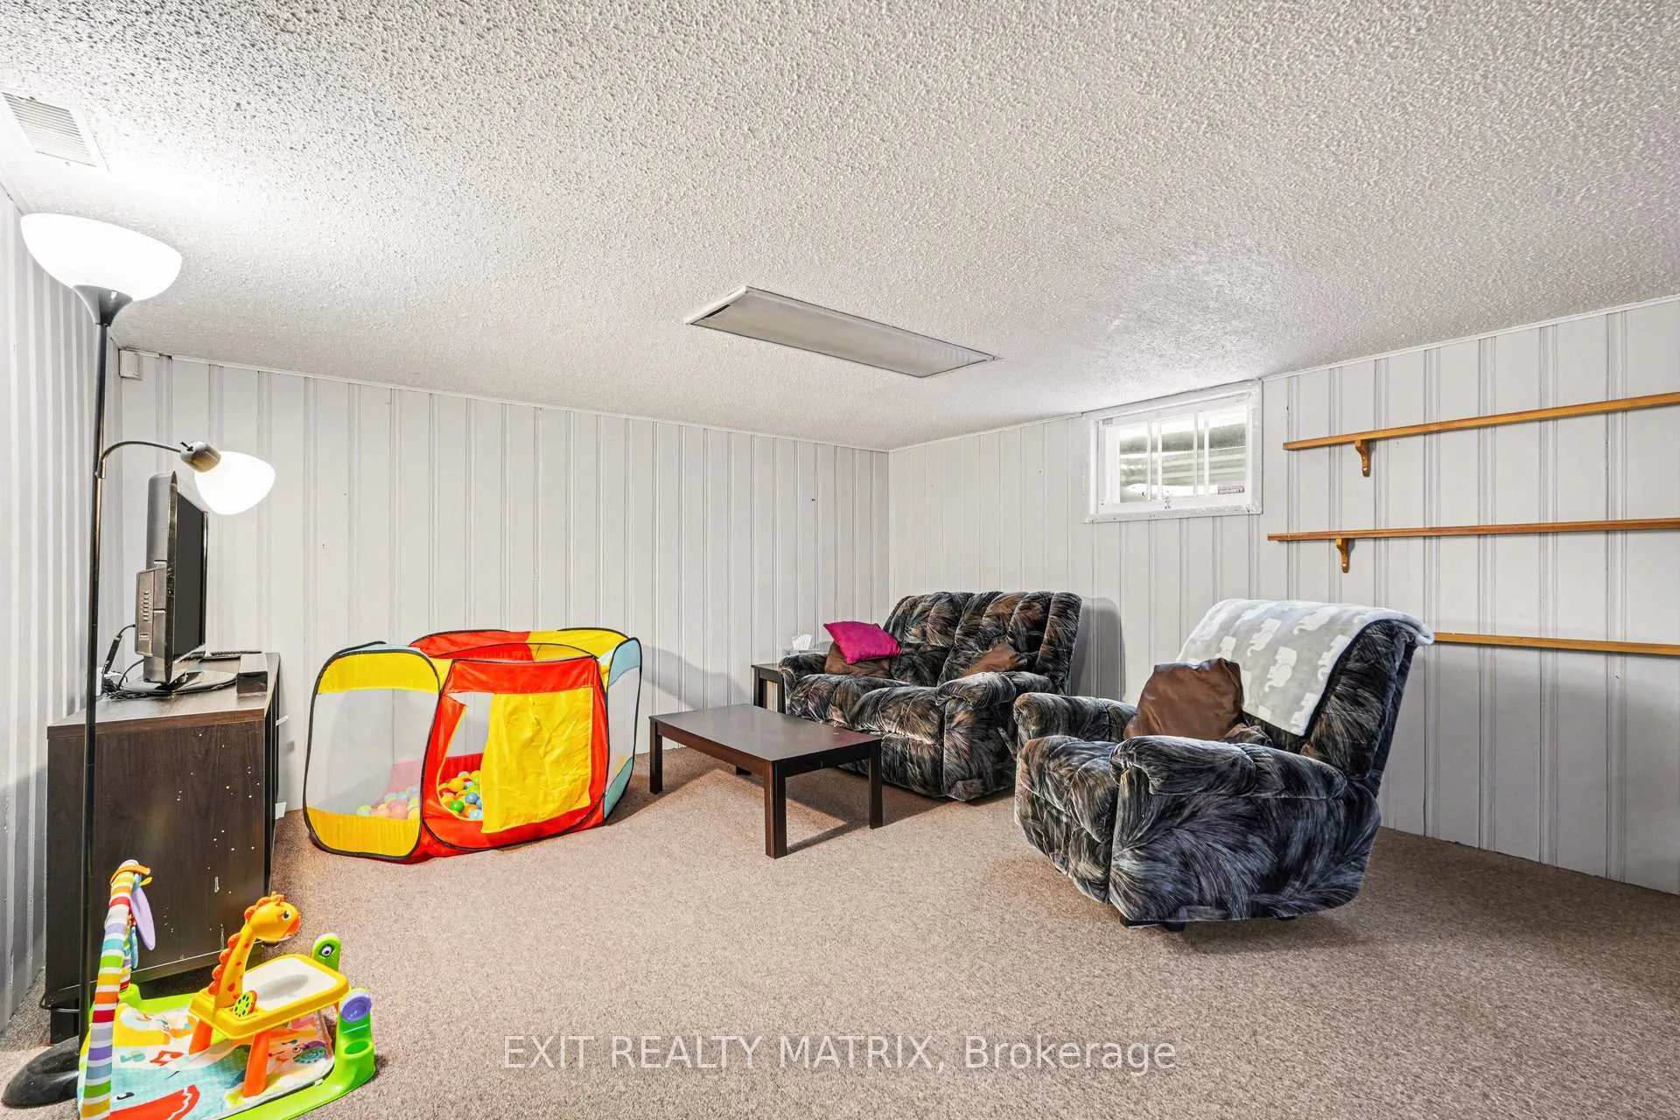
- Partially Finished
Interior Features
- Laundry Level
- Lower Level
- Interior Extras
- Auto Garage Door Remote, Propane Tank, Primary Bedroom - Main Floor, Storage Area Lockers
- Fireplace/Stove
- No
- Elevator
- No
Exterior Features
- Pool
- None
- Other Structures
- Storage
Building
- Building Type
- Detached
- Building Style
- Bungalow
- Approx Age
- 51-99
Construction
- Exterior Finish
- Vinyl Siding
- Roof
- Asphalt Shingle
- Foundation Details
- Block
- Special Designation
- Other
Lot
- Lot Front
- 135.00 ft
- Lot Depth
- 420.00 ft
Inclusions
- Inclusions
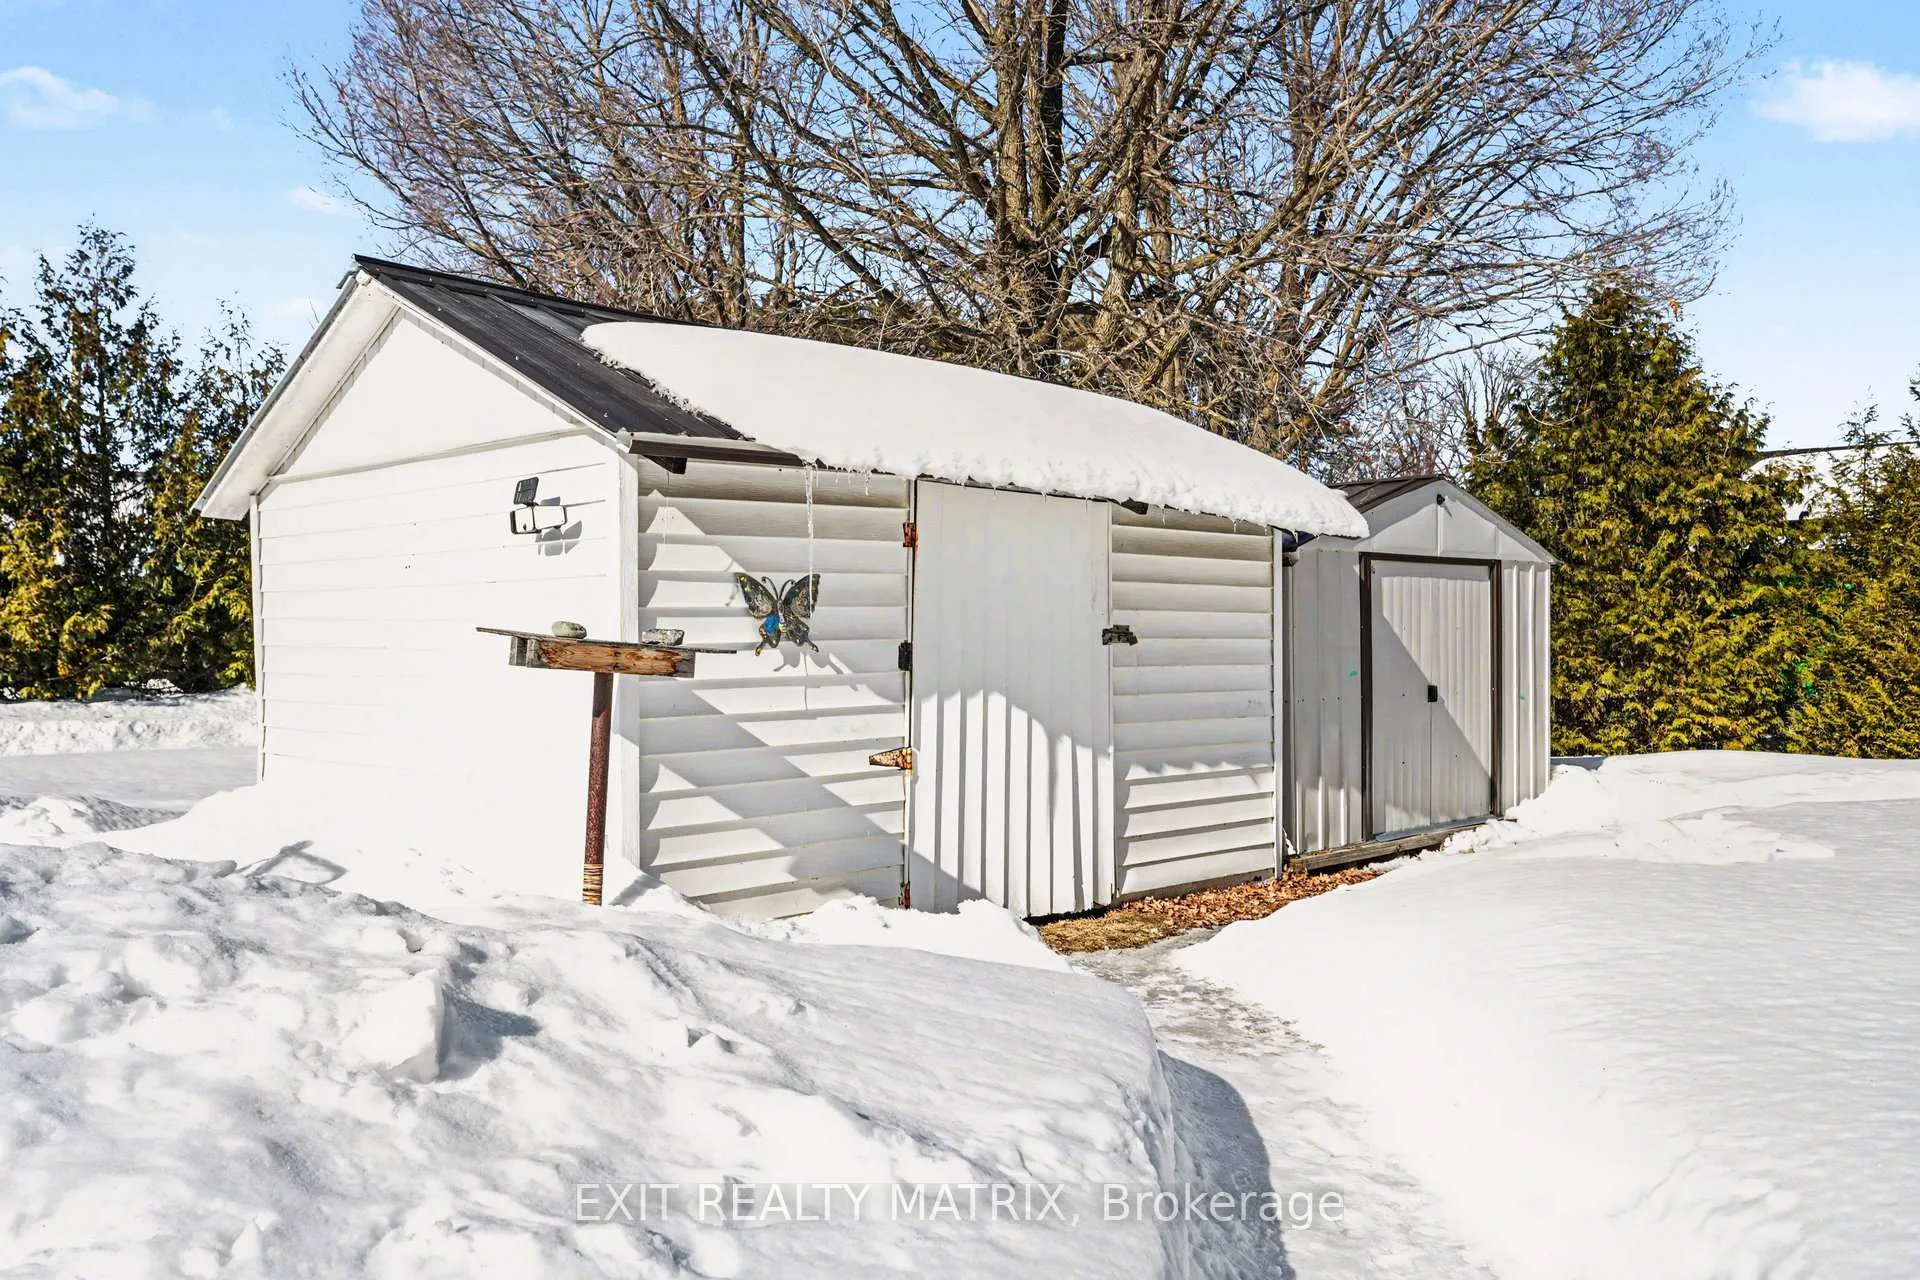
- Fridge, Stove, Washer, Dryer, Storage Shed
Exclusions
- Exclusions
- Tenant's belongings including one shed and play structure.
Parking & Garages
- Garage Type
- Attached
- Garage Spaces
- 1
- Parking Spaces
- 5
- Total Garage And Parking Spaces
- 6
Heating & Cooling
- Heat Source
- Propane
- Heat Type
- Forced Air
- Air Conditioning
- None
- Water
- Well
- Sewers
- Septic
- Natural Gas
- No
- Hydro
- Yes
- Cable
- Available
- Telephone
- Available
- Bedrooms
- 3
- Washrooms
- 1
- Kitchens
- 1
- Family / bonus room
- Yes
Washrooms
- 4-piece
- Municipality
- Ottawa
- Neighbourhood
- Kinburn
- Main cross streets
- Ottawa Rd 29 and Keatley Rd
- Directions
- From Ottawa, west on 417. Exit 180. Turn right off the exit and take the first left. Property is on the right.
- MLS® number
- X12850572
- Data source
- Toronto Regional Real Estate Board
- Status change
- 2026-05-06
- Listed on
- 2026-03-05
- Days on market
- 62 days
- Possession date
- 2026-04-01
- Possession type
- 30-59 days
- Co-op commission
- 2%
- Seller
- Listed by
- EXIT REALTY MATRIX
Home Market Value
Current home valuation for 528 Keatley Road, Ottawa, Kinburn, Ottawa, ON. Listed for $705,000
HOMEH Estimate
$541,250
Estimated Sales Range
$488,750 - $727,290
HOMEH Estimate for 528 Keatley Road, Ottawa, Kinburn
Calculated with a real agent's CMA method — 45+ years of experience, codified. Not an AI guess.
For the owner
Is this your home? Track its value.
Get this home's HOMEH Estimate by email once a month, with how many homes are for sale around you.
Mortgage Payment Calculator
Compare up to 4 down payment scenarios
5% on first $500K + 10% on $205,000 over $500K
$45,500
| Scenario 1 | Scenario 2 | Scenario 3 | Scenario 4 | |
|---|---|---|---|---|
−Down payment | % $ | % $ | % $ | % $ |
+CMHC insurance | $26,367 | $19,670 | $16,779 | $0 |
=Total mortgage | $685,542 | $654,170 | $616,029 | $564,000 |
Amortization | ||||
Mortgage rate | % | % | % | % |
| Payment frequency | ||||
=Mortgage payment | $3,347monthly | $3,194monthly | $3,008monthly | $2,754monthly |
Land Transfer Tax
$10,575
$10,575
Around this home
No schools found nearby
Data provided by OpenStreetMap & Fraser Institute School Rankings
Ask HOMEH
New!Hi there!
👋Text or call (416) 301-9001
Recommended for you
Based on homes you've looked at.
No recommended properties found.
Nearby similar homes
No nearby properties found.
More real estate resources
Other homes nearby
Explore this area
Nearby neighbourhoods
- 3403 - Vanier homes for sale
- 8202 - Stittsville (Central) homes for sale
- 3602 - Riverview Park homes for sale
- 7004 - Bayshore homes for sale
- 9303 - Dunrobin homes for sale
- 9302 - Woodlawn/Maclarens Landing/Kilmaurs homes for sale
- 7301 - Meadowlands/St. Claire Gardens homes for sale
- 6301 - Redwood Park homes for sale
No nearby listings available.