

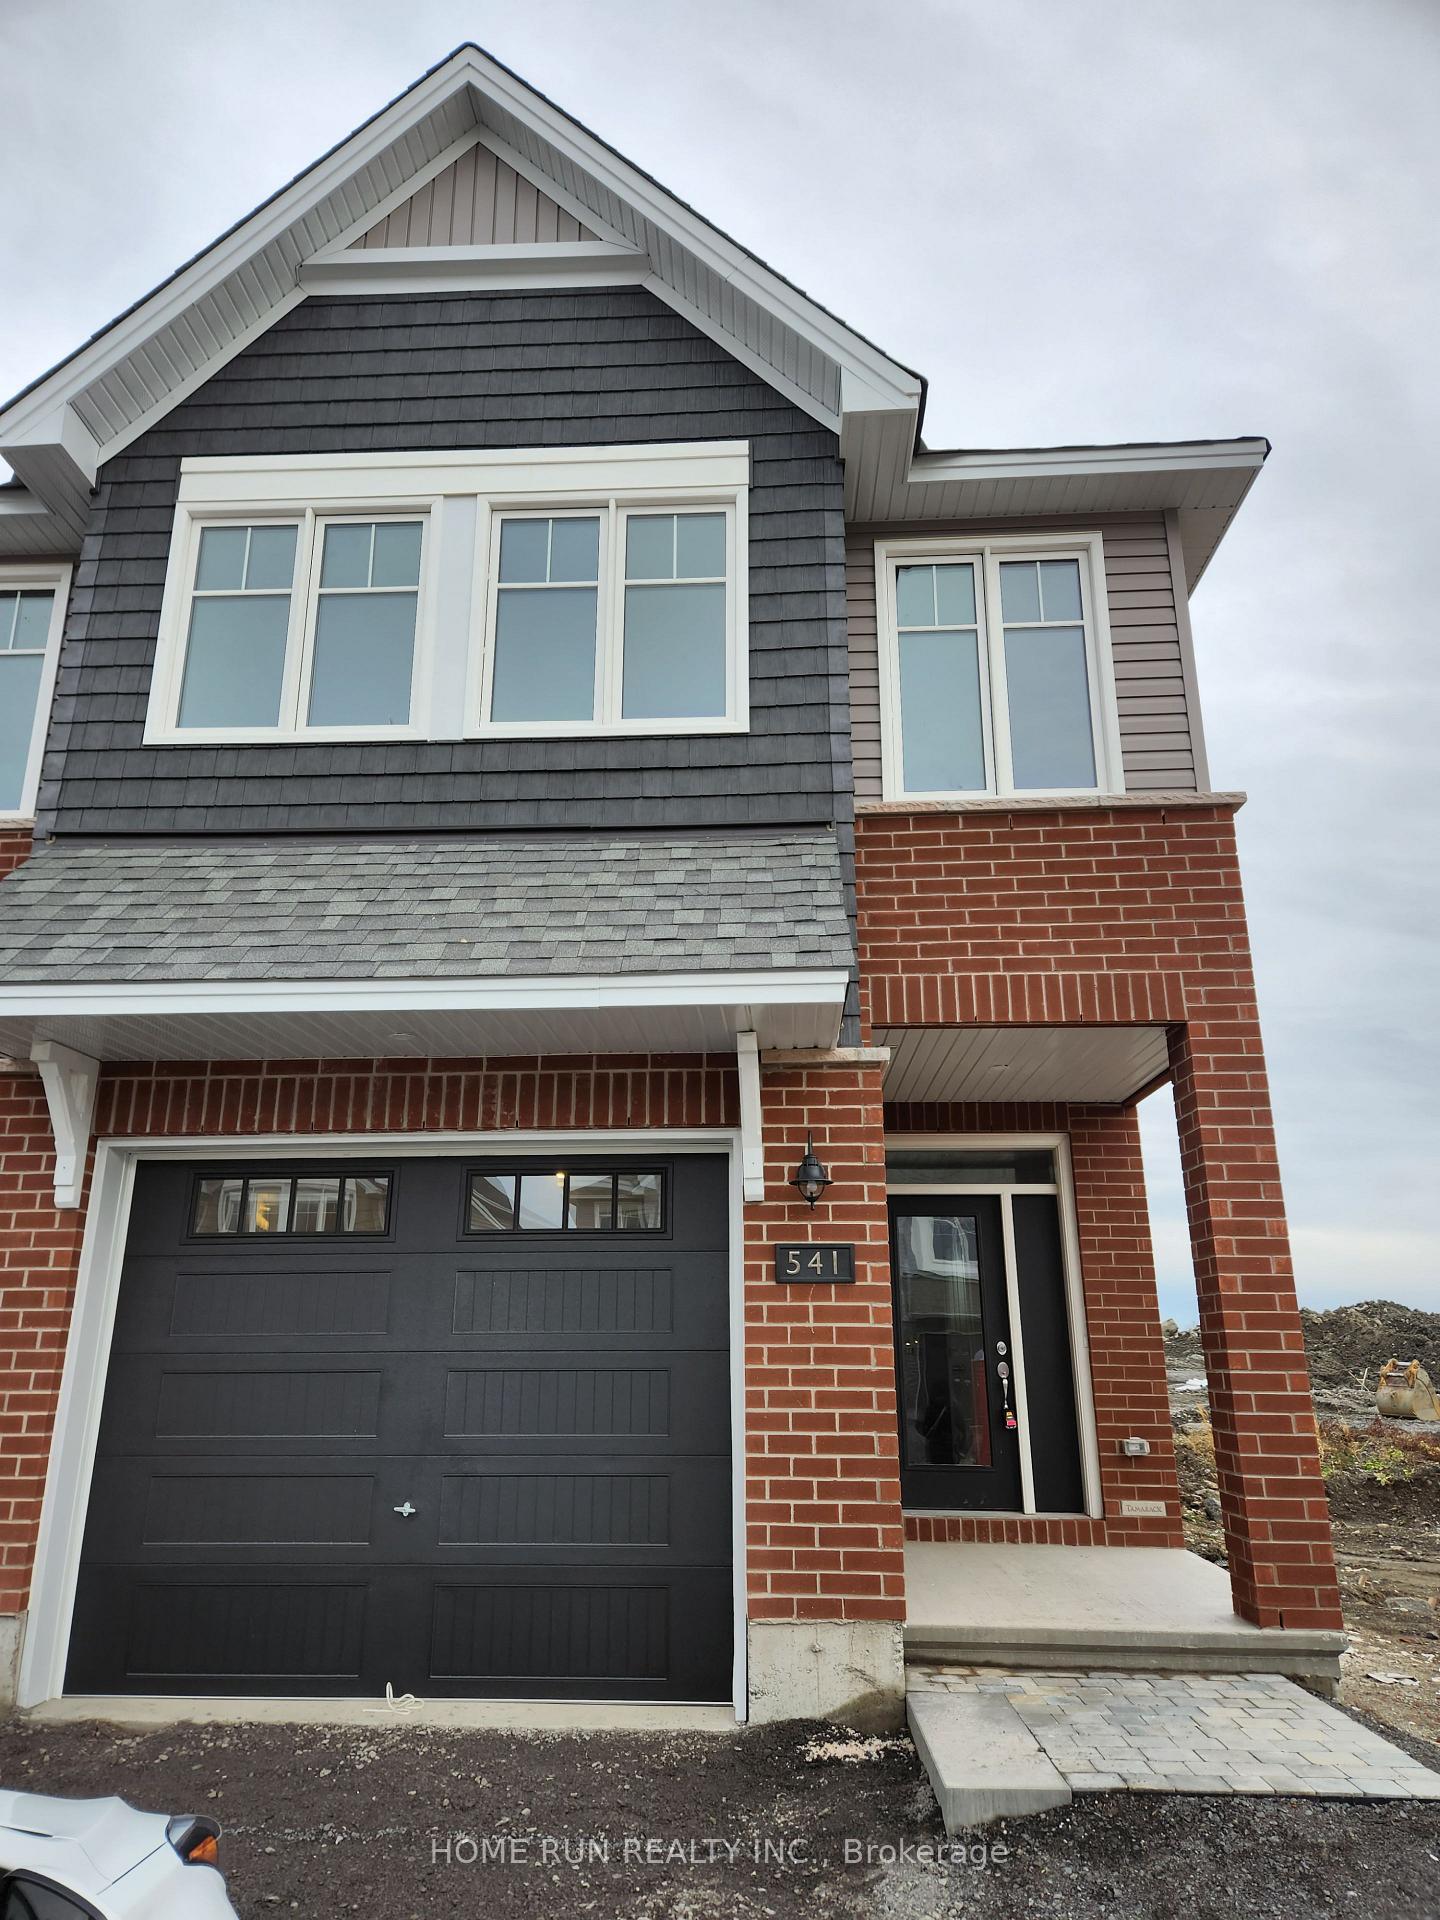
541 Sonmarg Crescent
541 Sonmarg Crescent
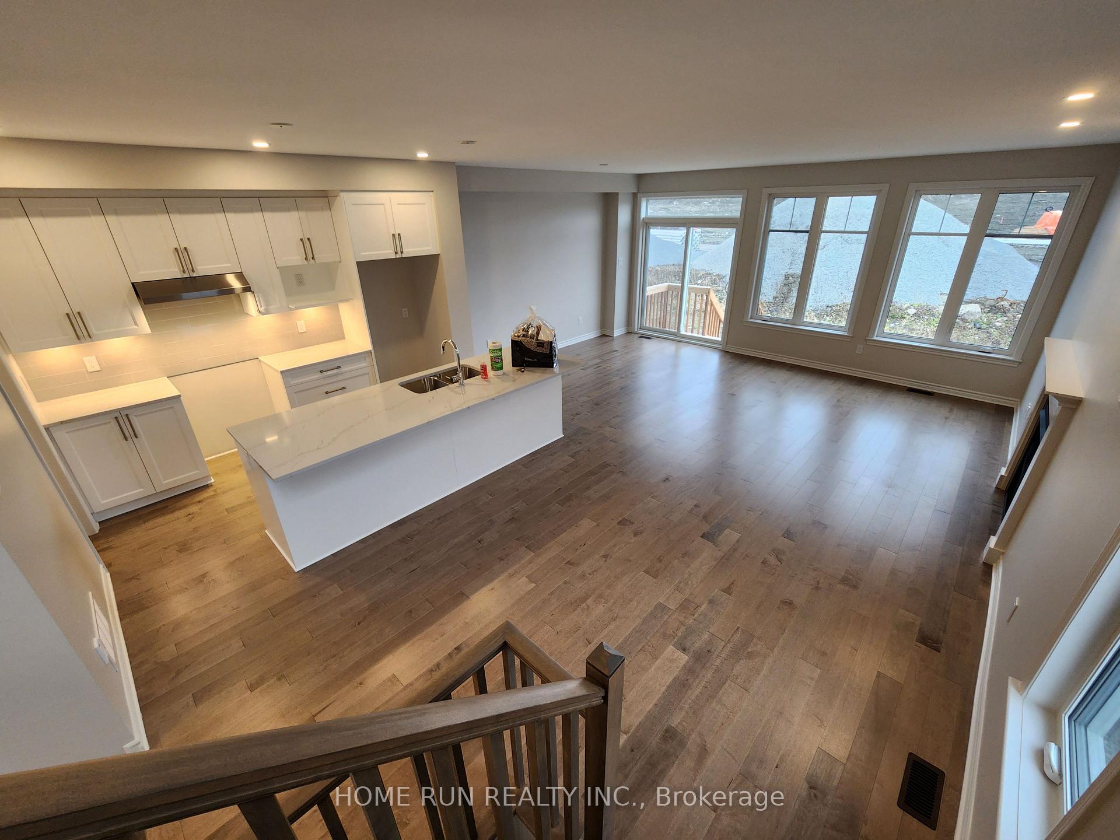
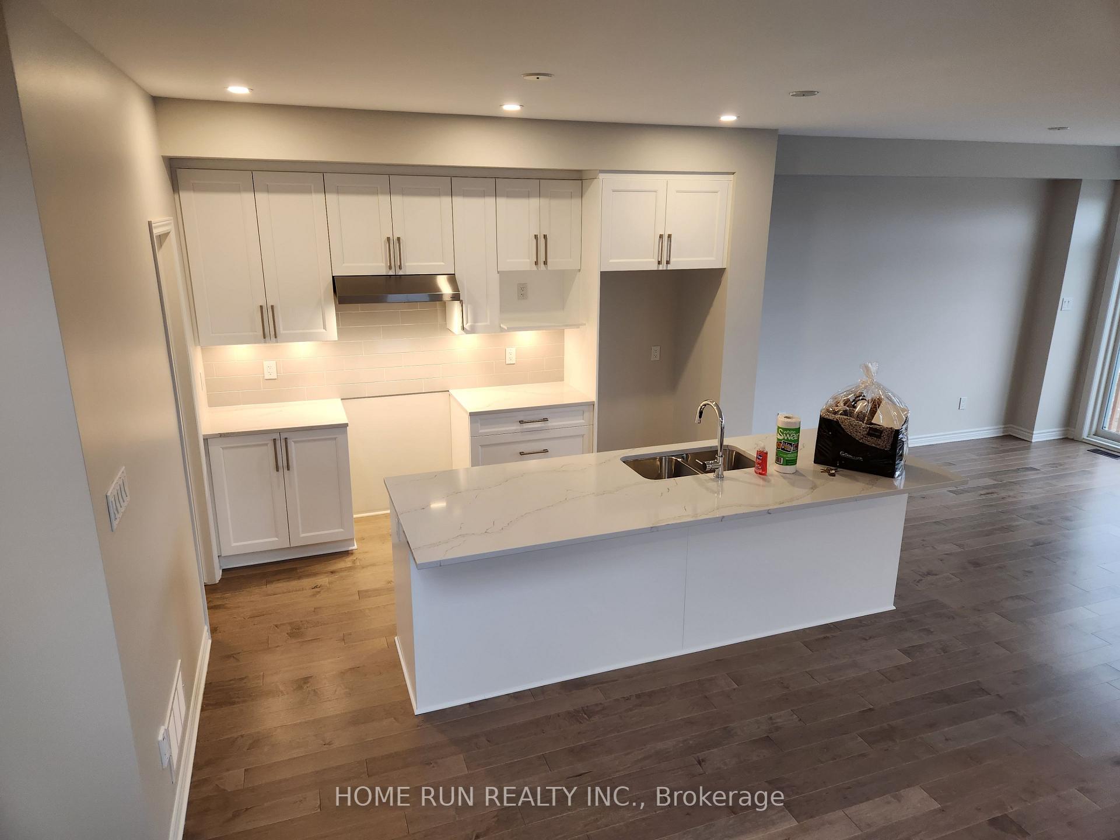
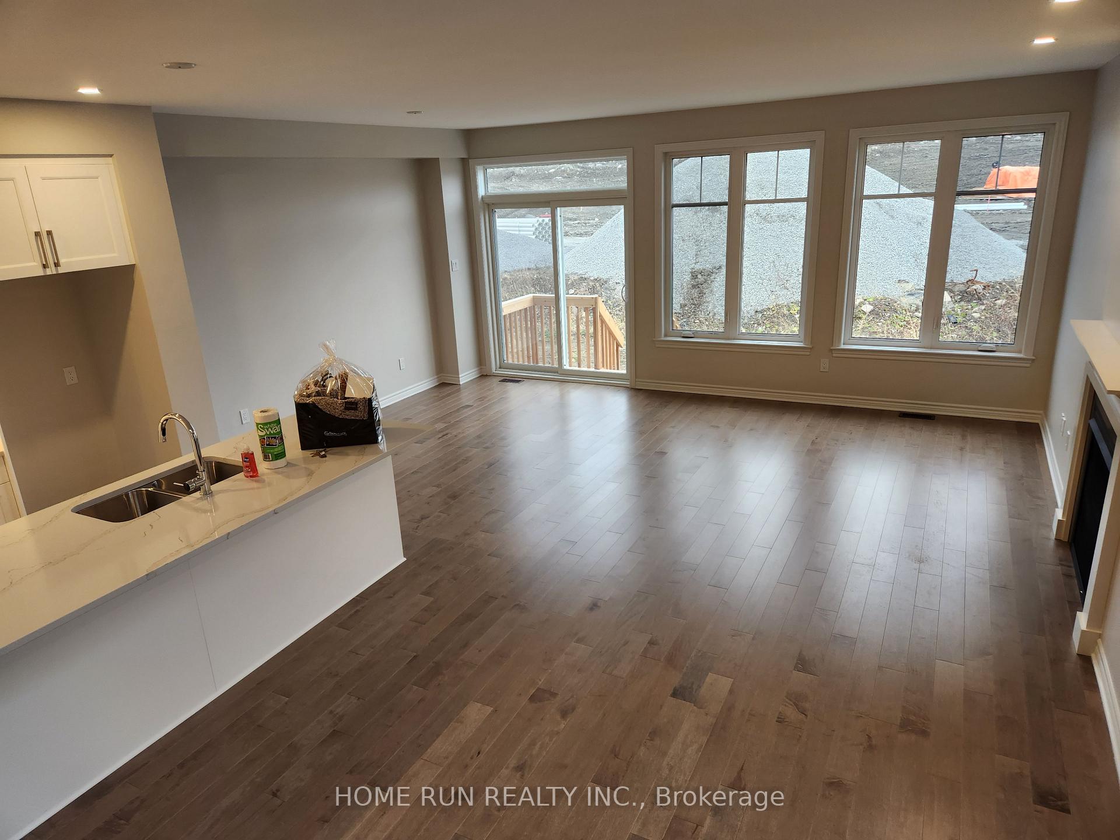
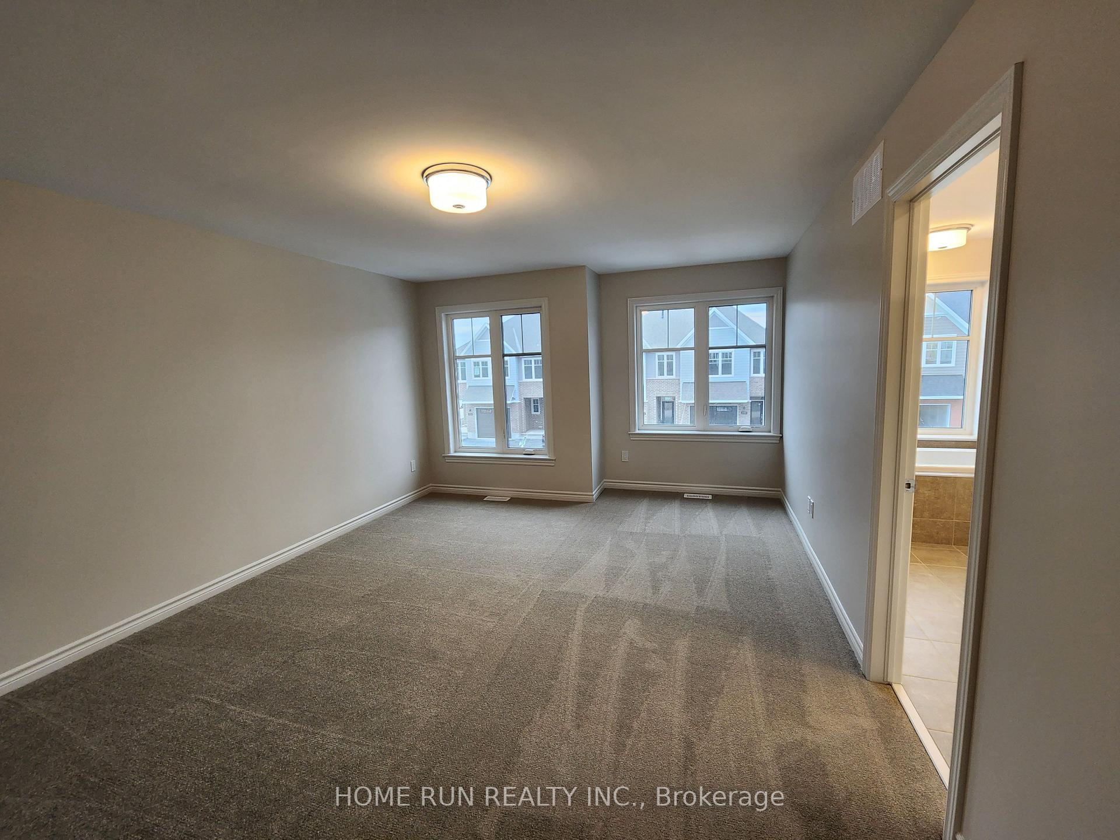 See all 20 photos
Property history
- $2,750TerminatedList: 2025-04-26|End: 2025-05-06|10 daysX12107092
- $2,800TerminatedList: 2025-02-28|End: 2025-04-16|47 daysX11996149
Facts and features
- BasementFinished
- Lot size24 ft frontage
- Lease term12 months
- FurnishedUnfurnished
- Fireplace
- Central air
The homeFreehold Townhouse, 2-storey, 1,500–2,000 sq ft
- Type: Freehold Townhouse
- Style: 2-storey
- Living space: 1,500–2,000 sq ft
- Basement: Finished
InsideFireplace Yes, natural gas, Laundry room, Auto garage door remote
- Fireplace: Yes, natural gas
- Laundry: Laundry room
- Features: Auto garage door remote
- Rooms above ground: 13
- Bedrooms: 3
- Bathrooms: 3
- Kitchens: 1
- Family room: Yes
Outside and lotBrick, vinyl siding, Shingles, Poured concrete
- Exterior: Brick, vinyl siding
- Roof: Shingles
- Foundation: Poured concrete
- Size: 24.34 ft frontage
Parking1 Garage, Attached
- Spaces: 1 Garage
- Garage: Attached
Heating, water and powerForced air, gas, Central air, Municipal water
- Heating: Forced air, gas
- Cooling: Central air
- Water: Municipal water
- Sewer: Municipal sewer
Rent and termsRent $2,750 a month, Entire property, Unfurnished
- Rent: $2,750 a month
- Space for rent: Entire property
- Furnished: Unfurnished
- Lease: 12 months
- Paid: Monthly
- Rent includes: Central air conditioning, parking
- Deposit: Required
- Credit check: Required
- Employment letter: Required
- Rental application: Required
- References: Required
- Rental items: Hot water tank
IncludedStove, dryer, washer, refrigerator, dishwasher, hood fan
- Included: Stove, dryer, washer, refrigerator, dishwasher, hood fan
Listing detailsX12107092, Terminated, Apr 26, 2025
- MLS® number: X12107092
- Status: Terminated
- Listed on: Apr 26, 2025
- Days on market: 10
- Updated: May 6, 2025
- Possession: 2025-05-01 / Immediate
- Occupied by: Vacant
- Listing brokerage: HOME RUN REALTY INC.
About this home
541 Sonmarg Crescent, Ottawa (Barrhaven - Half Moon Bay), ON K2J 7A5
Welcome home to this beautiful Cambridge Model Townhouse in Half-Moon Bay Barrhaven. The Cambridge Model is Tamarack's most popular models with one of the best open concept layouts loved by many. This modern and bright house contains three levels of living space (including finished basement), 3 bedrooms, 2.5 bathrooms, numerous upgrades include hardwood flooring, tiles, quartz countertops throughout, 9' ceilings on main level, Double sink in Master Ensuite, large laundry room on bedroom level, and oversized single car garage. Includes Stainless Steel Stove, Fridge, Dishwasher, Washer, Dryer, Central A/C, and automatic garage door opener. Close to amenities such as Barrhaven Town Centre, Chapman Mills Market Place and close to Minto Recreation Complex - Barrhaven. Quick access to 416, Greenbank, Woodroffe and Prince of Wales to get to Kanata or Downtown Ottawa.
Ask about this home
A HOMEH agent will answer your questions about this home.
Around this home
Daily convenience, out of 100, from the distances below
Schools nearby
School rating, out of 10.
Helpful calculators
Your HOMEH agent

"I would see it this week."