

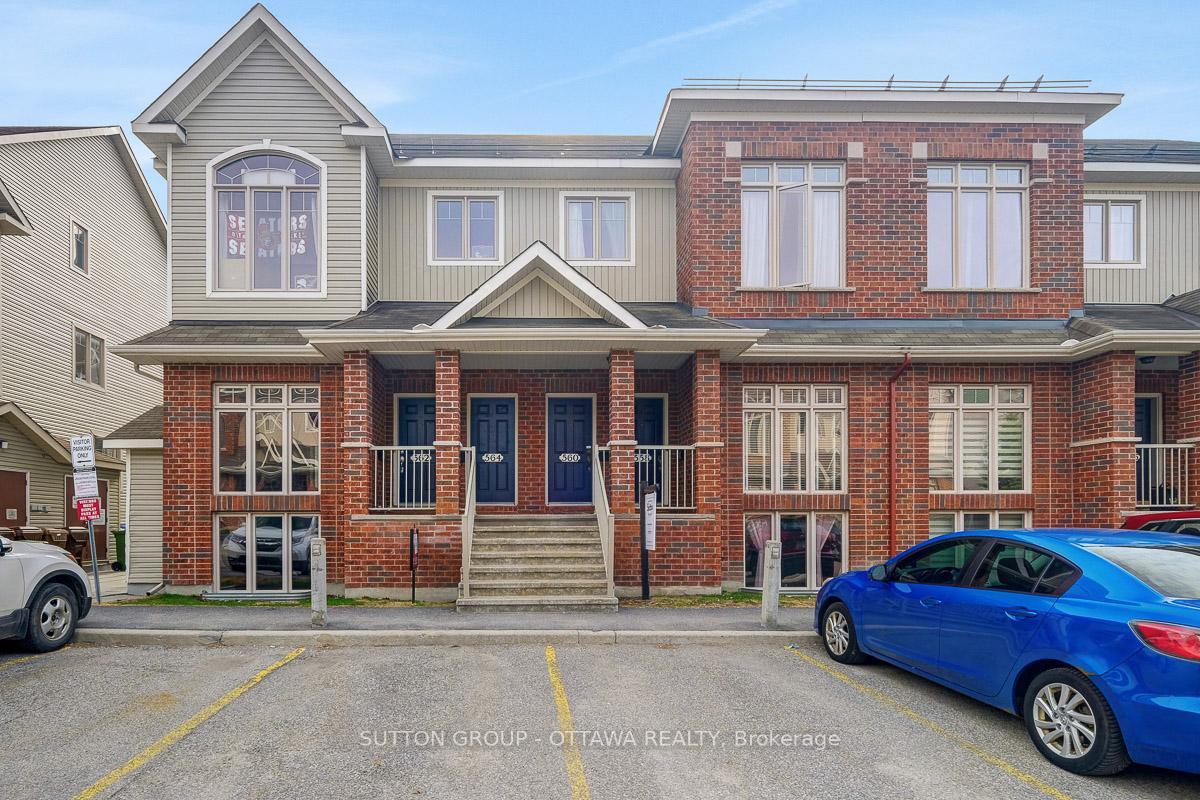
560 Reardon
560 Reardon
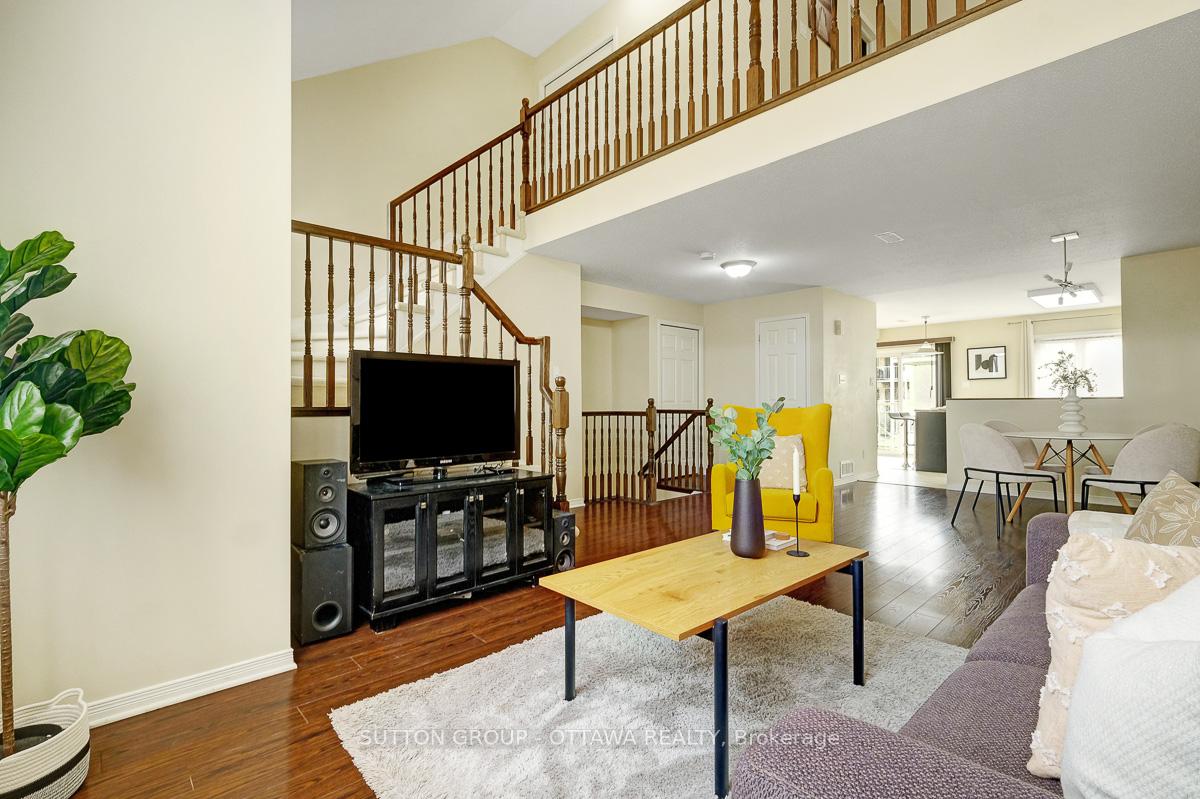 See all 27 photos
Property history
Facts and features
- BasementNone
- Age of home16–30 years
- ExposureEast
- LaundryIn-suite
- Central air
The homeCondo Townhouse, Stacked townhouse, Age 16–30 years
- TypeCondo Townhouse
- StyleStacked townhouse
- Age16–30 years
- Living space1,400–1,599 sq ft
- BasementNone
- ExposureEast
- WaterfrontNone
InsideIn-suite laundry, main level, Rooms above ground 4, Bedrooms 2
- LaundryIn-suite laundry, main level
- Rooms above ground4
- Bedrooms2
- Bathrooms2
- Kitchens1
OutsideBrick, vinyl siding, Open
- ExteriorBrick, vinyl siding
- BalconyOpen
Parking and locker1 Parking, Surface, Exclusive
- Spaces1 Parking
- GarageSurface
- Parking typeExclusive
- DrivewaySurface
- LockerNone
Building560 Reardon, Condo corporation 783, Bbqs allowed, visitor parking
- Name560 Reardon
- Condo corporation783
- AmenitiesBbqs allowed, visitor parking
- PetsAllowed
Heating, water and powerForced air, gas, Central air
- HeatingForced air, gas
- CoolingCentral air
Costs and taxesTaxes $3,008 a year, Condo fee $495 a month, Water included, parking included, building insurance included, common elements included
- Taxes, 2024$3,008 a year
- Condo fee$495 a month
- Fee includesWater included, parking included, building insurance included, common elements included
- HSTHST included in the price
- Rental itemsHot water tank
Included in the saleRefrigerator, stove, dishwasher, washer, dryer, hoodfan, Freezer, microwave, main bedroom ceiling fan
- IncludedRefrigerator, stove, dishwasher, washer, dryer, hoodfan
- Not includedFreezer, microwave, main bedroom ceiling fan
NearbyPublic transit, school bus route, rec./commun.centre, school, park, cul de sac/dead end
- Close toPublic transit, school bus route, rec./commun.centre, school, park, cul de sac/dead end
Listing detailsX12106390, Sold, Apr 26, 2025
- MLS® numberX12106390
- StatusSold
- Listed onApr 26, 2025
- Days on market25
- UpdatedMay 21, 2025
- Possession2025-06-30 / Flexible
- Occupied byOwner
- Listing brokerageSUTTON GROUP - OTTAWA REALTY
About this home
560 Reardon, Ottawa (Heron Gate/Industrial Park), ON K1V 2L1
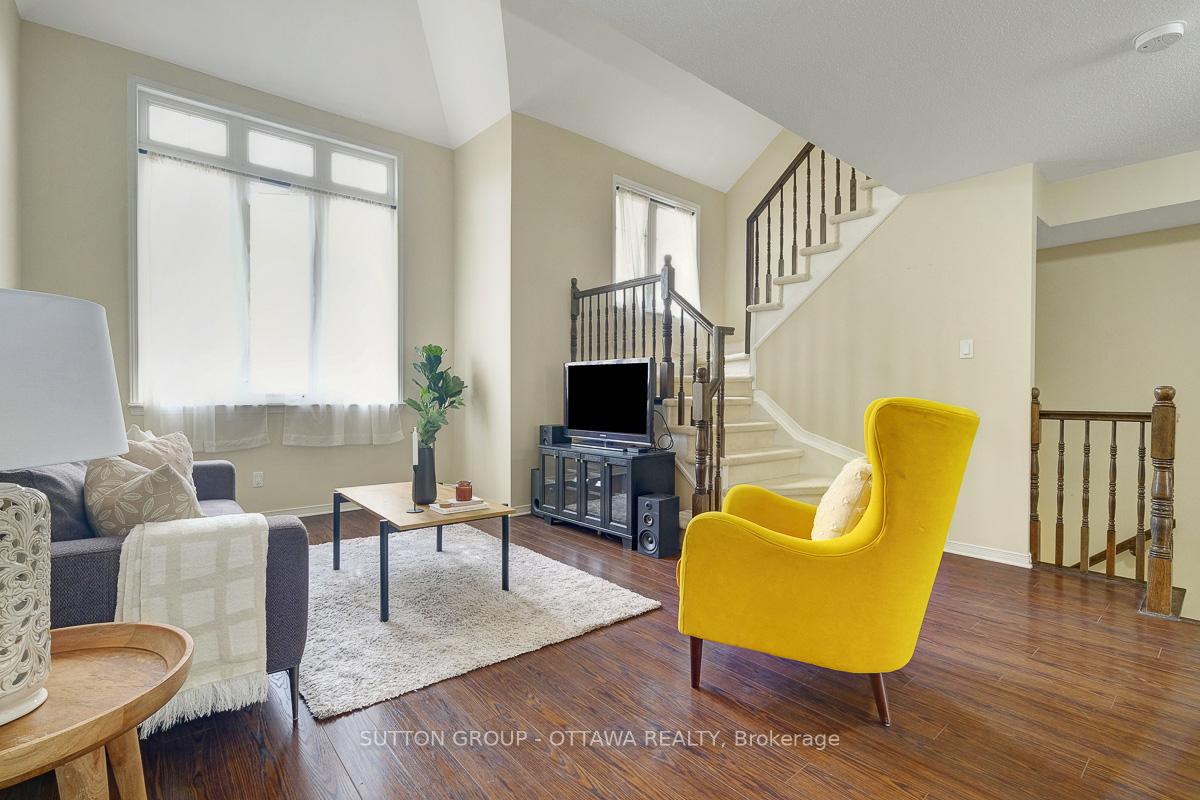
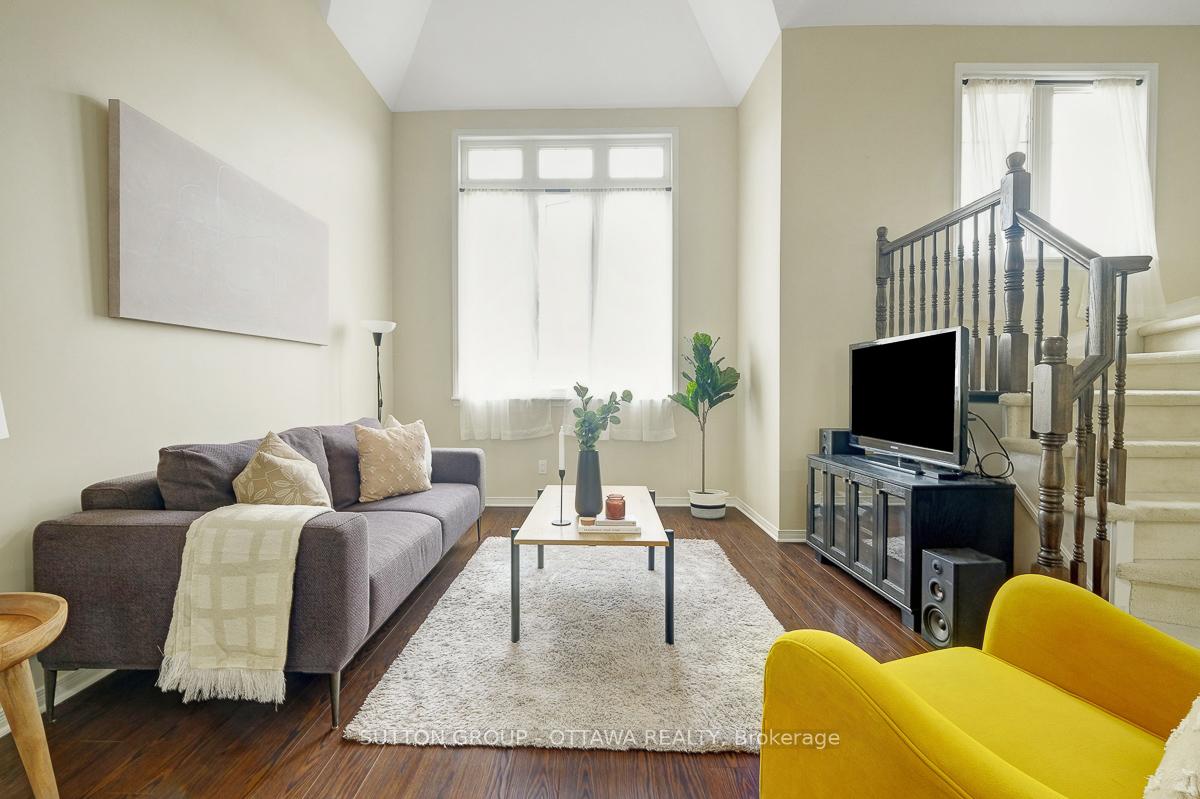
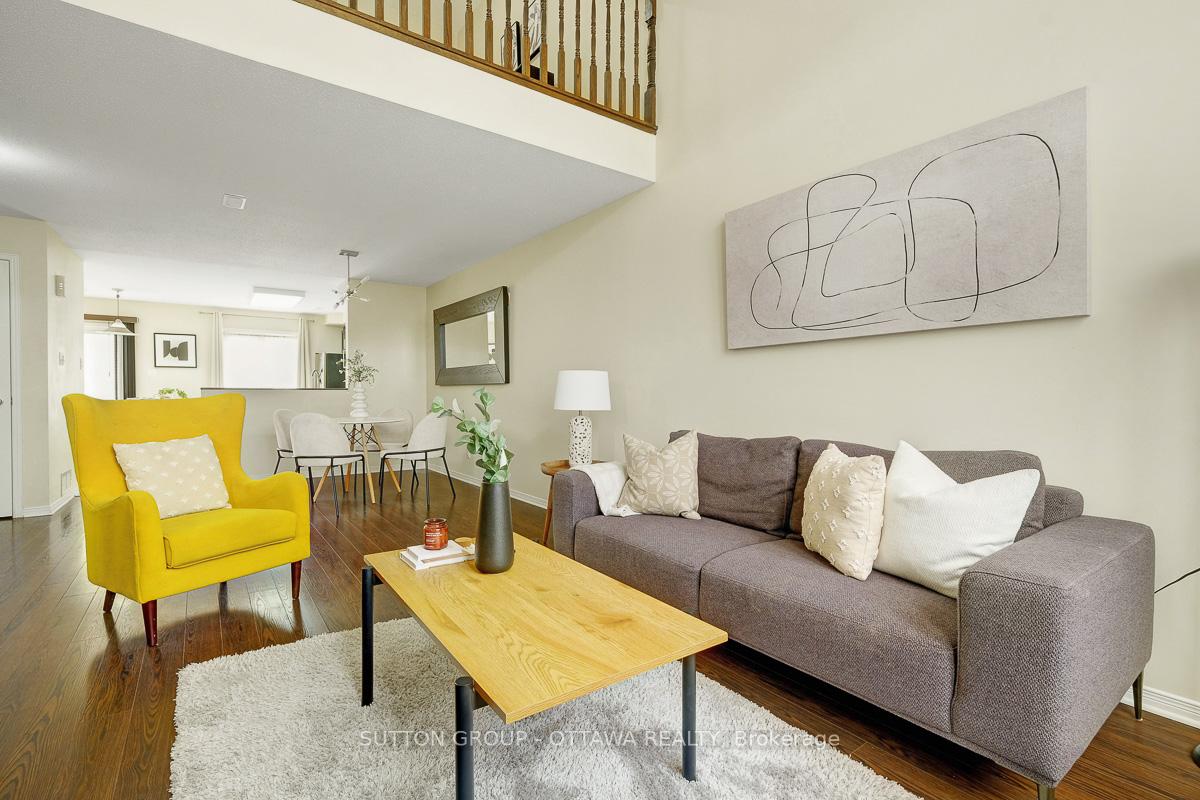
Bright & spacious upper stacked condo in a prime location! Welcome to this beautifully maintained upper-unit stacked condo, offering a unique open-to-above living room that fills the space with natural light! With 2 spacious bedrooms, a versatile den, and 2 bathrooms, this home is perfect for first time home buyers, young families, or investors. The open-concept main level features a bright living and dining area, ideal for entertaining, while the spacious kitchen provides ample storage and counter space. Upstairs, the generous bedrooms offer comfort and privacy, with the den serving as a perfect home office or flex space. Located in a fantastic central location, you're just minutes from shopping, restaurants, parks, transit, and major routes. Don't miss this opportunity, schedule your showing today!
Ask about this home
A HOMEH agent will answer your questions about this home.
Know more about 560 Reardon
Condo building · 560 Reardon
560 Reardon is a condo. No units are on the market here right now.
No similar units for sale in 560 Reardon right now.
Around this home
Daily convenience, out of 100, from the distances below
Schools nearby
School rating, out of 10.
Helpful calculators
Your HOMEH agent

"I would see it this week."