

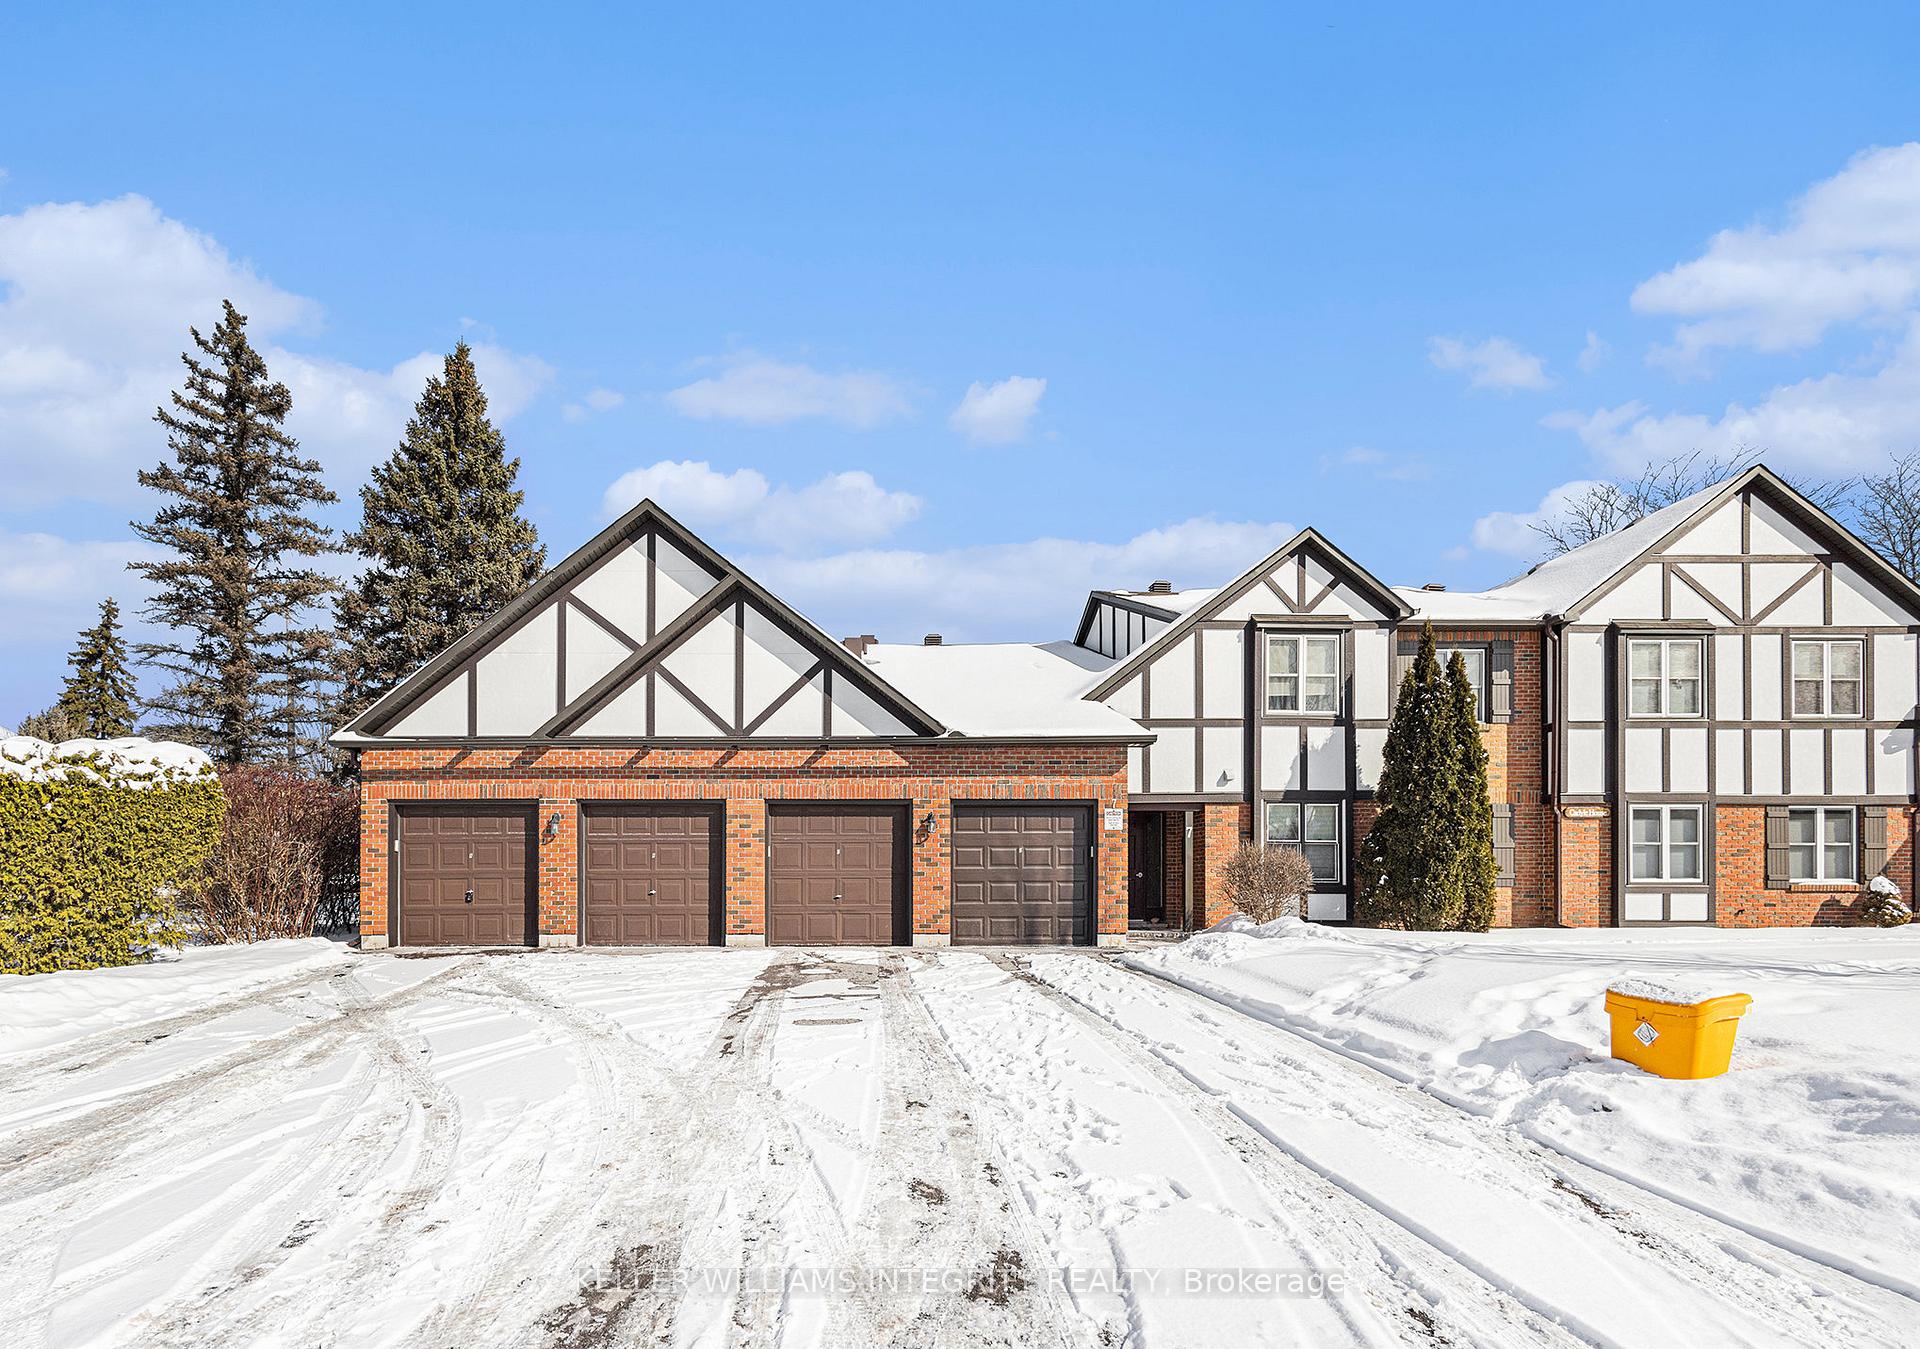
Unit A, 7 Harness Lane
Unit A, 7 Harness Lane
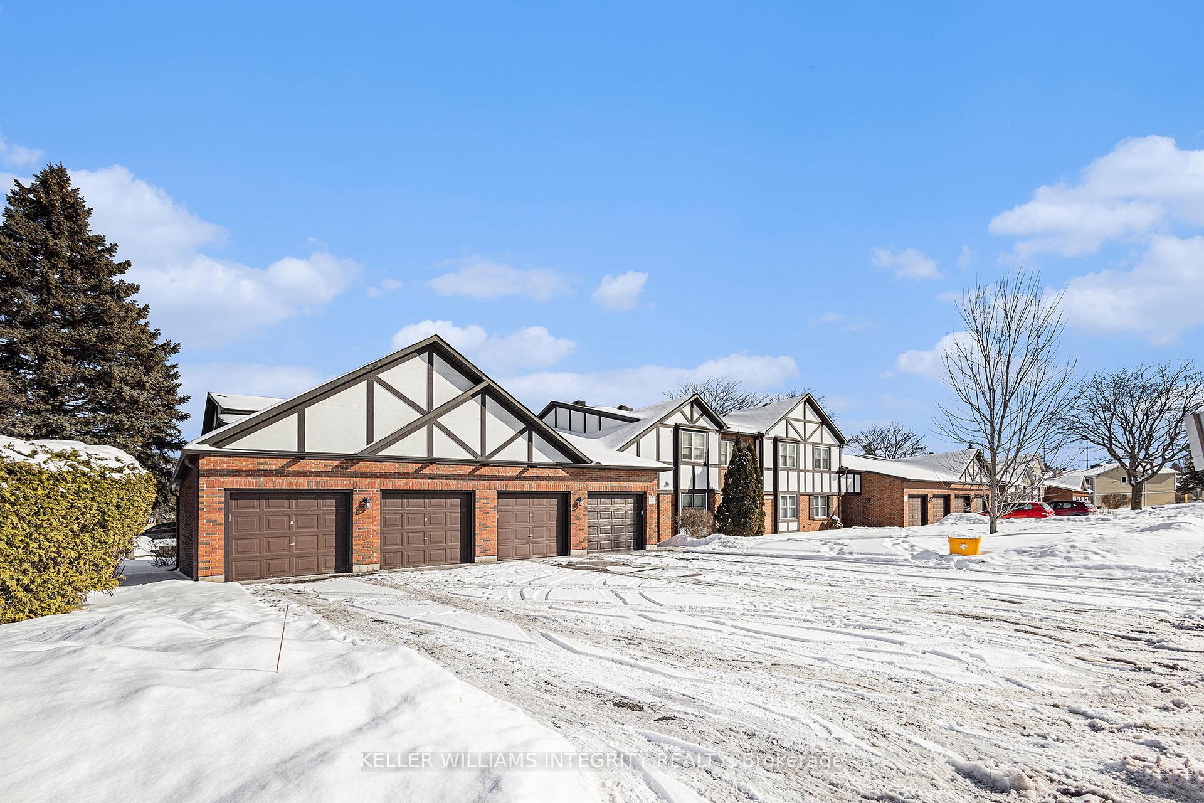
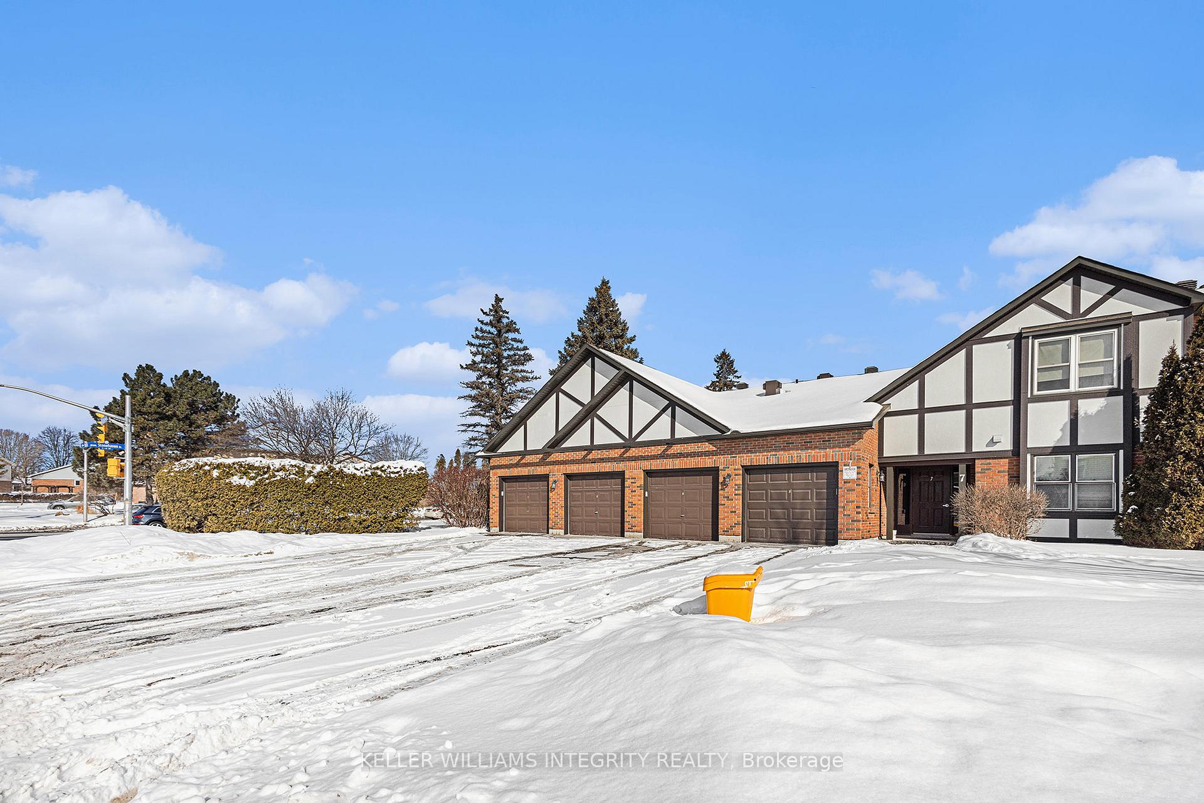
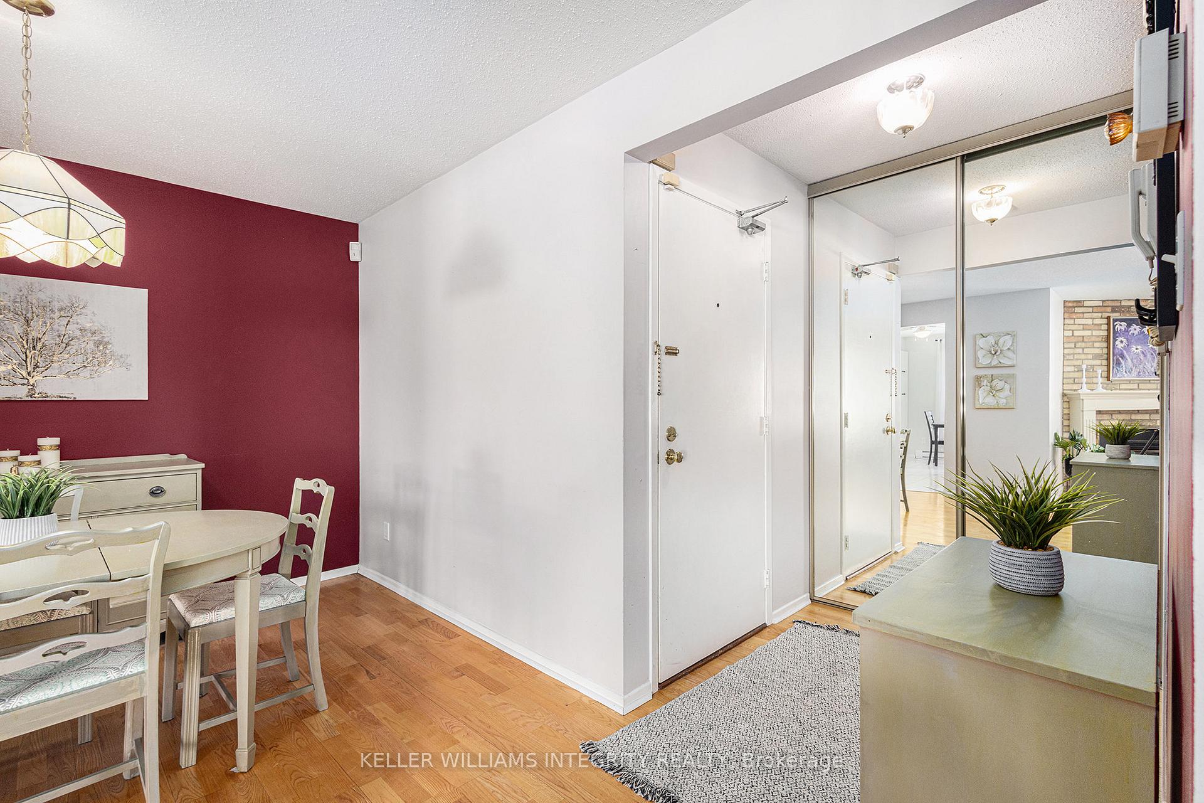
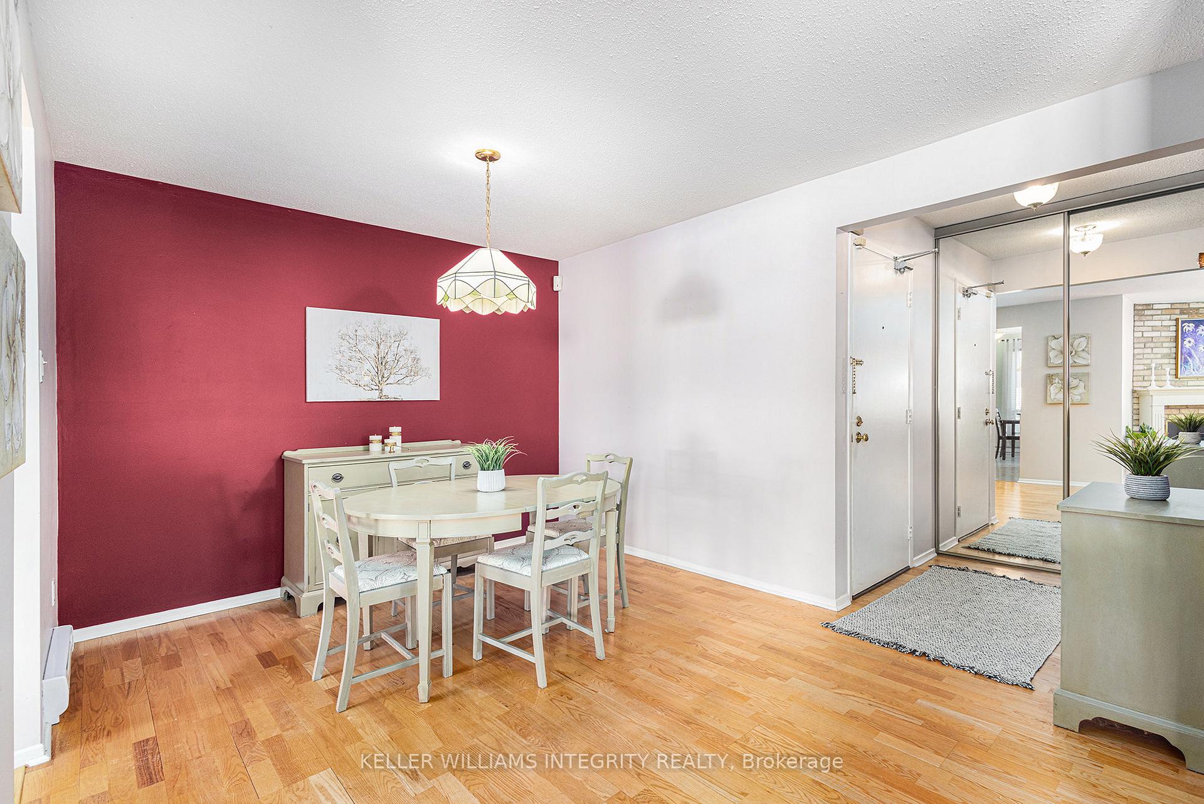 See all 29 photos
Property history
Facts and features
- BasementNone
- ExposureWest
- LaundryIn-suite
- LockerNone
- Fireplace
- Outdoor pool
The homeCondo Townhouse, 2-storey, 1,000–1,199 sq ft
- TypeCondo Townhouse
- Style2-storey
- Living space1,000–1,199 sq ft
- BasementNone
- ExposureWest
- WaterfrontNone
InsideFireplace Yes, living room, In-suite laundry, main level, Primary bedroom - main floor
- FireplaceYes, living room
- LaundryIn-suite laundry, main level
- FeaturesPrimary bedroom - main floor
- Rooms above ground6
- Bedrooms3
- Bathrooms2
- Kitchens1
- Family roomYes
OutsideBrick, stucco (plaster), Asphalt shingle, Slab
- ExteriorBrick, stucco (plaster)
- RoofAsphalt shingle
- FoundationSlab
- BalconyNone
- FeaturesPatio
- AccessibilityLow pile carpeting
Parking and locker3 Parking (1 garage + 2 drive), Attached, Parking type Owned
- Spaces3 Parking (1 garage + 2 drive)
- GarageAttached
- Parking typeOwned
- DrivewayTandem
- LockerNone
Building7 Harness Lane, Condo corporation 184, Bbqs allowed, outdoor pool
- Name7 Harness Lane
- Condo corporation184
- AmenitiesBbqs allowed, outdoor pool
- PetsAllowed
Heating, water and powerBaseboard, electric, Wall unit(s)
- HeatingBaseboard, electric
- CoolingWall unit(s)
Costs and taxesTaxes $2,943 a year, Condo fee $623 a month, Common elements included, building insurance included, water included
- Taxes, 2024$2,943 a year
- Condo fee$623 a month
- Fee includesCommon elements included, building insurance included, water included
- HSTHST included in the price
Included in the saleFridge, stove, dishwasher, hood fan, microwave, hot water tank, washer, dryer, auto garage door opener & remotes, all curtain rods, curtains in living room, kitchen & tv room, all blinds, ceiling light fixtures and fans, Curtains in primary and secondary bedroom.
- IncludedFridge, stove, dishwasher, hood fan, microwave, hot water tank, washer, dryer, auto garage door opener & remotes, all curtain rods, curtains in living room, kitchen & tv room, all blinds, ceiling light fixtures and fans
- Not includedCurtains in primary and secondary bedroom.
Listing detailsX11969851, Sold, Feb 12, 2025
- MLS® numberX11969851
- StatusSold
- Listed onFeb 12, 2025
- Days on market23
- UpdatedMar 7, 2025
- PossessionImmediate
- Occupied byOwner
- Listing brokerageKELLER WILLIAMS INTEGRITY REALTY
About this home
Unit A, 7 Harness Lane, Ottawa (Kanata - Bridlewood), ON K2M 1E1
A lovely condo in a lovely community! Tucked away in one of Bridlewoods most sought-after communities, this rare 3-bedroom, 2-bathroom ground-level condo offers both comfort and convenience. One of only four units in a secure building, it provides a sense of privacy while being steps from everything you need. The entry way leads to the main living area, which has a dedicated dining area, just off the kitchen. The kitchen has lots of cupboard space and an eating area which leads to the patio door. Outside is a large interlock patio and access to the beautiful green space and paths maintained by the condo corporation. The living room is large with a corner gas fireplace and large picture window. The primary suite has a walk-in closet and an ensuite bathroom, while two additional bedrooms provide flexibility for family, guests, or a home office. A well-placed main bath serves the secondary bedrooms and living area, and in-suite laundry with extra storage adds to the convenience. Parking is effortless with a private garage accessible from an interior hallway and a long driveway that accommodates multiple vehicles. The complex itself offers beautifully landscaped paths, gardens, a saltwater pool, and a clubhouse for residents to enjoy. With Eagleson Road just a short walk away, you'll have easy access to groceries, banks, restaurants, shops, and transit. Everything you need, right at your doorstep!
Ask about this home
A HOMEH agent will answer your questions about this home.
Know more about 7 Harness Lane
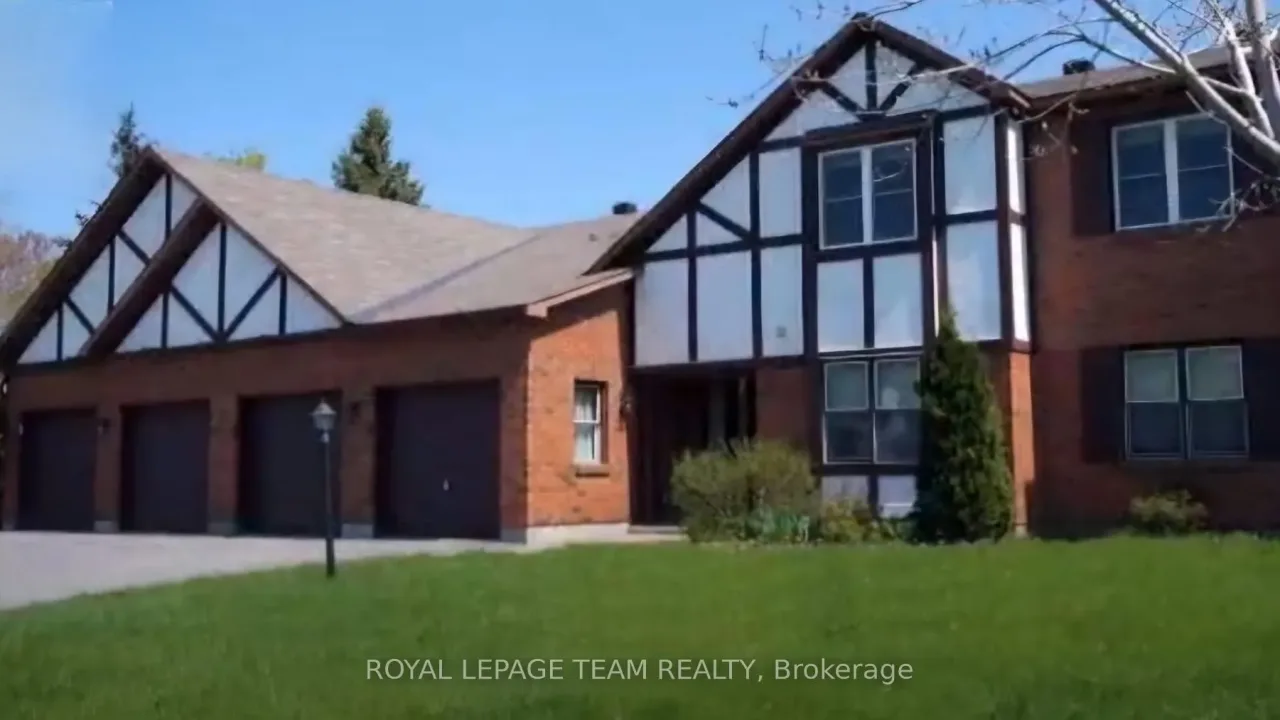
Condo building · 7 Harness Lane
7 Harness Lane is a condo. Right now 1 for sale is on the market here.
No similar units for sale in 7 Harness Lane right now.
Around this home
Daily convenience, out of 100, from the distances below
Schools nearby
School rating, out of 10.
Helpful calculators
Your HOMEH agent

"I would see it this week."