

Unit 61, 811 Connaught Avenue
Unit 61, 811 Connaught Avenue
 See all 44 photos
Property history
Facts and features
- BasementFinished
- ExposureEast
- LaundryRoom, in basement
- LockerNone
- Fireplace
The homeCondo Townhouse, 2-storey, 1,000–1,199 sq ft
- TypeCondo Townhouse
- Style2-storey
- Living space1,000–1,199 sq ft
- BasementFull, finished
- ExposureEast
InsideFireplace Yes, wood, Laundry room, in basement, lower level, Storage, water heater
- FireplaceYes, wood
- LaundryLaundry room, in basement, lower level
- FeaturesStorage, water heater
- Rooms above ground5
- Rooms in the basement1
- Bedrooms3
- Bathrooms2
- Kitchens1
- Family roomYes
OutsideBrick, vinyl siding, Poured concrete, Balcony None
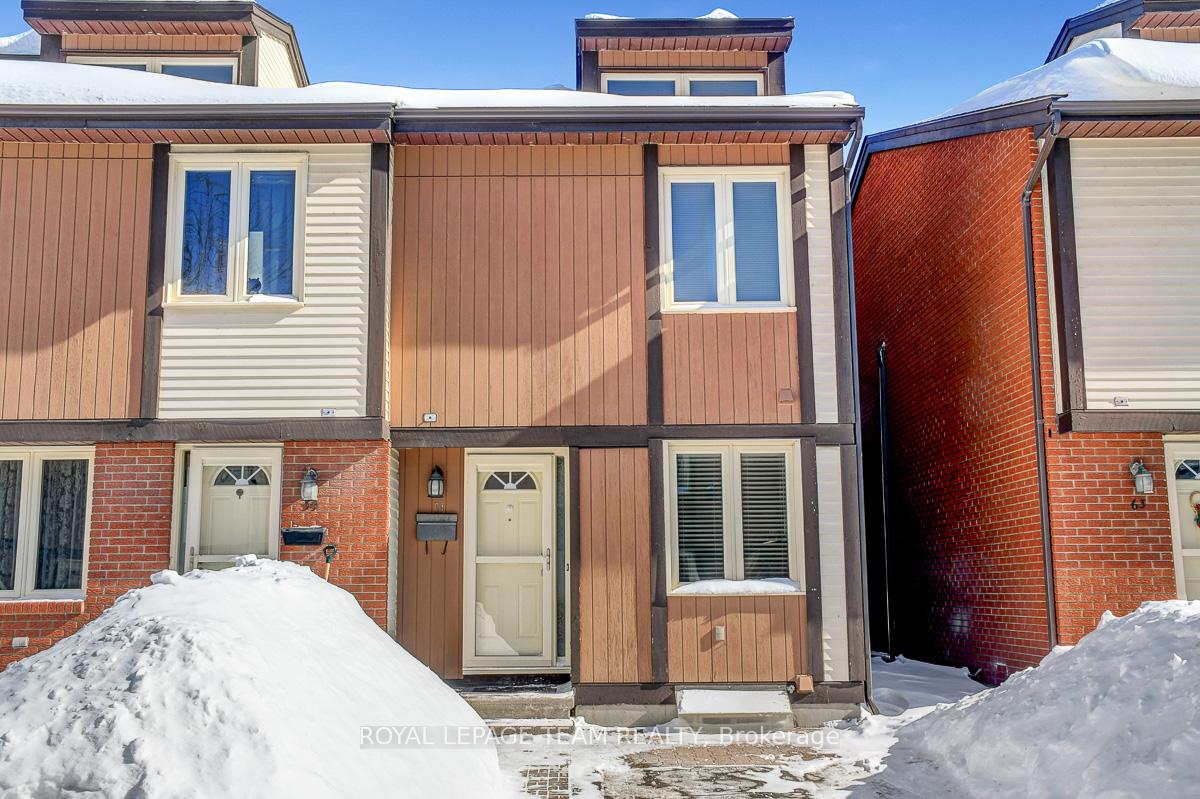
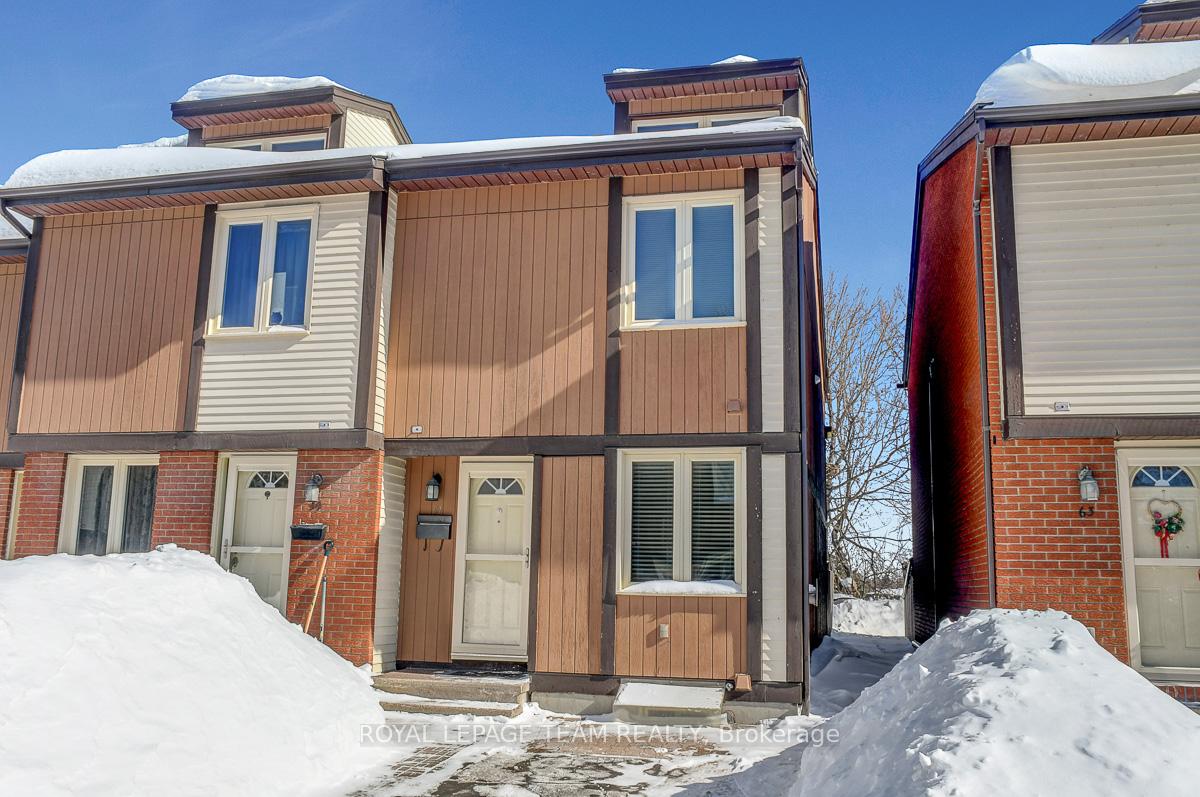
- ExteriorBrick, vinyl siding
- FoundationPoured concrete
- BalconyNone
- FeaturesPatio
Parking and locker1 Parking, Exclusive, Locker None
- Spaces1 Parking
- Parking typeExclusive
- LockerNone
BuildingPark Vista, Units 60, Registered 1985
- NamePark Vista
- Units60
- Registered1985
- Condo corporation272
- PetsAllowed
Heating, water and powerBaseboard, electric, Other
- HeatingBaseboard, electric
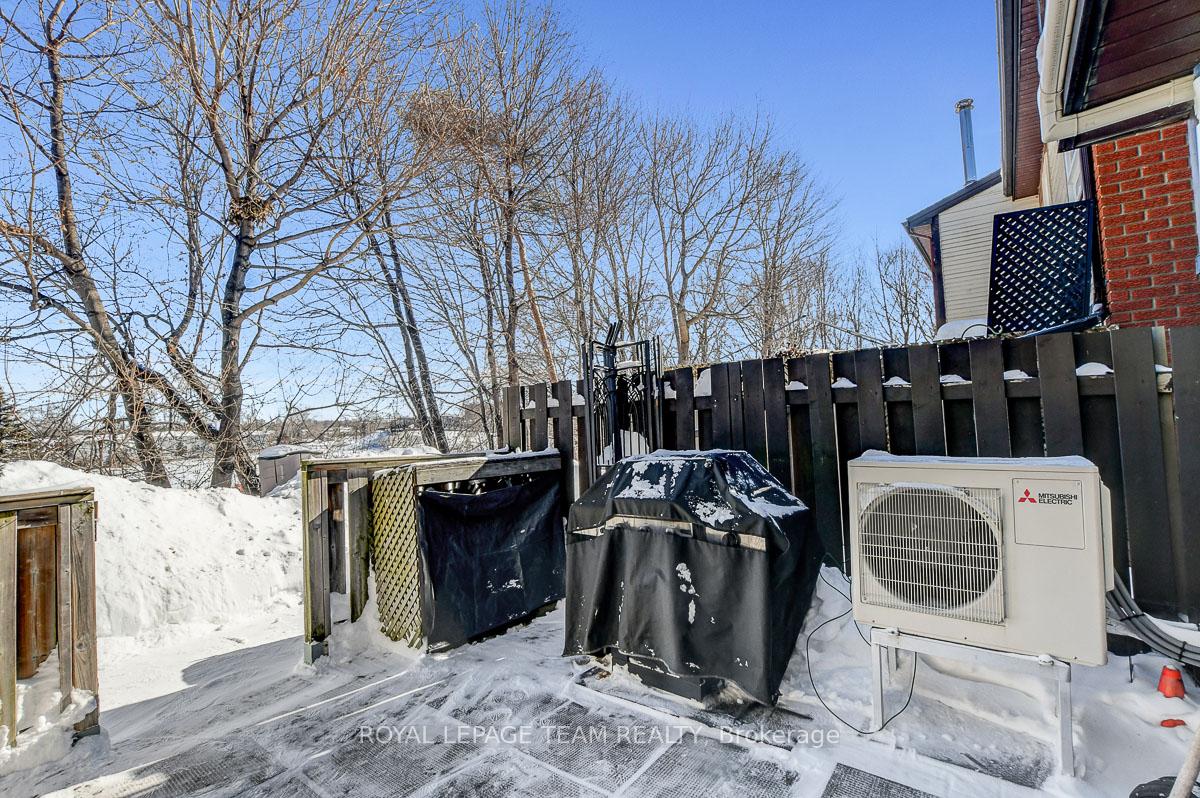
- CoolingOther
Costs and taxesTaxes $2,871 a year, Condo fee $320 a month, Water included, common elements included, parking included
- Taxes, 2024$2,871 a year
- Condo fee$320 a month
- Fee includesWater included, common elements included, parking included
- HSTNo HST
- Rental itemsHot water tank (replaced fall 2024)
Included in the saleFridge, stove, hood fan, dishwasher, window blinds, Washer & dryer
- IncludedFridge, stove, hood fan, dishwasher, window blinds
- Not includedWasher & dryer
Listing detailsX11989244, Sold, Feb 26, 2025
- MLS® numberX11989244
- StatusSold
- Listed onFeb 26, 2025
- Days on market9
- UpdatedMar 7, 2025
- Possession2025-05-05 / Other
- Occupied byOwner
- Listing brokerageROYAL LEPAGE TEAM REALTY
About this home
Unit 61, 811 Connaught Avenue, Ottawa (Queensway Terrace North), ON K2B 8K3
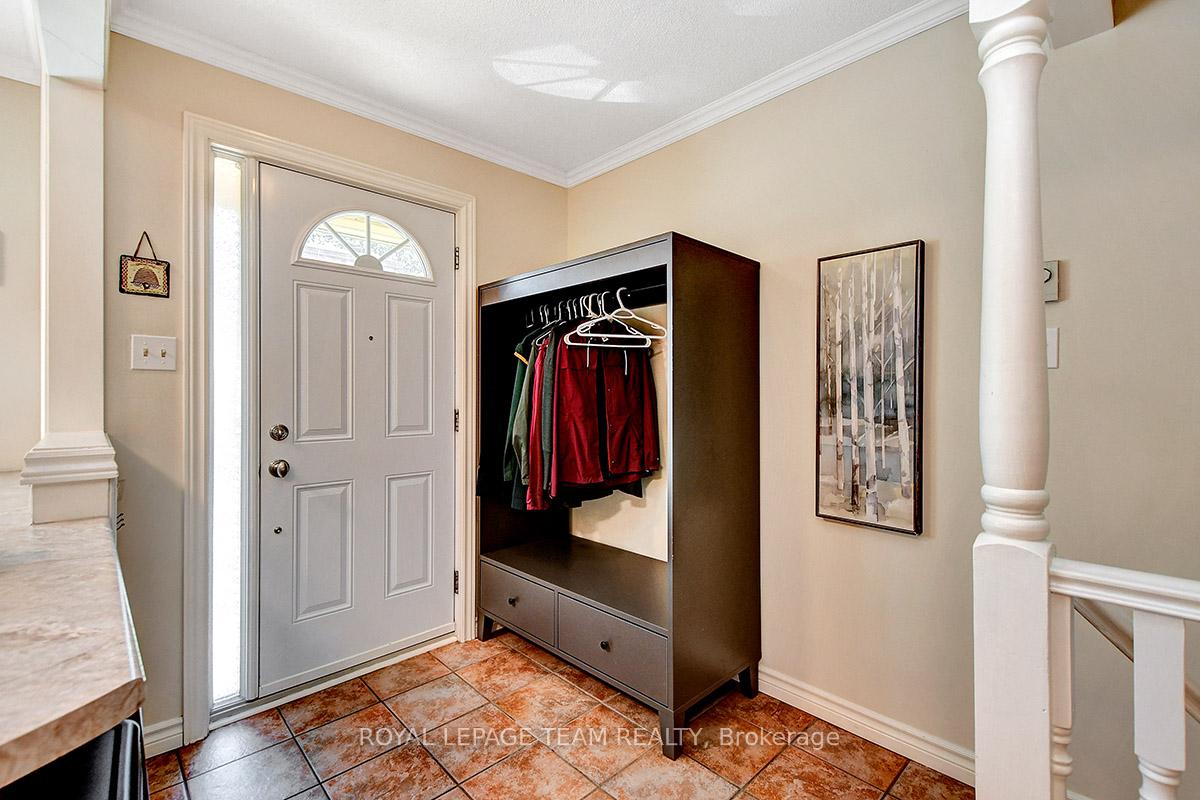
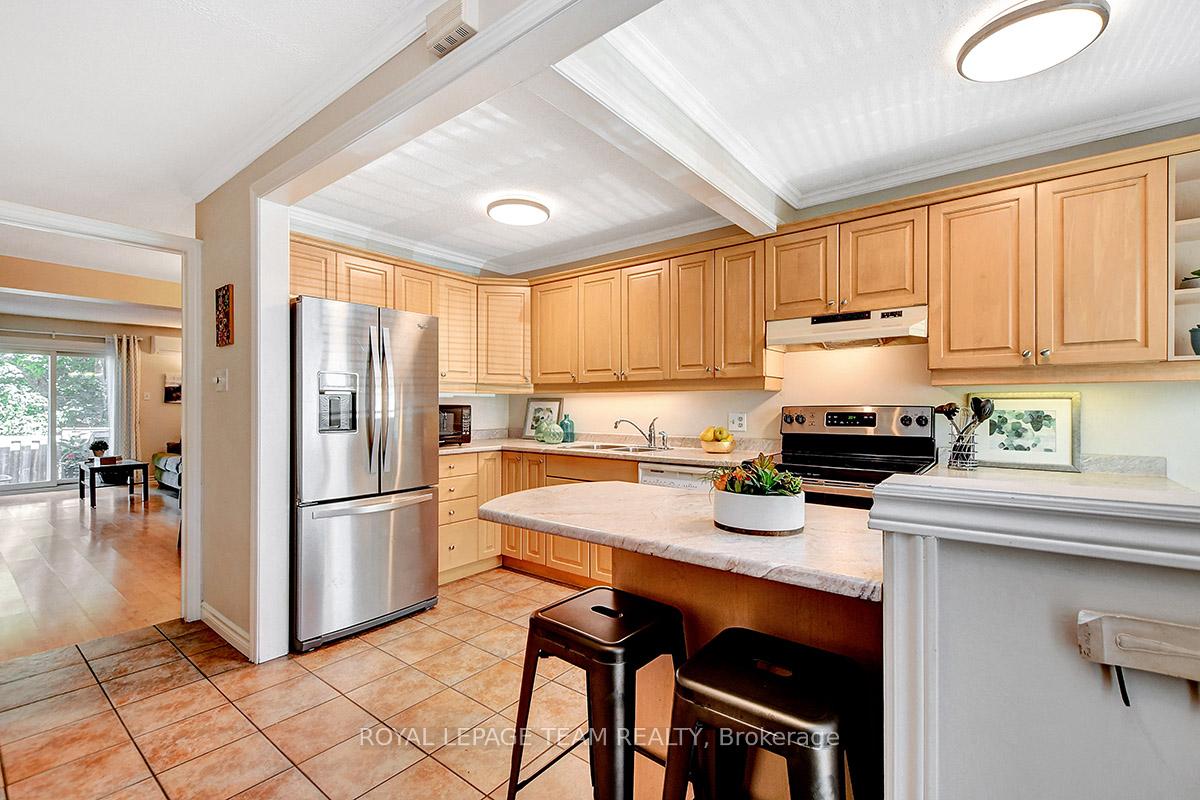
This 3 bedroom 2 bathroom end unit condo with no rear neighbours is centrally located on a quiet enclave. Walking distance to shopping, restaurants, amenities, Farm Boy, Metro, schools, parks & future LRT station. The spacious & light filled kitchen features generous storage, under-mount lighting and a convenient breakfast bar/prep station. The open concept living and dining room features wood burning fireplace & patio doors to backyard terrace. The 2nd level offers 3 bedrooms, one with cathedral ceilings, the primary bedroom with 2 closets & main bathroom. Updated finished basement (2020) offers family room for additional living space, pot lighting, home office nook, 3-piece bathroom and laundry/storage room. Laminate flooring throughout main and 2nd levels. In summer, entertain family & friends in tranquil fenced-in backyard with patio stones and surrounded by mature trees for added privacy. Parking for 1 car directly in front of the unit with its own driveway. Steps to community park & playground. Visitor parking available. AC/heat pump 2021.
Ask about this home
A HOMEH agent will answer your questions about this home.
Know more about Park Vista
Condo building · 811 Connaught Avenue
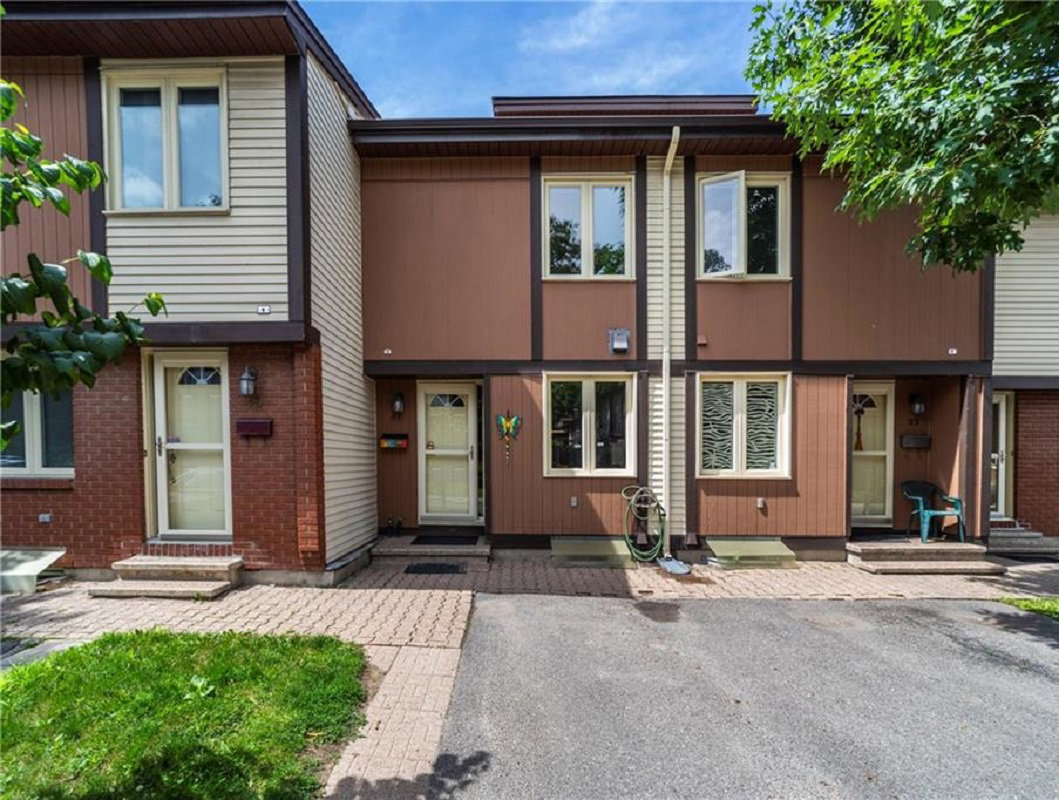
Park Vista is a condo with 60 suites, built in 1985. Right now 1 for sale is on the market here.
- 1storey
- 60suites
- 1985built
No similar units for sale in Park Vista right now.
Around this home
Daily convenience, out of 100, from the distances below
Schools nearby
School rating, out of 10.
Helpful calculators
Your HOMEH agent

"I would see it this week."