
5651 Herwig Place
Ottawa (Manotick South to Roger Stevens), ON K4M 1B3
- 4Bedrooms
- 3Bathrooms
- 2Garage
- 3000–3500Sq Ft
- $10,071Tax
- 50×156 ftLot Size
 Estimated Value:$1,936,407See Free Estimate Report

Property not available for sale or for rent.
HOMEH One: full-service selling for a 1% listing fee. The buyer's agent commission is separate.
Free Home EvaluationHow Much Is My Home Worth?Homes for Sale NearbySale & Price History for 5651 Herwig Place, Ottawa, Manotick South to Roger Stevens
Real estate boards require you to or to see the full details of this property.
*Sold prices and complete sale & price history are regulated data. Under the Trust in Real Estate Services Act, 2002 (TRESA) and the rules of the Real Estate Council of Ontario (RECO), and pursuant to the Multiple Listing Service® rules of the Canadian Real Estate Association (CREA) and the Toronto Regional Real Estate Board (TRREB), this information may be shown only to registered users who have agreed to the applicable terms of use (a Virtual Office Website, or "VOW," arrangement). HOMEH Inc., Brokerage therefore provides it to signed-in members only. Creating an account is free and takes under a minute.
About 5651 Herwig Place, Ottawa, Manotick South to Roger Stevens
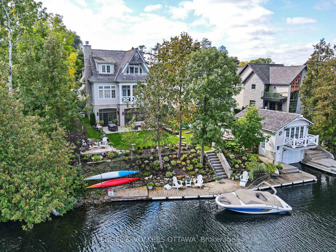
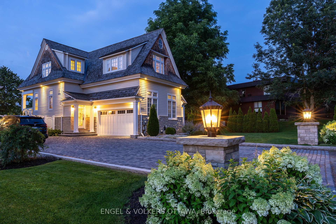
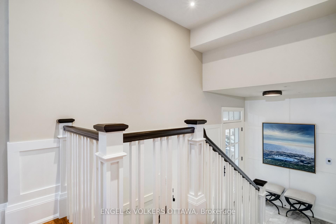
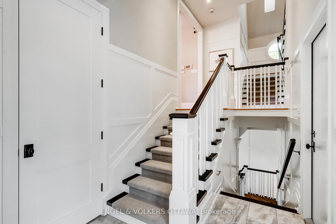
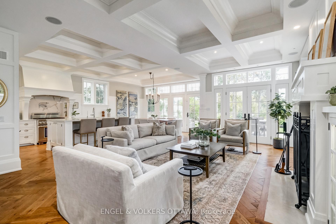
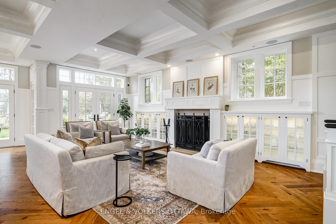
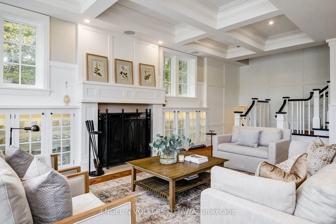
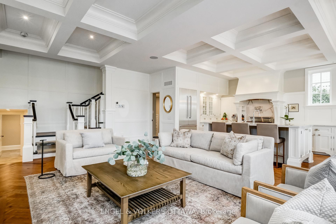
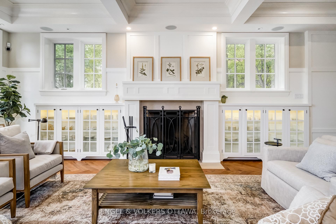
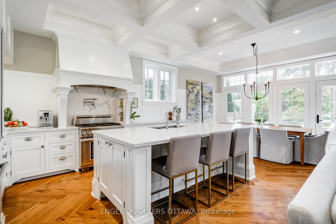
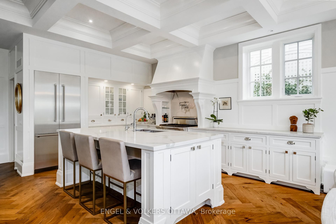
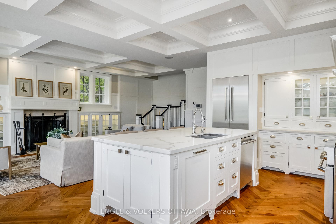
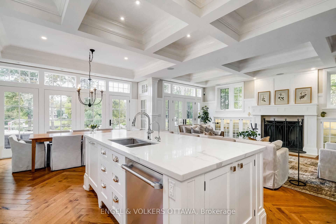
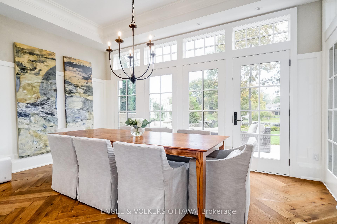
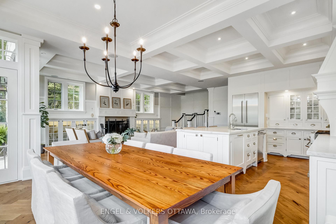
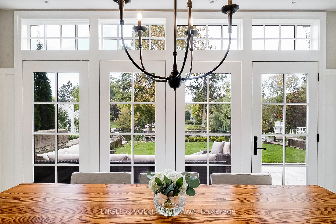
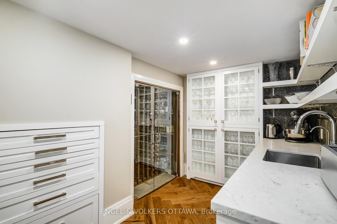
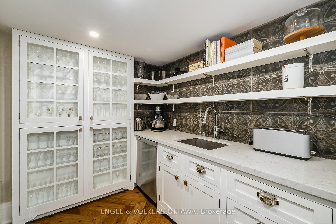
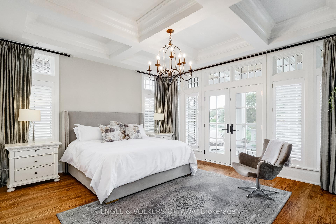
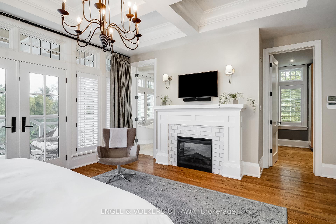
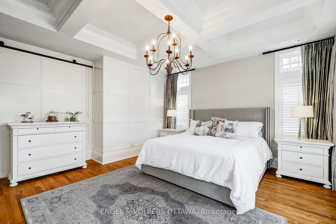
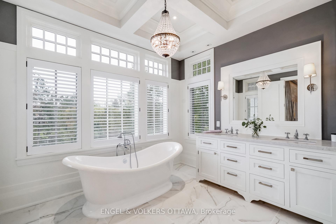
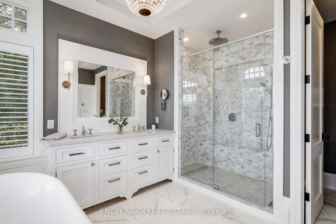
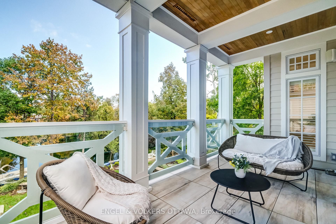
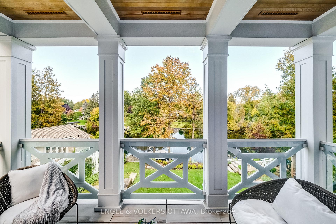
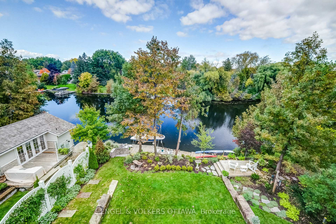
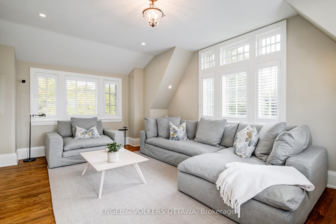
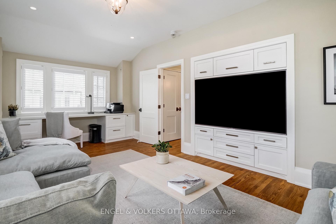
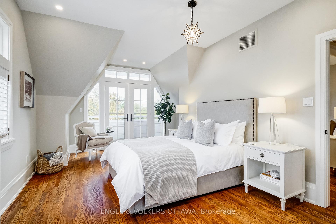
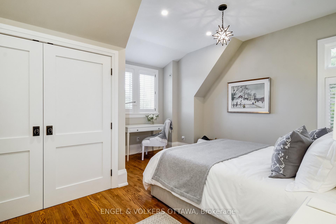
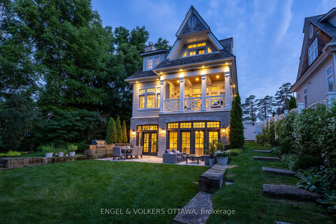
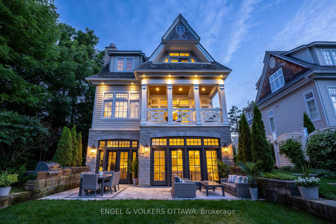
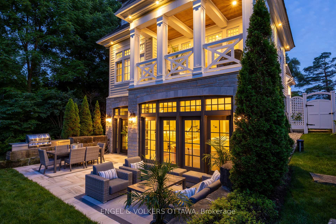
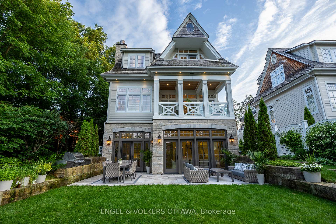
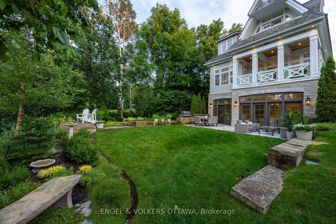
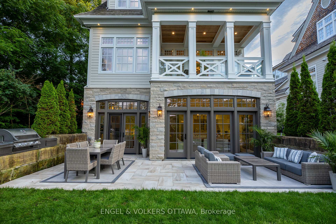
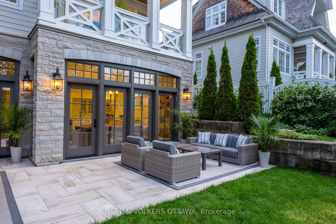
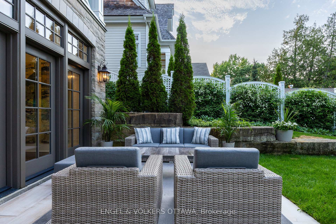
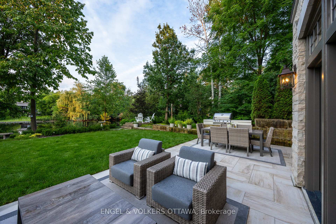
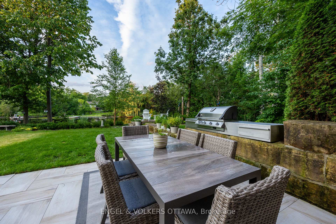
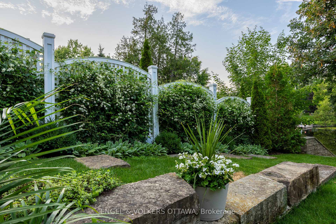
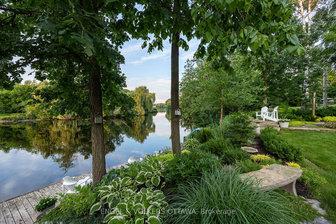
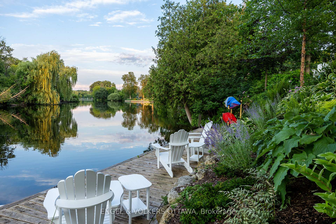
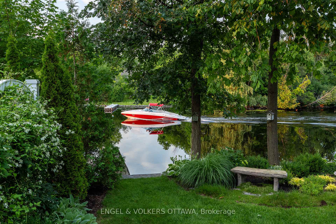
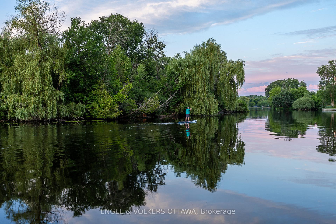
Imagine an architectural waterfront masterpiece nestled in the heart of Manotick, seamlessly blending timeless design with modern luxury. This exceptional residence offers unobstructed views of the most coveted part of the Rideau River. Upon entering, you will be captivated by the meticulous craftsmanship evident in every custom detail, from the extensive millwork and built-ins to the striking hickory herringbone hardwood flooring and majestic wood-burning fireplace. The main floor unfolds into a spectacular open-concept space featuring an elegant family room that flows effortlessly into a stunning chef's kitchen complete with a wine cellar and pantry, and a dining room adorned with a wall of windows. Upstairs, you will discover a luxurious primary suite with your very own picturesque balcony overlooking meticulously manicured gardens and private waterfront. Located only steps from the village and all its amenities, this one-of-a-kind dream home must be seen to be truly appreciated.
Key Facts & Features
Property Costs
- Annual Property Tax Amount
- $10,071
- Land Transfer Tax Fee
- $58,450
Rental Items
- Rental Equipment
- None
- Basement Type
- Full, Finished
Interior Features
- Laundry Level
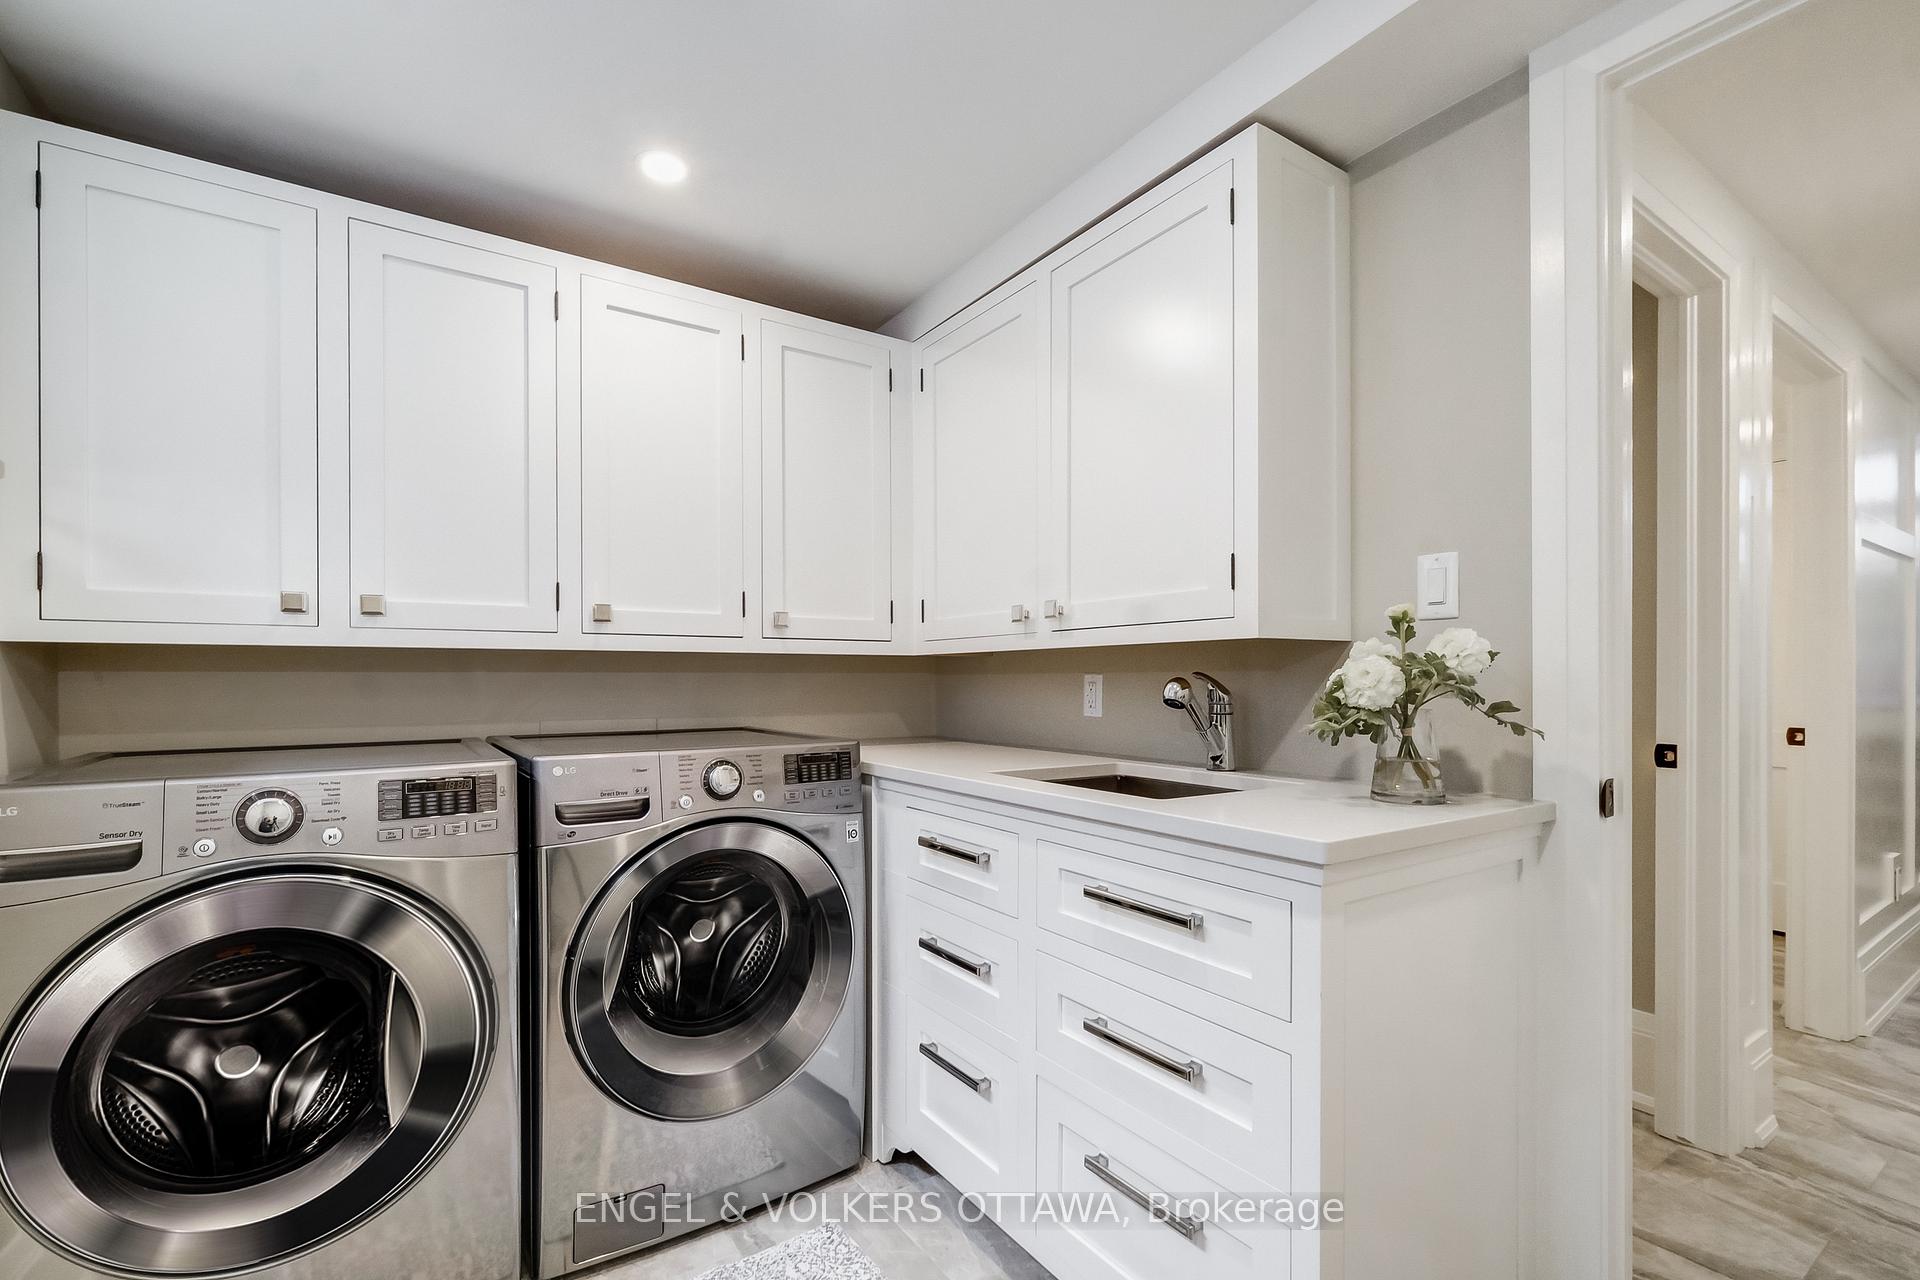
- Lower Level
- Interior Extras
- Water Heater Owned, Water Treatment
- View
- Water, River
- Security Features
- Alarm System, Smoke Detector, Carbon Monoxide Detectors
- Fireplace/Stove
- Yes
- Fireplace Features
- Wood, Electric
- Elevator
- No
Exterior Features
- Pool
- None
- Property Features
- Cul de Sac/Dead End, Golf, Park, Waterfront
Building
- Building Type
- Detached
- Building Style
- 3-Storey
Construction
- Exterior Finish
- Wood , Stone
- Roof
- Cedar
- Foundation Details
- Concrete
- Special Designation
- Unknown
Lot
- Lot Front
- 50.00 ft
- Lot Depth
- 156.37 ft
Inclusions
- Inclusions
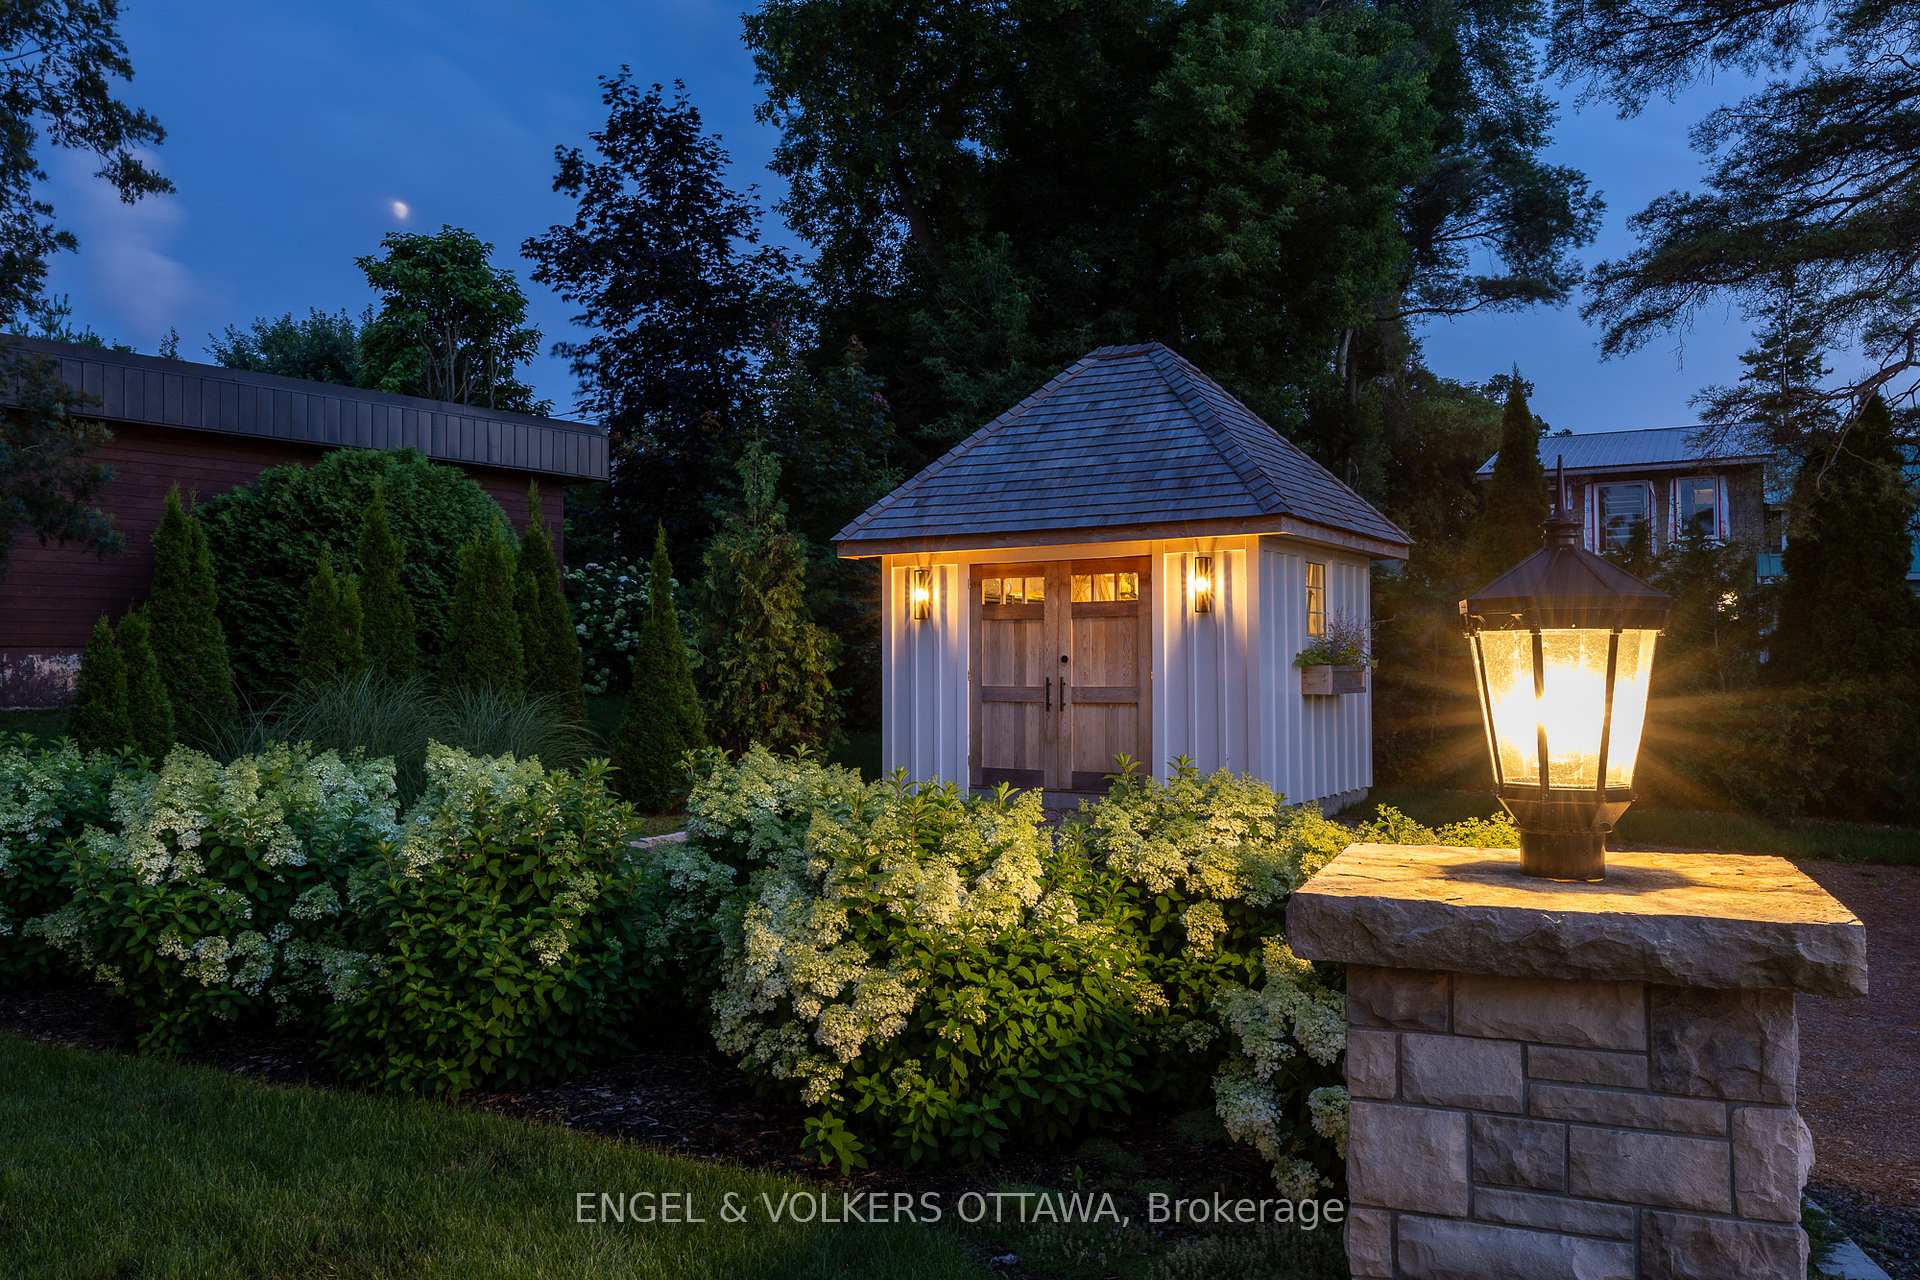
- Thermador Gas Stove, Custom Hood Fan, Dishwasher x2, Wine Cellar, Microwave/Convection Oven, Washer x2, Dryer x2, All Light Fixtures, All Window Blinds, All Drapery Rods, All Custom Draperies, All Custom Built-Ins, Custom Fireplace Grate & Tools, All Televisions & Brackets x2, Alarm System, Security Cameras, Water Treatment, Tankless Hot Water, Garage Door Openers & Remote(s), All Garage Shelving in Loft, Central Vacuum & All Related Attachments, Irrigation System, Custom Built/In BBQ, Permanent Dock, Permanent Kayak Holder, Generac Generator, Custom Shed & Shelving, EV Charger.
Exclusions
- Exclusions
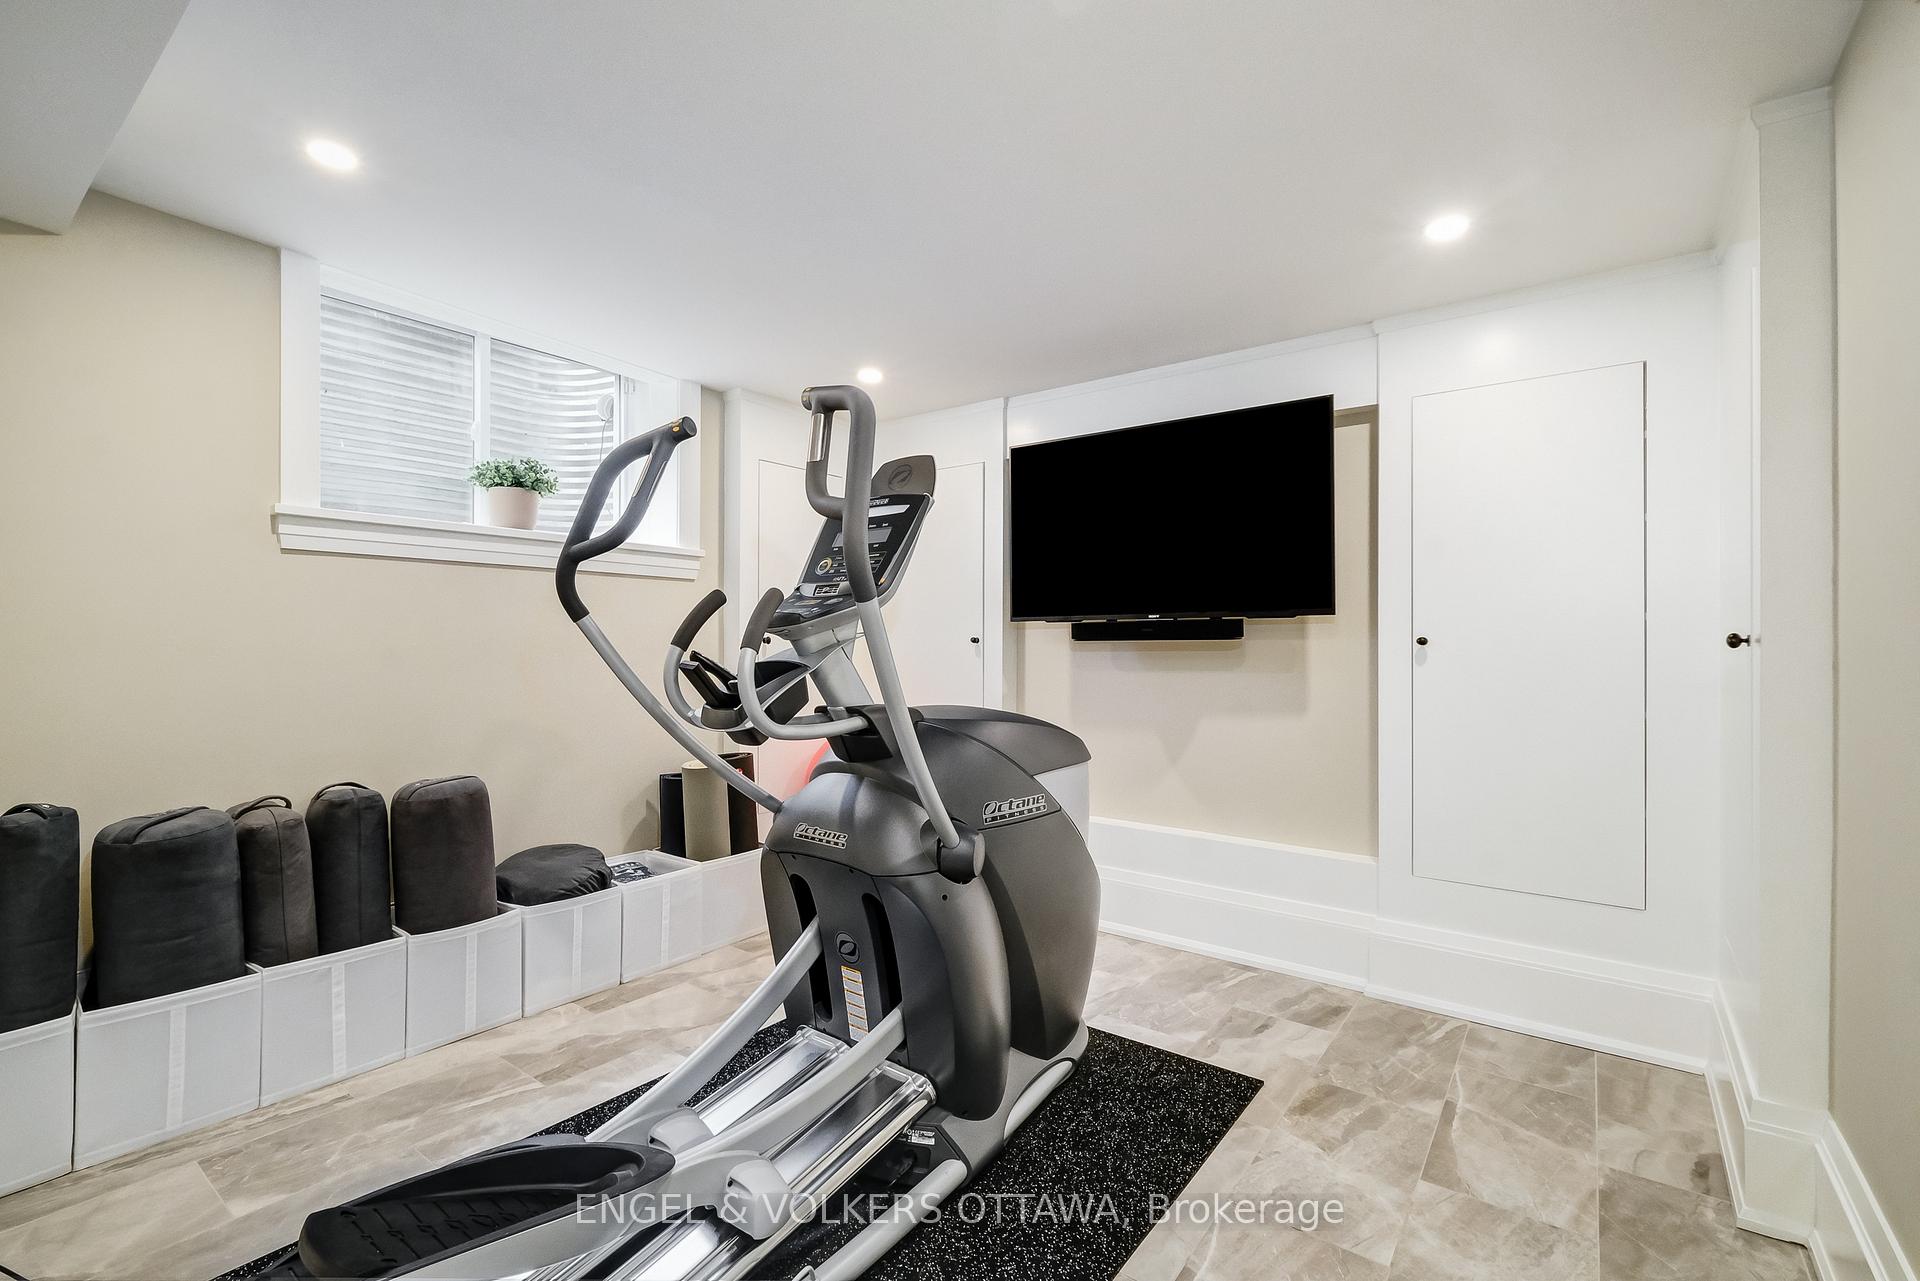
- Bar Stools, Sonos Amplifier & Speakers, New Age Garage Storage Units, Husky Work Bench, Bird Baths & Feeders, Kayaks x2, Adirondack Chairs & Tables, Gym Equipment.
Parking & Garages
- Garage Type
- Attached
- Garage Spaces
- 2
- Parking Spaces
- 4
- Total Garage And Parking Spaces
- 6
Heating & Cooling
- Heat Source
- Gas
- Heat Type
- Radiant
- Air Conditioning
- Central Air
- Water
- Well
- Sewers
- Septic
- Natural Gas
- Yes
- Bedrooms
- 4
- Washrooms
- 3
- Kitchens
- 1
Room sizes
- Foyer—Second level
- Living Room—Main level
- Dining Room—Main level
- Kitchen—Main level
- Pantry—Main level
- Primary Bedroom—Second level
- Other—Second level
- Bathroom—Second level
- Bedroom—Third level
- Bedroom—Third level
- Bathroom—Third level
- Bedroom—Third level
- Exercise Room—Lower level
- Laundry—Lower level
- Bathroom—Lower level
- Utility Room—Lower level
Washrooms
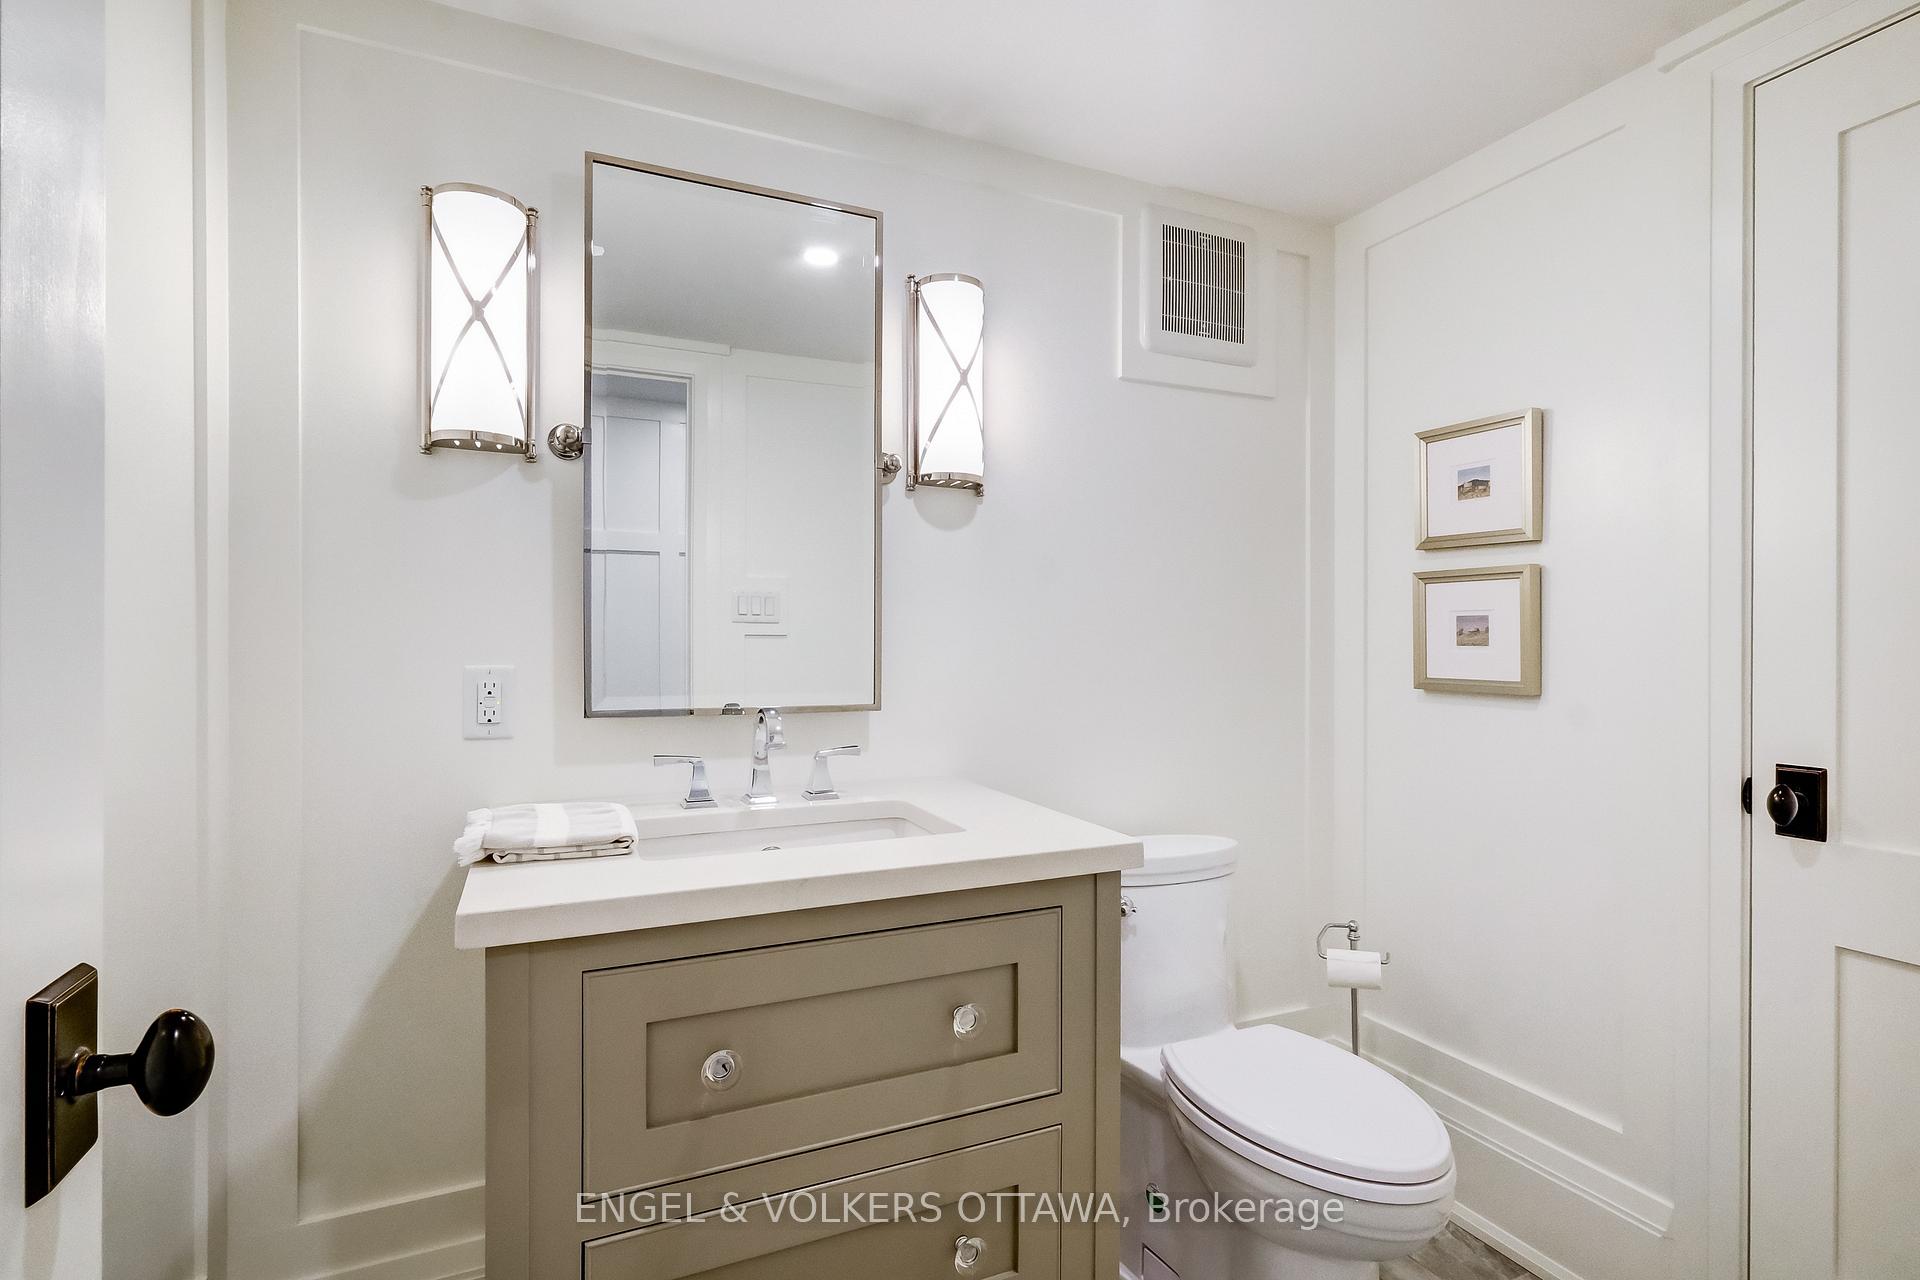
- 2-piece, Lower
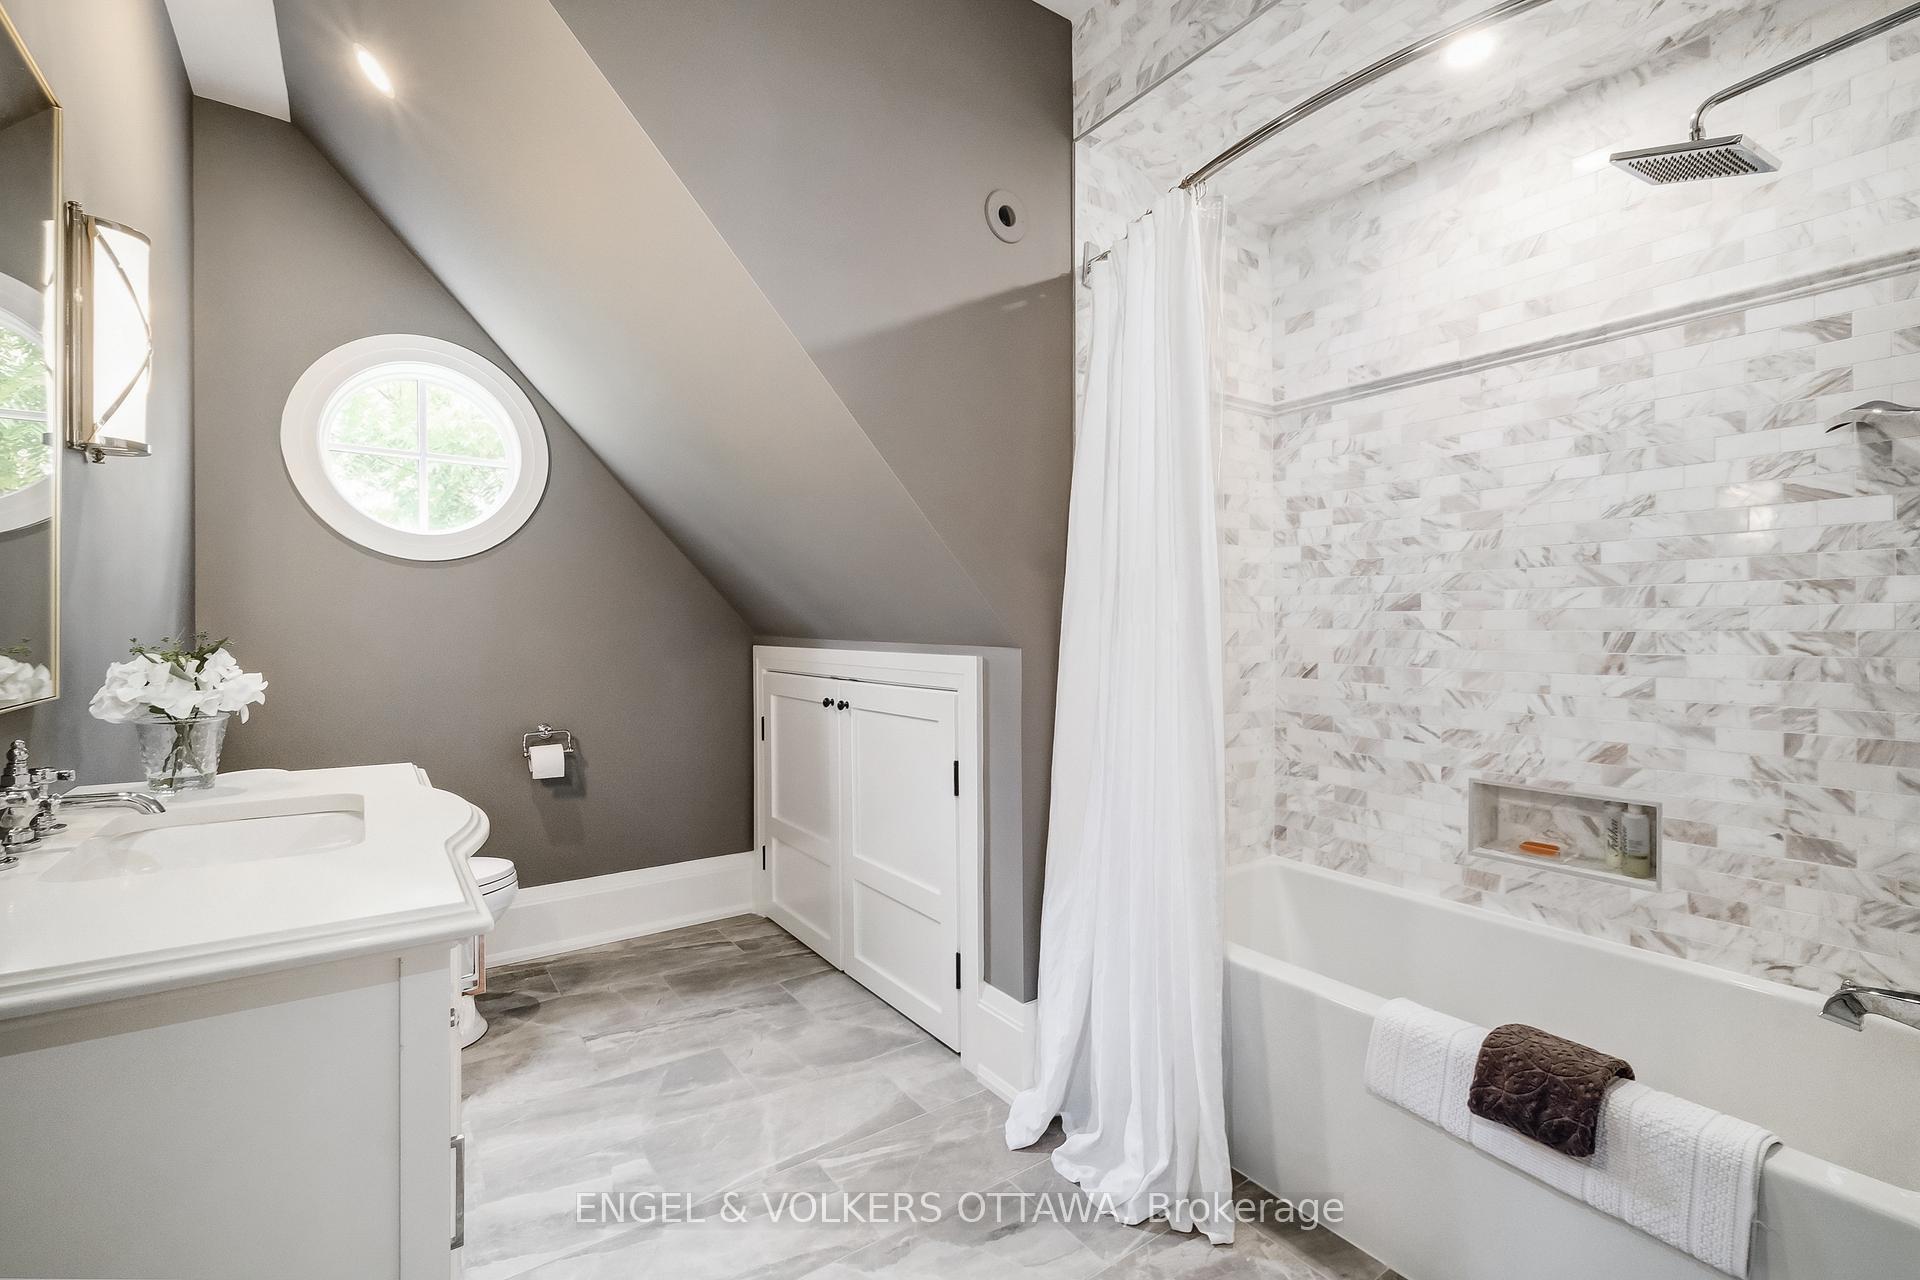
- 5-piece, Second
- 4-piece, Third
- Municipality
- Ottawa
- Neighbourhood
- Manotick South to Roger Stevens
- Main cross streets
- Manotick Main Street turns into Rideau Valley Drive North. Turn left onto Firefly Lane and right onto Herwig Place. Property will be on your left at the end of Herwig Place.
- Zoning
- V1P
- Directions
- Manotick Main Street turns into Rideau Valley Drive North. Turn left onto Firefly Lane and right onto Herwig Place. Property will be on your left at the end of Herwig Place.
- Waterfront
- Direct
- MLS® number
- X12036456
- Data source
- Toronto Regional Real Estate Board
- Status change
- 2025-08-05
- Listed on
- 2025-03-22
- Days on market
- 136 days
- Possession date
- 2025-07-31
- Possession type
- 30-59 days
- Co-op commission
- 2% + HST OF SALE PRICE
- Seller
- Listed by
- ENGEL & VOLKERS OTTAWA
Home Market Value
Current home valuation for 5651 Herwig Place, Ottawa, Manotick South to Roger Stevens, Ottawa, ON. Listed for $2,879,000
HOMEH Estimate
$1,936,407
Estimated Sales Range
$1,161,844 - $2,710,970
HOMEH Estimate for 5651 Herwig Place, Ottawa, Manotick South to Roger Stevens
Calculated with a real agent's CMA method — 45+ years of experience, codified. Not an AI guess.
For the owner
Is this your home? Track its value.
Get this home's HOMEH Estimate by email once a month, with how many homes are for sale around you.
Mortgage Payment Calculator
Compare up to 4 down payment scenarios
20% required for homes $1.5M or more
$575,800
| Scenario 1 | Scenario 2 | Scenario 3 | Scenario 4 | |
|---|---|---|---|---|
−Down payment | % $ | % $ | % $ | % $ |
+CMHC insurance | $0 | $0 | $0 | $0 |
=Total mortgage | $2,303,200 | $2,159,250 | $2,015,300 | $1,871,350 |
Amortization | ||||
Mortgage rate | % | % | % | % |
| Payment frequency | ||||
=Mortgage payment | $11,245monthly | $10,543monthly | $9,840monthly | $9,137monthly |
Land Transfer Tax
$58,450
$58,450
Around this home
No schools found nearby
Data provided by OpenStreetMap & Fraser Institute School Rankings
Ask HOMEH
New!Hi there!
👋Text or call (416) 301-9001
Recommended for you
Based on homes you've looked at.
No recommended properties found.
Nearby similar homes
No nearby properties found.
More real estate resources
Other homes nearby
Nearby neighbourhoods
- 8005 - Manotick East to Manotick Station homes for sale
- 8007 - Rideau Twp S of Reg Rd 6 E of Mccordick Rd. homes for sale
- 8009 - North Gower homes for sale
- 1606 - Osgoode Twp South of Reg Rd 6 homes for sale
- 8008 - Rideau Twp S of Reg Rd 6 W of Mccordick Rd. homes for sale
- 8001 - Manotick Long Island & Nicholls Island homes for sale
- 7711 - Barrhaven - Half Moon Bay homes for sale
- 7708 - Barrhaven - Stonebridge homes for sale
No nearby listings available.