
5657 Manotick Main Street
Ottawa (Manotick South to Roger Stevens), ON K4M 0T6
- 4Bedrooms
- 3Bathrooms
- 2Garage
- 3000–3500Sq Ft
- $8,627Tax
- 50×394 ftLot Size
 Estimated Value:$1,537,500See Free Estimate Report

Property not available for sale or for rent.
HOMEH One: full-service selling for a 1% listing fee. The buyer's agent commission is separate.
Free Home EvaluationHow Much Is My Home Worth?Homes for Sale NearbySale & Price History for 5657 Manotick Main Street, Ottawa, Manotick South to Roger Stevens
| Start Date | End Date | Price | Event | MLS# |
|---|---|---|---|---|
| 2026-05-19 | 2026-05-23 | Login to See Prices | Sold | x13144954 |
Real estate boards require you to or to see the full details of this property.
*Sold prices and complete sale & price history are regulated data. Under the Trust in Real Estate Services Act, 2002 (TRESA) and the rules of the Real Estate Council of Ontario (RECO), and pursuant to the Multiple Listing Service® rules of the Canadian Real Estate Association (CREA) and the Toronto Regional Real Estate Board (TRREB), this information may be shown only to registered users who have agreed to the applicable terms of use (a Virtual Office Website, or "VOW," arrangement). HOMEH Inc., Brokerage therefore provides it to signed-in members only. Creating an account is free and takes under a minute.
About 5657 Manotick Main Street, Ottawa, Manotick South to Roger Stevens
Summarized Description
- Idyllic waterfront property on the Rideau River
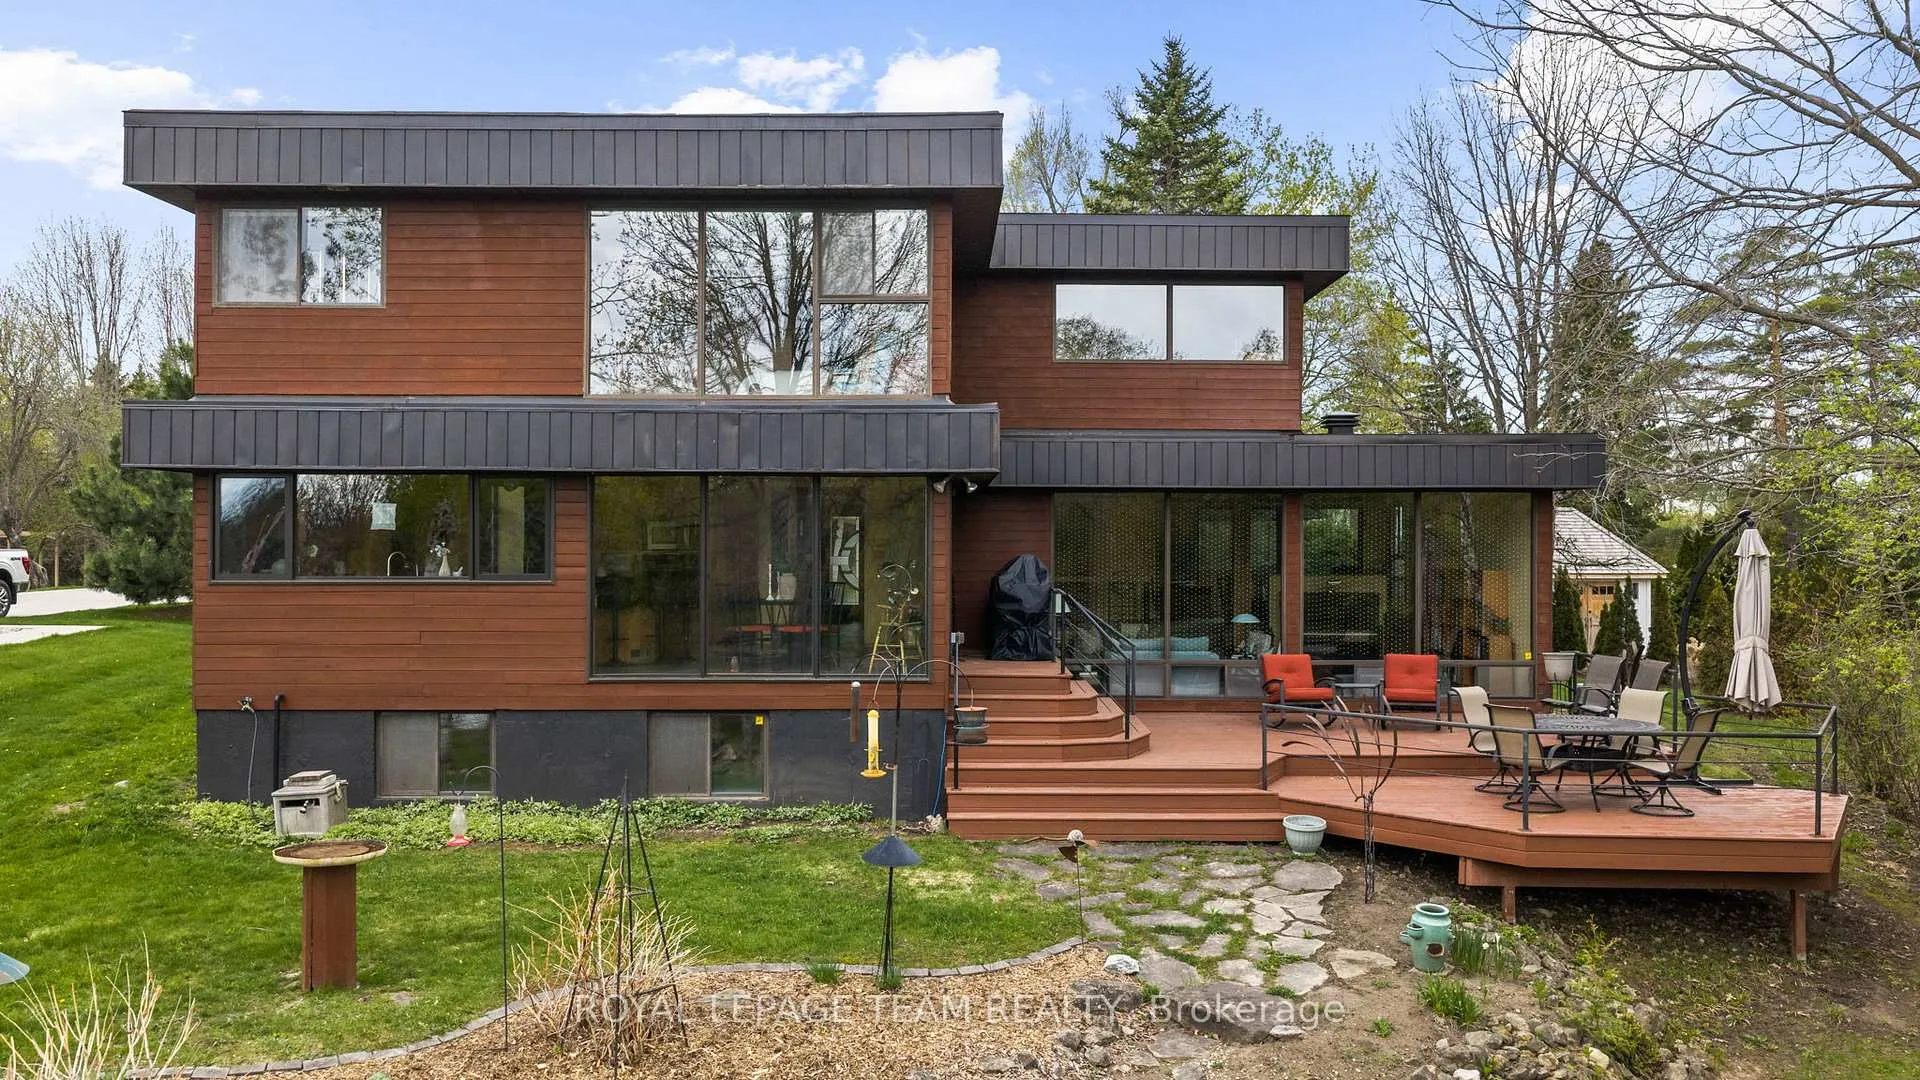
- Mid-century modern design with character
- Expansive windows connecting indoors and nature
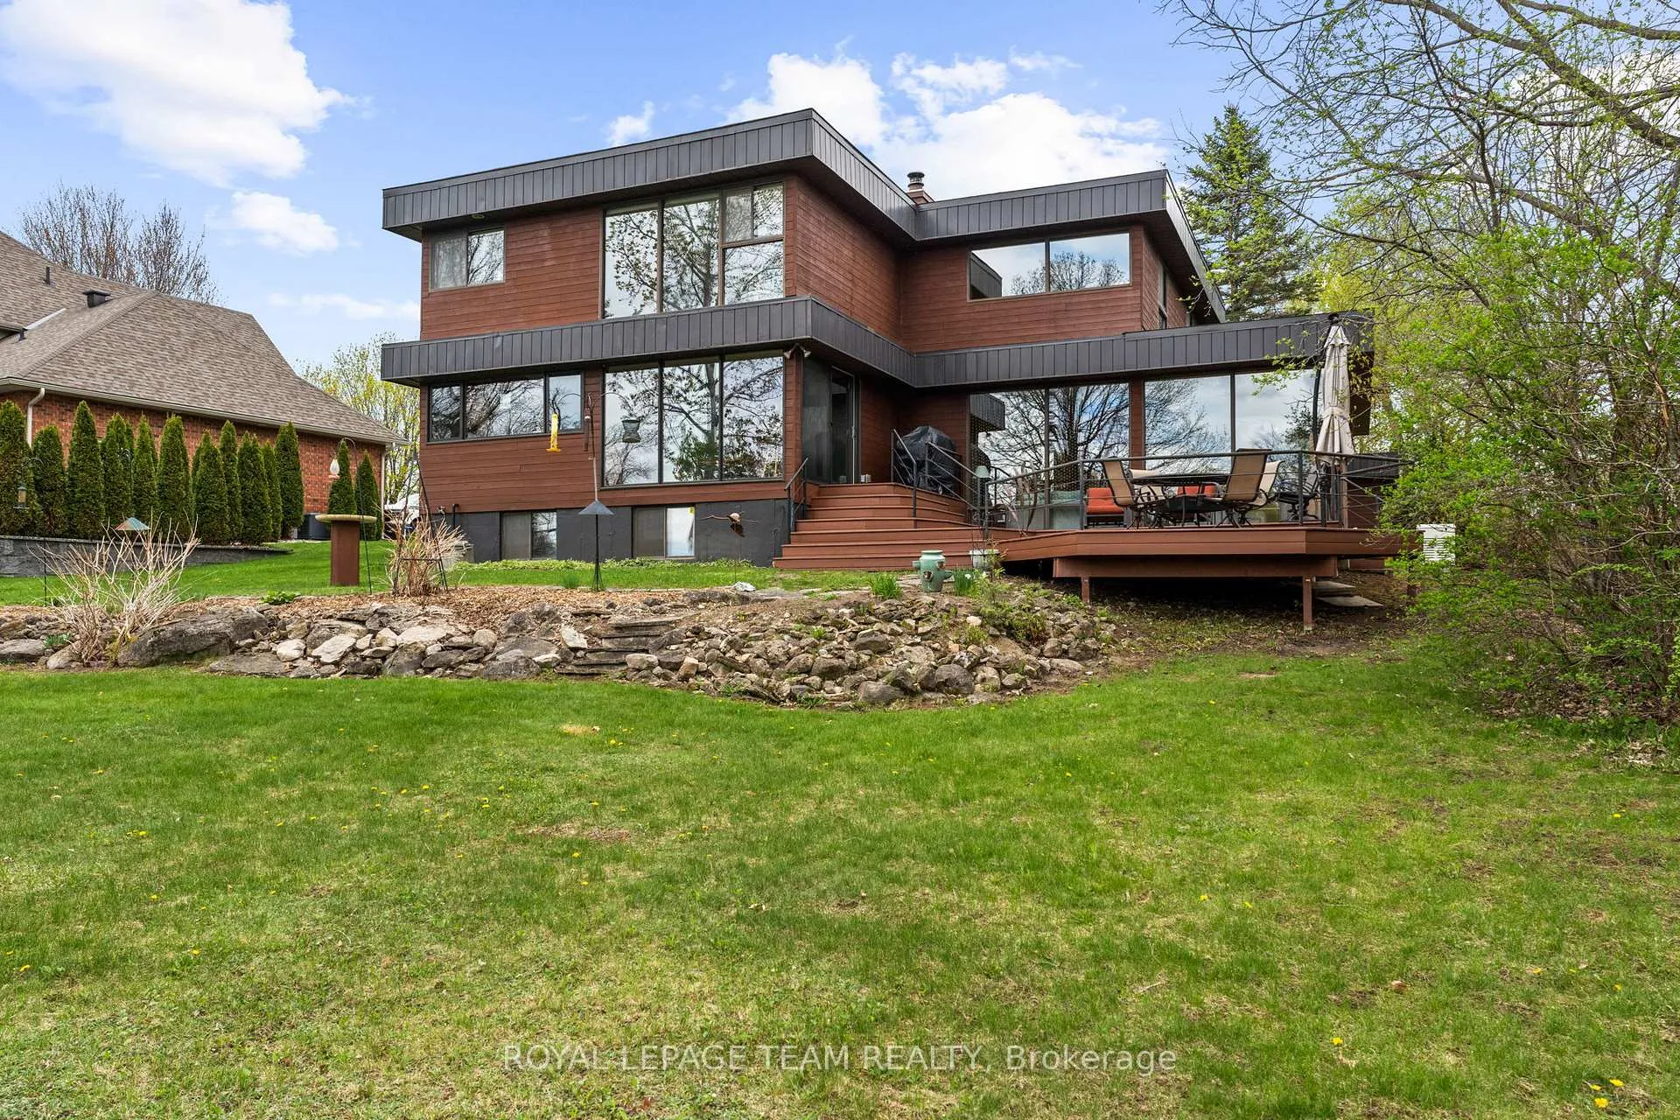
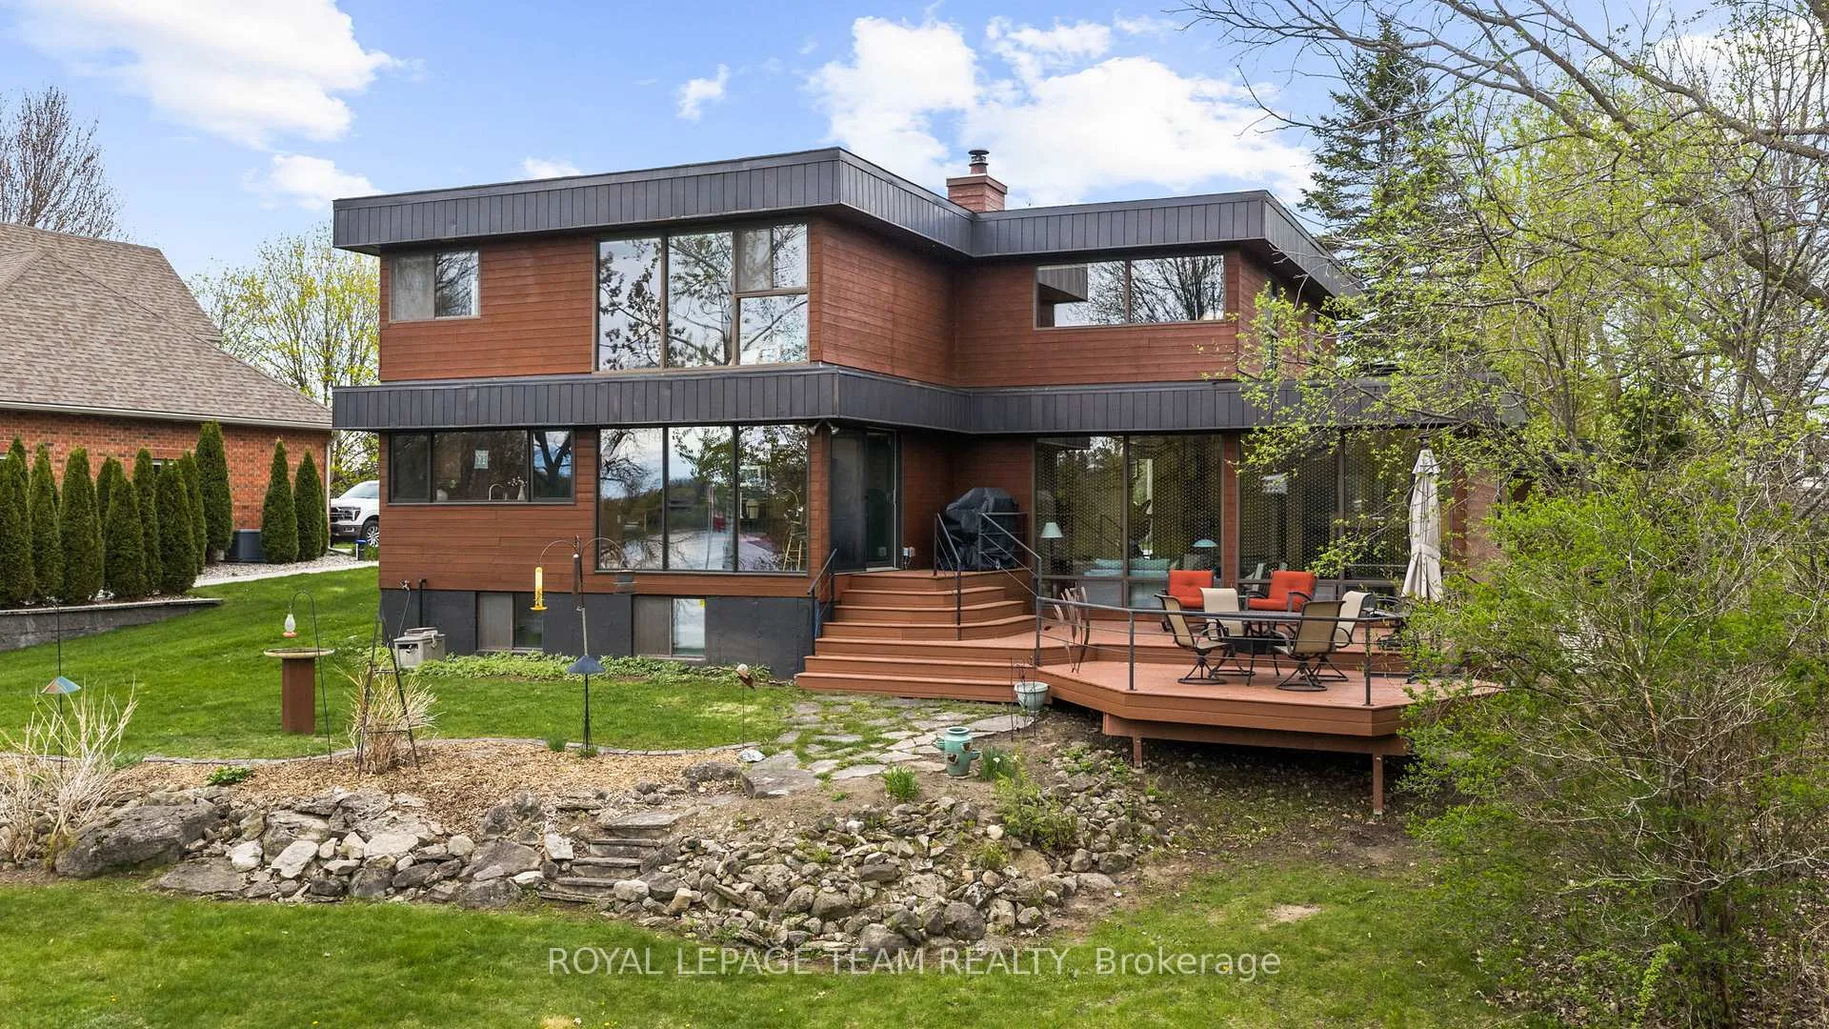
- Private lifestyle with large deck and dock
- Four bedrooms and three bathrooms for comfort
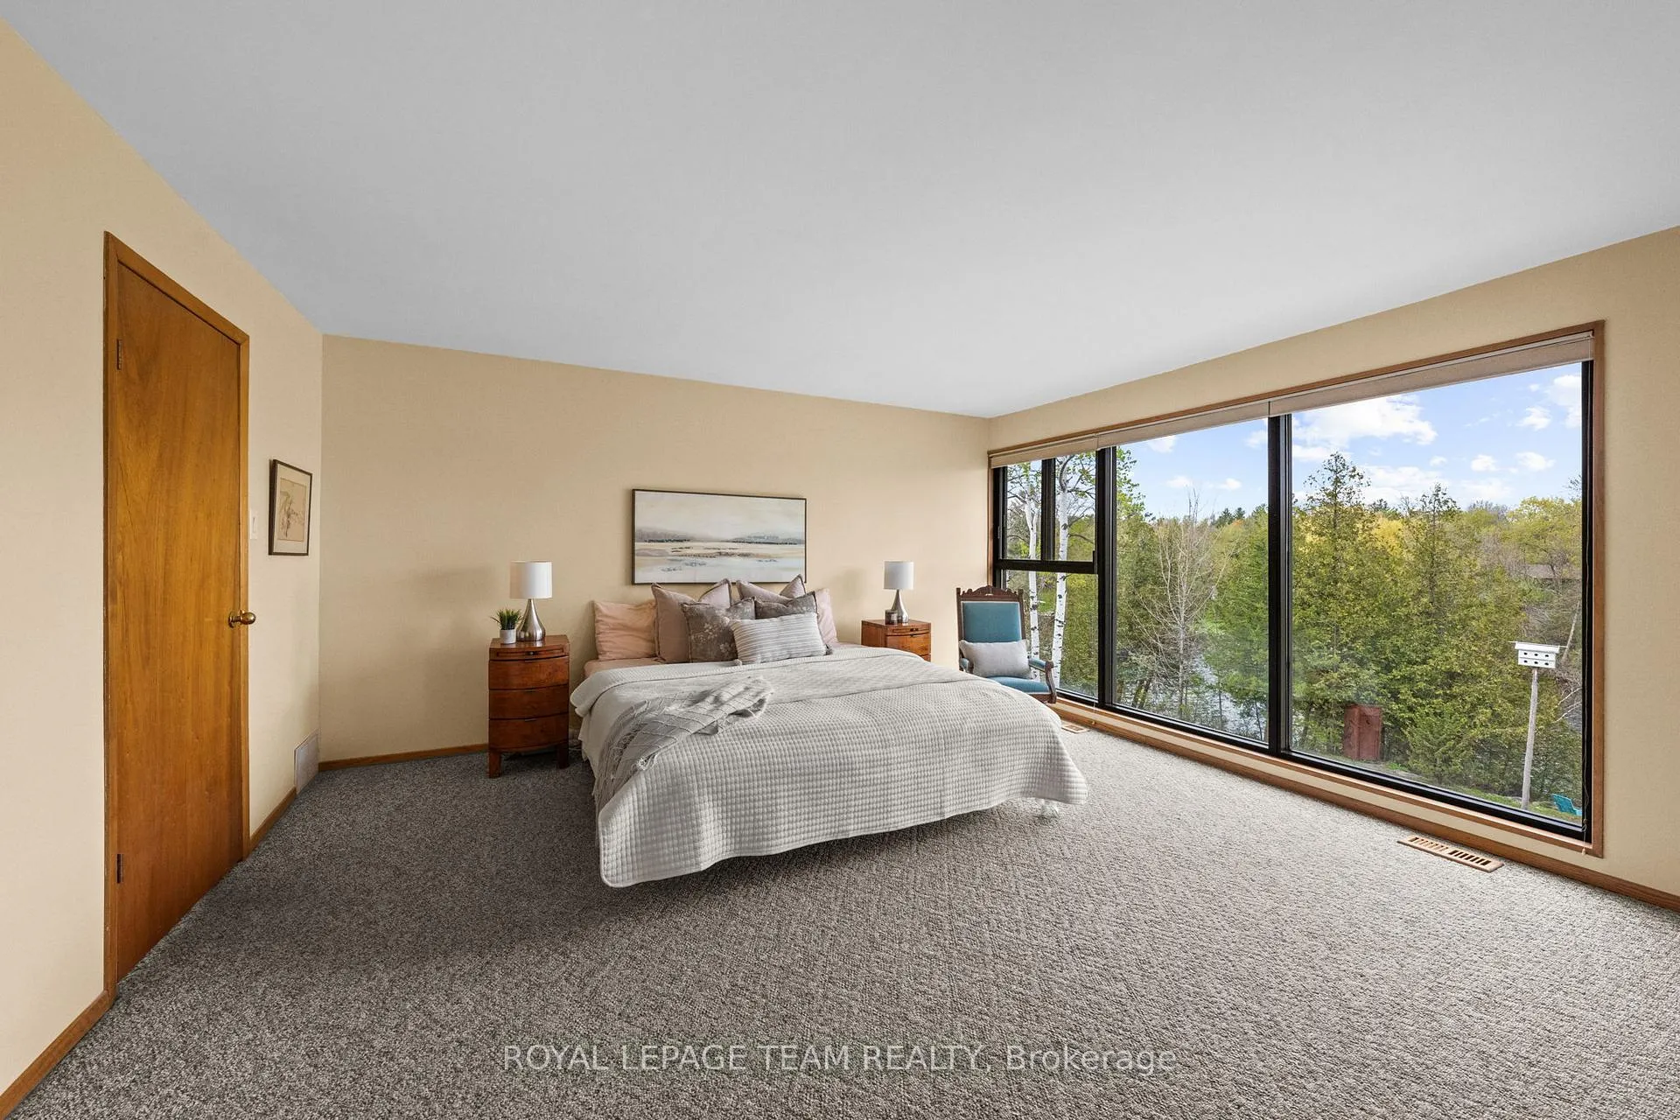
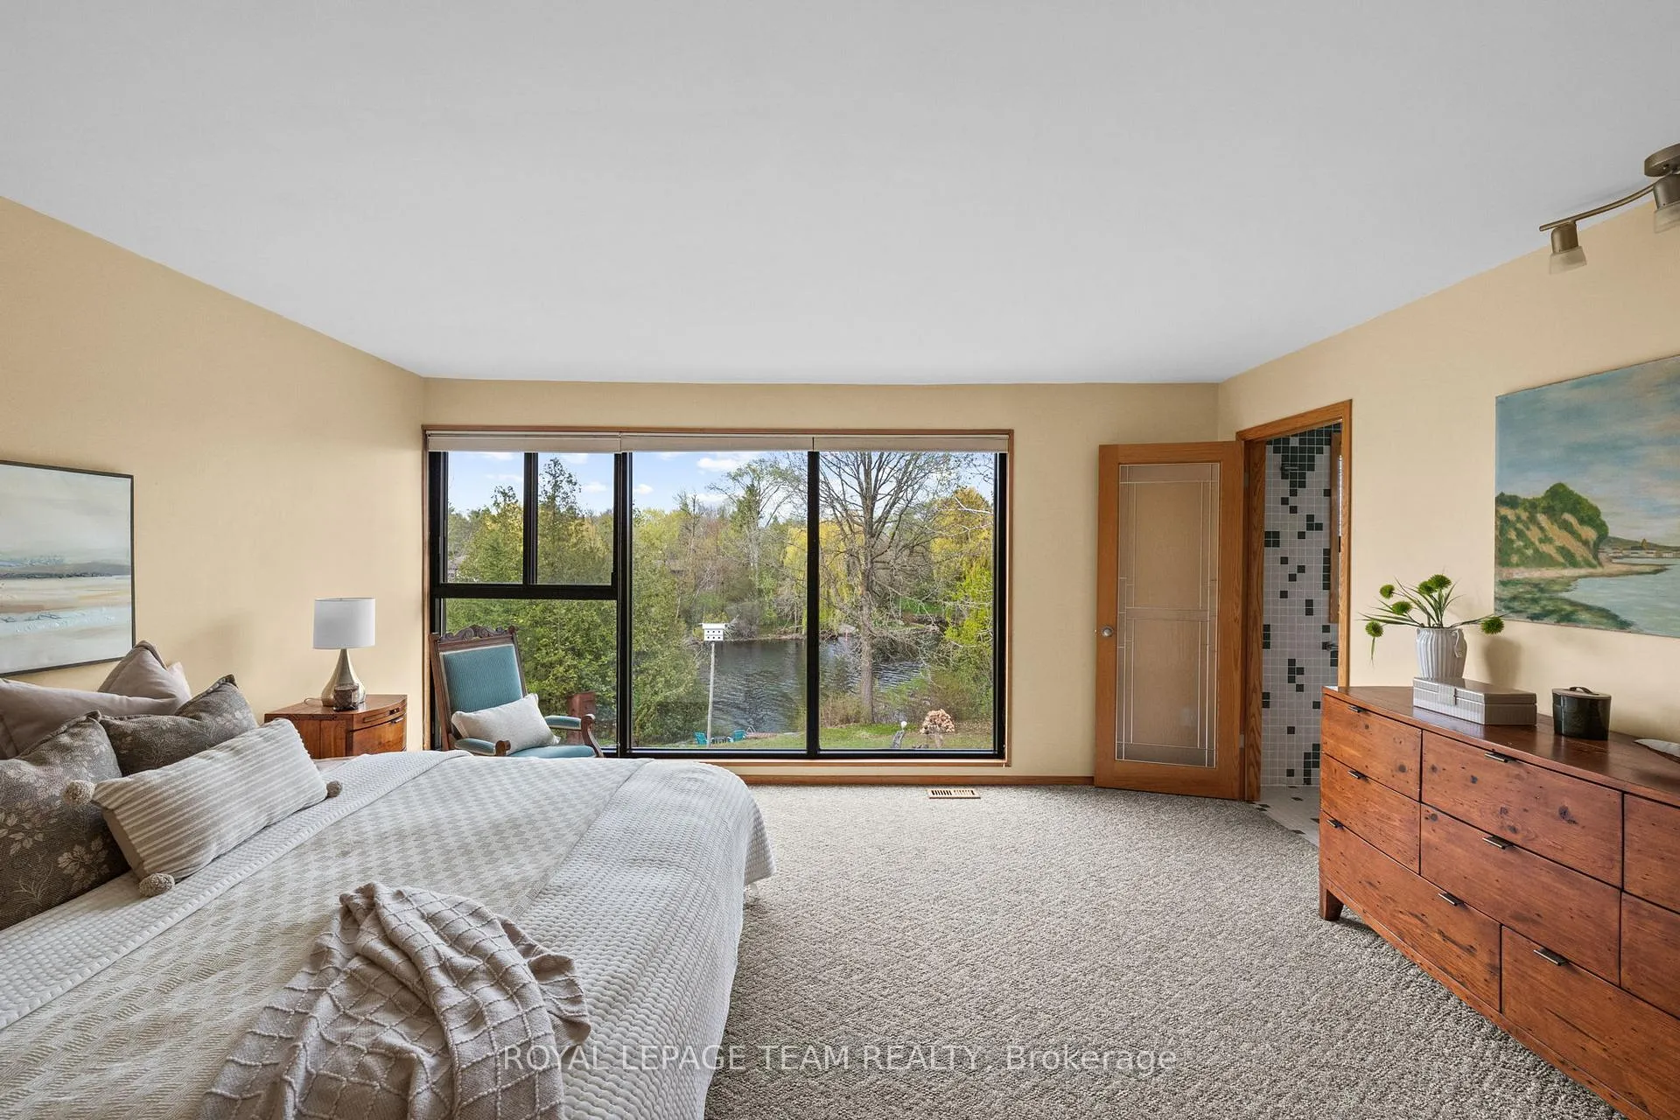
- Serene views from the primary bedroom
- Close to shops and restaurants in Manotick
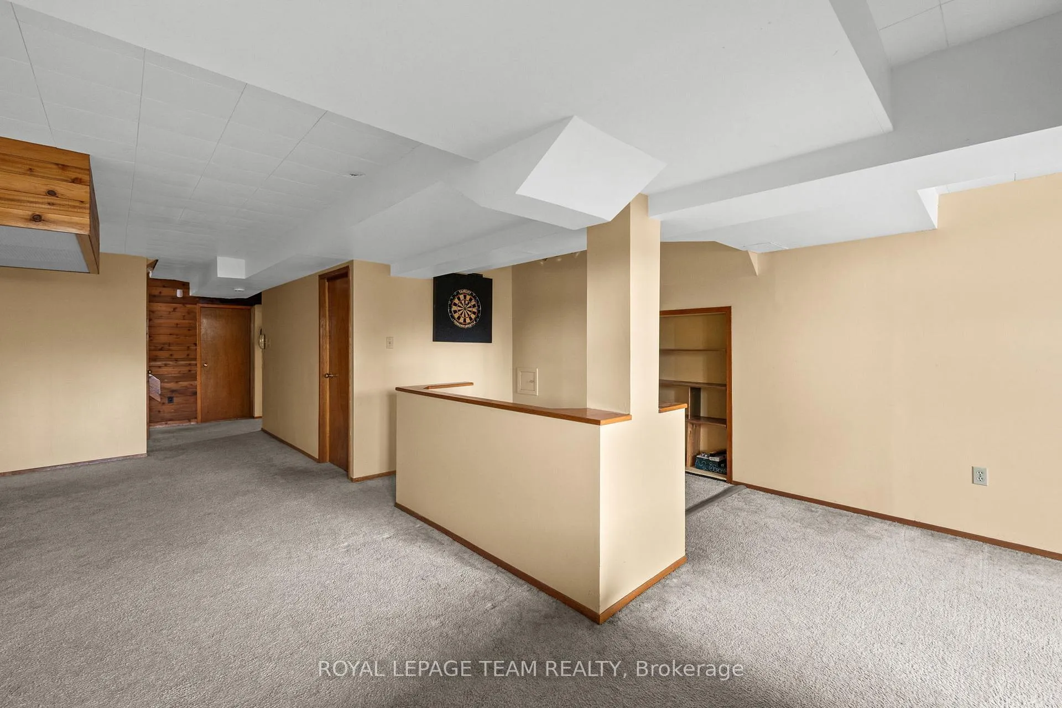
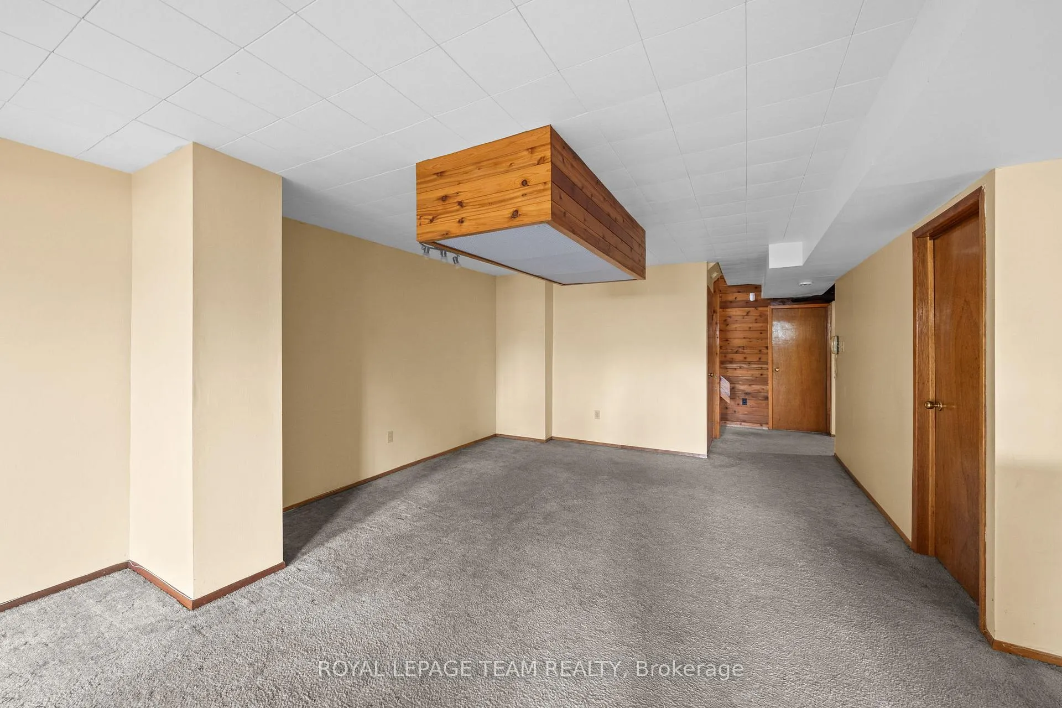
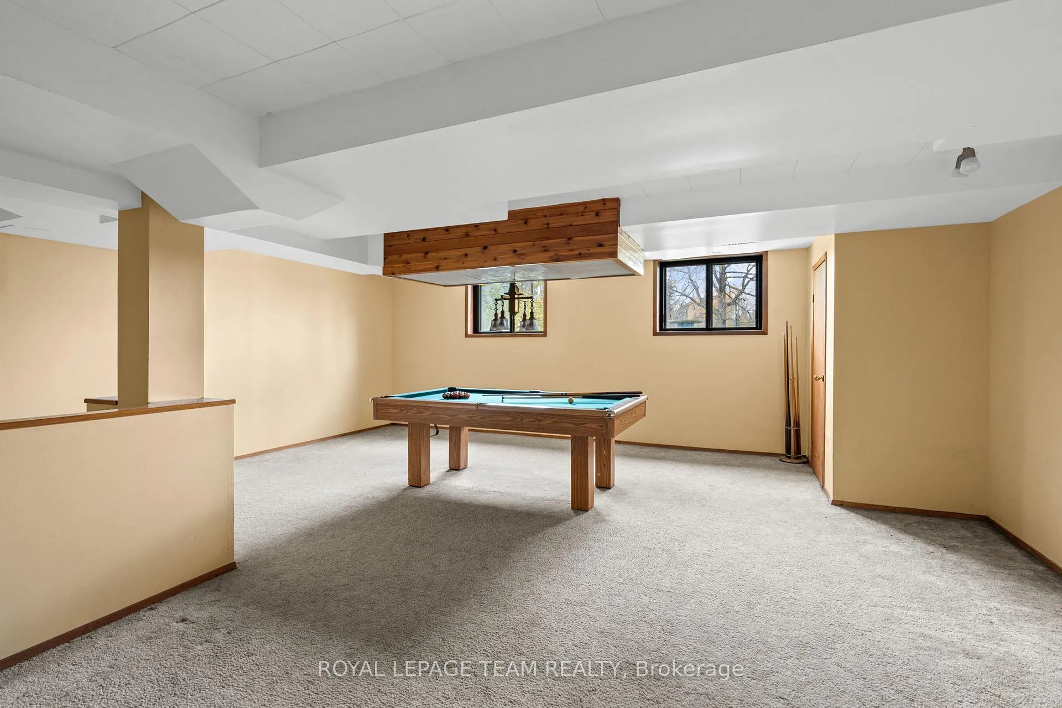
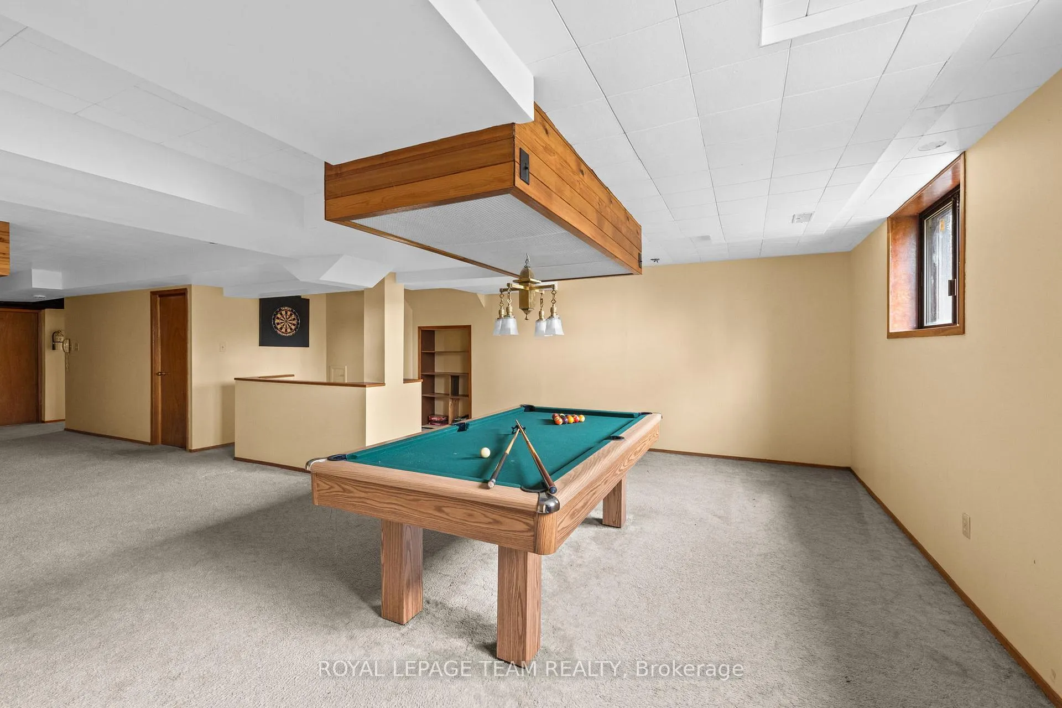
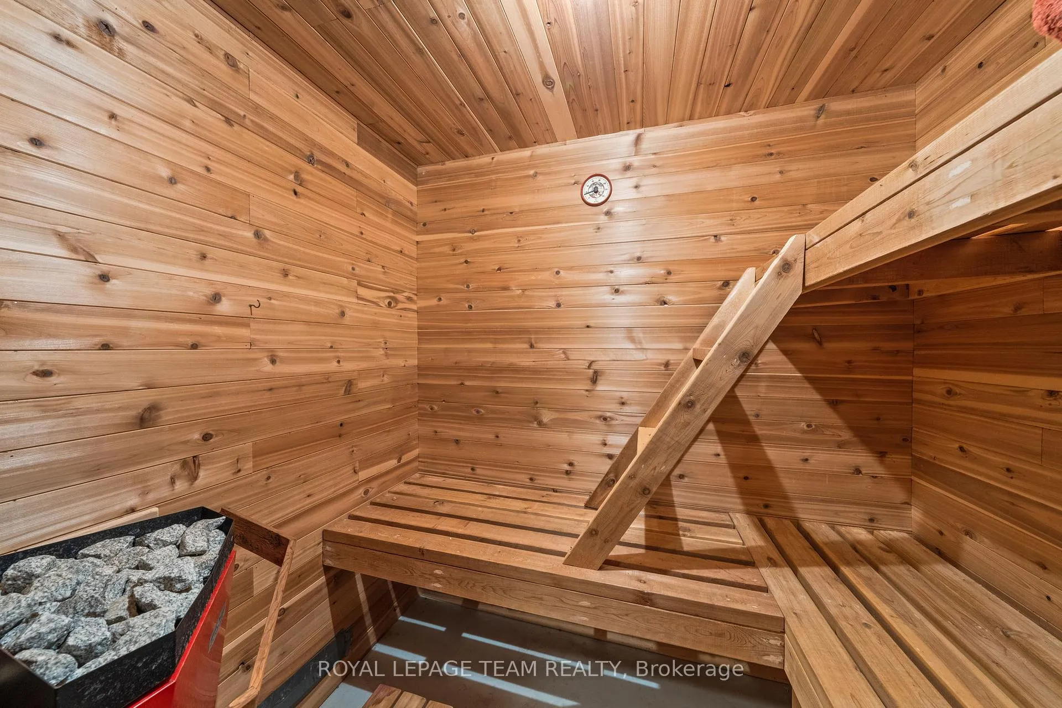
- Partially finished lower level with sauna
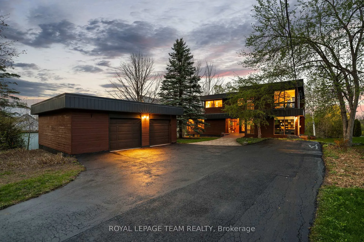
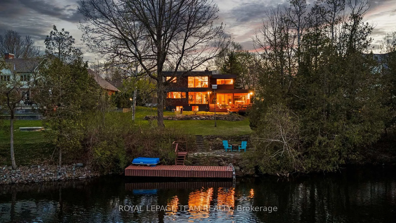
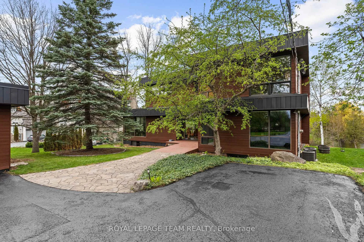
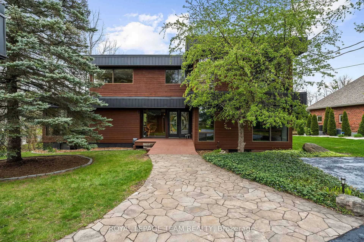
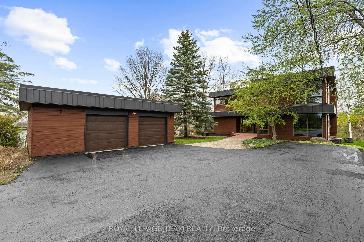
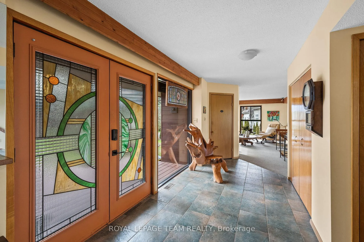
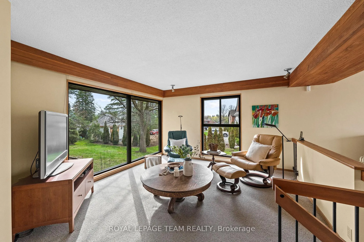
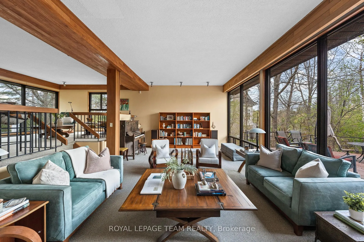
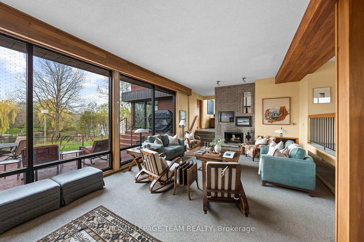
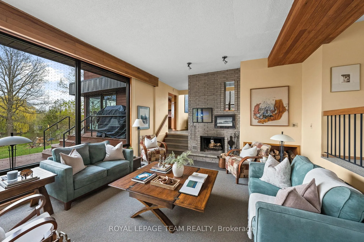
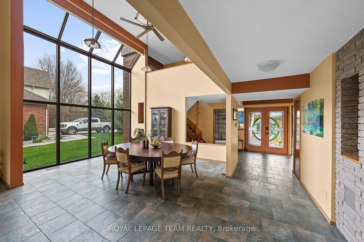
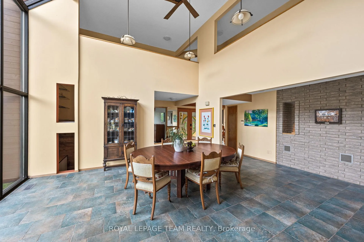
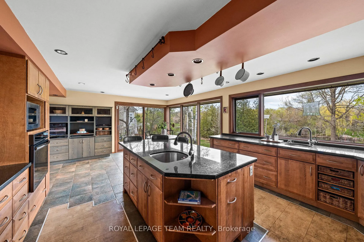
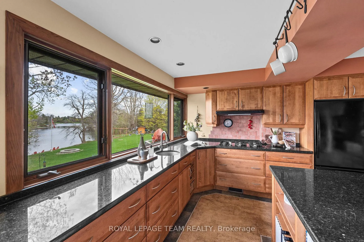
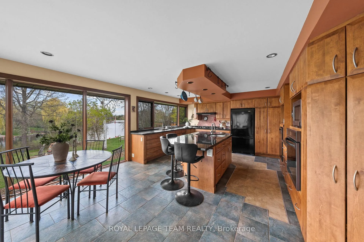
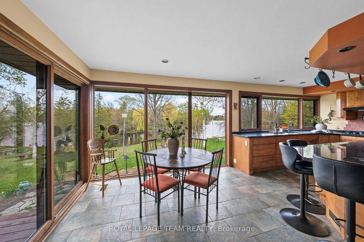
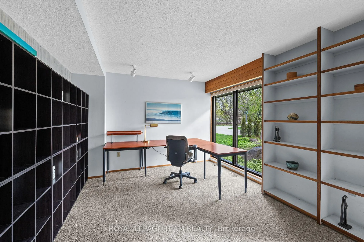
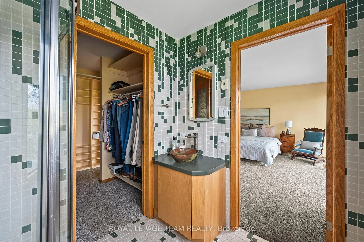
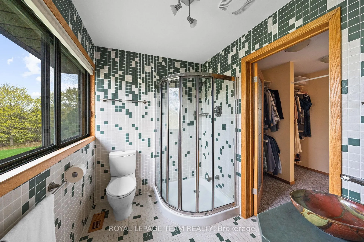
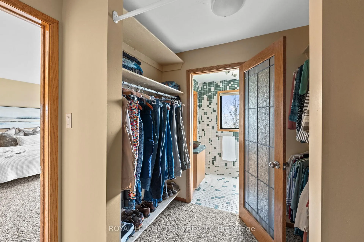
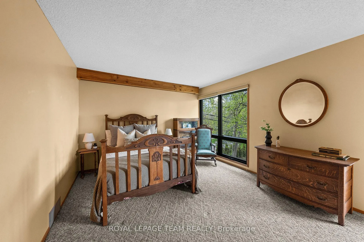
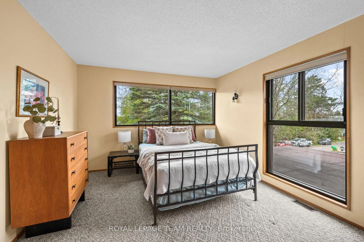
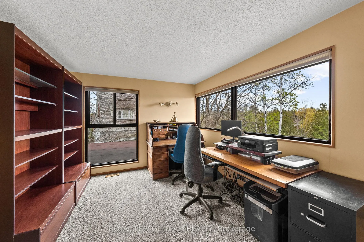
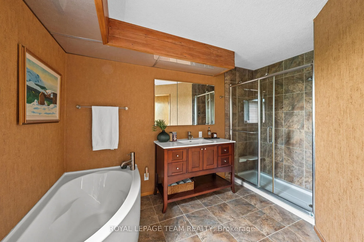
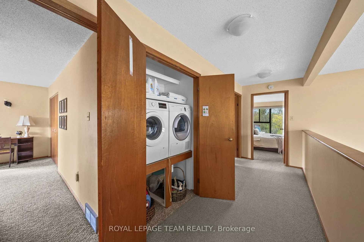
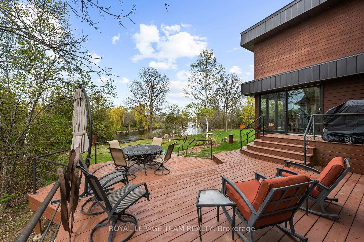
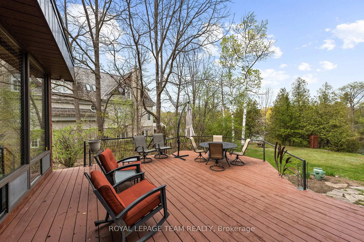
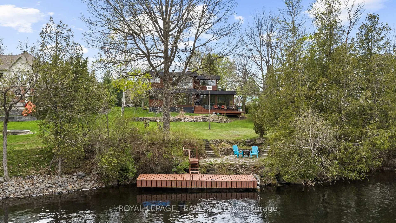
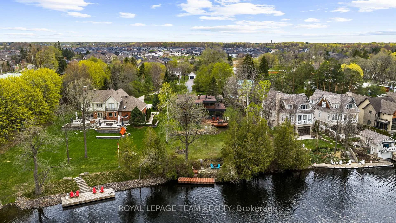
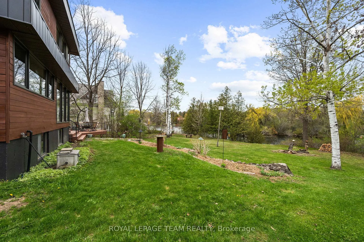
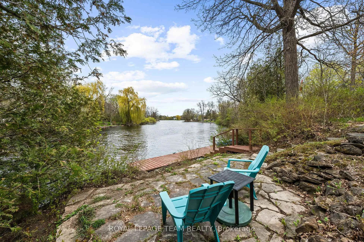
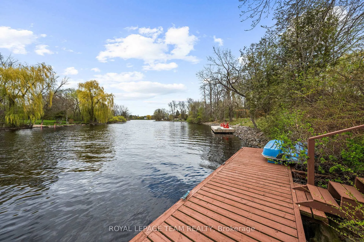
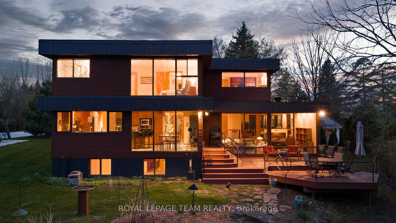
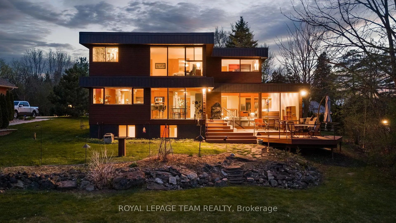
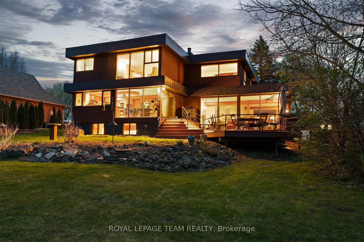
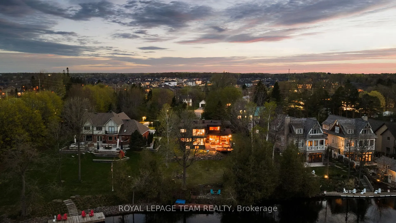
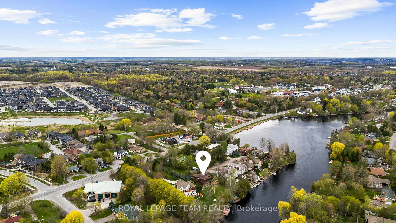
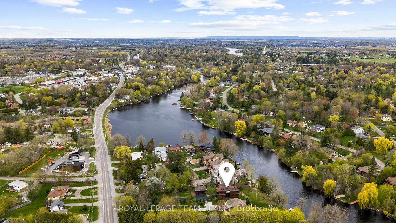
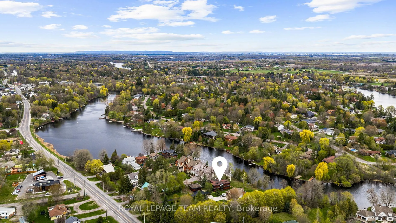
An idyllic waterfront setting on the Rideau River. Set on a spectacular lot stretching from the street to the water's edge, this charming two-storey home presents an unparalleled opportunity and is just a relaxing stroll from boutique shops, restaurants, and amenities in the historic village of Manotick. Positioned to enjoy tranquil water vistas, the property radiates character with its mid-century modern design. The beautiful flowing layout features formal entertaining rooms, four bedrooms, three bathrooms, a main floor office, and a partially finished lower level complete with a sauna. The interior spaces capture incredible natural light and are emphasized by expansive floor-to-ceiling windows that seamlessly connect the indoors with nature. Warm wood details, an elevated ceiling, and a striking kitchen with rich wood cabinetry, black stone surfaces, and a central island create an inviting focal point, while a wood-burning fireplace adds to the home's warmth and character. The second level highlights four well-appointed bedrooms, a full bathroom, and convenient laundry amenities. The primary bedroom enjoys serene waterfront views and includes a spacious walk-in closet with dual wardrobe areas, along with a 3-piece ensuite bathroom. Outside, a private waterfront lifestyle awaits. Anchored by a large deck overlooking the manicured grounds and mature trees, the property extends to the shoreline and permanent dock along the back channel of the Rideau River. This exceptional setting can be enjoyed throughout every season and completes the appeal of this truly remarkable waterfront property.
Key Facts & Features
Property Costs
- Annual Property Tax Amount
- $8,627
- Land Transfer Tax Fee
- $32,475
Rental Items
- Rental Equipment
- None.
- Basement Type
- Full, Partially Finished
Interior Features
- Laundry Level
- Upper Level
- Interior Extras
- Central Vacuum, Auto Garage Door Remote, Storage, Water Softener
- Fireplace/Stove
- Yes
- Fireplace Features
- Wood
- Elevator
- No
Exterior Features
- Exterior Extras
- Deck, Landscaped, Privacy
- Pool
- None
- Property Features
- Waterfront, Wooded/Treed
Building
- Building Type
- Detached
- Building Style
- 2-Storey
Construction
- Exterior Finish
- Wood
- Roof
- Membrane
- Foundation Details
- Poured Concrete
- Special Designation
- Unknown
Lot
- Lot Front
- 50.00 ft
- Lot Depth
- 394.41 ft
- Lot Shape
- Irregular
Inclusions
- Inclusions
- Natural gas generator, all light fixtures, all blinds, fridge/freezer, wall oven, microwave, dishwasher, gas cooktop, hood fan, green built-in in the kitchen, two garage door openers and remotes, pool table with balls and cues, garden statues, picnic table, Bourbon barrel garden planters, two hose reels, decorative outhouse, bird bath, dock, water softener, iron filter and RO system. Hot water tank. Central vacuum system. Fireplace tools.
Exclusions
- Exclusions
- Light fixture over pool table, two porcelain garden urns.
Parking & Garages
- Garage Type
- Detached
- Garage Spaces
- 2
- Parking Spaces
- 7
- Total Garage And Parking Spaces
- 9
Heating & Cooling
- Heat Source
- Gas
- Heat Type
- Forced Air
- Air Conditioning
- Central Air
- Water
- Well
- Sewers
- Septic
- Bedrooms
- 4
- Washrooms
- 3
- Kitchens
- 1
- Family / bonus room
- Yes
Room sizes
- Office—Main level
- Bathroom—Main level
- Living Room—Main level
- Family Room—Main level
- Dining Room—Main level
- Kitchen—Main level
- Breakfast—Main level
- Primary Bedroom—Second level
- Bathroom—Second level
- Bedroom—Second level
- Bedroom—Second level
- Bedroom—Second level
- Bathroom—Second level
- Laundry—Second level
- Recreation—Basement level
- Other—Basement level
Washrooms
- 2-piece
- 3-piece
- 4-piece
- Municipality
- Ottawa
- Neighbourhood
- Manotick South to Roger Stevens
- Main cross streets
- Manotick Main Street
- Directions
- Manotick Main Street, just south of Mahogany Harbour Ln
- Waterfront
- Direct
- MLS® number
- X13144954
- Data source
- Toronto Regional Real Estate Board
- Status change
- 2026-05-23
- Listed on
- 2026-05-19
- Days on market
- 4 days
- Possession type
- Flexible
- Co-op commission
- 2%
- Seller
- Listed by
- ROYAL LEPAGE TEAM REALTY
Home Market Value
Current home valuation for 5657 Manotick Main Street, Ottawa, Manotick South to Roger Stevens, Ottawa, ON. Listed for $1,800,000
HOMEH Estimate
$1,537,500
Estimated Sales Range
$1,147,435 - $1,927,565
HOMEH Estimate for 5657 Manotick Main Street, Ottawa, Manotick South to Roger Stevens
Calculated with a real agent's CMA method — 45+ years of experience, codified. Not an AI guess.
For the owner
Is this your home? Track its value.
Get this home's HOMEH Estimate by email once a month, with how many homes are for sale around you.
Mortgage Payment Calculator
Compare up to 4 down payment scenarios
20% required for homes $1.5M or more
$360,000
| Scenario 1 | Scenario 2 | Scenario 3 | Scenario 4 | |
|---|---|---|---|---|
−Down payment | % $ | % $ | % $ | % $ |
+CMHC insurance | $0 | $0 | $0 | $0 |
=Total mortgage | $1,440,000 | $1,350,000 | $1,260,000 | $1,170,000 |
Amortization | ||||
Mortgage rate | % | % | % | % |
| Payment frequency | ||||
=Mortgage payment | $7,031monthly | $6,591monthly | $6,152monthly | $5,713monthly |
Land Transfer Tax
$32,475
$32,475
Around this home
No schools found nearby
Data provided by OpenStreetMap & Fraser Institute School Rankings
Ask HOMEH
New!Hi there!
👋Text or call (416) 301-9001
Recommended for you
Based on homes you've looked at.
No recommended properties found.
Nearby similar homes
No nearby properties found.
More real estate resources
Other homes nearby
Nearby neighbourhoods
- 8005 - Manotick East to Manotick Station homes for sale
- 8007 - Rideau Twp S of Reg Rd 6 E of Mccordick Rd. homes for sale
- 8009 - North Gower homes for sale
- 1606 - Osgoode Twp South of Reg Rd 6 homes for sale
- 8008 - Rideau Twp S of Reg Rd 6 W of Mccordick Rd. homes for sale
- 8001 - Manotick Long Island & Nicholls Island homes for sale
- 7711 - Barrhaven - Half Moon Bay homes for sale
- 7708 - Barrhaven - Stonebridge homes for sale
No nearby listings available.