

Unit 303, 60 Springhurst Avenue
Unit 303, 60 Springhurst Avenue
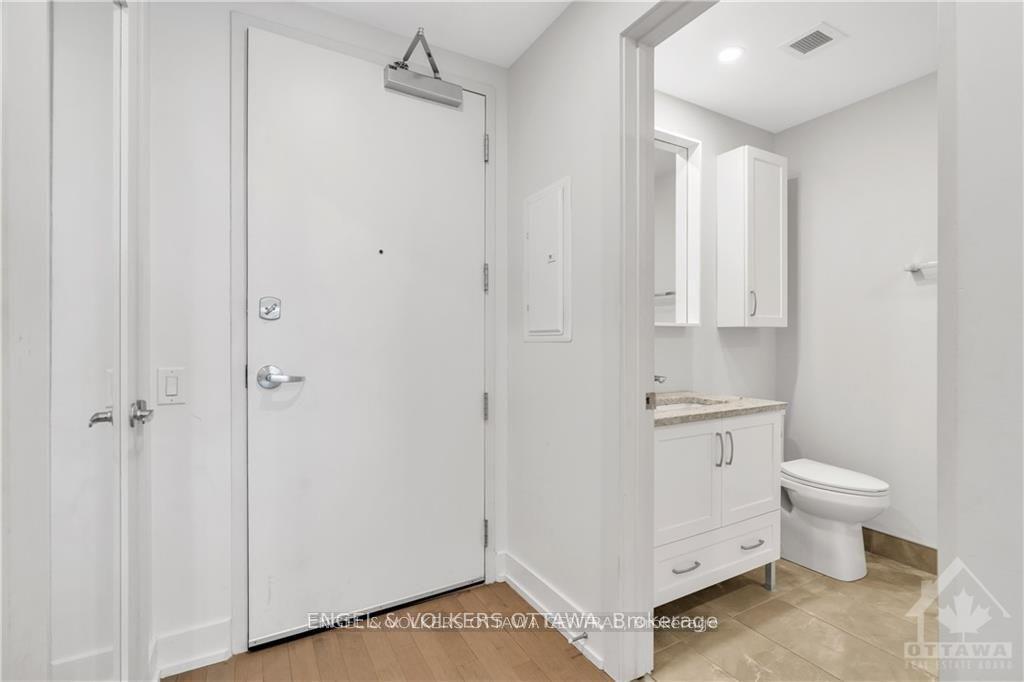 See all 22 photos
Property history
- $299,900TerminatedList: 2026-01-30|End: 2026-03-02|31 daysX12741772
- $319,900TerminatedList: 2026-01-05|End: 2026-01-29|24 daysX12660408
- $339,900TerminatedList: 2025-11-05|End: 2026-01-05|61 daysX12515746
- $349,900TerminatedList: 2025-10-07|End: 2025-11-04|28 daysX12451531
- $359,900TerminatedList: 2025-09-03|End: 2025-10-06|33 daysX12378360
- $369,900TerminatedList: 2025-07-23|End: 2025-09-03|42 daysX12302832
Facts and features
- ExposureNorth west
- LaundryIn-suite
- LockerCommon
- BalconyNone
- Rooftop deck/garden
- Party room/meeting room
- Gym
The homeCondo Apartment, Bachelor/studio, 0–499 sq ft
- Type: Condo Apartment
- Style: Bachelor/studio
- Living space: 0–499 sq ft
- Basement: None
- Exposure: North West
InsideIn-suite laundry, Storage area lockers, Rooms above ground 3
- Laundry: In-suite laundry
- Features: Storage area lockers
- Rooms above ground: 3
- Bathrooms: 1
- Kitchens: 1
OutsideBrick, concrete, Balcony None
- Exterior: Brick, concrete
- Balcony: None
Parking and lockerParking type None, Common
- Parking type: None
- Locker: Common
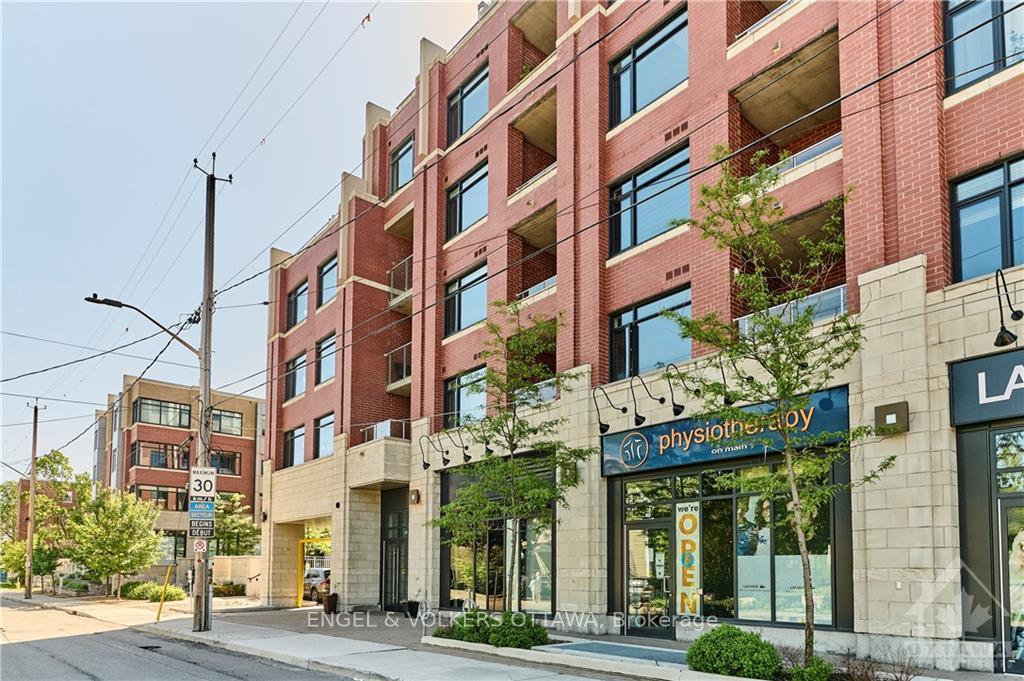
BuildingThe Corners on Main, Storeys 6, Units 63
- Name: The Corners on Main
- Storeys: 6
- Units: 63
- Registered: 2019
- Condo corporation: 1047
- Amenities: Rooftop deck/garden, party room/meeting room, gym
- Pets: Allowed
Heating, water and powerHeat pump, gas, Other
- Heating: Heat pump, gas
- Cooling: Other
Costs and taxesTaxes $2,660 a year, Condo fee $305 a month, Building insurance included
- Taxes, 2025: $2,660 a year
- Condo fee: $305 a month
- Fee includes: Building insurance included
- HST: HST included in the price
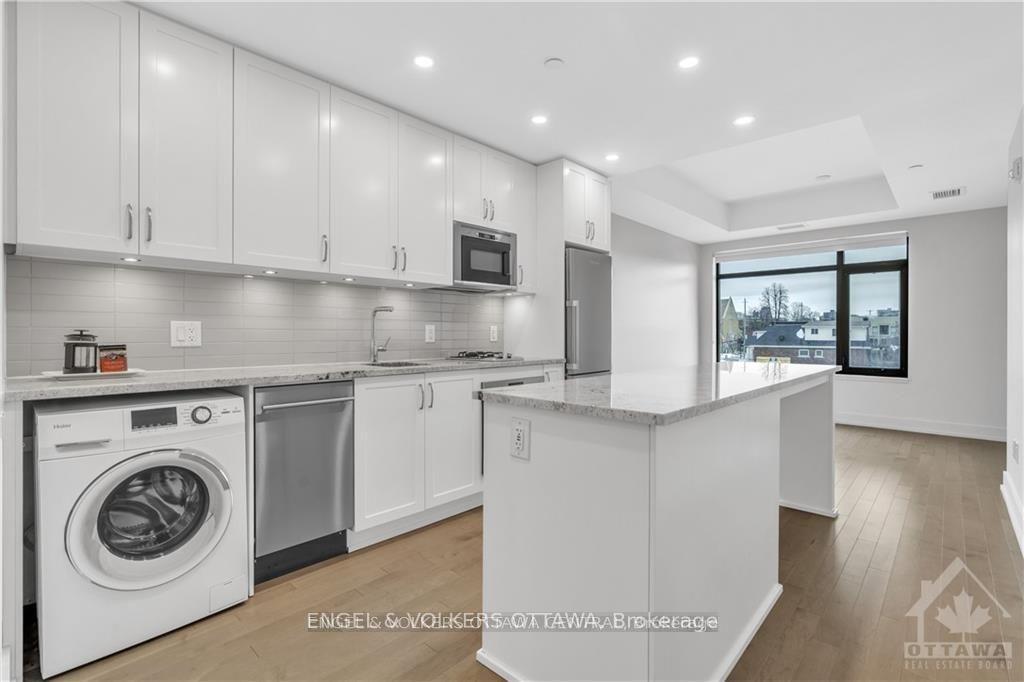
Included in the saleCooktop, built/in oven, microwave/hood fan, dryer/washer, refrigerator, dishwasher
- Included: Cooktop, built/in oven, microwave/hood fan, dryer/washer, refrigerator, dishwasher
Listing detailsX12378360, Terminated, Sep 3, 2025
- MLS® number: X12378360
- Status: Terminated
- Listed on: Sep 3, 2025
- Days on market: 33
- Updated: Oct 6, 2025
- Possession: Immediate
- Occupied by: Vacant
- Listing brokerage: ENGEL & VOLKERS OTTAWA
About this home
Unit 303, 60 Springhurst Avenue, Ottawa (Ottawa East), ON K1S 5V7
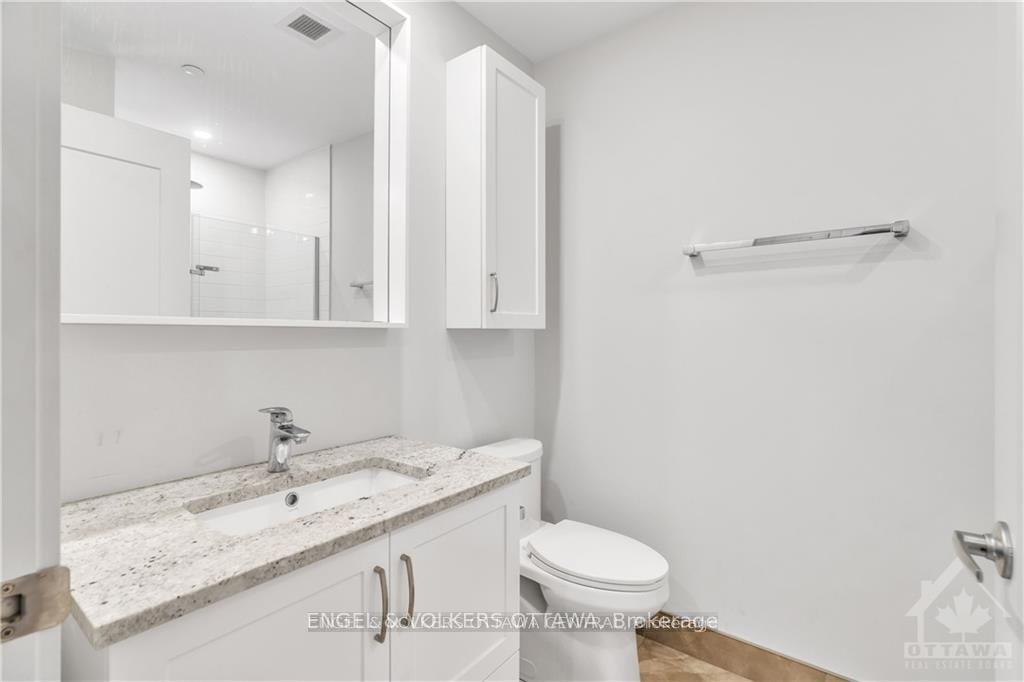
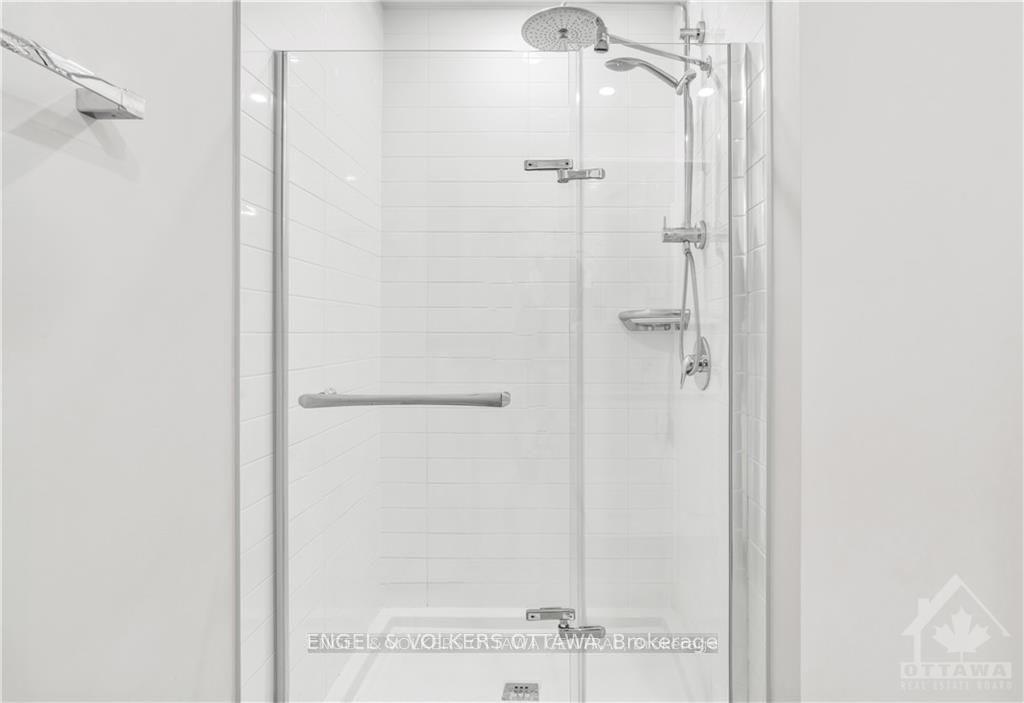
Modern Studio Living in the Heart of Old Ottawa East....Welcome to this beautifully designed bachelor/studio condo perfectly situated on Main Street in the sought-after community of Old Ottawa East. Ideal for first-time buyers, students, young professionals, or investors, this unit offers a bright, open-concept layout that combines comfort, style, and functionality. Step inside to find luxurious finishes, high ceilings, and floor-to-ceiling windows that flood the space with natural light. The streamlined design maximizes every inch seamlessly blending bedroom, living, and dining areas into one inviting space. The modern kitchen features sleek cabinetry, stainless steel appliances, and ample counter space, making cooking at home both easy and enjoyable. A stylish, spa-like bathroom and in-unit laundry complete this impressive space. Enjoy premium building amenities, including: Fully equipped fitness centre, Yoga studio, Rooftop terrace with stunning views, Tranquil courtyard, Guest suite, Party room perfect for entertaining. Located just steps from Saint Paul University, University of Ottawa, the Rideau Canal, Rideau River, LRT Station, Lansdowne Park, trails, shopping, restaurants, and more this is urban living at its best. Whether you're looking for your first home or a turn-key investment opportunity, this studio checks every box. Don't miss your chance to live or invest in one of Ottawa's most connected and desirable neighbourhoods!
Ask about this home
A HOMEH agent will answer your questions about this home.
Know more about The Corners on Main
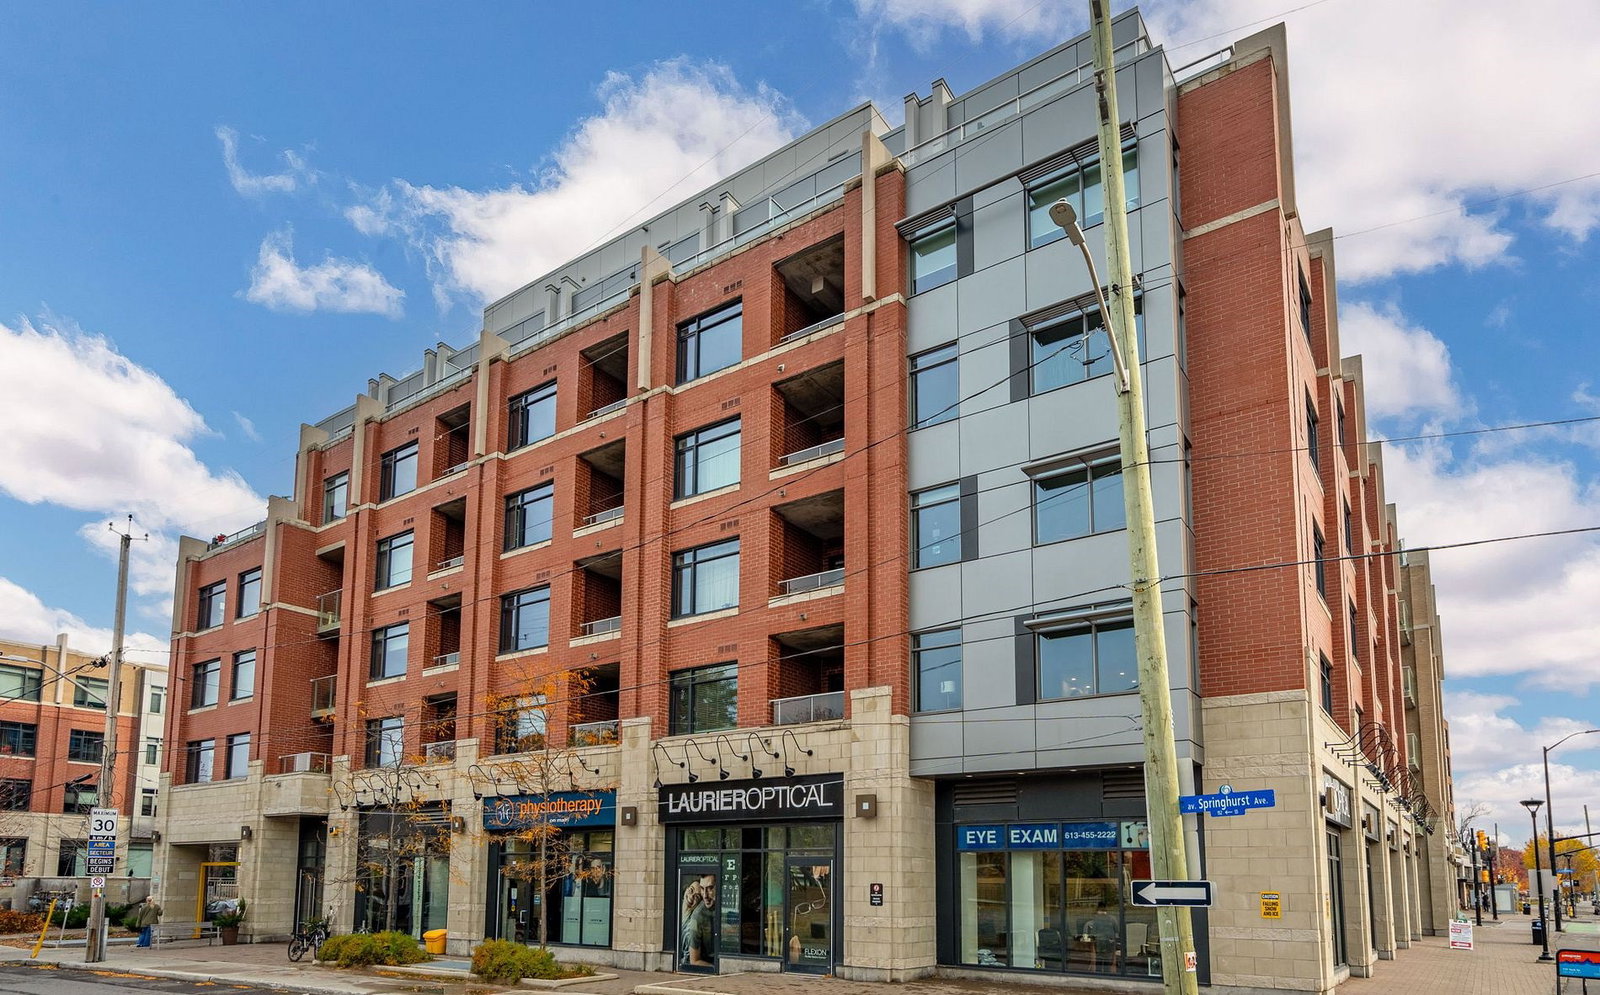
Condo building · 60 Springhurst Ave
The Corners on Main is a 6-storey condo with 63 suites, built in 2019 by Domicile Developments. Right now 2 for sale and 1 for rent are on the market here.
- 6storeys
- 63suites
- $742/sq ft
- 2019built
No similar units for sale in The Corners on Main right now.
Around this home
Daily convenience, out of 100, from the distances below
Schools nearby
School rating, out of 10.
Helpful calculators
Your HOMEH agent

"Priced 25% over the Hestimate. I would see it this week."