
6980 Mansfield Road
Ottawa (Btwn Franktown Rd. & Fallowfield Rd.), ON K2S 1B8
- 4Bedrooms
- 4Bathrooms
- 3Garage
- 2500–3000Sq Ft
- —Tax
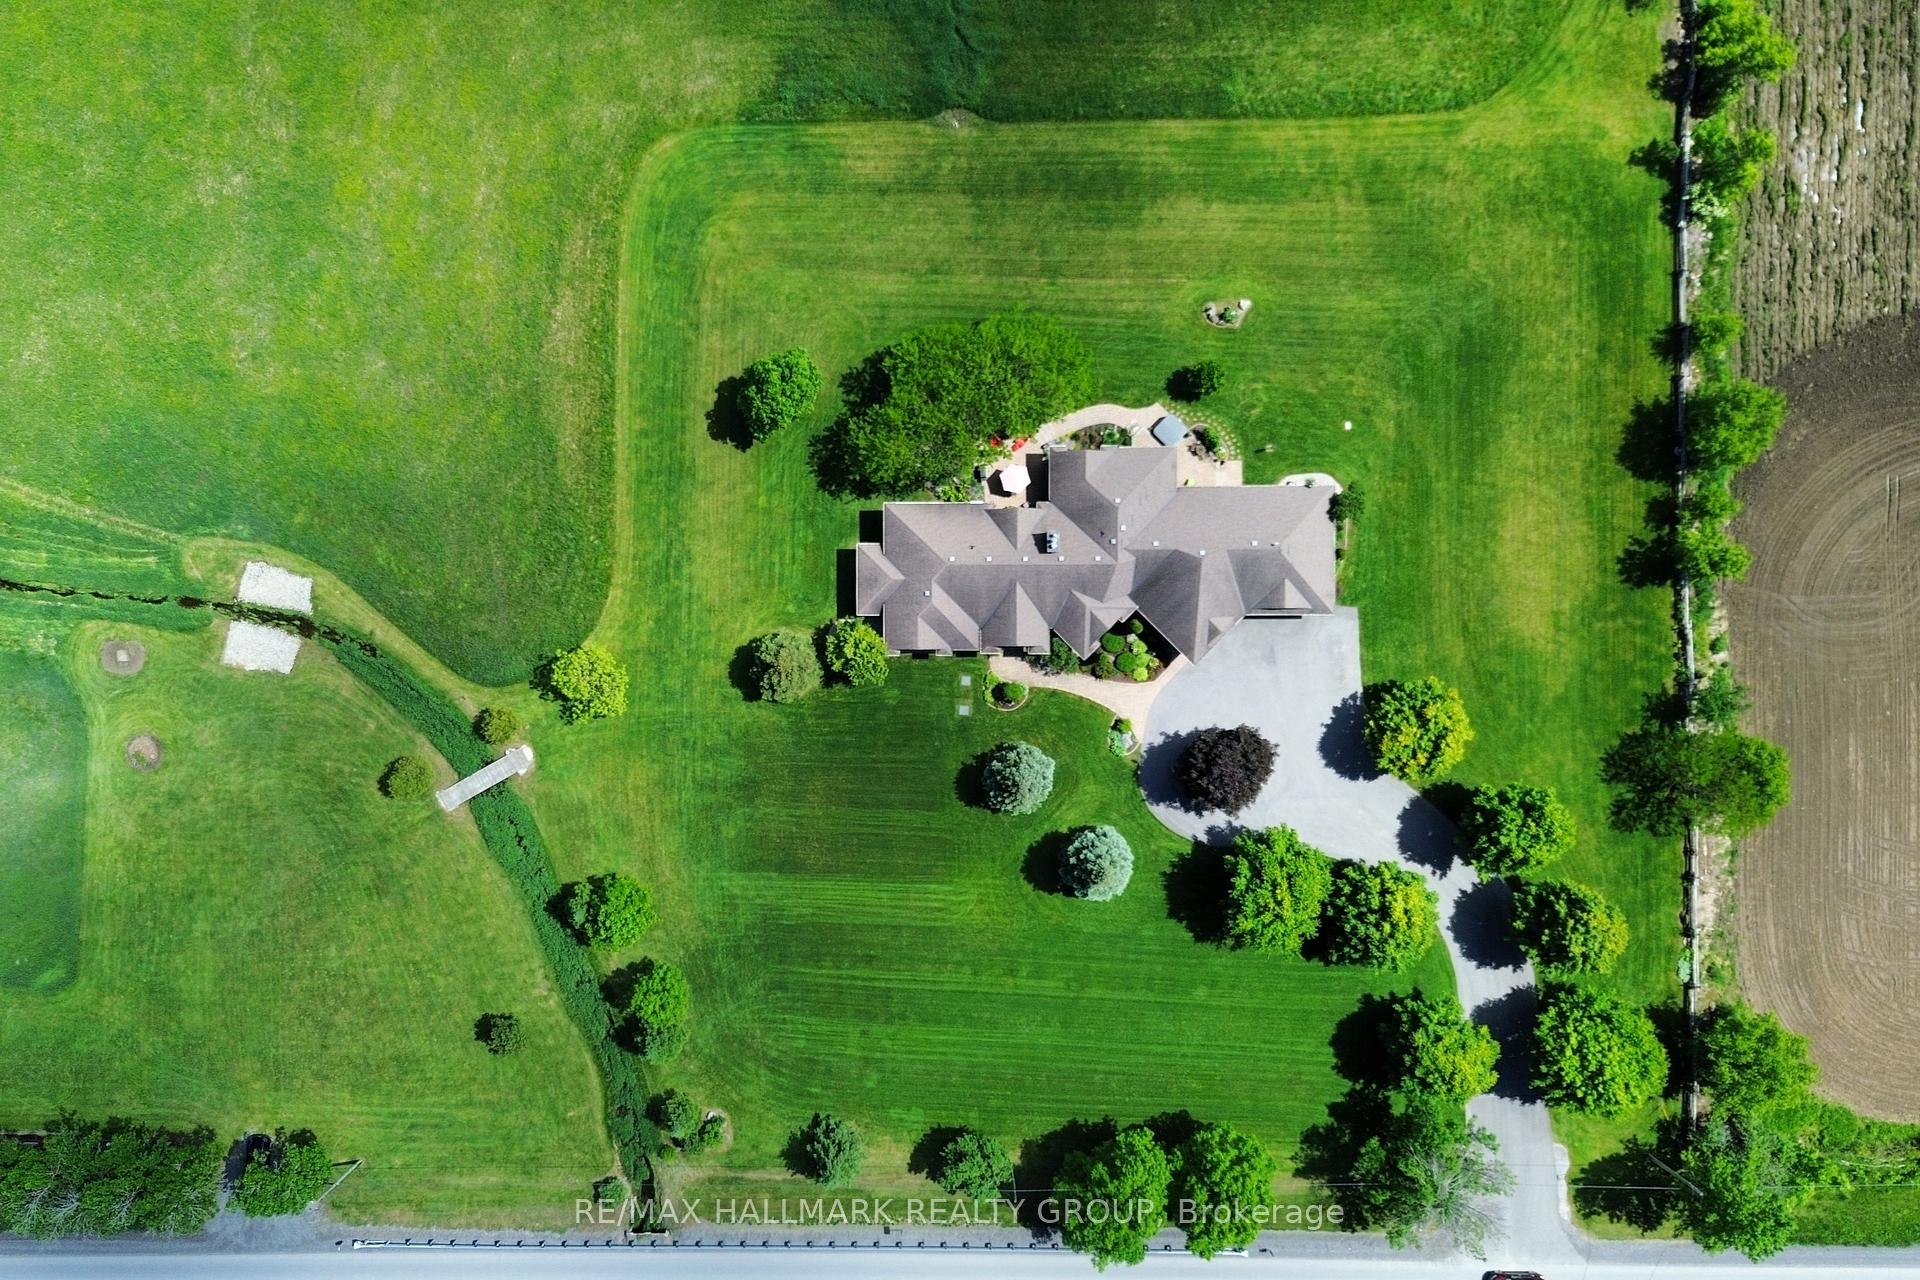
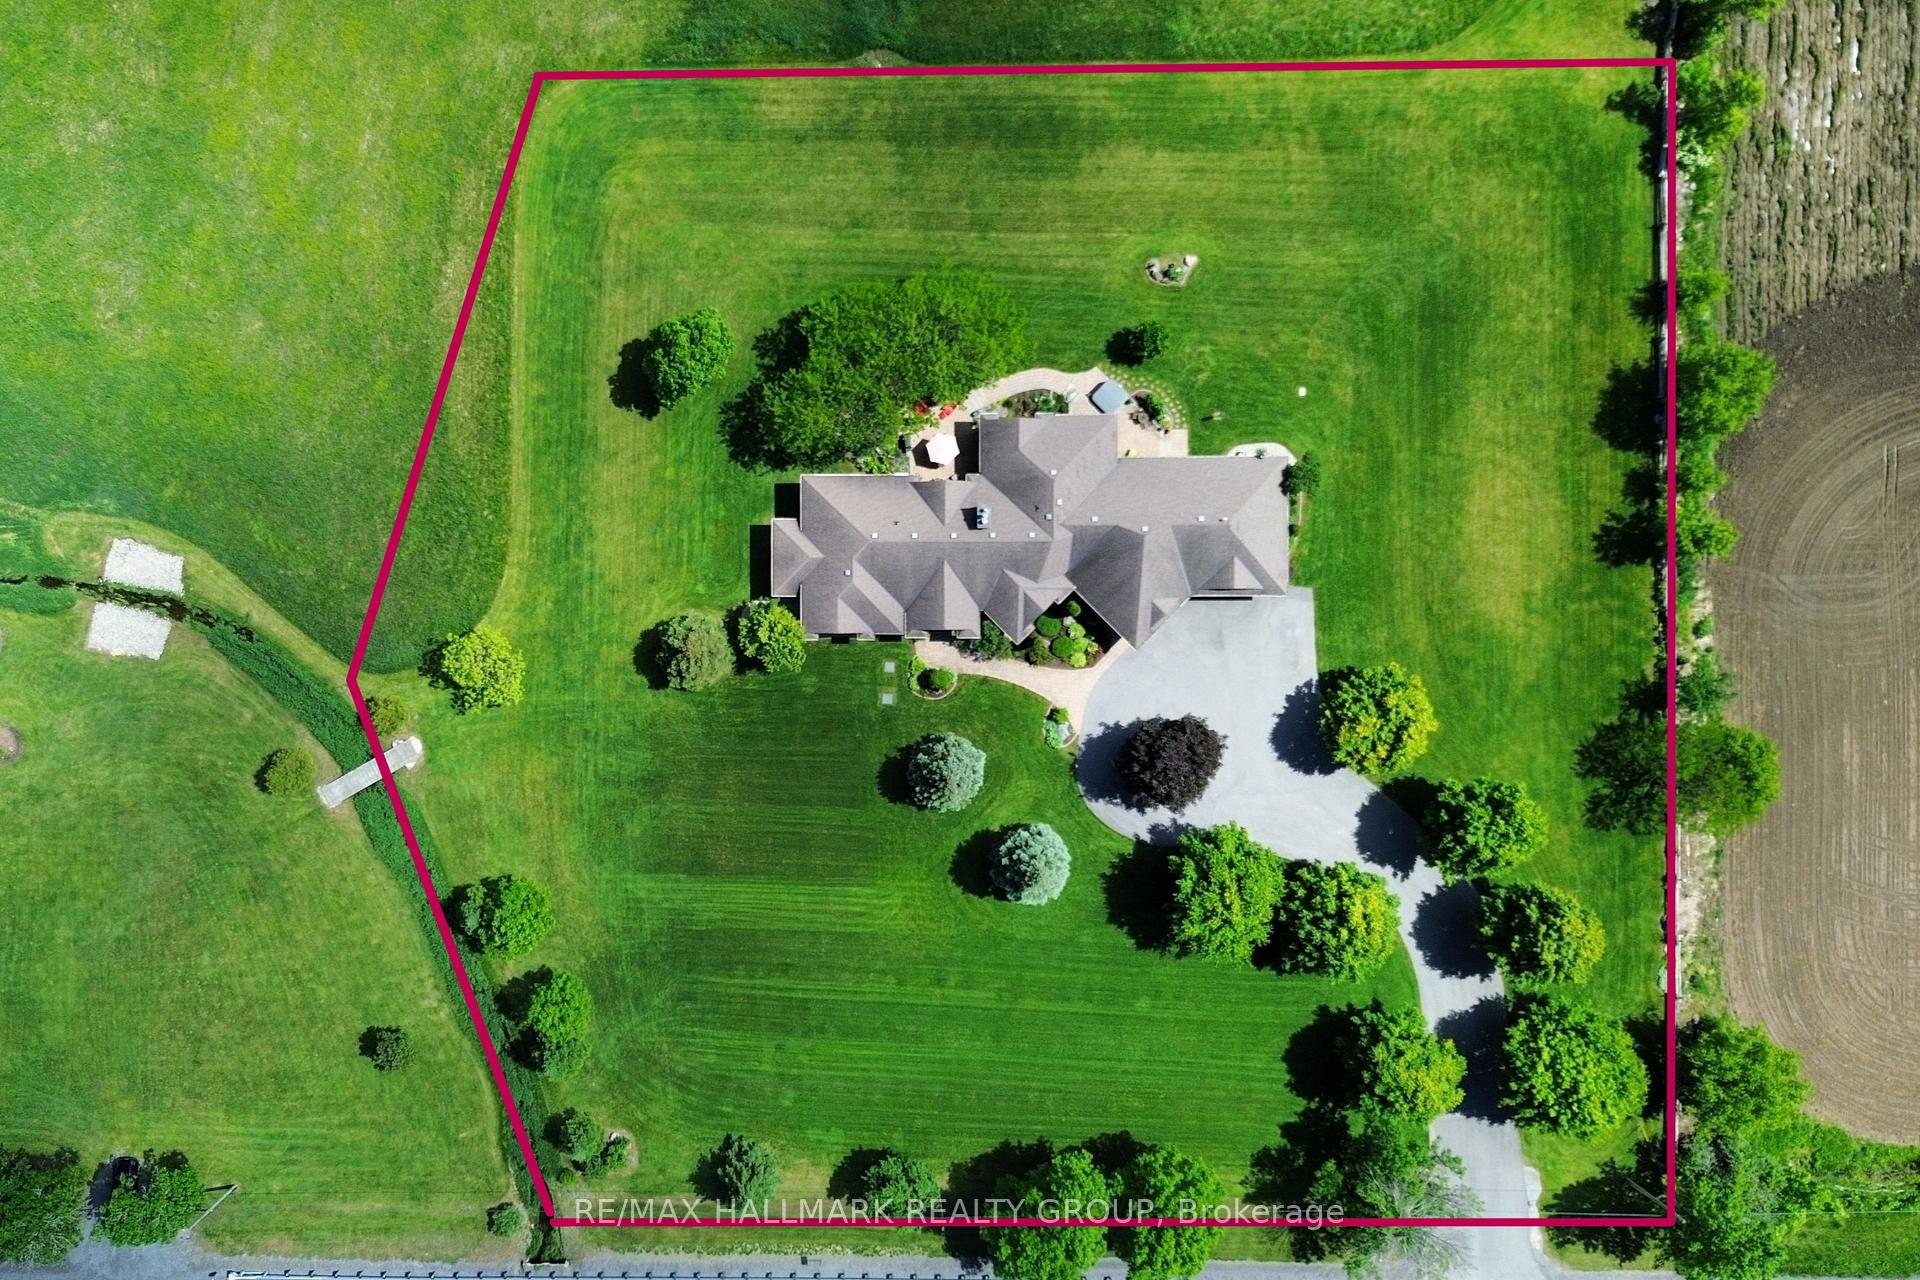
- 297×299 ftLot Size
 Estimated Value:$1,182,775See Free Estimate Report

Property not available for sale or for rent.
HOMEH One: full-service selling for a 1% listing fee. The buyer's agent commission is separate.
Free Home EvaluationHow Much Is My Home Worth?Homes for Sale NearbySale & Price History for 6980 Mansfield Road, Ottawa, Btwn Franktown Rd. & Fallowfield Rd.
Real estate boards require you to or to see the full details of this property.
*Sold prices and complete sale & price history are regulated data. Under the Trust in Real Estate Services Act, 2002 (TRESA) and the rules of the Real Estate Council of Ontario (RECO), and pursuant to the Multiple Listing Service® rules of the Canadian Real Estate Association (CREA) and the Toronto Regional Real Estate Board (TRREB), this information may be shown only to registered users who have agreed to the applicable terms of use (a Virtual Office Website, or "VOW," arrangement). HOMEH Inc., Brokerage therefore provides it to signed-in members only. Creating an account is free and takes under a minute.
About 6980 Mansfield Road, Ottawa, Btwn Franktown Rd. & Fallowfield Rd.
Summarized Description
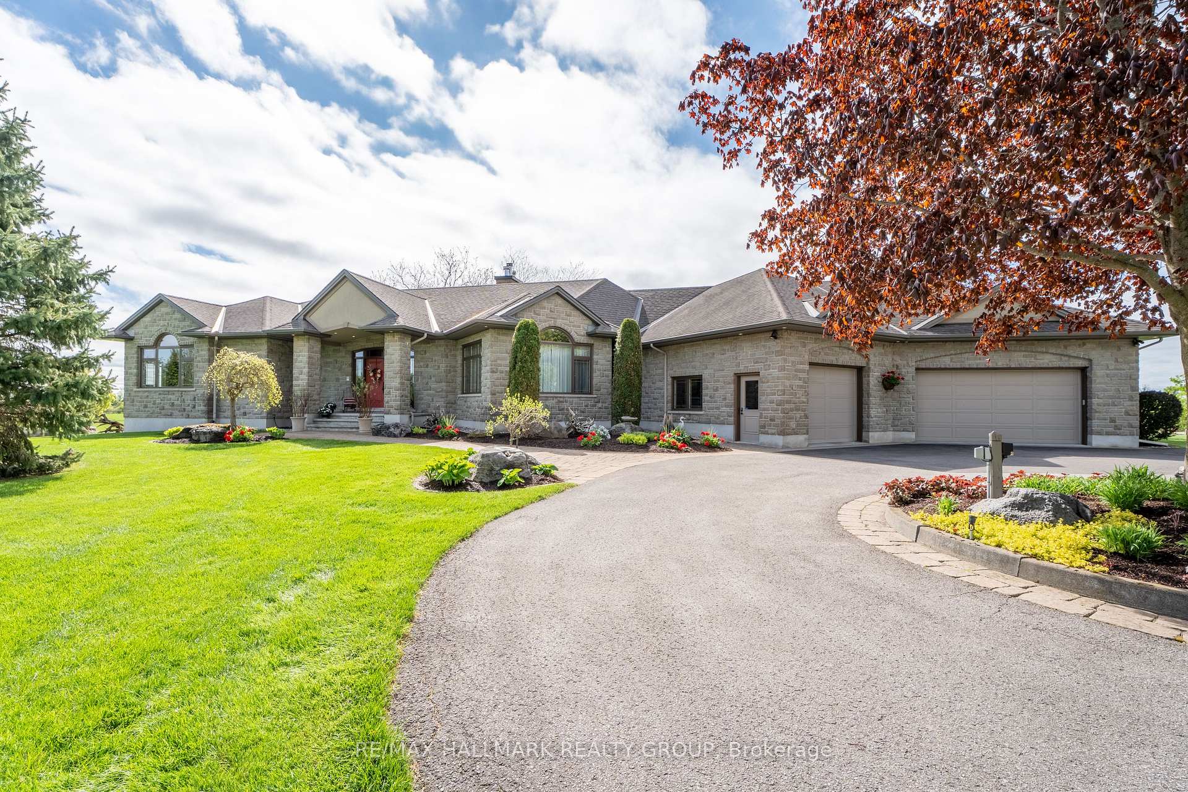
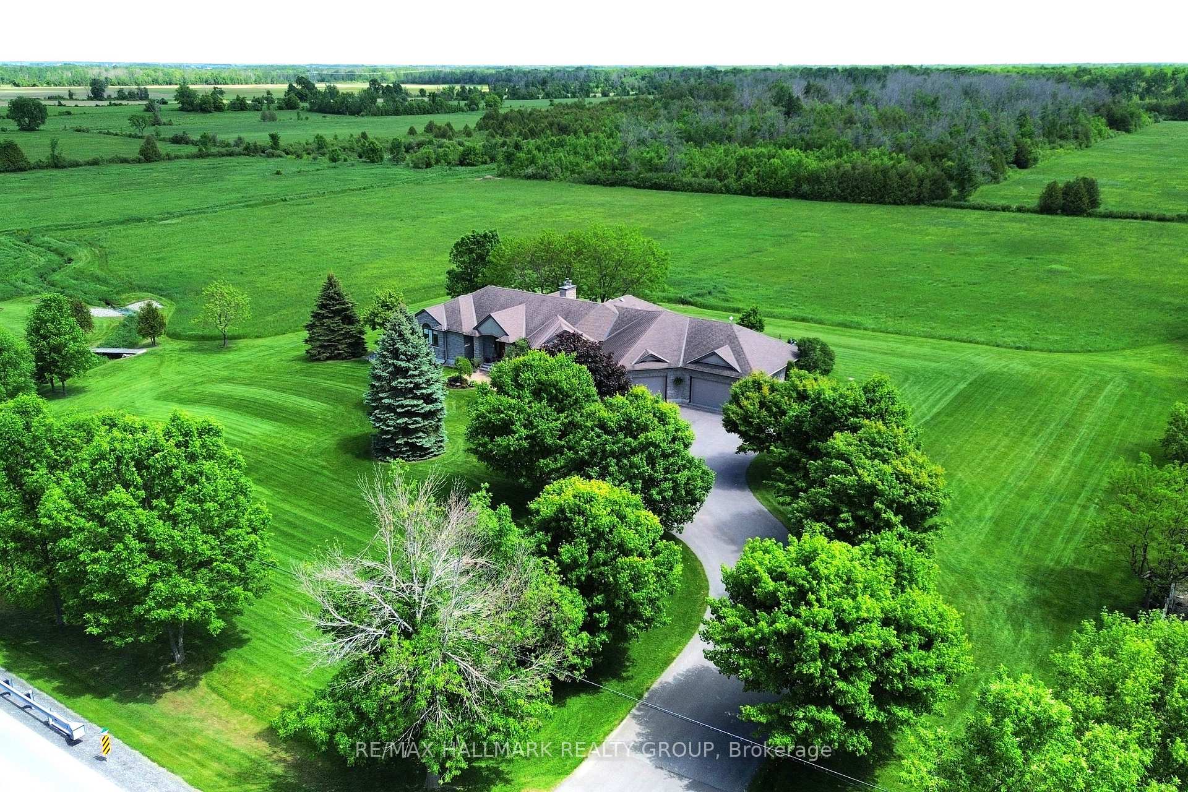
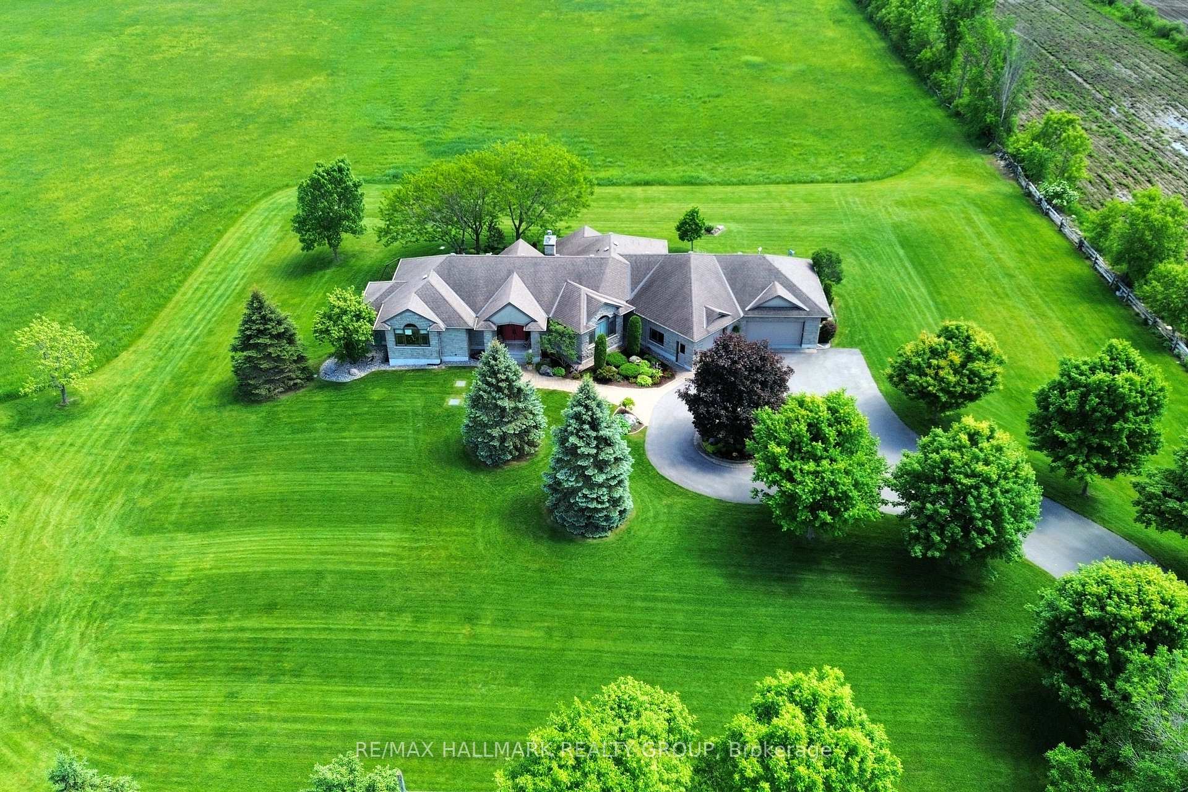
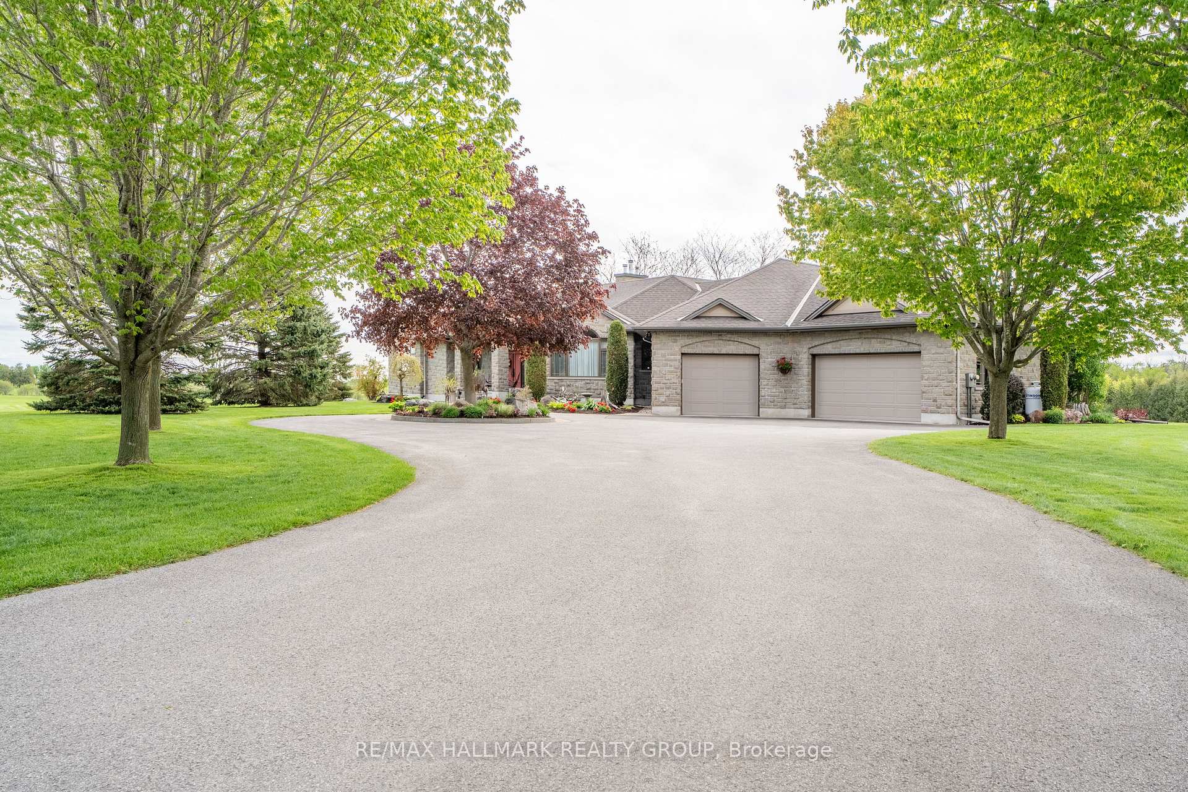
- Custom estate home on over 2 acres.
- 4 bedrooms and 4 bathrooms.
- Over 4,300 sq. ft. of living space.
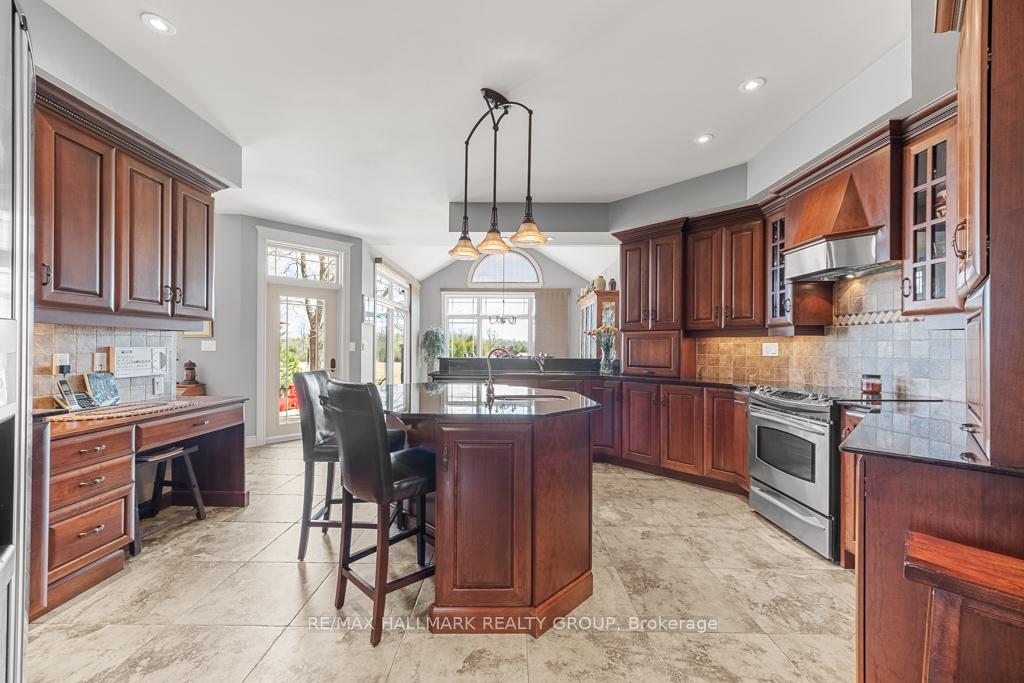
- Gourmet kitchen with granite countertops.
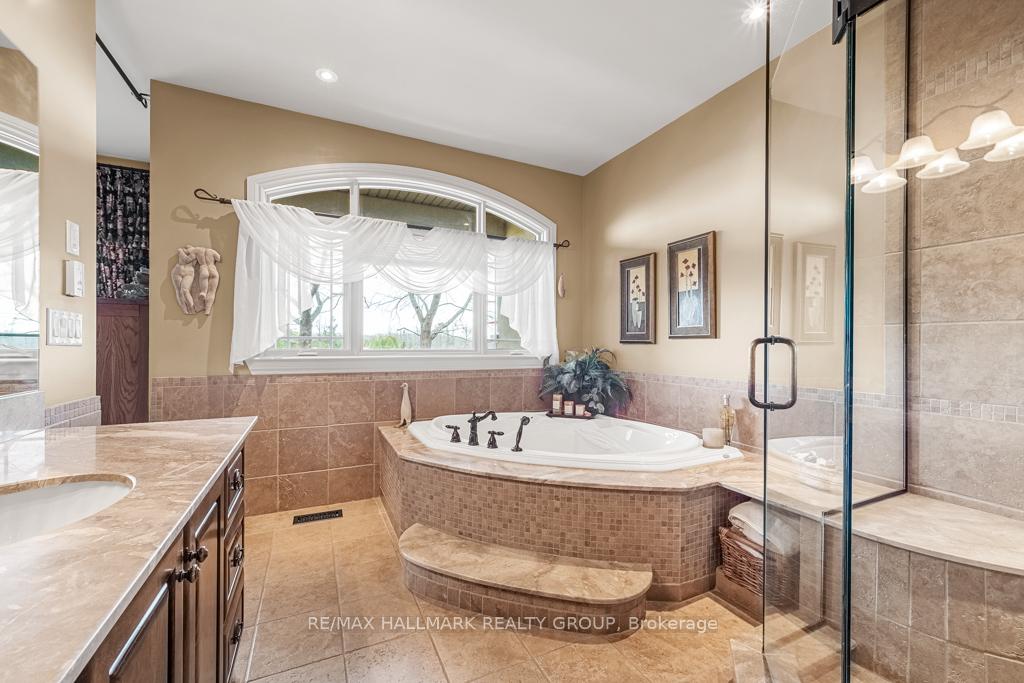
- Spa-inspired ensuite with heated floors.
- Expansive finished basement with potential in-law suite.
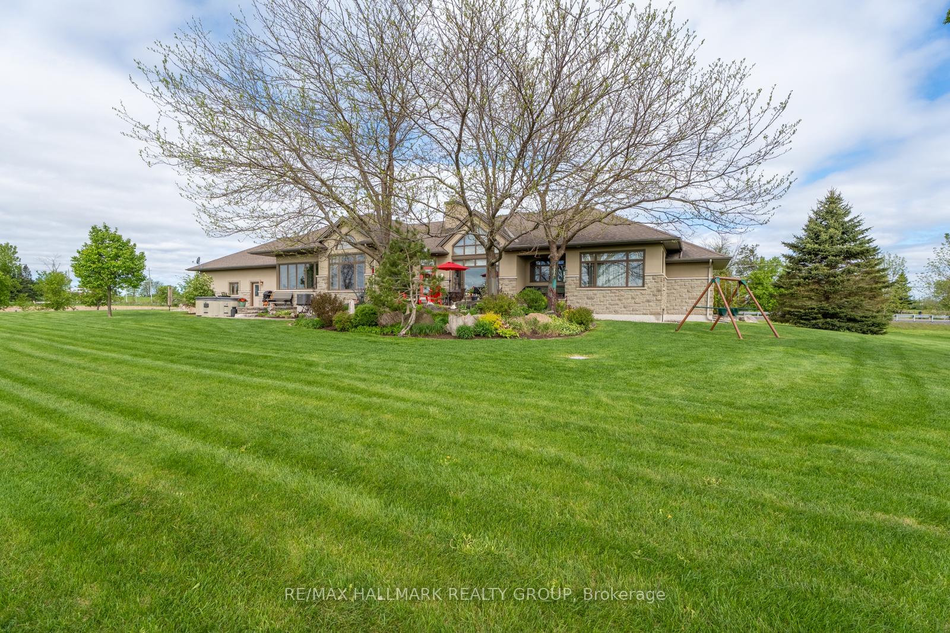
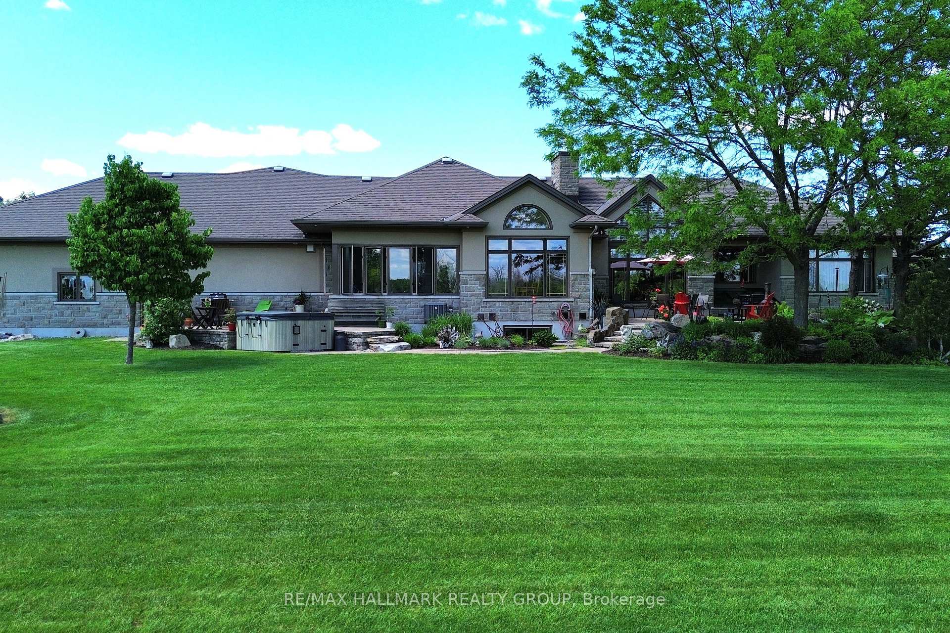
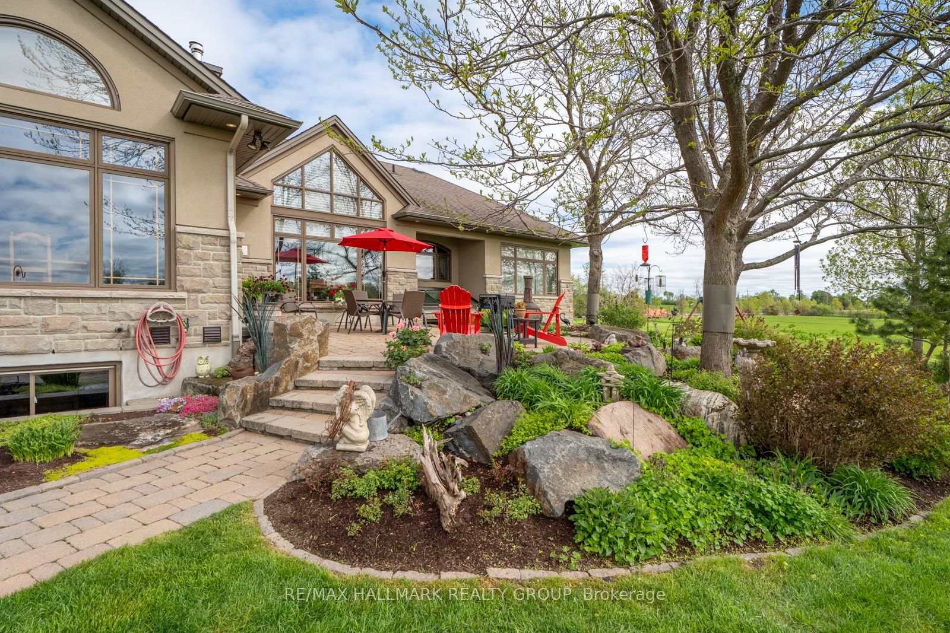
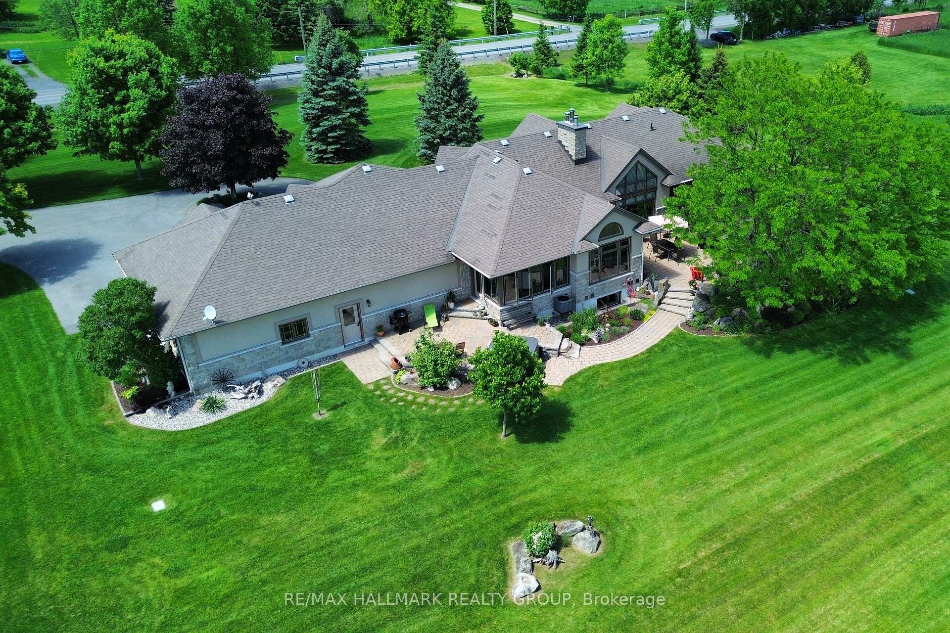
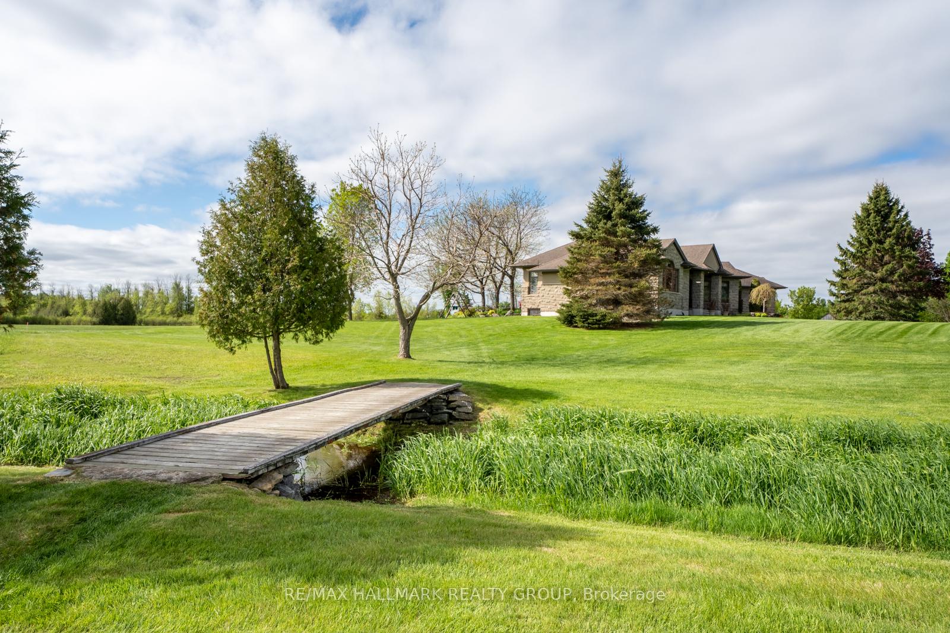
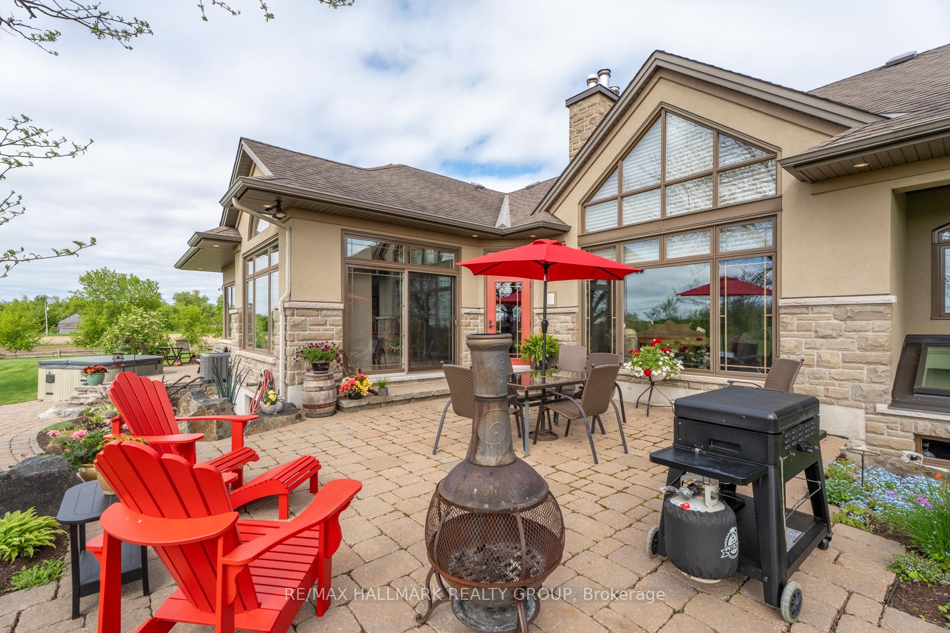
- Private backyard oasis with lush gardens.
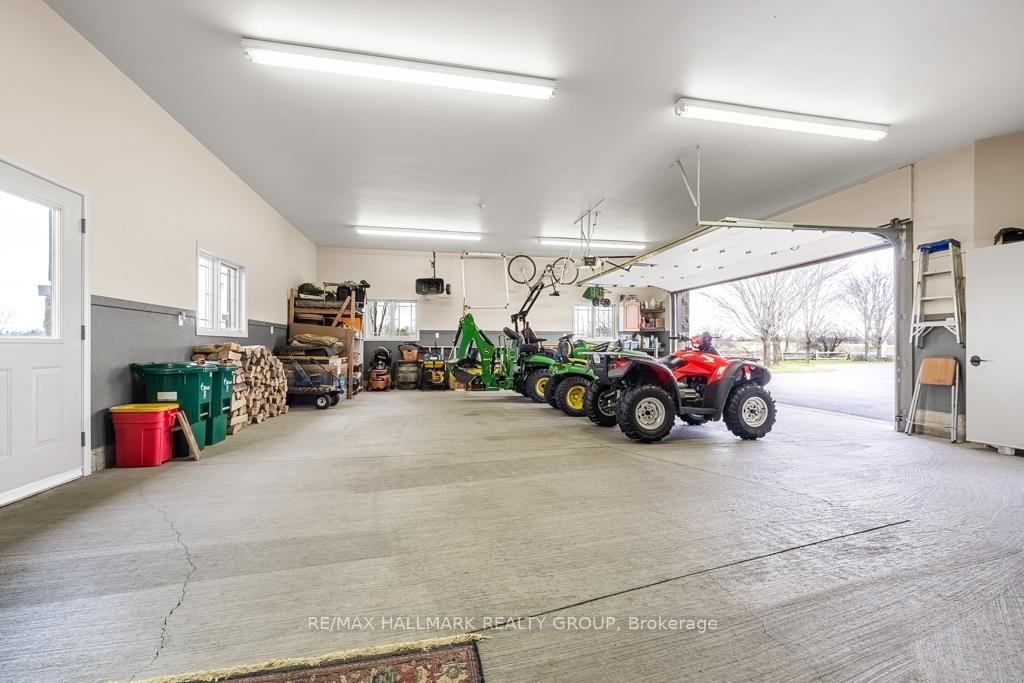
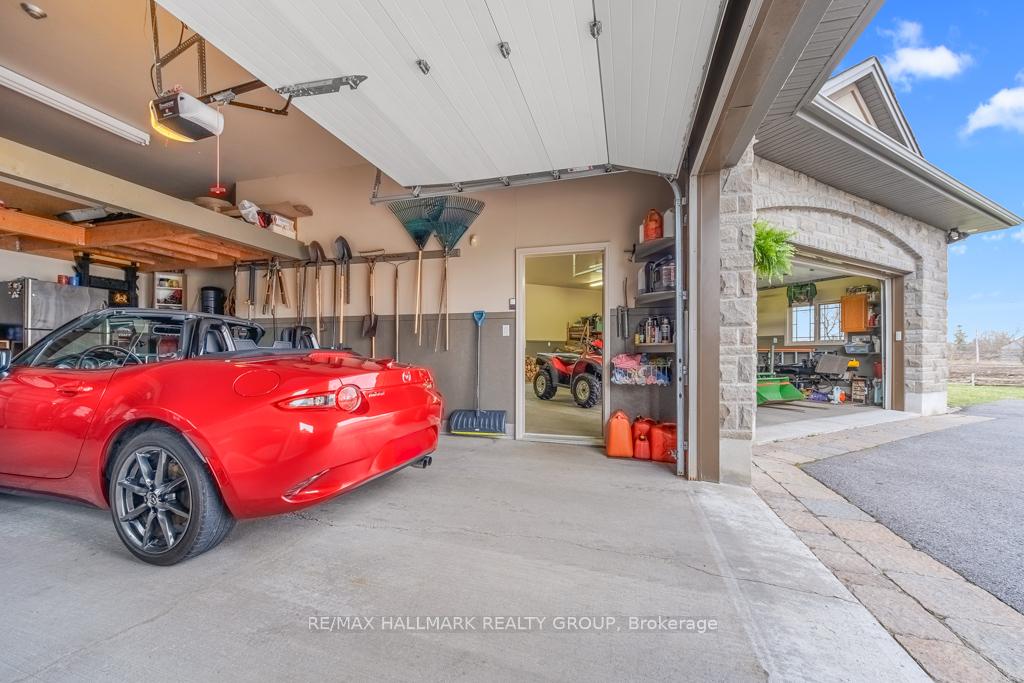
- Oversized 3-car garage with ample storage.
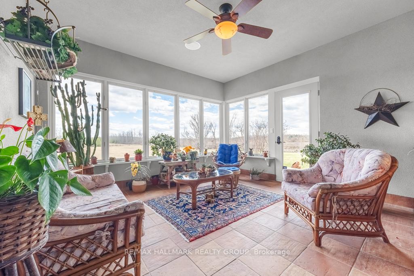
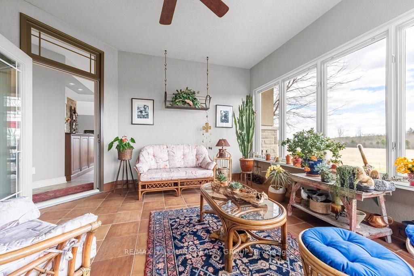
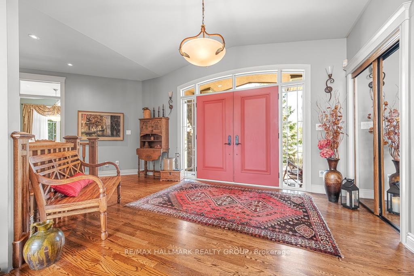
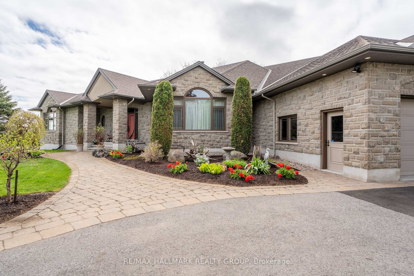
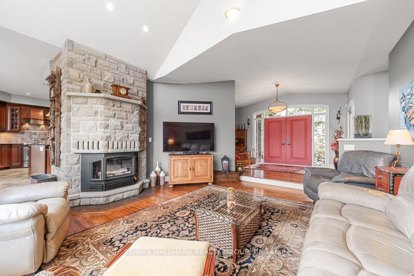
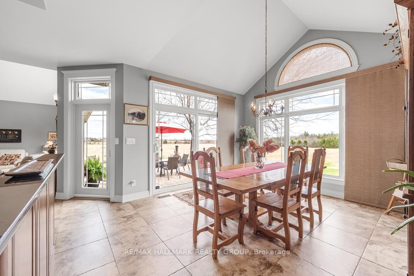
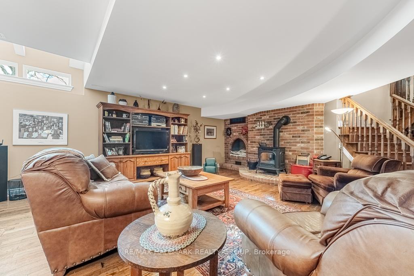
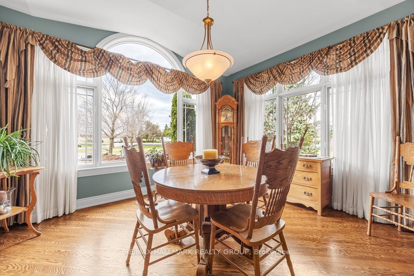
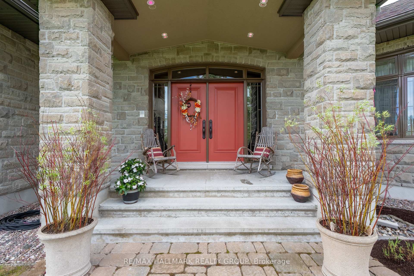
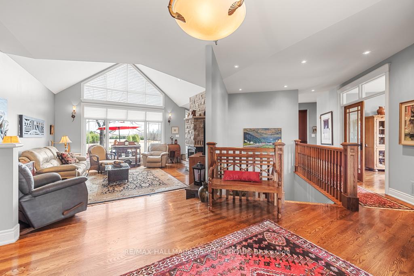
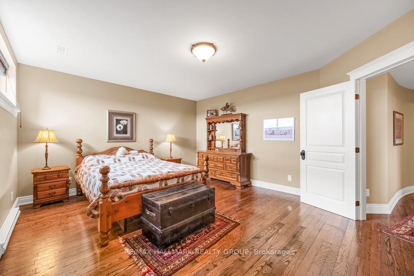
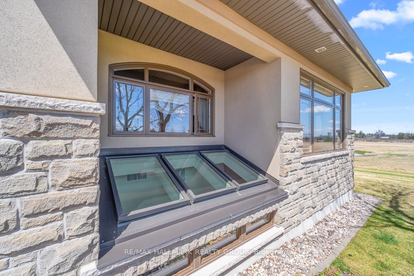
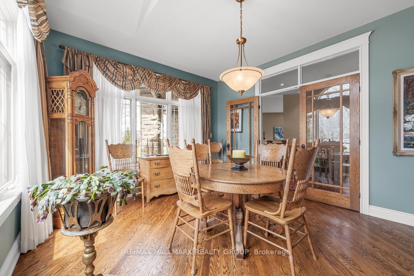
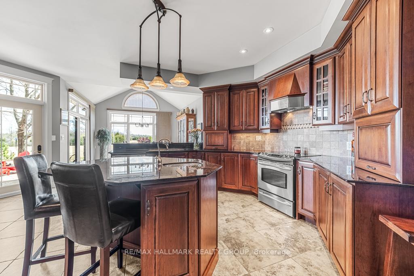
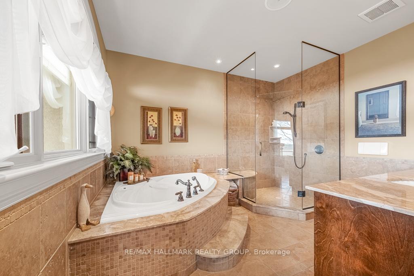
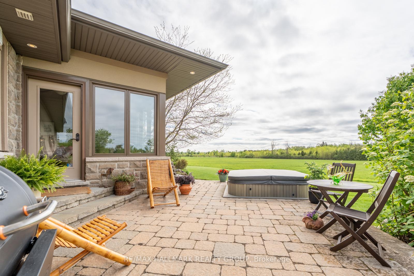
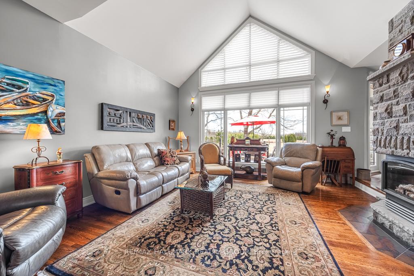
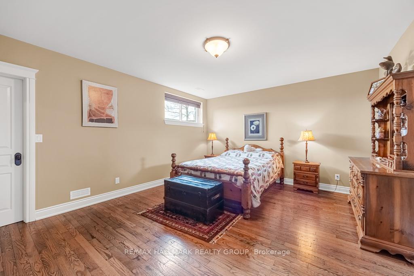
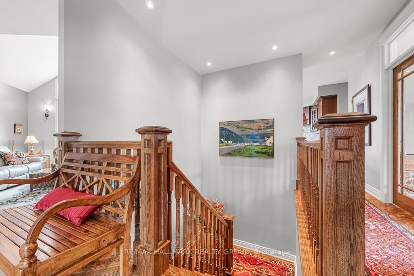
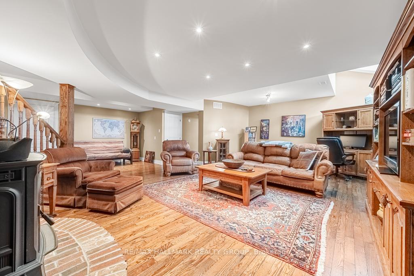
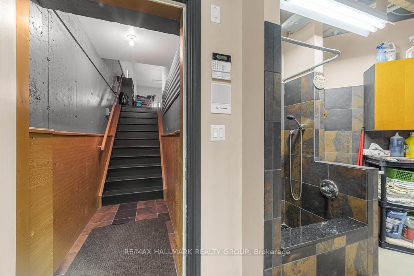
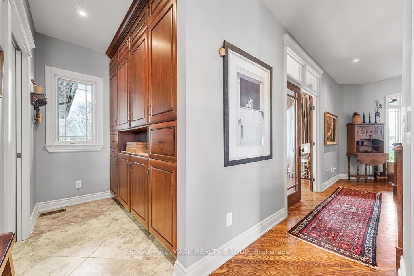
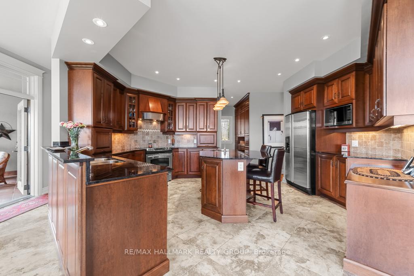
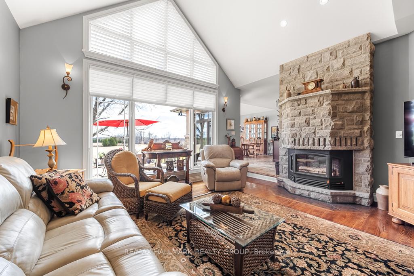
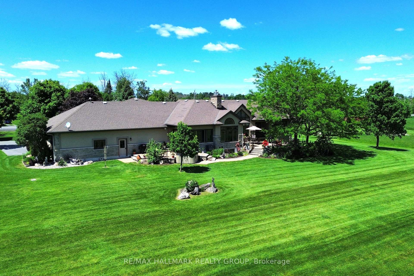
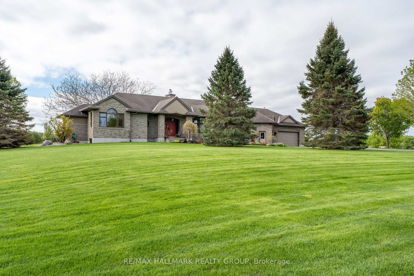
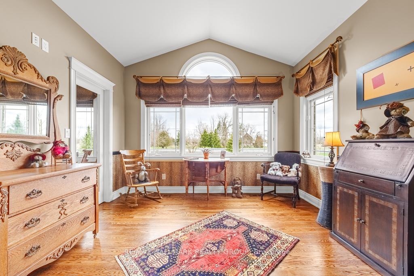
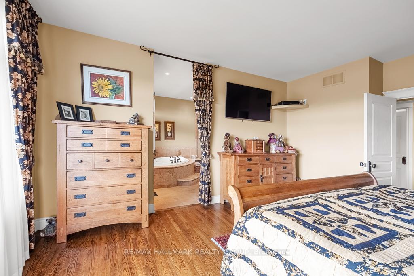
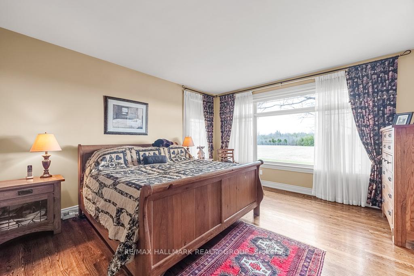
Stunning Custom Estate Home on Just Over 2 Acres! Welcome to a truly distinguished residence where elegance meets craftsmanship. This magnificent 4-bedroom, 4-bathroom bungalow spans over 4,300 sq. ft. of refined living space, complete with a fully finished lower level. A grand circular paved driveway and stately interlock entrance sets the tone for the exceptional design and thoughtful details within. Step inside to discover rich oak hardwood flooring, soaring 9-foot ceilings, and a luminous open-concept layout that invites both comfort and sophistication. The great room impresses with a vaulted ceiling and a custom stone fireplace, perfect for serene evenings or upscale entertaining. The gourmet kitchen is a chef's dream, appointed with granite countertops, solid cherry wood cabinetry, custom backsplash, walk-in pantry, bonus prep sink, and a welcoming breakfast area. Enjoy formal gatherings in the vaulted-ceiling dining room or unwind year-round in the charming 4-season sunroom overlooking the serene grounds. The lavish primary bedroom offers a spa-inspired 4-piece ensuite featuring heated floors, glass shower, and a generous walk-in closet. Each additional bedroom is generously sized and includes its own walk-in closet, providing both luxury and function. The expansive finished basement showcases 9-foot ceilings, a skylight, a pellet stove, dog shower, cold storage, and direct access to the garage, with potential to transform into an elegant in-law suite. Outside, the private backyard oasis features interlocked patio spaces, lush gardens, mature trees, and a natural creek, creating a tranquil, resort-style ambiance. The oversized 3-car garage is a standout in itself, fully finished with bright windows, finished walls, and abundant storage. Located within minutes to all Amenities, Schools, Shopping, Highways and Parks! Bonus Features: Irrigation System, GenerLink & Alarm. This is more than a home, it's an estate of enduring quality and timeless design.
Key Facts & Features
Property Costs
- Annual Property Tax Amount
- $0
- Land Transfer Tax Fee
- $23,473
Rental Items
- Rental Equipment
- None
- Basement Type
- Full, Finished
Interior Features
- Interior Extras
- Auto Garage Door Remote, Carpet Free, Central Vacuum, Primary Bedroom - Main Floor, Storage, Water Heater Owned, Water Softener
- Security Features
- Alarm System
- Fireplace/Stove
- Yes
- Fireplace Features
- Wood, Pellet Stove
- Elevator
- No
Exterior Features
- Pool
- None
- Property Features
- Golf
Building
- Building Type
- Detached
- Building Style
- Bungalow
- Approx Age
- 16-30
Construction
- Exterior Finish
- Stucco (Plaster), Stone
- Roof
- Shingles
- Foundation Details
- Concrete
- Special Designation
- Unknown
Lot
- Lot Front
- 296.58 ft
- Lot Depth
- 298.58 ft
- Lot Shape
- Irregular
Inclusions
- Inclusions
- Fridge, Stove, Dishwasher, Hood Fan, Washer/Dryer, Freezer in Cold Room, Window Coverings, Hot Water Tank, GenerLink
Exclusions
- Exclusions
- Kitchen Eating Area Light Fixture, Microwave, Fridge, Freezer in Garage, Swing Set on Property
Parking & Garages
- Garage Type
- Attached
- Garage Spaces
- 3
- Parking Spaces
- 12
- Total Garage And Parking Spaces
- 15
Heating & Cooling
- Heat Source
- Propane
- Heat Type
- Forced Air
- Air Conditioning
- Central Air
- Water
- Well
- Sewers
- Septic
- Bedrooms
- 4
- Washrooms
- 4
- Kitchens
- 1
- Family / bonus room
- Yes
Room sizes
- Foyer—Main level, Double Doors, Hardwood Floor
- Living Room—Main level, Vaulted Ceiling(s), Stone Fireplace, Large Window
- Primary Bedroom—Main level, Large Window, Walk-In Closet(s), 4 Pc Ensuite
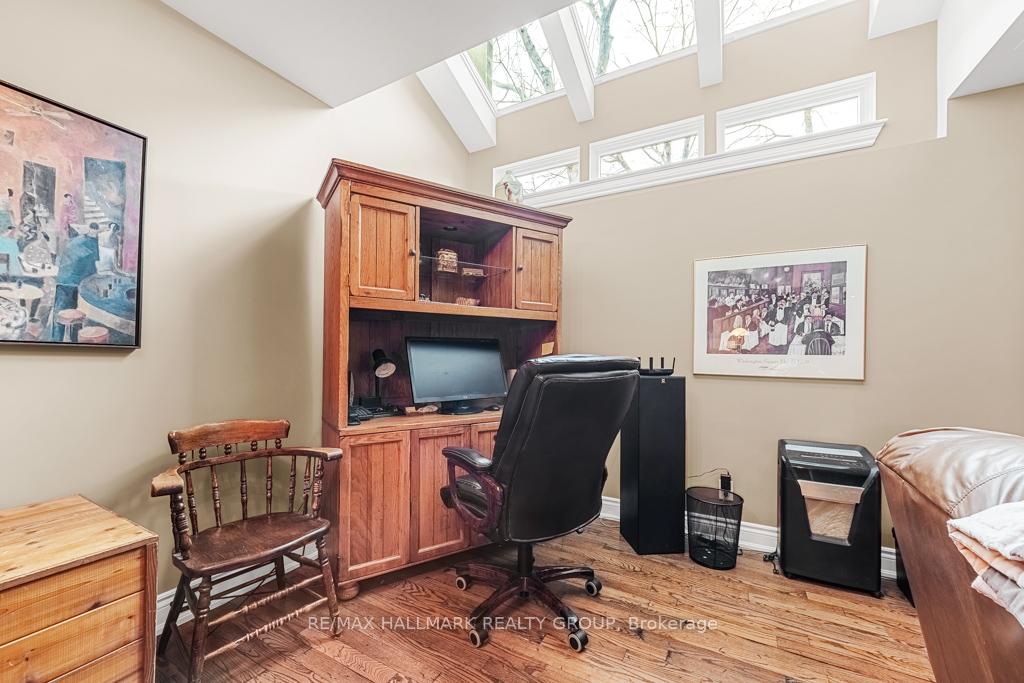
- Bedroom—Main level, Walk-In Closet(s), Large Window, Hardwood Floor
- Dining Room—Main level, Vaulted Ceiling(s), W/O To Patio, Sliding Doors
- Laundry—Main level
- Kitchen—Main level, Centre Island, Stainless Steel Appl, Granite Counters
- Dining Room—Main level, Double Doors, Hardwood Floor, Large Window
- Sunroom—Main level, Side Door, Large Window, Ceiling Fan(s)
- Family Room—Basement level, Pellet, Brick Fireplace, Pot Lights
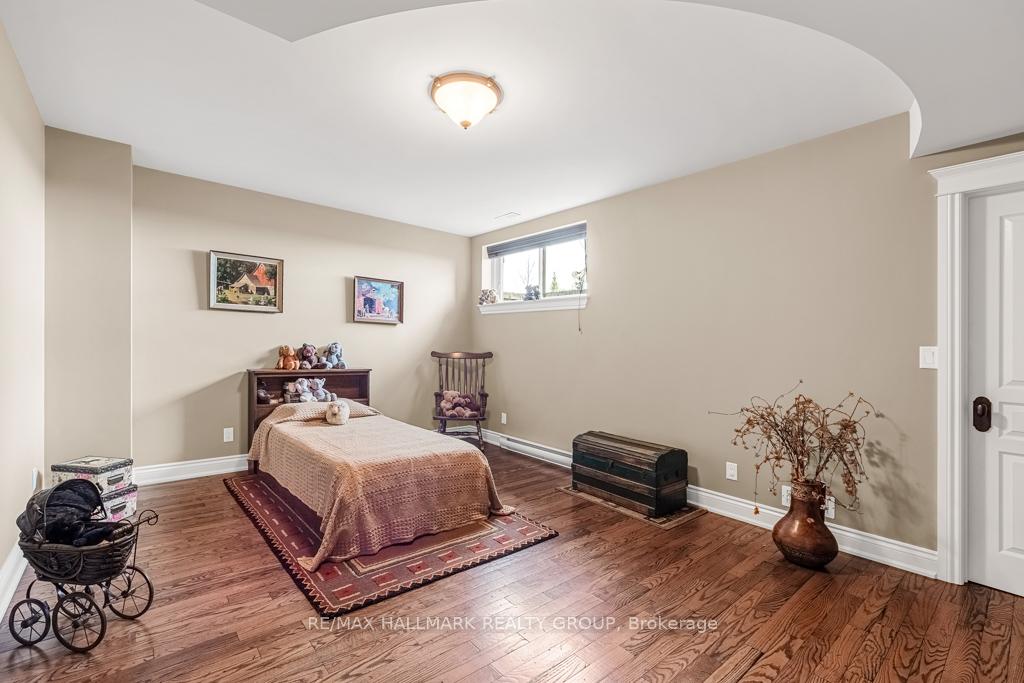
- Bedroom—Basement level, Walk-In Closet(s), Hardwood Floor
- Bedroom—Basement level, Walk-In Closet(s), Hardwood Floor
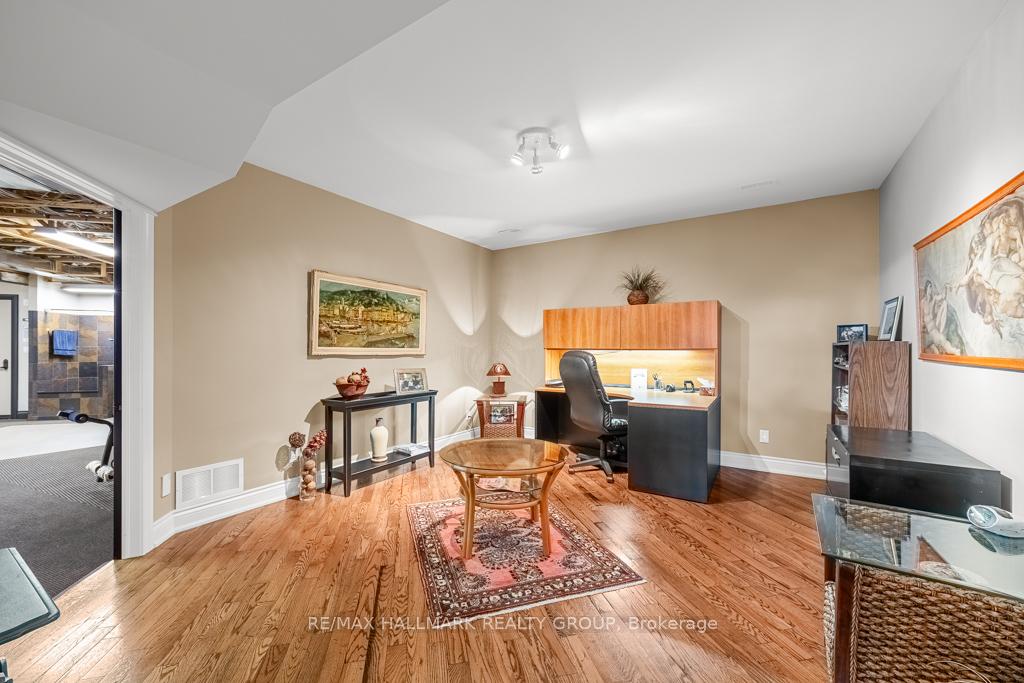
- Office—Basement level, Hardwood Floor
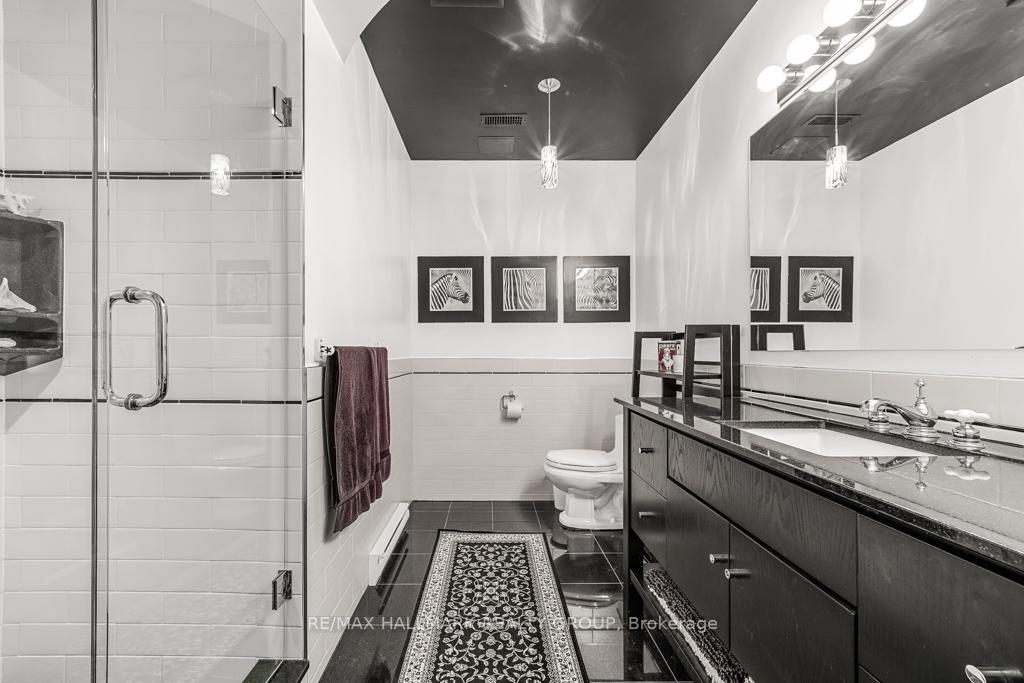
- Bathroom—Main level, 3 Pc Bath, Granite Counters, Tile Floor
- Bathroom—Main level, 4 Pc Ensuite, Soaking Tub, Glass Doors
- Bathroom—Main level, 2 Pc Bath
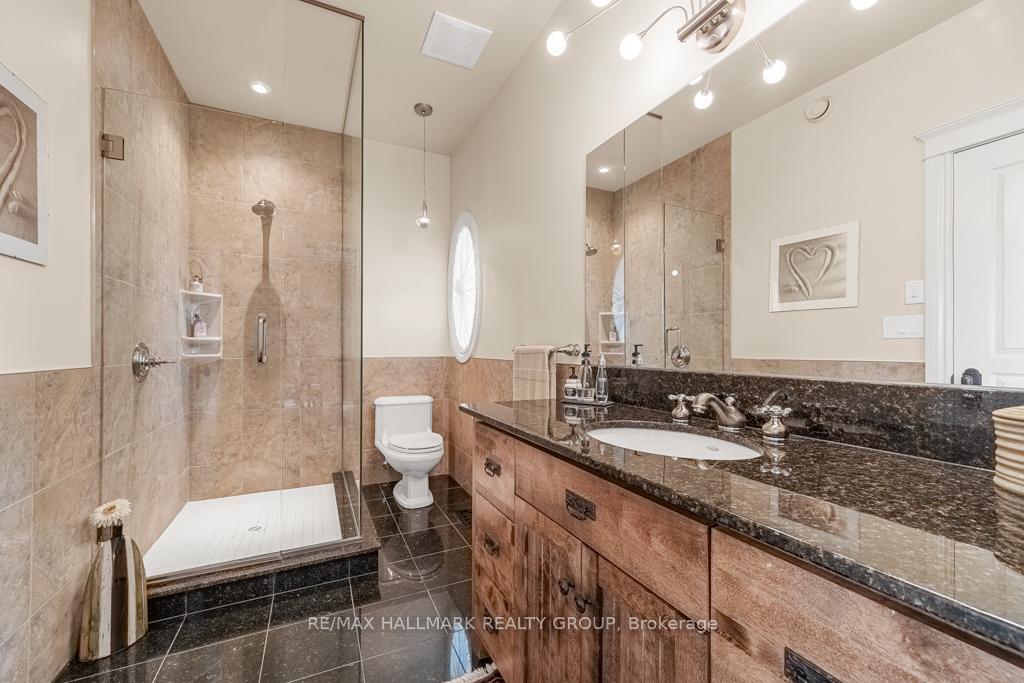
- Bathroom—Basement level, 3 Pc Bath, Tile Floor, Glass Doors
Washrooms
- 4-piece, Main
- 3-piece, Main
- 2-piece, Main
- 3-piece, Basement
- Municipality
- Ottawa
- Neighbourhood
- Btwn Franktown Rd. & Fallowfield Rd.
- Main cross streets
- Mansfield Rd/Conley Rd
- Directions
- Take HWY 416 South to the Fallowfield Rd. Exit, turn Right on Fallowfield Rd., turn Left on Huntley Rd., Right on Mansfield Rd., Property is on the Left
- MLS® number
- X12677318
- Data source
- Toronto Regional Real Estate Board
- Status change
- 2026-04-21
- Listed on
- 2026-01-08
- Days on market
- 103 days
- Possession type
- Flexible
- Co-op commission
- 2.0
- Seller
- Listed by
- RE/MAX HALLMARK REALTY GROUP
Home Market Value
Current home valuation for 6980 Mansfield Road, Ottawa, Btwn Franktown Rd. & Fallowfield Rd., Ottawa, ON. Listed for $1,349,900
HOMEH Estimate
$1,182,775
Estimated Sales Range
$827,943 - $1,537,608
HOMEH Estimate for 6980 Mansfield Road, Ottawa, Btwn Franktown Rd. & Fallowfield Rd.
Calculated with a real agent's CMA method — 45+ years of experience, codified. Not an AI guess.
For the owner
Is this your home? Track its value.
Get this home's HOMEH Estimate by email once a month, with how many homes are for sale around you.
Mortgage Payment Calculator
Compare up to 4 down payment scenarios
5% on first $500K + 10% on $849,900 over $500K
$109,990
| Scenario 1 | Scenario 2 | Scenario 3 | Scenario 4 | |
|---|---|---|---|---|
−Down payment | % $ | % $ | % $ | % $ |
+CMHC insurance | $49,568 | $37,662 | $32,128 | $0 |
=Total mortgage | $1,288,776 | $1,252,572 | $1,179,543 | $1,079,920 |
Amortization | ||||
Mortgage rate | % | % | % | % |
| Payment frequency | ||||
=Mortgage payment | $6,292monthly | $6,116monthly | $5,759monthly | $5,273monthly |
Land Transfer Tax
$23,473
$23,473
Around this home
No schools found nearby
Data provided by OpenStreetMap & Fraser Institute School Rankings
Ask HOMEH
New!Hi there!
👋Text or call (416) 301-9001
Recommended for you
Based on homes you've looked at.
No recommended properties found.
Nearby similar homes
No nearby properties found.
More real estate resources
Other homes nearby
Explore this area
Nearby neighbourhoods
- 8205 - Munster homes for sale
- 8204 - Richmond homes for sale
- 1113 - Cumberland Village homes for sale
- 8209 - Goulbourn Twp From Franktown Rd/South To Rideau homes for sale
- 8207 - Remainder of Stittsville & Area homes for sale
- 8203 - Stittsville (South) homes for sale
- 4201 - Mechanicsville homes for sale
- 3104 - CFB Rockcliffe and Area homes for sale
No nearby listings available.