
3172 8th Line Road
Ottawa (Metcalfe), ON K0A 2P0
- 3Bedrooms
- 3Bathrooms
- 5Garage
- 2000–2500Sq Ft
- $3,331Tax
- 371×521 ftLot Size
 Estimated Value:$1,068,000See Free Estimate Report

Property not available for sale or for rent.
HOMEH One: full-service selling for a 1% listing fee. The buyer's agent commission is separate.
Free Home EvaluationHow Much Is My Home Worth?Homes for Sale NearbySale & Price History for 3172 8th Line Road, Ottawa, Metcalfe
Real estate boards require you to or to see the full details of this property.
*Sold prices and complete sale & price history are regulated data. Under the Trust in Real Estate Services Act, 2002 (TRESA) and the rules of the Real Estate Council of Ontario (RECO), and pursuant to the Multiple Listing Service® rules of the Canadian Real Estate Association (CREA) and the Toronto Regional Real Estate Board (TRREB), this information may be shown only to registered users who have agreed to the applicable terms of use (a Virtual Office Website, or "VOW," arrangement). HOMEH Inc., Brokerage therefore provides it to signed-in members only. Creating an account is free and takes under a minute.
About 3172 8th Line Road, Ottawa, Metcalfe
Summarized Description
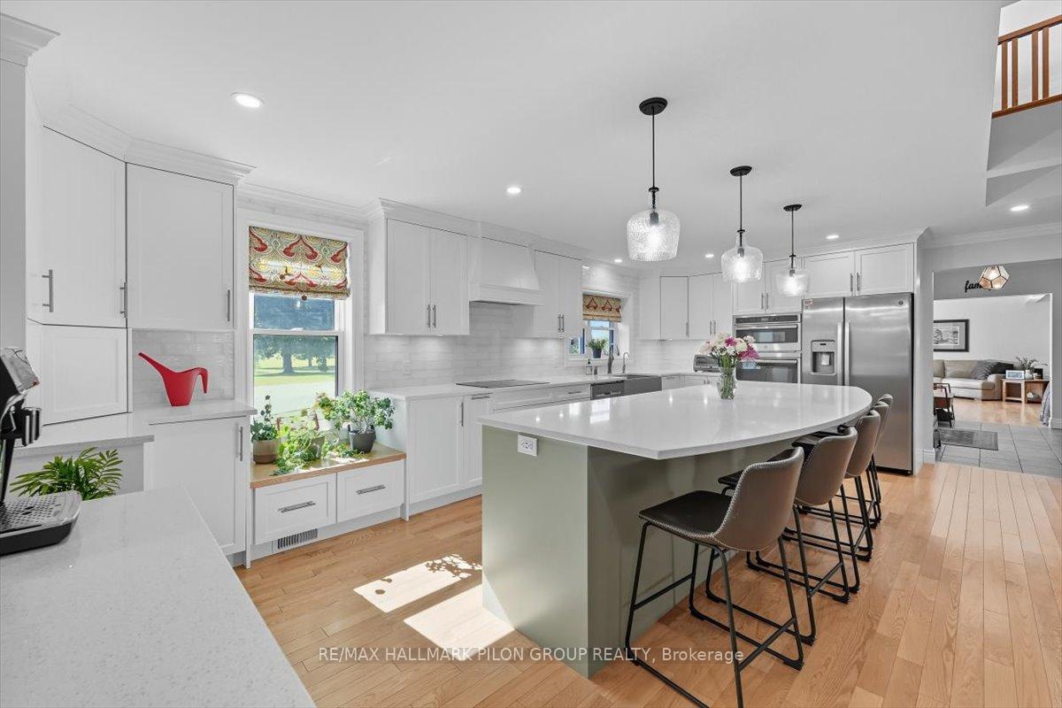
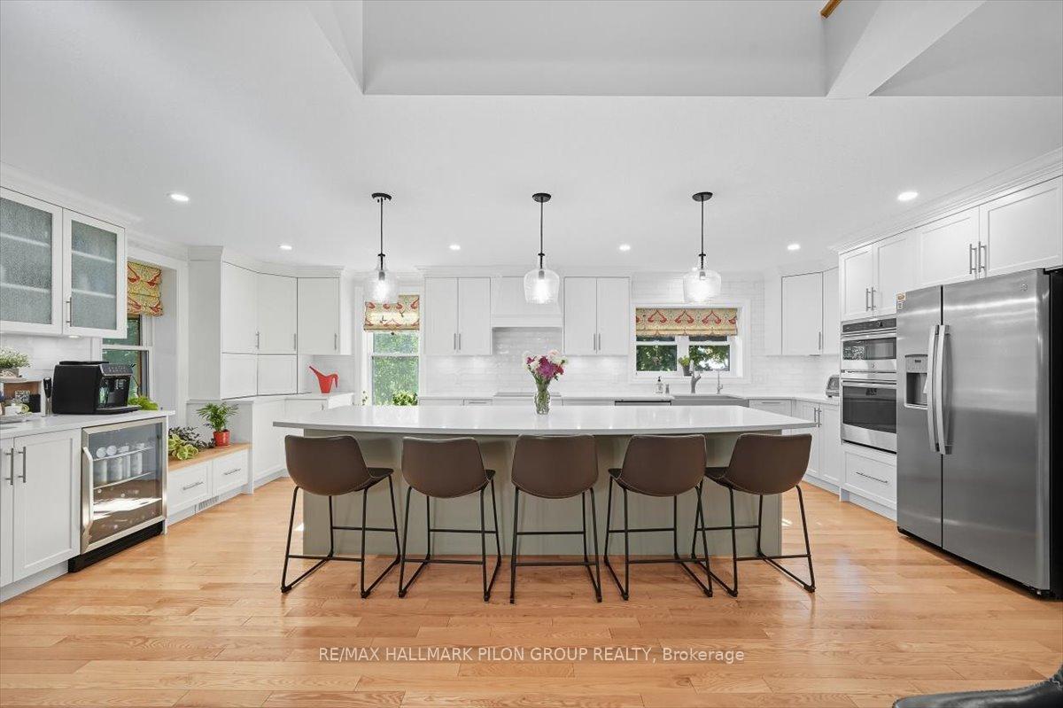
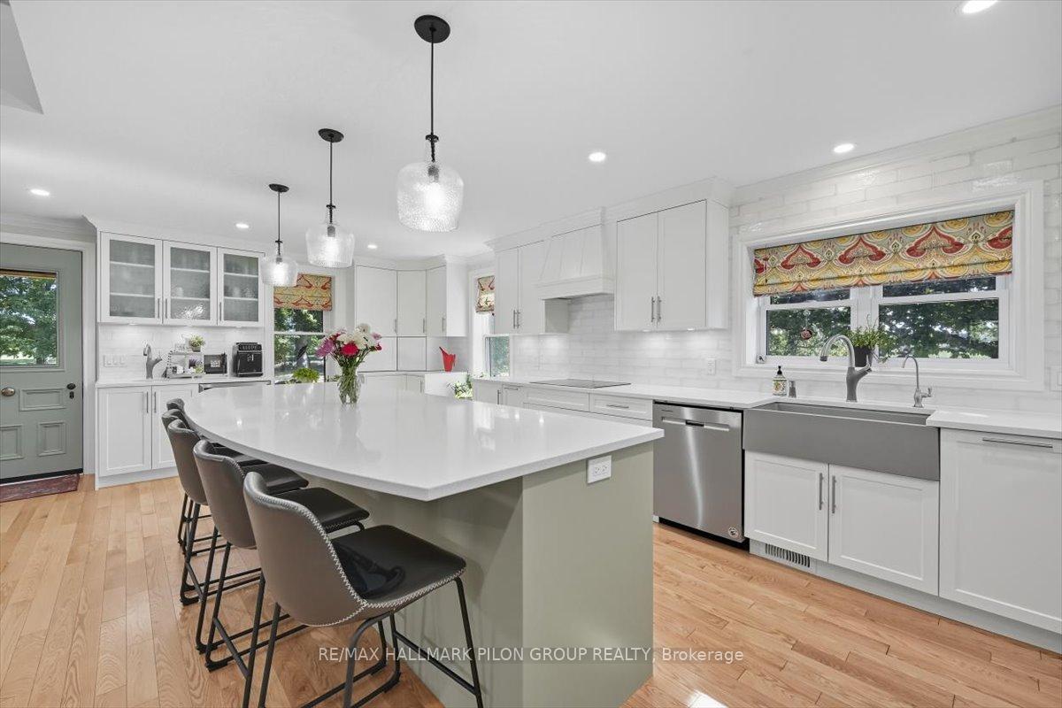
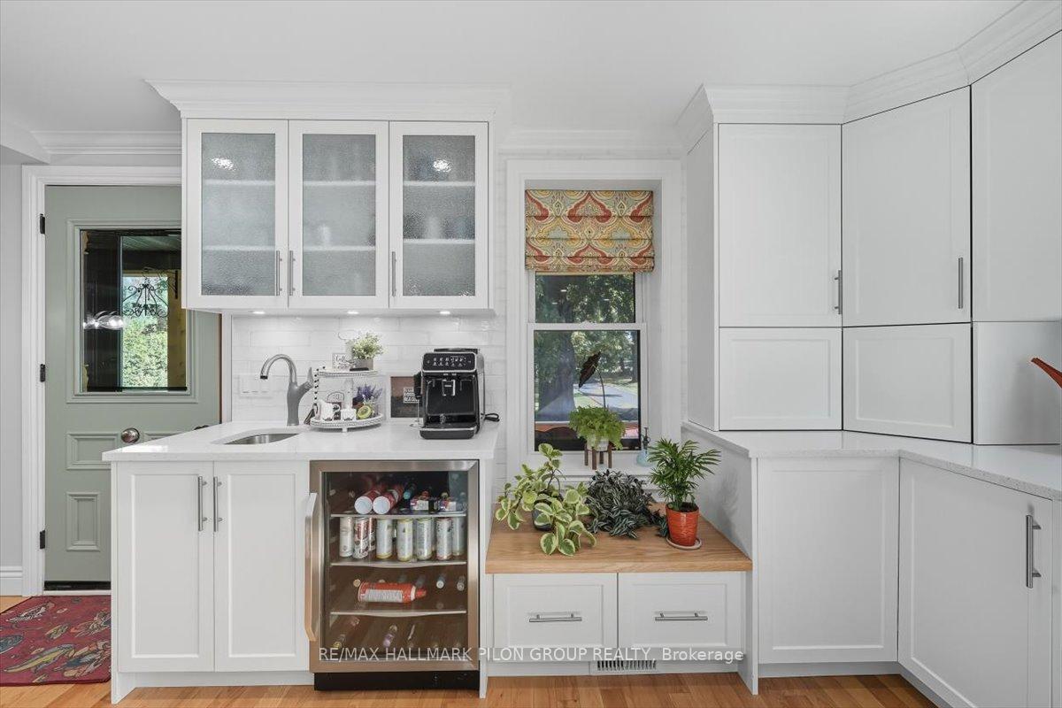
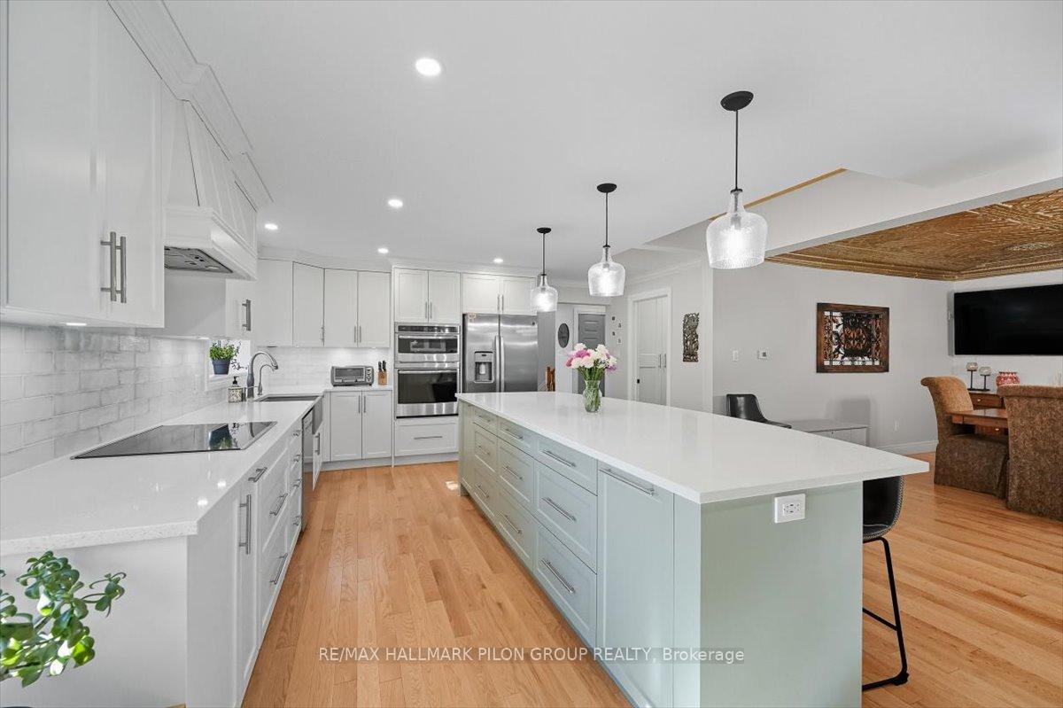
- Stunning renovated kitchen with premium finishes.
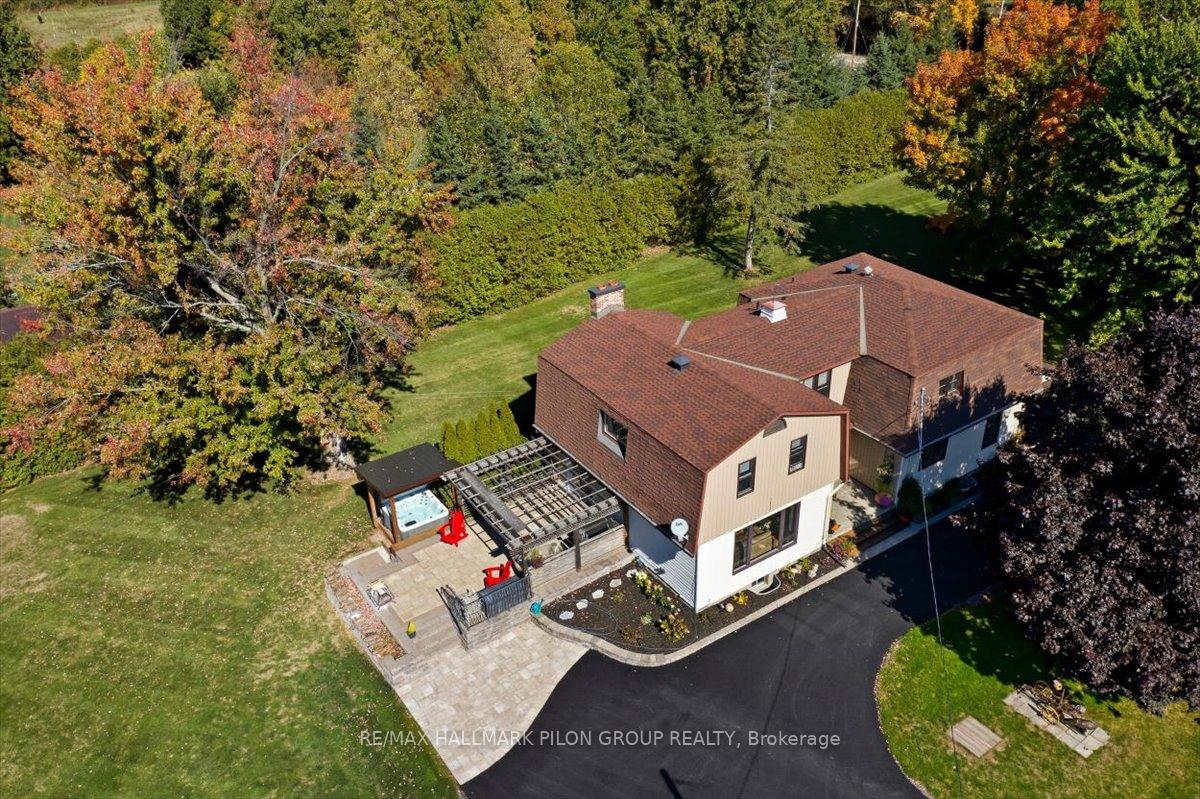
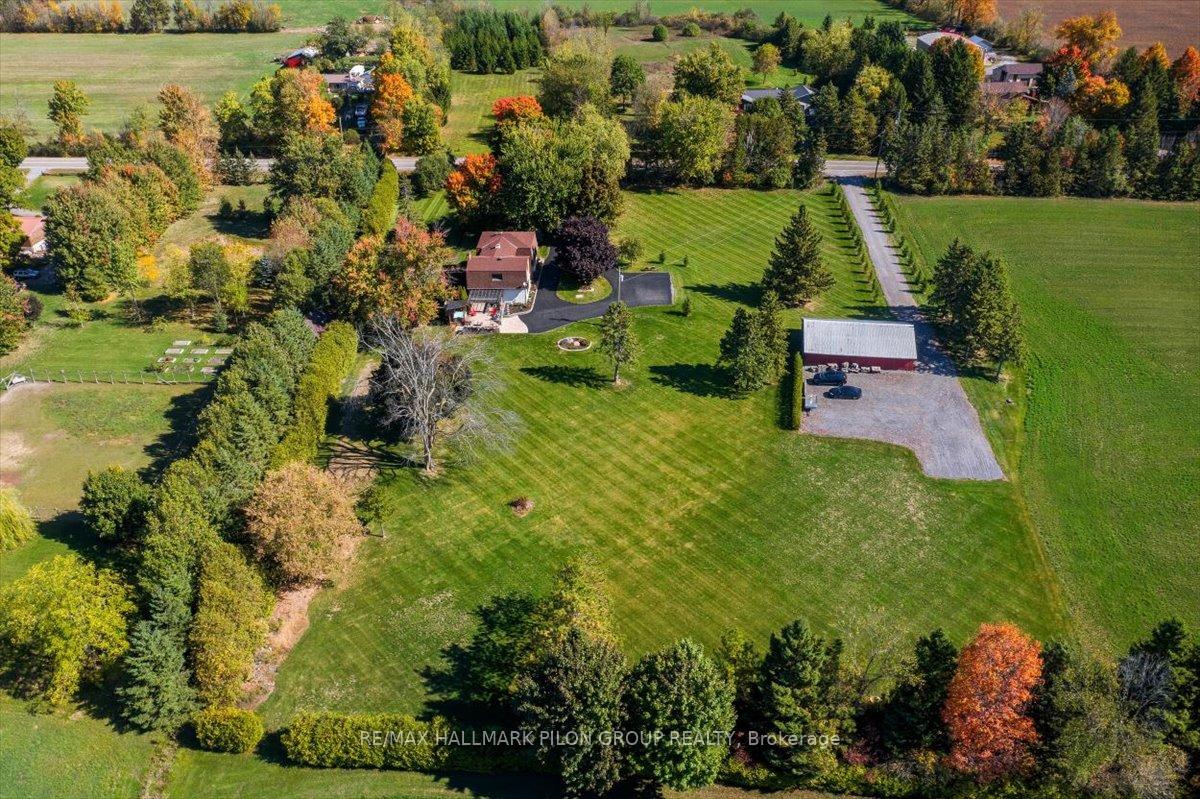
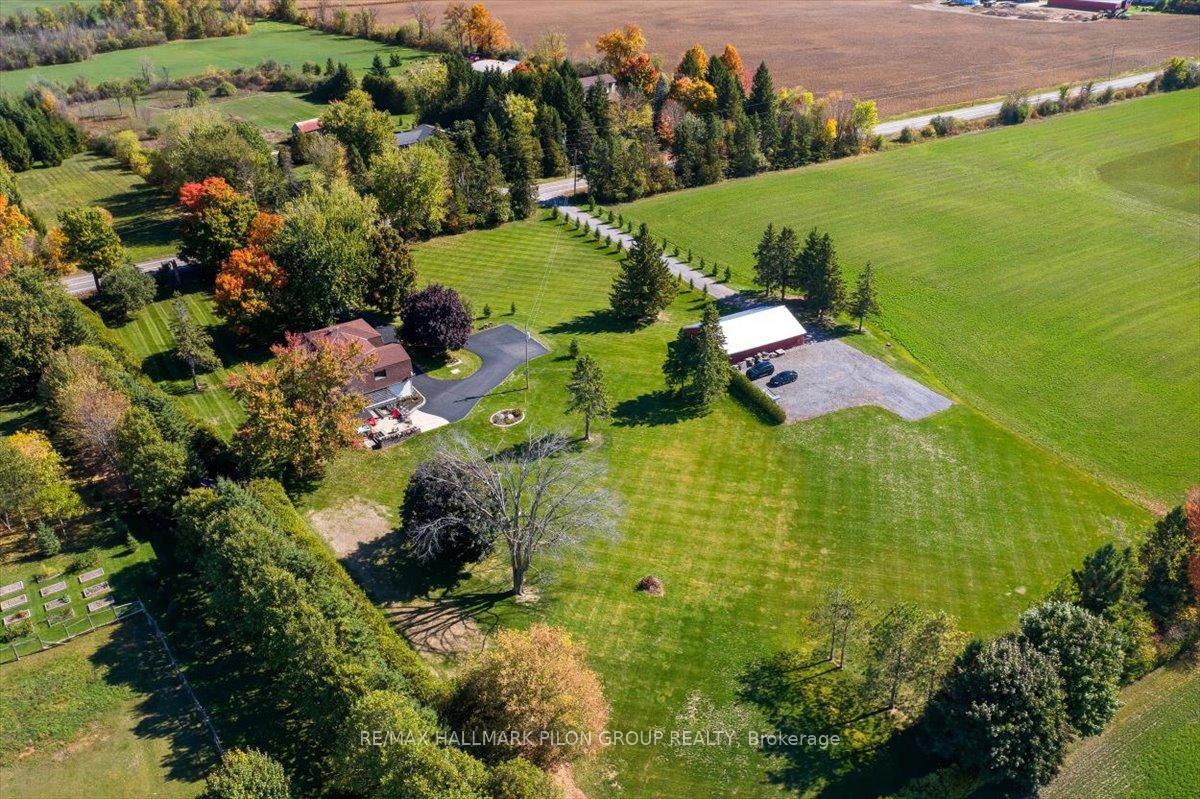
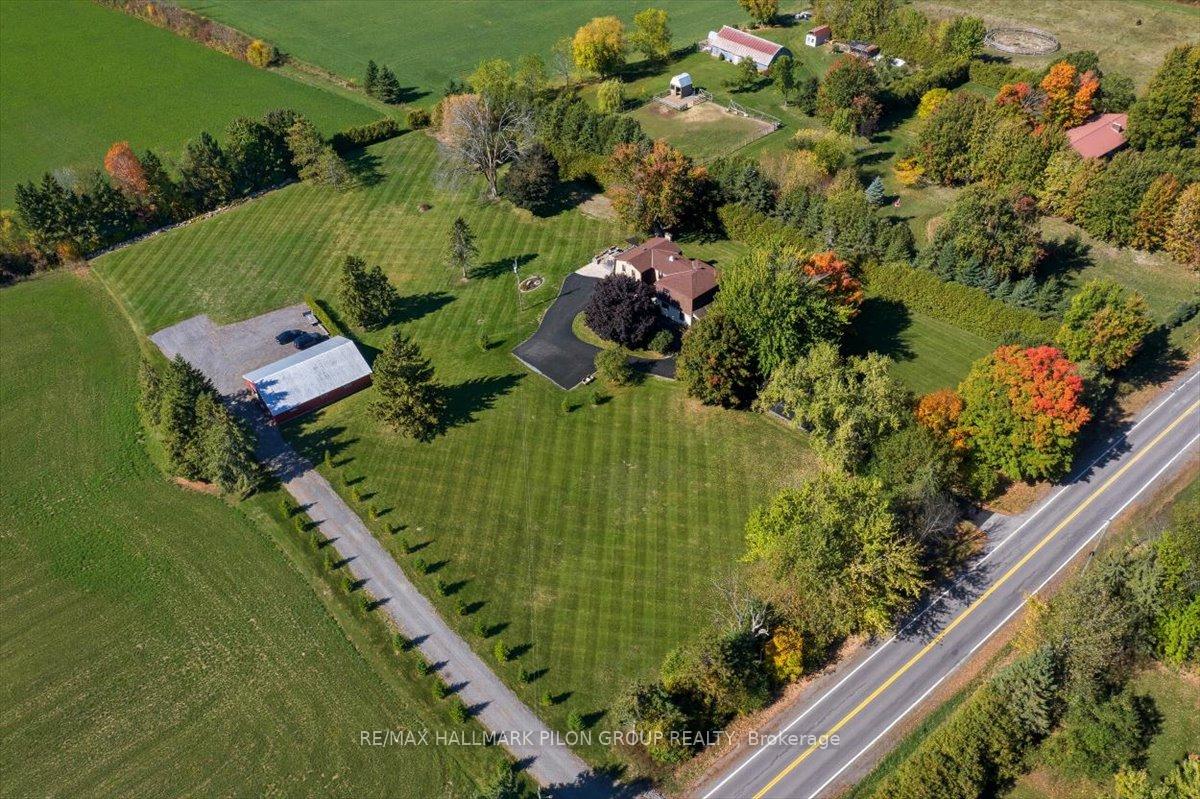
- Spacious 3.78-acre lot with exceptional privacy.
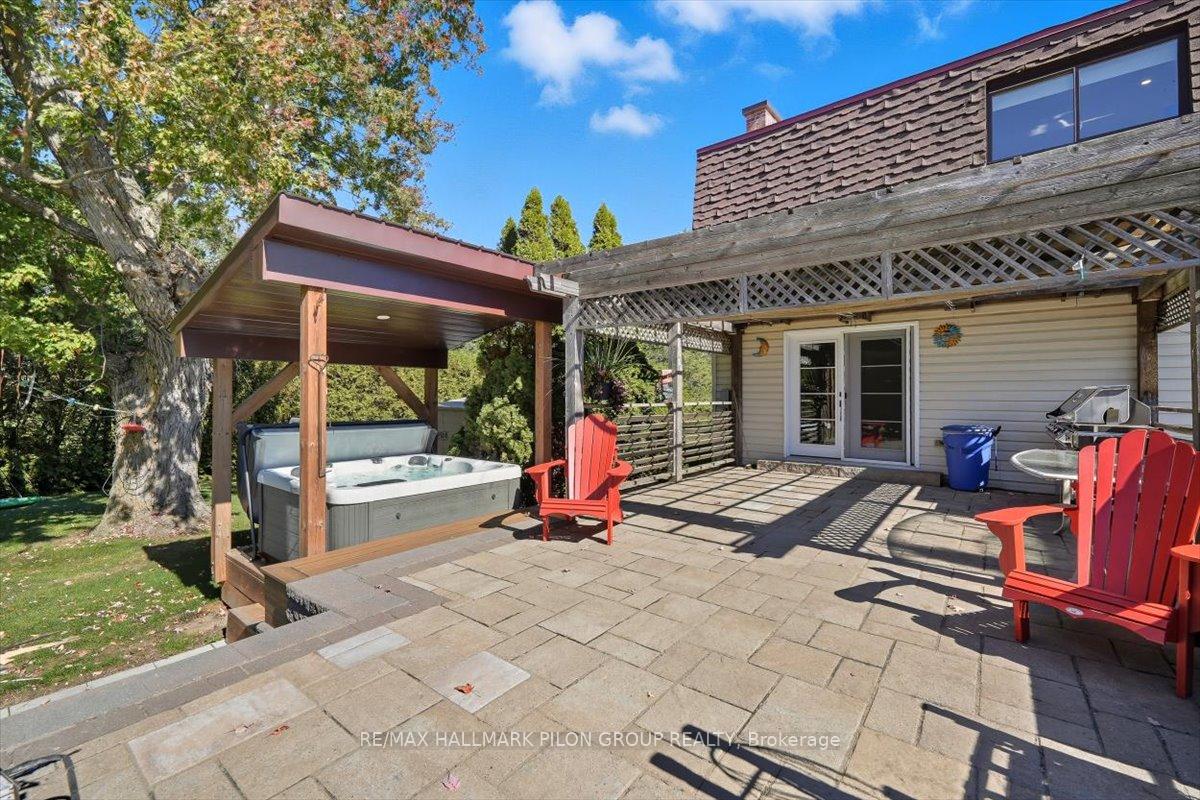
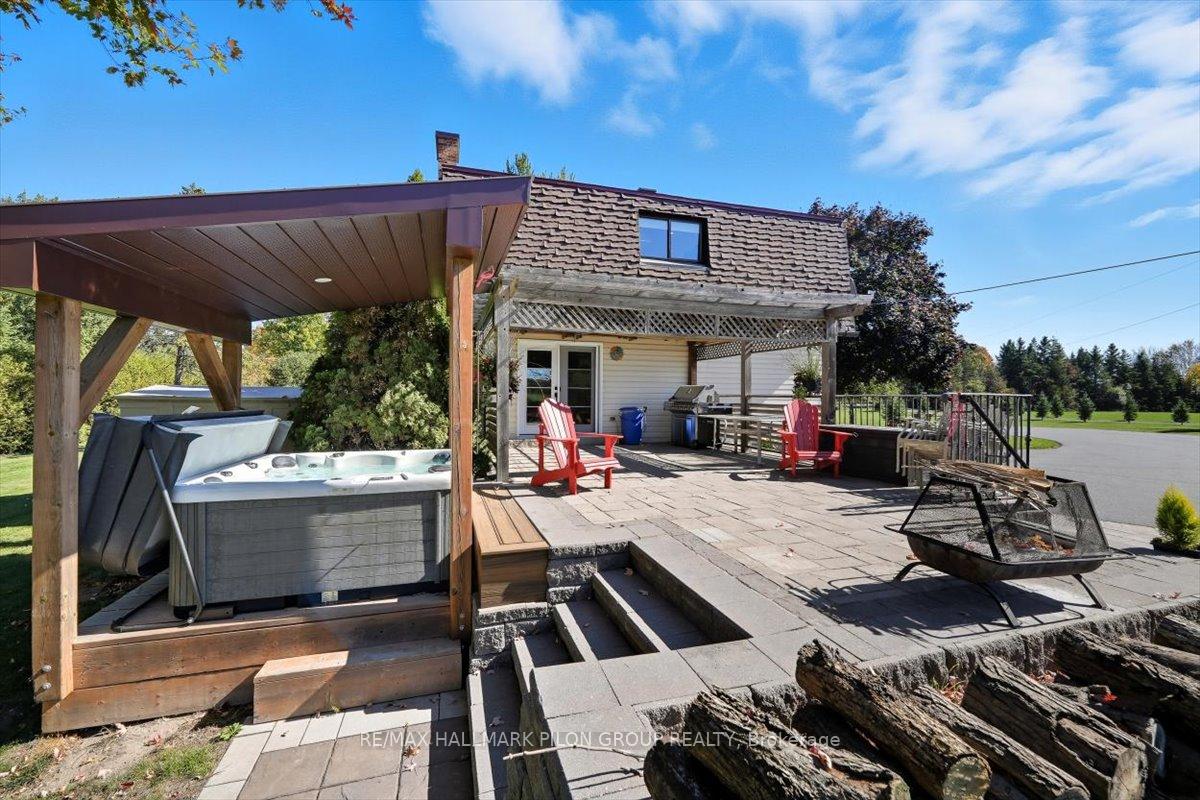
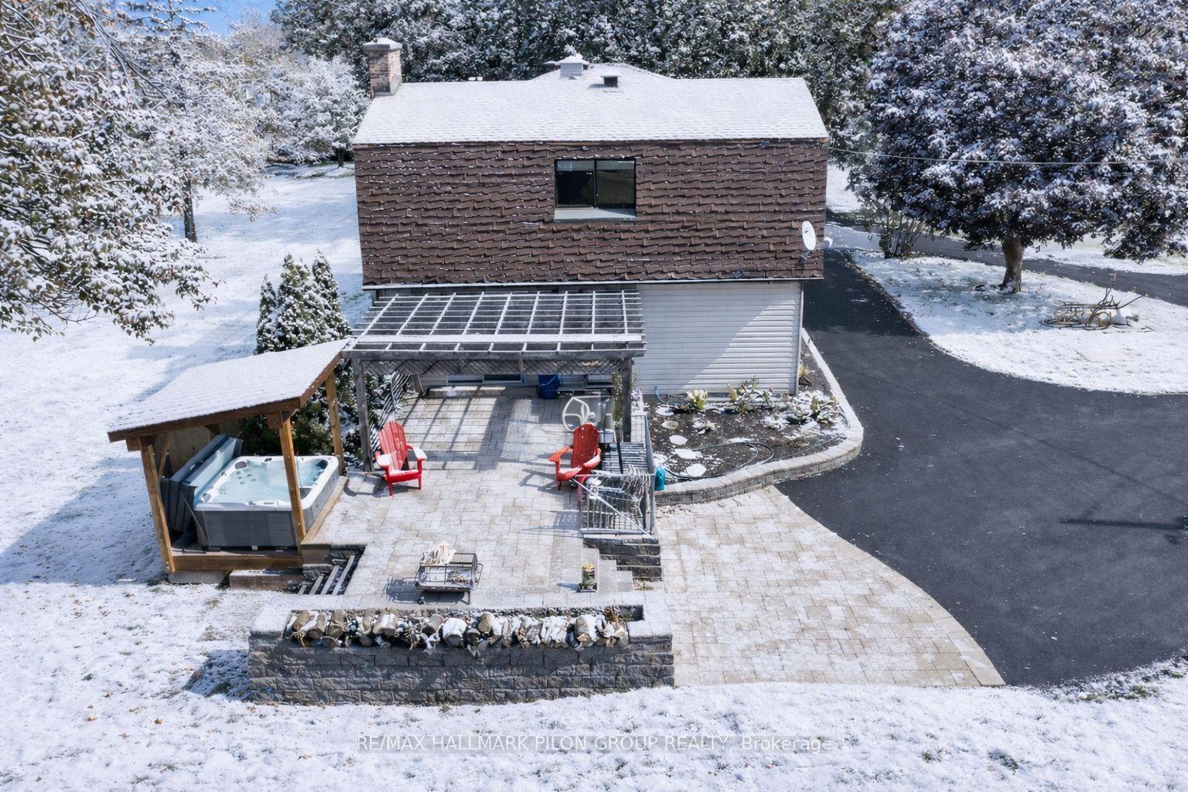
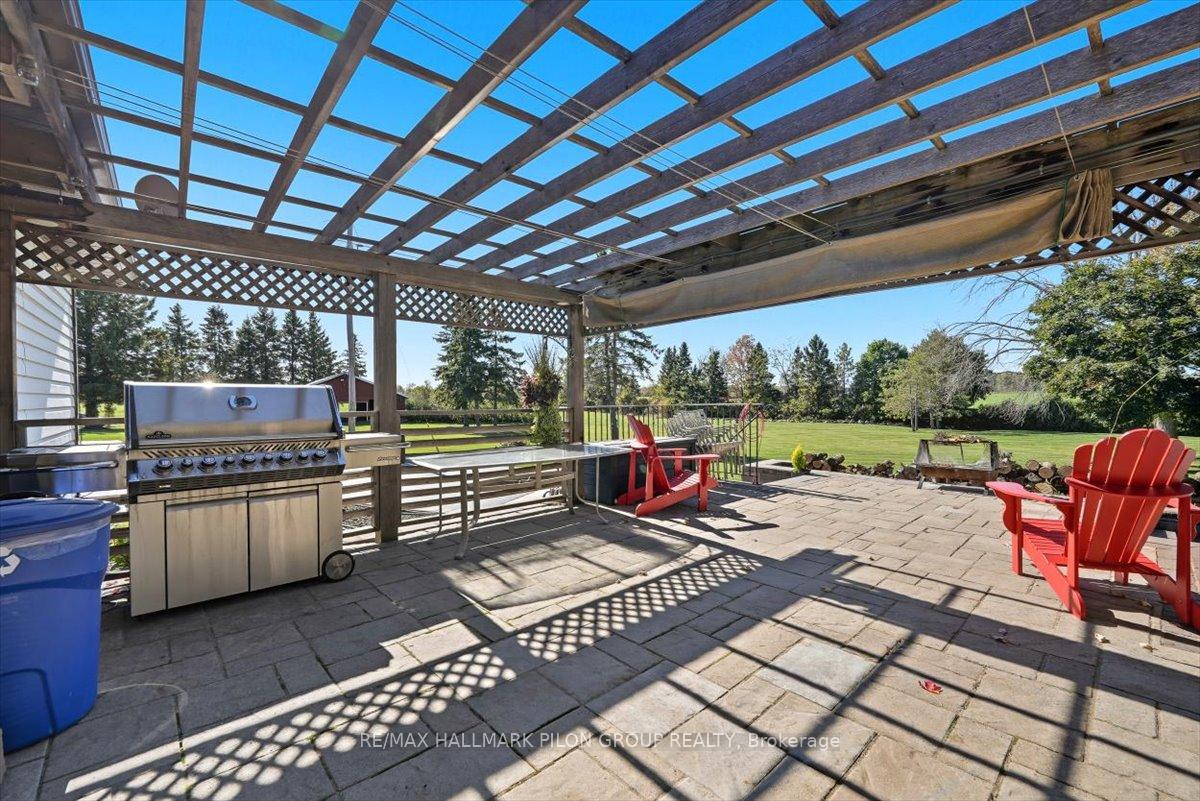
- Luxurious hot tub on back stone patio.
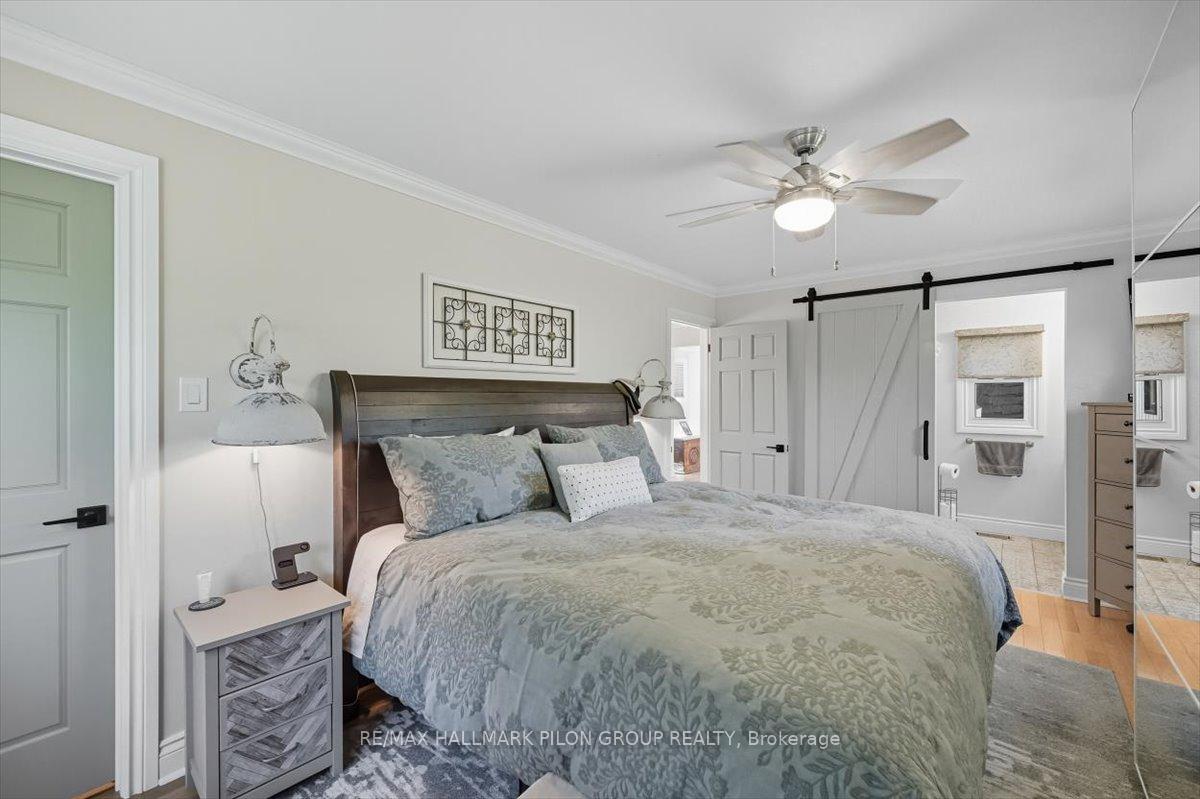
- Custom wardrobe in primary bedroom.
- Beautifully updated ensuite with glass shower.
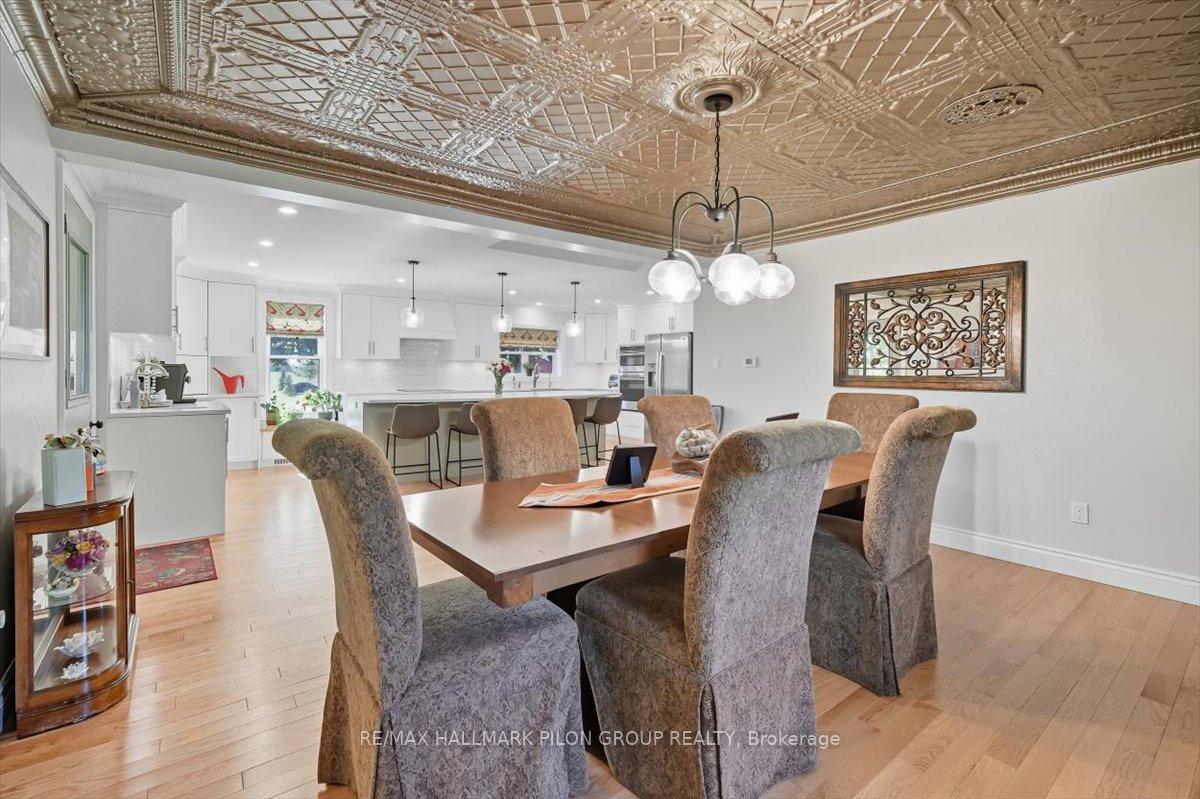
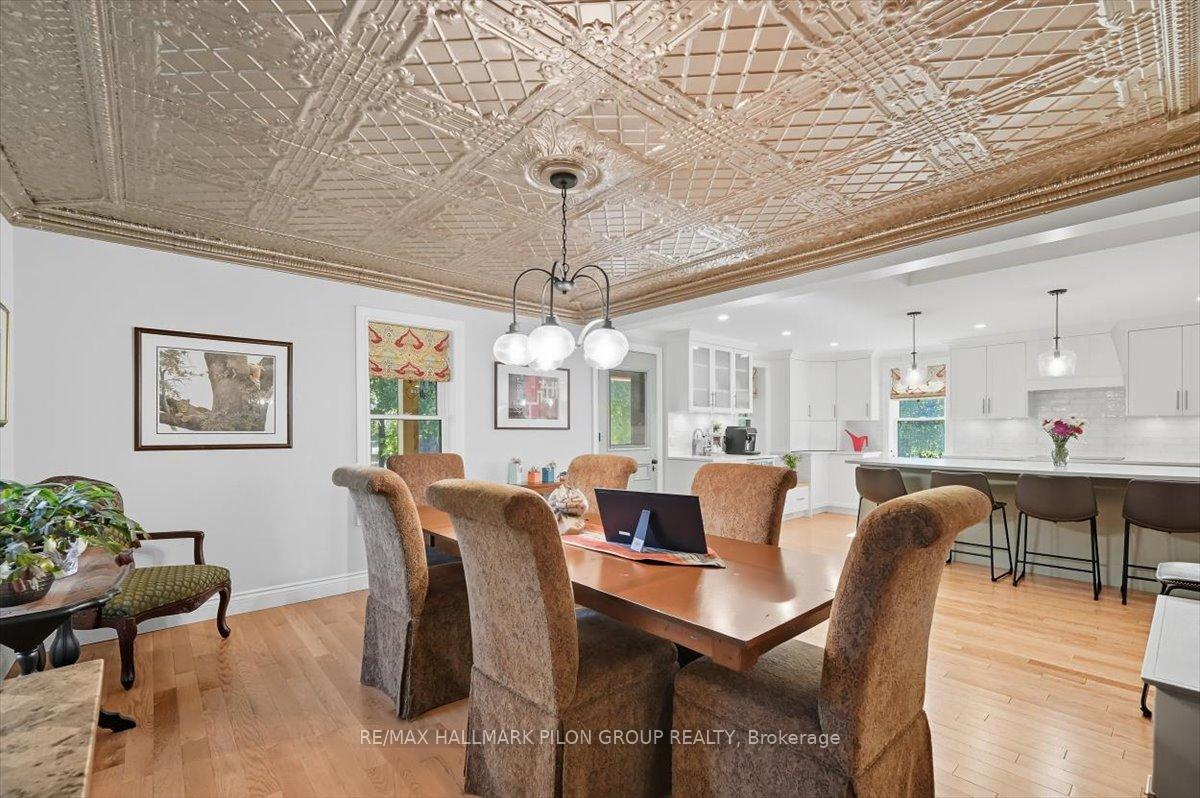
- Charming dining room with tin ceiling.
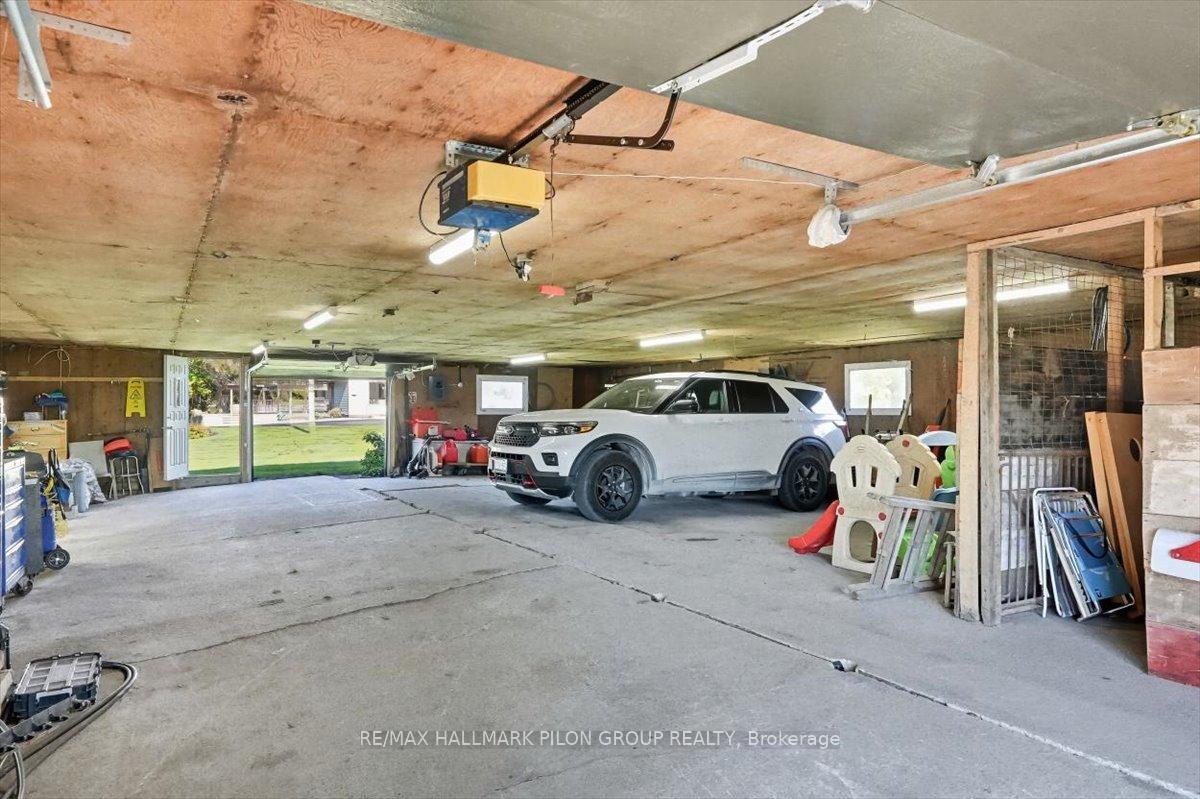
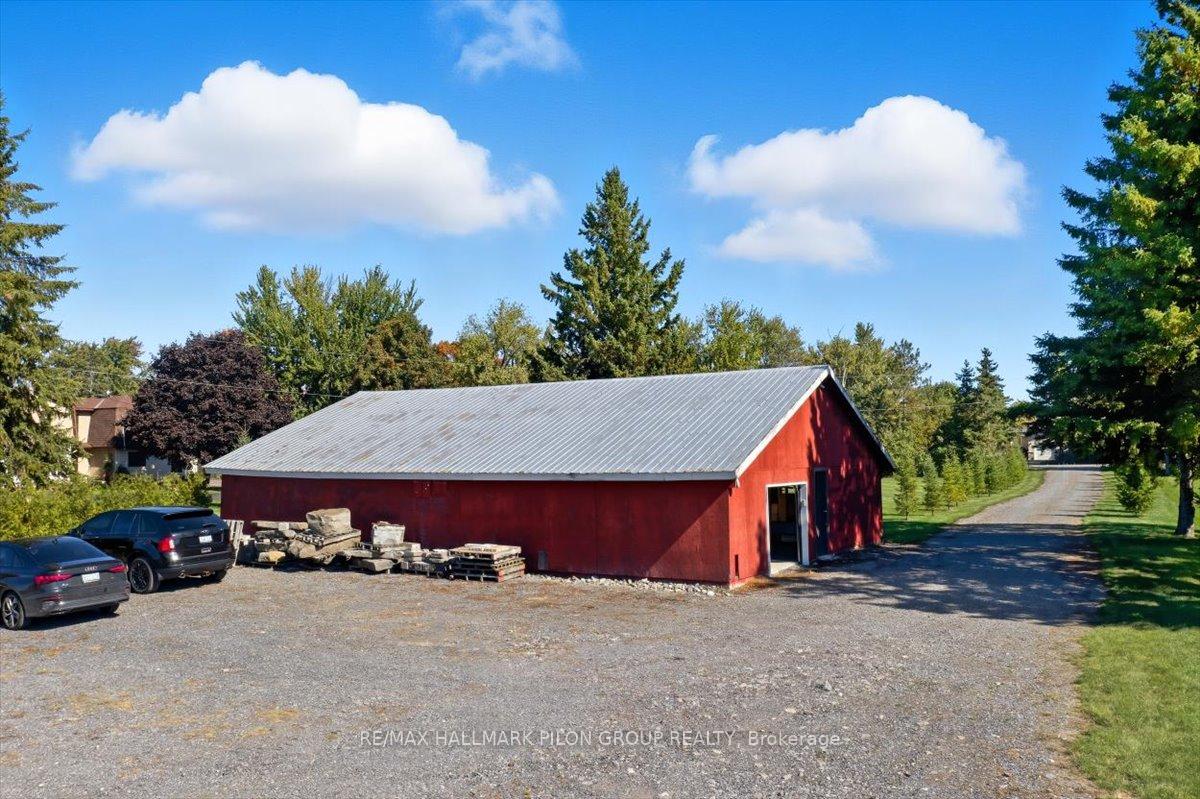
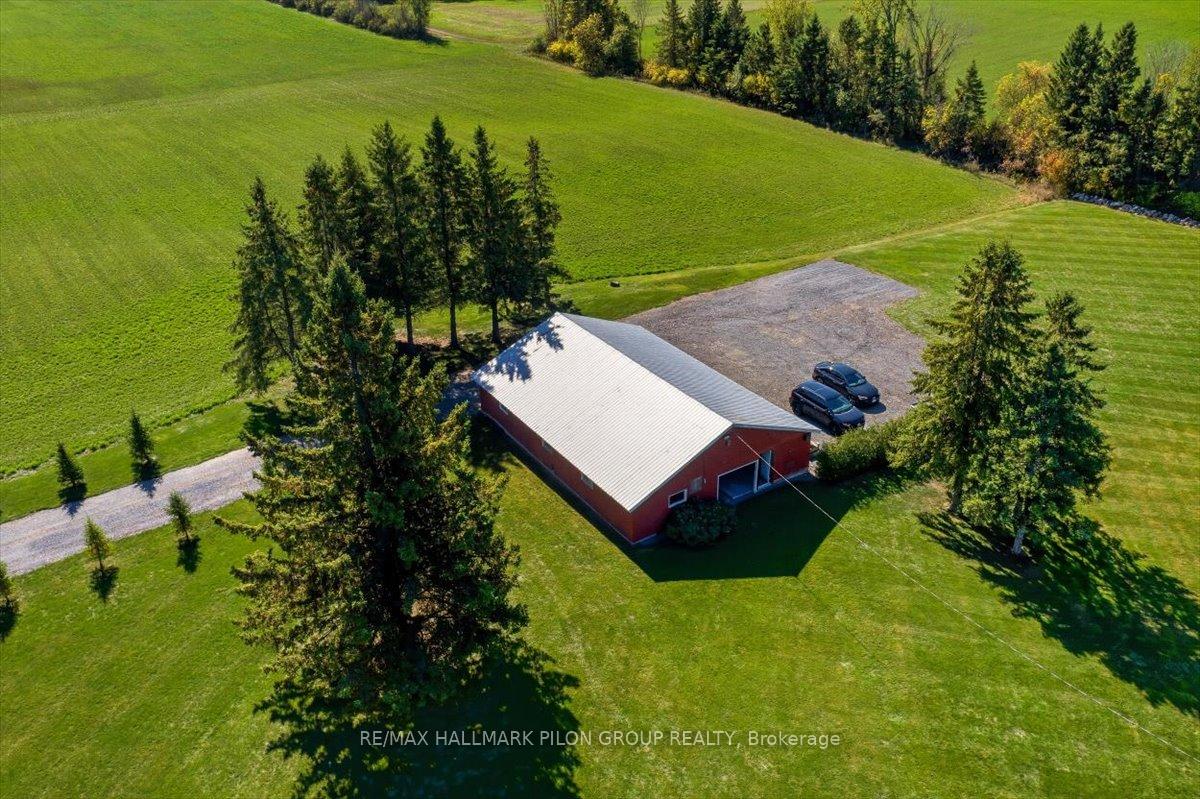
- Detached garage for storage or workshop.
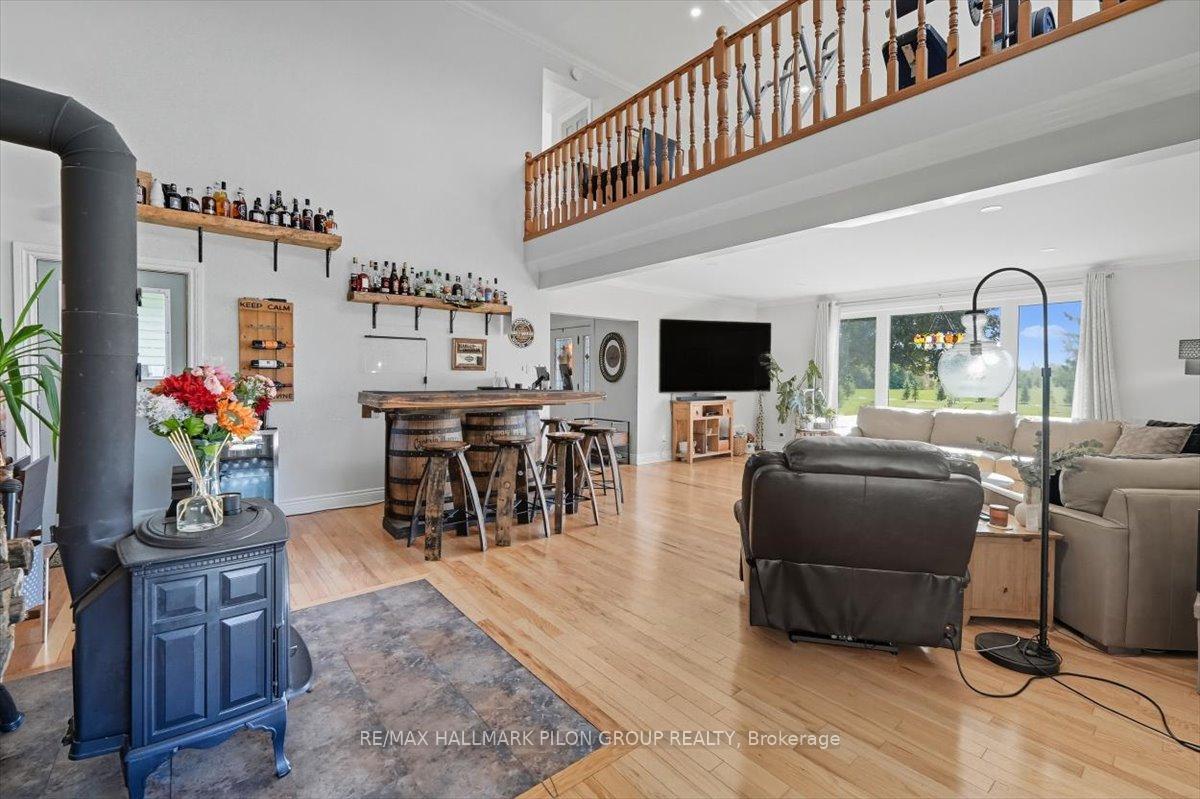
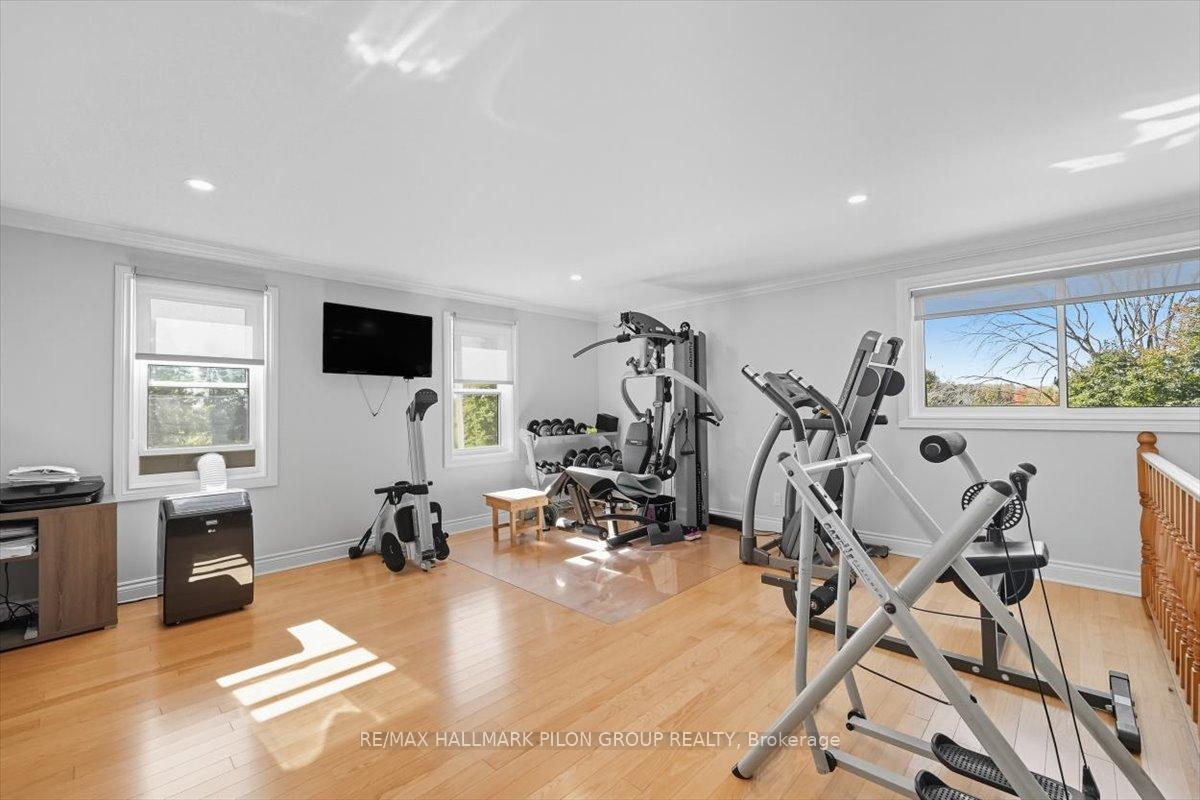
- Open loft space overlooking great room.
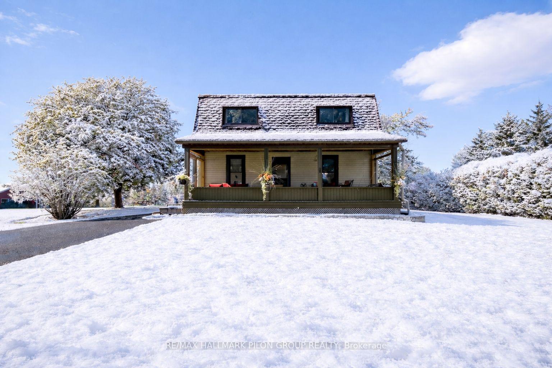
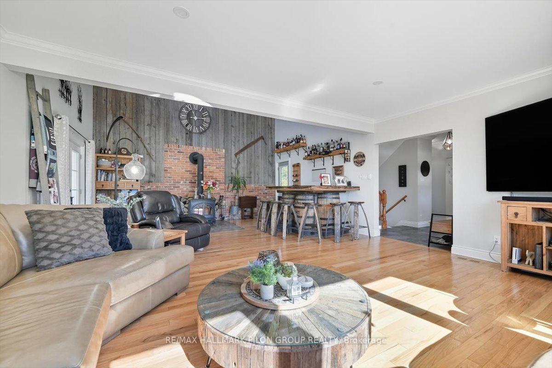
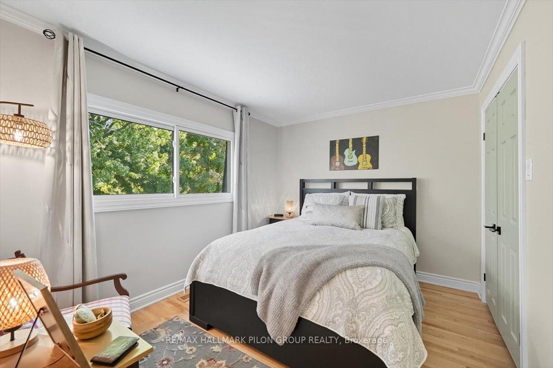
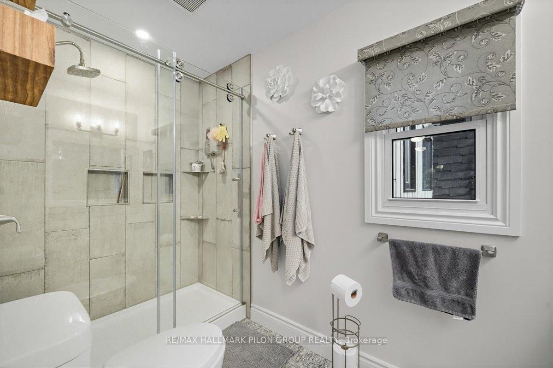
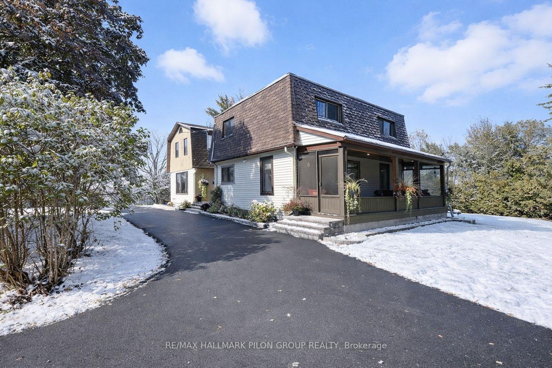
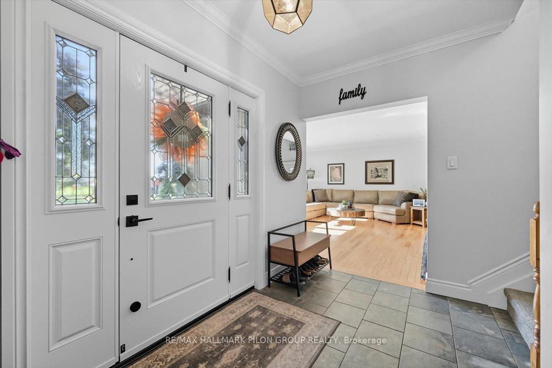
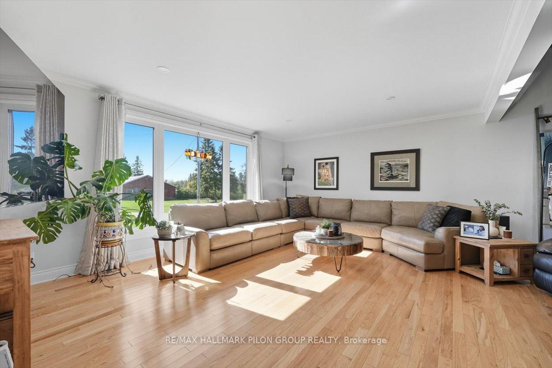
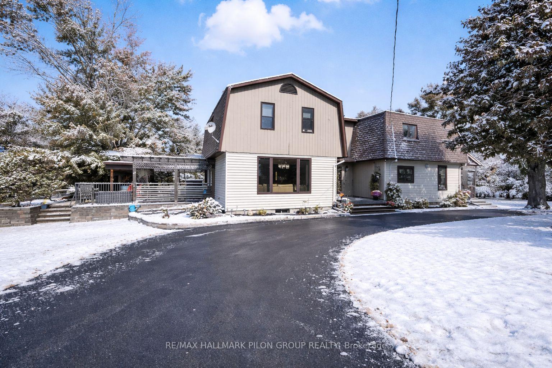
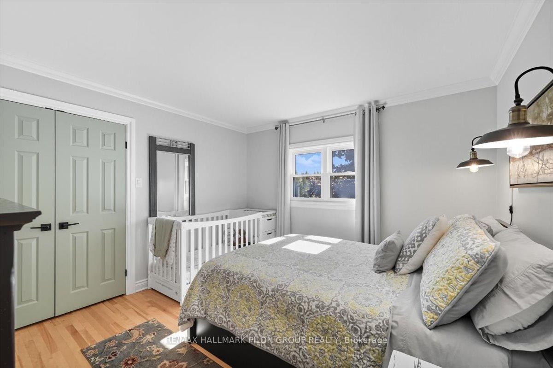
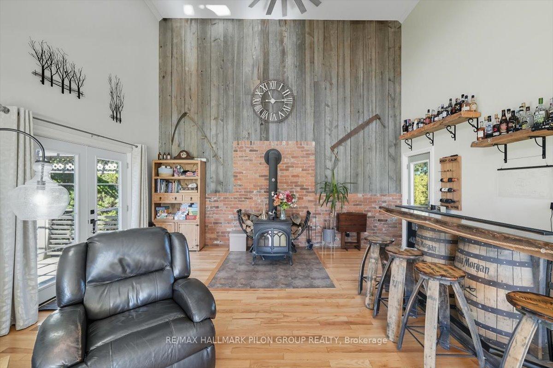
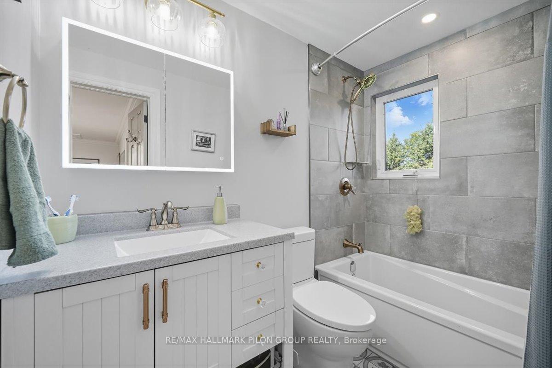
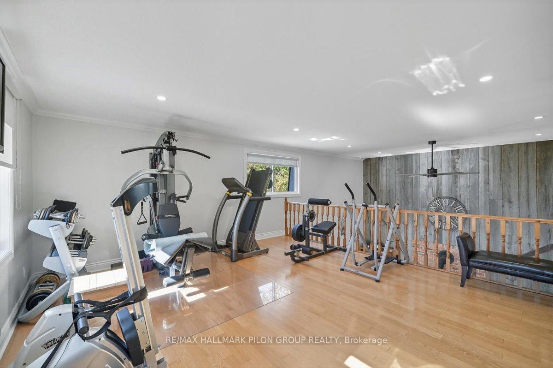
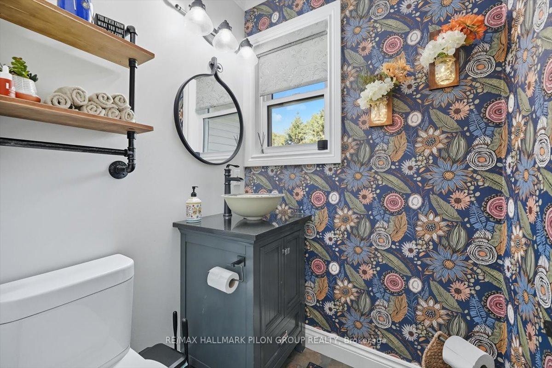
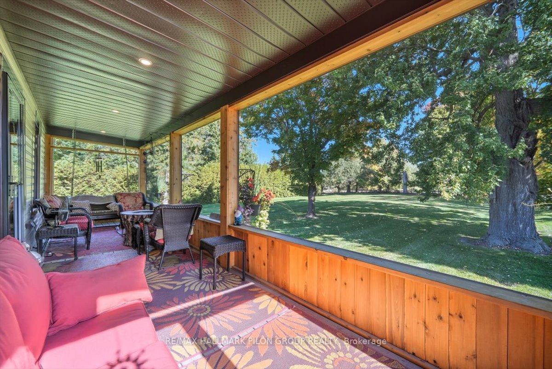
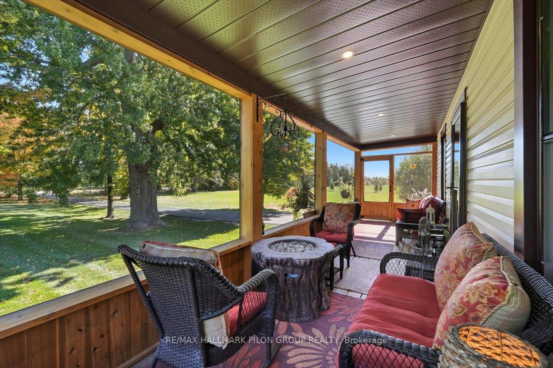
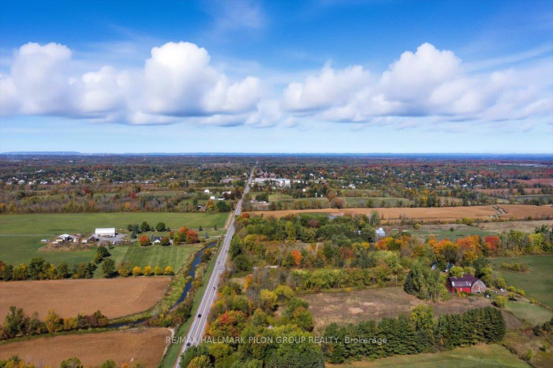
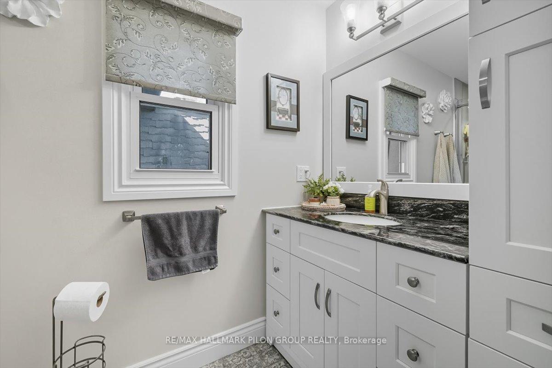
Welcome to 3172 8th Line Rd where you will experience the perfect blend of the peace & tranquility of country living, combined w/the elevated tastes of premium updates. This home truly has it all. From the manicured lawn, to the perfectly placed landscaped beds; the outdoor appeal radiates. The kitchen has been completely reimagined to include finishes that are magazine worthy. Including crisp, white cabinetry w/pot & pan drawers, stylish backsplash, dedicated coffee station, 10.5' island w/breakfast bar seating, SS appliances & charming farmhouse sink. The dining rm pays tribute to century old finishes w/beautiful tin ceiling. An original door leads to the covered front porch. At the back of the home is the spacious great room. It includes a lrg family room area for relaxing & striking, 2 storey brick & barn board accent wall behind the wood stove that enhances the space beautifully. A Pinterest worthy powder rm completes this lvl. The HW staircase leads to the 2nd lvl & a spacious loft space that is open to the great rm below. The spacious primary bedroom features a custom wardrobe & WIC & access to the beautifully updated 3pc ensuite complete w/glass shower & custom vanity. Both secondary bedrms are generous in size & feature ample closet spc. The updated main bath features a beautifully tiled tub/shower, custom vanity & beautifully tiled floors. The LL is unspoiled & currently allows for 2 separate workshop or hobby spcs, lrg closet & an abundance of storage spc. This home sits on a post-card worthy, 3.78-acre lot. The back stone interlock patio features a dining area under the pergola w/space to BBQ & luxurious hot tub. A sizeable detached garage makes for a fantastic separate workshop or home-based business. It allows for ample storage of your outdoor maintenance tools & can also accommodate small to full size vehicles. The rolling lawn is dotted with perfectly placed trees to allow for exceptional privacy.
Key Facts & Features
Property Costs
- Annual Property Tax Amount
- $3,331
- Land Transfer Tax Fee
- $19,673
Rental Items
- Rental Equipment
- Hot Water Tank
- Basement Type
- Full, Unfinished
Interior Features
- Laundry Level
- Main Level
- Interior Extras
- Carpet Free
- Fireplace/Stove
- Yes
- Fireplace Features
- Wood Stove
- Elevator
- No
Exterior Features
- Exterior Extras
- Hot Tub, Landscaped, Patio, Porch Enclosed
- Pool
- None
Building
- Building Type
- Detached
- Building Style
- 2-Storey
Construction
- Exterior Finish
- Other
- Roof
- Asphalt Shingle
- Foundation Details
- Block, Stone
- Special Designation
- Unknown
Lot
- Lot Front
- 370.73 ft
- Lot Depth
- 521.24 ft
- Lot Size
- 3.78
- Lot Shape
- Irregular
Inclusions
- Inclusions
- Refrigerator, Cook Top, Built-in Oven, Dishwasher, Hood Fan, Bar Fridge, Washer, Dryer, All Window Coverings & Tracks, All Light Fixtures
Exclusions
- Exclusions
- Bar & Six Stools
Parking & Garages
- Garage Type
- Detached
- Garage Spaces
- 5
- Parking Spaces
- 10
- Total Garage And Parking Spaces
- 15
Heating & Cooling
- Heat Source
- Propane
- Heat Type
- Forced Air
- Air Conditioning
- Central Air
- Water
- Well
- Sewers
- Septic
- Bedrooms
- 3
- Washrooms
- 3
- Kitchens
- 1
- Family / bonus room
- Yes
Room sizes
- Family Room—Main level, Wood Stove
- Dining Room—Main level
- Kitchen—Main level
- Laundry—Main level
- Primary Bedroom—Second level, Walk-In Closet(s), 3 Pc Ensuite
- Bedroom 2—Second level
- Bedroom 3—Second level
- Loft—Second level
- Workshop—Lower level
- Workshop—Lower level
Washrooms
- 2-piece, Main
- 3-piece, Second
- 3-piece, Second
- Municipality
- Ottawa
- Neighbourhood
- Metcalfe
- Main cross streets
- Victoria / 8th Line
- Zoning
- AG2
- Directions
- Victoria Street to 8th Line Rd
- MLS® number
- X12687786
- Data source
- Toronto Regional Real Estate Board
- Status change
- 2026-05-15
- Listed on
- 2026-01-12
- Days on market
- 123 days
- Possession type
- Other
- Co-op commission
- 2%
- Seller
- Listed by
- RE/MAX HALLMARK PILON GROUP REALTY
Home Market Value
Current home valuation for 3172 8th Line Road, Ottawa, Metcalfe, Ottawa, ON. Listed for $1,159,900
HOMEH Estimate
$1,068,000
Estimated Sales Range
$843,720 - $1,292,280
HOMEH Estimate for 3172 8th Line Road, Ottawa, Metcalfe
Calculated with a real agent's CMA method — 45+ years of experience, codified. Not an AI guess.
For the owner
Is this your home? Track its value.
Get this home's HOMEH Estimate by email once a month, with how many homes are for sale around you.
Mortgage Payment Calculator
Compare up to 4 down payment scenarios
5% on first $500K + 10% on $659,900 over $500K
$90,990
| Scenario 1 | Scenario 2 | Scenario 3 | Scenario 4 | |
|---|---|---|---|---|
−Down payment | % $ | % $ | % $ | % $ |
+CMHC insurance | $42,731 | $32,361 | $27,606 | $0 |
=Total mortgage | $1,110,999 | $1,076,271 | $1,013,521 | $927,920 |
Amortization | ||||
Mortgage rate | % | % | % | % |
| Payment frequency | ||||
=Mortgage payment | $5,424monthly | $5,255monthly | $4,949monthly | $4,531monthly |
Land Transfer Tax
$19,673
$19,673
Around this home
No schools found nearby
Data provided by OpenStreetMap & Fraser Institute School Rankings
Ask HOMEH
New!Hi there!
👋Text or call (416) 301-9001
Recommended for you
Based on homes you've looked at.
No recommended properties found.
Nearby similar homes
No nearby properties found.
More real estate resources
Other homes nearby
Explore this area
Nearby neighbourhoods
- 1607 - Osgoode Twp (East) (Incl Kenmore) homes for sale
- 1606 - Osgoode Twp South of Reg Rd 6 homes for sale
- 1604 - Vernon homes for sale
- 1605 - Osgoode Twp North of Reg Rd 6 homes for sale
- 8003 - Mahogany Community homes for sale
- 3501 - Overbrook homes for sale
- 8005 - Manotick East to Manotick Station homes for sale
- 2605 - Blossom Park/Kemp Park/Findlay Creek homes for sale
No nearby listings available.