

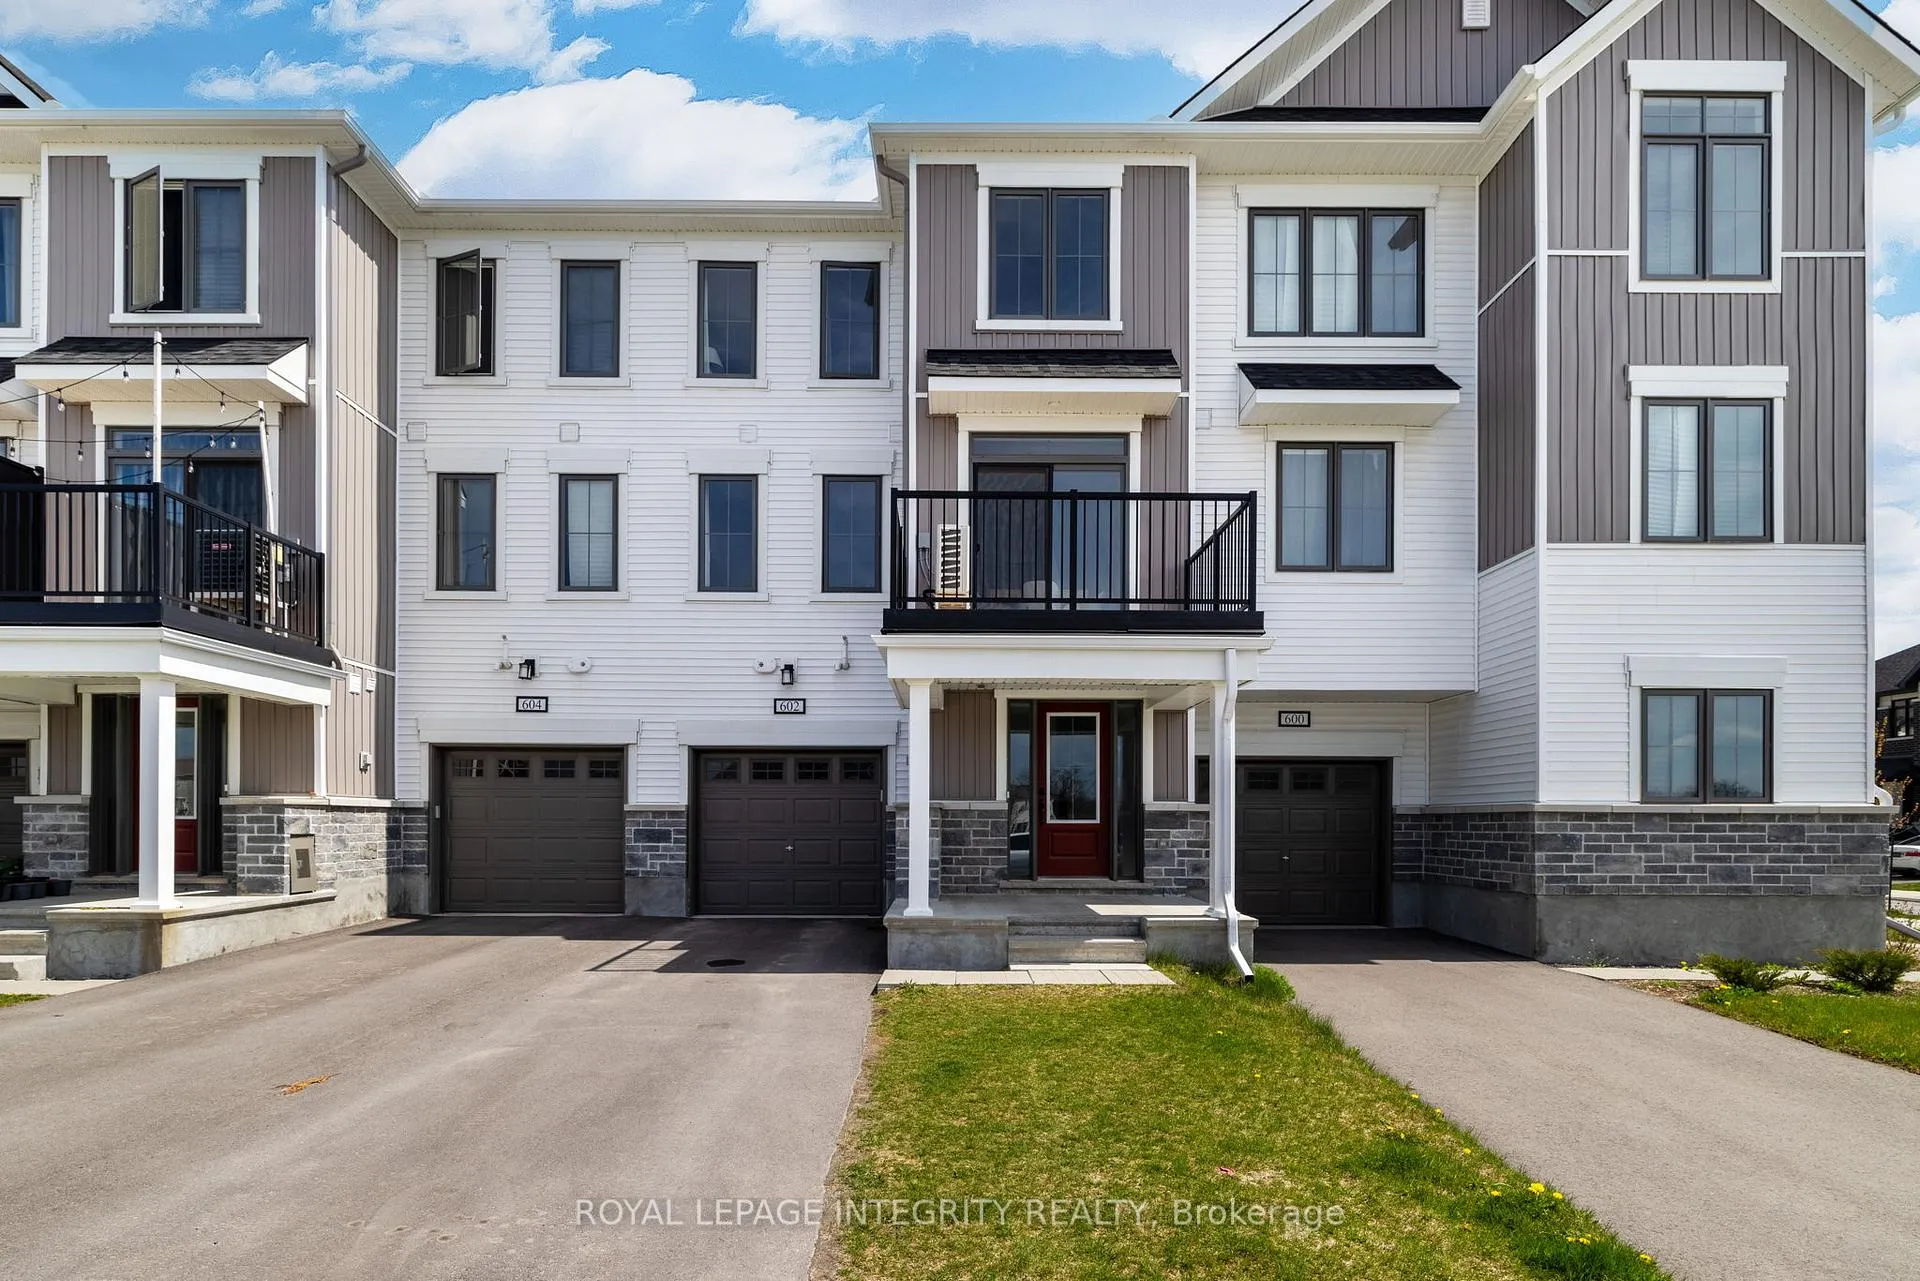
602 Damson Gardens Grove
602 Damson Gardens Grove
 See all 17 photos
Property history
Facts and features
- BasementNone
- Lease term12 months
- FurnishedUnfurnished
- Age of home0–5 years
- Central air
The homeFreehold Townhouse, 3-storey, Age 0–5 years
- TypeFreehold Townhouse
- Style3-storey
- Age0–5 years
- Living space1,100–1,500 sq ft
- BasementNone
- ViewPond
InsideLaundry room, main level, Auto garage door remote, on demand water heater, Rooms above ground 10
- LaundryLaundry room, main level
- FeaturesAuto garage door remote, on demand water heater
- Rooms above ground10
- Bedrooms2
- Bathrooms2
- Kitchens1
Outside and lotStone, vinyl siding, Asphalt shingle, Poured concrete
- ExteriorStone, vinyl siding
- RoofAsphalt shingle
- FoundationPoured concrete
Parking1 Garage, Attached
- Spaces1 Garage
- GarageAttached
Heating, water and powerForced air, gas, Central air, Municipal water
- HeatingForced air, gas
- CoolingCentral air
- WaterMunicipal water
- SewerMunicipal sewer
Rent and termsRent $2,450 a month, Entire property, Unfurnished
- Rent$2,450 a month
- Space for rentEntire property
- FurnishedUnfurnished
- Lease12 months
- Rent includesCentral air conditioning, parking
- DepositRequired
- Credit checkRequired
- Employment letterRequired
- Rental applicationRequired
- ReferencesRequired
- Rental itemsHot water tank.
IncludedStove, refrigerator, dishwasher, hood fan, washer and dryer., Tenant's belongings.
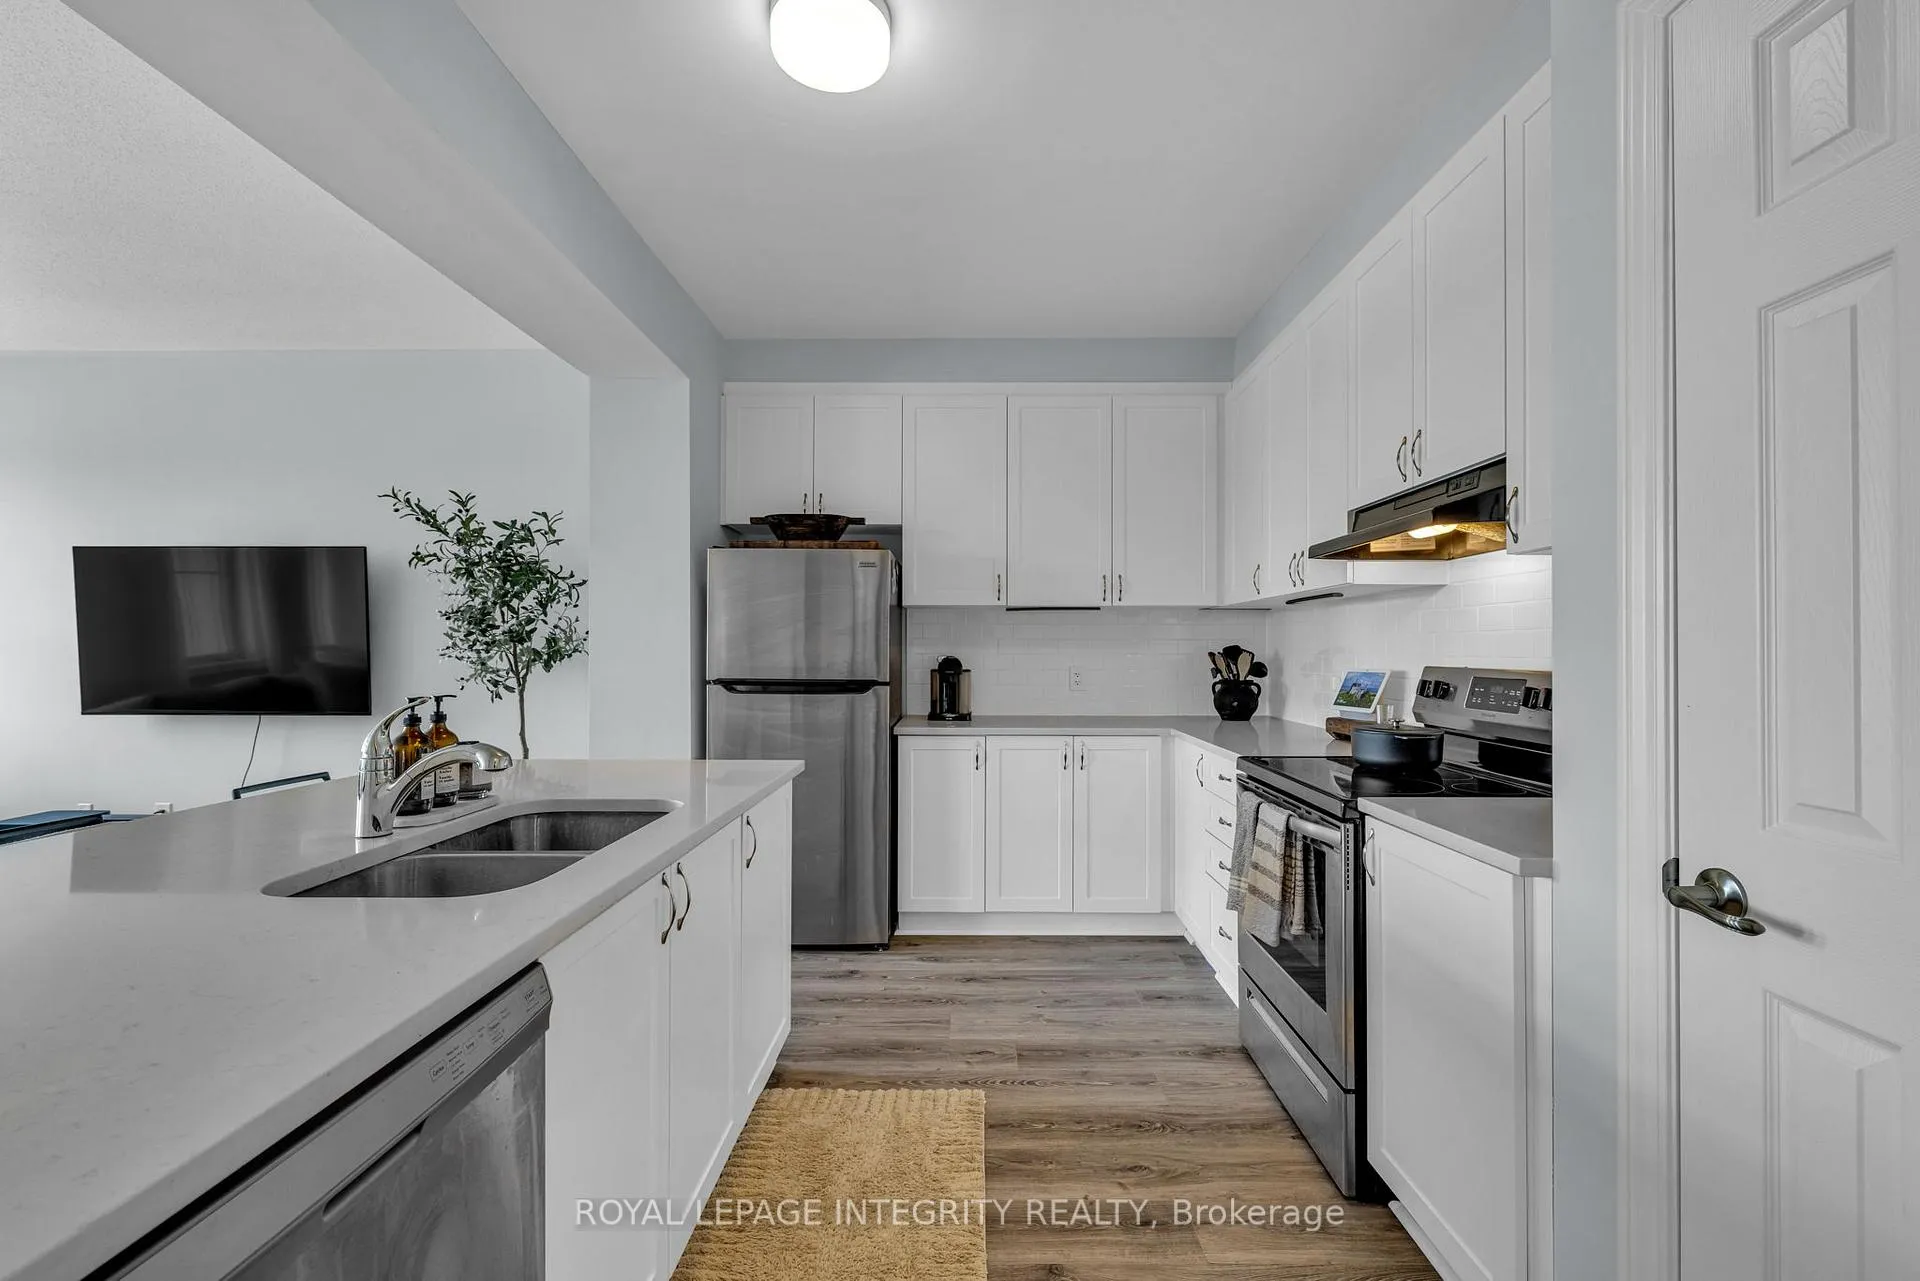
- IncludedStove, refrigerator, dishwasher, hood fan, washer and dryer.
- Not includedTenant's belongings.
Listing detailsX12298865, Rented, Jul 21, 2025
- MLS® numberX12298865
- StatusRented
- Listed onJul 21, 2025
- Days on market9
- UpdatedJul 30, 2025
- Possession2025-09-01 / 30-59 days
- Occupied byTenant
- Listing brokerageROYAL LEPAGE INTEGRITY REALTY
About this home
602 Damson Gardens Grove, Ottawa (Barrhaven - Heritage Park), ON K2J 7C8
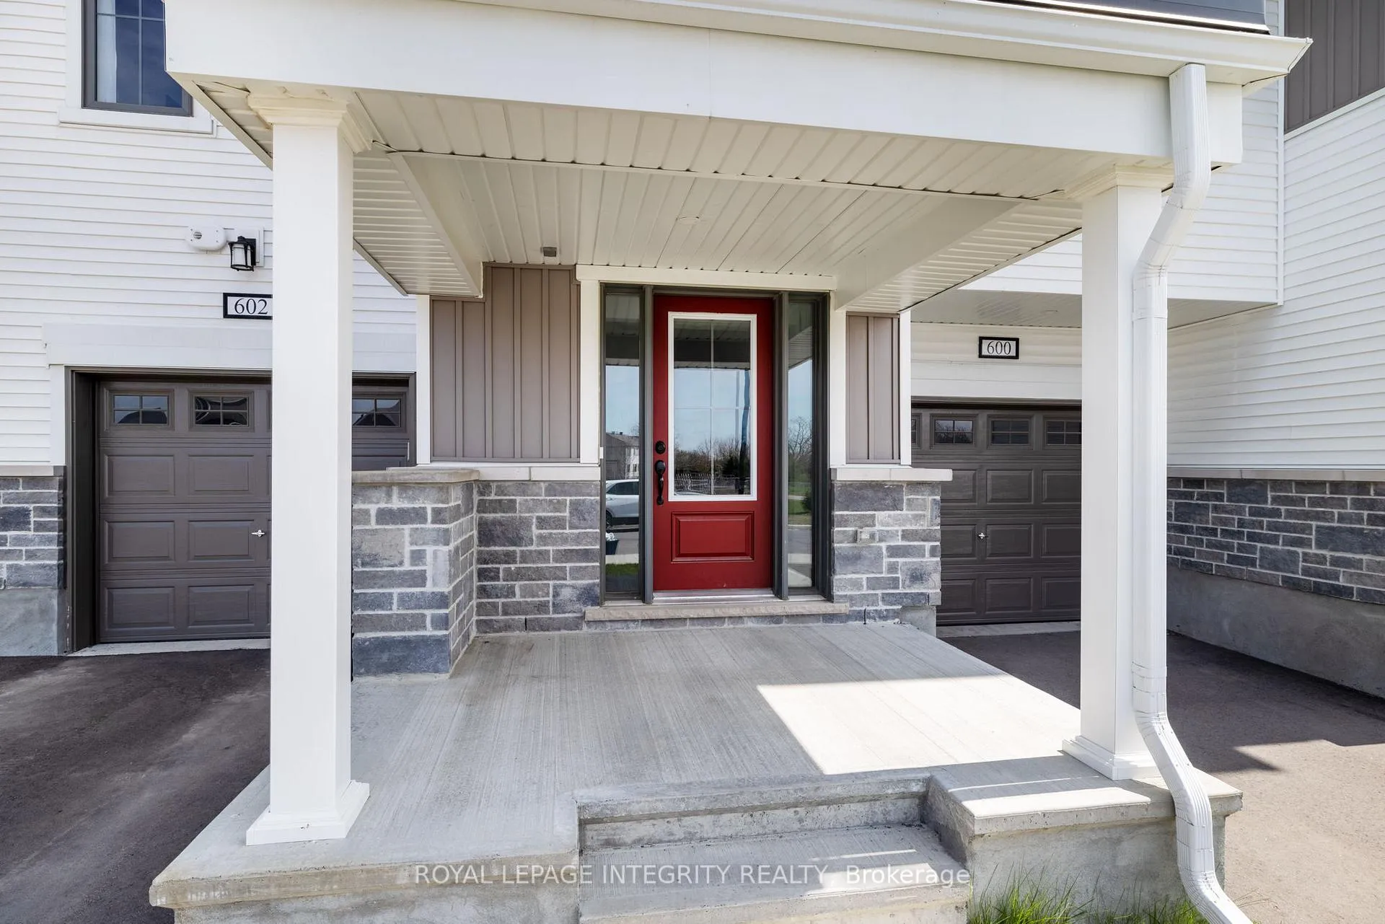
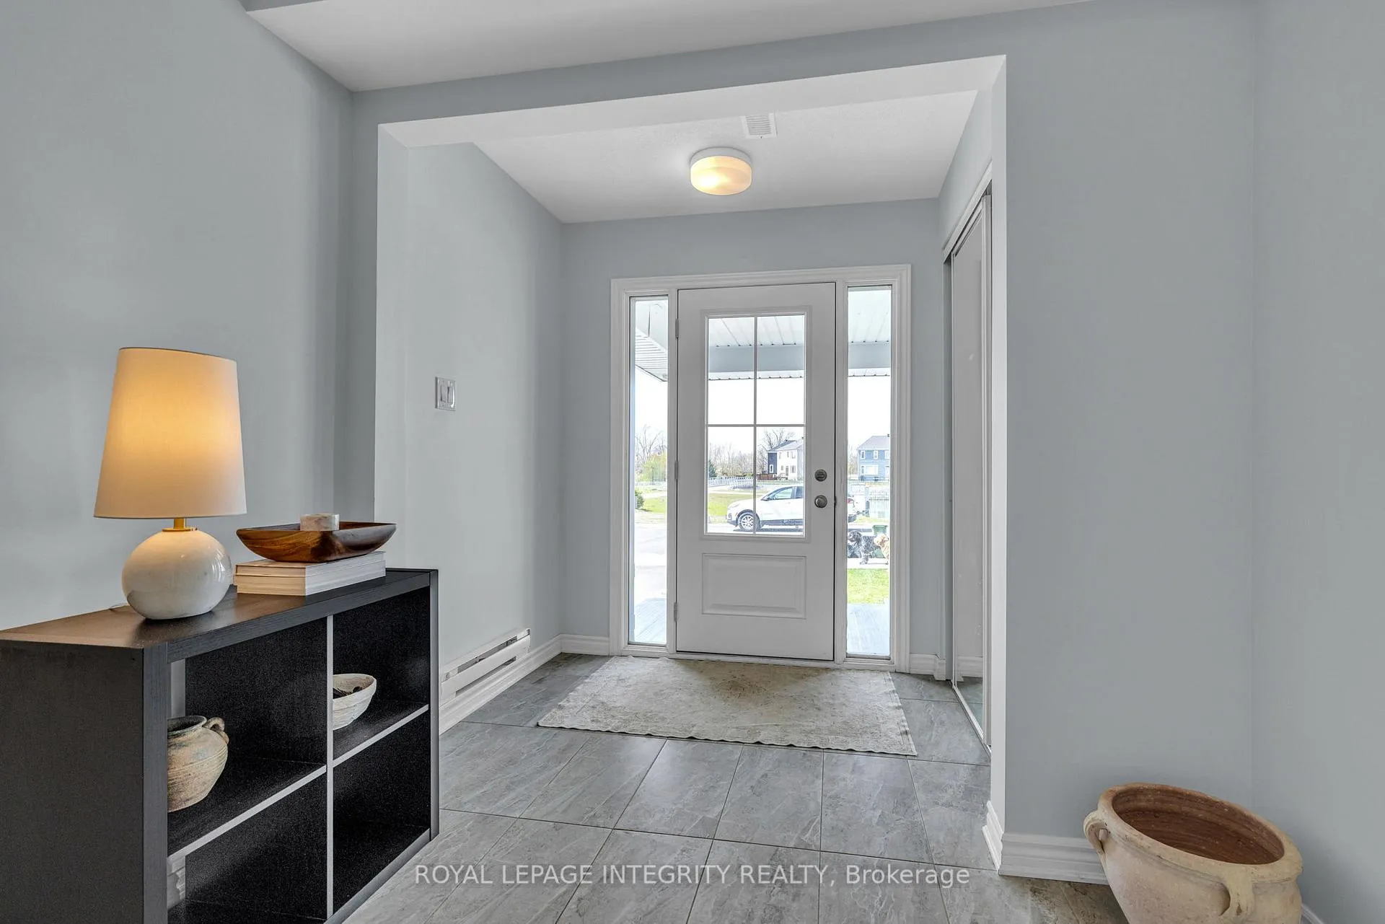
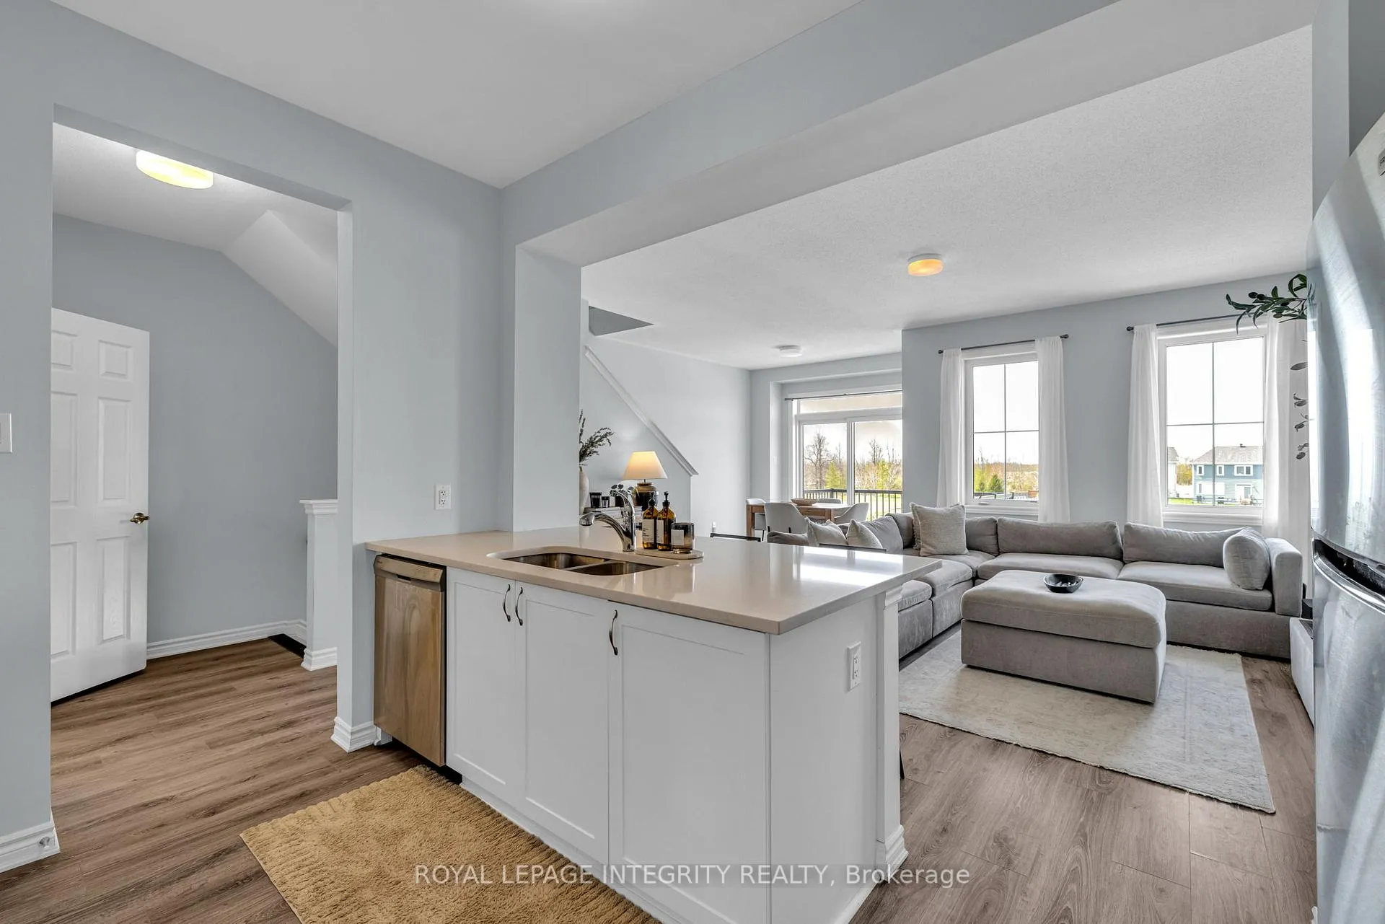
Welcome to this stunning 3-storey townhome in the new Promenade Community in Barrhaven! Step inside the main level foyer to find a spacious layout with a laundry room, a large storage area, and access to an extra-deep garage, perfect for additional storage, bikes, or even a home gym setup. Upstairs, you're greeted by soaring ceilings and an open-concept living and dining area filled with natural light. The bright white kitchen features stunning quartz countertops, tons of cabinet and counter space, and a pantry for all your storage needs. Step out onto your private balcony with peaceful water views and no front neighbours, an ideal spot to relax or enjoy your morning coffee. The top floor offers a versatile nook perfect for a home office, plus two generously sized bedrooms. The primary includes a spacious walk-in closet and a cheater ensuite for added comfort and functionality. Location is everything and this one has it all. You're just minutes from Farm Boy, Walmart, Real Canadian Superstore, and Costco, plus a variety of restaurants, cafés, shops, and essential amenities. Enjoy nearby parks, schools, nature trails, and easy access to public transit, all right at your doorstep.
Ask about this home
A HOMEH agent will answer your questions about this home.
Around this home
Daily convenience, out of 100, from the distances below
Schools nearby
School rating, out of 10.
Helpful calculators
Your HOMEH agent

"I would see it this week."