

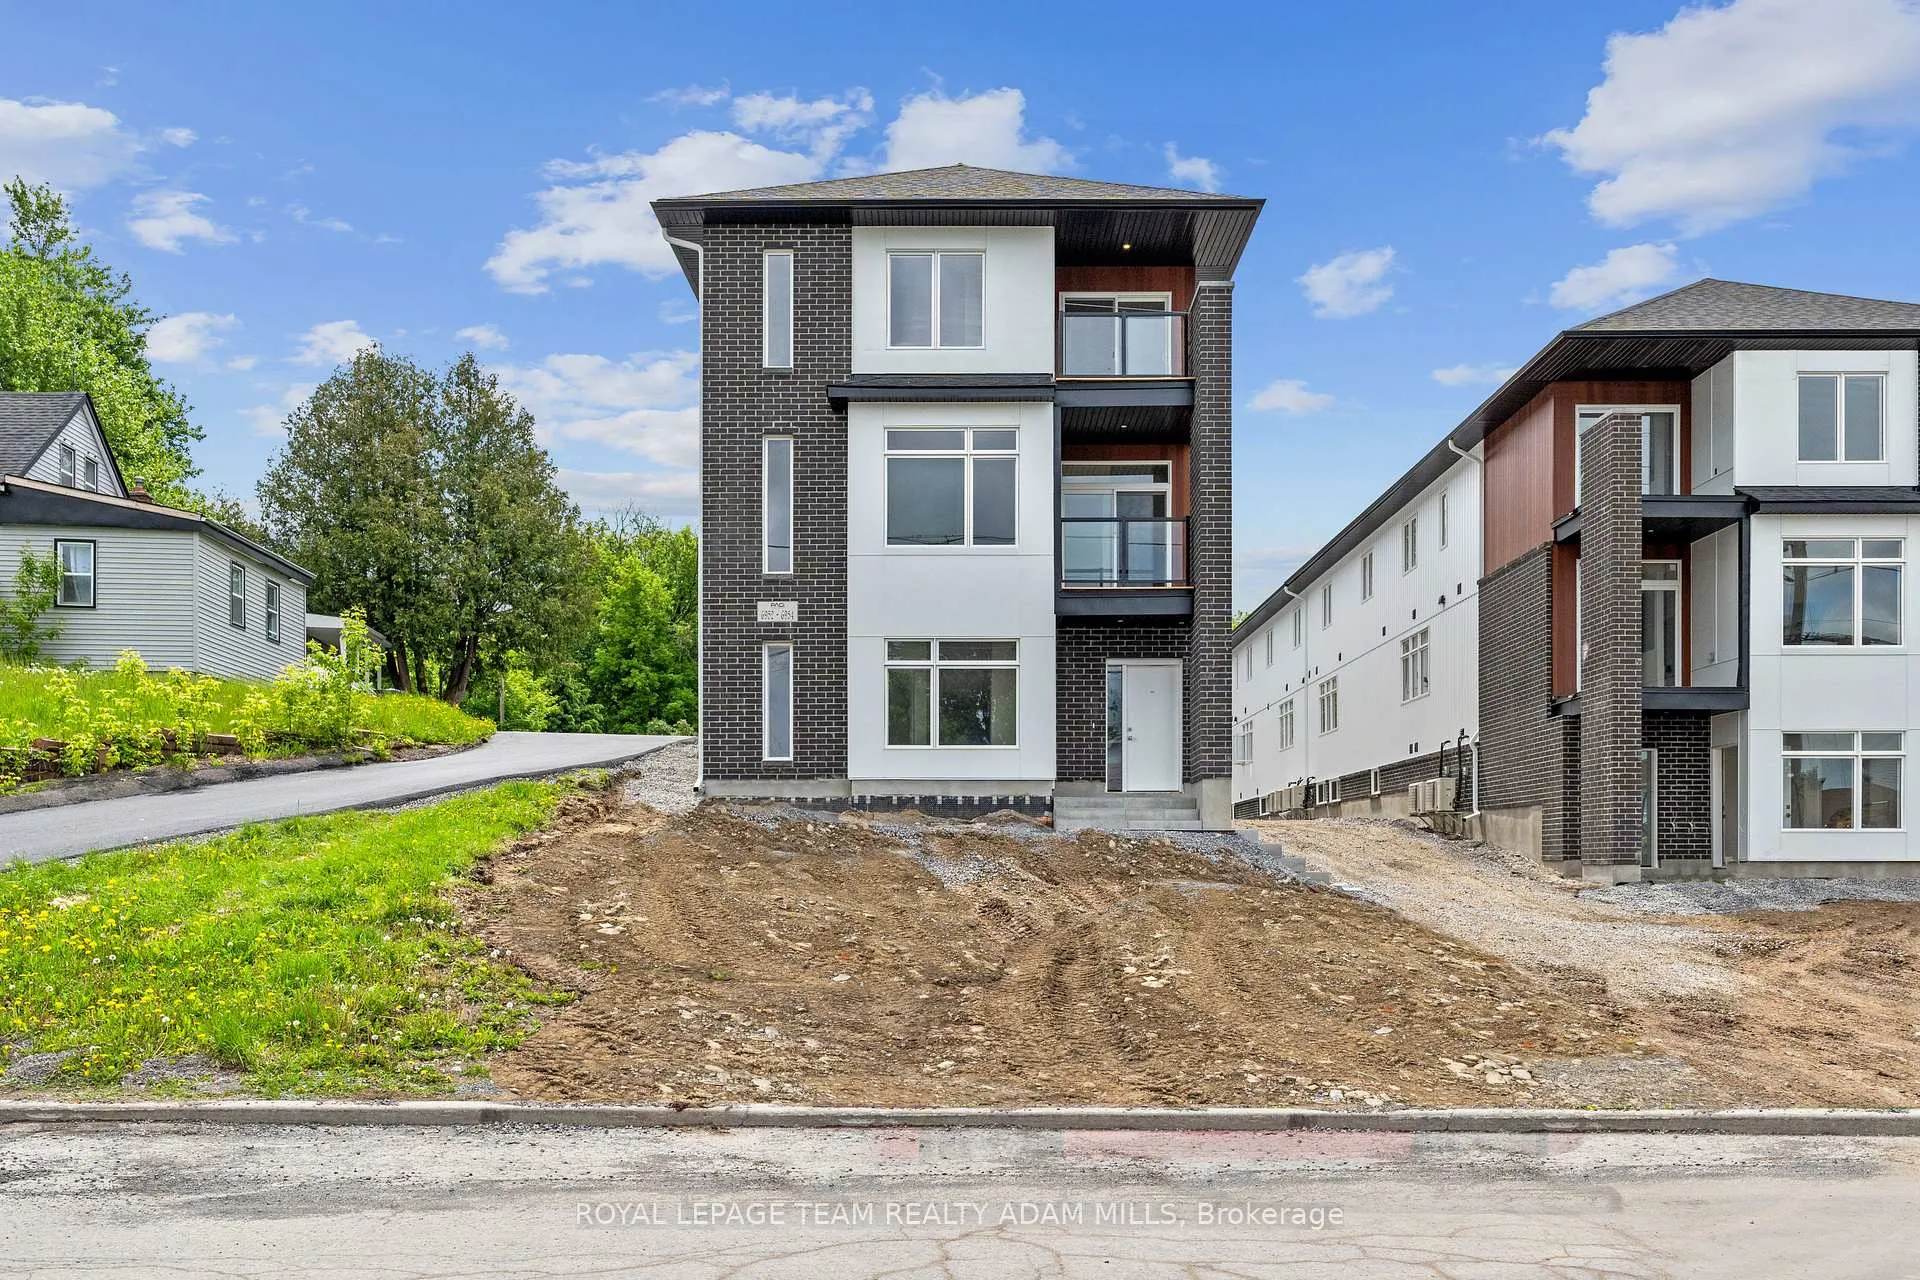
Unit C, 6950 Notre Dame Street
Unit C, 6950 Notre Dame Street
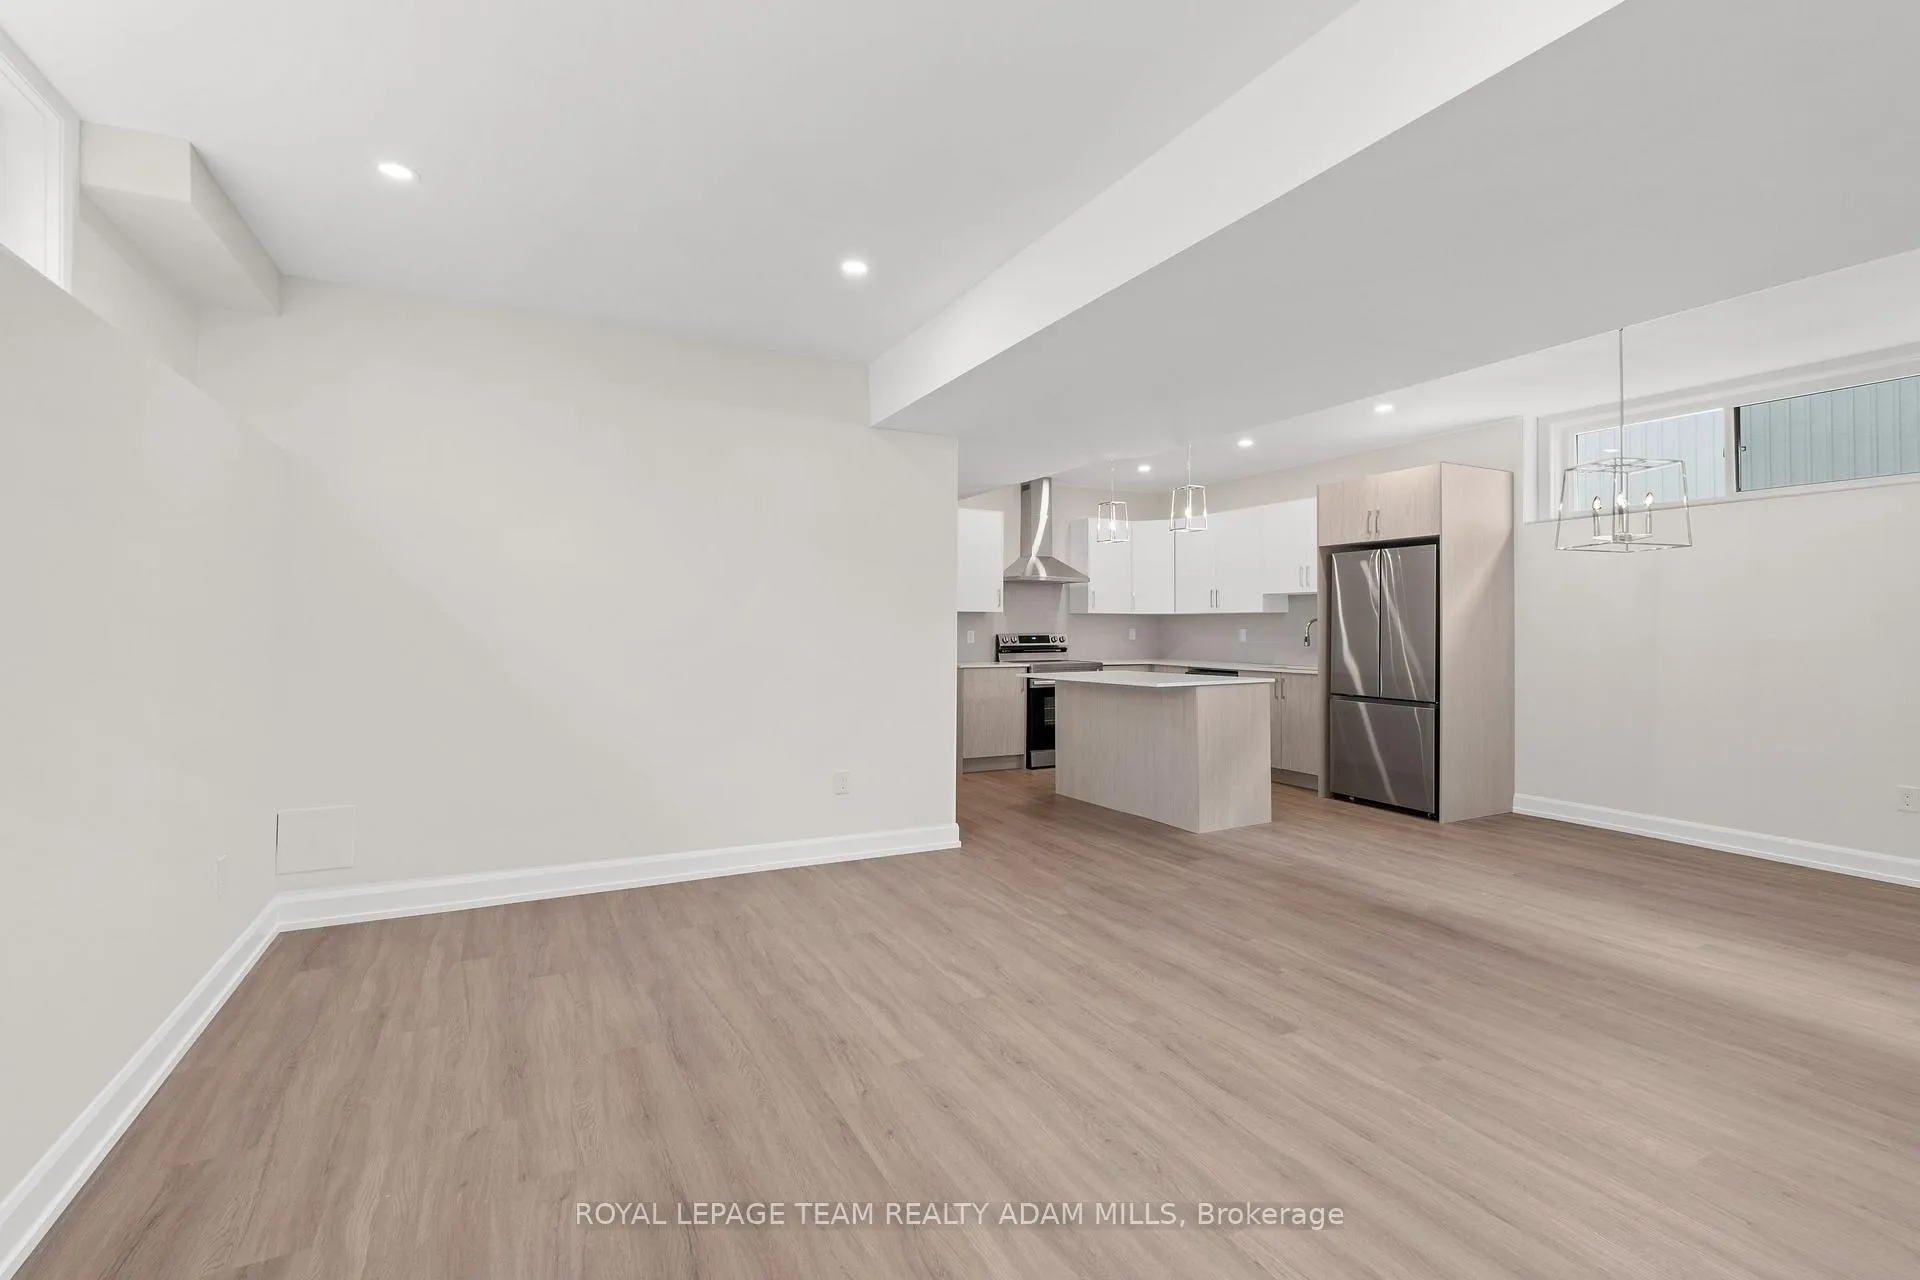 See all 25 photos
Property history
Facts and features
- BasementFinished
- Lease term12 months
- FurnishedUnfurnished
- LaundryIn-suite
- Central air
The homeMultiplex, 1 storey/apt, Under 700 sq ft
- Type: Multiplex
- Style: 1 storey/apt
- Living space: Under 700 sq ft
- Basement: Finished, full
InsideIn-suite laundry, lower level, Erv/hrv, Rooms above ground 0
- Laundry: In-suite laundry, lower level
- Features: Erv/hrv
- Rooms above ground: 0
- Rooms in the basement: 8
- Bedrooms: 0 + 3 in the basement
- Bathrooms: 2
- Kitchens: 1
Outside and lotVinyl siding, brick, Asphalt shingle, Poured concrete
- Exterior: Vinyl siding, brick
- Roof: Asphalt shingle
- Foundation: Poured concrete
Parking1 Parking, Private
- Spaces: 1 Parking
- Driveway: Private
Heating, water and powerForced air, gas, Central air, Municipal water
- Heating: Forced air, gas
- Cooling: Central air
- Water: Municipal water
- Sewer: Municipal sewer
Rent and termsRent $2,375 a month, Basement, Unfurnished
- Rent: $2,375 a month
- Space for rent: Basement
- Furnished: Unfurnished
- Lease: 12 months
- Deposit: Required
- Credit check: Required
- Employment letter: Required
- Rental application: Required
- References: Required
IncludedFridge, stove, dishwasher, hood fan, washer, dryer
- Included: Fridge, stove, dishwasher, hood fan, washer, dryer
NearbyPark, rec./commun.centre, school bus route, school, public transit
- Close to: Park, rec./commun.centre, school bus route, school, public transit
Listing detailsX12297178, Rented, Jul 21, 2025
- MLS® number: X12297178
- Status: Rented
- Listed on: Jul 21, 2025
- Days on market: 8
- Updated: Jul 29, 2025
- Possession: 2025-09-01 / Flexible
- Occupied by: Vacant
- Listing brokerage: ROYAL LEPAGE TEAM REALTY ADAM MILLS
About this home
Unit C, 6950 Notre Dame Street, Ottawa (Chateauneuf), ON K1C 1H7
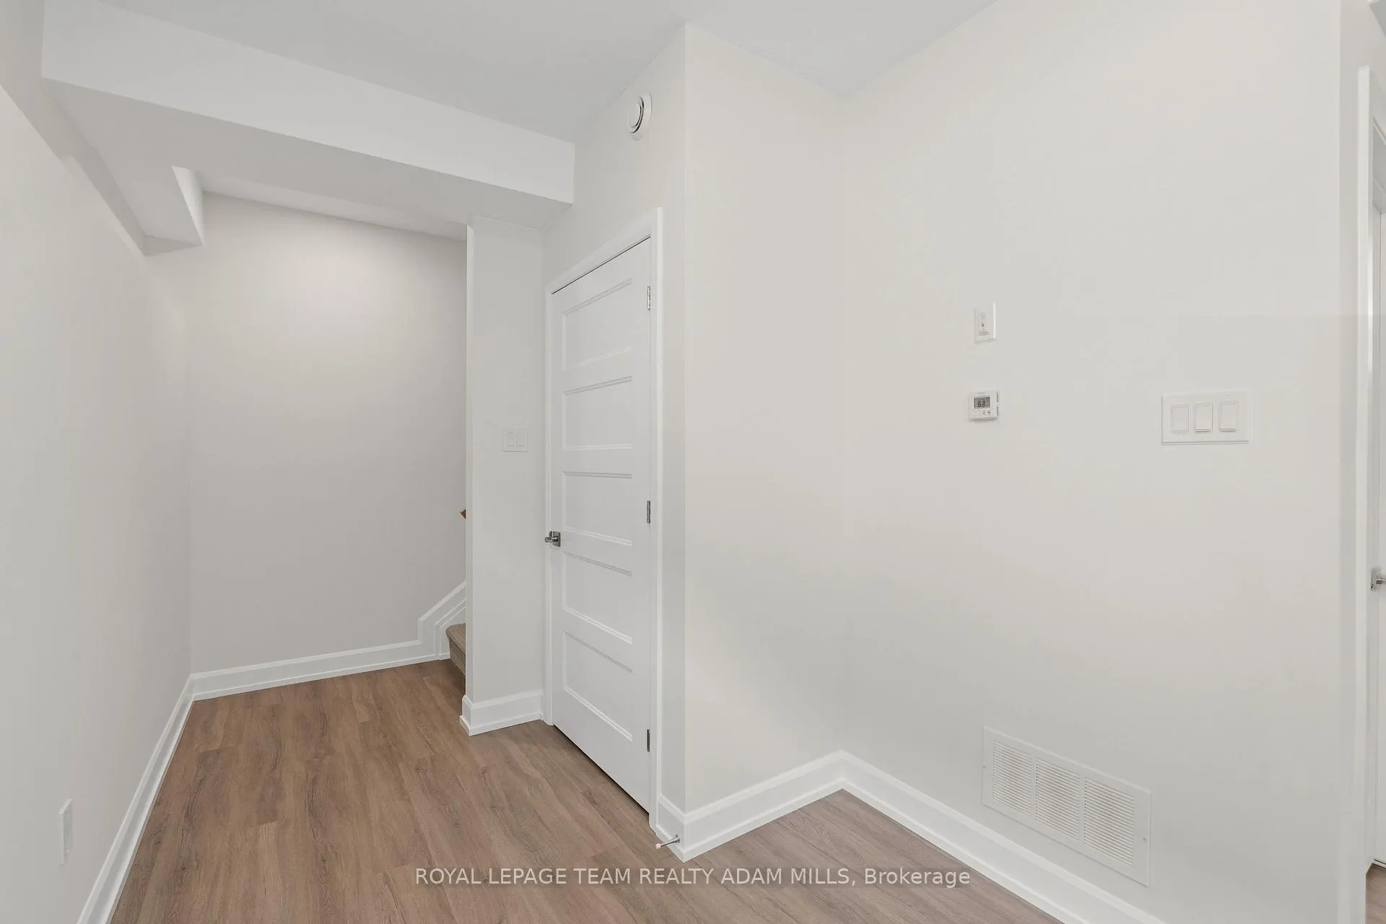
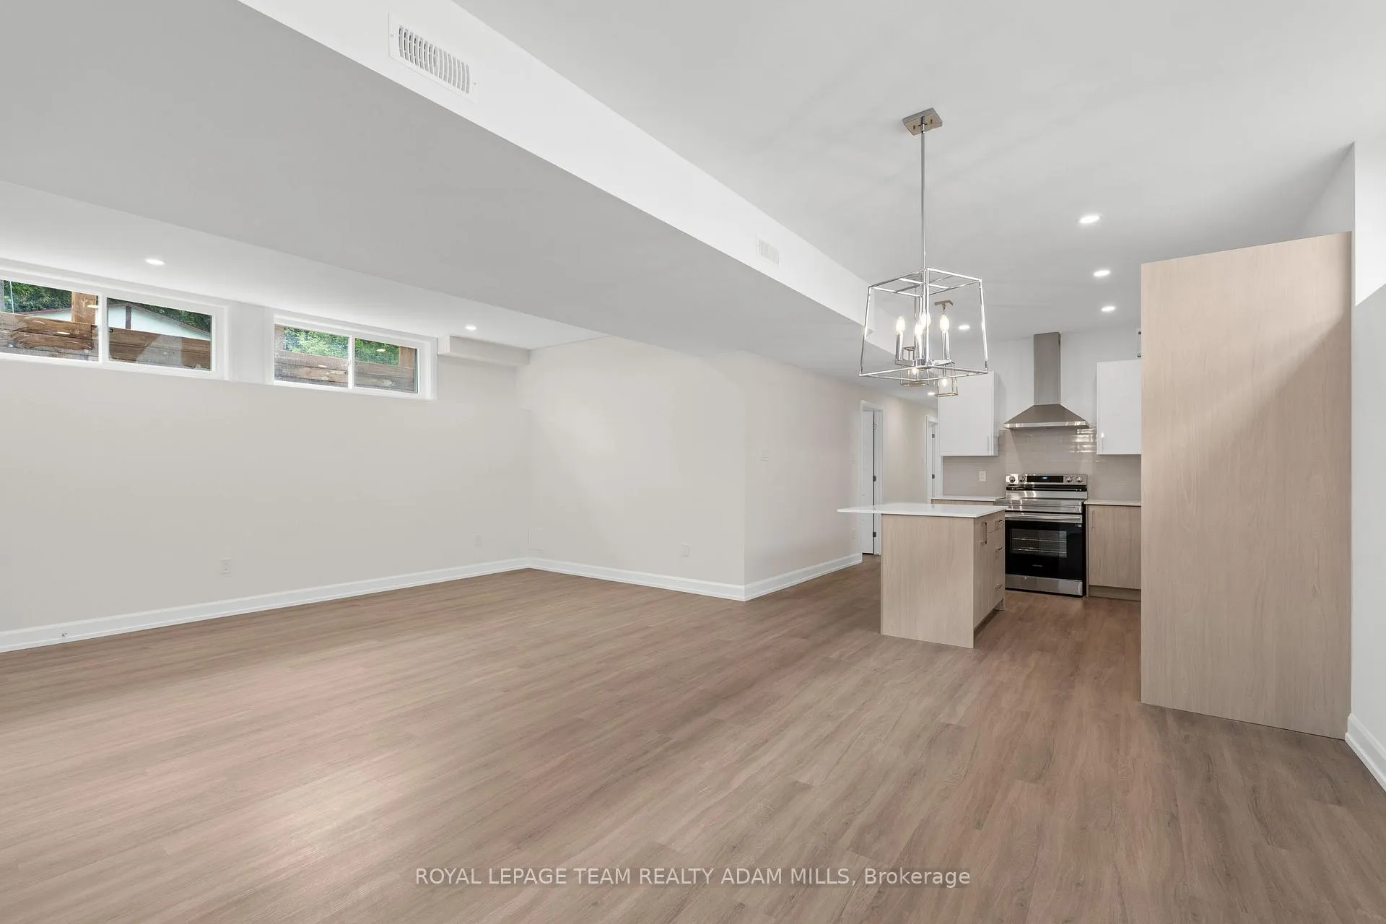
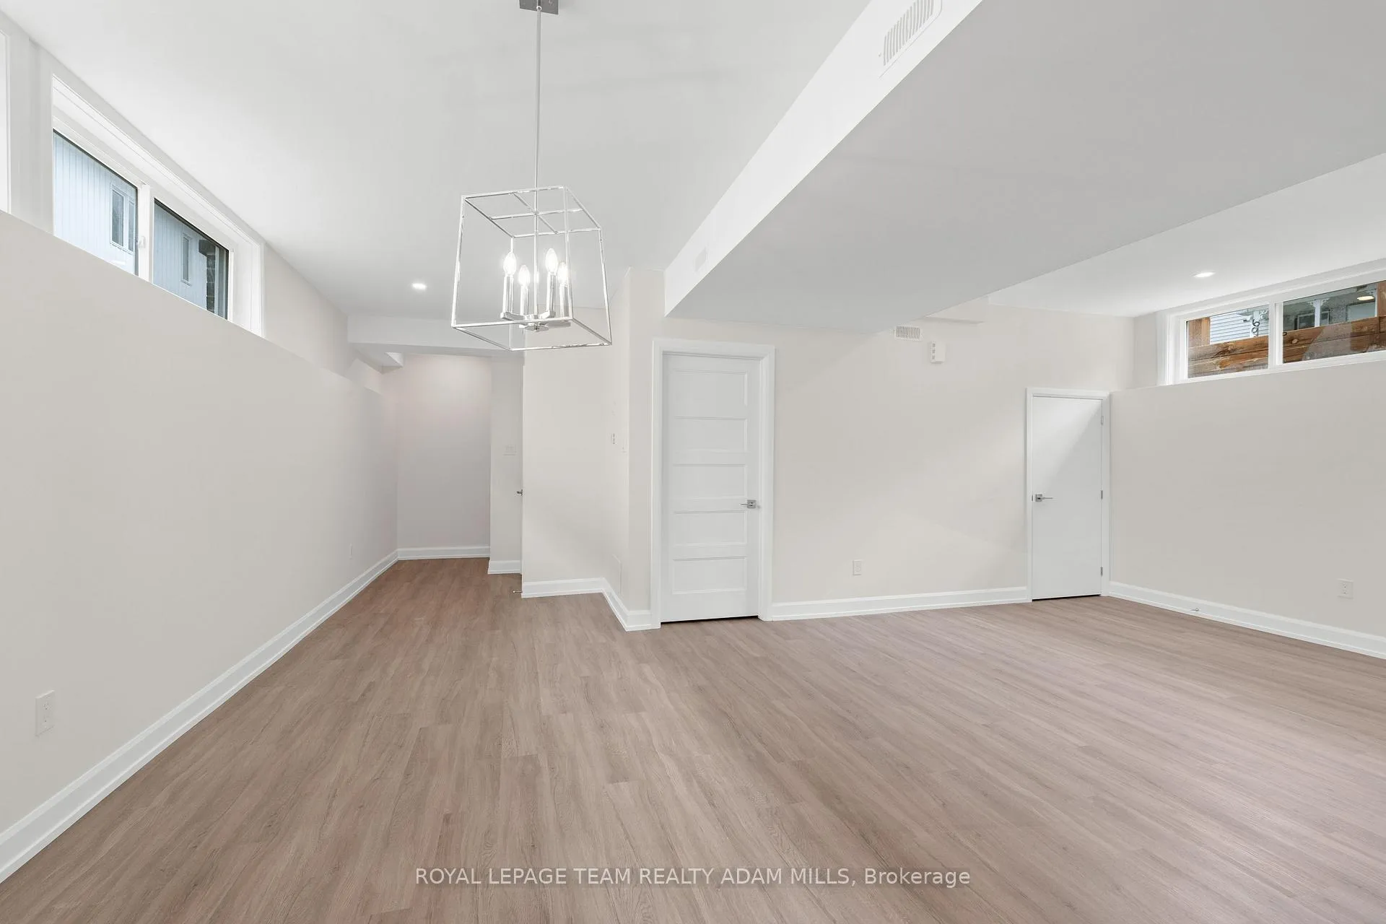
Located close to schools, parks, walking trails, and more, this NEWLY BUILT luxury, lower-level, 3 BED, 2 FULL BATH unit boasts modern comfort and style. With high-end finishes throughout, the expansive 9FT ceiling unit is complete with an open concept living / dining space, chefs kitchen with quartz counter, island, stainless steel appliances and vinyl plank flooring throughout. The primary bedroom features a walk-in closet and 4-piece ensuite. Also offering, two additional spacious bedrooms, in-unit laundry, and modern 3-piece bathroom. Conveniently located near many amenities, this home offers the perfect combination of convenience and luxury. Can buy street parking permits for right in front.
Ask about this home
A HOMEH agent will answer your questions about this home.
Around this home
Daily convenience, out of 100, from the distances below
Schools nearby
School rating, out of 10.
Helpful calculators
Your HOMEH agent

"I would see it this week."