

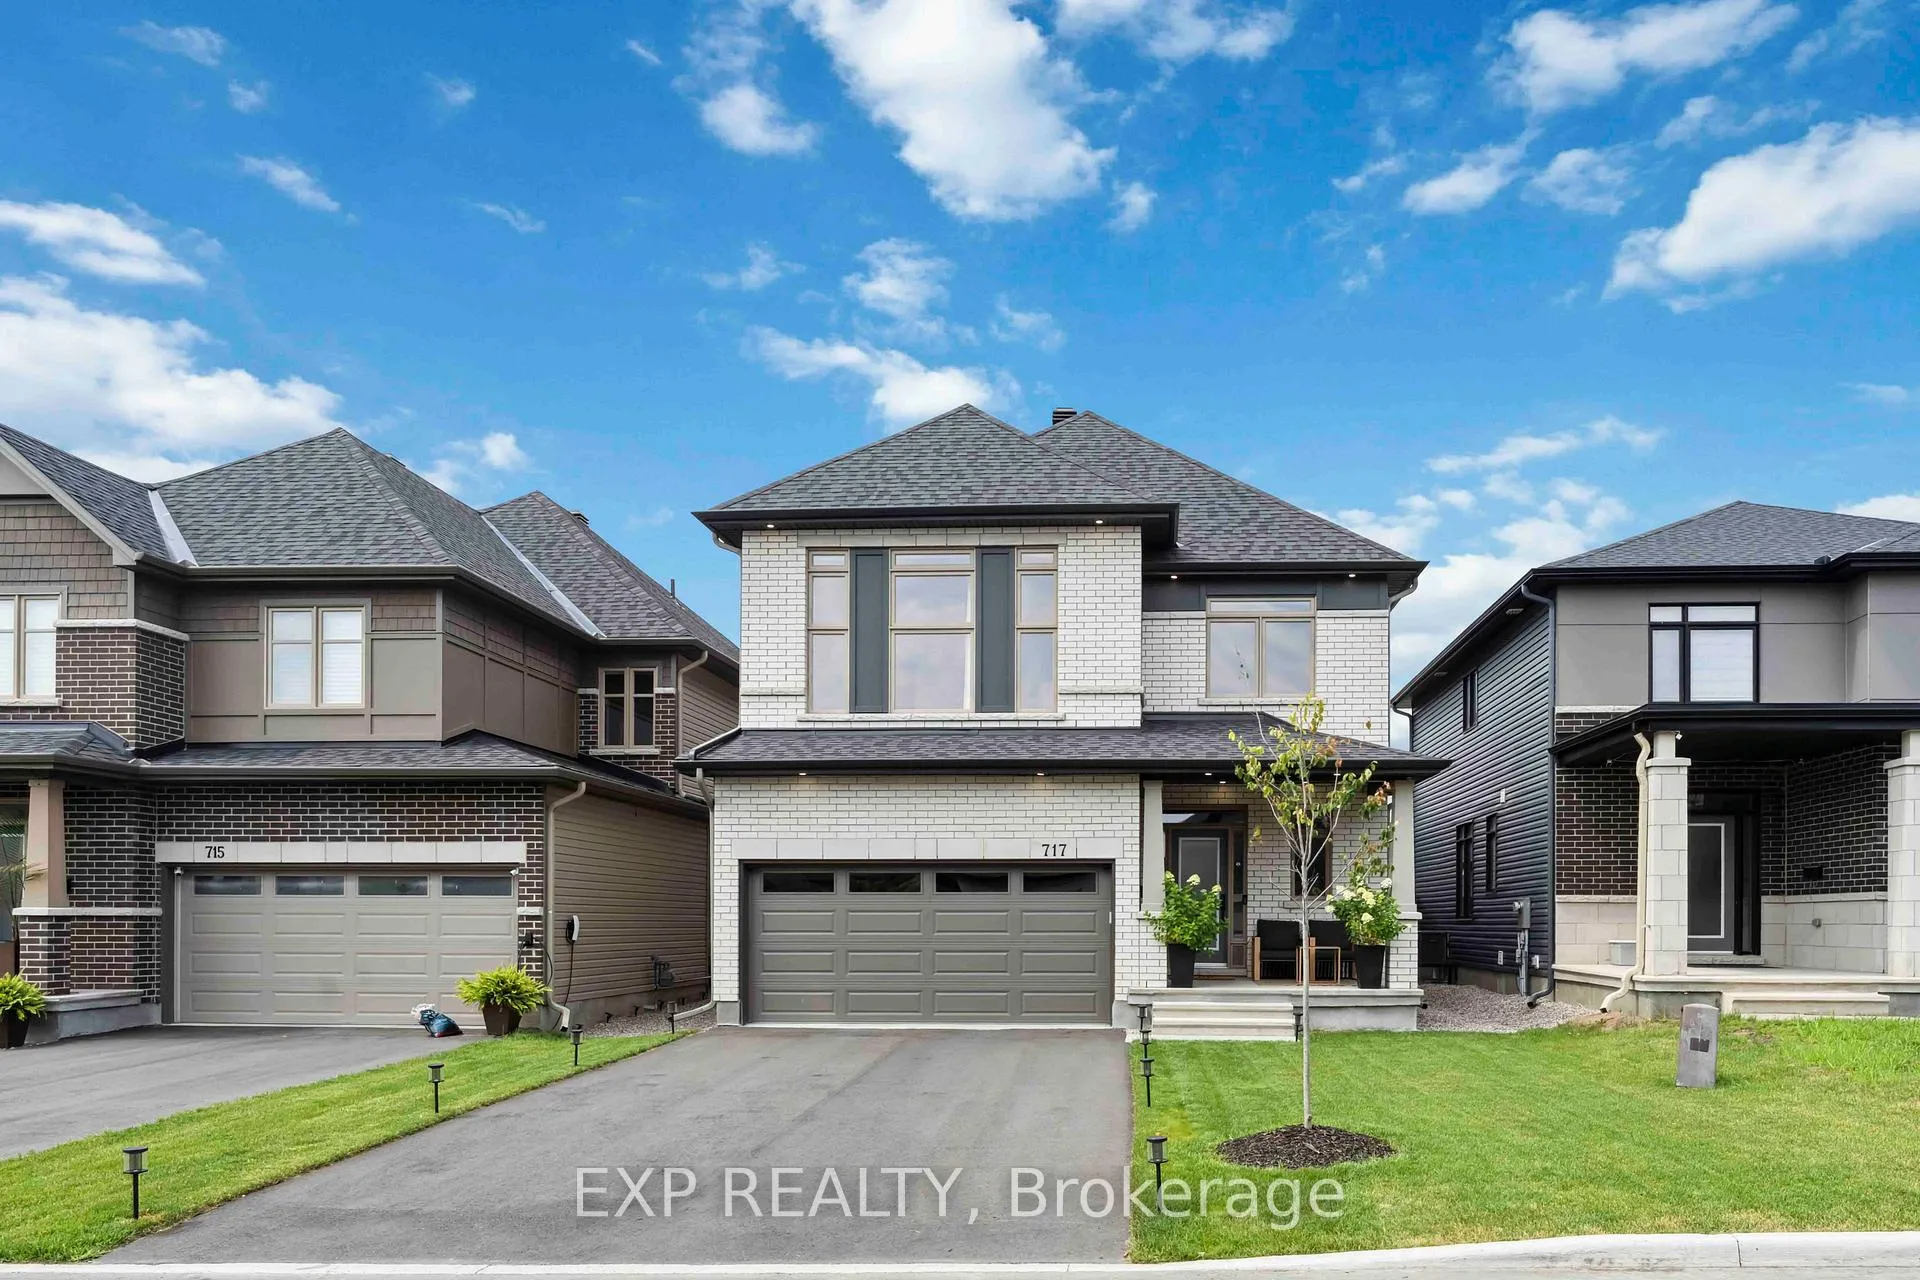
717 Odyssey Way
717 Odyssey Way
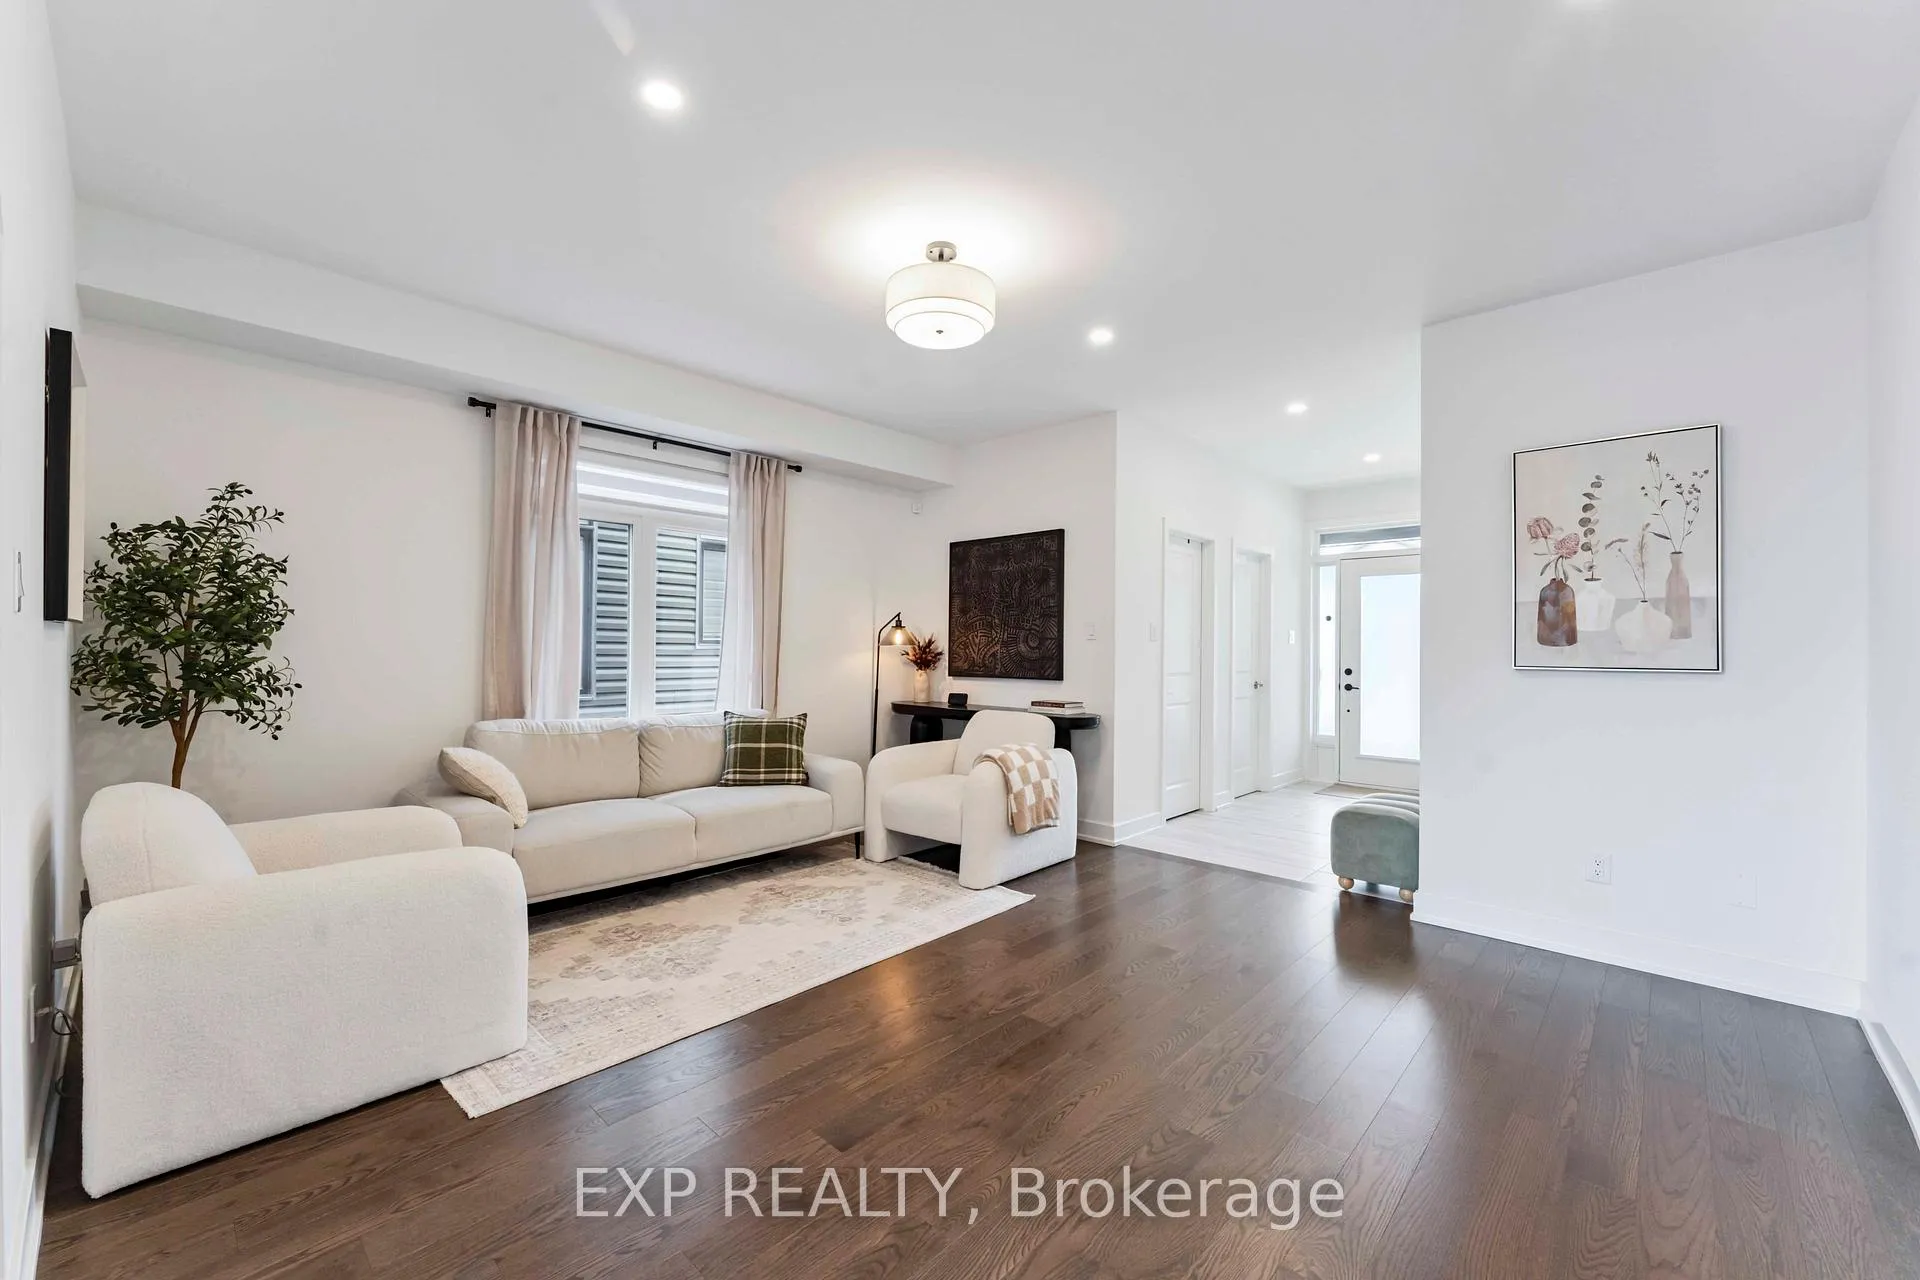 See all 30 photos
Property history
Facts and features
- BasementFull
- Lease term12 months
- FurnishedUnfurnished
- LaundryOwn room
- Fireplace
- Central air
The homeDetached, 2-storey, 3,000–3,500 sq ft
- TypeDetached
- Style2-storey
- Living space3,000–3,500 sq ft
- BasementFull
InsideFireplace Yes, Laundry room, Water heater, air exchanger, auto garage door remote, other
- FireplaceYes
- LaundryLaundry room
- FeaturesWater heater, air exchanger, auto garage door remote, other
- Rooms above ground12
- Bedrooms4
- Bathrooms4
- Kitchens1
- Family roomYes
Outside and lotBrick, Asphalt shingle, Poured concrete
- ExteriorBrick
- RoofAsphalt shingle
- FoundationPoured concrete
Parking2 Garage, Attached
- Spaces2 Garage
- GarageAttached
Heating, water and powerForced air, gas, Central air, Municipal water
- HeatingForced air, gas
- CoolingCentral air
- WaterMunicipal water
- SewerMunicipal sewer
Rent and termsRent $4,000 a month, Entire property, Unfurnished
- Rent$4,000 a month
- Space for rentEntire property
- FurnishedUnfurnished
- Lease12 months
- DepositRequired
- Credit checkRequired
- Employment letterRequired
- Rental applicationRequired
- ReferencesRequired
- Rental itemsHot water tank
IncludedWasher, dryer, dishwasher, oven, refrigerator, Not included None
- IncludedWasher, dryer, dishwasher, oven, refrigerator
- Not includedNone
Listing detailsX12298360, Rented, Jul 21, 2025
- MLS® numberX12298360
- StatusRented
- Listed onJul 21, 2025
- Days on market35
- UpdatedAug 25, 2025
- Possession2025-08-07 / 1-29 days
- Occupied byOwner
- Listing brokerageeXp Realty
About this home
717 Odyssey Way, Ottawa (Leitrim), ON K1T 0V9
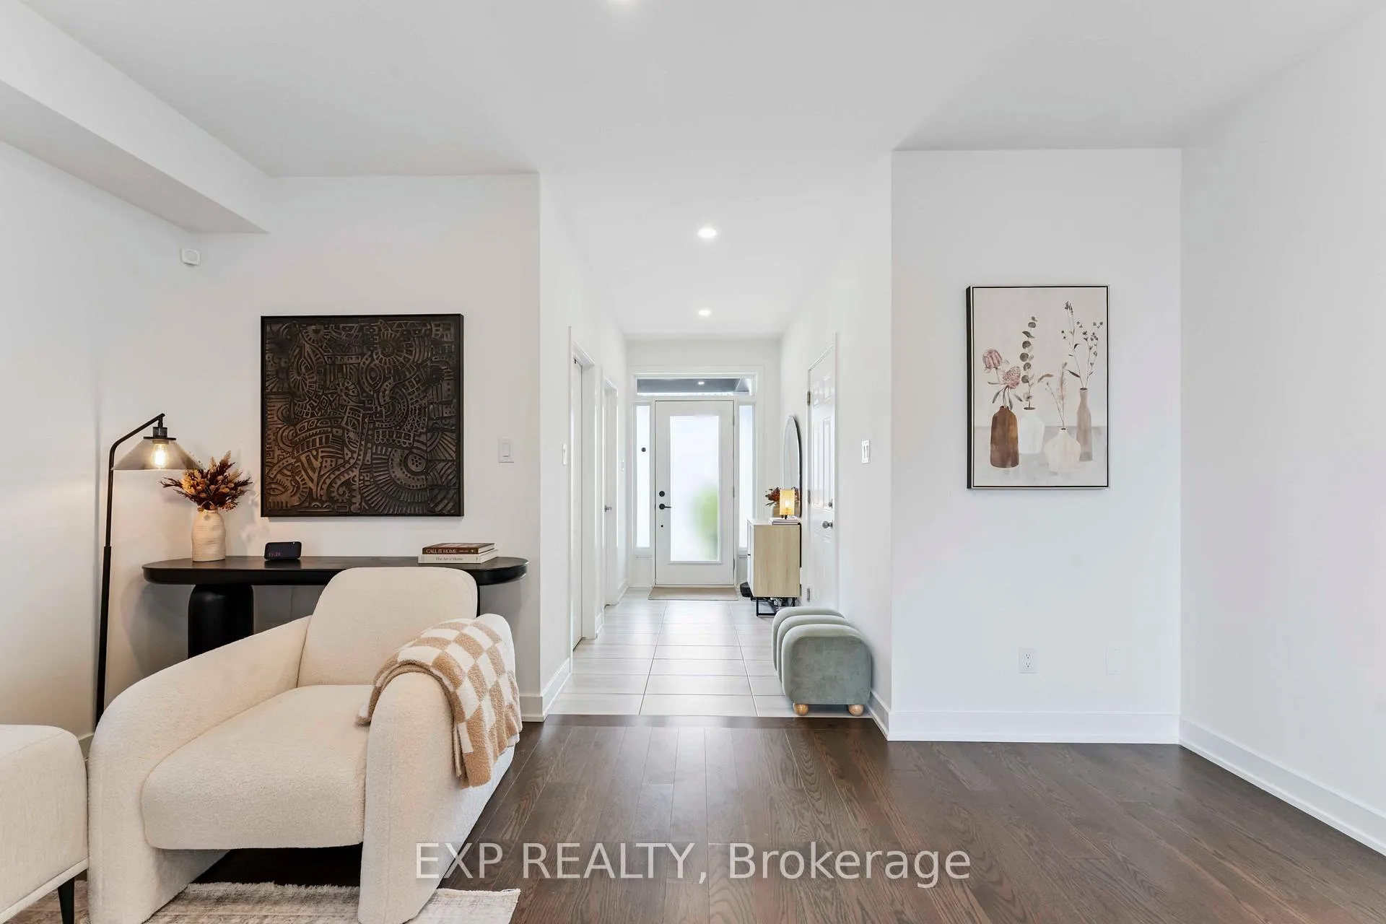
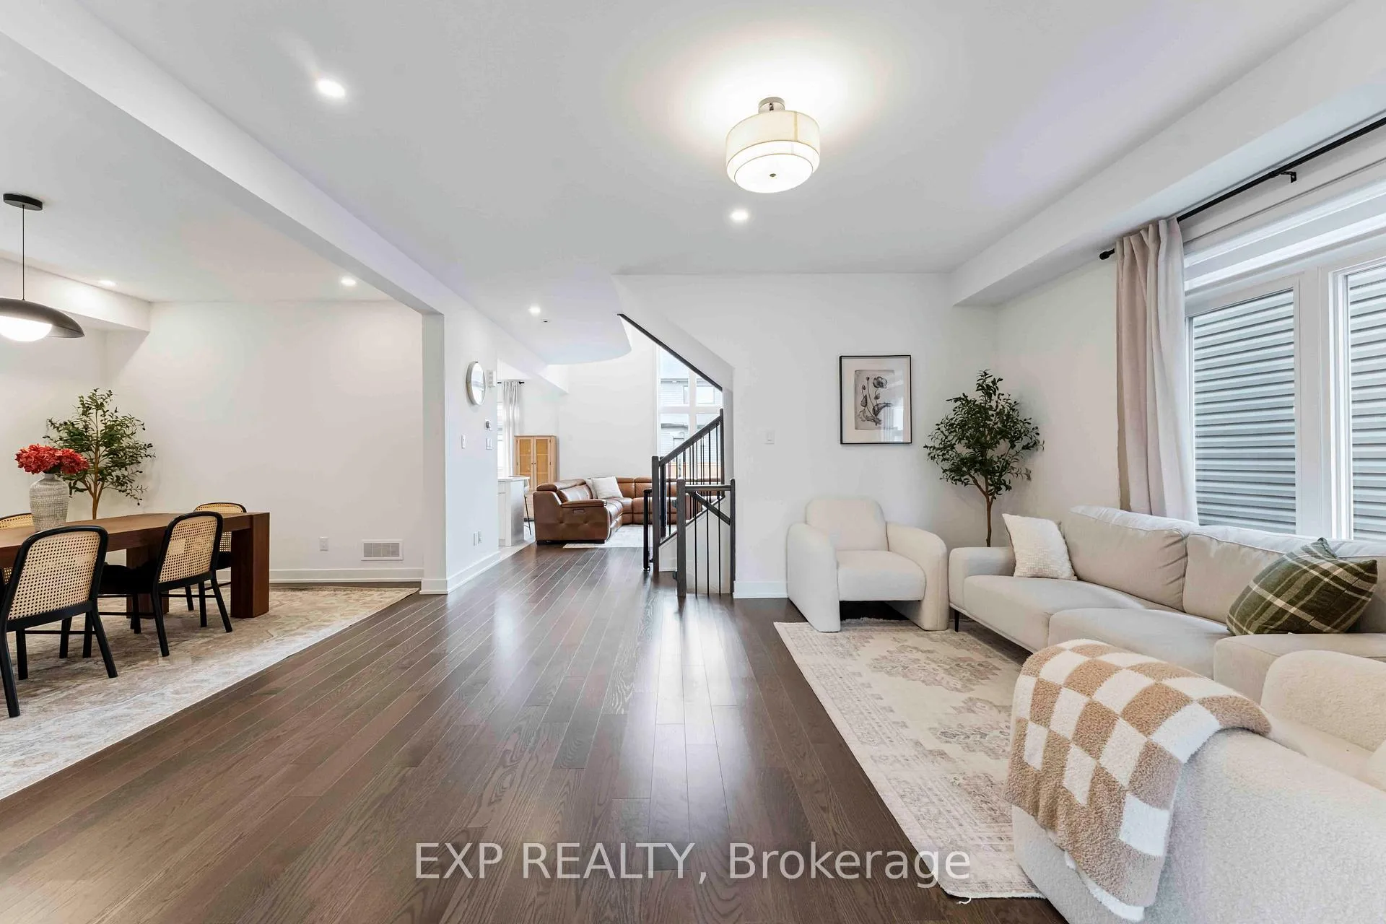
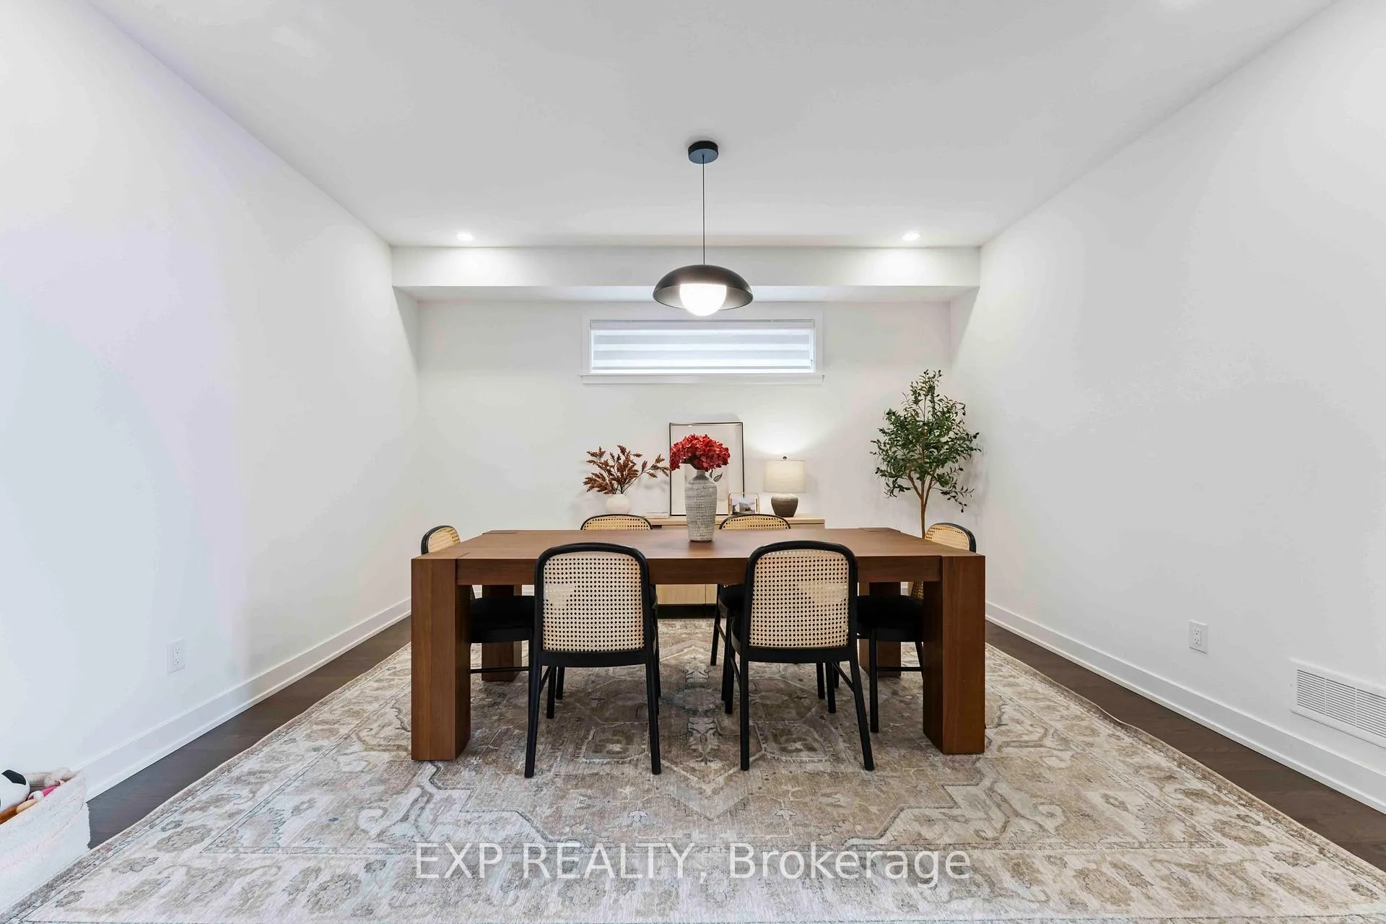
Come check out this stunning contemporary home offering over 3,100+ sq. ft. of luxury living space! Step into a tiled foyer with a partial bath and walk-in closet. The main floor features a dining, living, and family room with hardwood floors and 9ft ceilings. The living room boasts a gas fireplace and floor-to-ceiling windows. The modern kitchen has quartz countertops, and a large island with a breakfast bar. Upstairs are four bedrooms, including a master suite with a walk-in closet and ensuite. The finished lower level provides a gathering space, full bathroom, and extra storage. Close to schools, parks, LRT, groceries and plenty of amenities! Please provide tenant application, proof of income, credit score and references.
Ask about this home
A HOMEH agent will answer your questions about this home.
Around this home
Daily convenience, out of 100, from the distances below
Schools nearby
School rating, out of 10.
Helpful calculators
Your HOMEH agent

"I would see it this week."