
6363 Renaud Road
Ottawa (Mer Bleue/Bradley Estates/Anderson Park), ON K4B 1H9
- 3Bedrooms
- 4Bathrooms
- 1Garage
- 1500–2000Sq Ft
- $4,907Tax
- 30×90 ftLot Size
 Estimated Value:$716,500See Free Estimate Report

Sale & Price History for 6363 Renaud Road, Ottawa, Mer Bleue/Bradley Estates/Anderson Park
| Start Date | End Date | Price | Event | MLS# |
|---|---|---|---|---|
| No listing history available | ||||
Real estate boards require you to or to see the full details of this property.
*Sold prices and complete sale & price history are regulated data. Under the Trust in Real Estate Services Act, 2002 (TRESA) and the rules of the Real Estate Council of Ontario (RECO), and pursuant to the Multiple Listing Service® rules of the Canadian Real Estate Association (CREA) and the Toronto Regional Real Estate Board (TRREB), this information may be shown only to registered users who have agreed to the applicable terms of use (a Virtual Office Website, or "VOW," arrangement). HOMEH Inc., Brokerage therefore provides it to signed-in members only. Creating an account is free and takes under a minute.
About 6363 Renaud Road, Ottawa, Mer Bleue/Bradley Estates/Anderson Park
Summarized Description
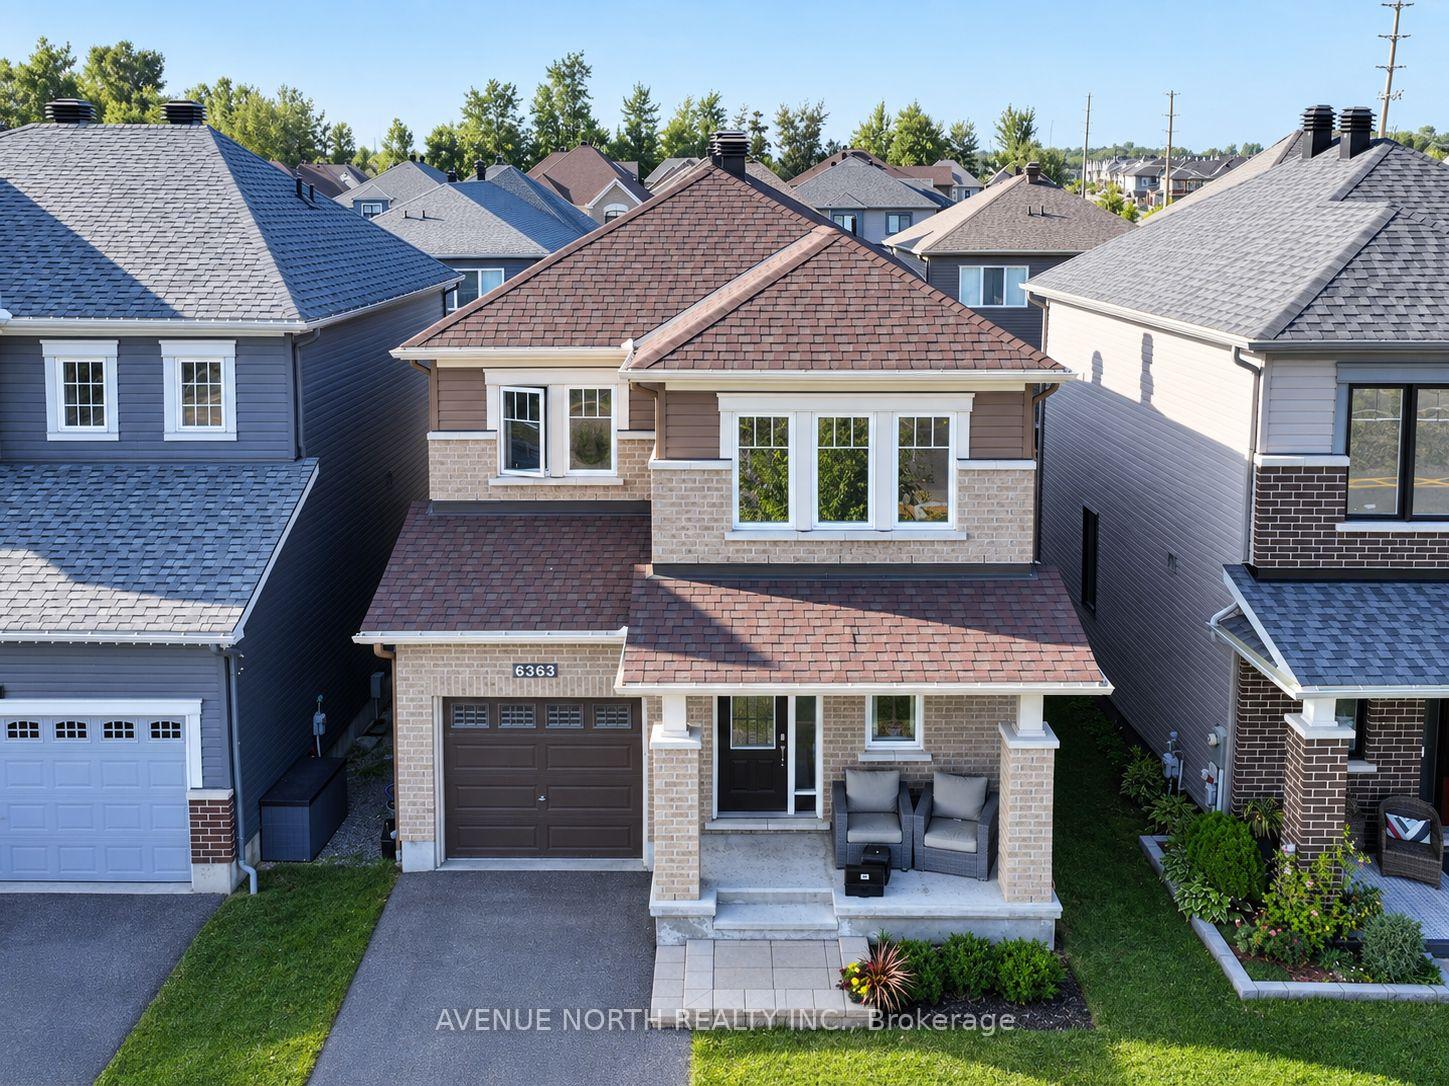
- Stunning home in Trailsedge community
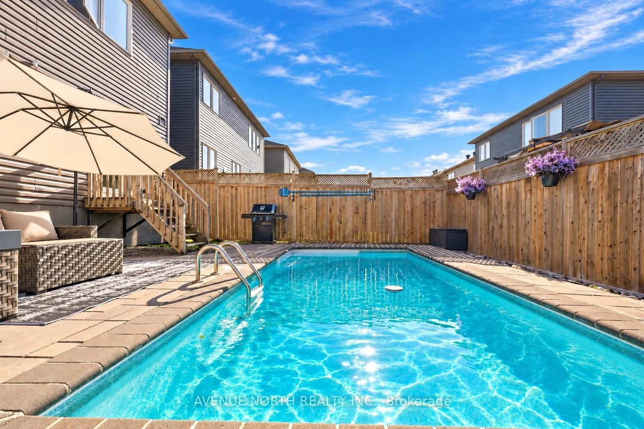
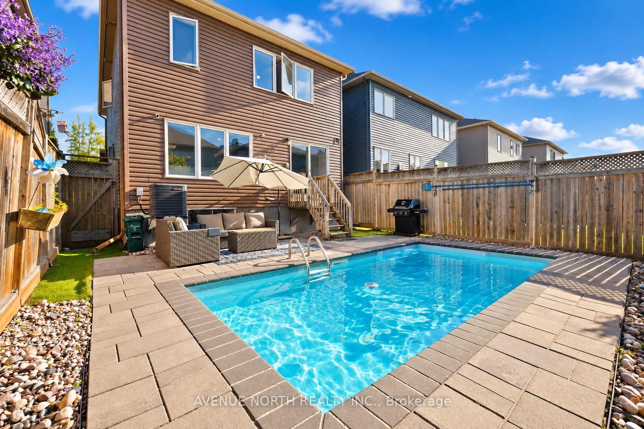
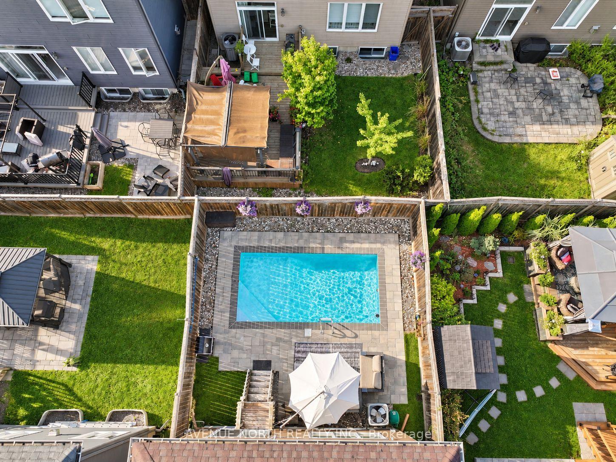
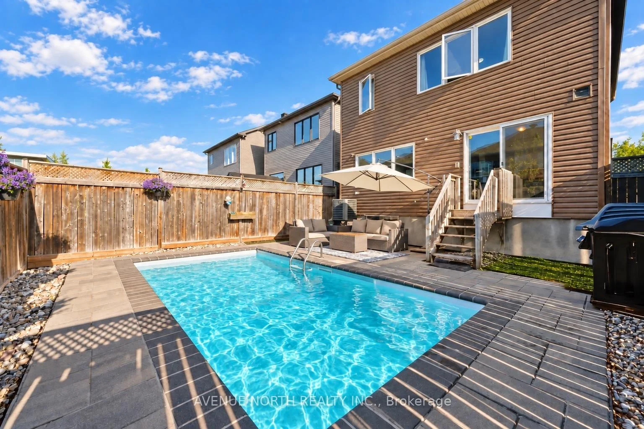
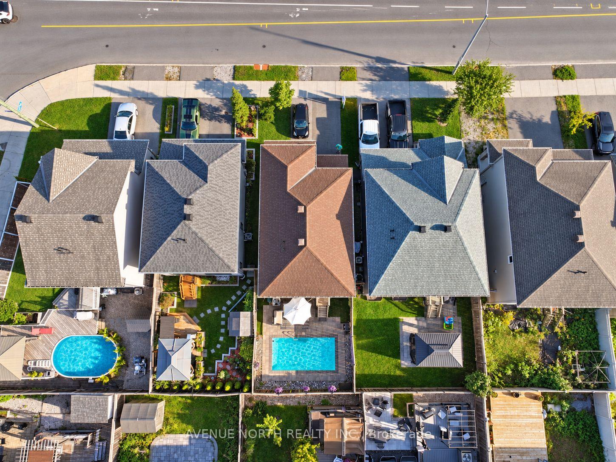
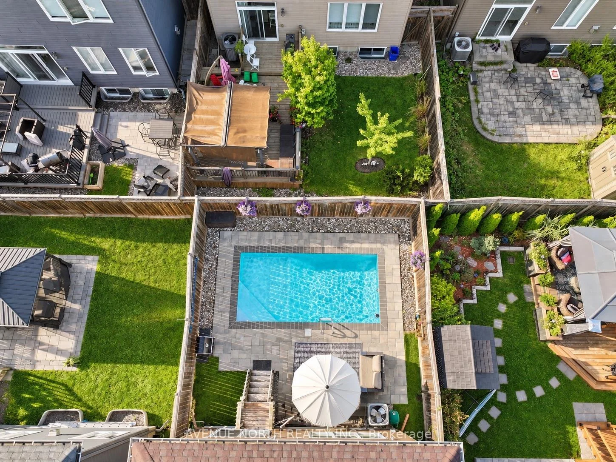
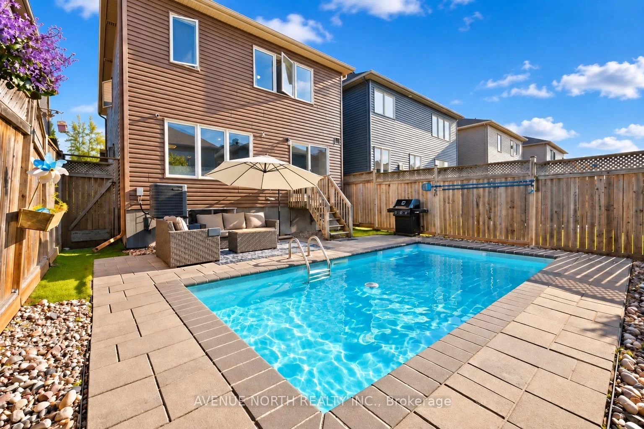
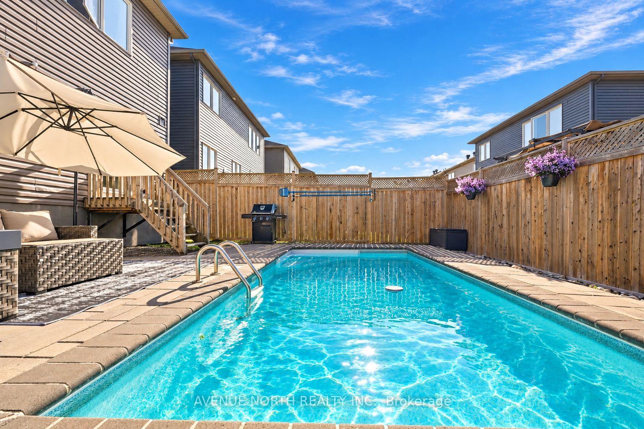
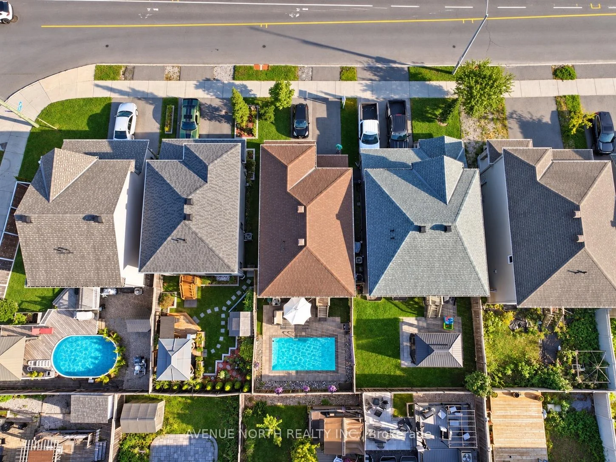
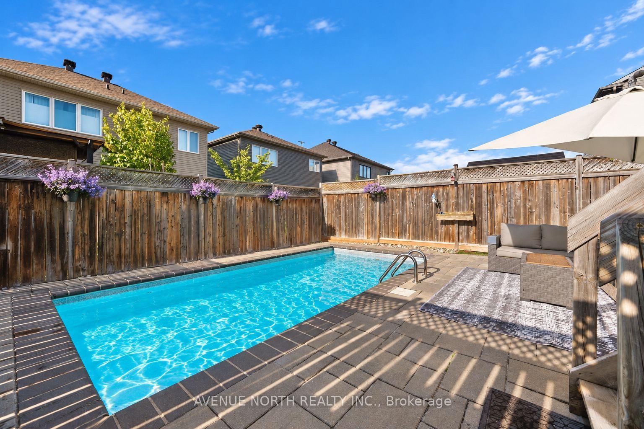
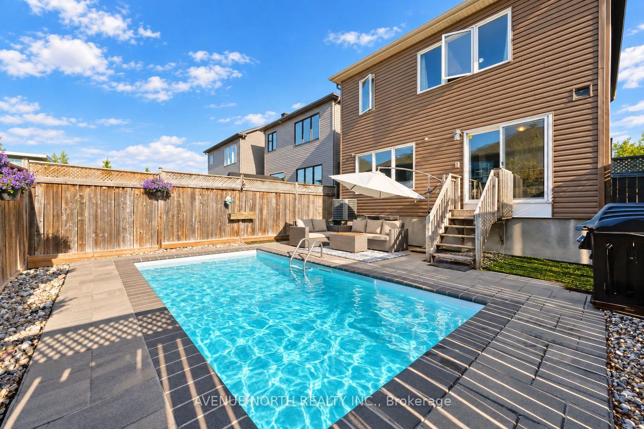
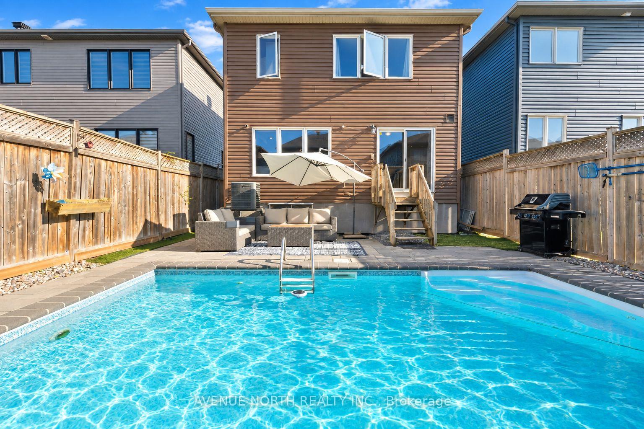
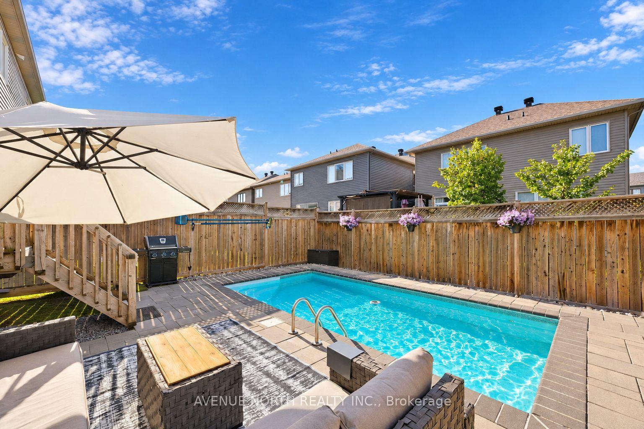
- Heated saltwater pool in backyard oasis
- Upgraded hardwood flooring throughout
- Open-concept layout ideal for entertaining
- EV-ready garage with charging hookup
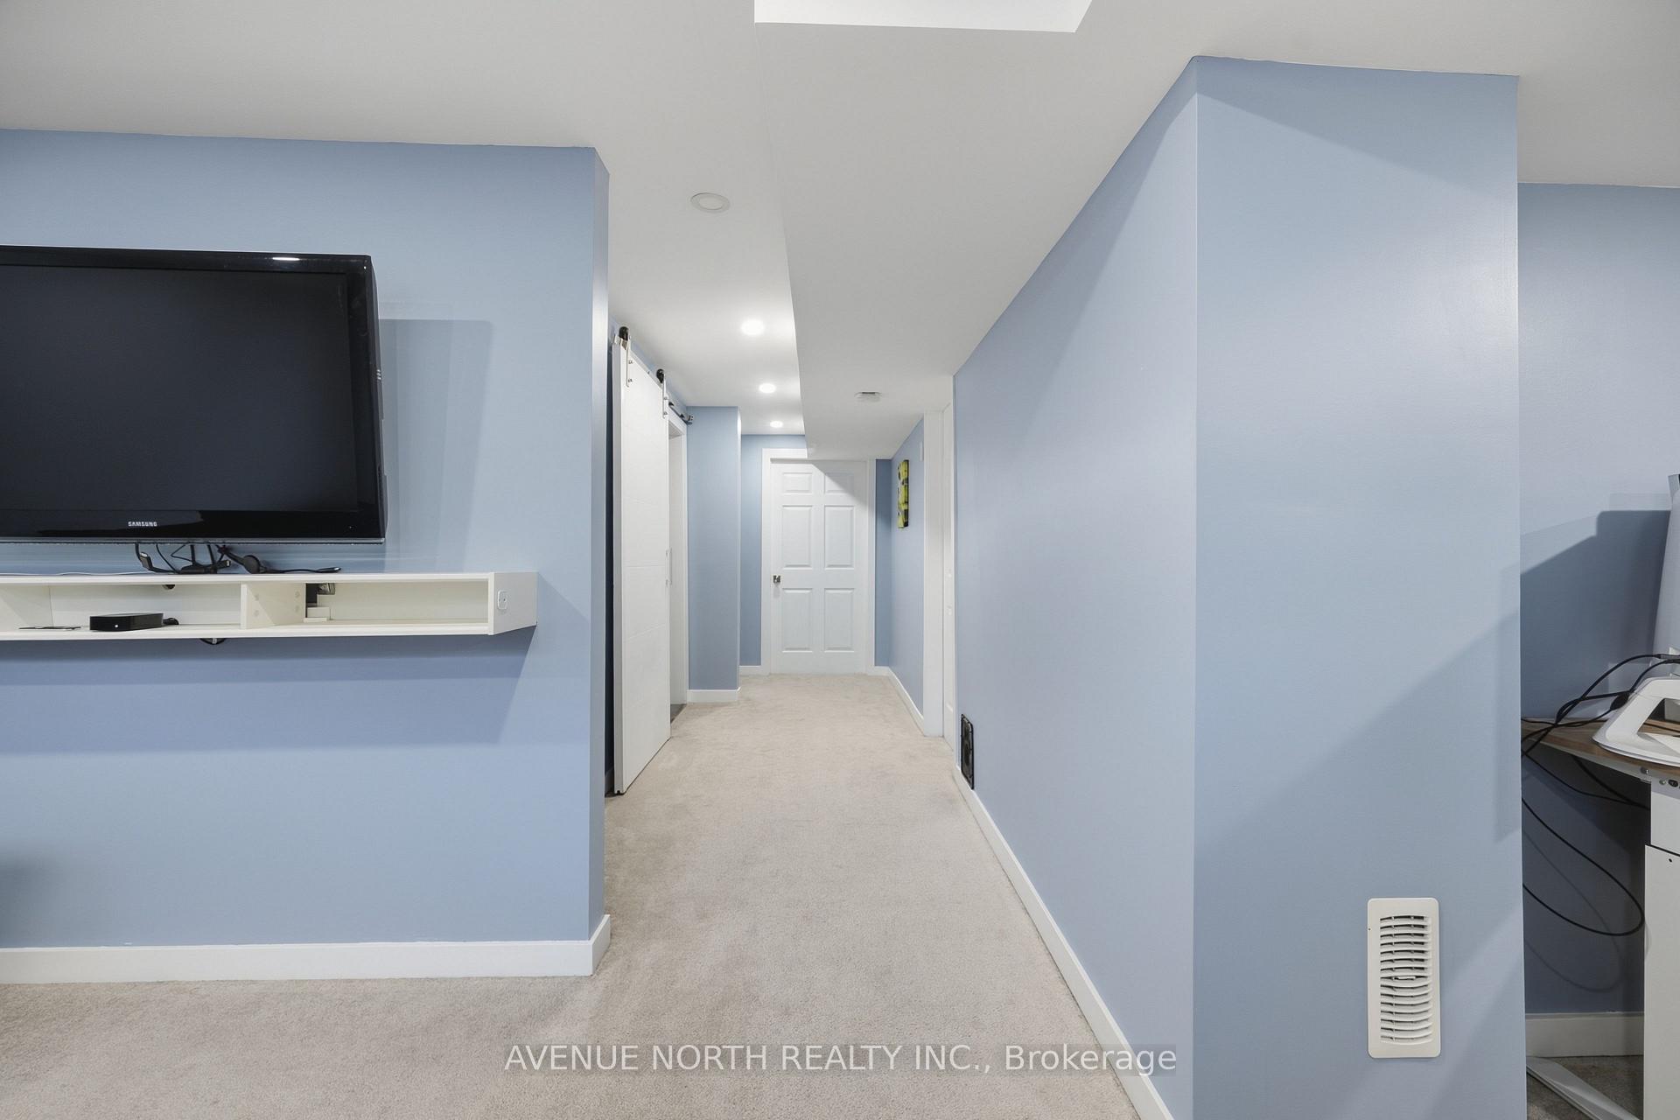
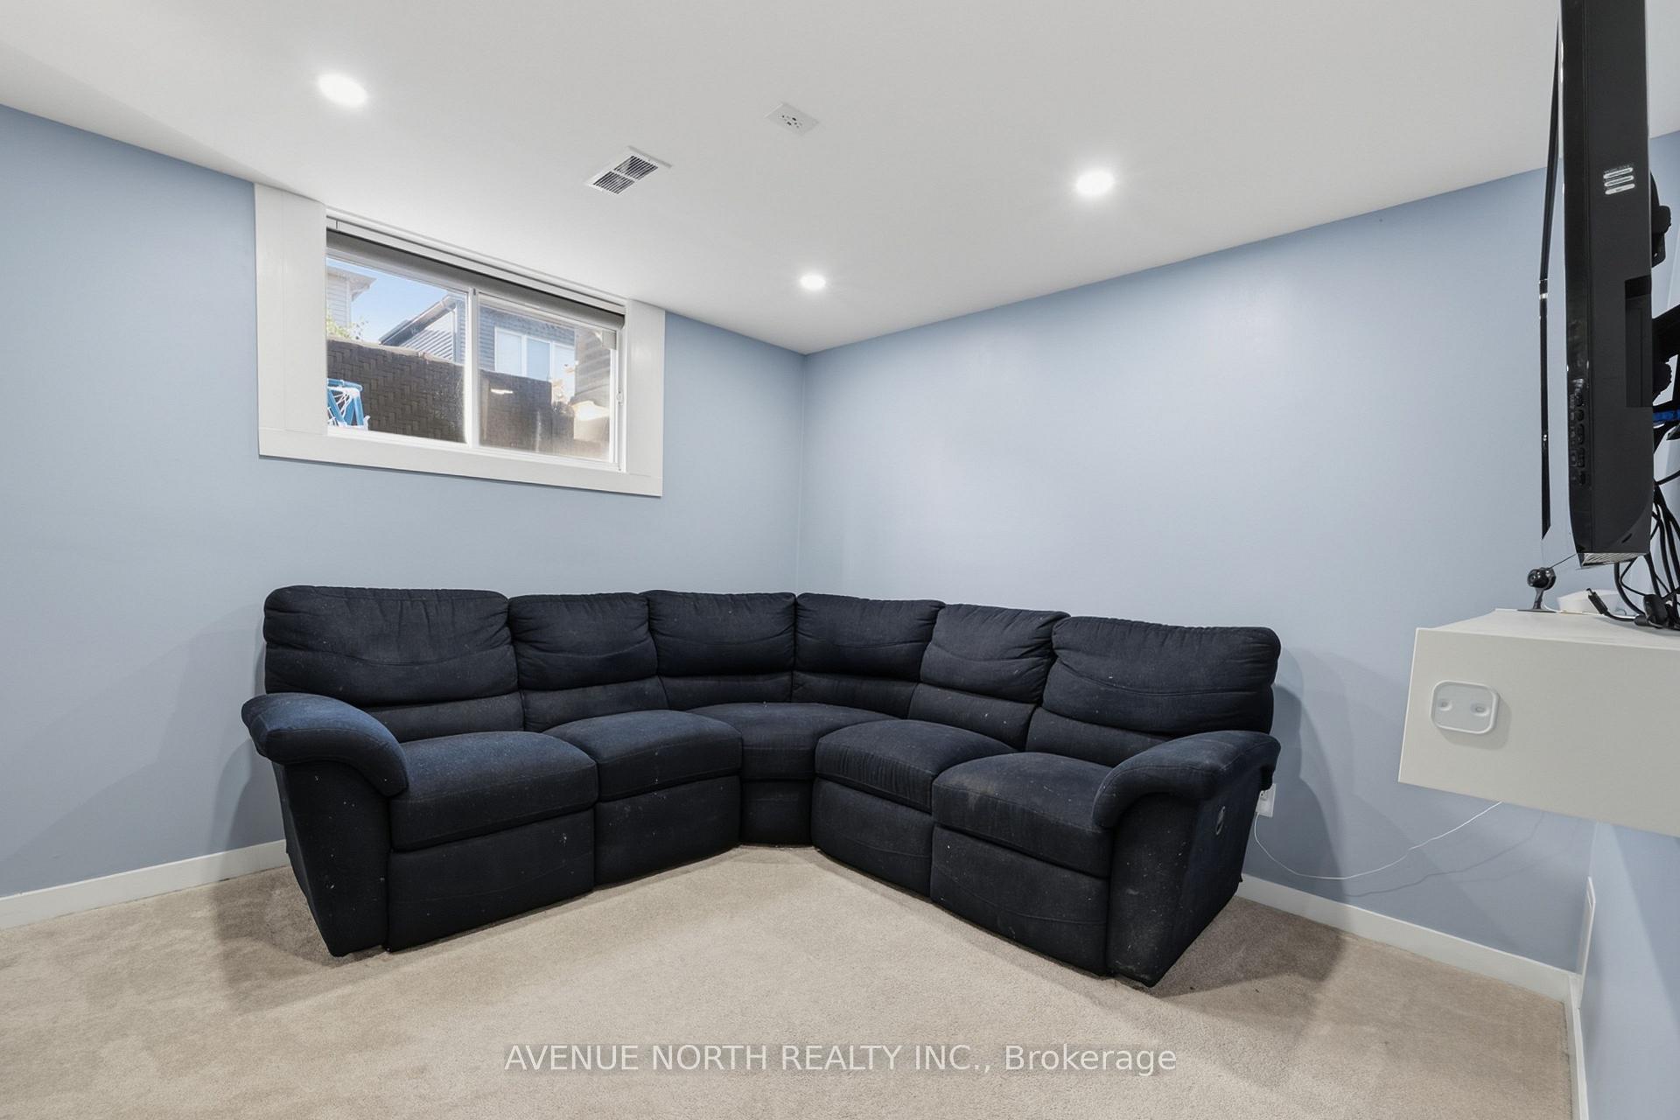
- Soundproofed basement for quiet enjoyment
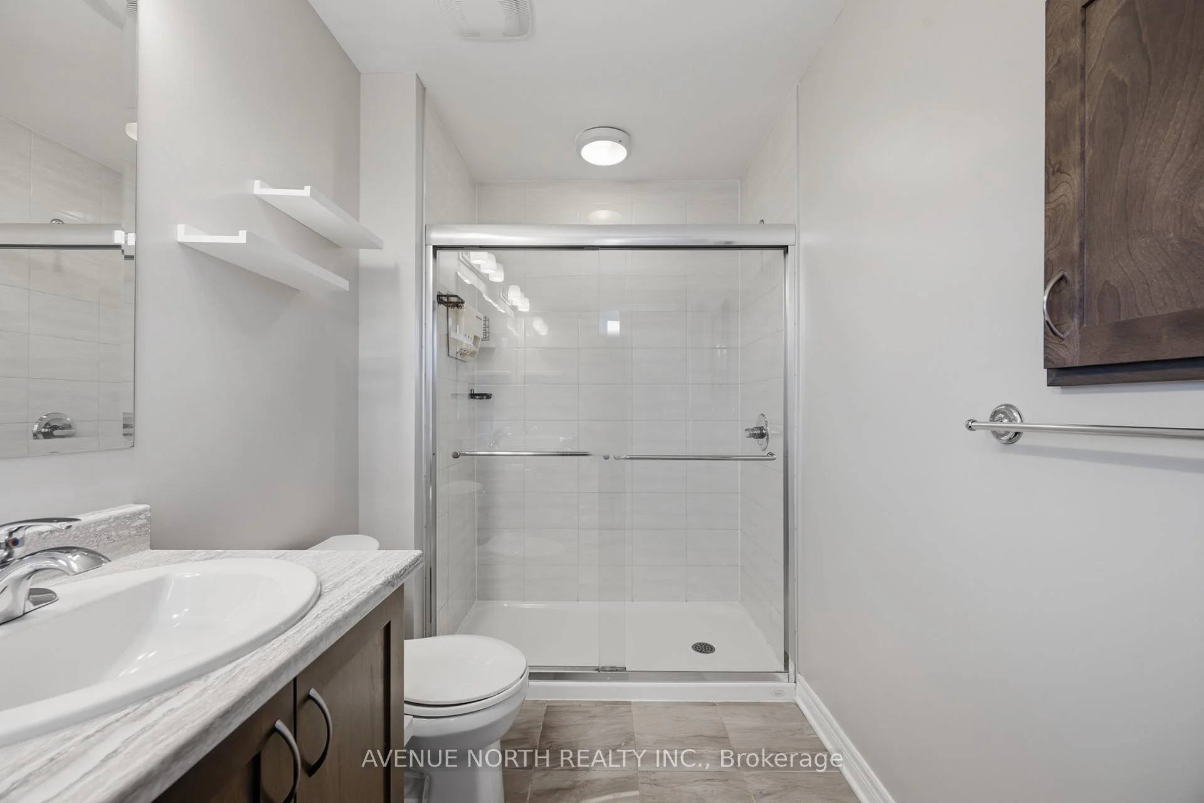
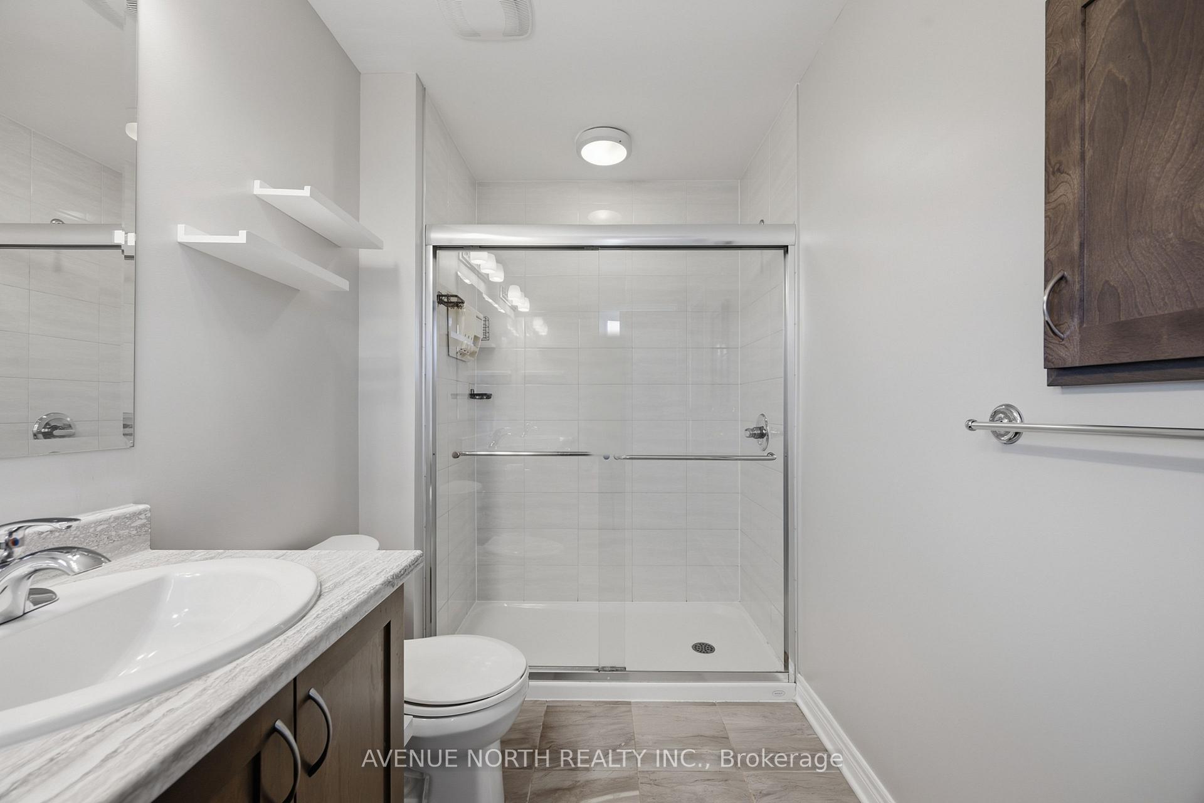
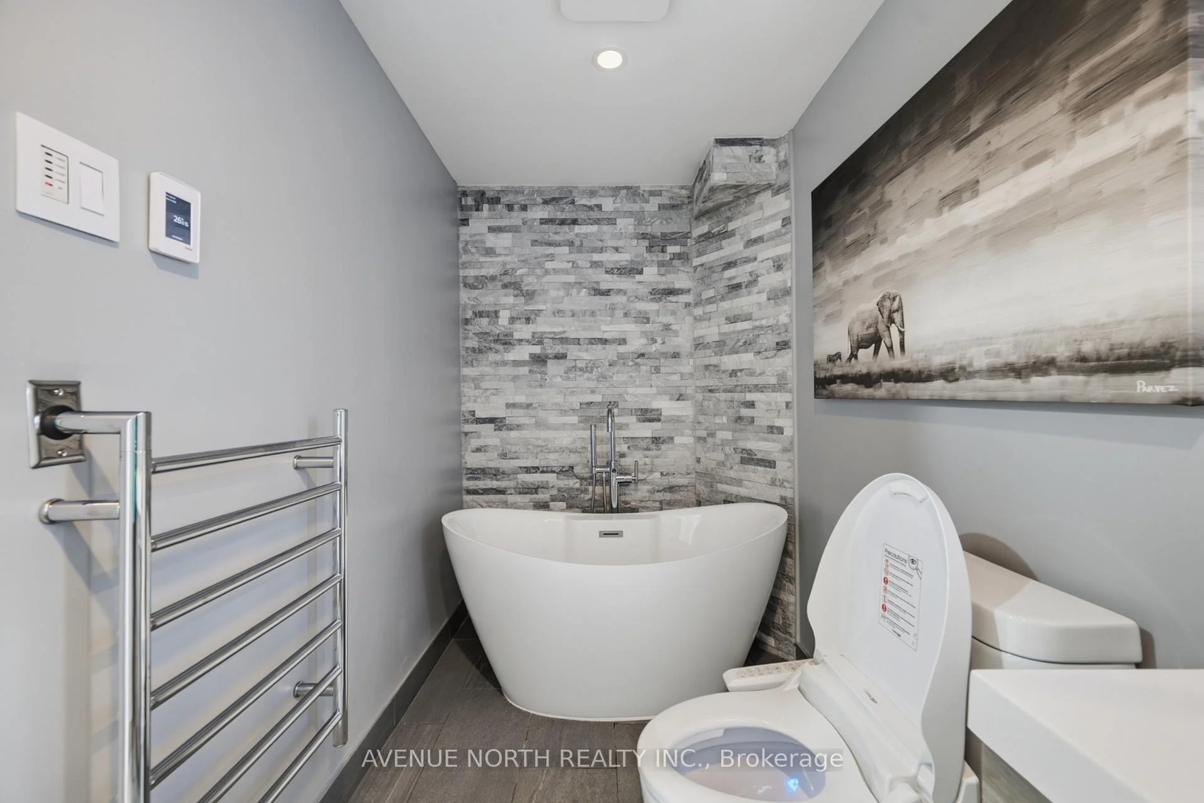
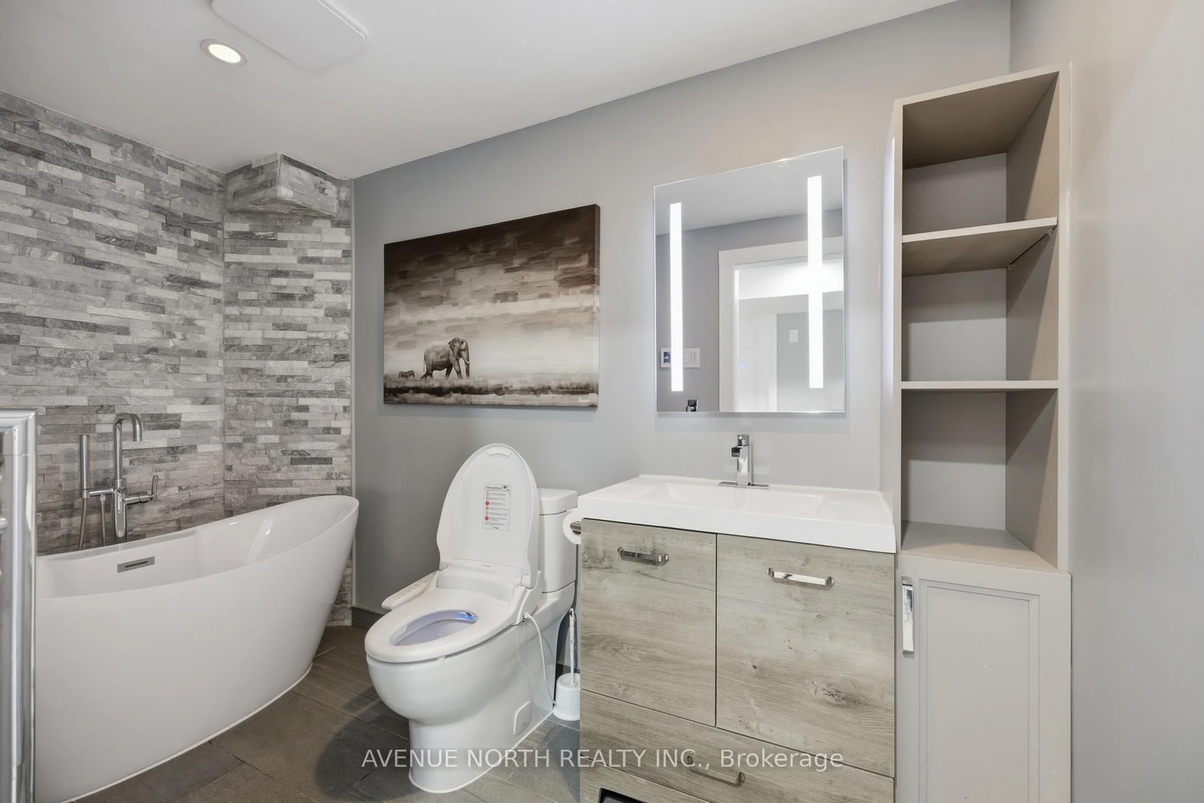
- Spa-inspired bathroom with heated floors
- Move-in ready with thoughtful upgrades
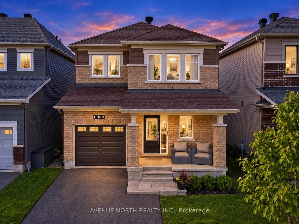
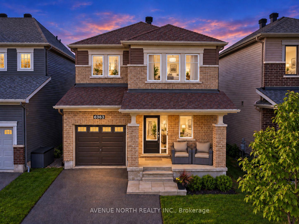
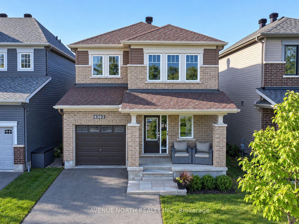
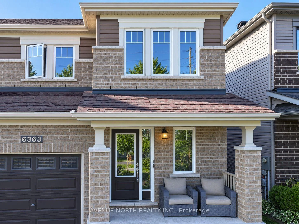
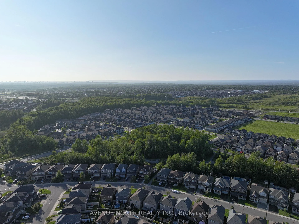
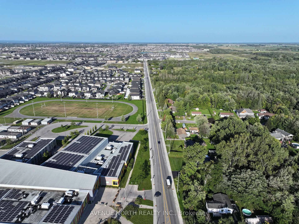
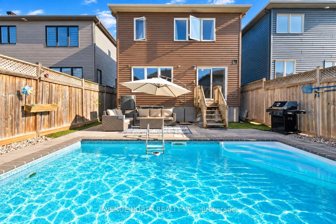
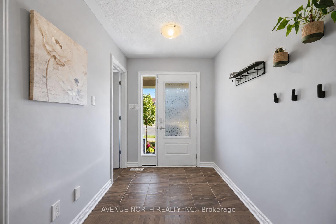
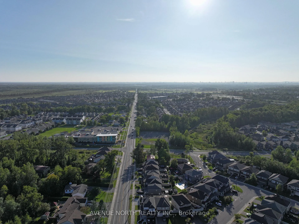
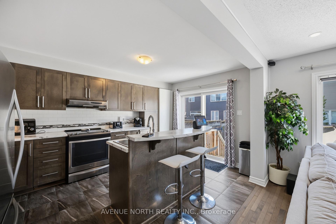
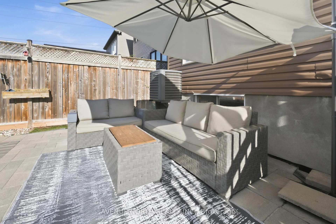
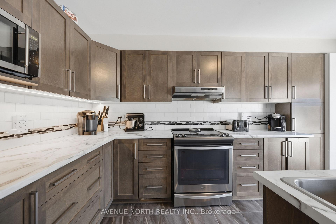
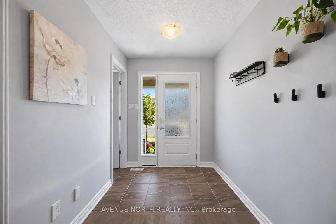
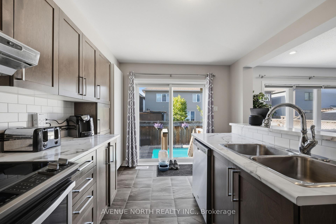
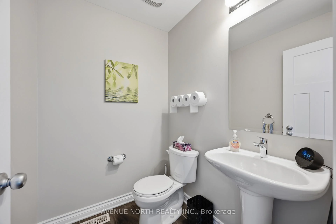
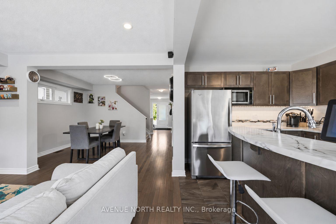
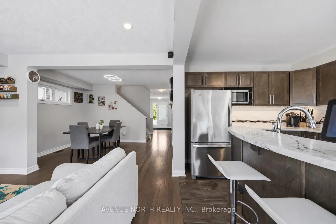
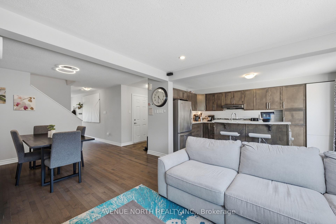
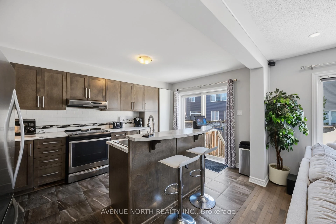
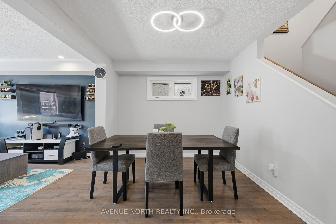
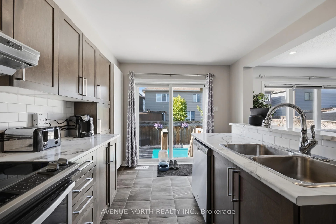
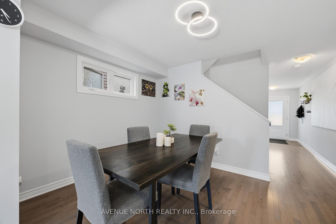
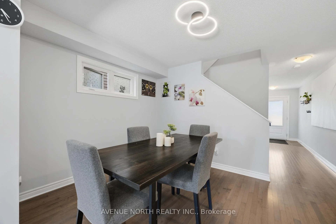
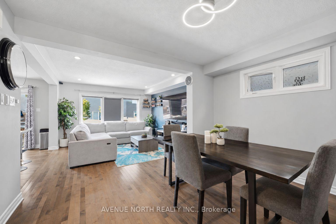
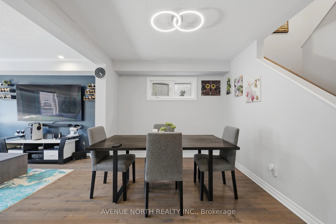
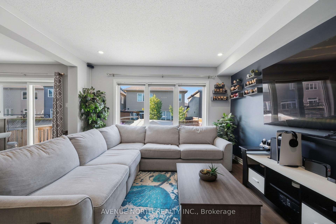
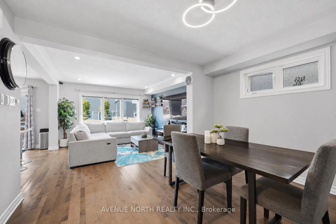
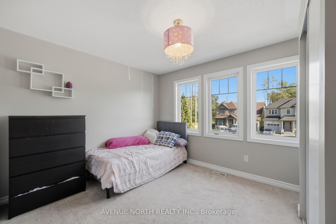
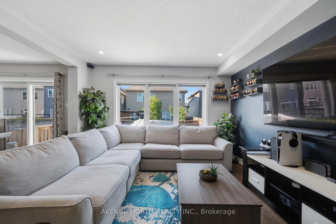
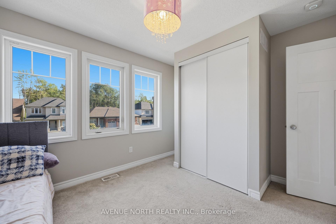
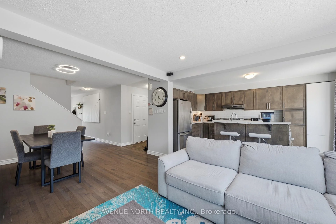
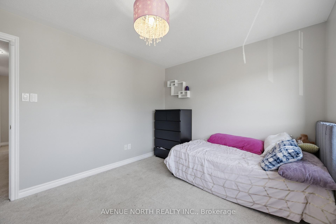
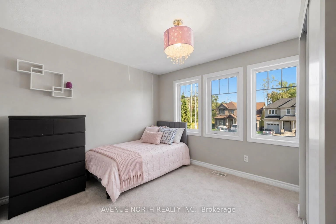
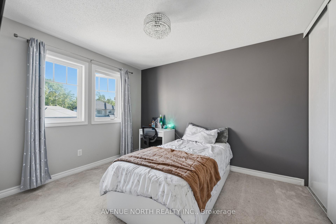
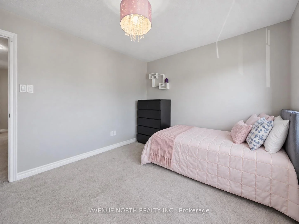
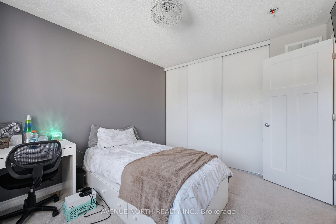
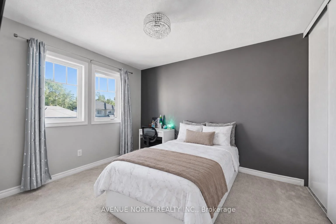
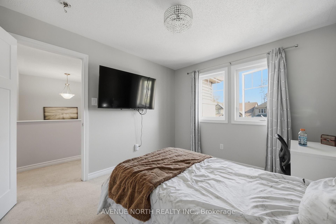
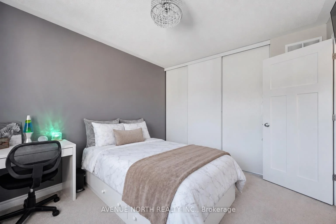
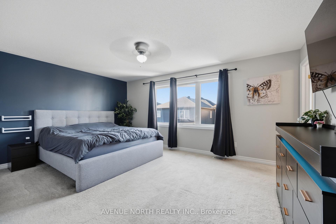
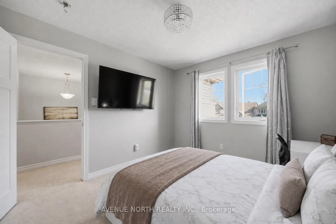
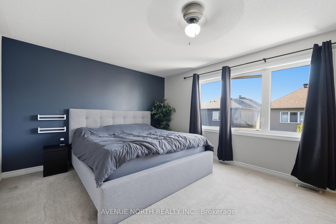
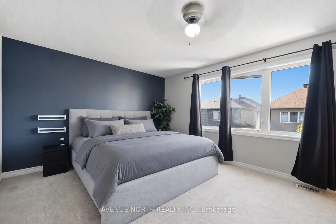
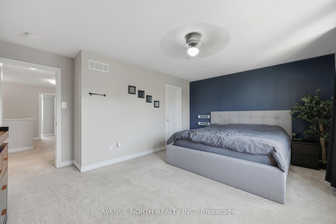
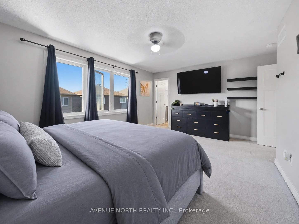
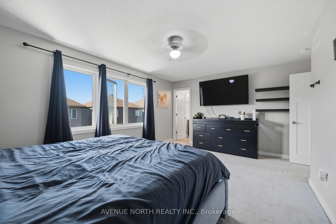
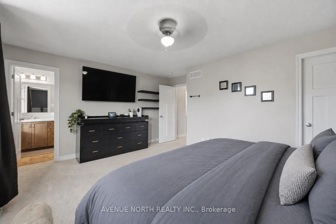
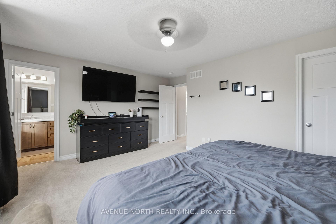
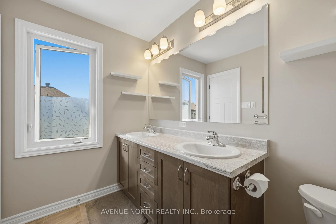
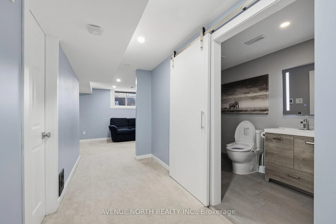
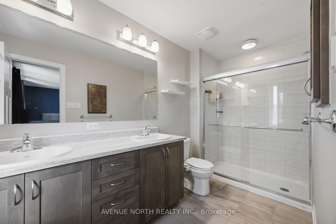
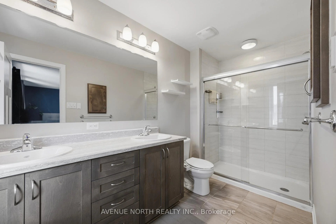
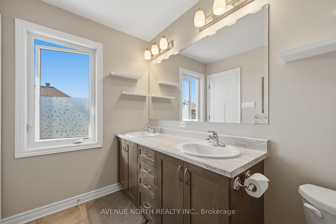
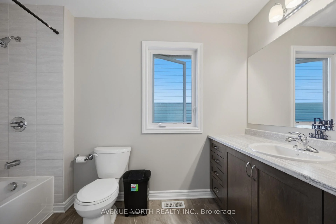
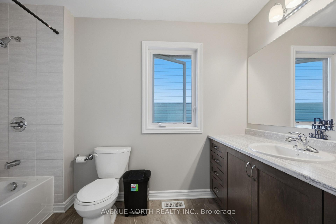
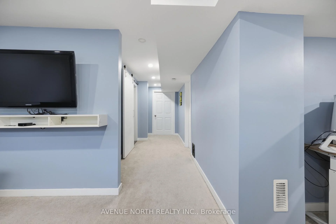
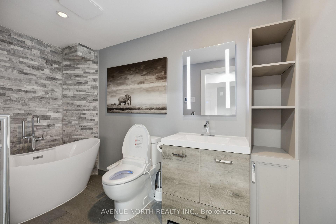
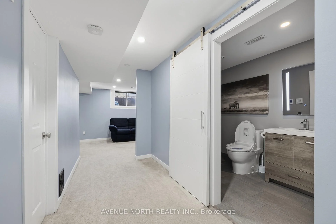
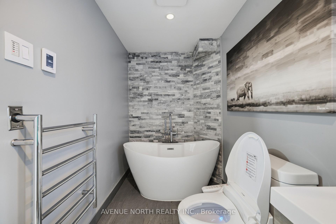
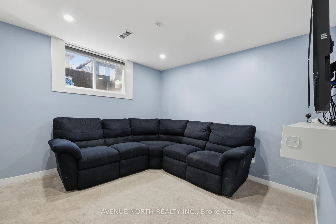
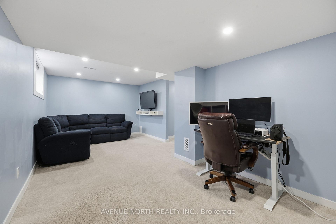
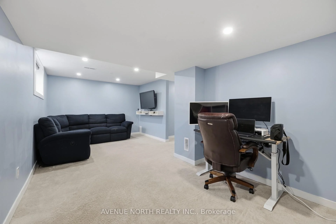
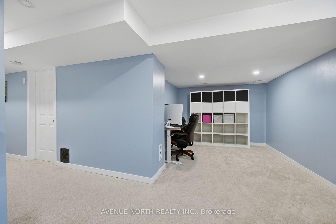
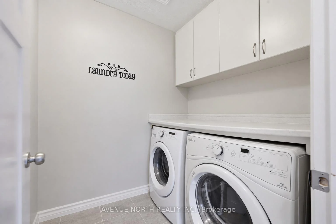
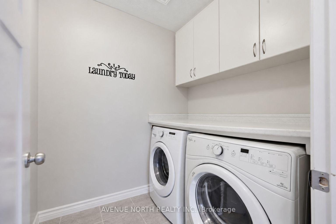
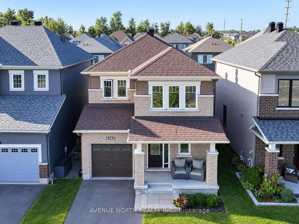
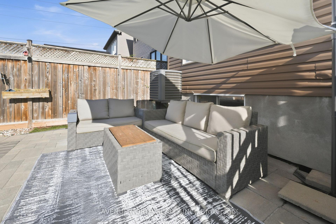
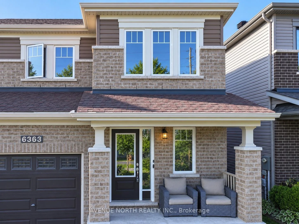
Welcome to this stunning single-family home in the highly sought-after community of Trailsedge, featuring a beautiful heated saltwater pool and maintenance-free backyard oasis, perfect for relaxing, entertaining, and enjoying the summer.Designed with both comfort and functionality in mind, the backyard pool equipment has been thoughtfully installed inside the garage, helping protect the equipment from the elements, extend its lifespan, and keep pool equipment noise away from the backyard while you enjoy the outdoor space.Inside, you're welcomed by a spacious foyer with an oversized walk-in closet and a bright, open-concept layout featuring upgraded hardwood flooring throughout the dining and living areas.The modern kitchen is ideal for everyday living and entertaining, with stainless steel appliances, a large centre island with breakfast bar, additional builder-installed cabinetry, and plenty of counter space.The garage is also EV-ready with an electric vehicle charging hookup, making it easy to accommodate your current or future electric vehicle.Upstairs, you'll find three generously sized bedrooms, a full 4-piece bathroom, and convenient second-floor laundry. The spacious primary bedroom features a large walk-in closet and an impressive ensuite with an upgraded glass shower and double vanity.The fully finished basement provides even more living space and has been extensively soundproofed to significantly reduce noise transfer between the basement and the main floors, making it ideal for a home theatre, entertainment space, office, or playroom. The basement also features a spa-inspired full bathroom with heated floors and a heated towel rack.Loaded with thoughtful upgrades inside and out, this move-in-ready Trailsedge home combines modern living, functionality, and an exceptional backyard built around its heated saltwater pool. Don't miss your opportunity to make it yours! Flexible closing date, choose a timeline that works for you!
Key Facts & Features
Property Costs
- Annual Property Tax Amount
- $4,907
- Land Transfer Tax Fee
- $12,075
Rental Items
- Under Contract
- Hot Water Heater
- Basement Type
- Full, Finished
Interior Features
- Laundry Level
- Upper Level
- Interior Extras
- Other
- Fireplace/Stove
- No
- Elevator
- No
Exterior Features
- Pool
- Inground
Building
- Building Type
- Detached
- Building Style
- 2-Storey
Construction
- Exterior Finish
- Brick, Other
- Roof
- Asphalt Shingle
- Foundation Details
- Concrete
- Special Designation
- Unknown
Lot
- Lot Front
- 30.09 ft
- Lot Depth
- 89.63 ft
Parking & Garages
- Garage Type
- Attached
- Garage Spaces
- 1
- Parking Spaces
- 2
- Total Garage And Parking Spaces
- 3
Heating & Cooling
- Heat Source
- Gas
- Heat Type
- Forced Air
- Air Conditioning
- Central Air
- Water
- Municipal
- Sewers
- Sewer
- Natural Gas
- Yes
- Bedrooms
- 3
- Washrooms
- 4
- Kitchens
- 1
Room sizes
- Foyer—Main level
- Other—Main level
- Bathroom—Second level
- Laundry—Lower level
- Bathroom—Second level
- Bathroom—Main level
- Bathroom—Lower level
- Primary Bedroom—Second level
- Living Room—Main level
- Bedroom—Second level
- Bedroom—Second level
- Recreation—Lower level
- Dining Room—Main level
- Kitchen—Main level
Washrooms
- 4-piece, Second
- 4-piece, Second
- 4-piece, Basement
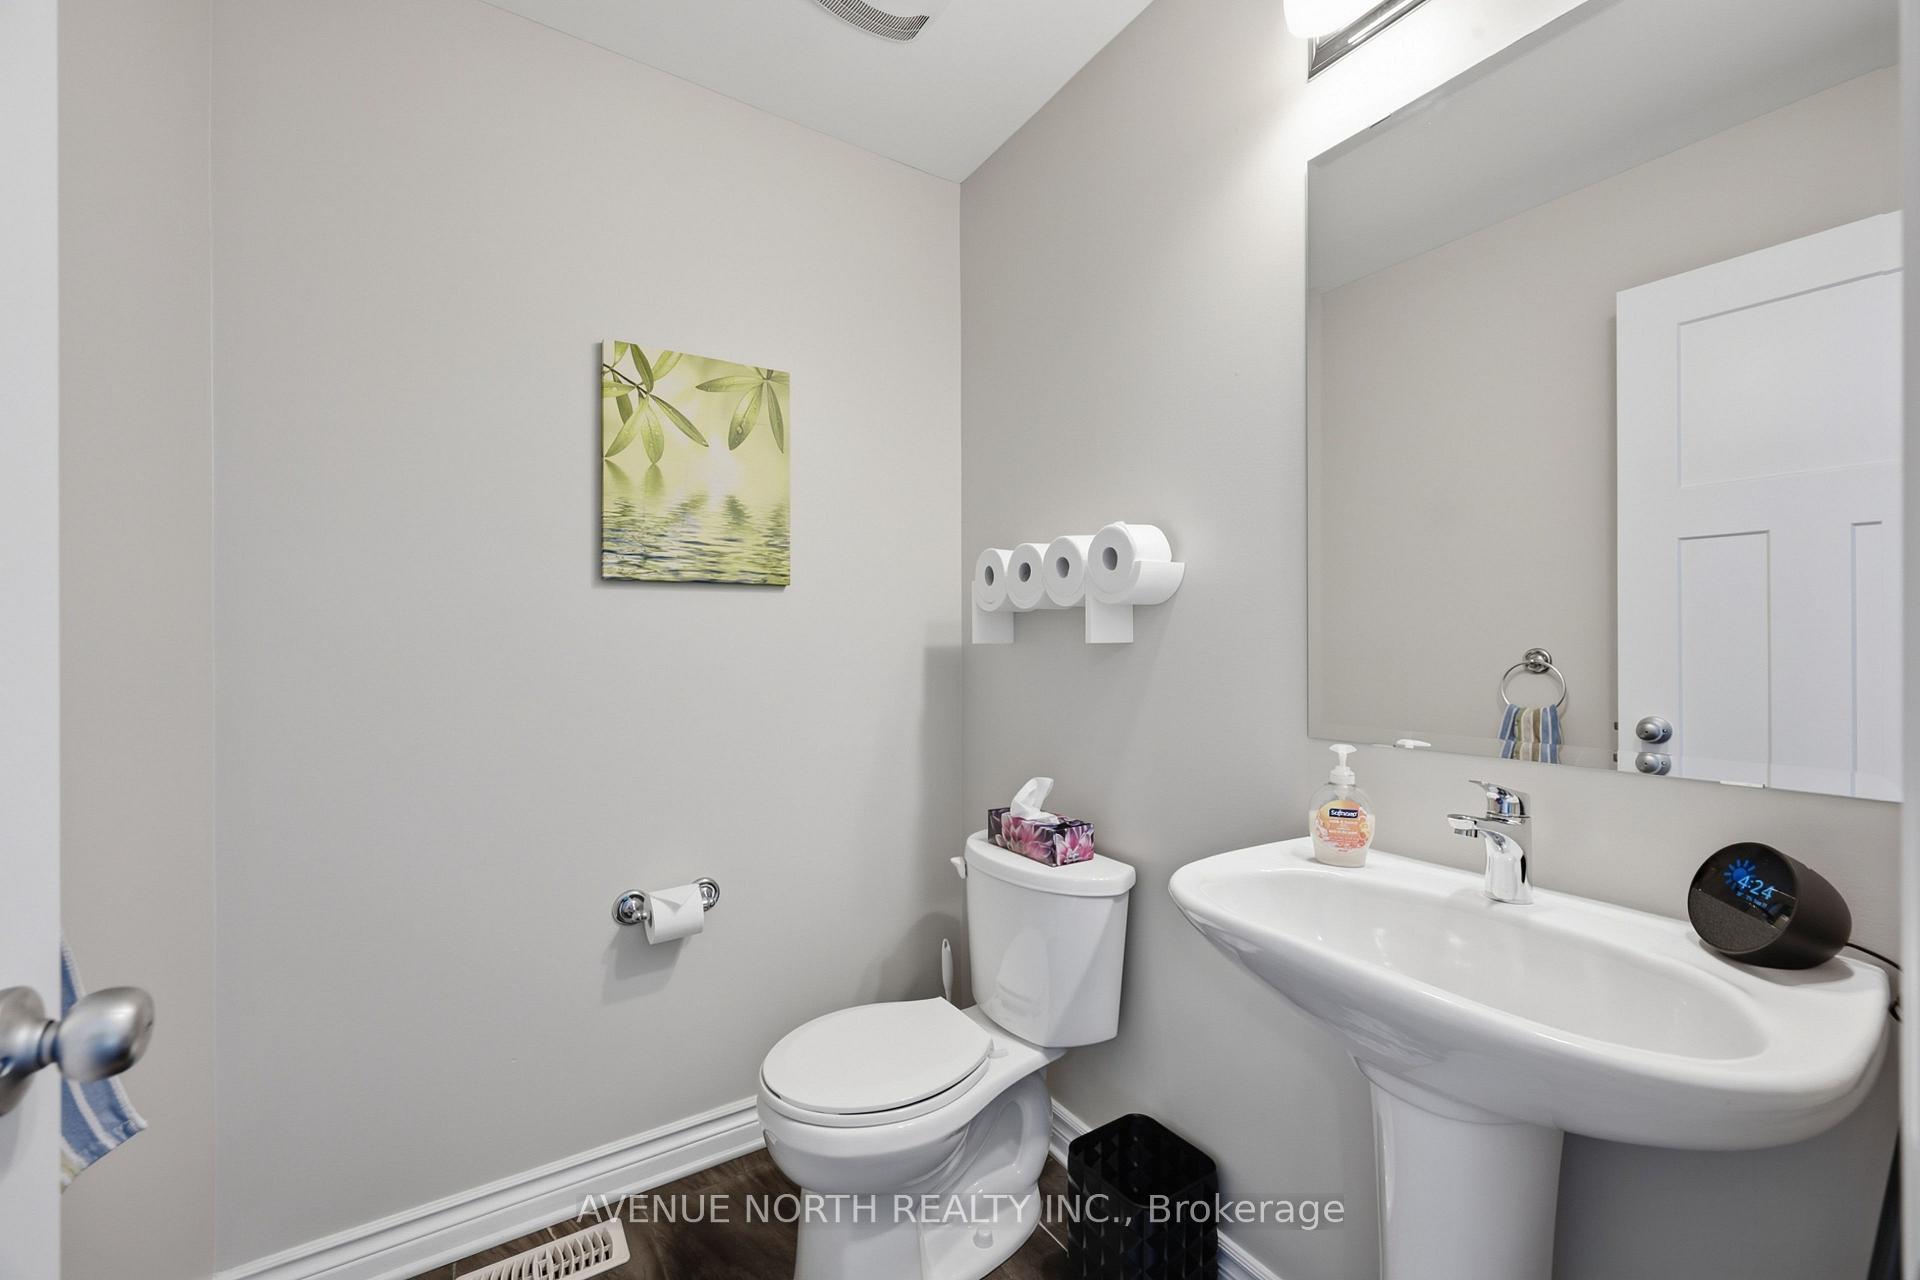
- 2-piece, Ground
- Municipality
- Ottawa
- Neighbourhood
- Mer Bleue/Bradley Estates/Anderson Park
- Main cross streets
- from Innes Rd head South on Mer Bleu turn right on Brian Coburn Rd. at roundabout head south on Fern Casey Rd turn right on Renaud Rd.
- Zoning
- Residential
- Directions
- from Innes Rd head South on Mer Bleu turn right on Brian Coburn Rd. at roundabout head south on Fern Casey Rd turn right on Renaud Rd.
- MLS® number
- X13778072
- Data source
- Toronto Regional Real Estate Board
- Listed on
- 2026-09-13
- Updated on
- 2026-09-29
- Days on market
- 35 days
- Possession type
- Flexible
- Co-op commission
- 2%
- Seller
- Listed by
- AVENUE NORTH REALTY INC.
Home Market Value
Current home valuation for 6363 Renaud Road, Ottawa, Mer Bleue/Bradley Estates/Anderson Park, Ottawa, ON. Listed for $779,999
HOMEH Estimate
$716,500
Estimated Sales Range
$566,035 - $866,965
HOMEH Estimate for 6363 Renaud Road, Ottawa, Mer Bleue/Bradley Estates/Anderson Park
Calculated with a real agent's CMA method — 45+ years of experience, codified. Not an AI guess.
For the owner
Is this your home? Track its value.
Get this home's HOMEH Estimate by email once a month, with how many homes are for sale around you.
Mortgage Payment Calculator
Compare up to 4 down payment scenarios
5% on first $500K + 10% on $279,999 over $500K
$53,000
| Scenario 1 | Scenario 2 | Scenario 3 | Scenario 4 | |
|---|---|---|---|---|
−Down payment | % $ | % $ | % $ | % $ |
+CMHC insurance | $29,078 | $21,762 | $18,564 | $0 |
=Total mortgage | $756,037 | $723,761 | $681,563 | $623,999 |
Amortization | ||||
Mortgage rate | % | % | % | % |
| Payment frequency | ||||
=Mortgage payment | $3,691monthly | $3,534monthly | $3,328monthly | $3,047monthly |
Land Transfer Tax
$12,075
$12,075
Around this home
No schools found nearby
Data provided by OpenStreetMap & Fraser Institute School Rankings
Ask HOMEH
New!Hi there!
👋Text or call (416) 301-9001
Recommended for you
Based on homes you've looked at.
No recommended properties found.
Nearby similar homes
No nearby properties found.
More real estate resources
Other homes nearby
Explore this area
Nearby neighbourhoods
- 2012 - Chapel Hill South - Orleans Village homes for sale
- 2009 - Chapel Hill homes for sale
- 2008 - Chapel Hill homes for sale
- 9301 - Constance Bay homes for sale
- 2011 - Orleans/Sunridge homes for sale
- 2010 - Chateauneuf homes for sale
- 1104 - Queenswood Heights South homes for sale
- 3302 - Lindenlea homes for sale
No nearby listings available.