
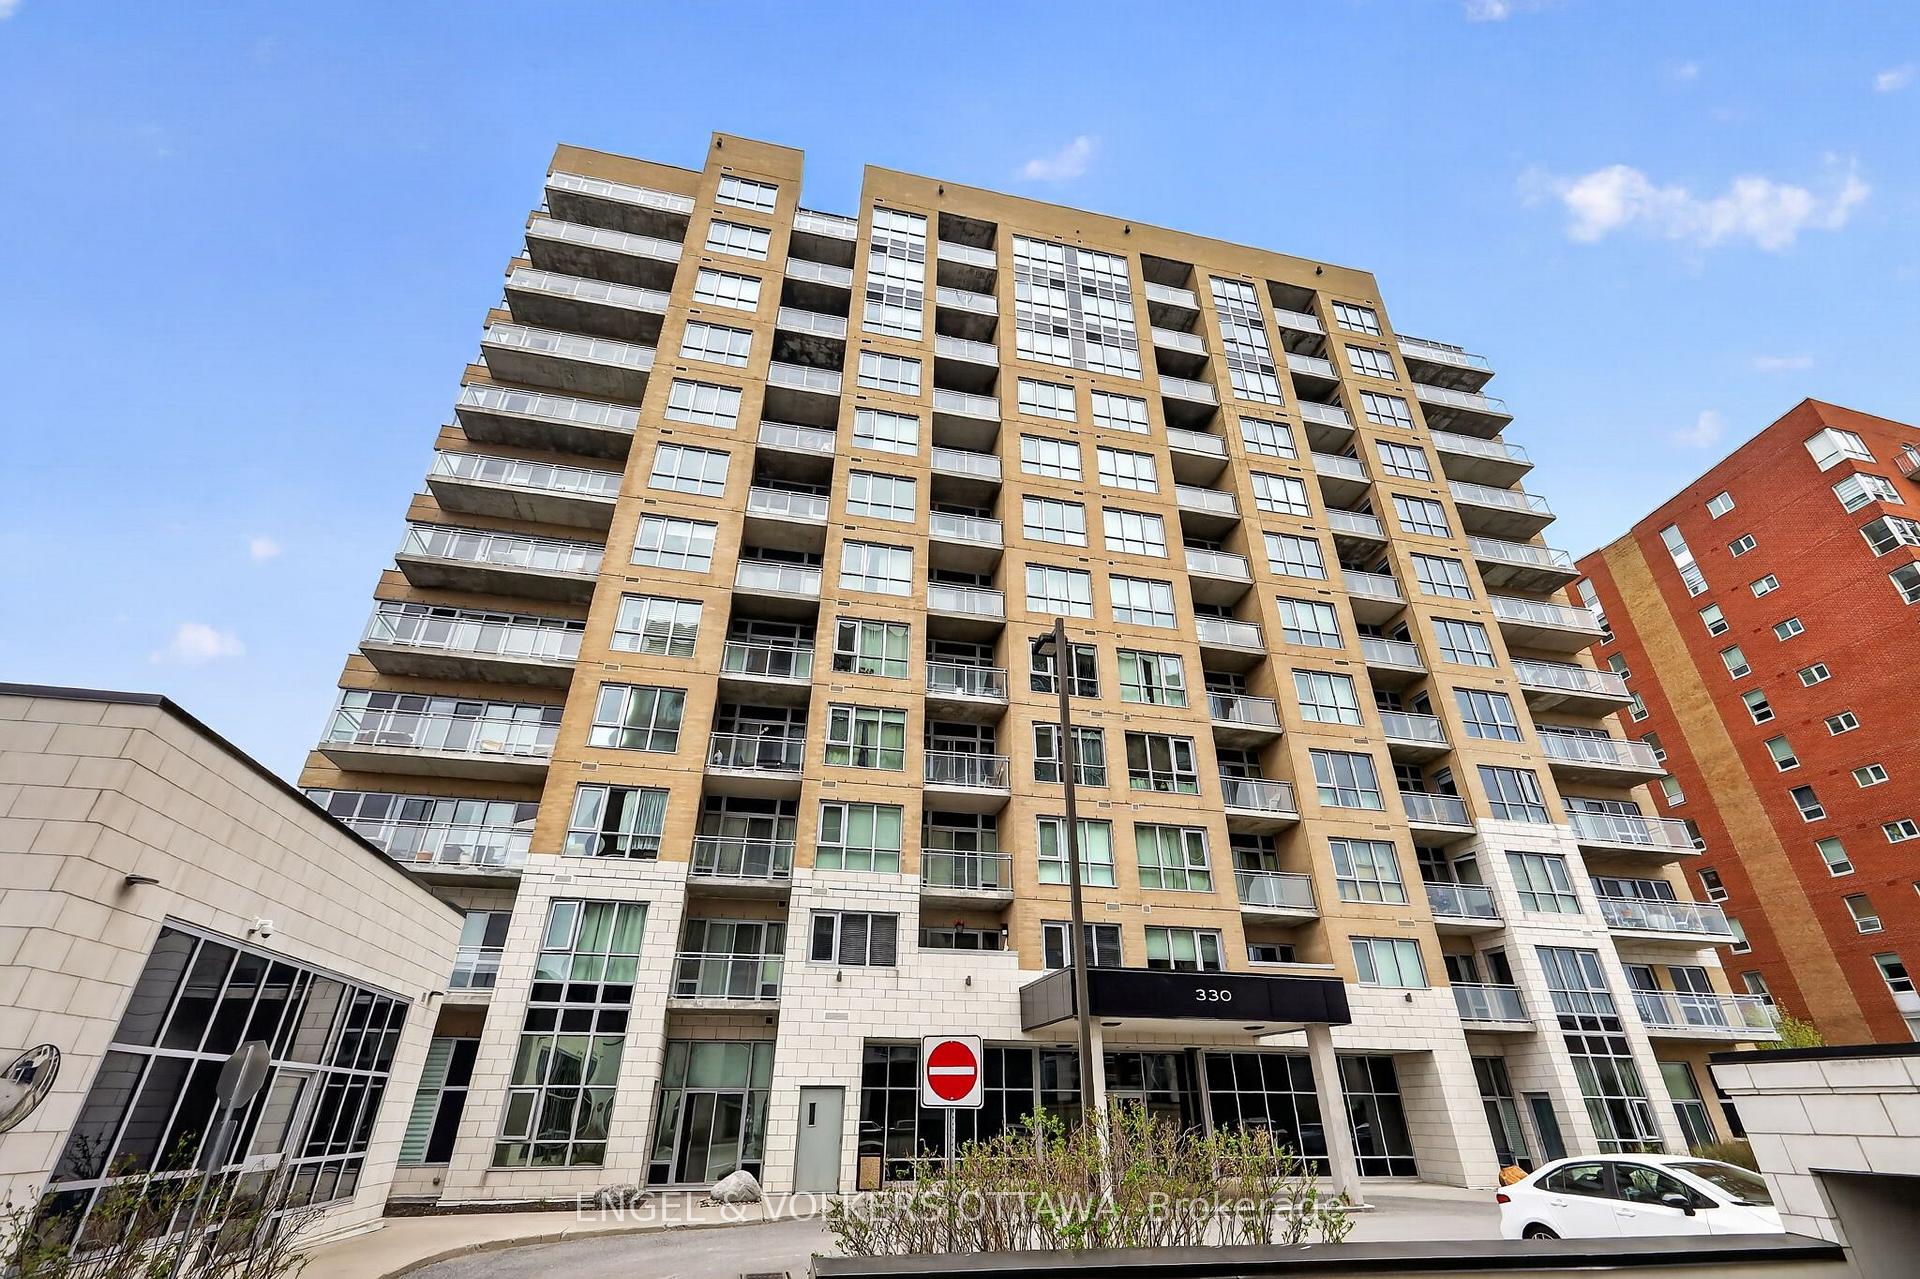
Unit 711, 330 Titan Private
Ottawa (Borden Farm/Stewart Farm/Carleton Heights/Parkwood Hills), ON K2G 1G3
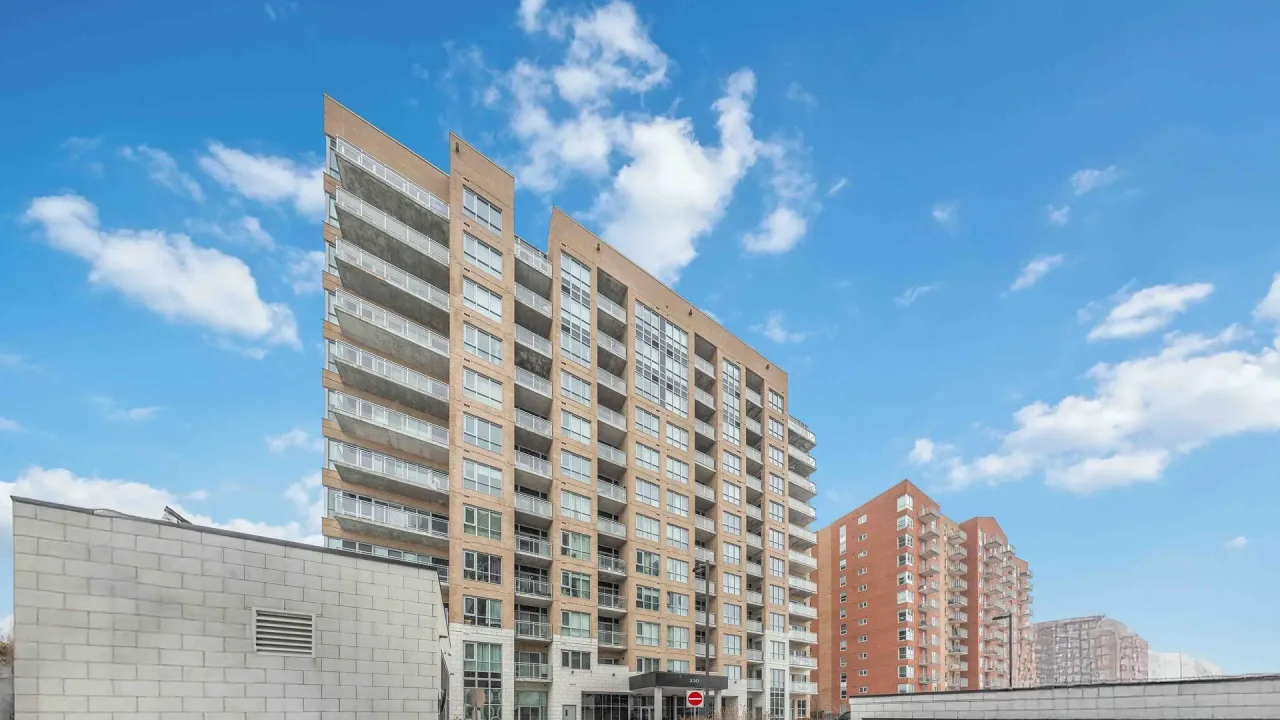 Stirling ParkSee every listing here
- 2Bedrooms
- 2Bathrooms
- 1Parking
- 1000–1199Sq Ft
- $5,571Tax
- $810/moCondo Fee
 Estimated Value:$537,518See Free Estimate Report

Sale & Price History for Unit 711, 330 Titan Private, Ottawa, Borden Farm/Stewart Farm/Carleton Heights/Parkwood Hills
| Start Date | End Date | Price | Event | MLS# |
|---|---|---|---|---|
| No listing history available | ||||
Real estate boards require you to or to see the full details of this property.
*Sold prices and complete sale & price history are regulated data. Under the Trust in Real Estate Services Act, 2002 (TRESA) and the rules of the Real Estate Council of Ontario (RECO), and pursuant to the Multiple Listing Service® rules of the Canadian Real Estate Association (CREA) and the Toronto Regional Real Estate Board (TRREB), this information may be shown only to registered users who have agreed to the applicable terms of use (a Virtual Office Website, or "VOW," arrangement). HOMEH Inc., Brokerage therefore provides it to signed-in members only. Creating an account is free and takes under a minute.
About Unit 711, 330 Titan Private, Ottawa, Borden Farm/Stewart Farm/Carleton Heights/Parkwood Hills
Summarized Description
- Spacious layout with smart design and flow.
- Two bedrooms and two full baths.
- In-unit laundry with organized storage.
- Owned parking space included.
- Central location near shopping and transit.
- Move-in ready with fresh paint.
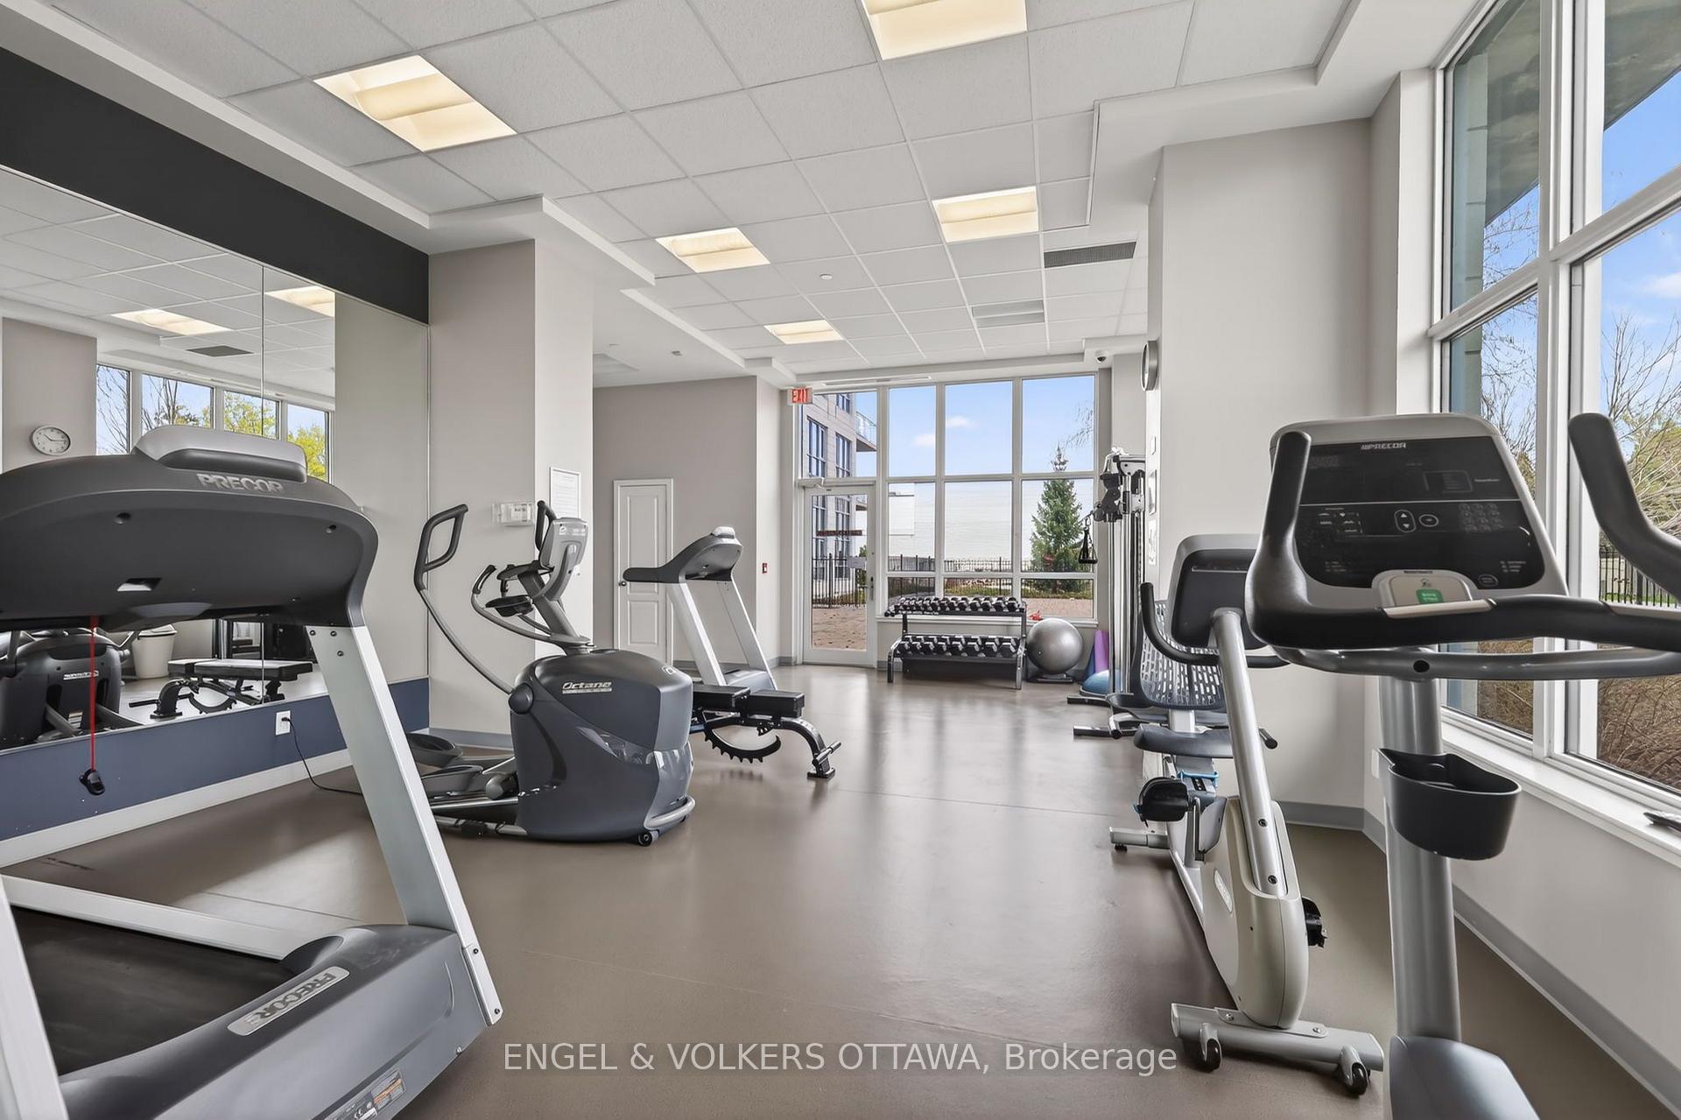
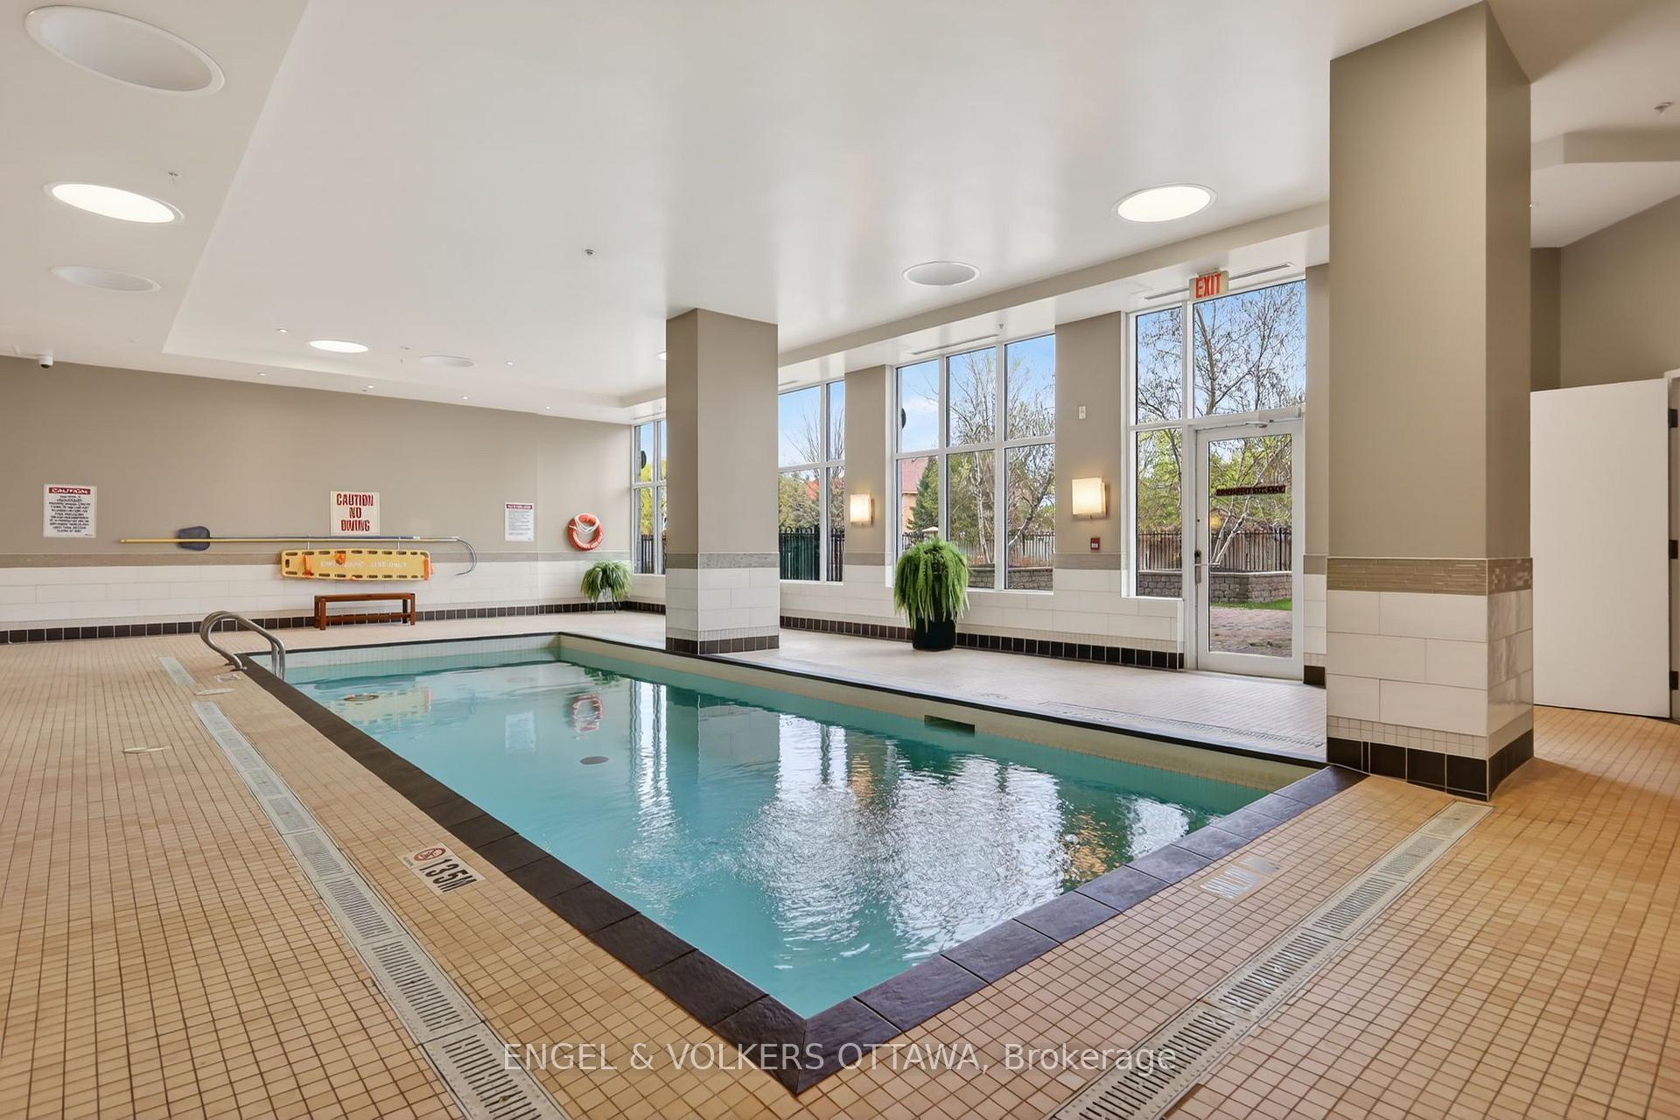
- Building amenities include pool and gym.
- Generous natural light throughout the unit.
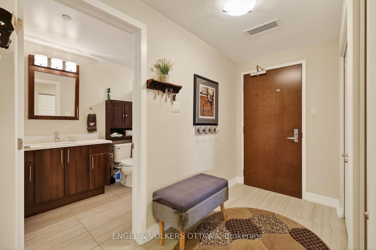
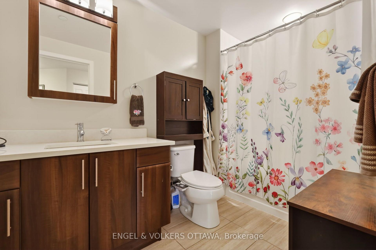
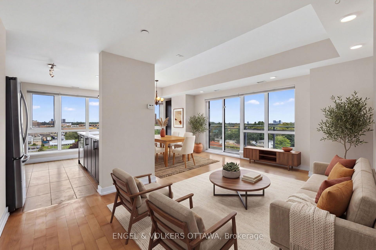
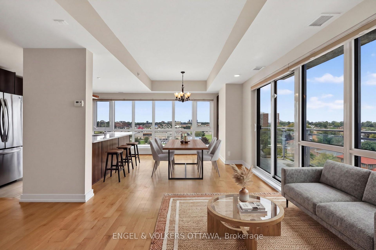
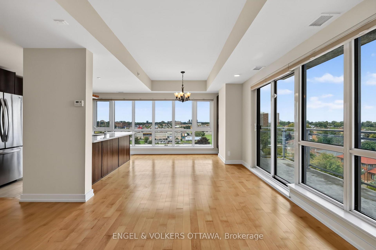
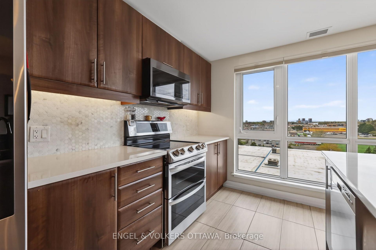
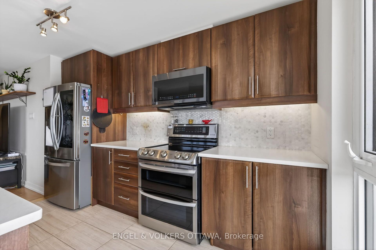
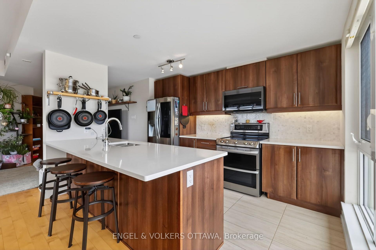
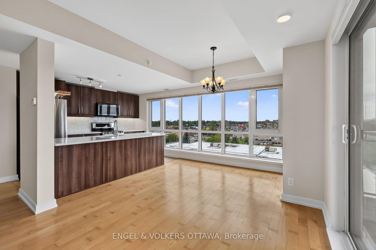
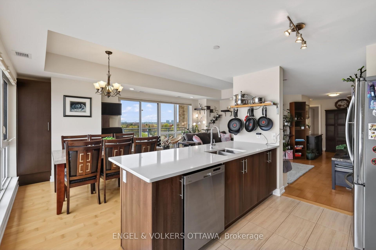
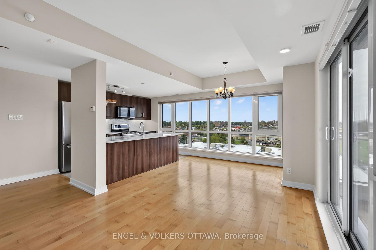
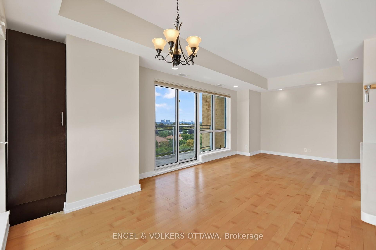
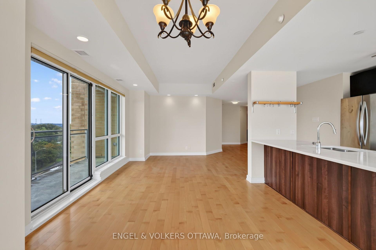
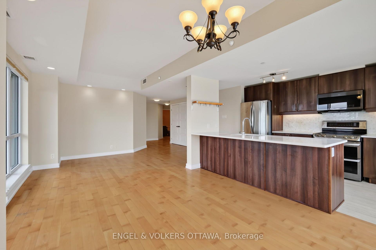
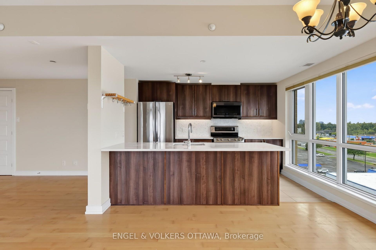
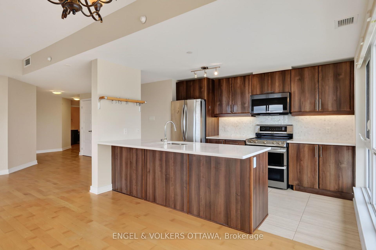
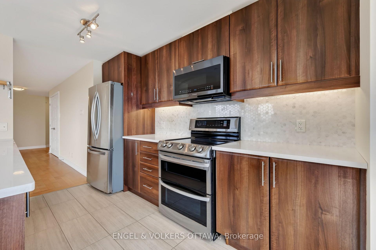
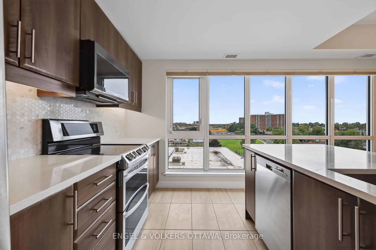
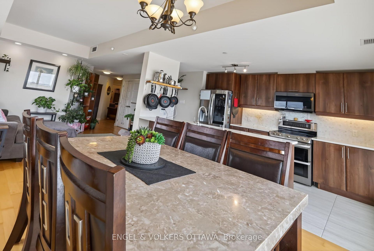
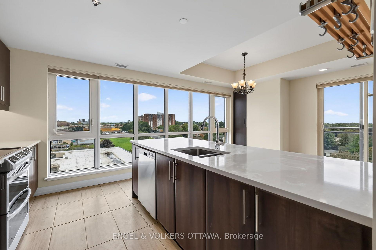
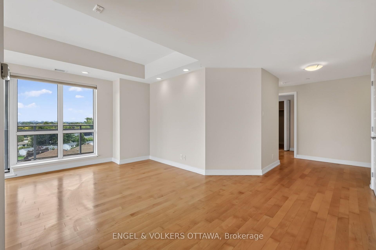
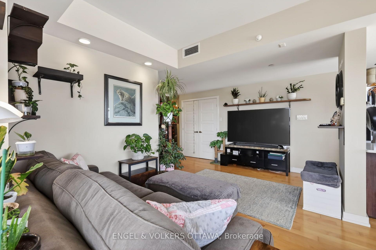
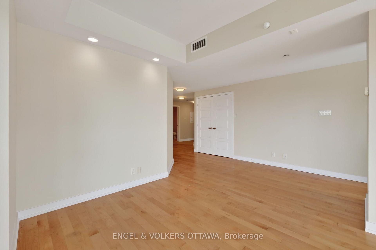
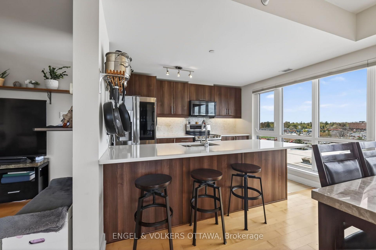
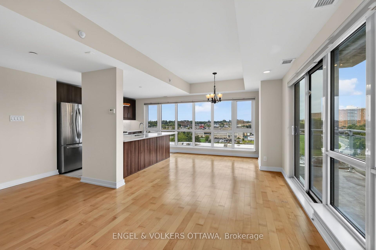
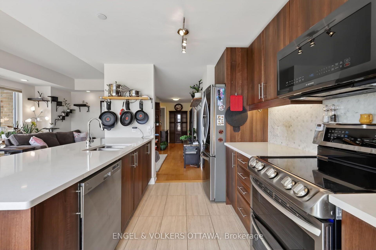
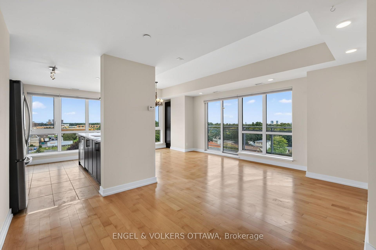
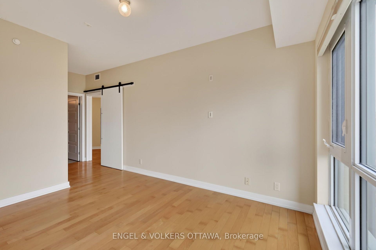
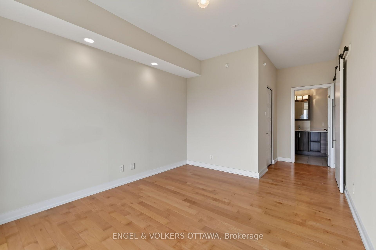
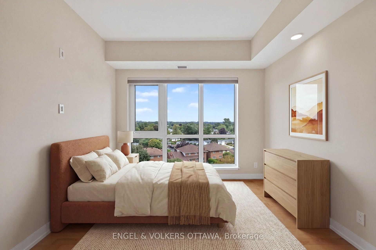
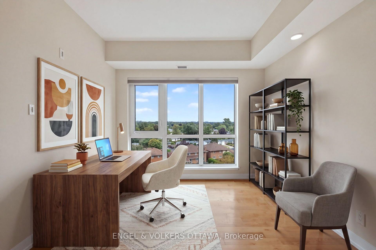
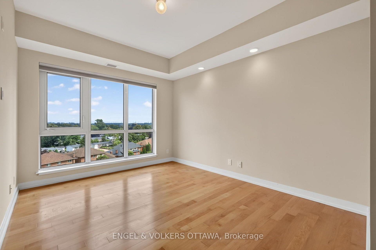
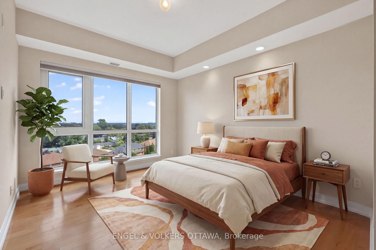
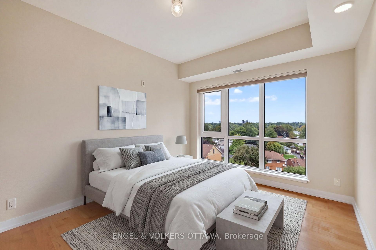
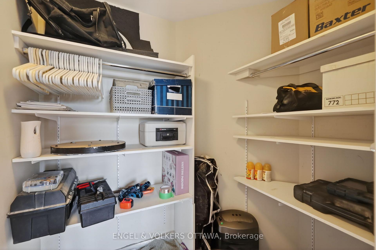
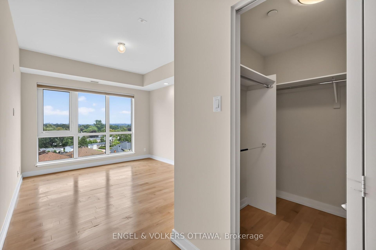
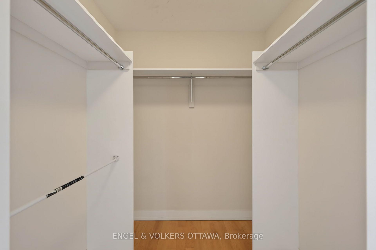
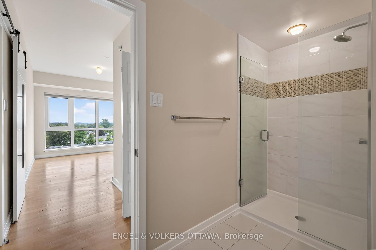
Welcome to 330 Titan Private. Not just another condo or another 2-bed. This is one of the largest footprints in the building, designed for people who want space, flow, and a lifestyle that actually feels elevated the moment you walk in. 2 bedrooms. 2 full baths. 2 Walk ins. And yes-owned parking space. In this market, that alone is a power move. It's the kind of feature you don't think about... until you need it. Step inside and you immediately feel it. The layout breathes. Generous principal rooms. Smart separation between living and sleeping spaces. Natural light that doesn't just show up, it stays. Whether you're hosting, working from home, or unwinding, this space moves with you. The kitchen anchors it all. Clean, functional, and ready for real life-morning coffee, quick meals, or full hosting mode. No wasted space. No awkward flow. Just smart design that works. Fullsize in-unit laundry exactly how it should be. Not tucked away as an afterthought, but properly designed with side-by-side washer and dryer and built-in shelving for storage that actually makes sense. Clean, organized, and convenient. The kind of everyday feature that quietly upgrades your entire routine. The primary suite delivers comfort and privacy, complete with its own ensuite. The second bedroom adds flexibility-guest space, office, or both. It's not just extra square footage. It's usable, valuable space. And then the lifestyle upgrade. Pool. Gym. Amenities that actually get used. Not just nice to have-built into your routine. This is convenience showing up every day. Location? Exactly where you want to be. Central, connected, and close to everything that matters-shopping, transit, green space, daily essentials. You're in the middle of it all without feeling overwhelmed by it. This is for the buyer who understands leverage. Space. Parking. Amenities. Location. All working together. Freshly painted throughout, this property is move in ready and waiting for it's next owners to enjoy.
Key Facts & Features
Property Costs
- Annual Property Tax Amount
- $5,571
- Land Transfer Tax Fee
- $8,273
Condo/Maintenance Fee
- Maintenance Fee
- $810 /month
Included In Maintenance Fee
- Building Insurance Included
- CAC Included
- Water Included
- Heat Included
- Common Elements Included
- Basement Type
- None
Interior Features
- Pets Permitted
- Yes-with Restrictions
- Laundry Features
- In-Suite Laundry
- Interior Extras
- ERV/HRV, Storage, Carpet Free
- Fireplace/Stove
- No
- Elevator
- No
Exterior Features
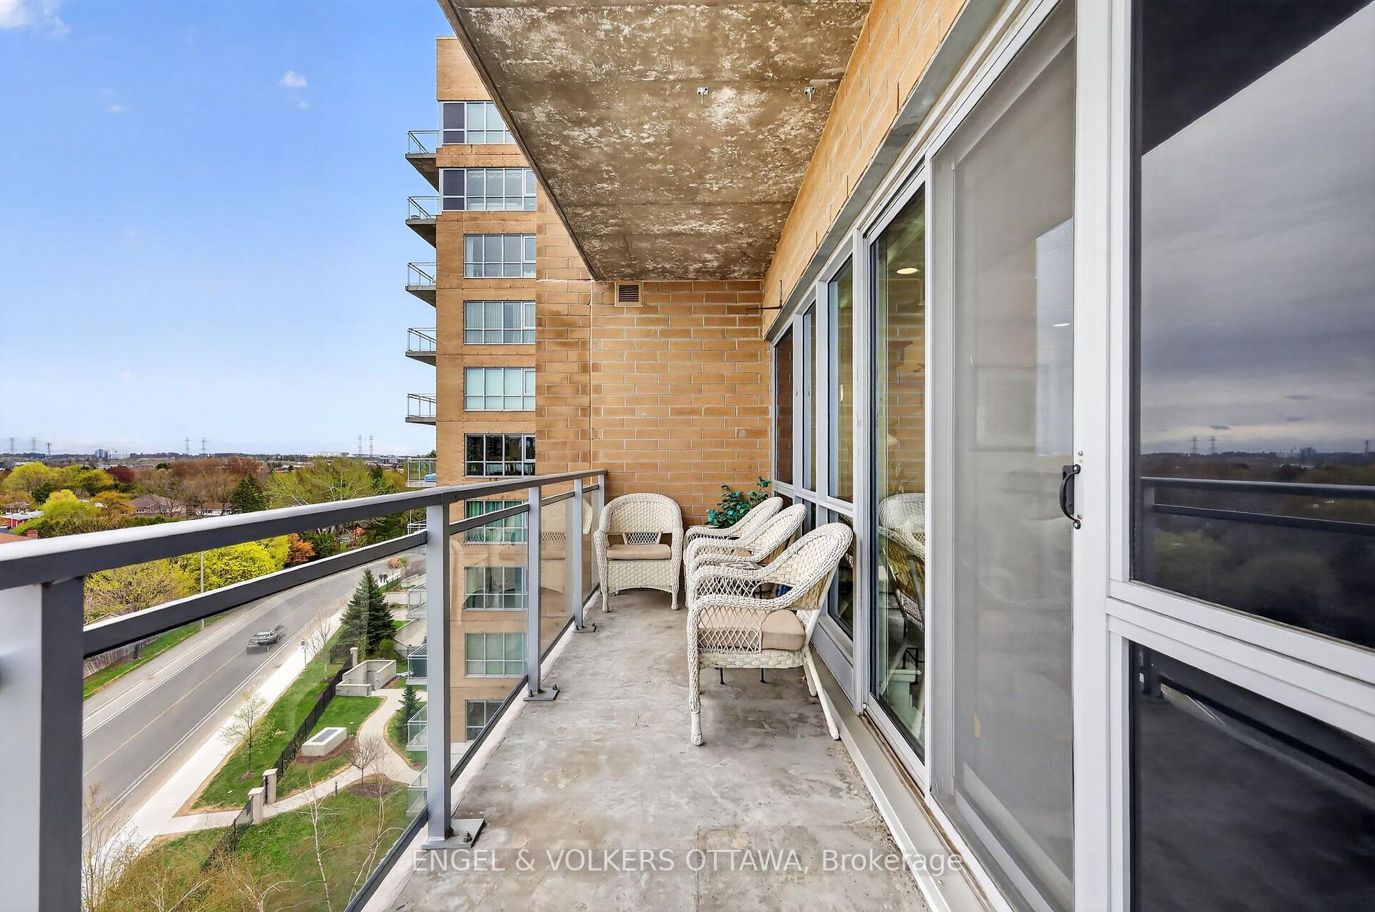
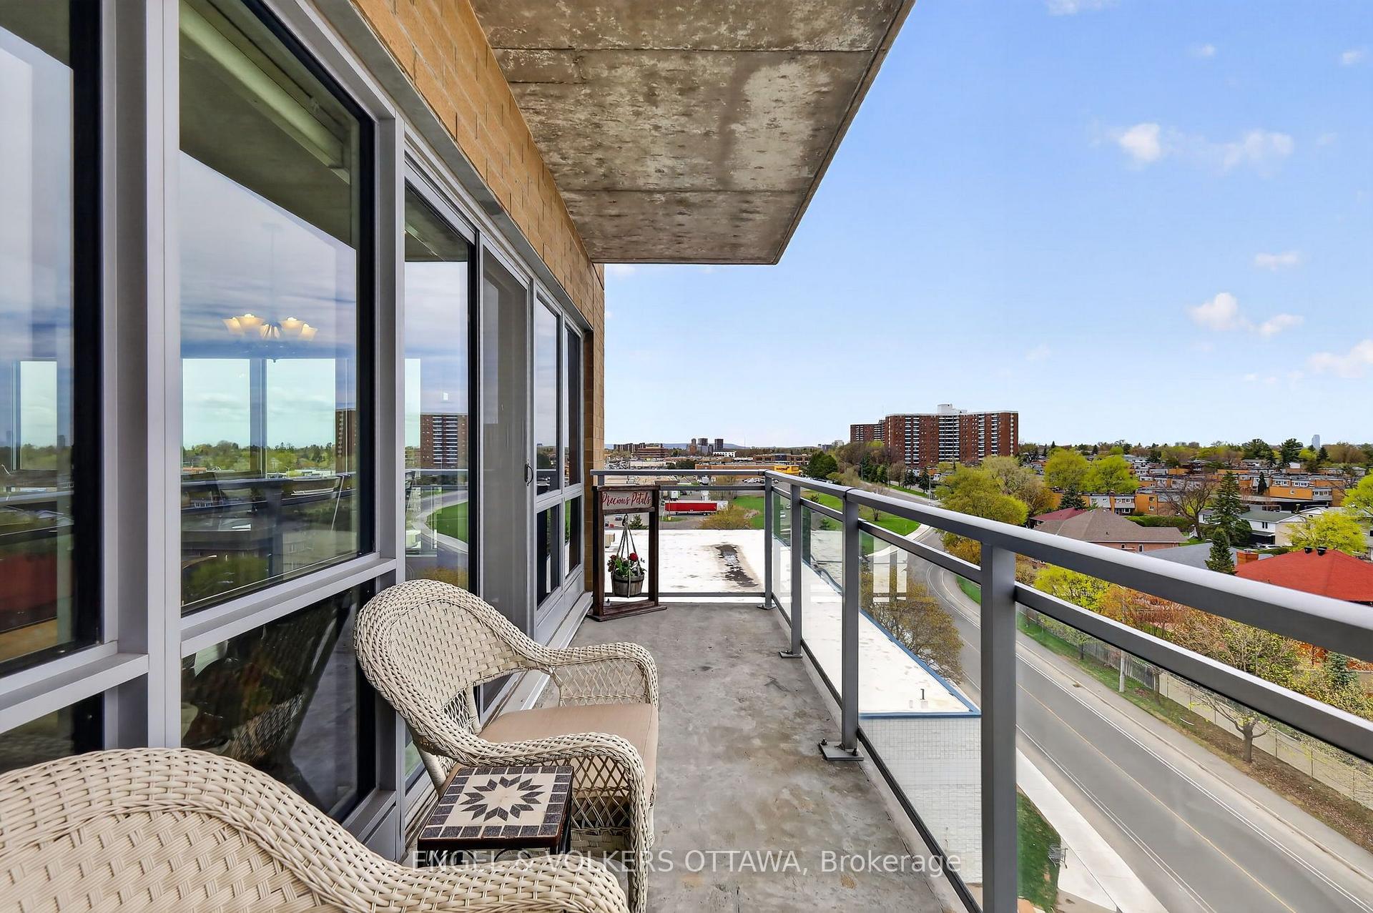
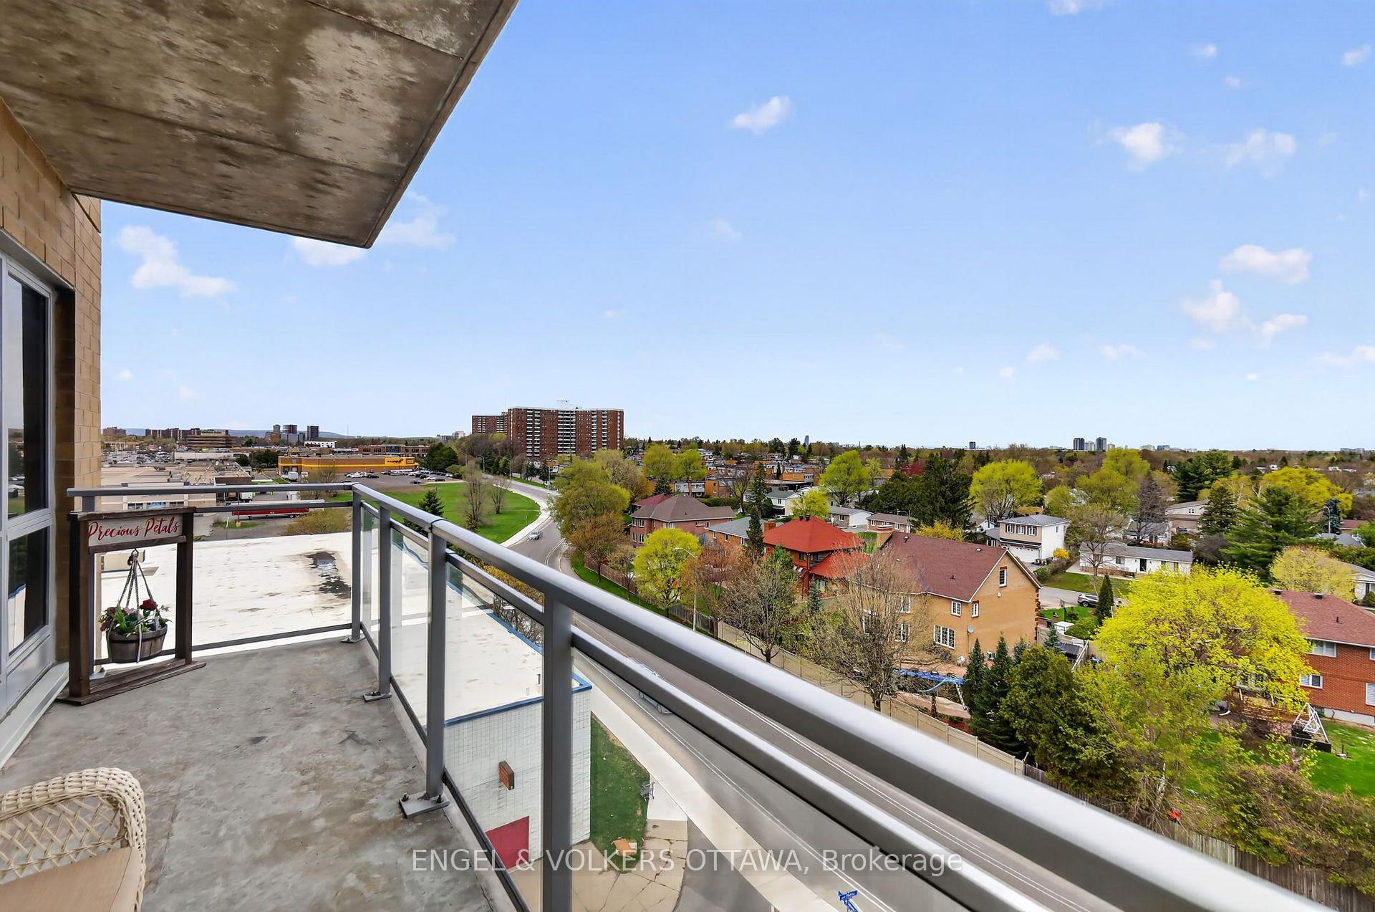
- Balcony
- Open
Building
- Building Type
- Condo Apartment
- Building Style
- Apartment
- Condo Corp Number
- 993
Construction
- Exposure
- South East
- Exterior Finish
- Brick
- Special Designation
- Unknown
Inclusions
- Inclusions
- Refrigerator, Stove, Hood Fan, Dishwasher, Washer, Dryer, Hunter Douglas Blinds
Parking & Garages
- Garage Type
- Underground
- Garage Spaces
- 1
- Parking Type
- Owned
- Parking Spaces
- 0
- Total Garage And Parking Spaces
- 1
Lockers
- Locker Type
- Owned
Heating & Cooling
- Heat Source
- Gas
- Heat Type
- Forced Air
- Air Conditioning
- Central Air
- Bedrooms
- 2
- Washrooms
- 2
- Kitchens
- 1
Washrooms
- 4-piece
- 3-piece
- Municipality
- Ottawa
- Neighbourhood
- Borden Farm/Stewart Farm/Carleton Heights/Parkwood Hills
- Main cross streets
- Merivale and Titan
- Directions
- Merivale to Titan Private
- MLS® number
- X13863644
- Data source
- Toronto Regional Real Estate Board
- Listed on
- 2026-10-05
- Updated on
- 2026-10-05
- Days on market
- 10 days
- Possession date
- 2026-10-09
- Possession type
- Immediate
- Co-op commission
- 2%
- Seller
- Listed by
- ENGEL & VOLKERS OTTAWA
Home Market Value
Current home valuation for Unit 711, 330 Titan Private, Ottawa, Borden Farm/Stewart Farm/Carleton Heights/Parkwood Hills, Ottawa, ON. Listed for $589,900
HOMEH Estimate
$537,518
Estimated Sales Range
$460,282 - $652,328
HOMEH Estimate for Unit 711, 330 Titan Private, Ottawa, Borden Farm/Stewart Farm/Carleton Heights/Parkwood Hills
Calculated with a real agent's CMA method — 45+ years of experience, codified. Not an AI guess.
Mortgage Payment Calculator
Compare up to 4 down payment scenarios
5% on first $500K + 10% on $89,900 over $500K
$33,990
| Scenario 1 | Scenario 2 | Scenario 3 | Scenario 4 | |
|---|---|---|---|---|
−Down payment | % $ | % $ | % $ | % $ |
+CMHC insurance | $22,227 | $16,458 | $14,040 | $0 |
=Total mortgage | $577,913 | $547,368 | $515,455 | $471,920 |
Amortization | ||||
Mortgage rate | % | % | % | % |
| Payment frequency | ||||
=Mortgage payment | $2,822monthly | $2,673monthly | $2,517monthly | $2,304monthly |
Land Transfer Tax
$8,273
$8,273
Around this home
Data provided by OpenStreetMap & Fraser Institute School Rankings
Ask HOMEH
New!Hi there!
👋Text or call (416) 301-9001
Recommended for you
Based on homes you've looked at.
No recommended properties found.
Nearby similar homes
No nearby properties found.
More real estate resources
Other homes nearby
Explore this area
Nearby neighbourhoods
- 7203 - Merivale Industrial Park/Citiplace homes for sale
- 4703 - Carleton Heights homes for sale
- 5304 - Central Park homes for sale
- 4702 - Carleton Square homes for sale
- 7607 - Centrepointe homes for sale
- 4801 - Quinterra homes for sale
- 7604 - Craig Henry/Woodvale homes for sale
- 5303 - Carlington homes for sale
No nearby listings available.