

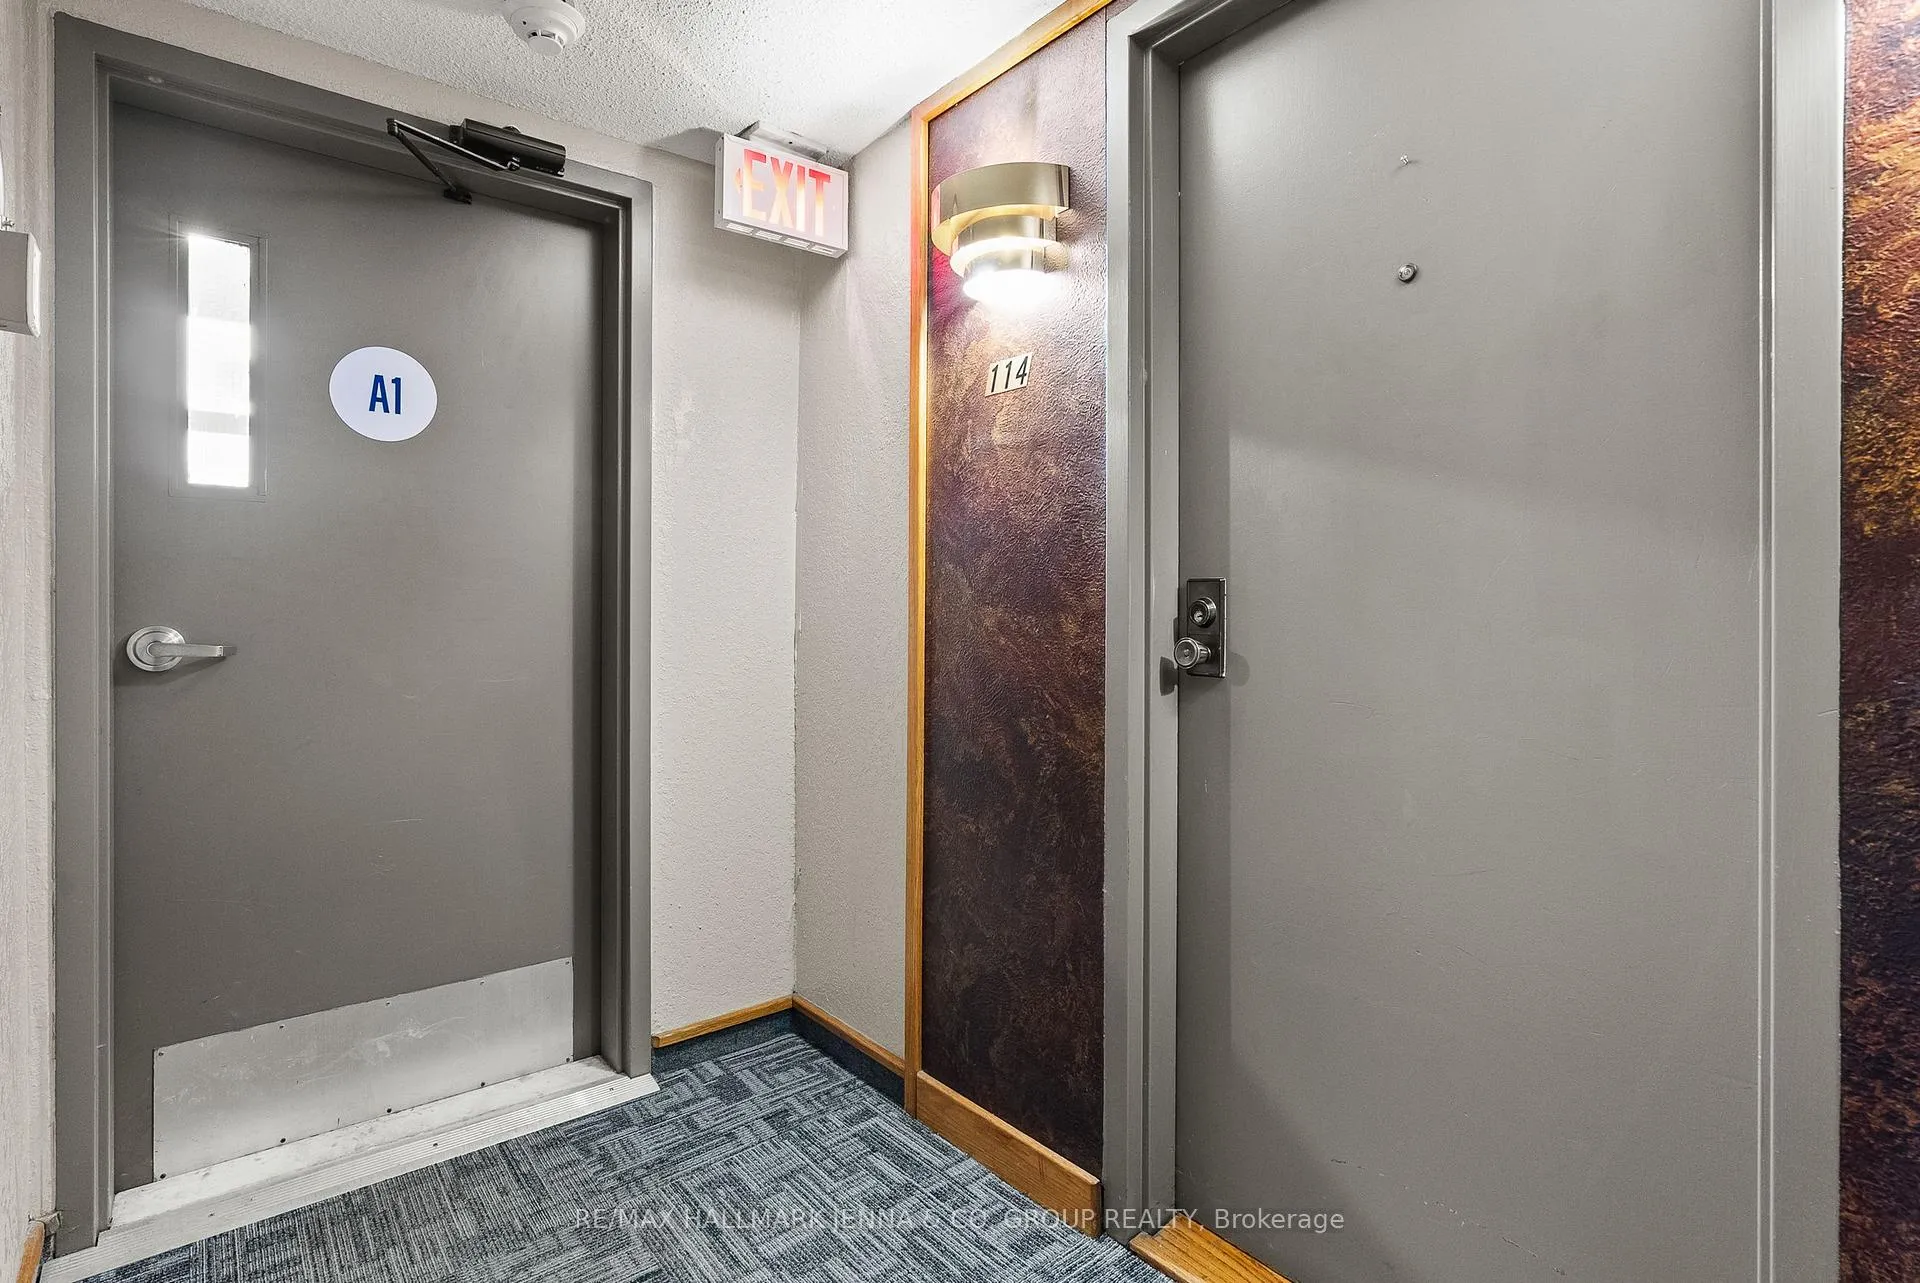
Unit 114, 6532 Bilberry Drive
Unit 114, 6532 Bilberry Drive
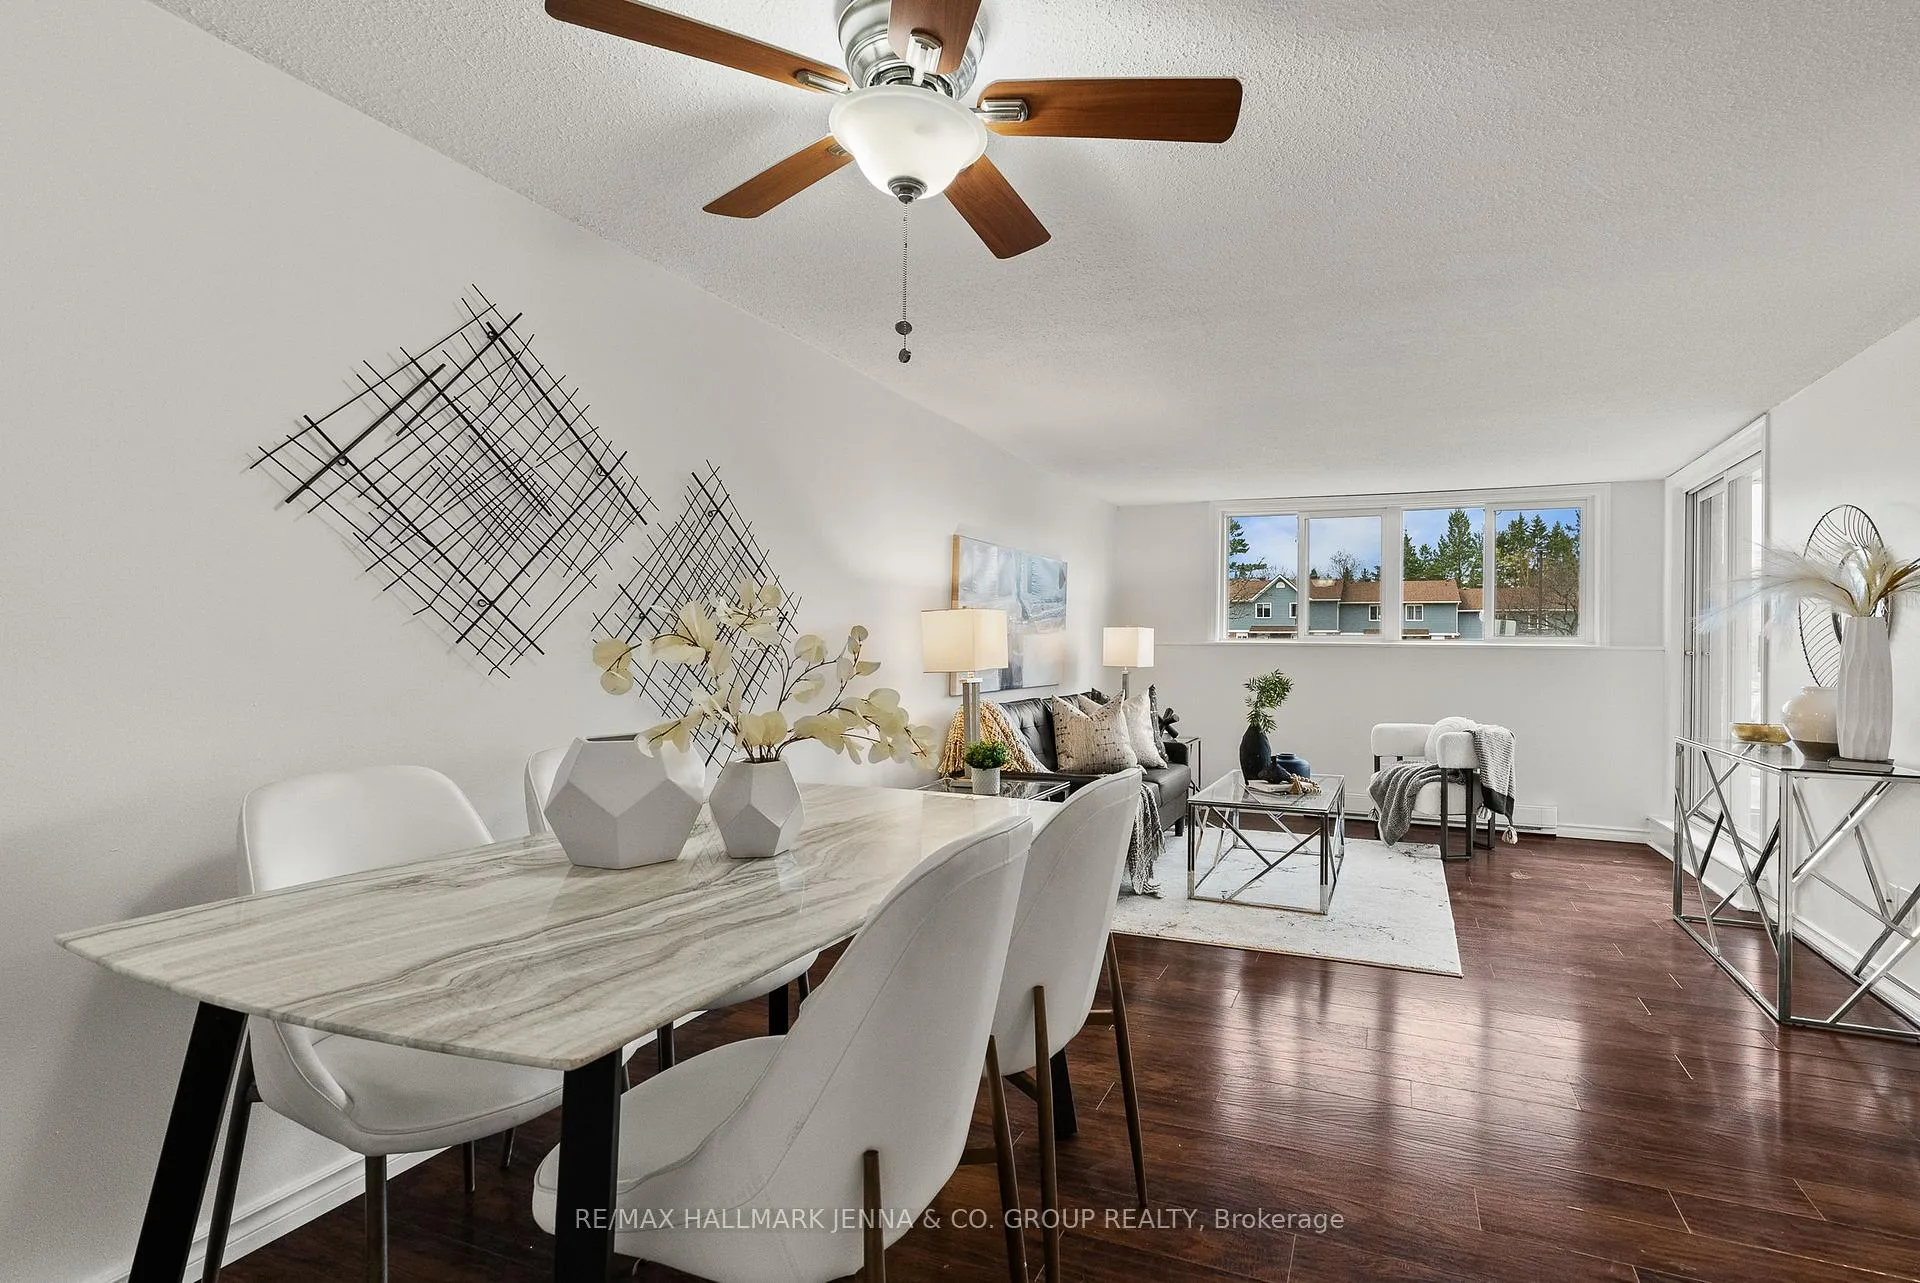 See all 19 photos
Property history
Facts and features
- ExposureSouth east
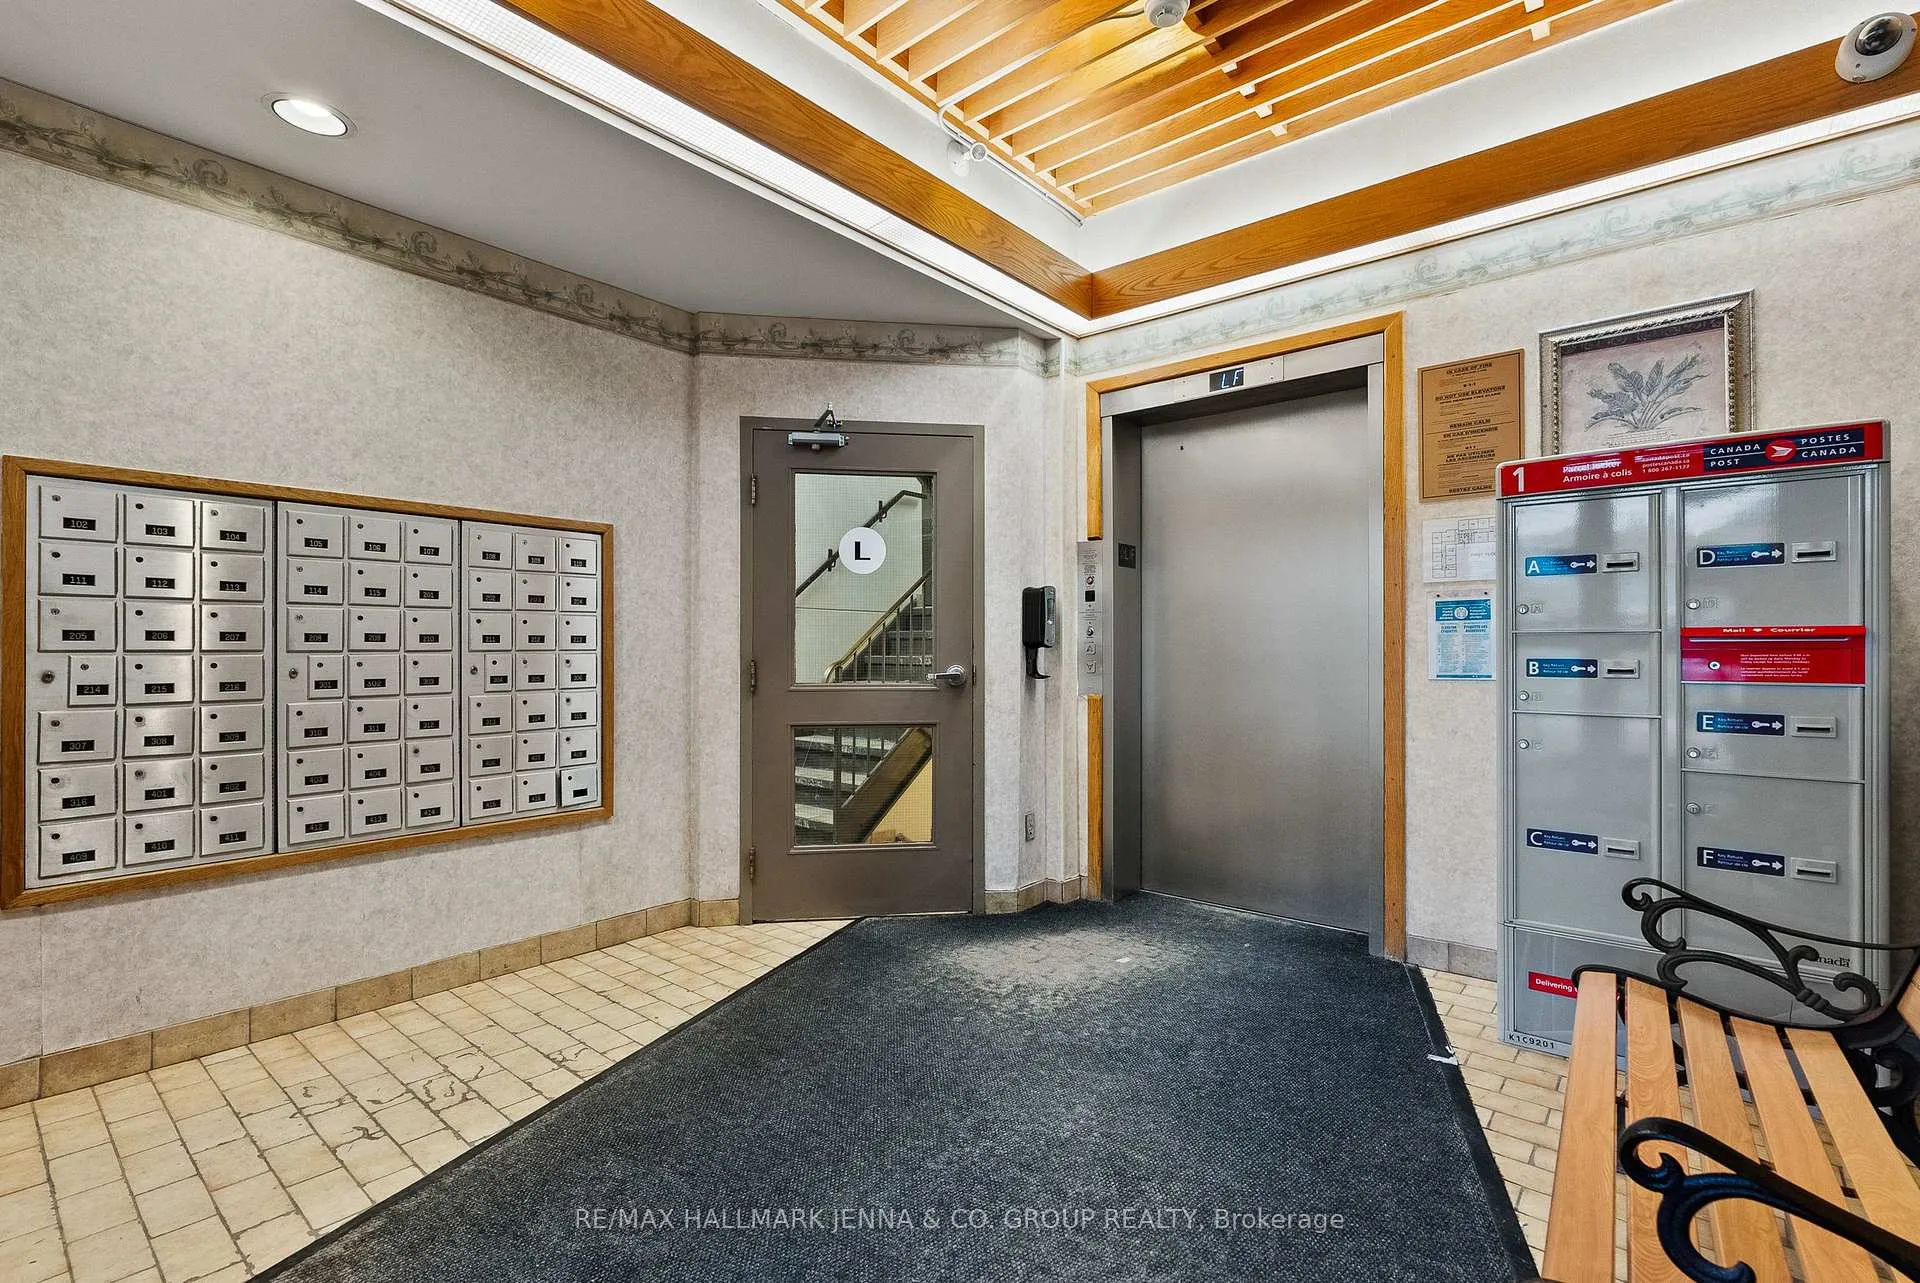
- LaundryIn building, room, coin operated, common area
- LockerOwned
- BalconyTerrace
The homeCondo Apartment, 1 storey/apt, 800–899 sq ft
- TypeCondo Apartment
- Style1 storey/apt
- Living space800–899 sq ft
- BasementNone
- ExposureSouth East
InsideIn building, laundry room, coin operated, common area, Carpet free, primary bedroom - main floor, storage area lockers, Rooms above ground 7
- LaundryIn building, laundry room, coin operated, common area
- FeaturesCarpet free, primary bedroom - main floor, storage area lockers
- Rooms above ground7
- Rooms in the basement0
- Bedrooms2
- Bathrooms2
- Kitchens1
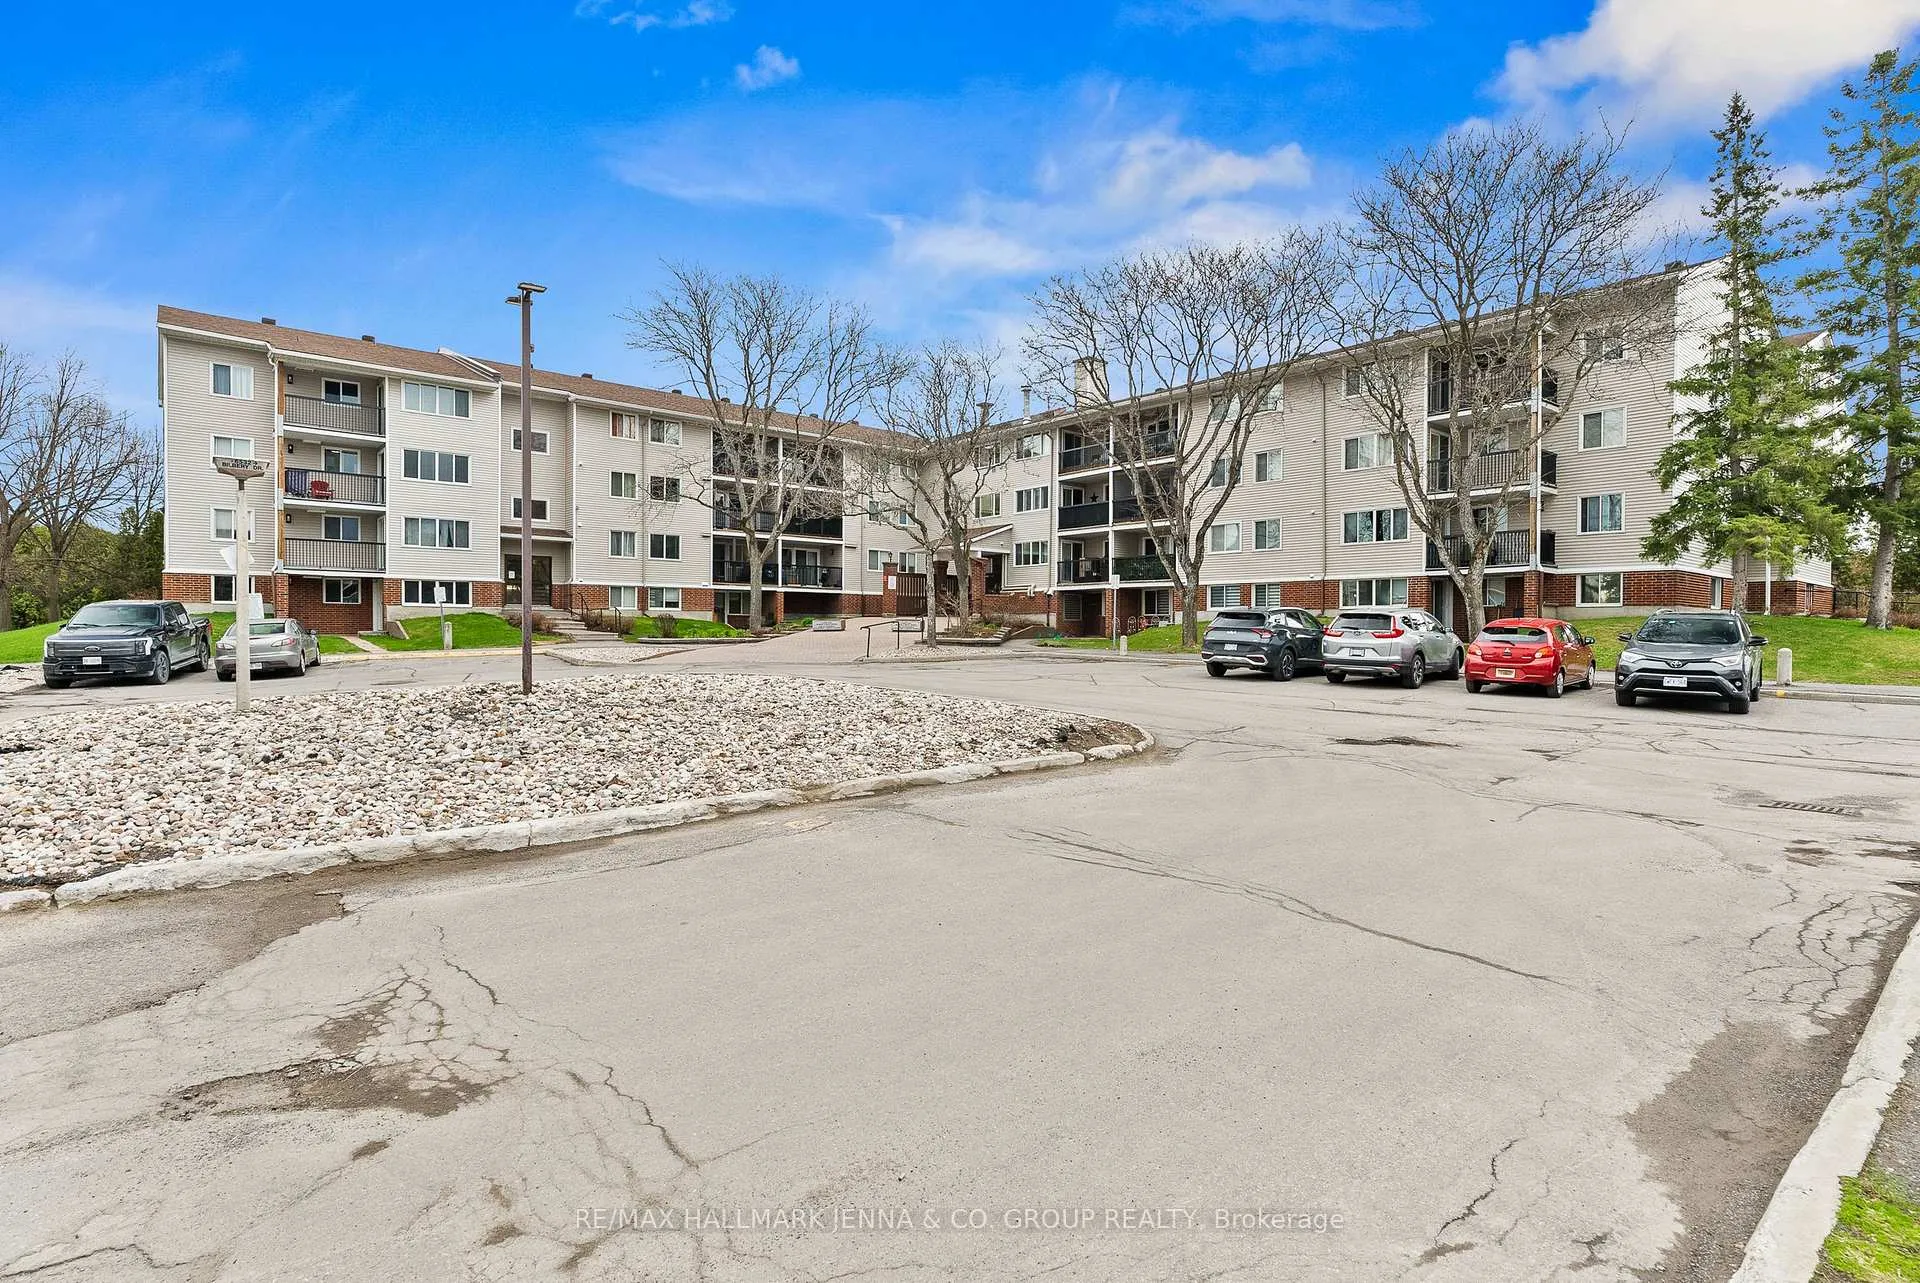
OutsideBrick, vinyl siding, Terrace
- ExteriorBrick, vinyl siding
- BalconyTerrace
Parking and locker1 Parking, Exclusive, Locker Owned
- Spaces1 Parking
- Parking typeExclusive
- LockerOwned
- Locker number1
- Locker levelSame as unit
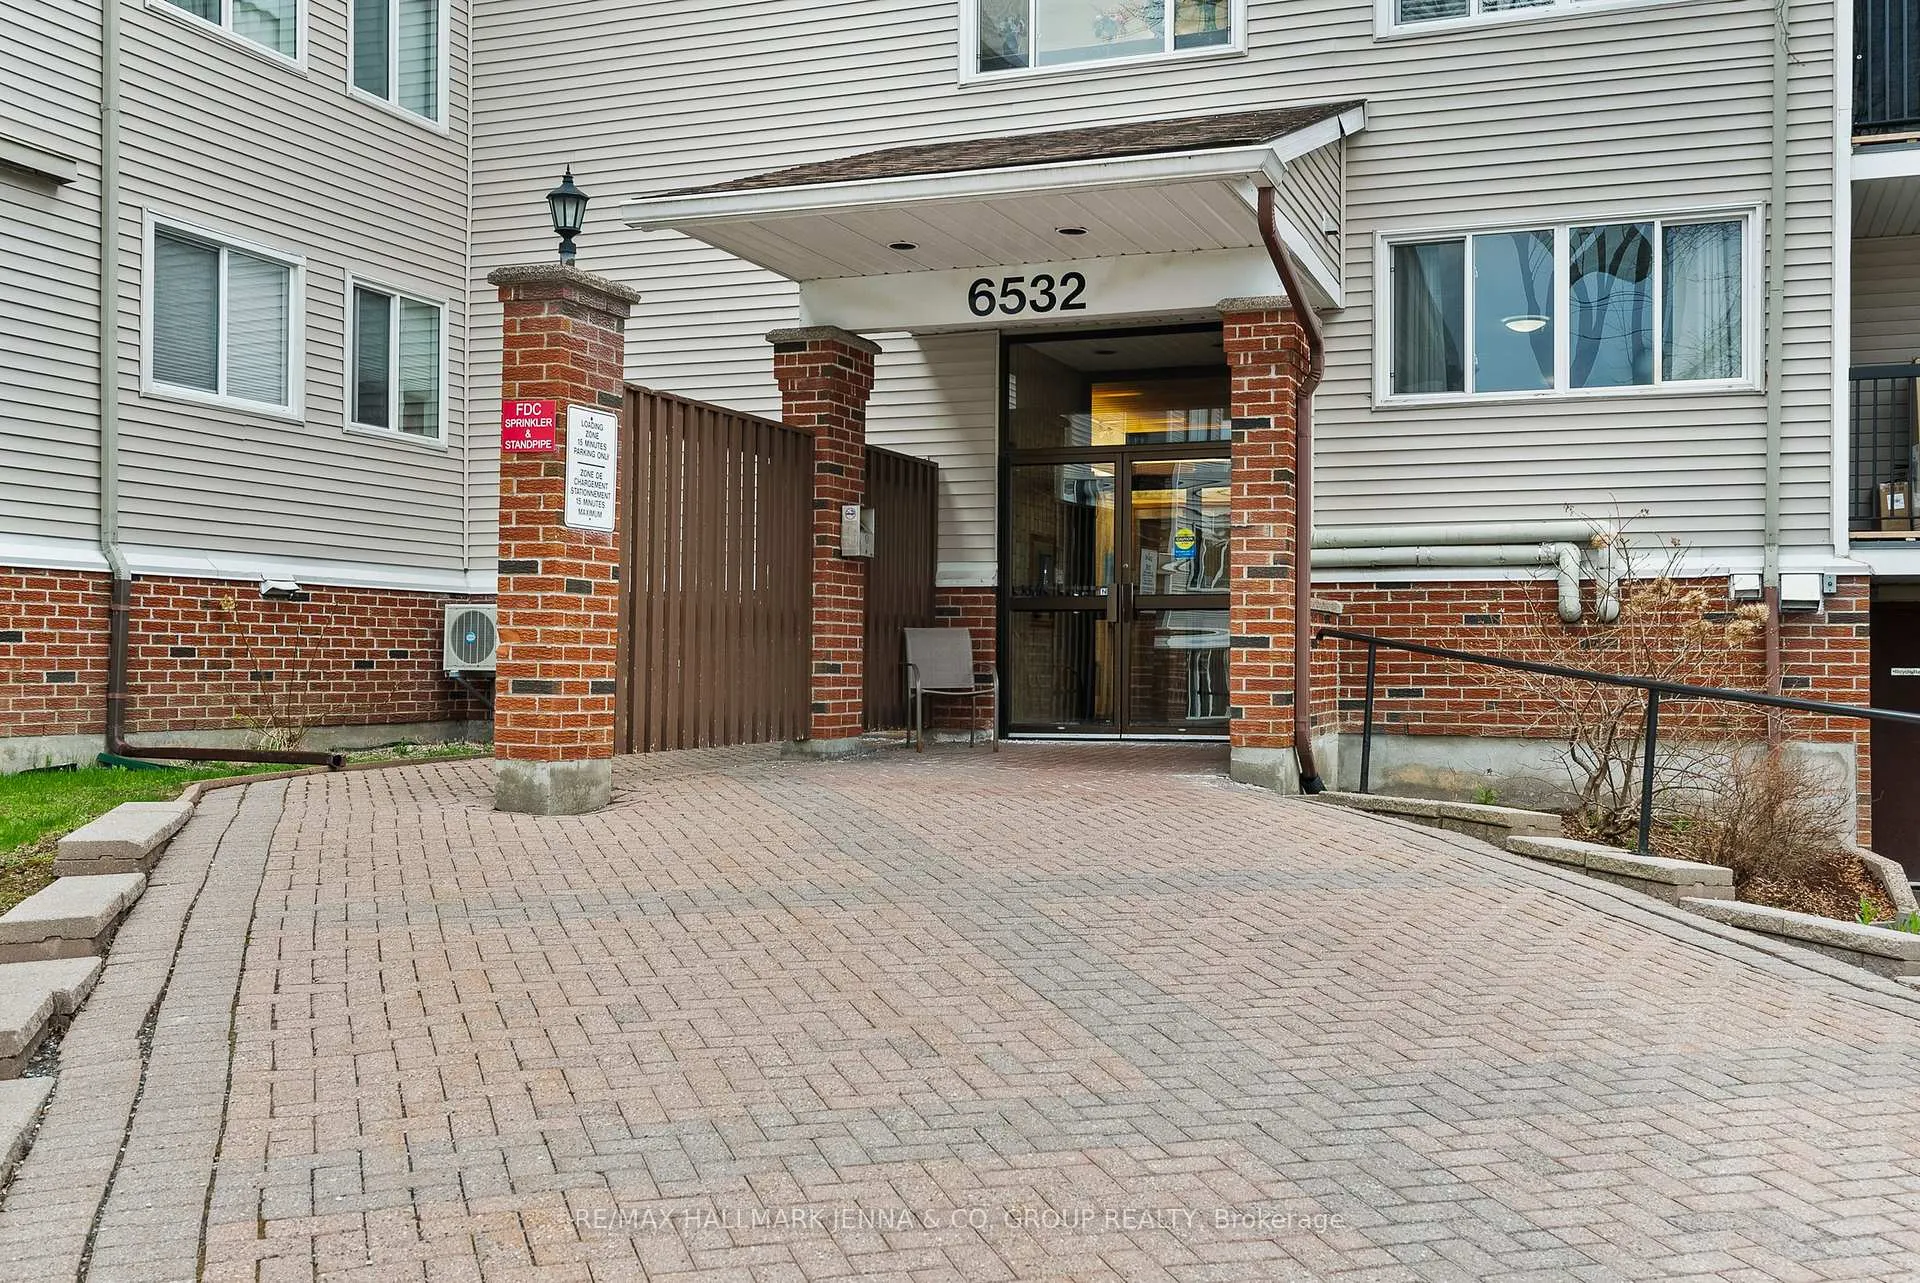
Building6532 Bilberry Drive, Condo corporation 316, Pets Allowed
- Name6532 Bilberry Drive
- Condo corporation316
- PetsAllowed
Heating, water and powerBaseboard, electric
- HeatingBaseboard, electric
Costs and taxesTaxes $2,032 a year, Condo fee $634 a month, Water included, building insurance included, common elements included
- Taxes, 2026$2,032 a year
- Condo fee$634 a month
- Fee includesWater included, building insurance included, common elements included
- HSTHST included in the price
- Rental itemsHot water heater
Included in the saleRefrigerator, stove, dishwasher, hood fan (all in as-is condition).
- IncludedRefrigerator, stove, dishwasher, hood fan (all in as-is condition).
Listing detailsX13092028, Sold, May 6, 2026
- MLS® numberX13092028
- StatusSold
- Listed onMay 6, 2026
- Days on market63
- UpdatedJul 8, 2026
- PossessionImmediate
- Occupied byVacant
- Listing brokerageRE/MAX HALLMARK JENNA & CO. GROUP REALTY
About this home
Unit 114, 6532 Bilberry Drive, Ottawa (Orleans Wood), ON K1C 4N9
Set in the mature and well-connected neighbourhood of Orleans, this bright and well-maintained 2 bedroom, 2 bathroom condo offers a practical layout and easy, low-maintenance living. Carpet-free and features a spacious open-concept living and dining area, filled with natural light. Patio doors lead out to a private terrace which provides an outdoor extension of your living space. The kitchen offers plenty of cabinetry and workspace, along with white appliances including a dishwasher and a convenient microwave/hood fan combination. Down the hall, you'll find two generously sized bedrooms with ample closet space, ideal for a variety of needs. The primary bedroom includes its own 2-piece ensuite with an updated vanity, while a full main bathroom with a tiled tub/shower and modern vanity serves the rest of the unit. Additional features include shared laundry facilities within the building, a storage locker located just steps from the unit, and one included surface parking space, with plenty of visitor parking available. Freshly painted in July 2025 and truly move-in ready, this condo is a great fit for all. Enjoy a convenient lifestyle with close to transit, shopping, schools, parks, river pathways, and scenic walking and biking trails. With a future LRT station jnearby, commuting is simple and efficient. A fantastic opportunity to own in a convenient, location!
Ask about this home
A HOMEH agent will answer your questions about this home.
Know more about 6532 Bilberry Drive
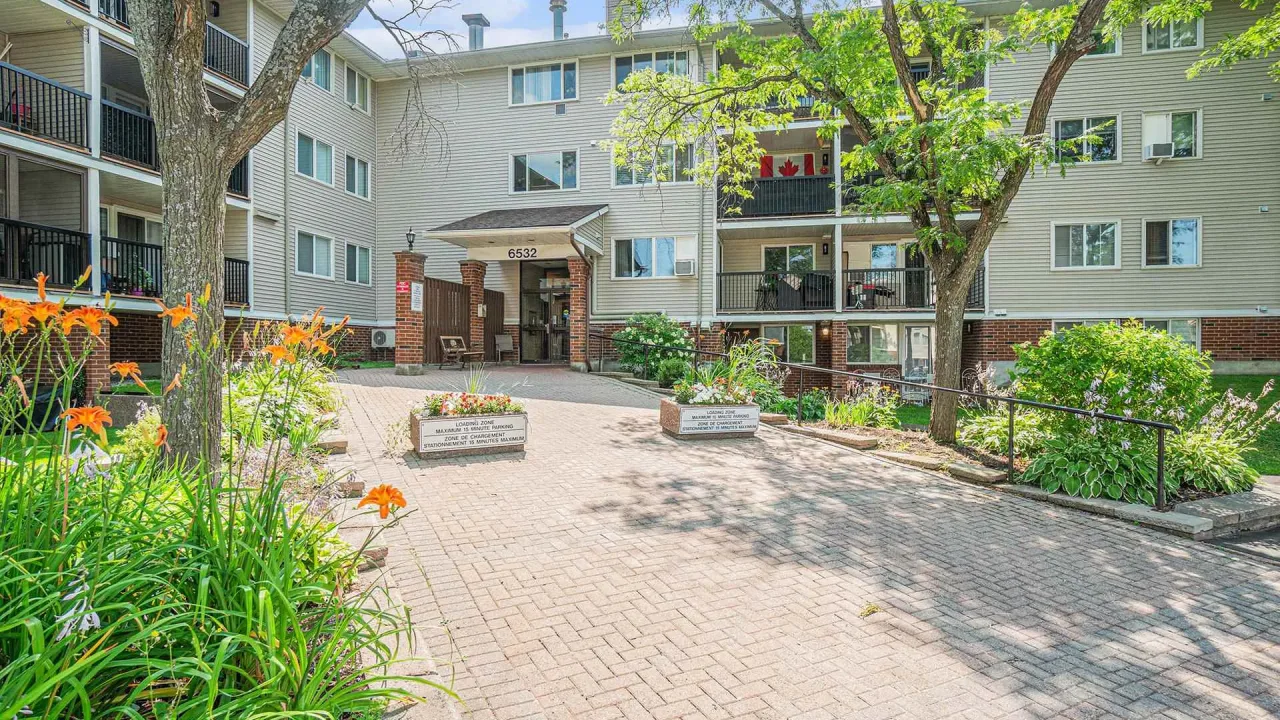
Condo building · 6532 Bilberry Drive
6532 Bilberry Drive is a condo. Right now 3 for sale are on the market here.
- $325/sq ft
No similar units for sale in 6532 Bilberry Drive right now.
Around this home
Daily convenience, out of 100, from the distances below
Schools nearby
School rating, out of 10.
Helpful calculators
Your HOMEH agent

"I would see it this week."