

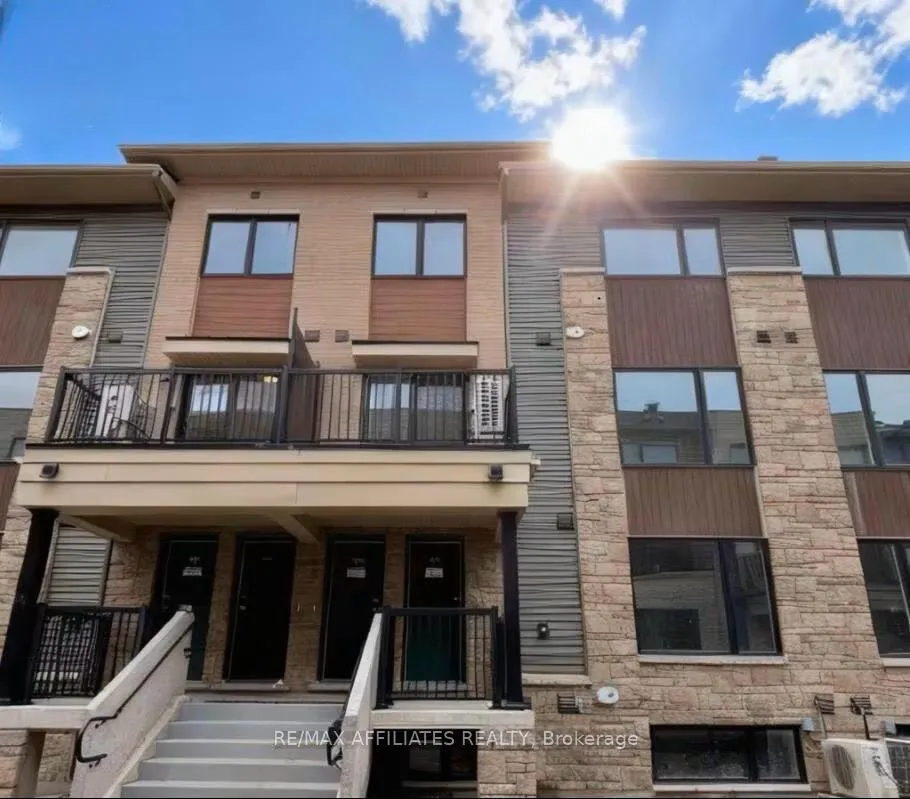
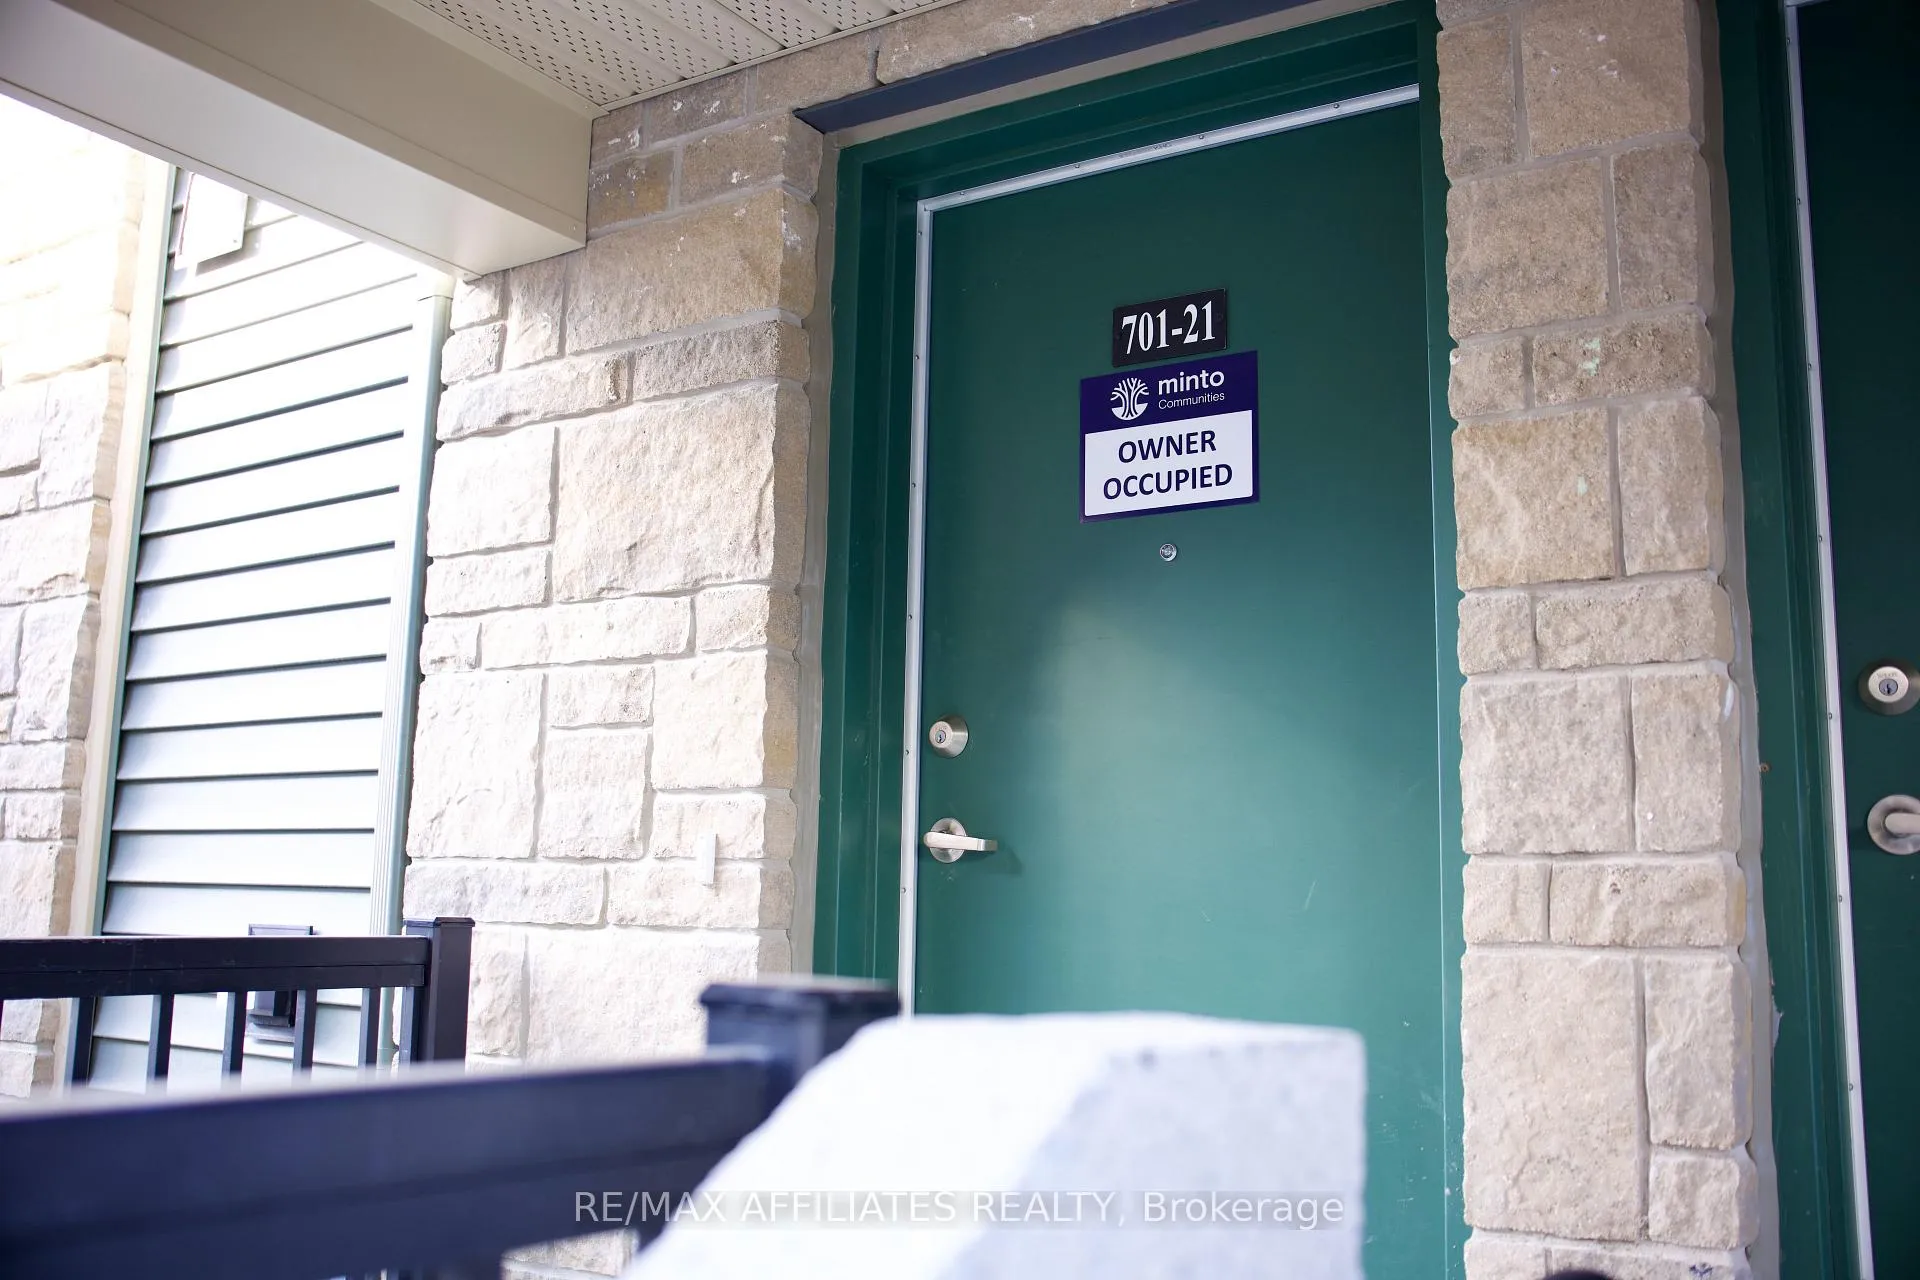
Unit 21, 701 Glenroy Gilbert Drive
Unit 21, 701 Glenroy Gilbert Drive
 See all 37 photos
Property history
Facts and features
- ExposureNorth east
- LaundryIn-suite
- LockerNone
- BalconyNone
- Basement apartment
- Central air
The homeCondo Apartment, Apartment, 500–599 sq ft
- TypeCondo Apartment
- StyleApartment
- Living space500–599 sq ft
- BasementApartment
- ExposureNorth East
- WaterfrontNone
InsideIn-suite laundry, lower level, Built-in oven, carpet free, ventilation system, water heater, Rooms above ground 4
- LaundryIn-suite laundry, lower level
- FeaturesBuilt-in oven, carpet free, ventilation system, water heater
- Rooms above ground4
- Bedrooms2
- Bathrooms2
- Kitchens1
- Family roomYes
OutsideBrick front, Balcony None
- ExteriorBrick front
- BalconyNone
Parking and locker1 Parking, Underground, Exclusive
- Spaces1 Parking
- GarageUnderground
- Parking typeExclusive
- LockerNone
Building1513 Creekway Private, Condo corporation 38566, Pets Allowed
- Name1513 Creekway Private
- Condo corporation38566
- PetsAllowed
Heating, water and powerForced air, gas, Central air
- HeatingForced air, gas
- CoolingCentral air
Rent and termsRent $1,990 a month, Entire property, Unfurnished
- Rent$1,990 a month
- Space for rentEntire property
- FurnishedUnfurnished
- Lease12 months
- PaidMonthly
- Rent includesBuilding maintenance, common elements, grounds maintenance, exterior maintenance, parking
- DepositRequired
- Credit checkRequired
- Employment letterRequired
- Rental applicationRequired
- ReferencesRequired
- Rental itemsWater heater, air conditioner, air handler
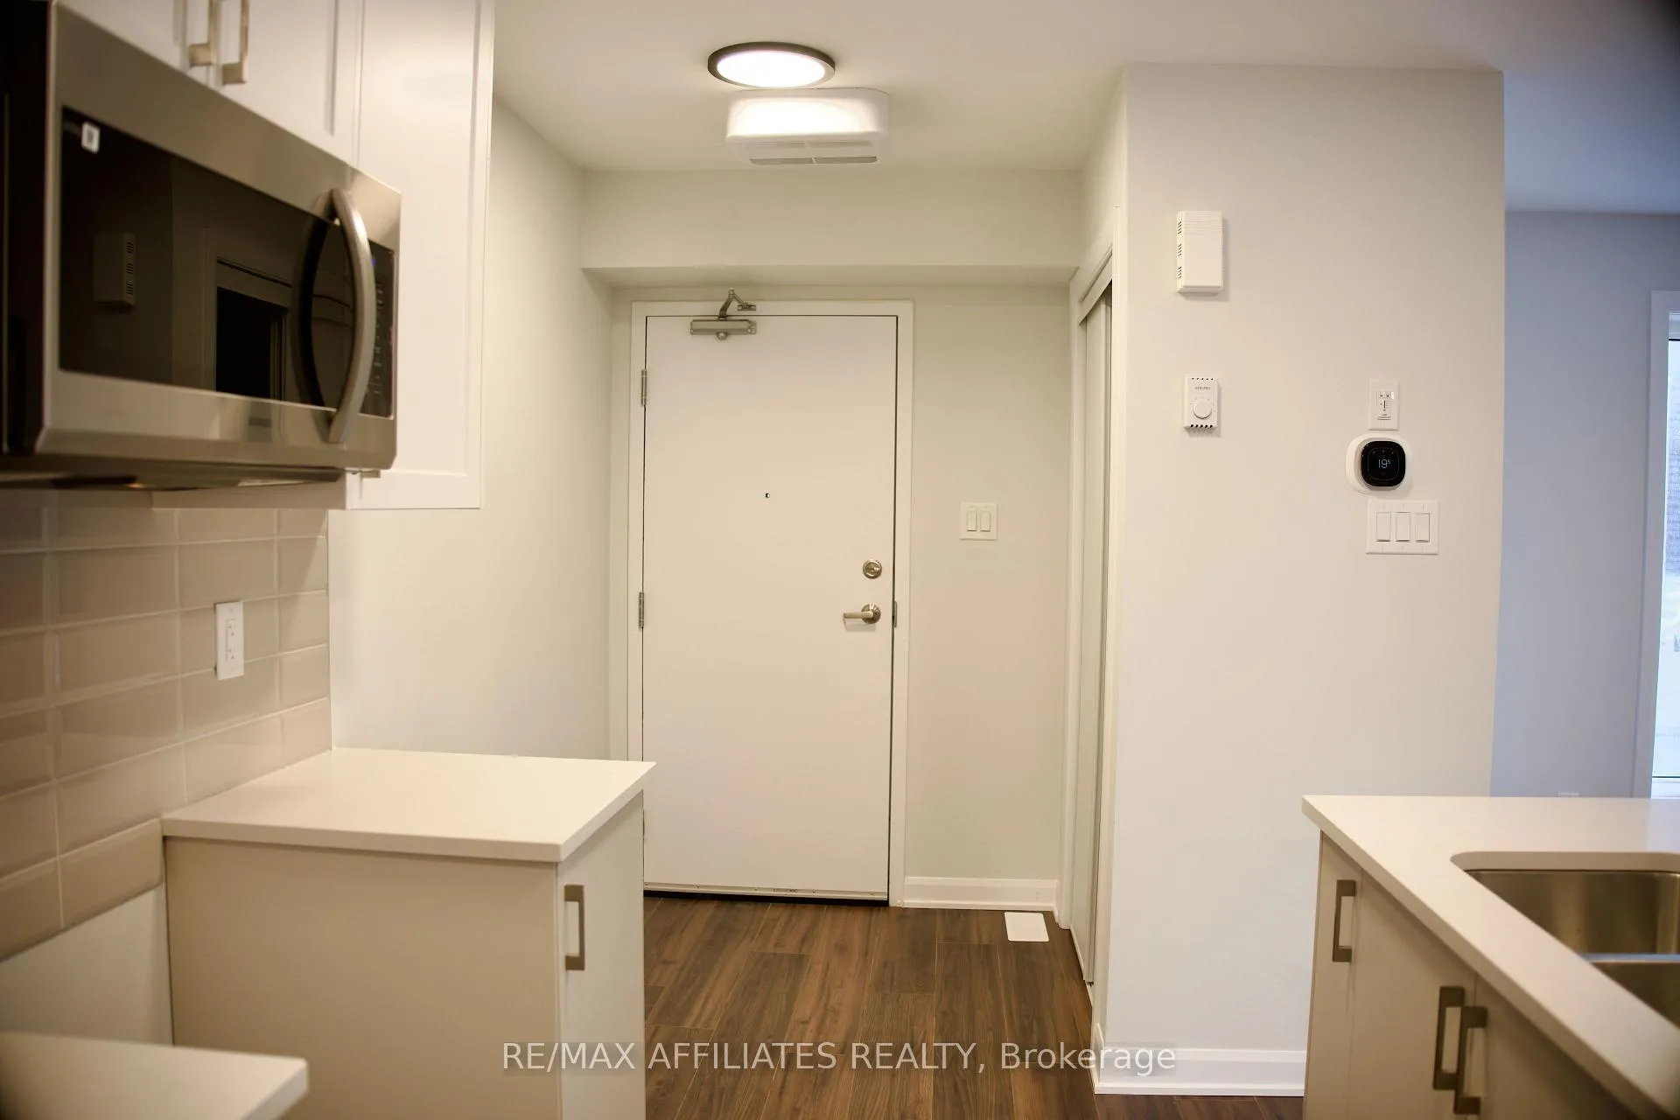
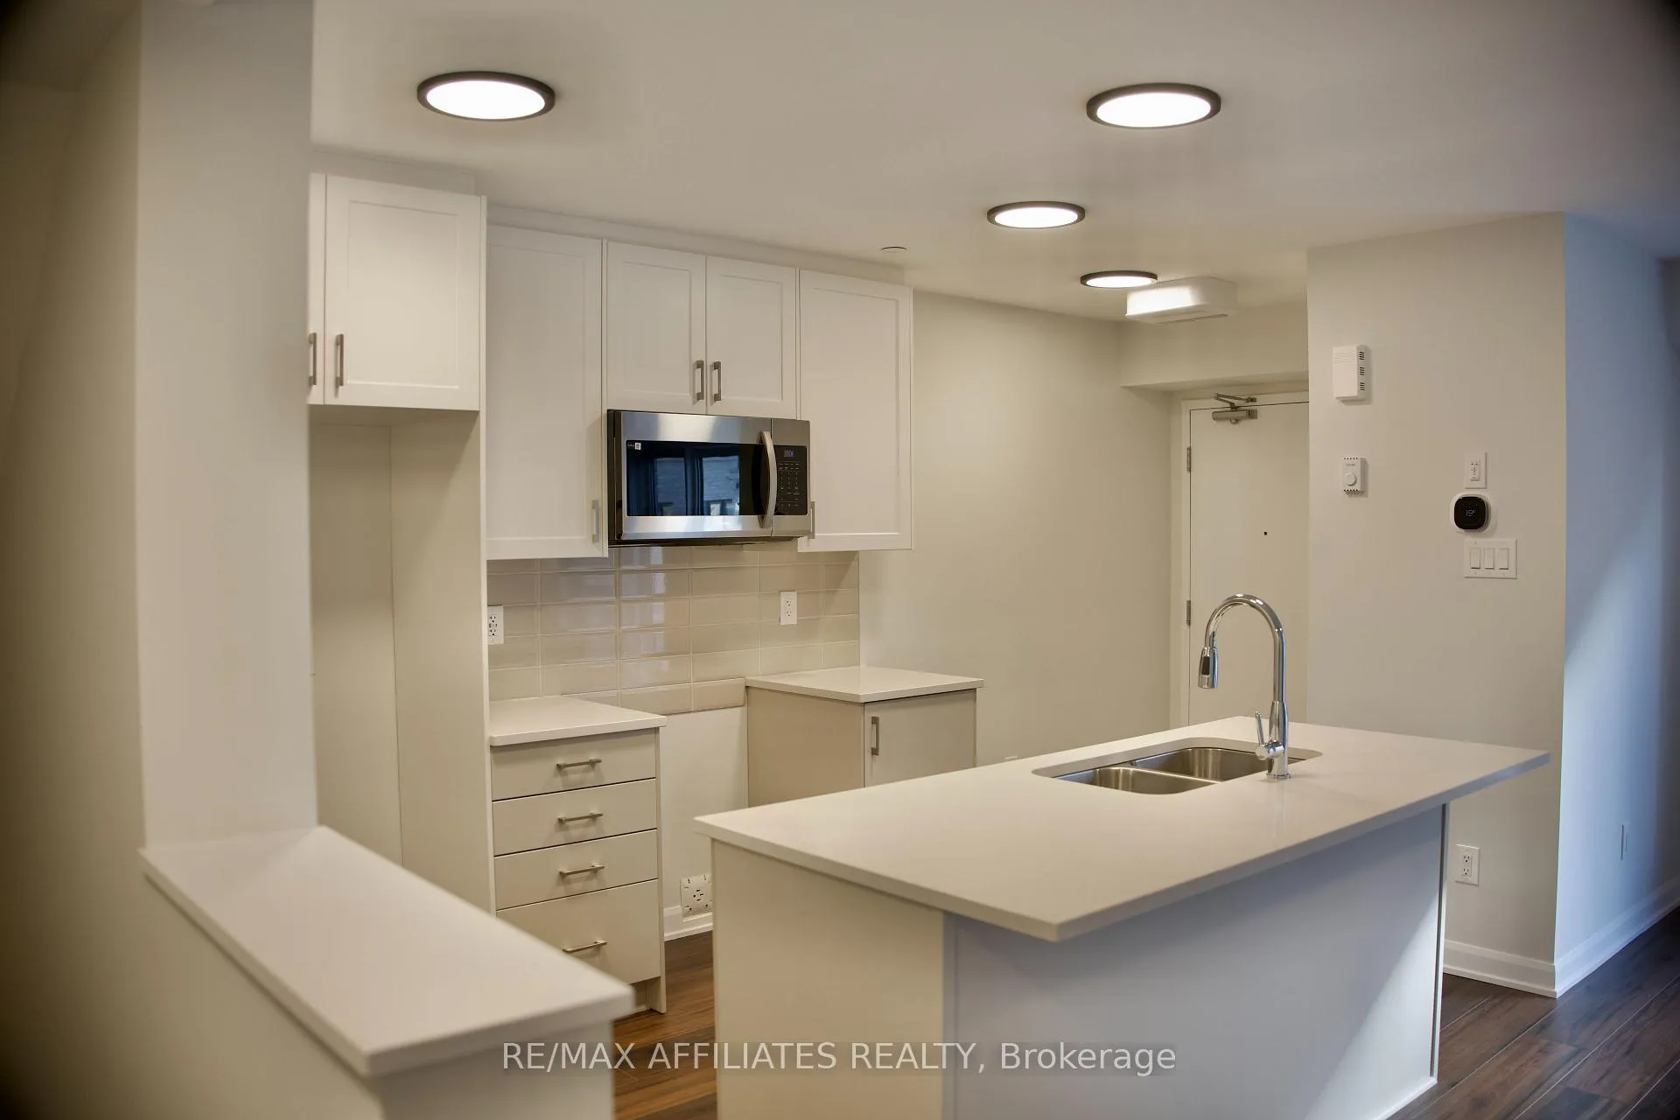
IncludedStove, kitchen hood, refrigerator, dishwasher, washer and dryer
- IncludedStove, kitchen hood, refrigerator, dishwasher, washer and dryer
Listing detailsX12564728, Rented, Nov 20, 2025
- MLS® numberX12564728
- StatusRented
- Listed onNov 20, 2025
- Days on market83
- UpdatedFeb 11, 2026
- Possession2025-12-01 / Immediate
- Occupied byVacant
- Listing brokerageRE/MAX AFFILIATES REALTY
About this home
Unit 21, 701 Glenroy Gilbert Drive, Ottawa (Barrhaven - Strandherd), ON K2J 5W2
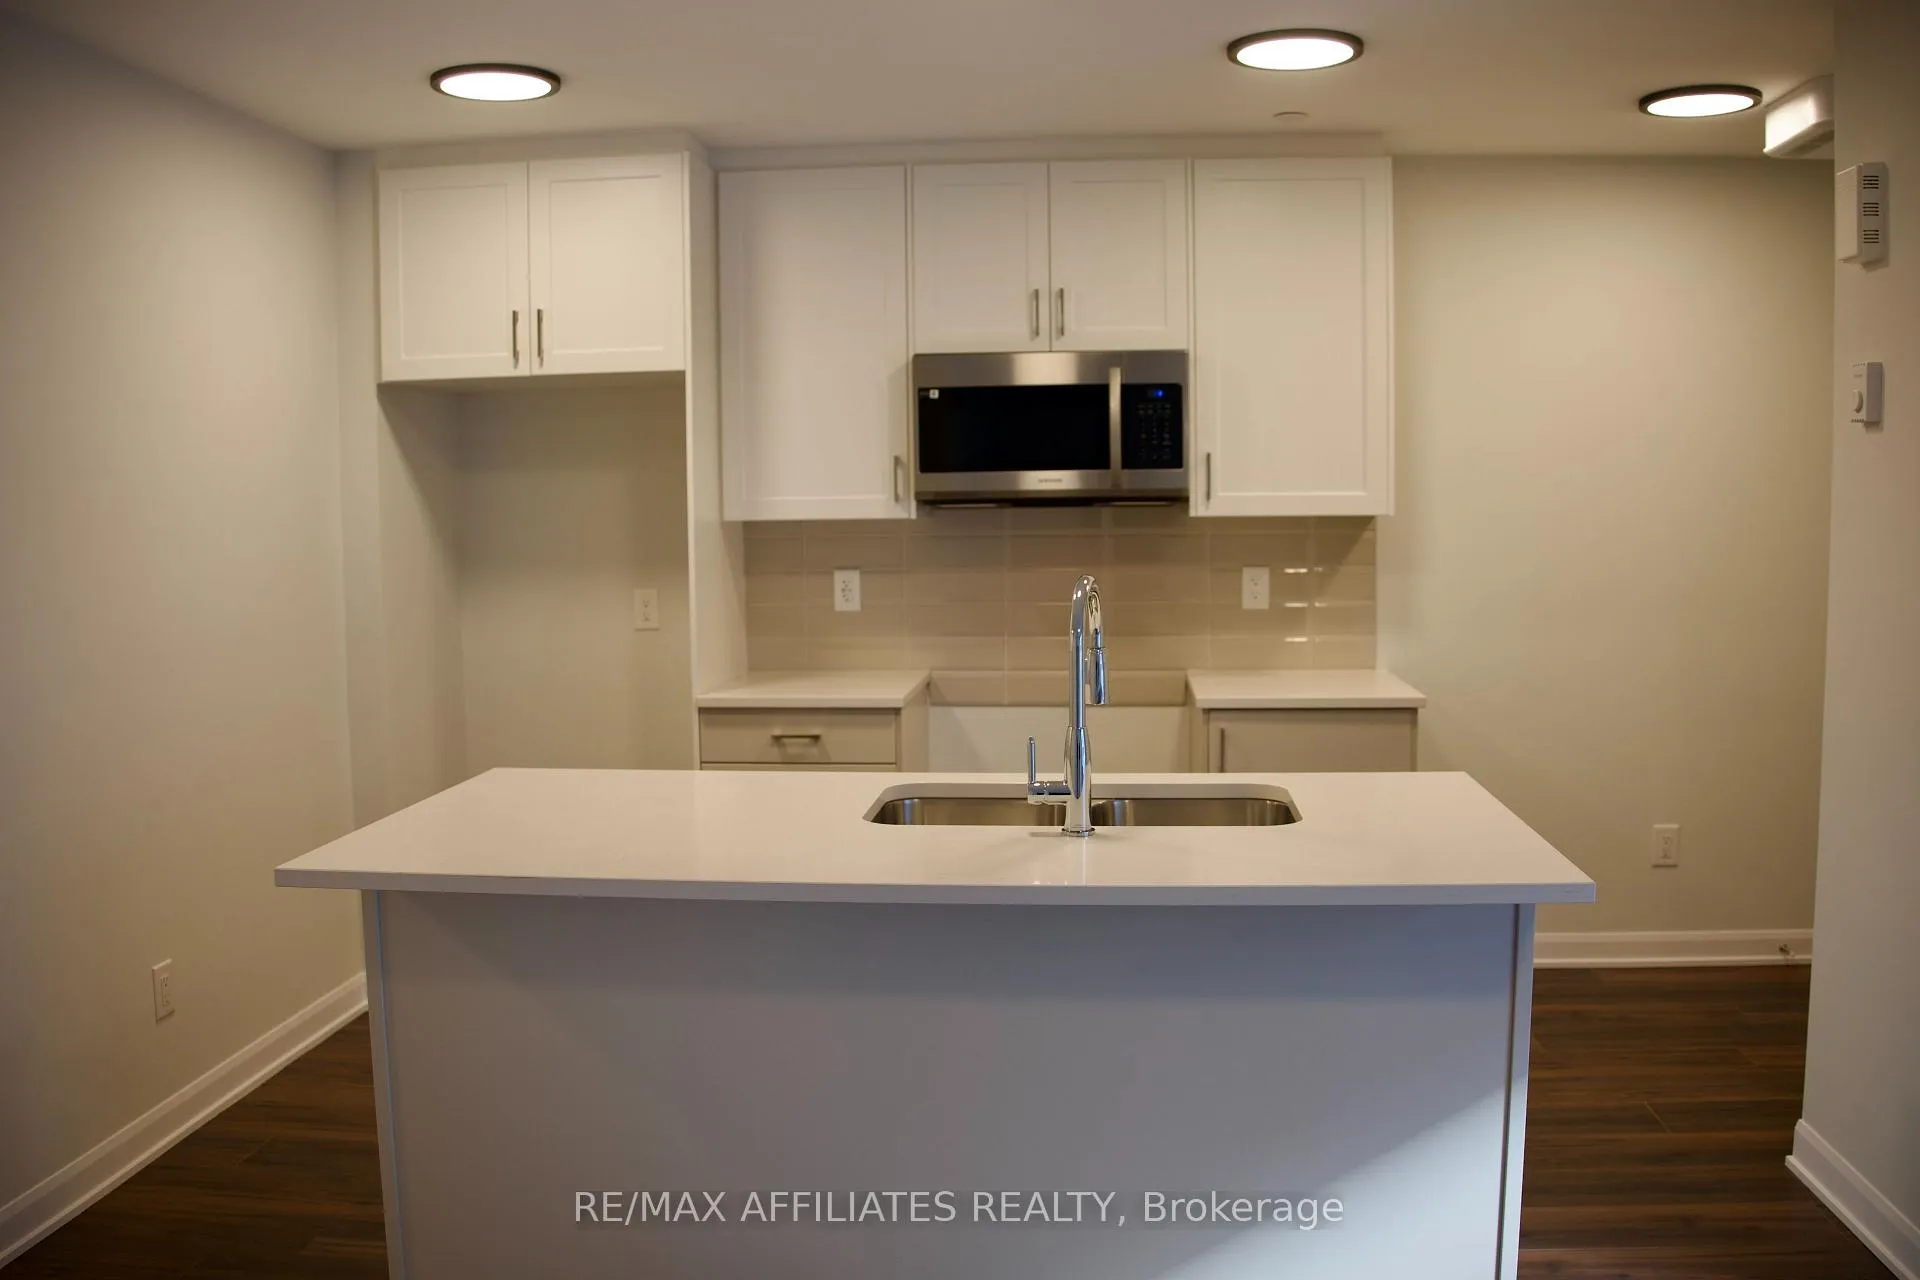
Brand new 1063sq ft Minto Anthem Lower model offering 2 bedrooms, 2 bathrooms, and 1 heated underground parking space for year-round comfort. This bright lower unit opens with a welcoming foyer featuring a ceiling-mounted electric heater, ideal for Ottawa winters. The open-concept main level includes a northeast-facing living/dining area and a modern kitchen with brand-new stainless steel appliances, matte-white cabinetry with black hardware, white quartz countertops, and an upgraded tile backsplash. The main Level includes a full bathroom. The lower level offers two spacious northeast-facing bedrooms, a full bath with an upgraded tiled shower surround, a convenient laundry area with a new washer and dryer, and ample storage. Upgrades include premium laminate flooring throughout the living and bedroom areas, modern ceiling lights with LED energy-efficient pot lights, and upgraded closet doors. The home is equipped with a premium smart thermostat for phone-controlled heating, cooling, and humidity, plus a heat pump, HRV system, and central humidifier for improved comfort and efficiency. Additional features include a private patio, builder-installed rain gutters, and a heated underground garage just a 1-minute walk away. Prime Barrhaven location-5-minute walk to Chapman Mills bus stop,5-minute walk to Marketplace Station, steps to major shopping, and close to top schools: Chapman Mills PS (600 m), St. Emily (1.2 km), Longfield-Davidson Heights SS (1.4 km), and St. Joseph HS (1.5 km). A perfect blend of modern finishes, natural light, and daily convenience. Outdoors patio may be available next year weather permitting. New Appliances have been Installed.
Ask about this home
A HOMEH agent will answer your questions about this home.
Know more about 1513 Creekway Private
Condo building · 1513 Creekway Private
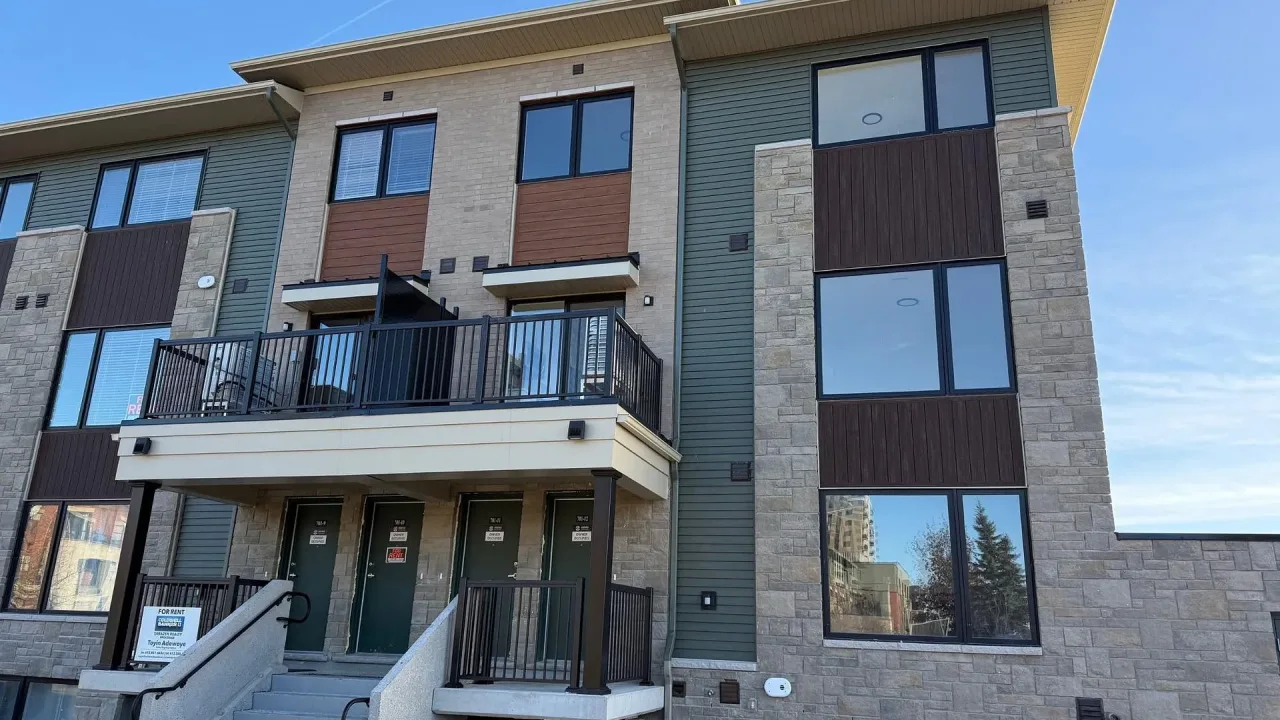
1513 Creekway Private is a condo. No units are on the market here right now.
No similar units for rent in 1513 Creekway Private right now.
Around this home
Daily convenience, out of 100, from the distances below
Schools nearby
School rating, out of 10.
Helpful calculators
Your HOMEH agent

"I would see it this week."