

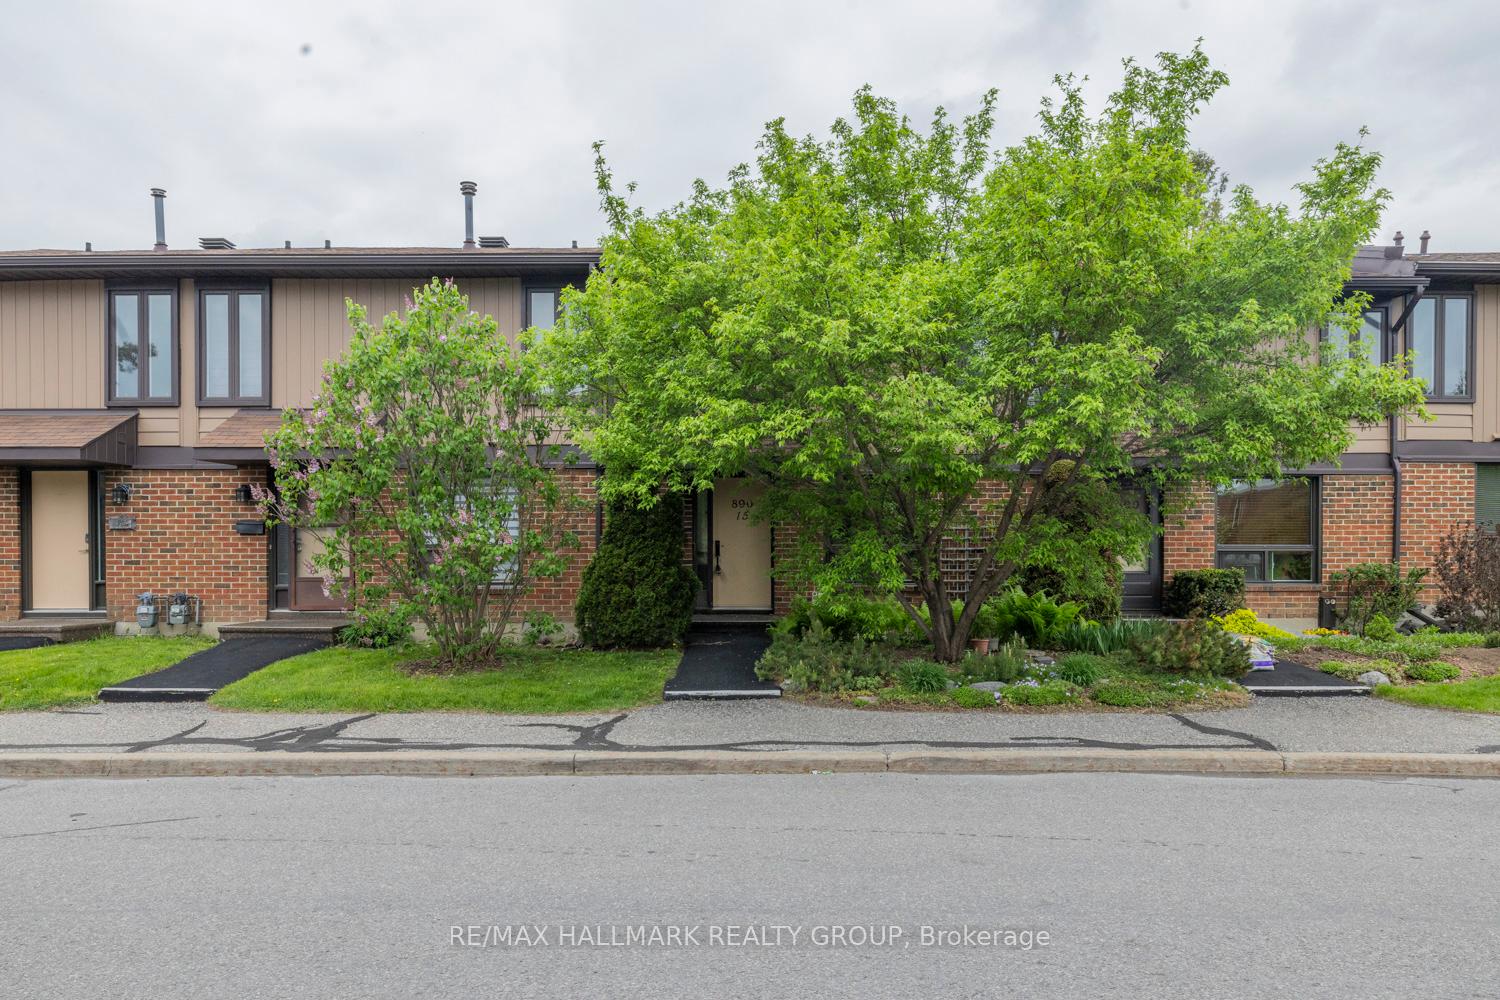
Unit 15, 890 Cahill Drive W
Unit 15, 890 Cahill Drive W
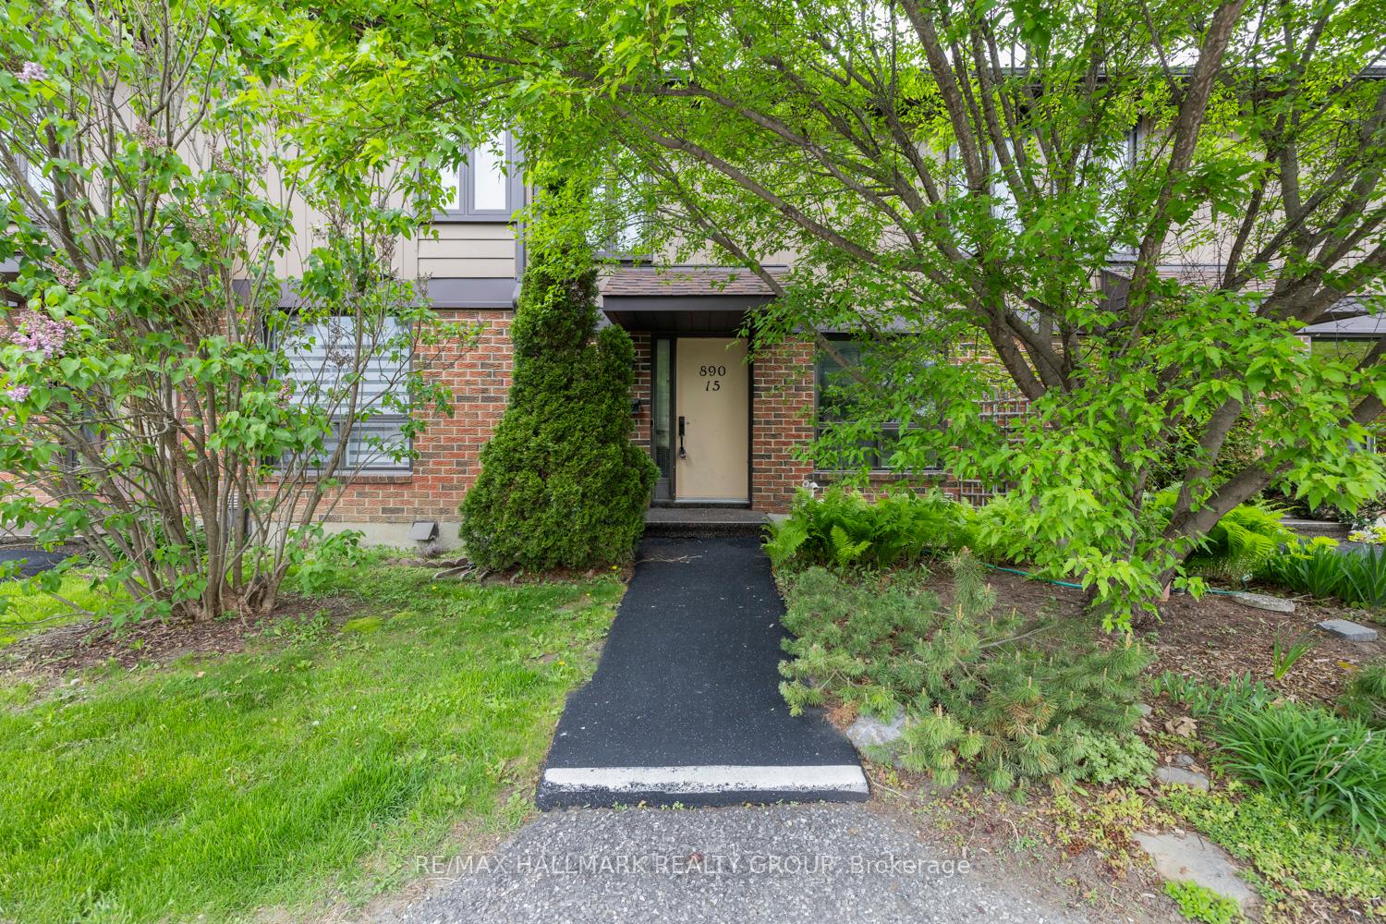
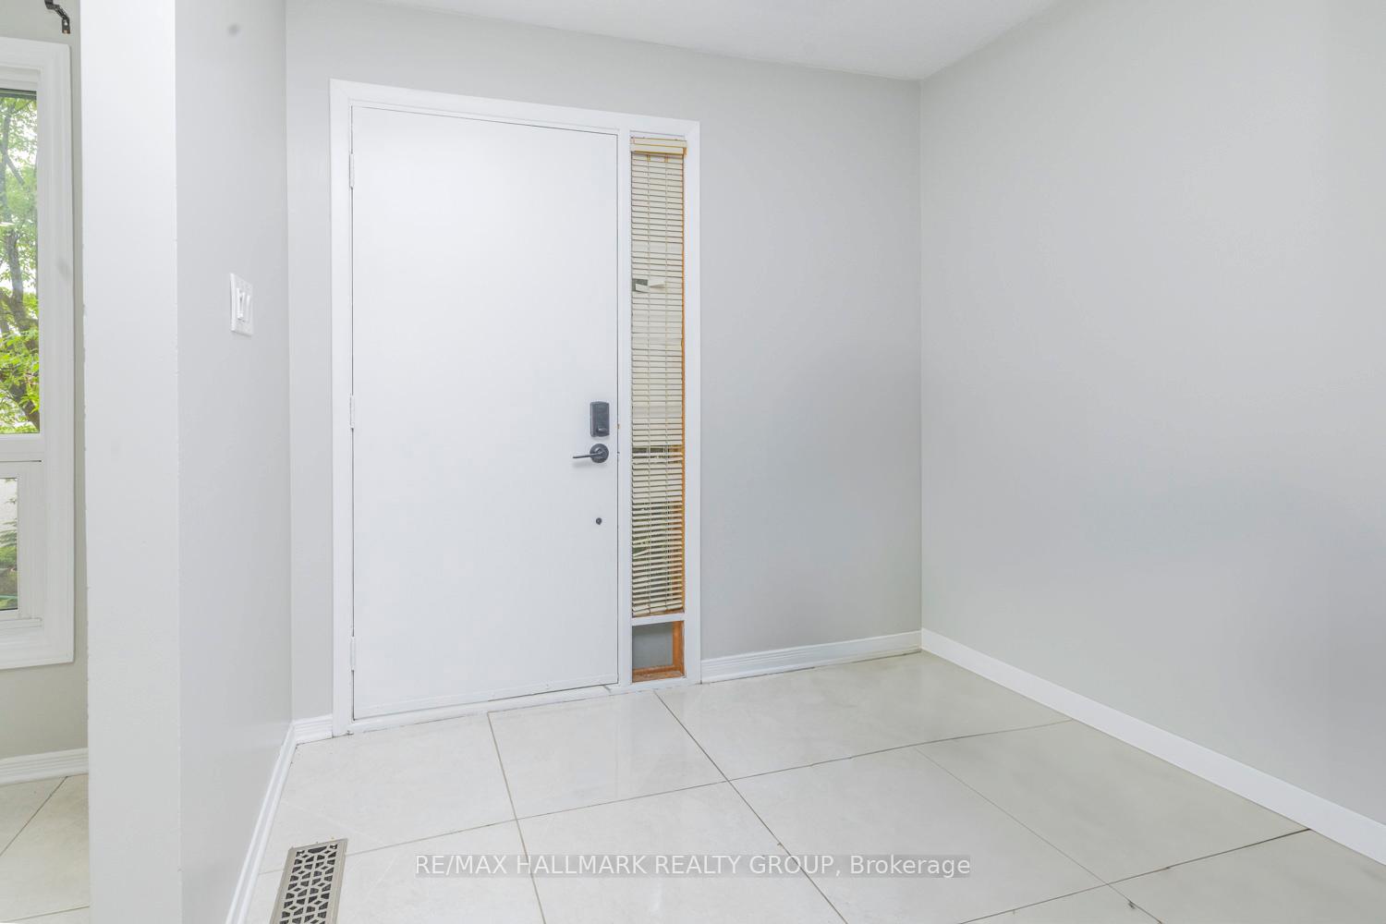
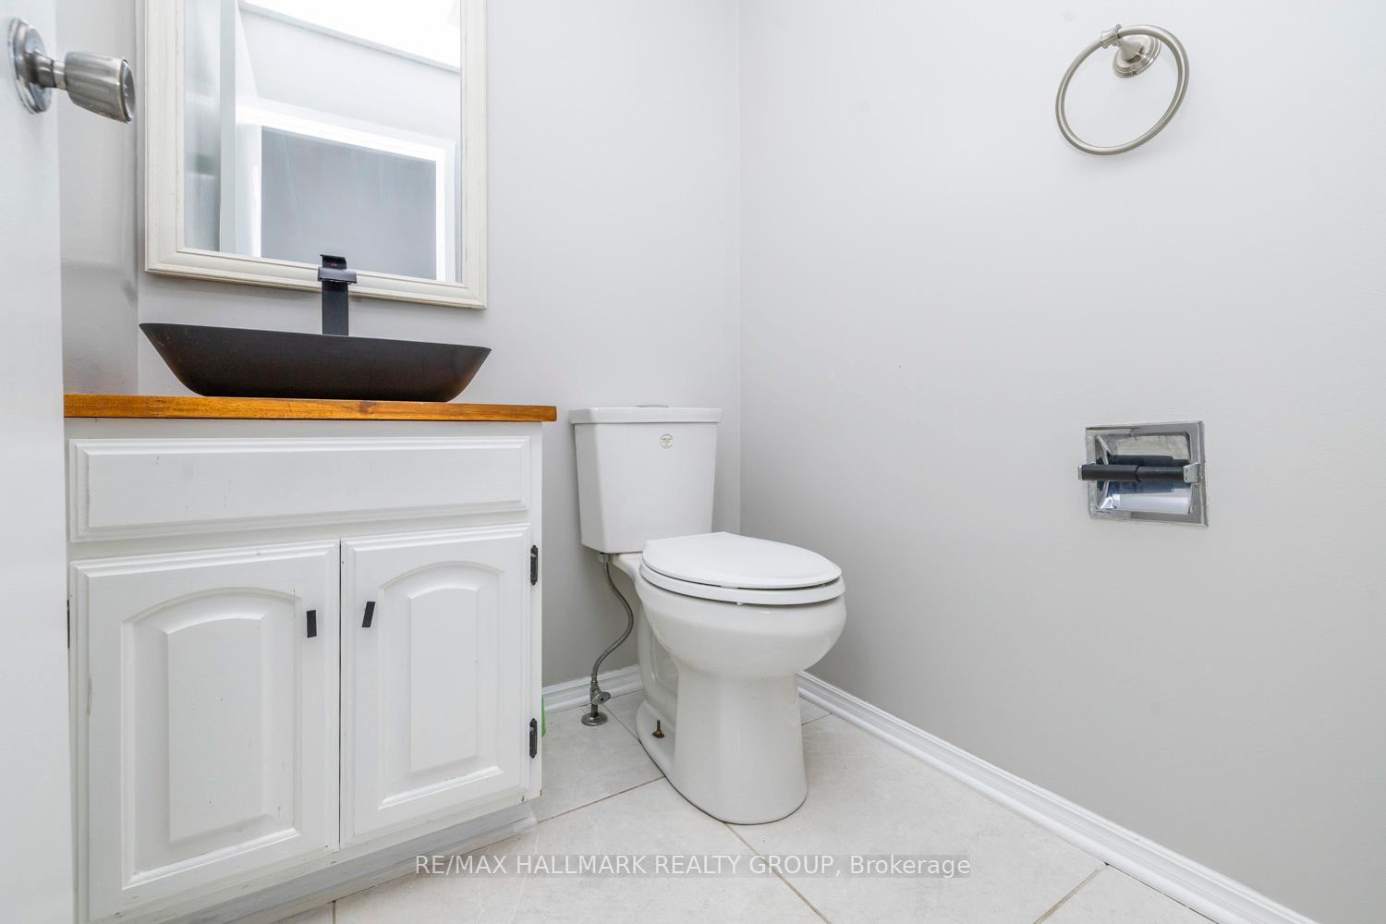
 See all 26 photos
Property history
Facts and features
- BasementFinished
- LaundryIn basement
- Lease term12 months
- PetsNot allowed
- Central air
- Outdoor pool
The homeCondo Townhouse, 2-storey, 1,400–1,599 sq ft
- Type: Condo Townhouse
- Style: 2-storey
- Living space: 1,400–1,599 sq ft
- Basement: Full, finished
- Exposure: South
- Waterfront: None
InsideIn basement, Water meter, Rooms above ground 10
- Laundry: In basement
- Features: Water meter
- Rooms above ground: 10
- Rooms in the basement: 1
- Bedrooms: 4
- Bathrooms: 2
- Kitchens: 1
- Family room: Yes
OutsideBrick front, other, Asphalt shingle, Balcony None
- Exterior: Brick front, other
- Roof: Asphalt shingle
- Balcony: None
- Features: Deck
Parking and locker1 Parking, Exclusive, Locker None
- Spaces: 1 Parking
- Parking type: Exclusive
- Locker: None
Building890 Cahill Drive W, Condo corporation 66, Outdoor pool, recreation room, visitor parking
- Name: 890 Cahill Drive W
- Condo corporation: 66
- Amenities: Outdoor pool, recreation room, visitor parking
- Pets: Not allowed
Heating, water and powerForced air, gas, Central air
- Heating: Forced air, gas
- Cooling: Central air
Rent and termsRent $2,800 a month, Entire property, Furnished
- Rent: $2,800 a month
- Space for rent: Entire property
- Furnished: Furnished
- Lease: 12 months
- Paid: Monthly
- Deposit: Required
- Credit check: Required
- Employment letter: Required
- Rental application: Required
- References: Required
- Rental items: Hot water heater
Included4 double beds, 4 desks, 4 armours, table, 6 chairs, sectional couch, day bed in basement, refrigerator, stove, dishwasher, hood fan/ microwave, washer, dryer., Not included None
- Included: 4 double beds, 4 desks, 4 armours, table, 6 chairs, sectional couch, day bed in basement, refrigerator, stove, dishwasher, hood fan/ microwave, washer, dryer.
- Not included: None
Listing detailsX12161090, Rented, May 20, 2025
- MLS® number: X12161090
- Status: Rented
- Listed on: May 20, 2025
- Days on market: 13
- Updated: Jun 2, 2025
- Possession: Immediate
- Occupied by: Vacant
- Listing brokerage: RE/MAX HALLMARK REALTY GROUP
About this home
Unit 15, 890 Cahill Drive W, Ottawa (Hunt Club), ON K1V 9A4
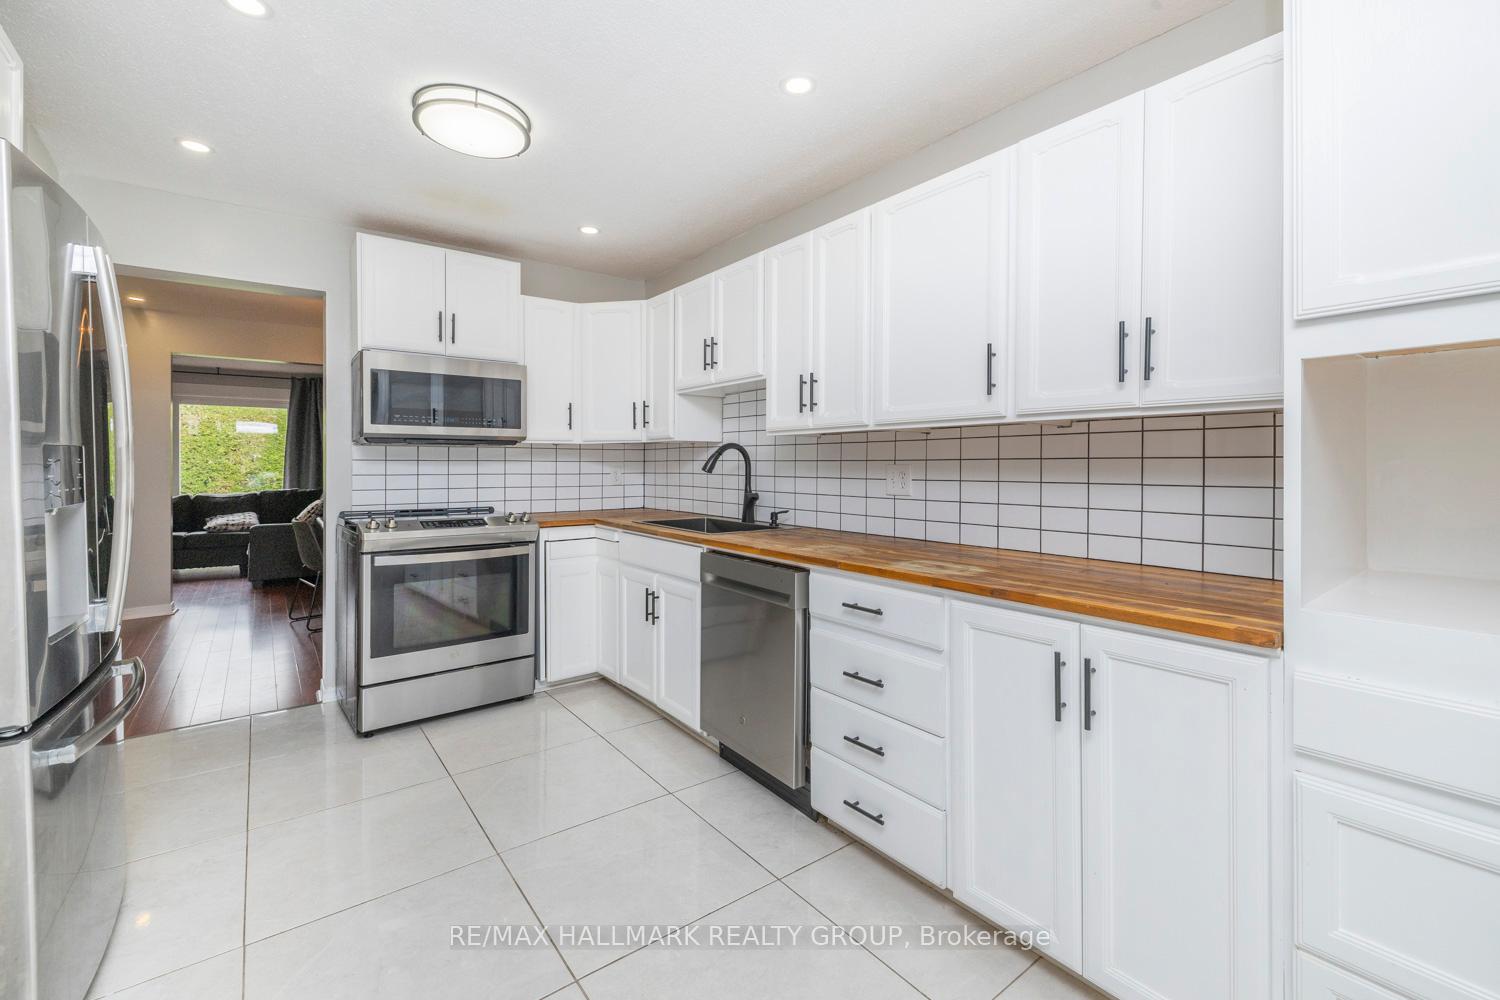
Renovated from top to bottom this rarely offered furnished 4 bedroom townhome is sure to impress with its spacious layout in a quiet sought after neighborhood in Hunt Club. Ideally situated close to so many great amenities such as shopping, restaurants, the airport, parks and schools this updated condo will make you feel right at home. The spacious front entrance leads you to the modern kitchen which has been renovated with flare. Around the corner you will find the generous dining room which is open to the large living room. The second level features 4 generous bedrooms as well as an updated main bathroom. The fully finished basement offers newer high grade engineered flooring with loads of additional living space and a laundry area with ample storage space. The sunny backyard has a cedar hedge for optimal privacy. This complex offers wonderful amenities such as an expansive outdoor swimming pool as well as a recreational party centre. Ideally situated in a quiet family area this beautiful home is available as soon as June 1st and has been freshly painted from top to bottom.
Ask about this home
A HOMEH agent will answer your questions about this home.
Know more about 890 Cahill Drive W
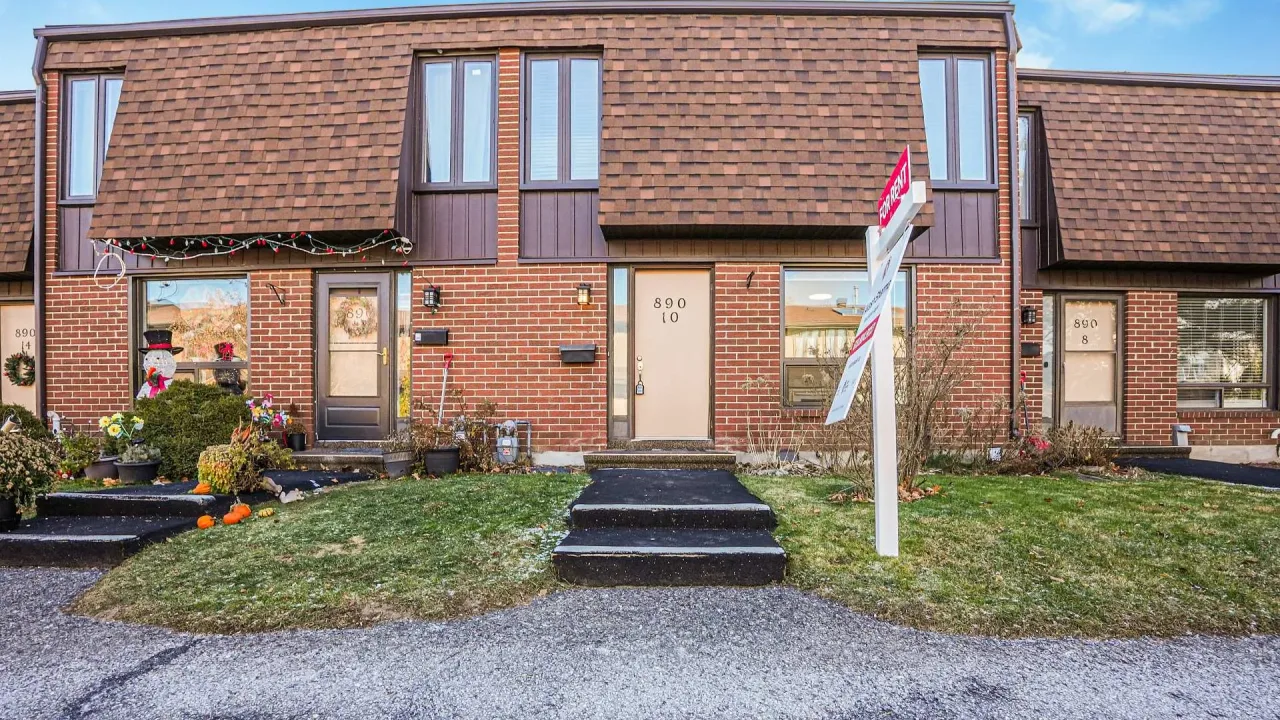
Condo building · 890 Cahill Drive W
890 Cahill Drive W is a condo. Right now 1 for sale is on the market here.
No similar units for rent in 890 Cahill Drive W right now.
Around this home
Daily convenience, out of 100, from the distances below
Schools nearby
School rating, out of 10.
Helpful calculators
Your HOMEH agent

"I would see it this week."