

Unit 3407, 805 Carling Avenue
Unit 3407, 805 Carling Avenue
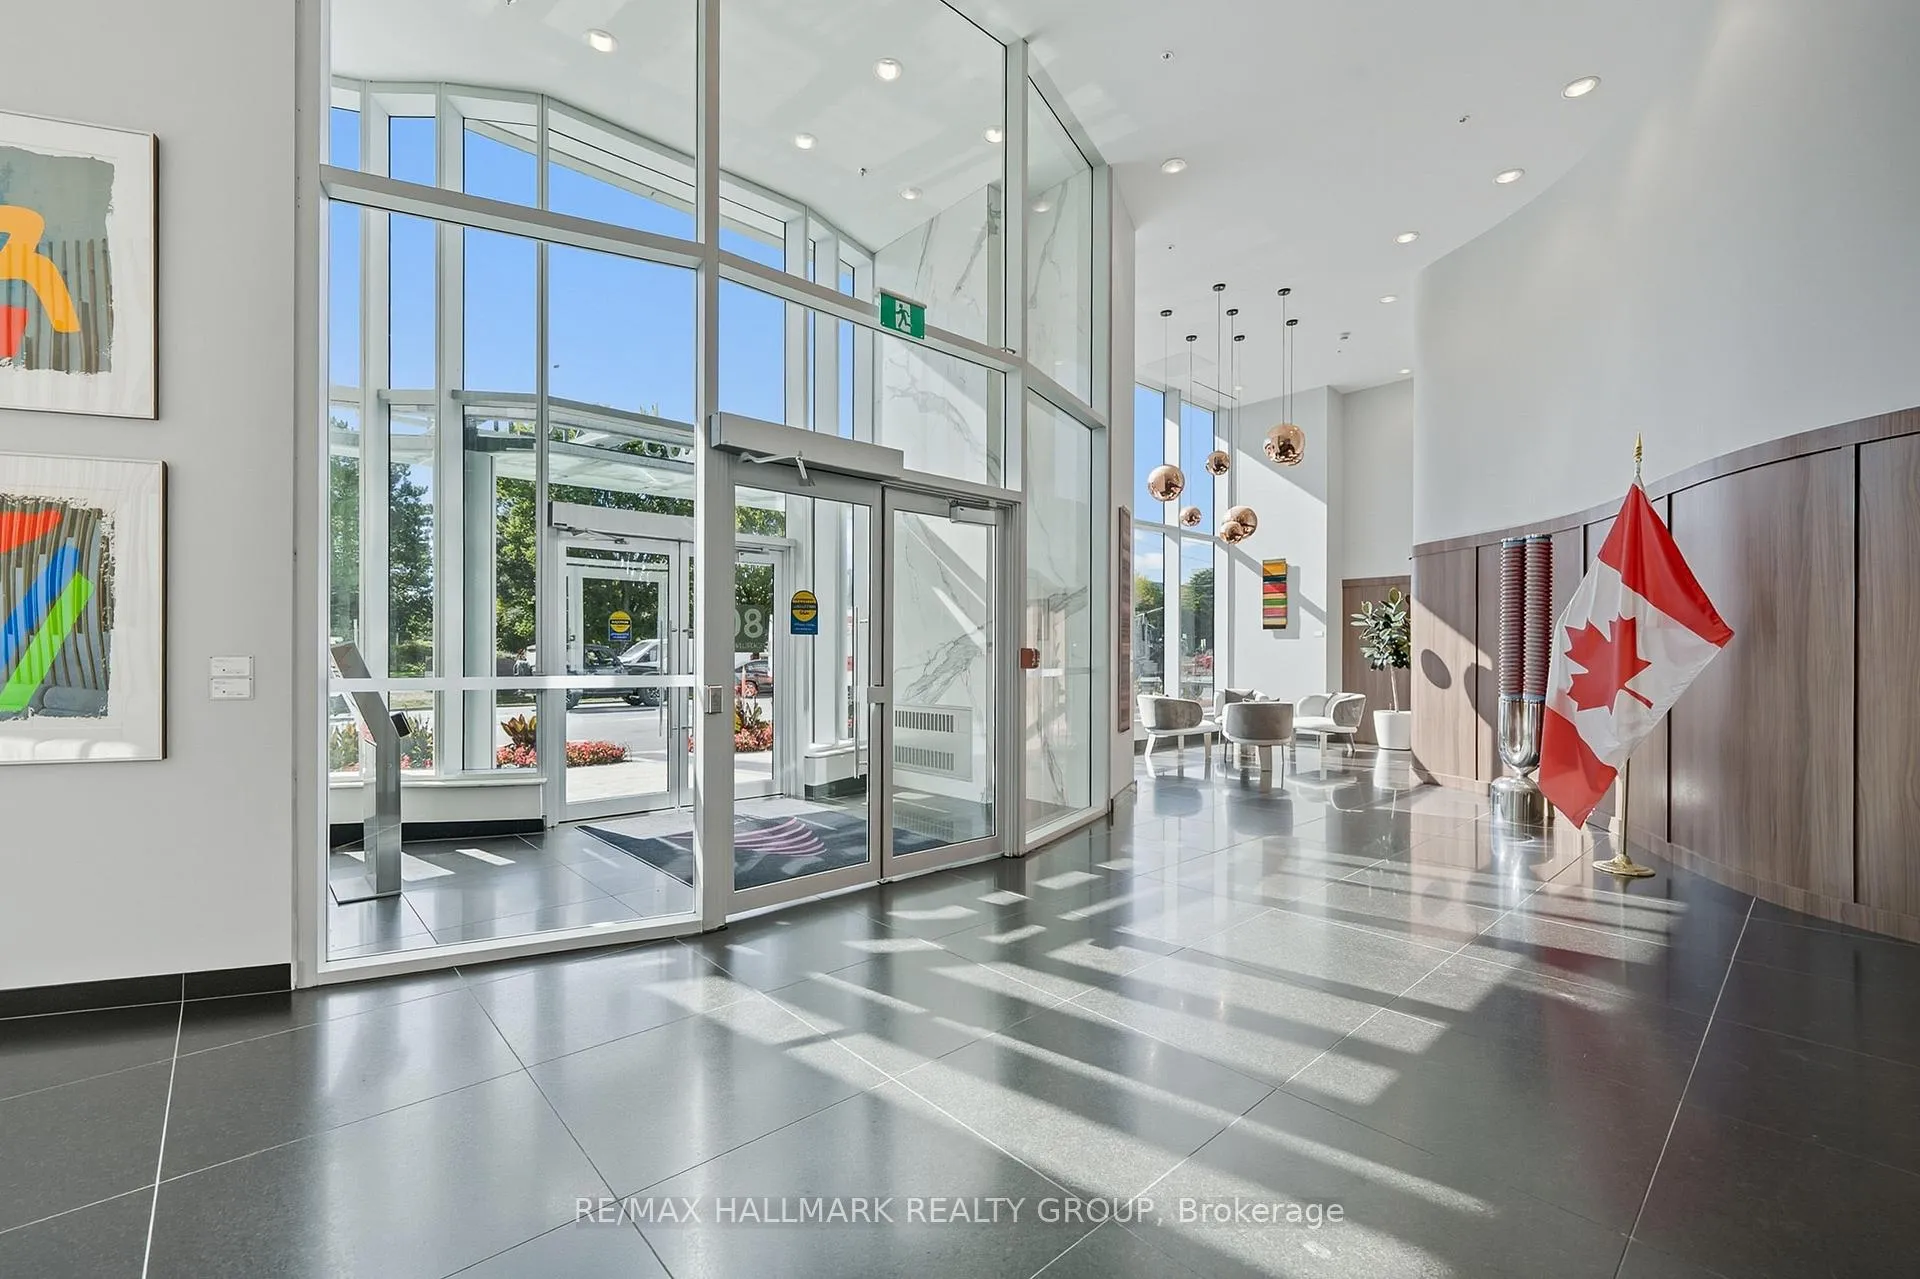 See all 40 photos
Property history
Facts and features
- ExposureSouth east
- LaundryIn-suite
- LockerOwned
- BalconyOpen
- Hardwood floors
- Central air
- Exercise room
- Indoor pool
The homeCondo Apartment, Apartment, 1,200–1,399 sq ft
- Type: Condo Apartment
- Style: Apartment
- Living space: 1,200–1,399 sq ft
- Basement: None
- Exposure: South East
- View: Canal, city, lake, panoramic, skyline, water
InsideCeramic, Hardwood, In-suite laundry, Carpet free, built-in oven, auto garage door remote, storage area lockers
- Flooring: Ceramic, Hardwood
- Laundry: In-suite laundry
- Features: Carpet free, built-in oven, auto garage door remote, storage area lockers
- Security: Concierge/security
- Elevator: Yes
- Rooms above ground: 7
- Bedrooms: 2
- Bathrooms: 2
- Kitchens: 1
OutsideConcrete, Open
- Exterior: Concrete
- Balcony: Open
Parking and locker2 Parking, Underground, Parking type Owned
- Spaces: 2 Parking
- Garage: Underground
- Parking type: Owned
- Driveway: Inside entry, underground
- Spot: E-06
- Locker: Owned
- Locker number: 0-16
- Locker level: D-16
BuildingClaridge Icon, Storeys 46, Units 318
- Name: Claridge Icon
- Storeys: 46
- Units: 318
- Registered: 2022
- Condo corporation: 1087
- Amenities: Community bbq, elevator, exercise room, game room, guest suites, indoor pool
- Pets: Allowed
Heating, water and powerForced air, gas, Central air
- Heating: Forced air, gas
- Cooling: Central air
Rent and termsRent $4,995 a month, Entire property, Unfurnished
- Rent: $4,995 a month
- Space for rent: Entire property
- Furnished: Unfurnished
- Lease: 12 months
- Paid: Monthly
- Rent includes: Building insurance, building maintenance, caretaker, common elements, heat, parking, water, private garbage removal, snow removal, recreation facility
- Deposit: Required
- Credit check: Required
- Employment letter: Required
- Rental application: Required
- References: Required
IncludedRefrigerator, 2x stainless steel built-in oven, cooktop, hood fan, dishwasher, stainless steel bosch built-in coffee machine, samsung front load washer, samsung front load electric dryer, all light fixtures, all window blinds, automatic garage door opener remote(s)
- Included: Refrigerator, 2x stainless steel built-in oven, cooktop, hood fan, dishwasher, stainless steel bosch built-in coffee machine, samsung front load washer, samsung front load electric dryer, all light fixtures, all window blinds, automatic garage door opener remote(s)
NearbyLake/pond, park, public transit, wooded/treed, hospital, greenbelt/conservation
- Close to: Lake/pond, park, public transit, wooded/treed, hospital, greenbelt/conservation
Listing detailsX12579184, Rented, Nov 26, 2025
- MLS® number: X12579184
- Status: Rented
- Listed on: Nov 26, 2025
- Days on market: 42
- Updated: Jan 7, 2026
- Possession: Flexible
- Occupied by: Owner
- Listing brokerage: RE/MAX HALLMARK REALTY GROUP
About this home
Unit 3407, 805 Carling Avenue, Ottawa (West Centre Town), ON K1S 2E7
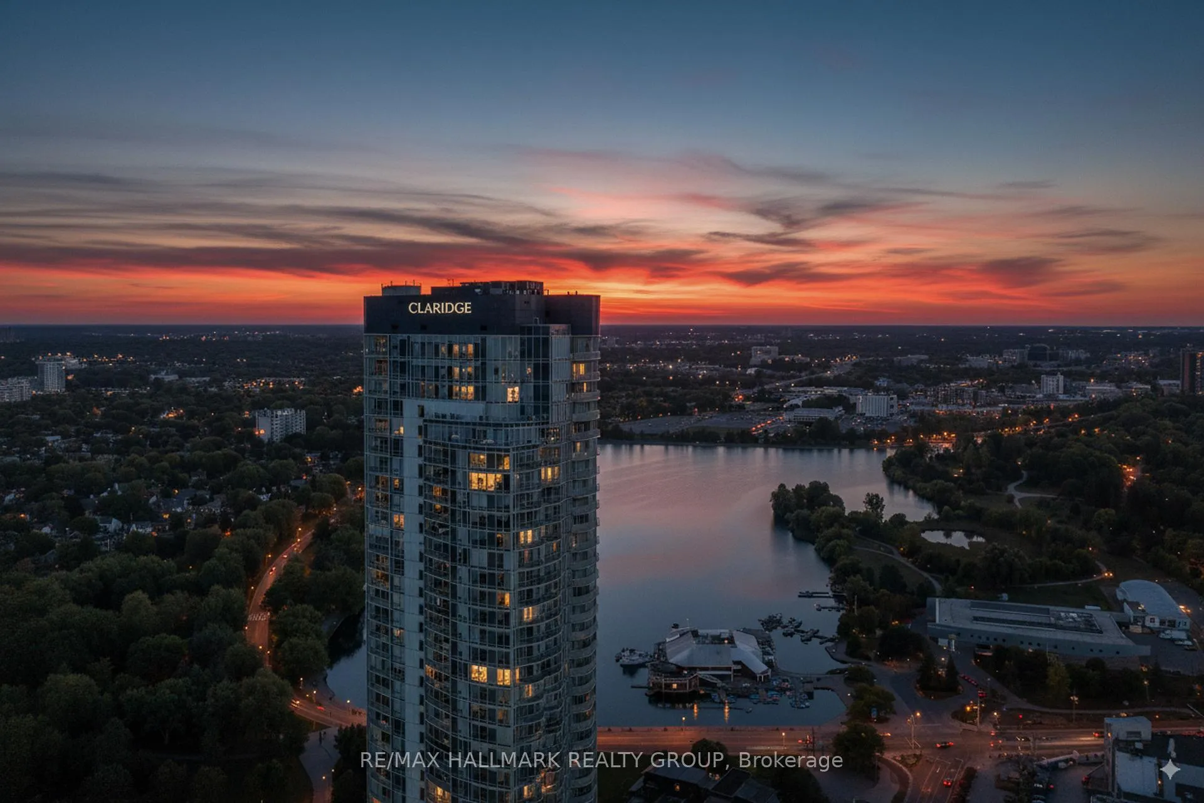
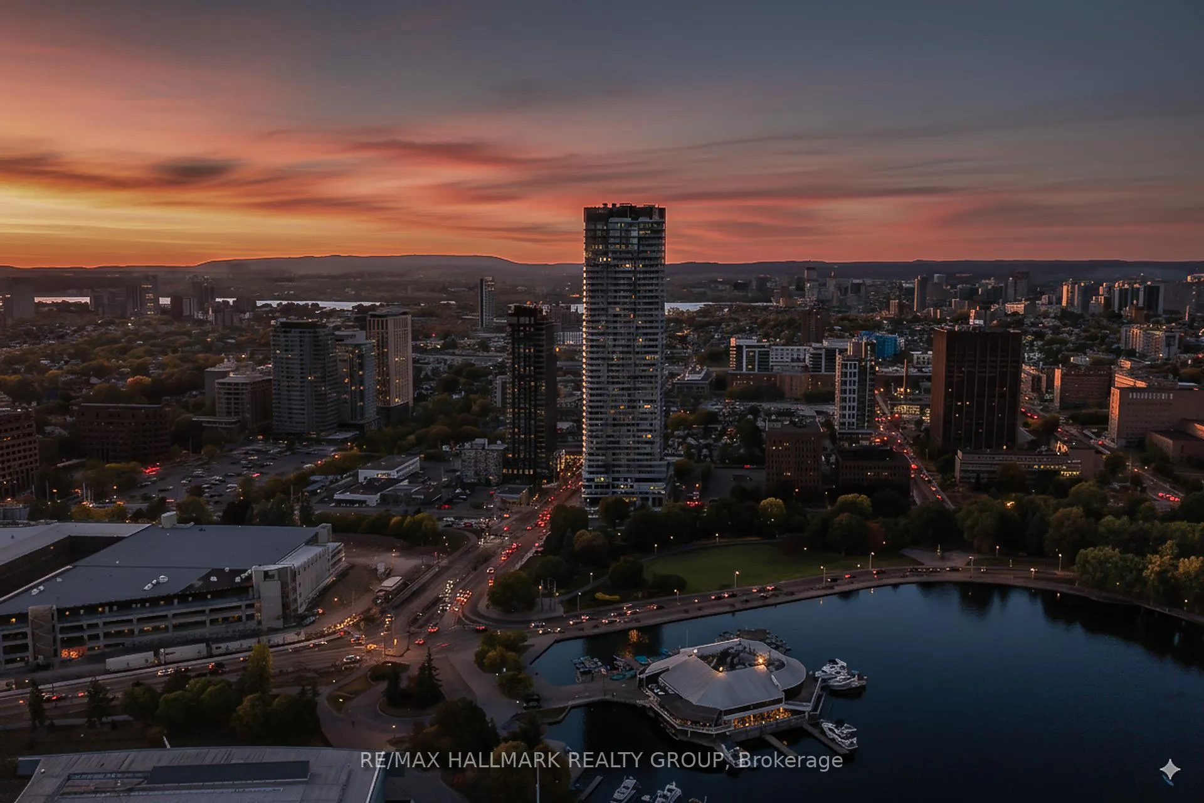
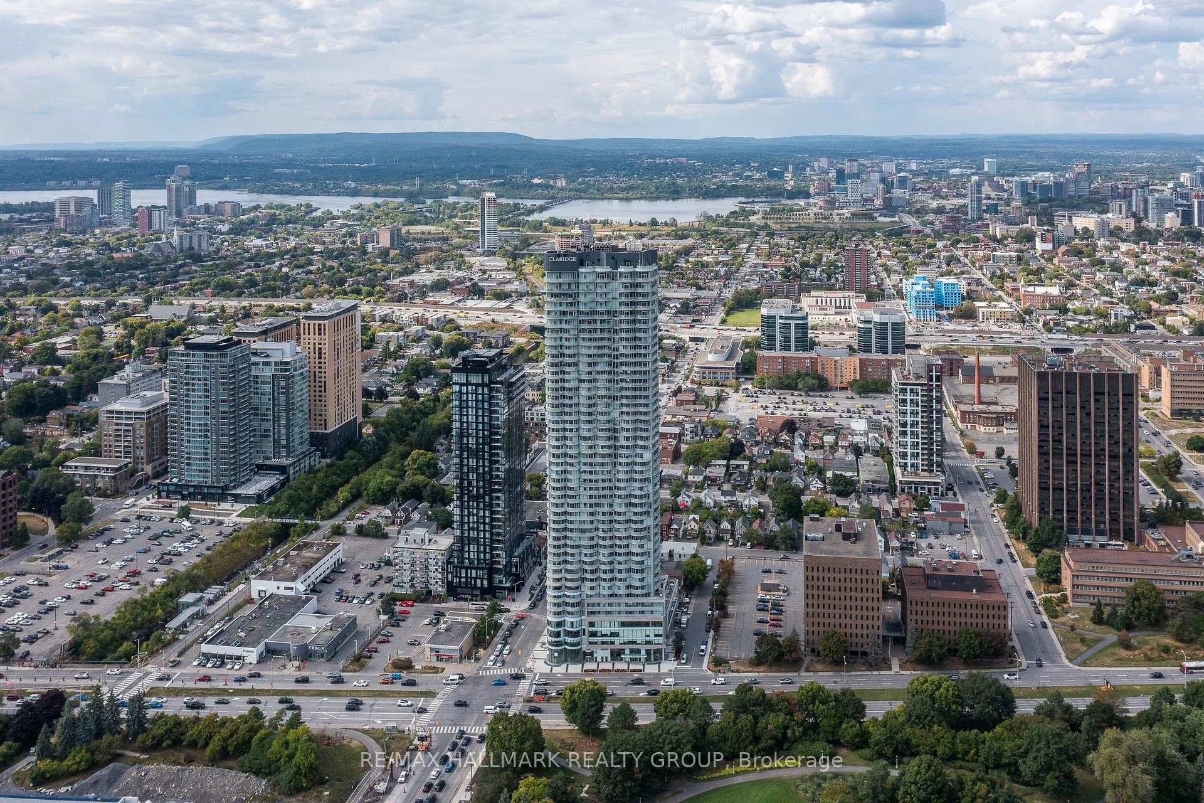
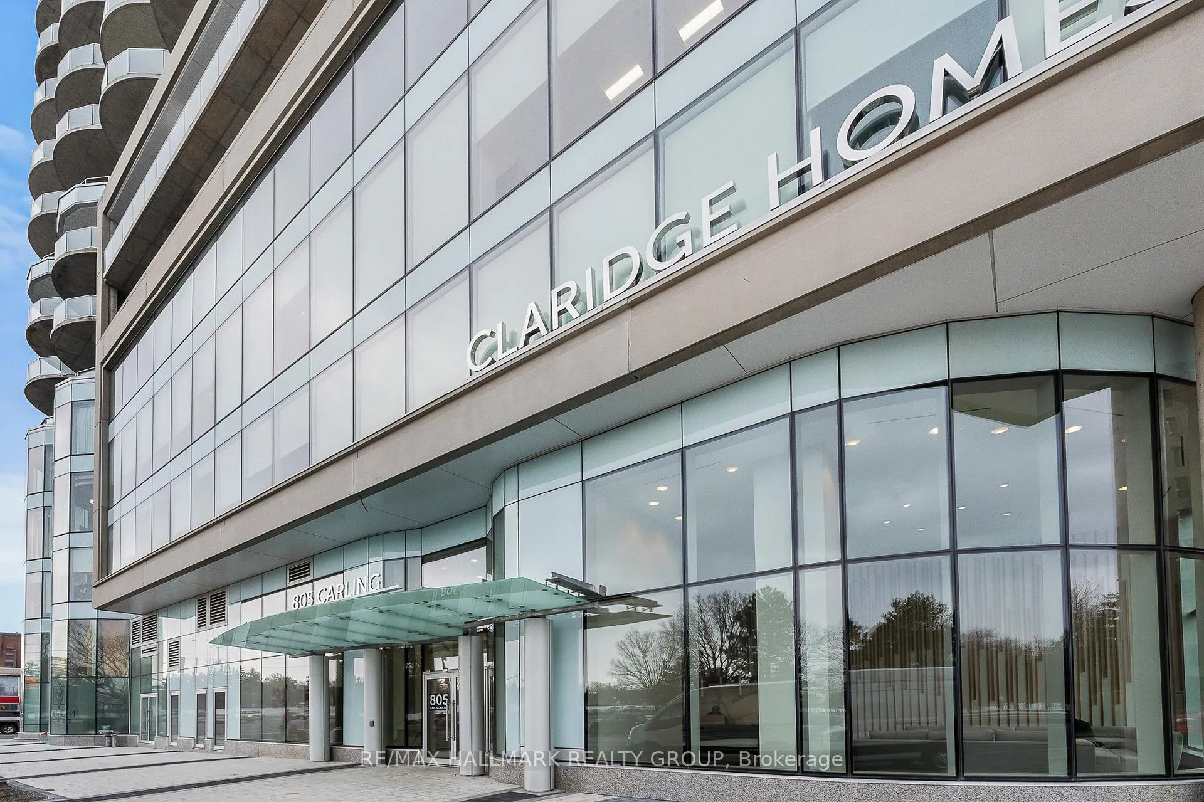
Introducing the coveted New Safdie Model at Claridge Icon - Ottawa's tallest residential tower, rising elegantly above West Centre Town. This modern masterpiece redefines luxury condo living with flawless design, panoramic views, and an unrivalled lifestyle. Step inside to discover an open-concept layout adorned with floor-to-ceiling, wall-to-wall windows, immersing the residence in natural light while framing breathtaking southeast vistas of Dow's Lake, the city skyline, and beyond. Multiple access points lead to a spectacular wraparound balcony, the perfect stage for entertaining or enjoying serene morning coffees above the city. The gourmet kitchen is a showcase of refined minimalism, featuring sleek white cabinetry, premium integrated appliances including two built-in ovens, a cooktop, and a built-in coffee machine, all anchored by a stylish breakfast bar. Flow seamlessly into the expansive living and dining area where rich hardwood floors and clean architectural lines create an ambiance of understated elegance. Retreat to the serene primary suite, complete with a spacious walk-in closet and spa-inspired ensuite boasting a walk-in rain shower. A second bedroom and a luxurious 4-piece bath with rain shower provide comfort and versatility, while in-unit laundry adds convenience. This residence is complemented by two underground parking spaces & a storage locker, ensuring both practicality and prestige. Claridge Icon residents enjoy a curated collection of world-class amenities including 24hr concierge, indoor pool, sauna, fitness centre, rooftop terrace with community BBQs, elegant party & meeting rooms, guest suites for visiting friends & family and ample visitor parking. Situated at the nexus of culture and convenience, you are steps from the Rideau Canal, NCC walking trails, vibrant Little Italy with its cafés and restaurants and enjoy the ease of effortless public transit access right at your doorstep. Available For Rent. Monthly Rent: $4,995.00 + Hydro.
Ask about this home
A HOMEH agent will answer your questions about this home.
Know more about Claridge Icon
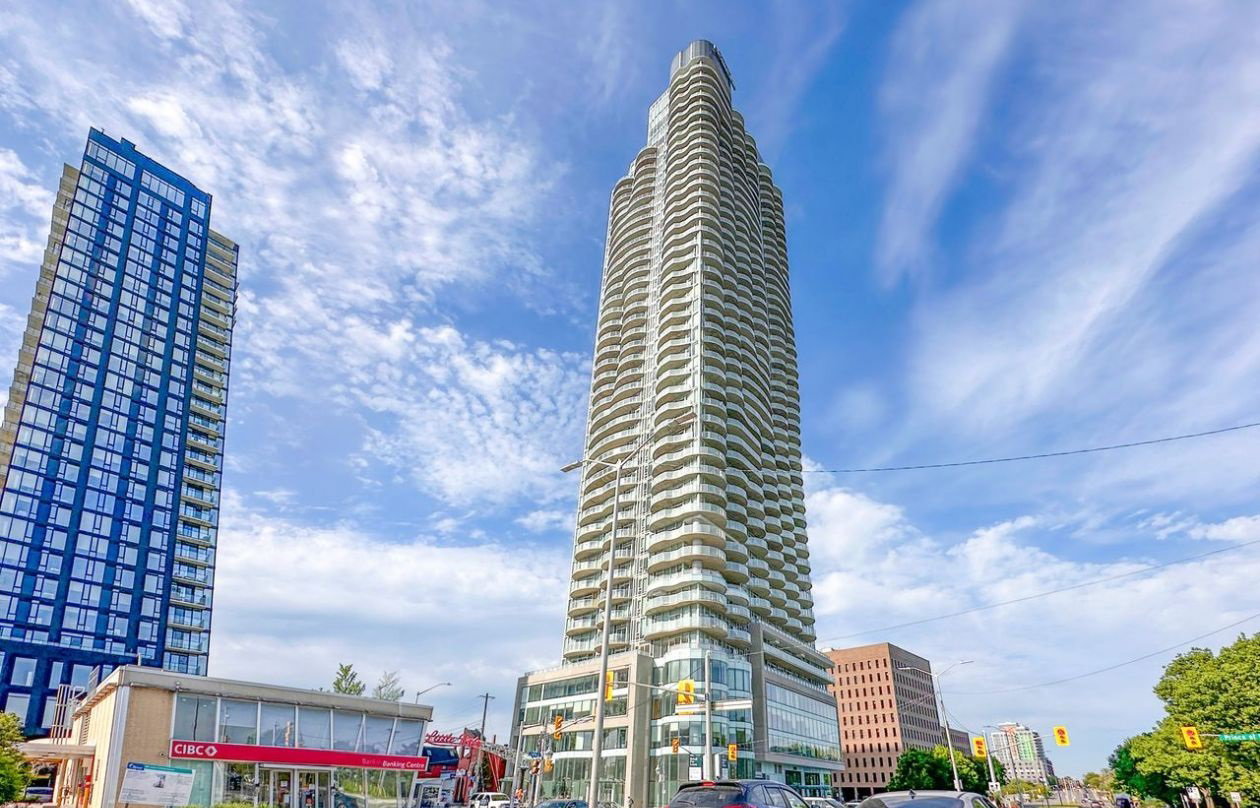
Condo building · 805 Carling Ave
Claridge Icon is a 46-storey condo with 318 suites, built in 2022. Right now 14 for sale and 5 for rent are on the market here.
- 46storeys
- 318suites
- $717/sq ft
- 2022built
No similar units for rent in Claridge Icon right now.
Around this home
Daily convenience, out of 100, from the distances below
Schools nearby
School rating, out of 10.
Helpful calculators
Your HOMEH agent

"I would see it this week."