

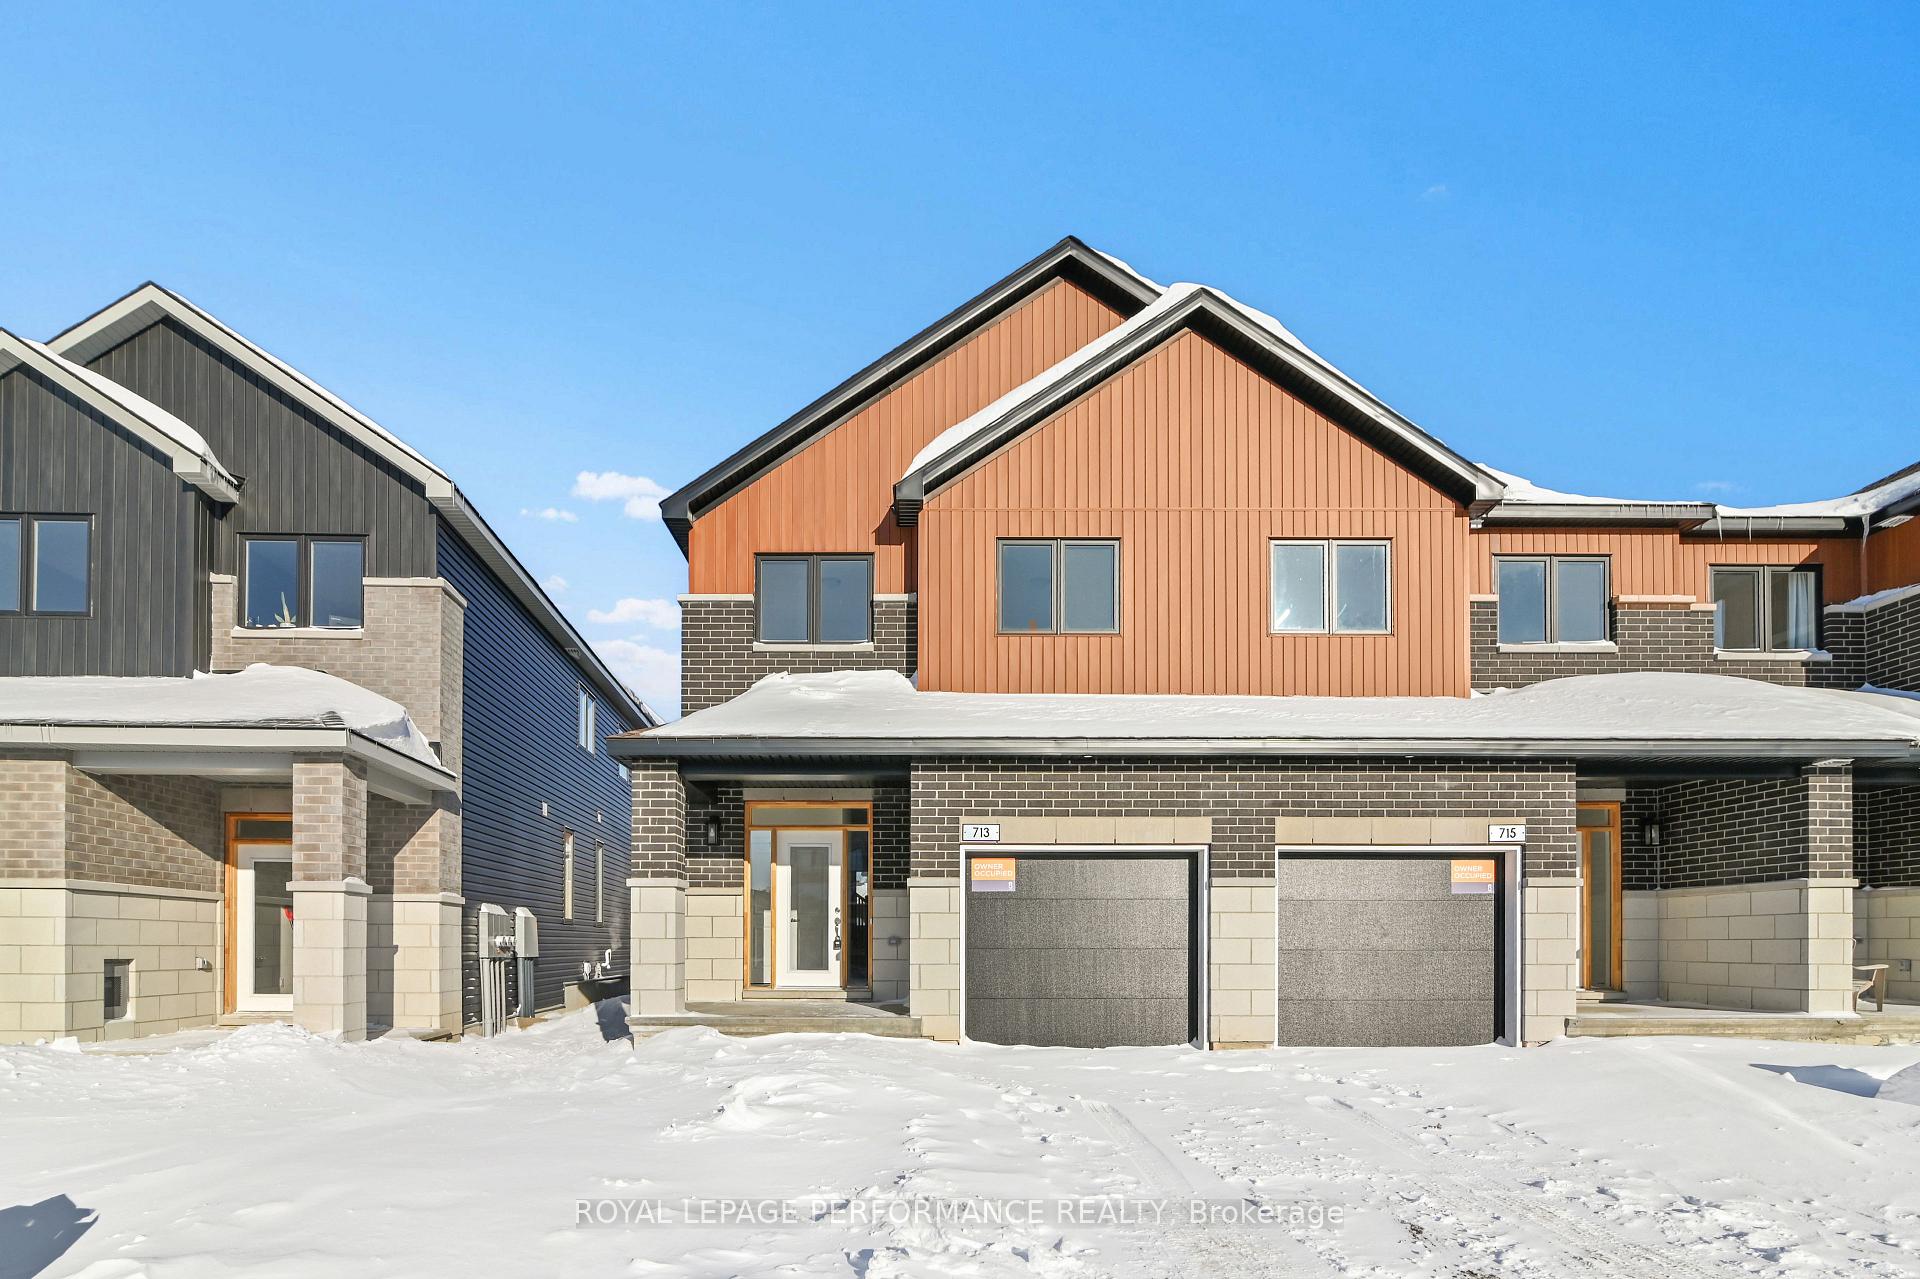
713 Montrichard Road
713 Montrichard Road
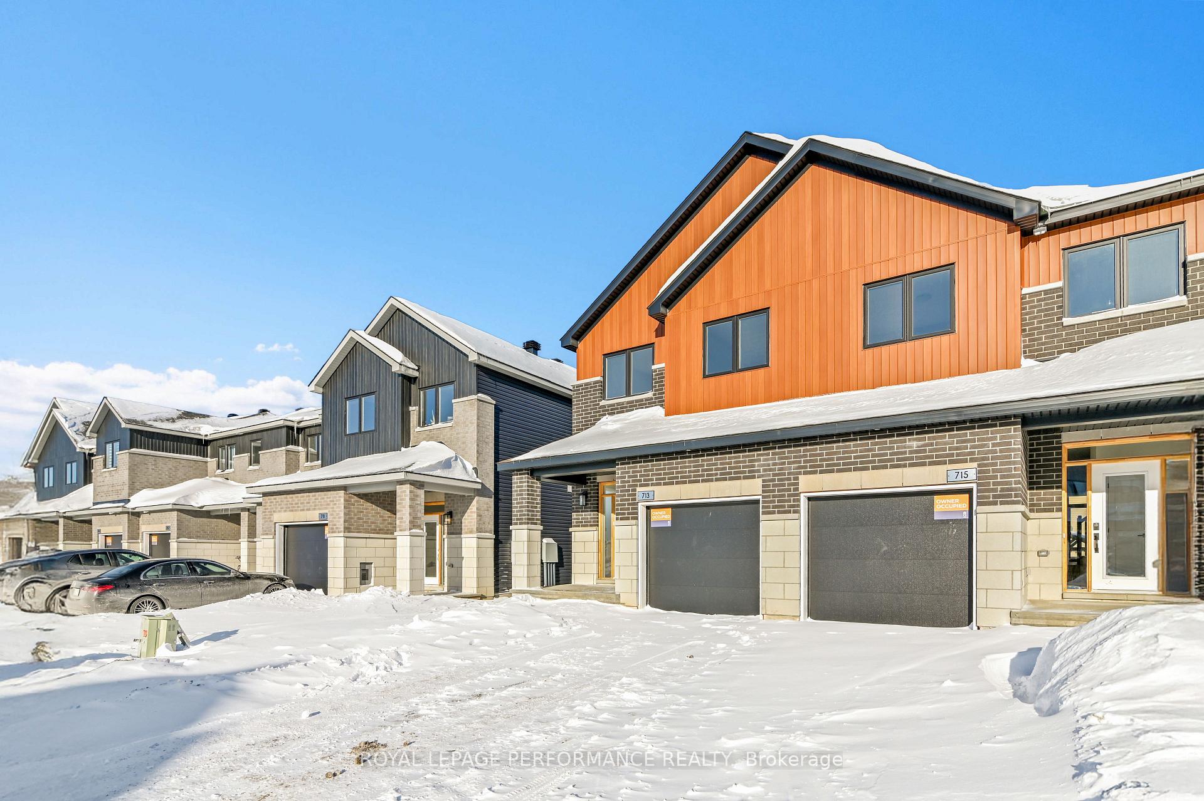
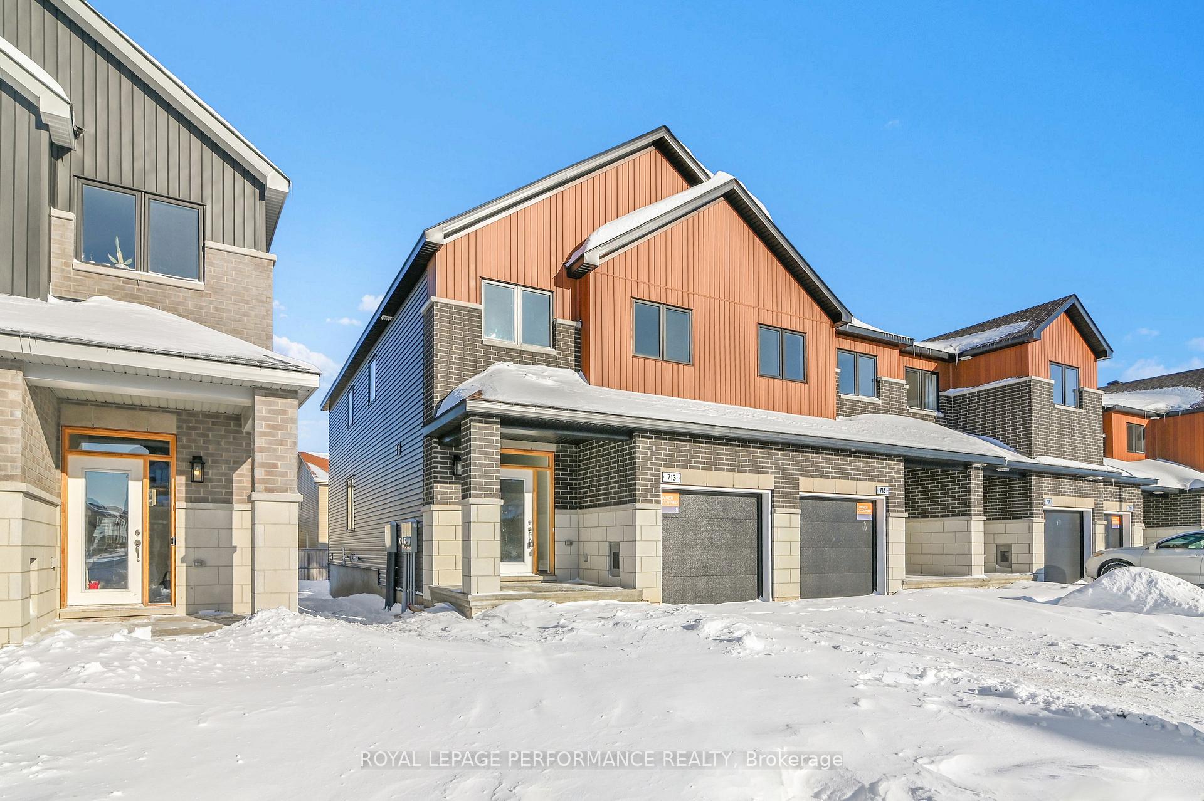
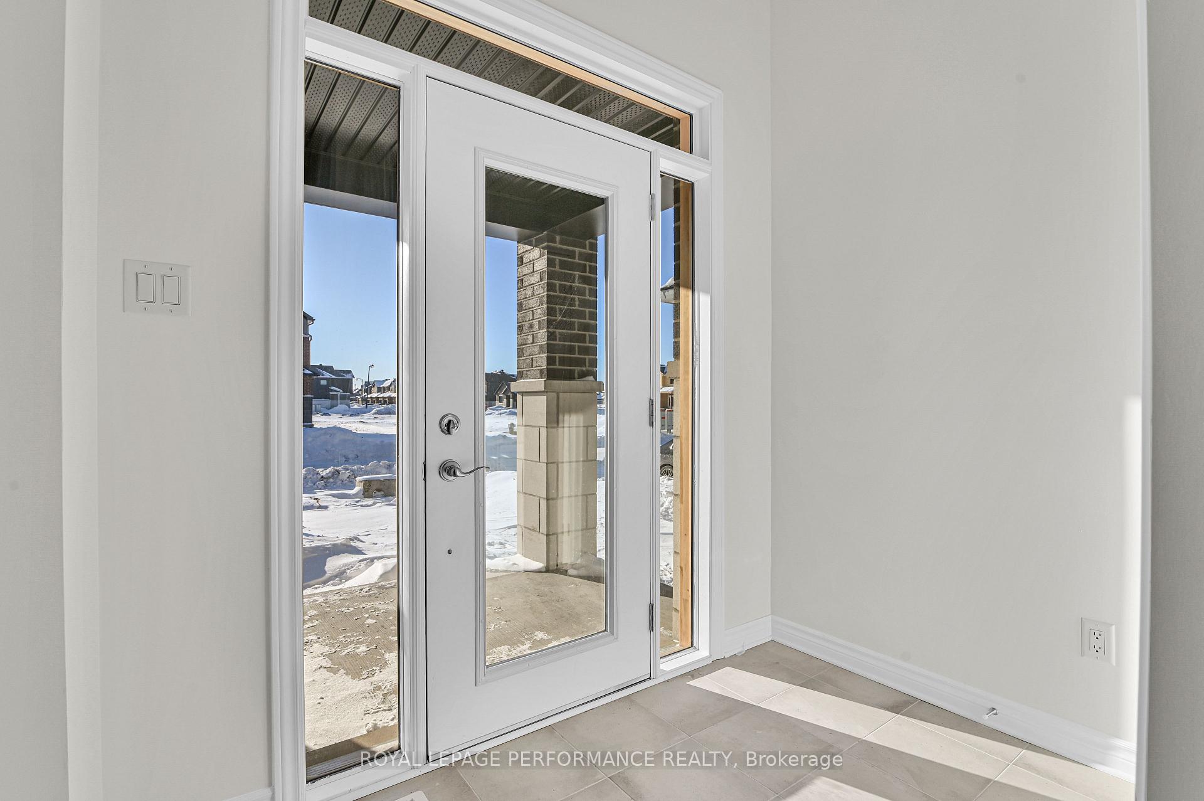
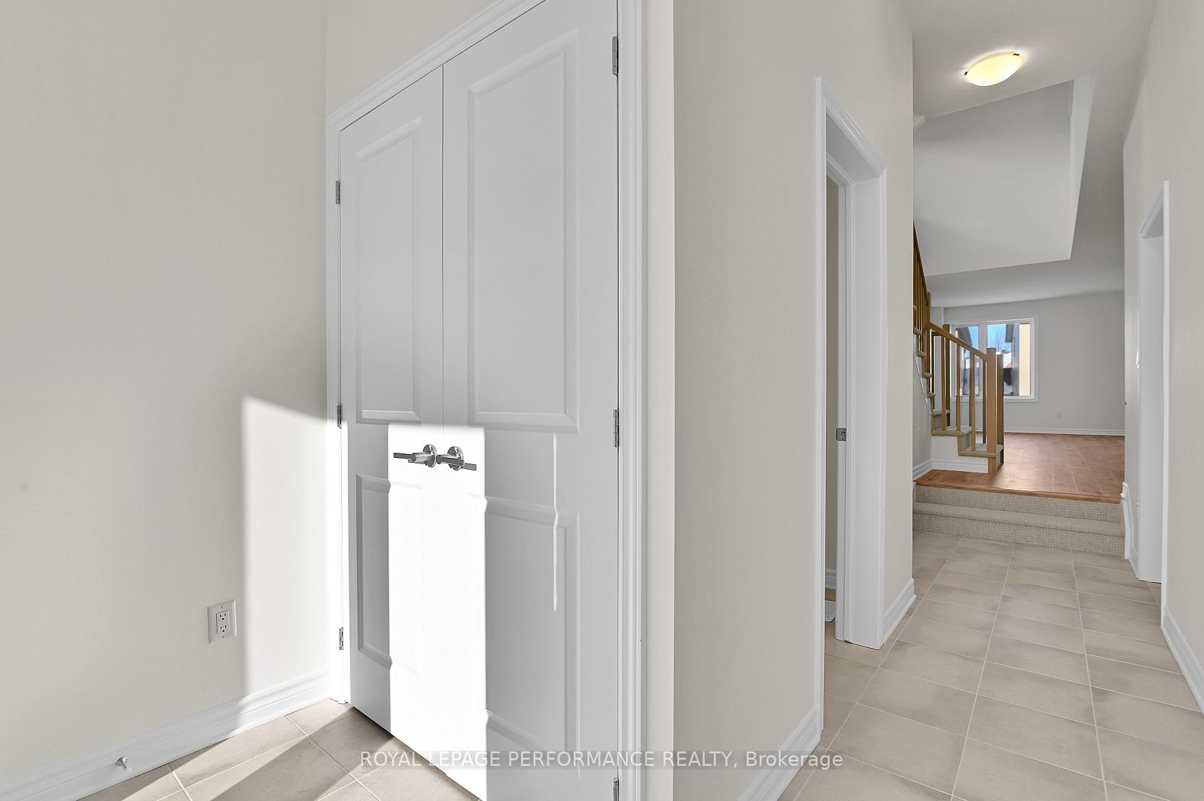 See all 34 photos
Property history
- $3,000TerminatedList: 2026-01-30|End: 2026-02-02|3 daysX12741902
Facts and features
- BasementFinished
- Lease term12 months
- FurnishedUnfurnished
- Age of homeNew
- Central air
The homeFreehold Townhouse, 2-storey, New
- Type: Freehold Townhouse
- Style: 2-storey
- Age: New
- Living space: 1,500–2,000 sq ft
- Basement: Finished, full
- View: Clear, city, park/greenbelt
InsideLaundry room, main level, Air exchanger, erv/hrv, on demand water heater, Carbon monoxide detectors
- Laundry: Laundry room, main level
- Features: Air exchanger, erv/hrv, on demand water heater
- Security: Carbon monoxide detectors
- Rooms above ground: 12
- Rooms in the basement: 1
- Bedrooms: 3
- Bathrooms: 3
- Kitchens: 1
- Family room: Yes
Outside and lotBrick, vinyl siding, Shingles, Poured concrete
- Exterior: Brick, vinyl siding
- Roof: Shingles
- Foundation: Poured concrete
- Features: Privacy, year round living
- Other structures: Fence - partial
Parking1 Garage, Attached, Available
- Spaces: 1 Garage
- Garage: Attached
- Driveway: Available
Heating, water and powerForced air, gas, Central air, Municipal water
- Heating: Forced air, gas
- Cooling: Central air
- Water: Municipal water
- Sewer: Municipal sewer
- Natural gas: Yes
- Hydro: Yes
- Cable: Yes
- Telephone: Yes
Rent and termsRent $3,000 a month, Entire property, Unfurnished
- Rent: $3,000 a month
- Space for rent: Entire property
- Furnished: Unfurnished
- Lease: 12 months
- Paid: Monthly
- Deposit: Required
- Credit check: Required
- Employment letter: Required
- Rental application: Required
- References: Required
- Rental items: Hot water tank
IncludedRefrigerator, stove, dishwasher, washer, blinds, garage door opener, hood fan with microwave
- Included: Refrigerator, stove, dishwasher, washer, blinds, garage door opener, hood fan with microwave
NearbyLibrary, park, public transit, rec./commun.centre, school, school bus route
- Close to: Library, park, public transit, rec./commun.centre, school, school bus route
Listing detailsX12741902, Terminated, Jan 30, 2026
- MLS® number: X12741902
- Status: Terminated
- Listed on: Jan 30, 2026
- Days on market: 3
- Updated: Feb 2, 2026
- Possession: Immediate
- Occupied by: Vacant
- Listing brokerage: ROYAL LEPAGE PERFORMANCE REALTY
About this home
713 Montrichard Road, Ottawa (Notting Hill/Summerside), ON K4A 5R3
Brand new end-unit townhome available for lease in a highly desirable and family-friendly Orleans community. This never-lived-in 3-bedroom, 3-bathroom home offers modern design, extra privacy, and abundant natural light, making it ideal for families or professionals seeking a high-quality rental in a prime location.The main level features a bright open-concept layout with large windows and contemporary finishes throughout. The modern kitchen is equipped with quality appliances, ample cabinetry, and generous counter space, seamlessly connecting to the dining and living areas - perfect for everyday living and entertaining. As an end unit, the home enjoys additional windows and enhanced natural light rarely found in standard townhomes.Upstairs, the spacious primary bedroom includes a walk-in closet and a private ensuite bathroom with modern fixtures. Two additional well-sized bedrooms provide comfort and flexibility for family members, guests, or a home office. A second full bathroom completes the upper level, while a convenient powder room serves the main floor.The lower level offers extra functional space, ideal for a recreation room, home gym, or home office. In-unit laundry, central air conditioning, and efficient heating provide year-round comfort. Private driveway parking and an attached garage add everyday convenience.Located in a quiet and growing neighborhood, this home is within walking distance to schools, parks, playgrounds, public transit, and a nearby shopping mall, offering outstanding everyday convenience. Easy access to major roadways makes commuting simple, while nearby trails and green spaces support an active lifestyle.A rare opportunity to lease a brand-new end-unit home in a high-demand Orleans location. Available for immediate occupancy. Tenants to provide rental application, credit report, proof of income, and references. Book your private showing today.
Ask about this home
A HOMEH agent will answer your questions about this home.
Around this home
Daily convenience, out of 100, from the distances below
Schools nearby
School rating, out of 10.
Helpful calculators
Your HOMEH agent

"I would see it this week."