

34 Jetty Drive
34 Jetty Drive
 See all 48 photos
Property history
Facts and features
- BasementFinished
- Water, sewerMunicipal
- HeatingForced air
- CoolingCentral air
- Fireplace
- Central air
- Inground pool
The homeDetached, 2-storey, 3,000–3,500 sq ft
- TypeDetached
- Style2-storey
- Living space3,000–3,500 sq ft
- BasementFinished, full
InsideFireplace Yes, natural gas, Auto garage door remote, Rooms above ground 25
- FireplaceYes, natural gas
- FeaturesAuto garage door remote
- Rooms above ground25
- Bedrooms5 + 1 in the basement
- Bathrooms5
- Kitchens1
- Family roomYes
Outside and lotBrick, vinyl siding, Asphalt shingle, Poured concrete
- ExteriorBrick, vinyl siding
- RoofAsphalt shingle
- FoundationPoured concrete
- PoolInground
- Size18.9 × 29 m
Parking3 Garage, Attached, Inside entry, private triple
- Spaces3 Garage
- GarageAttached
- DrivewayInside entry, private triple
Heating, water and powerForced air, gas, Central air, Municipal water
- HeatingForced air, gas
- CoolingCentral air
- WaterMunicipal water
- SewerMunicipal sewer
Costs and taxesTaxes $7,643 a year, HST included in the price, Hot water heater
- Taxes, 2025$7,643 a year
- HSTHST included in the price
- Rental itemsHot water heater
Included in the saleRefrigerator, stove, hood fan, dishwasher, washer, dryer, all window coverings, all light fixtures, tv wall mount(s) only, built in speakers in basement, wine fridge in basement, mirrors in gym in basement, built in shelving in garage, garage door opener(s), swimming pool accessories (not furniture), Wall climber in the basement, cabinet in front office on main level
- IncludedRefrigerator, stove, hood fan, dishwasher, washer, dryer, all window coverings, all light fixtures, tv wall mount(s) only, built in speakers in basement, wine fridge in basement, mirrors in gym in basement, built in shelving in garage, garage door opener(s), swimming pool accessories (not furniture)
- Not includedWall climber in the basement, cabinet in front office on main level
Listing detailsX12725518, Sold, Jan 23, 2026
- MLS® numberX12725518
- StatusSold
- Listed onJan 23, 2026
- Days on market29
- UpdatedFeb 21, 2026
- PossessionFlexible
- Occupied byVacant
- Listing brokerageAVENUE NORTH REALTY INC.
About this home
34 Jetty Drive, Ottawa (Mahogany Community), ON K4M 0E9
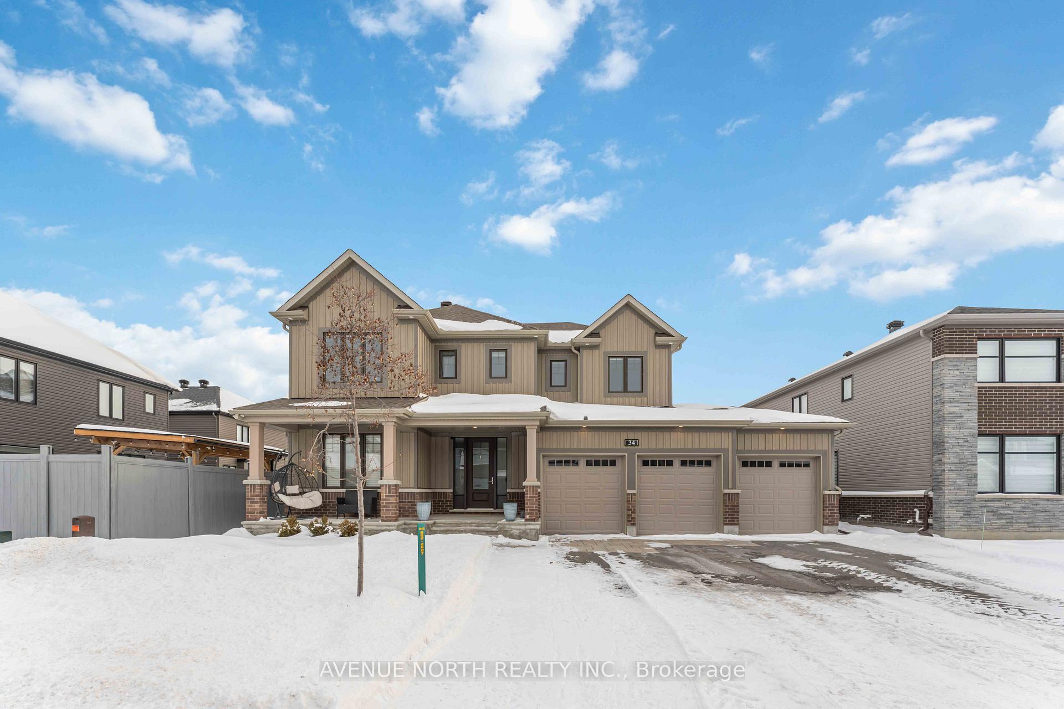
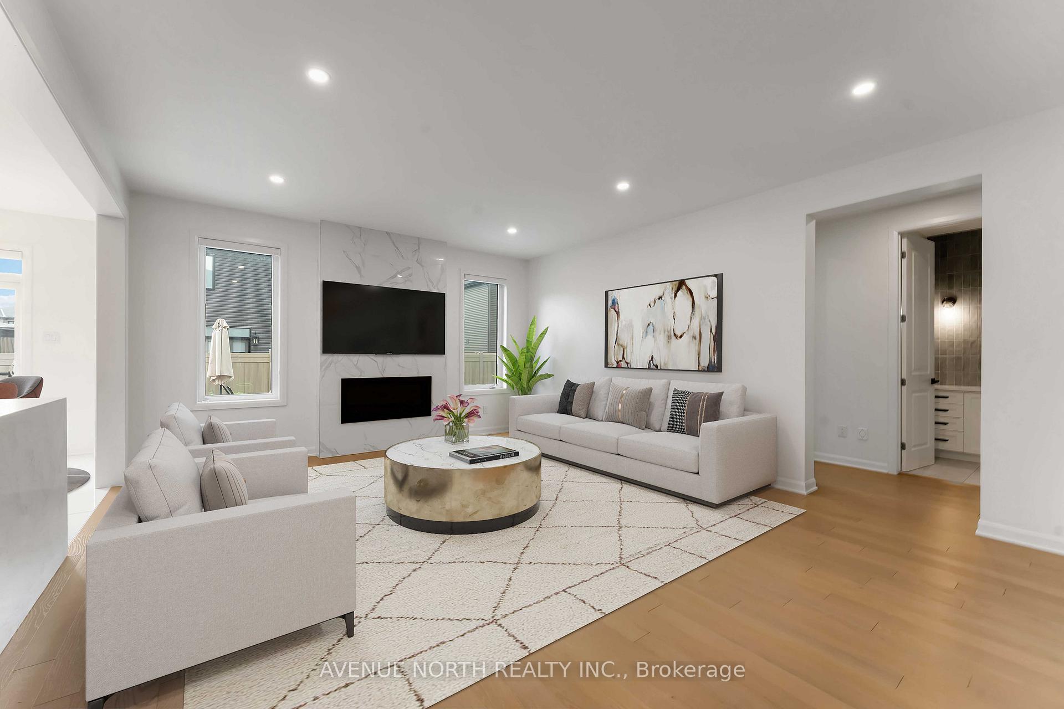
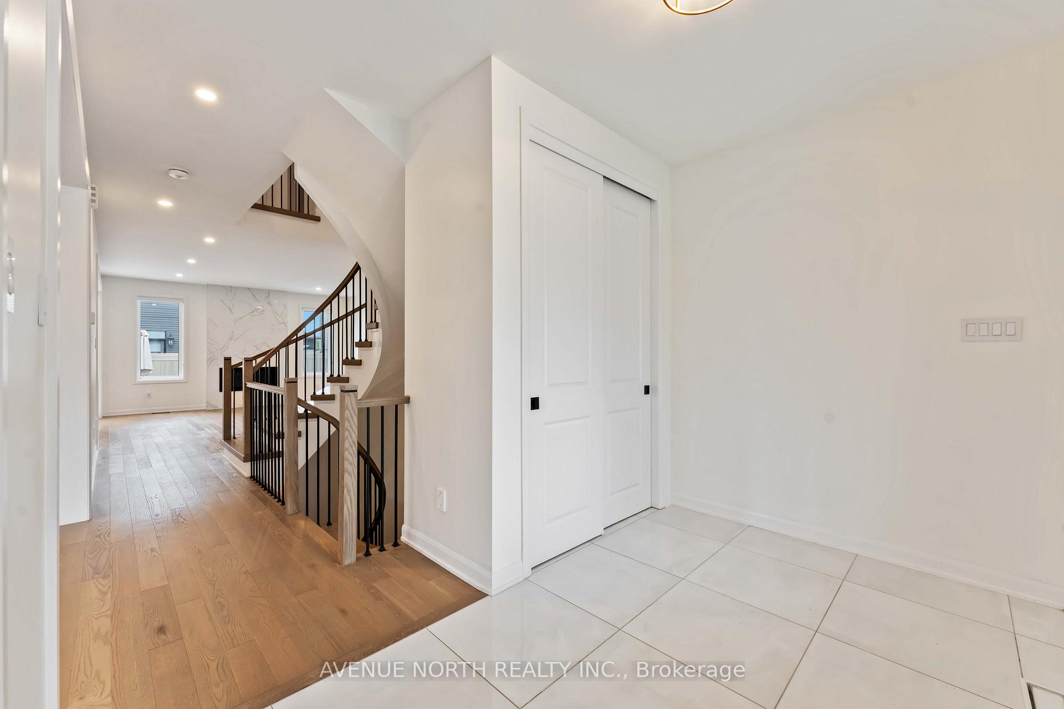
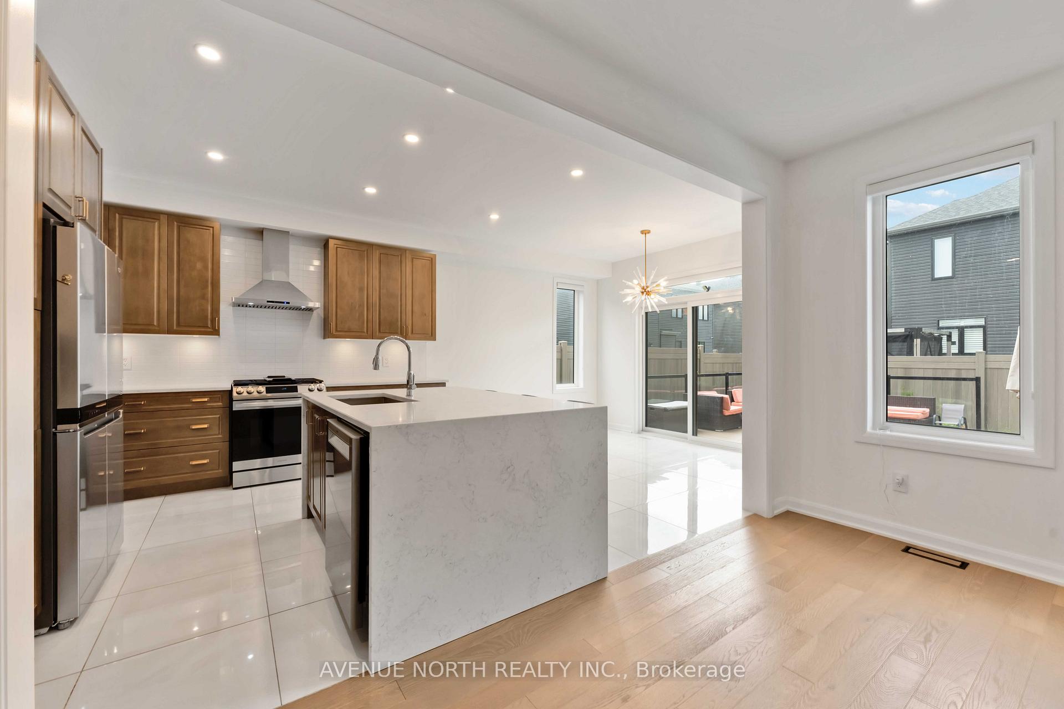
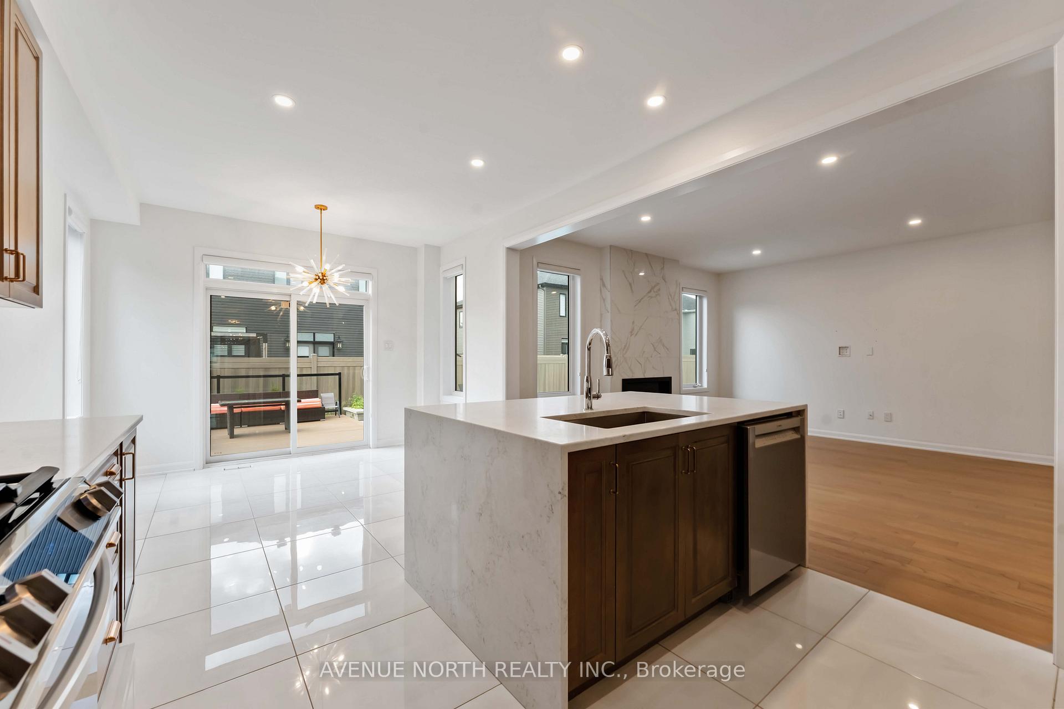
Exceptional Minto Elderberry II model in the prestigious Mahogany community of Manotick. Situated on a generous 62' x 95' lot, this beautifully upgraded home offers over 4,000 sq ft of finished living space, complete with 5+1 bedrooms, 5 bathrooms and a rare 3-car garage w/ an extended driveway. Inside, the main level impresses with 9-ft ceilings, hardwood flooring, pot lights and a reimagined staircase that sets the tone for modern elegance. A versatile home office, main-floor bedroom and a custom mudroom w/ built-in cabinetry enhance daily functionality. The kitchen features quartz countertops, a waterfall island, tiled backsplash, walk-in pantry, upgraded cabinetry, pots & pans drawers and smart stainless-steel appliances, perfect for both everyday living and entertaining. Upstairs, you'll find 4 spacious bedrooms, all with walk-in closets & 9-ft ceilings. The primary suite boasts dual walk-in closets and a luxurious 5-piece ensuite. A second bedroom enjoys its own private ensuite, while the remaining two share a stylish Jack & Jill bathroom. The convenient second-floor laundry room includes upgraded sound insulation for added peace and quiet. All bathrooms throughout the home have been completely renovated with floor-to-ceiling tile, premium fixtures, and contemporary finishes. The professionally finished lower level adds even more versatility, featuring Control4 smart home technology, built-in speakers, a wet bar, playroom, gym, a spa-inspired bathroom, and a guest bedroom, ideal for hosting or multigenerational living. Step outside to your own private backyard oasis, fully fenced & landscaped for low-maintenance enjoyment. Features a fiberglass pool w/ waterfall feature, composite decking w/ glass railings, and interlock stone throughout the driveway & grand front entryway. This is a rare opportunity to own a stunning home that blends elegant design, modern technology & vibrant outdoor living in one of Manotick's most desirable neighborhoods.
Ask about this home
A HOMEH agent will answer your questions about this home.
Around this home
Daily convenience, out of 100, from the distances below
Schools nearby
School rating, out of 10.
Helpful calculators
Your HOMEH agent

"I would see it this week."