

Unit 2009, 805 Carling Avenue
Unit 2009, 805 Carling Avenue
 See all 29 photos
Property history
Facts and features
- ExposureSouth
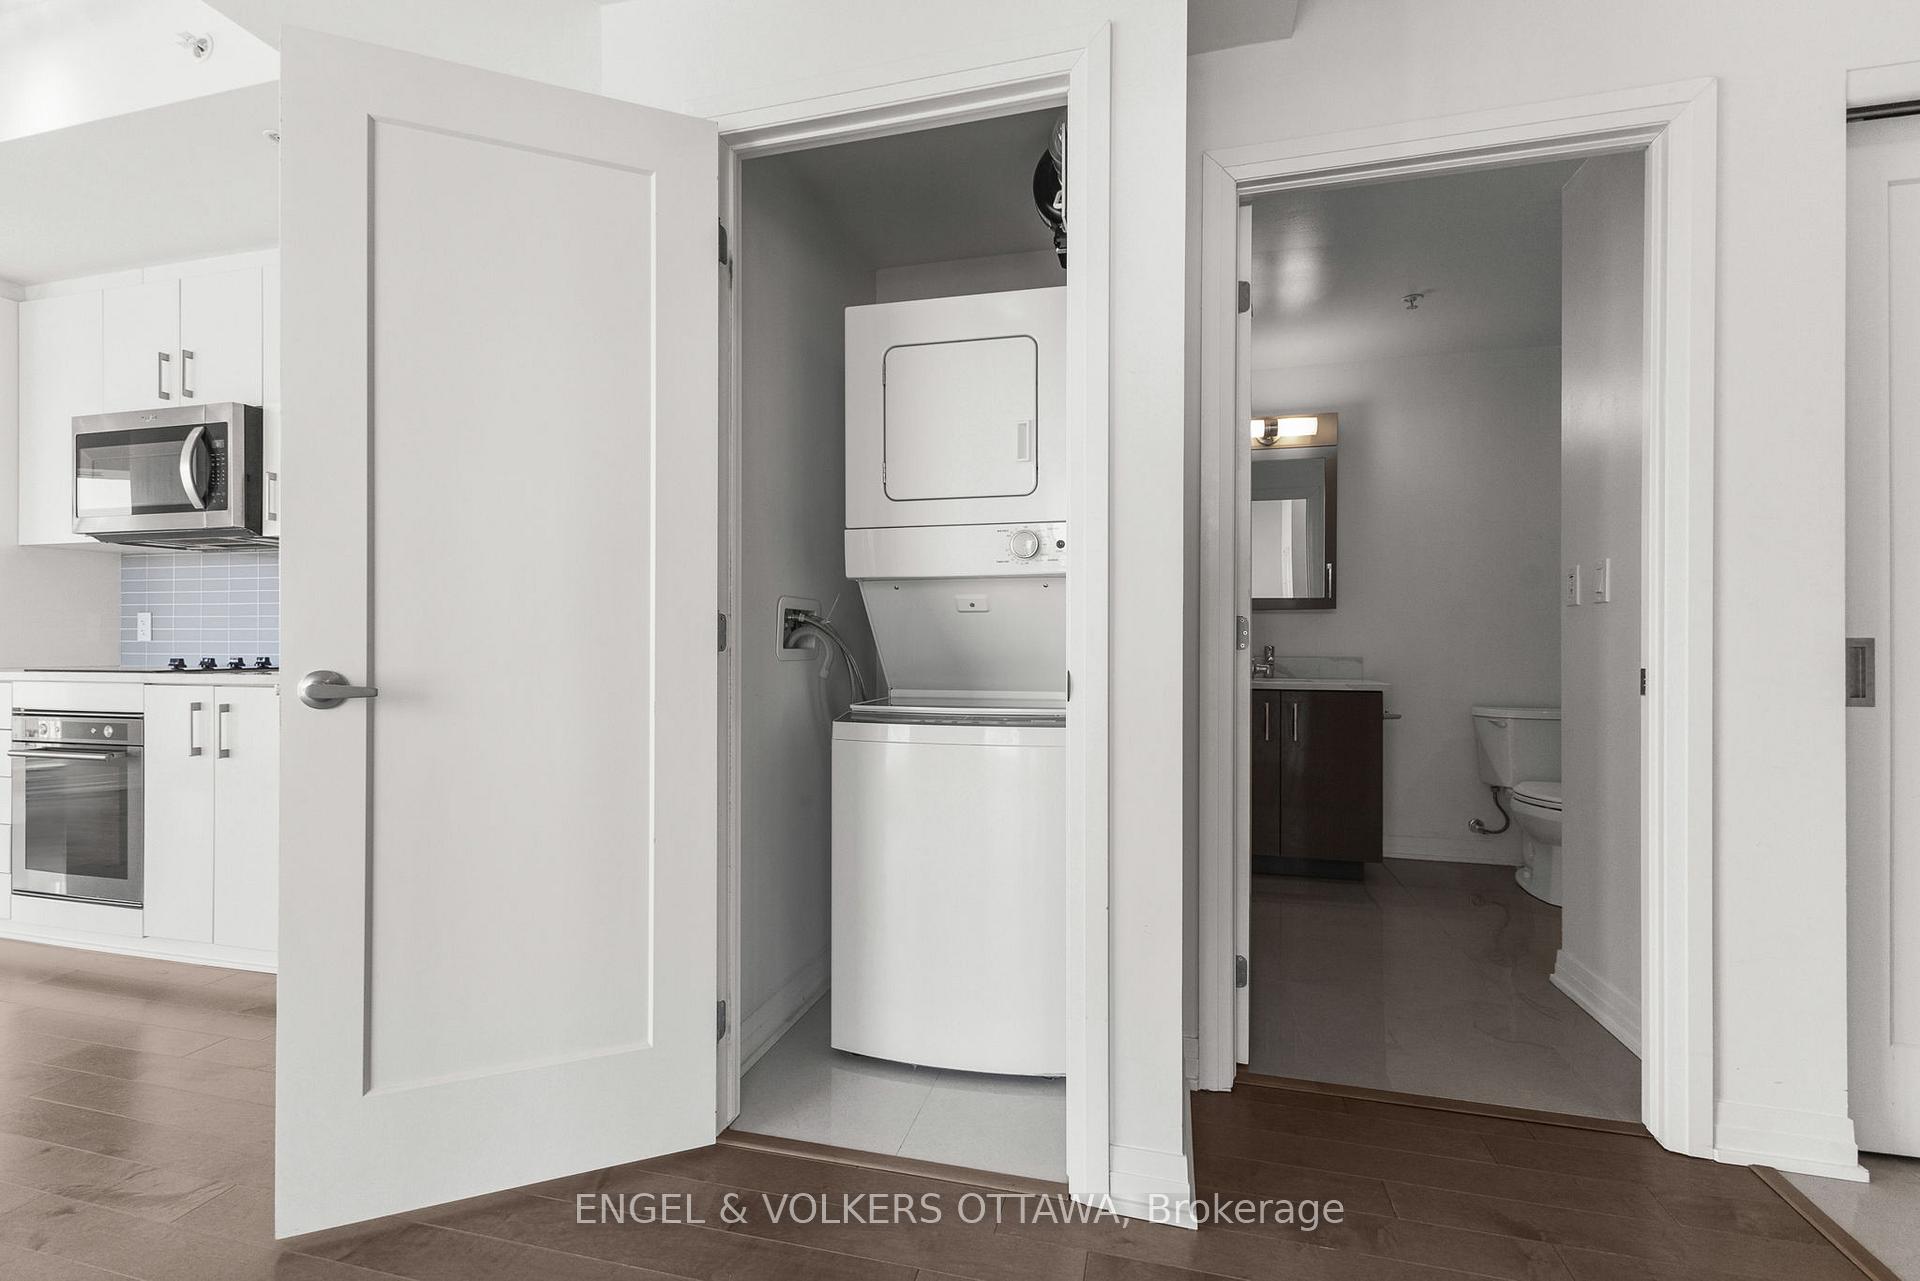
- LaundryIn-suite
- LockerOwned
- BalconyOpen
- Central air
- Indoor pool
- Gym
- Party room/meeting room
The homeCondo Apartment, Apartment, Age 0–5 years
- Type: Condo Apartment
- Style: Apartment
- Age: 0–5 years
- Living space: 700–799 sq ft
- Basement: None
- Exposure: South
InsideIn-suite laundry, main level, Primary bedroom - main floor, Elevator Yes
- Laundry: In-suite laundry, main level
- Features: Primary bedroom - main floor
- Elevator: Yes
- Rooms above ground: 4
- Bedrooms: 1
- Bathrooms: 1
- Kitchens: 1
OutsideConcrete, Open
- Exterior: Concrete
- Balcony: Open
Parking and locker1 Parking, Parking type Owned, Underground
- Spaces: 1 Parking
- Parking type: Owned
- Driveway: Underground
- Locker: Owned
- Locker unit: 77
- Locker number: 1-77
- Locker level: 1
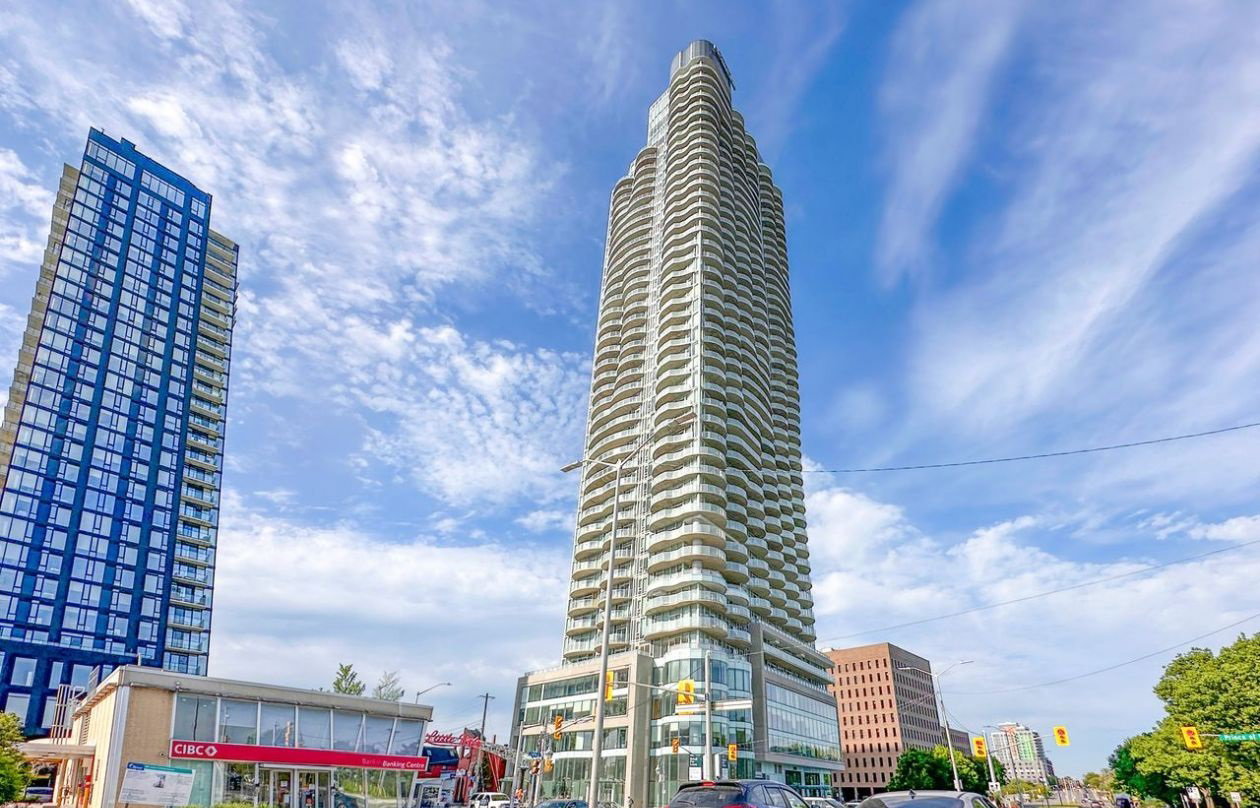
BuildingClaridge Icon, Storeys 46, Units 318
- Name: Claridge Icon
- Storeys: 46
- Units: 318
- Registered: 2022
- Condo corporation: 1087
- Amenities: Indoor pool, gym, sauna, media room, party room/meeting room, guest suites
- Pets: Not allowed
Heating, water and powerForced air, gas, Central air
- Heating: Forced air, gas
- Cooling: Central air
Rent and termsRent $2,500 a month, Entire property, Unfurnished
- Rent: $2,500 a month
- Space for rent: Entire property
- Furnished: Unfurnished
- Lease: 12 months
- Rent includes: Central air conditioning, common elements, heat, water
- Deposit: Required
- Credit check: Required
- Employment letter: Required
- Rental application: Required
- References: Required
IncludedStove, refrigerator, dishwasher, microwave/hood fan combined, washer, dryer, all window coverings, Not included None
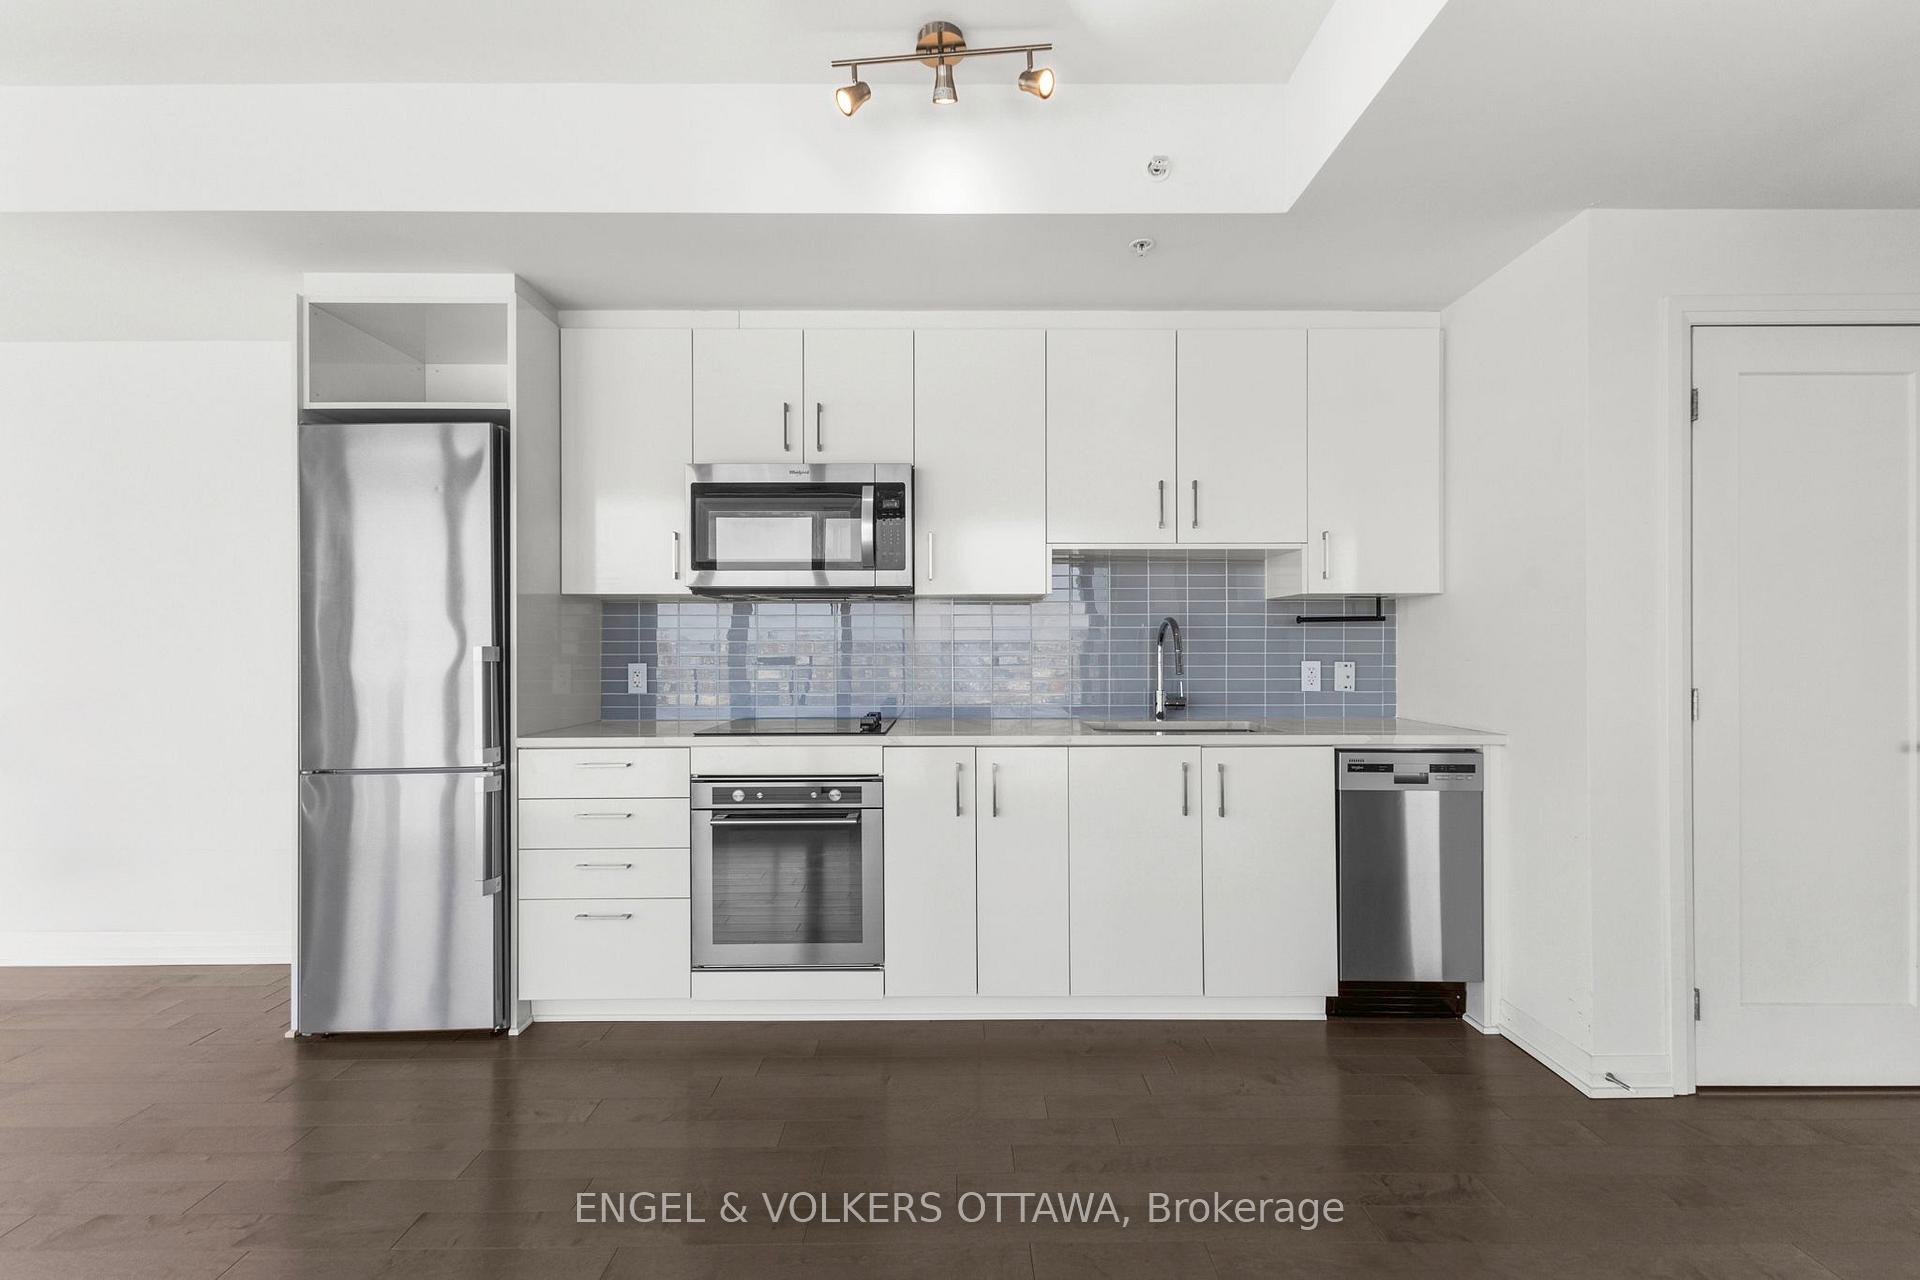
- Included: Stove, refrigerator, dishwasher, microwave/hood fan combined, washer, dryer, all window coverings
- Not included: None
NearbyLake/pond, park, rec./commun.centre, public transit, school
- Close to: Lake/pond, park, rec./commun.centre, public transit, school
Listing detailsX12717440, Rented, Jan 20, 2026
- MLS® number: X12717440
- Status: Rented
- Listed on: Jan 20, 2026
- Days on market: 24
- Updated: Feb 13, 2026
- Possession: 2026-02-01 / Flexible
- Occupied by: Vacant
- Listing brokerage: ENGEL & VOLKERS OTTAWA
About this home
Unit 2009, 805 Carling Avenue, Ottawa (West Centre Town), ON K1S 5W9
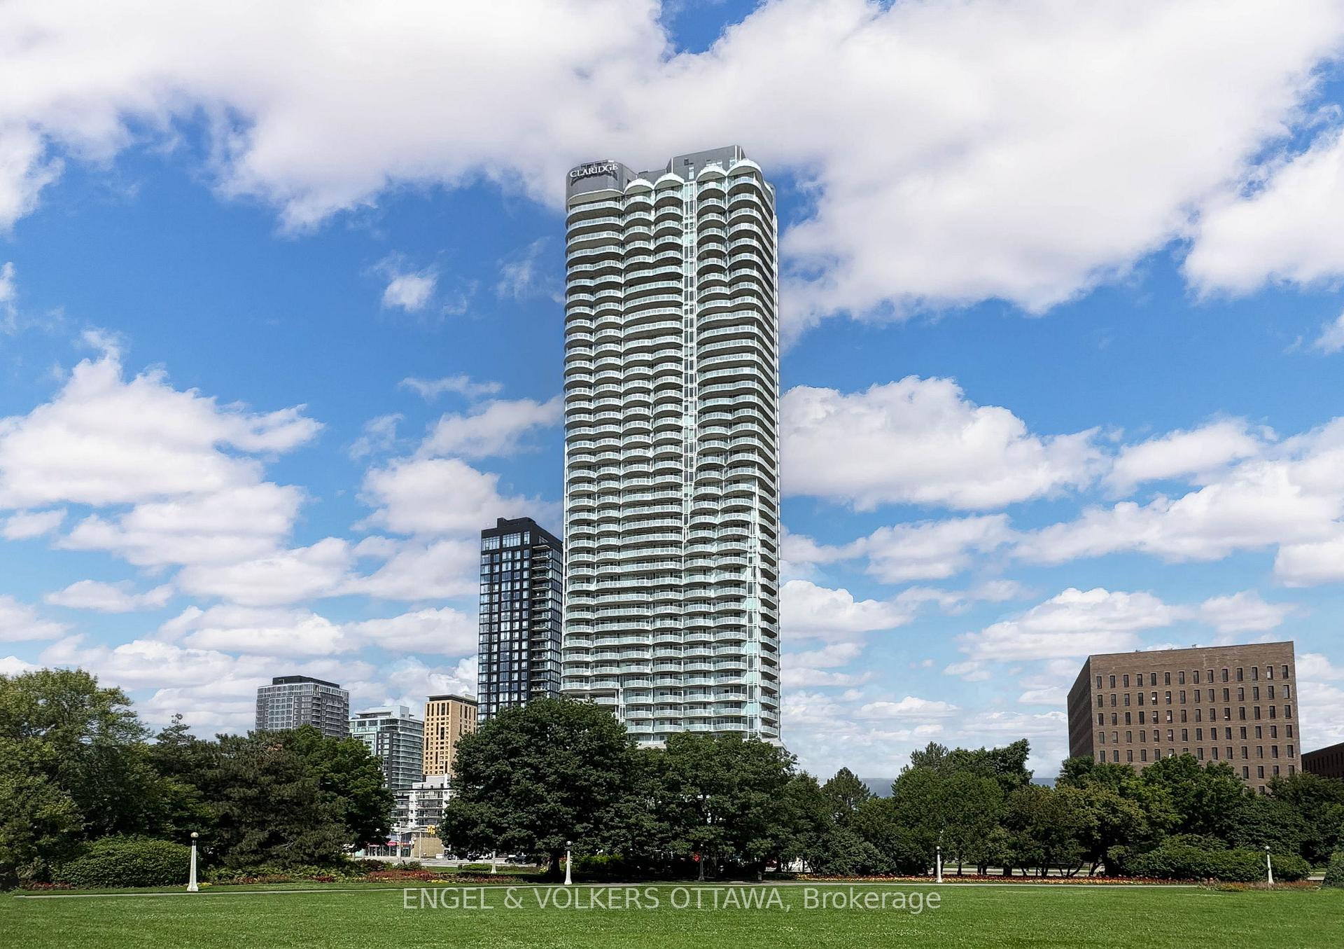
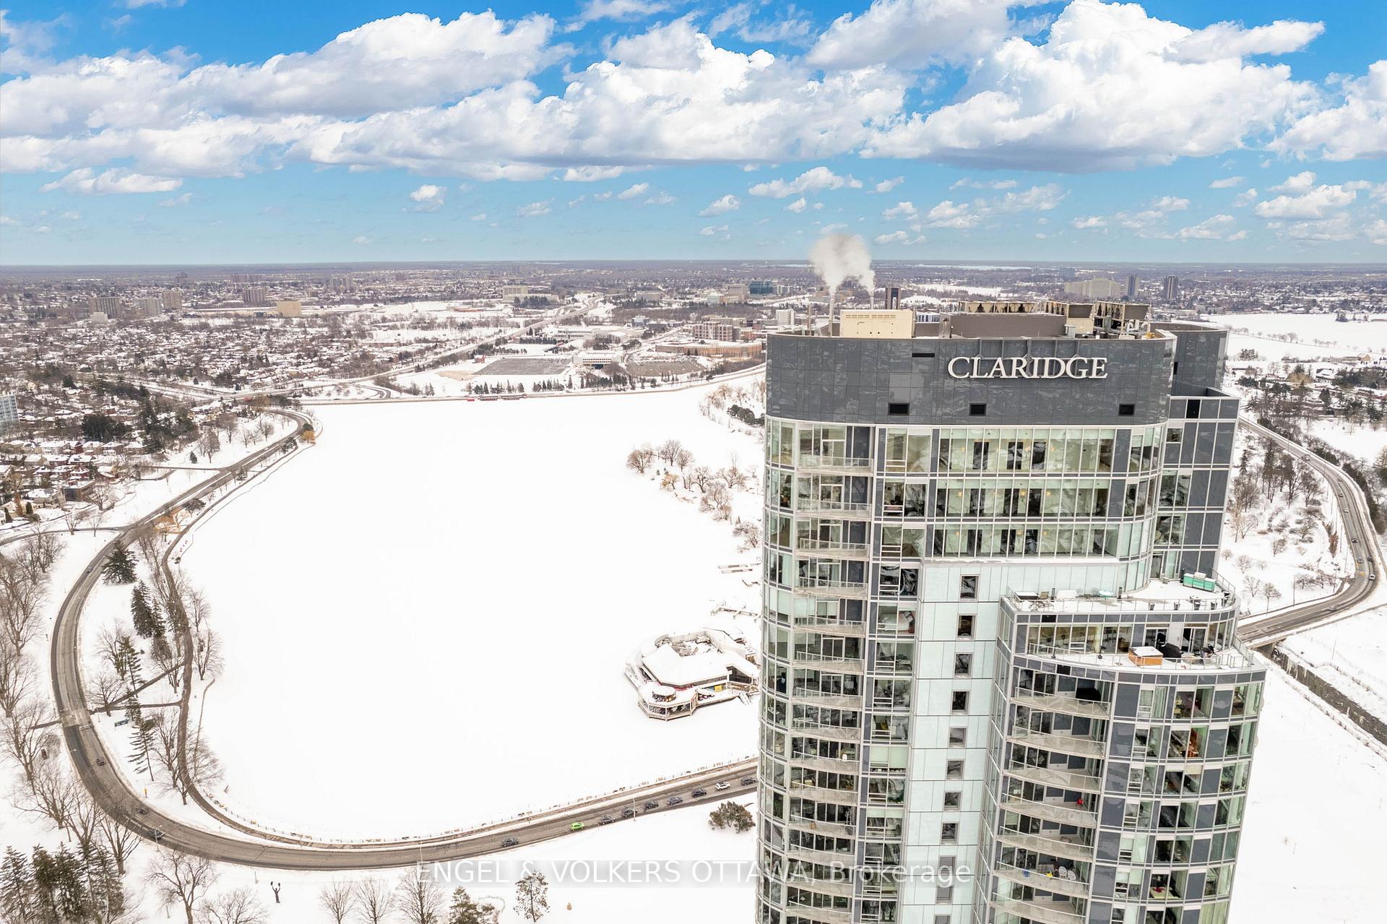
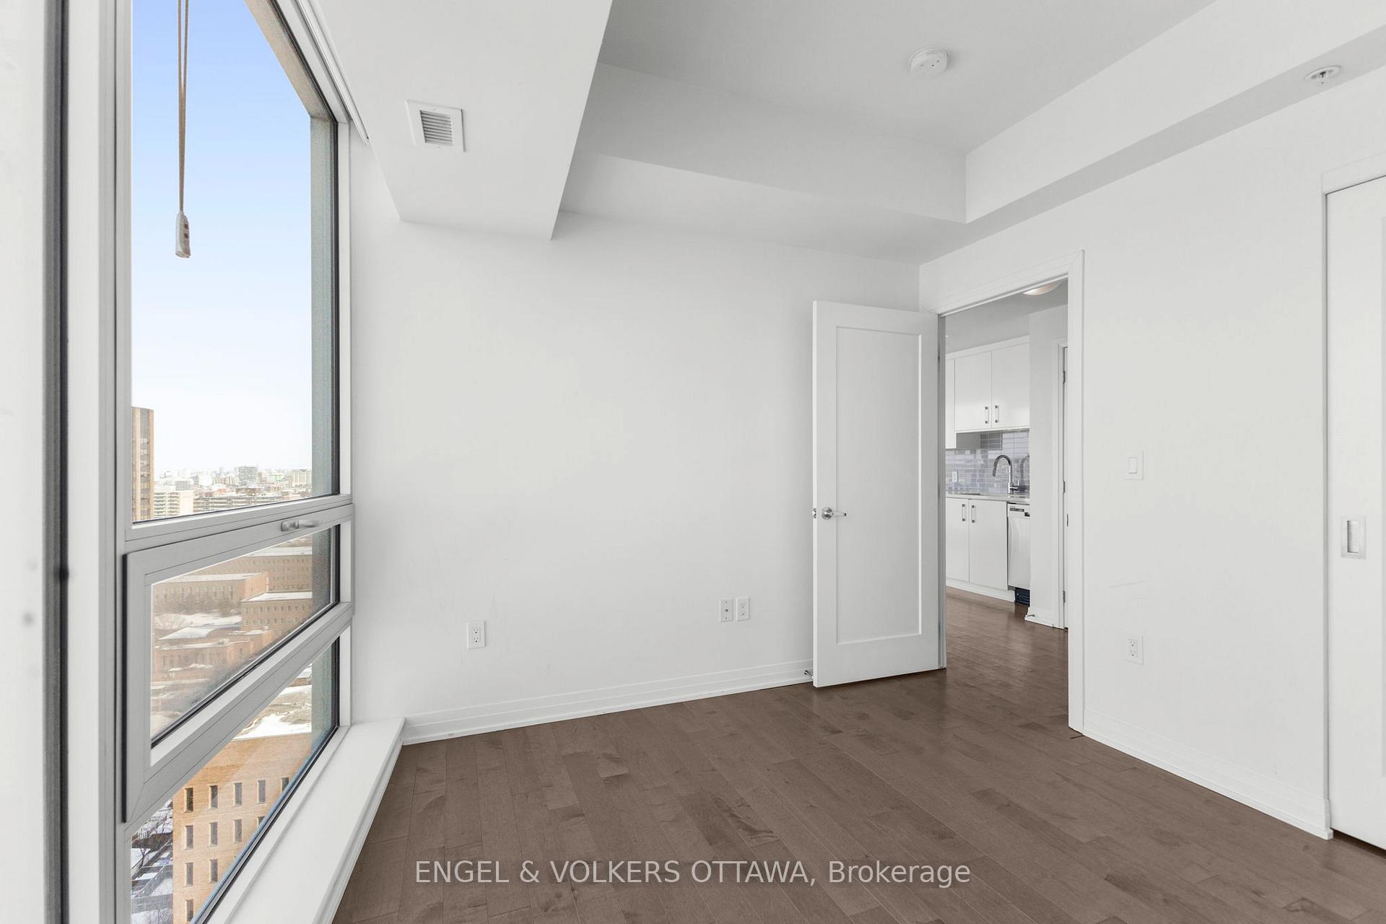
Perched high above the city, this unique condo at the Claridge Icon offers sweeping panoramic views and an exceptional central location. Designed to maximize natural light and skyline views, this 730 sq ft apartment is for those seeking a low-maintenance lifestyle within close proximity to Ottawa's vibrant core. Thanks to floor-to-ceiling windows and a corner layout, the unit is filled with natural light throughout the day. The open-concept design features 9-foot ceilings, hardwood flooring, and a clean, modern feel. The kitchen is finished with quartz countertops, stainless steel appliances, and sleek cabinetry, and the bathroom includes a glass walk-in shower. You'll also have in-unit laundry & great storage. Extending the living space outdoors, the full-width covered balcony has clear glass railings and unobstructed skyline views, providing an ideal setting to unwind or host guests while taking in views of the city & Dow's Lake from above. This building includes a full suite of amenities, including a gym, indoor pool, sauna, lounge/party room, and guest suites. Located along one of Ottawa's most prominent corridors, this building places you moments from The Rideau Canal, Dow's Lake and an extensive network of walking and cycling paths, seasonal festivals, and outdoor activities. Nearby restaurants, cafés, and amenities in Little Italy, the Glebe and Lansdowne Park are all within walking distance. This is your opportunity to experience true city living in one of Ottawa's most recognizable buildings! Underground parking and storage locker included. Heat and water included. hydro extra.
Ask about this home
A HOMEH agent will answer your questions about this home.
Know more about Claridge Icon
Condo building · 805 Carling Ave
Claridge Icon is a 46-storey condo with 318 suites, built in 2022. Right now 14 for sale and 5 for rent are on the market here.
- 46storeys
- 318suites
- $717/sq ft
- 2022built
No similar units for rent in Claridge Icon right now.
Around this home
Daily convenience, out of 100, from the distances below
Schools nearby
School rating, out of 10.
Helpful calculators
Your HOMEH agent

"I would see it this week."