

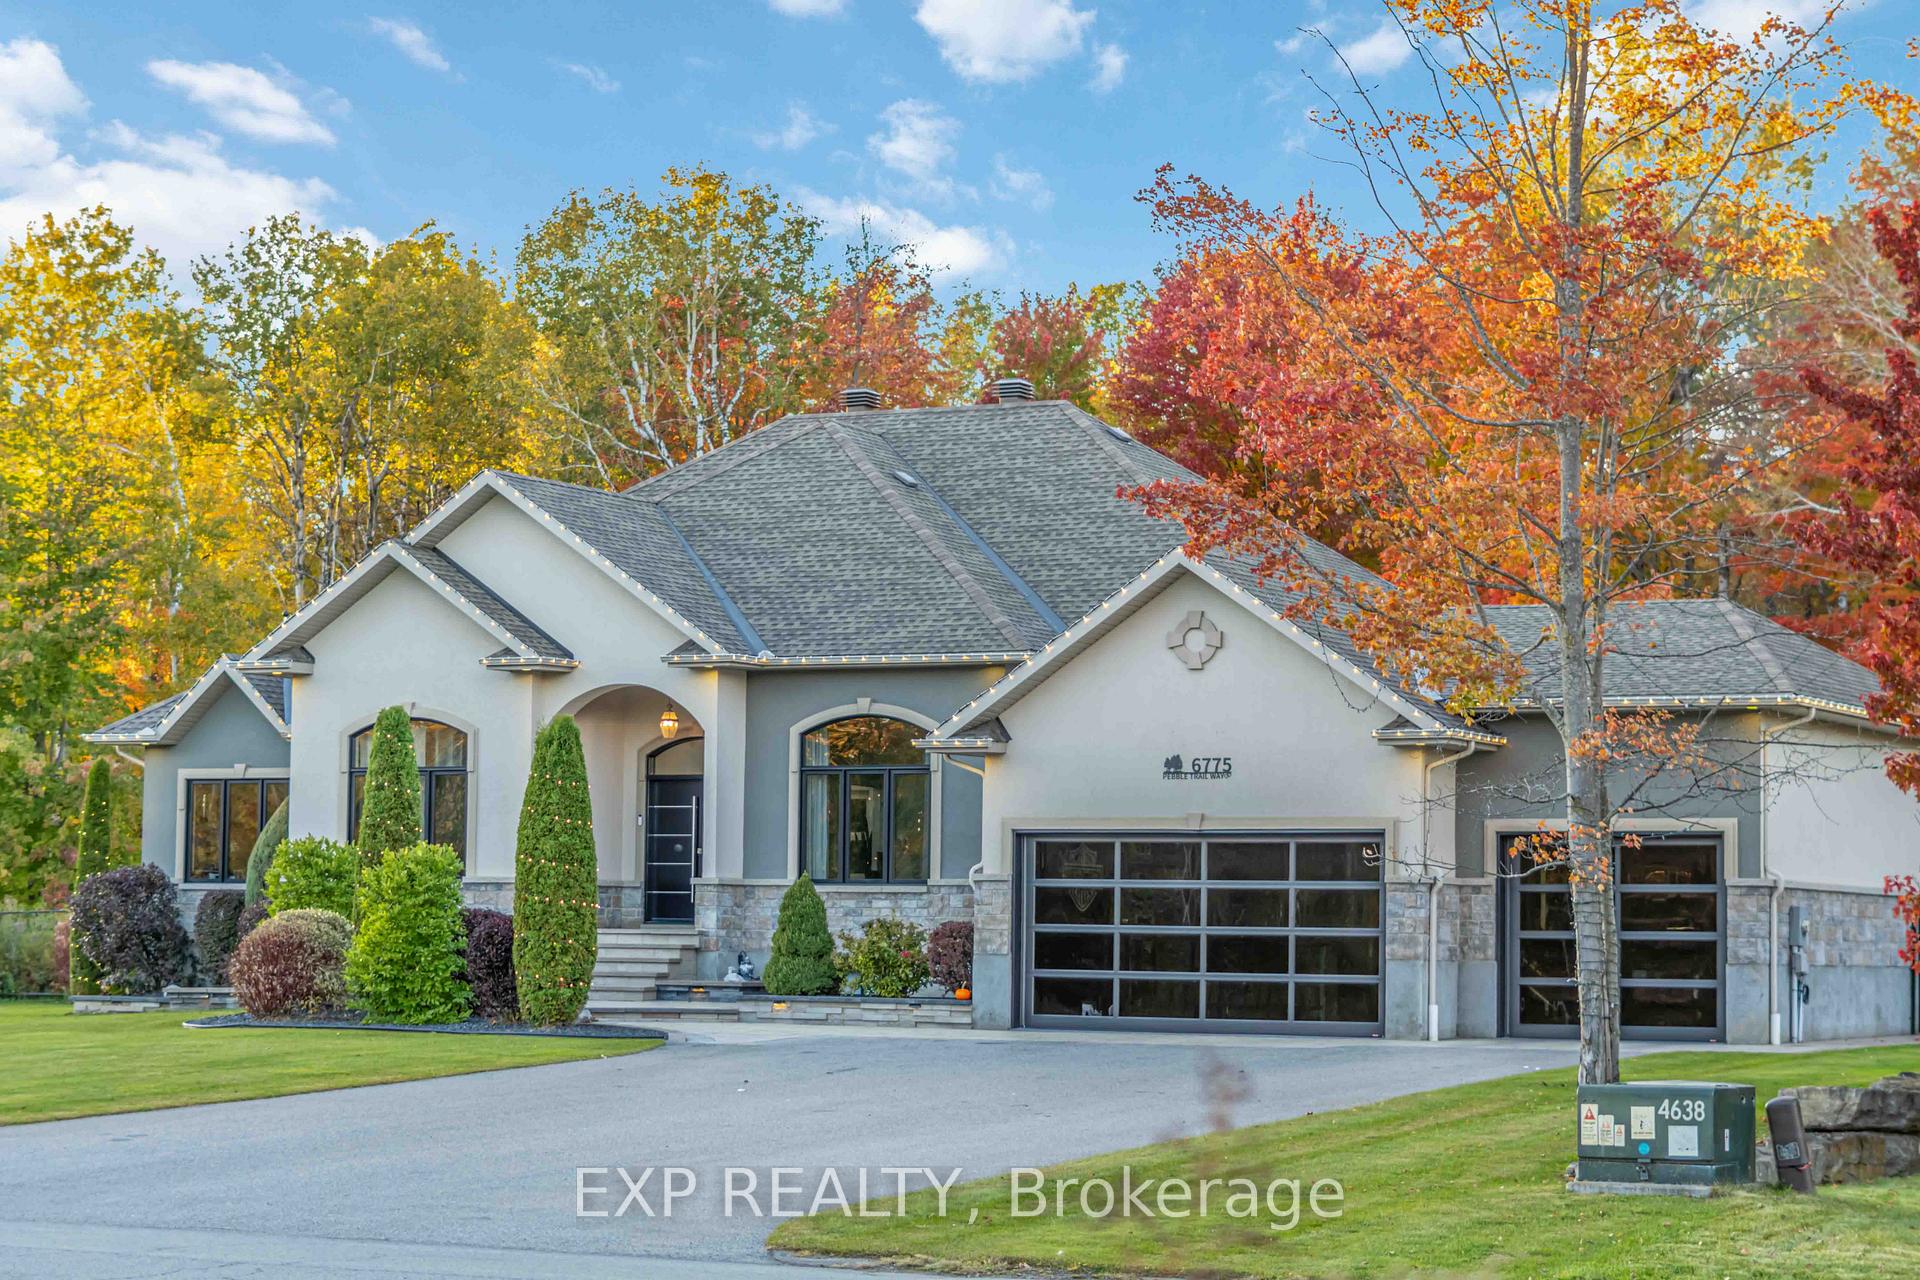
6775 Pebble Trail Way
6775 Pebble Trail Way
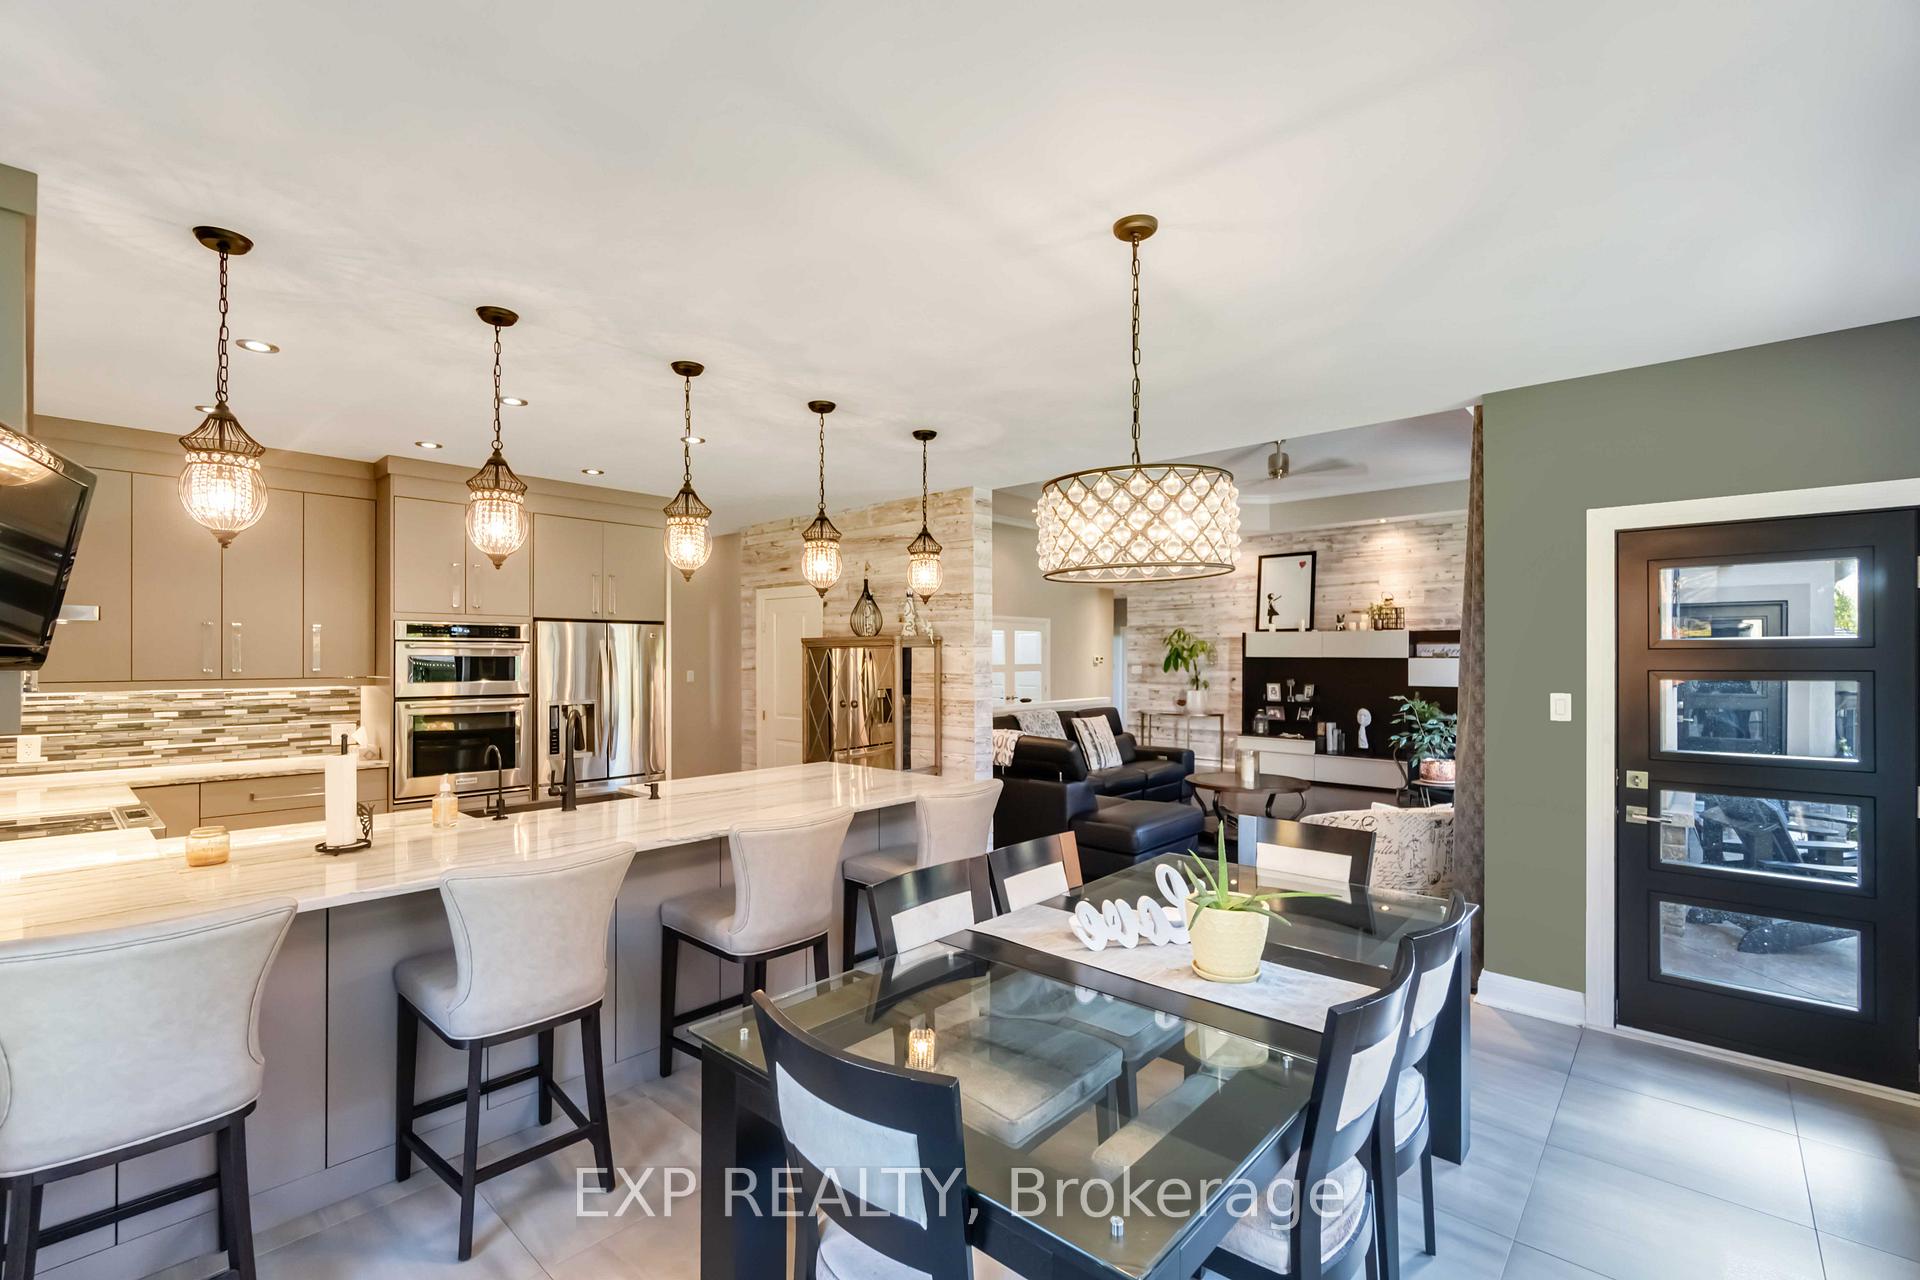 See all 50 photos
Property history
- $2,190,000TerminatedList: 2026-01-19|End: 2026-01-30|11 daysX12710606
Facts and features
- BasementFinished
- Price per sq ft~$796
- Water, sewerWell, septic
- HeatingForced air
- Fireplace
- Central air
- Pool
The homeDetached, Bungalow, 2,500–3,000 sq ft
- TypeDetached
- StyleBungalow
- Living space2,500–3,000 sq ft
- BasementFull, finished
- WaterfrontNone
InsideFireplace Yes, natural gas, Water heater owned, water treatment, Rooms above ground 10
- FireplaceYes, natural gas
- FeaturesWater heater owned, water treatment
- Rooms above ground10
- Rooms in the basement3
- Bedrooms4 + 1 in the basement
- Bathrooms4
- Kitchens1
- Family roomYes
Outside and lotStucco (plaster), Asphalt shingle, Concrete
- ExteriorStucco (plaster)
- RoofAsphalt shingle
- FoundationConcrete
- PoolIndoor
- Size92.39 × 230.83 ft
Parking3 Garage, Attached, Available, inside entry
- Spaces3 Garage
- GarageAttached
- DrivewayAvailable, inside entry
Heating, water and powerForced air, gas, Central air, Well
- HeatingForced air, gas
- CoolingCentral air
- WaterWell
- SewerSeptic
Costs and taxesTaxes $3,806 a year, HST No HST, Rental items None
- Taxes, 2025$3,806 a year
- HSTNo HST
- Rental itemsNone
Included in the saleCooktop, built/in oven, microwave, dryer, washer, refrigerator, dishwasher, hood fan, Exterior light fixture at the front door
- IncludedCooktop, built/in oven, microwave, dryer, washer, refrigerator, dishwasher, hood fan
- Not includedExterior light fixture at the front door
Listing detailsX12710606, Terminated, Jan 19, 2026
- MLS® numberX12710606
- StatusTerminated
- Listed onJan 19, 2026
- Days on market11
- UpdatedJan 30, 2026
- PossessionFlexible
- Occupied byOwner
- Listing brokerageeXp Realty
About this home
6775 Pebble Trail Way, Ottawa (Greely), ON K4P 0B7
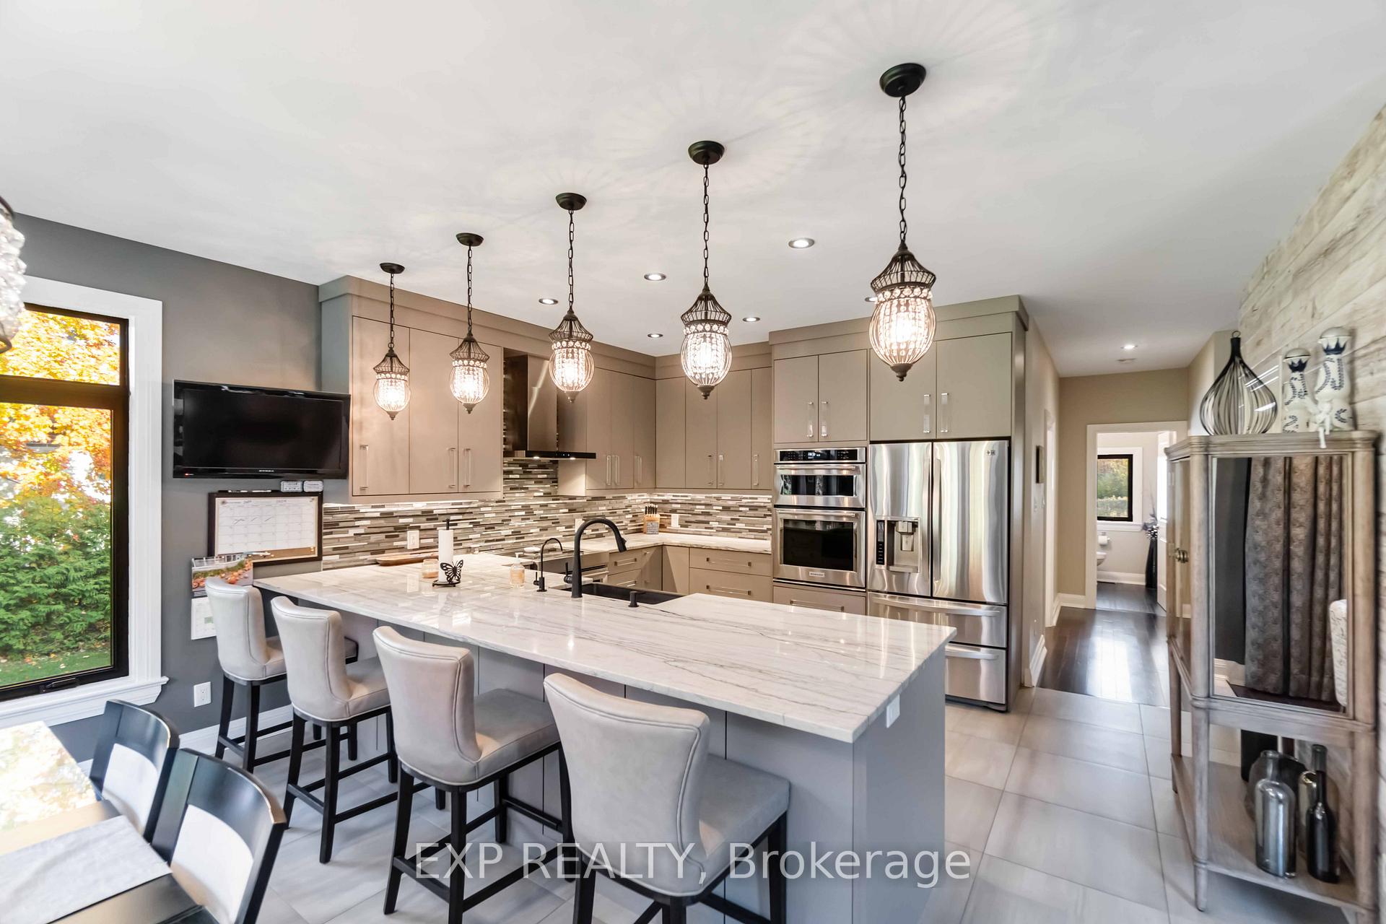
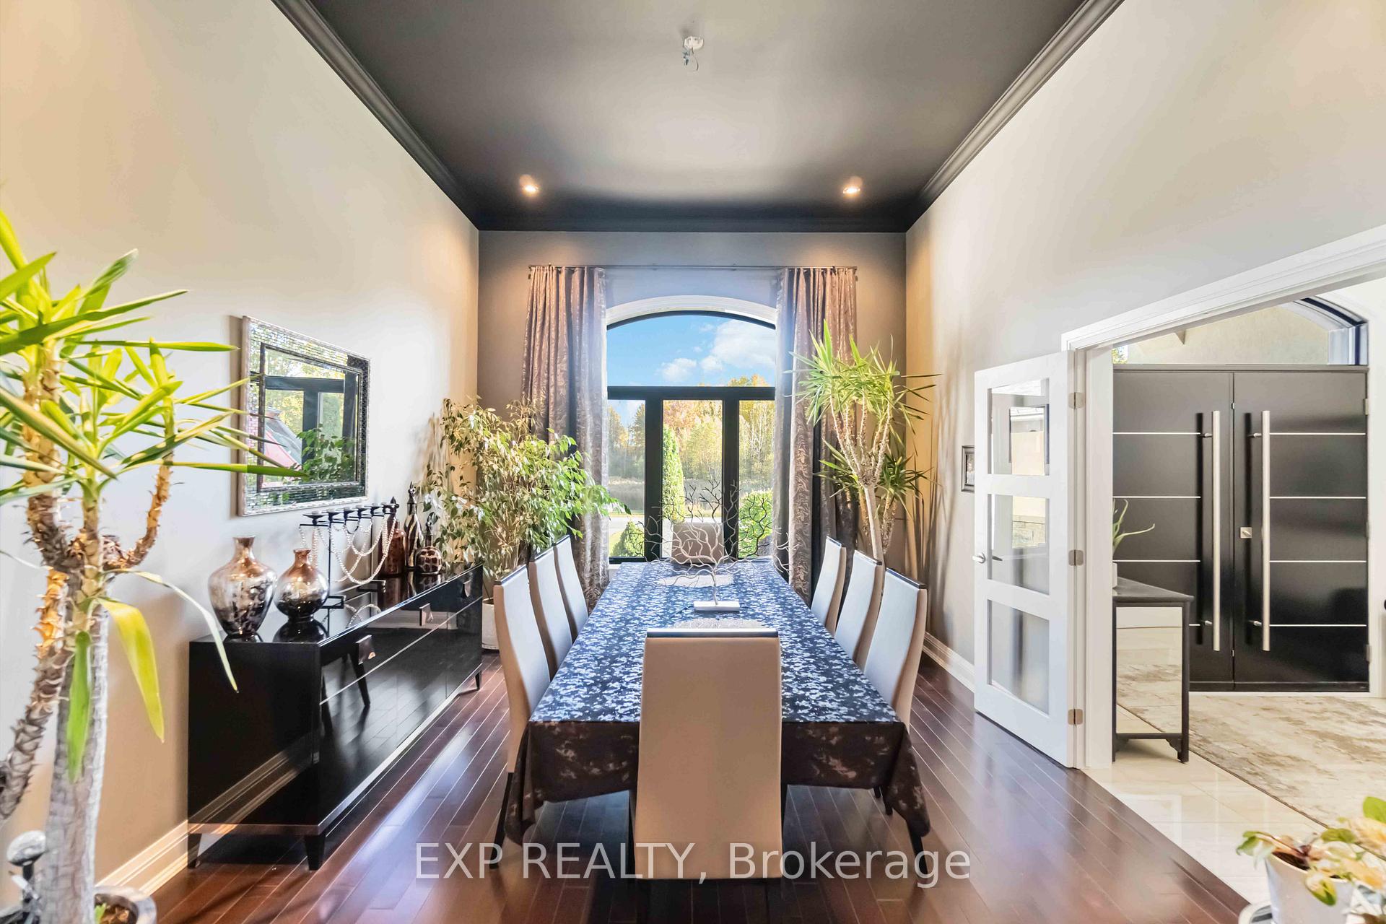
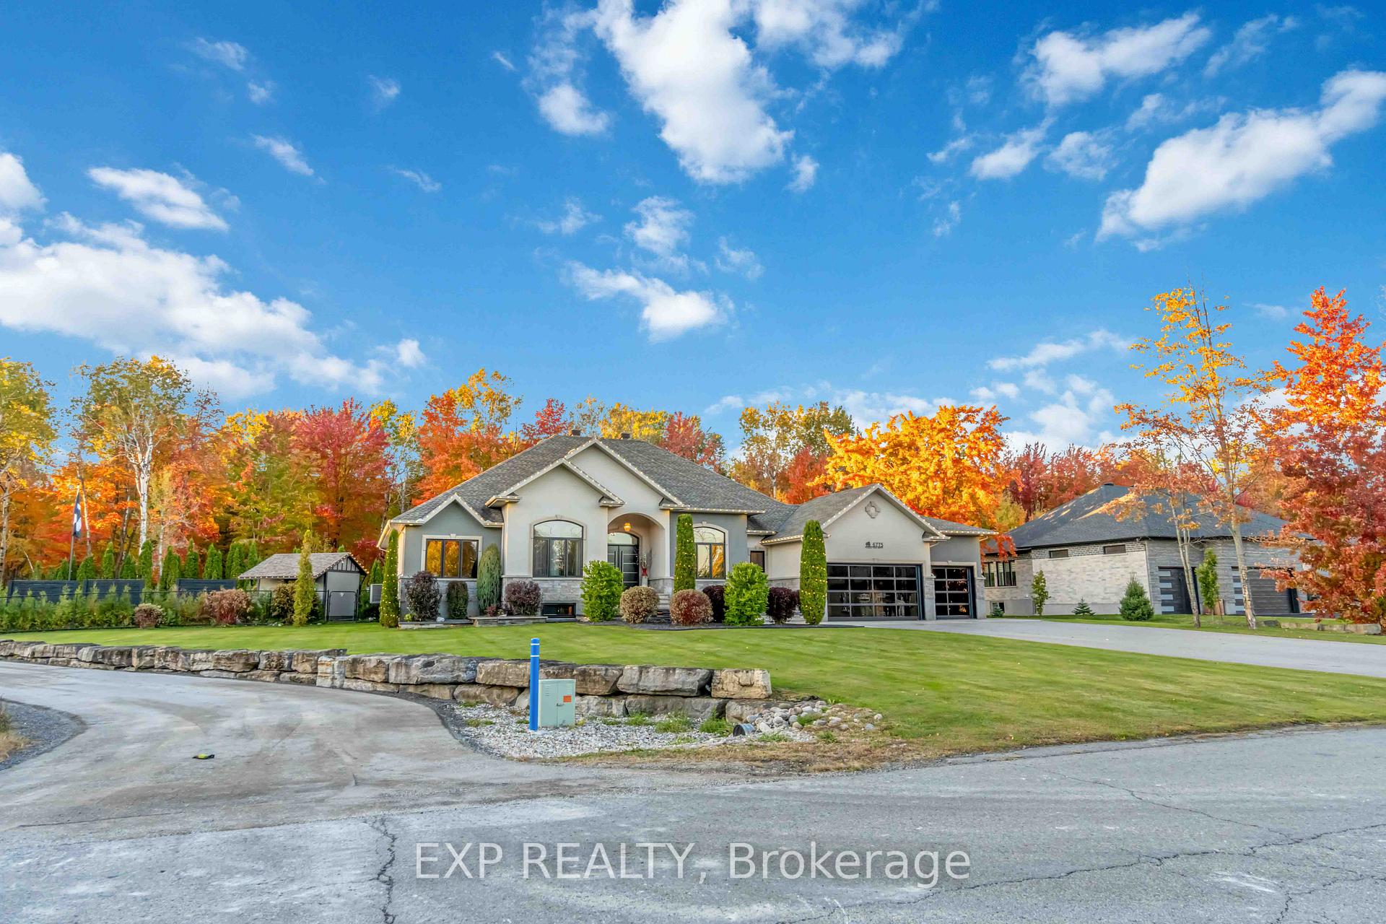
Welcome to 6775 Pebble Trail Drive, a beautifully crafted custom bungalow set on a premium lot in the prestigious Sunset Lakes community. Designed for both everyday comfort and entertaining, this open concept home features elegant architectural details, 12 foot ceilings, pot lighting, and rich hardwood flooring throughout the main living areas. At the heart of the home is the custom chef's kitchen, complete with high end appliances and seamless flow to the dining and living spaces ideal for hosting or relaxed family living. The spacious primary bedroom offers a private retreat with a luxurious 5 piece ensuite featuring heated floors, while an additional bedroom and full bathroom complete the main level. The finished basement, with its separate entrance, includes another bedroom, full bathroom, games room, and bar, offering excellent flexibility for guests or extended family. Washer and dryer replaced in 2023. Step outside to a spectacular backyard spanning approximately 3/4 of an acre with no rear neighbors, fully enclosed by an armored stone wall. This resort style outdoor space features a heated saltwater inground pool with waterfall, stamped concrete entertaining areas, a covered cedar gazebo, and a fire pit. Entertain effortlessly with a built in Napoleon BBQ, outdoor oven, refrigerator, pool bar with television, and outdoor surround sound. Additional highlights include a heated garage, irrigation system, custom blinds, reverse osmosis water system, water softener, and a newly added bar/café style breakfast nook in the garage. Located in a family friendly neighborhood just steps from a park, residents enjoy access to community pool and tennis courts with an annual association fee of $475. A rare opportunity to own a thoughtfully upgraded bungalow offering privacy, space, and exceptional indoor outdoor living.
Ask about this home
A HOMEH agent will answer your questions about this home.
Around this home
Daily convenience, out of 100, from the distances below
Schools nearby
School rating, out of 10.
Helpful calculators
Your HOMEH agent

"I would see it this week."